

195 Road To The Isles Road
Lewisporte, Newfoundland & Labrador
Nestled on 1.5 lush acres, this stunning home is enveloped by mature trees and a grove of majestic blue spruce—nature’s own private sanctuary right in your backyard. With three spacious bedrooms upstairs, including a primary suite with walk-in closet and ensuite bath, there’s room to grow. The open-concept invites you in with a cozy eat-in kitchen with under the counter lighting, new Maytag kitchen appliances, new back splash . Bright dining room, an office space or can be used as a formal dining room which has a view of the ocean from each of these rooms. For the cozy days, there is a propane fireplace in the family room and a electric fireplace in the living room which adds warmth and charm. With multiple rooms on the main floor there are many options for these rooms such as a living room, offices, playroom, music room, or a gaming room. Within the past six months the main floor has had new hardwood flooring installed and has been newly painted throughout. Six mini-split units ensure personalized comfort throughout the home no matter the season. Nice to have the option of A/C in the hot summer months The walk-out basement is an entertainer’s dream: a massive rec room with a built-in bar and pool table, plus a full bathroom, laundry room with loads of cabinets for storage, utility rooms, and closets for generous storage. In the rec room is a Propane stove for the cold winter nights. In the basement you will find a room with no windows which could be used for a theatre room. Step outside to your newly stained patio anchored by a custom-made brick fireplace which is perfect for gathering around with friends Also another great feature is the hot tub for your friends to enjoy with you or just to enjoy your ME time. Garage & Storage Bliss Car collectors and hobbyists rejoice: a 31' × 20' three-bay garage, a separate 22' × 30' single garage, and a 24' × 16' metal shed offer ample space for vehicles, tools, or toys. (id:63476)
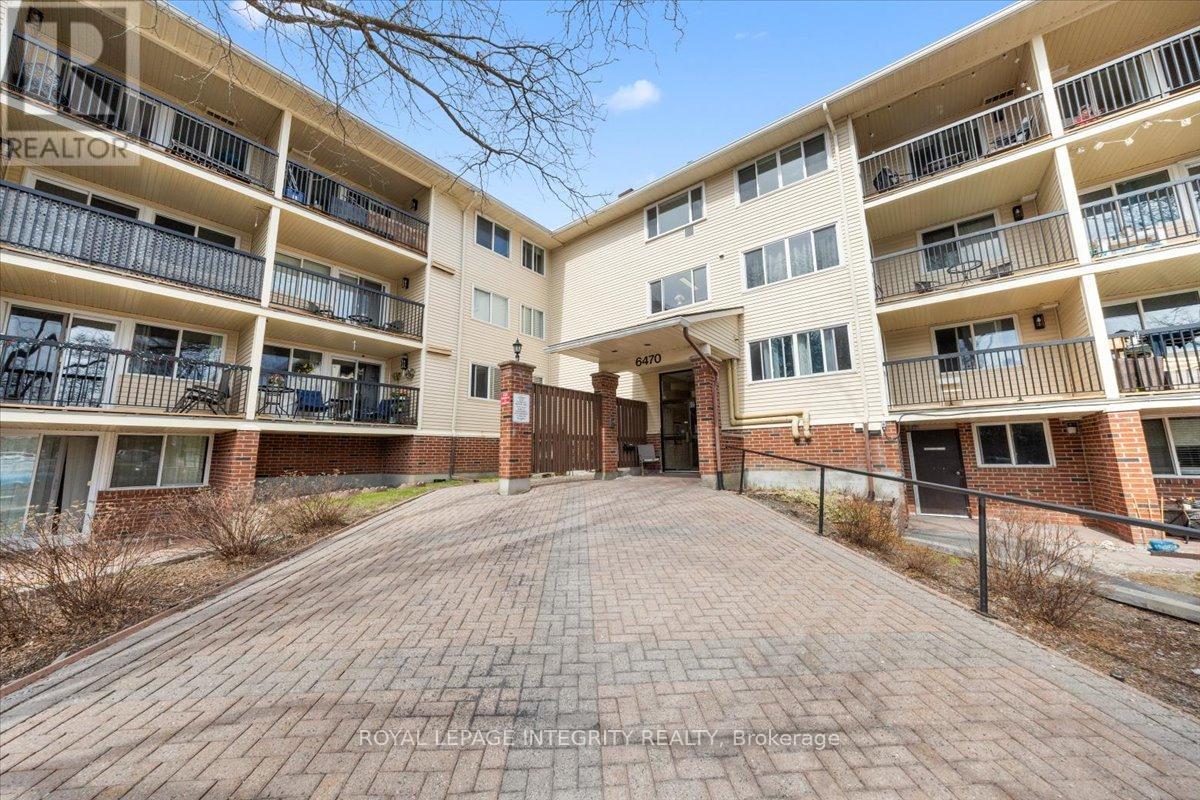
207 - 6470 Bilberry Drive
Ottawa, Ontario
Welcome to 6470 Bilberry Drive, Unit 207 - this well-maintained, move-in ready corner unit offers 2 bedrooms, 2 bathrooms, and peaceful views of the surrounding green space. Step into a bright, open-concept layout featuring a spacious living room with patio doors leading to your private balcony, along with a dedicated dining area, perfect for everyday living and entertaining. The dining space flows seamlessly into the kitchen, complete with white cabinetry, white appliances, tile backsplash, ample counter and cabinet space, and the added bonus of a walk-in pantry. A convenient partial bathroom is located just off the main living area with views of the Luc Major Park. The primary bedroom is generously sized and features a large closet, while the second bedroom offers excellent flexibility with the option to open onto the living space - ideal as a home office, reading nook, or hobby room, or easily maintained as a second bedroom. The full bathroom is thoughtfully designed with a separate vanity area from the toilet and tub/shower space. Enjoy an unbeatable location with quick access to transit, shopping, schools, parks, river pathways, and scenic walking and biking trails. A future LRT station just minutes away adds even more convenience for commuting. This is a great opportunity for first time home buyers, investors, downsizers or anyone looking for convenient one-level living! Quick possession available. Some photos are virtually staged. (id:63476)
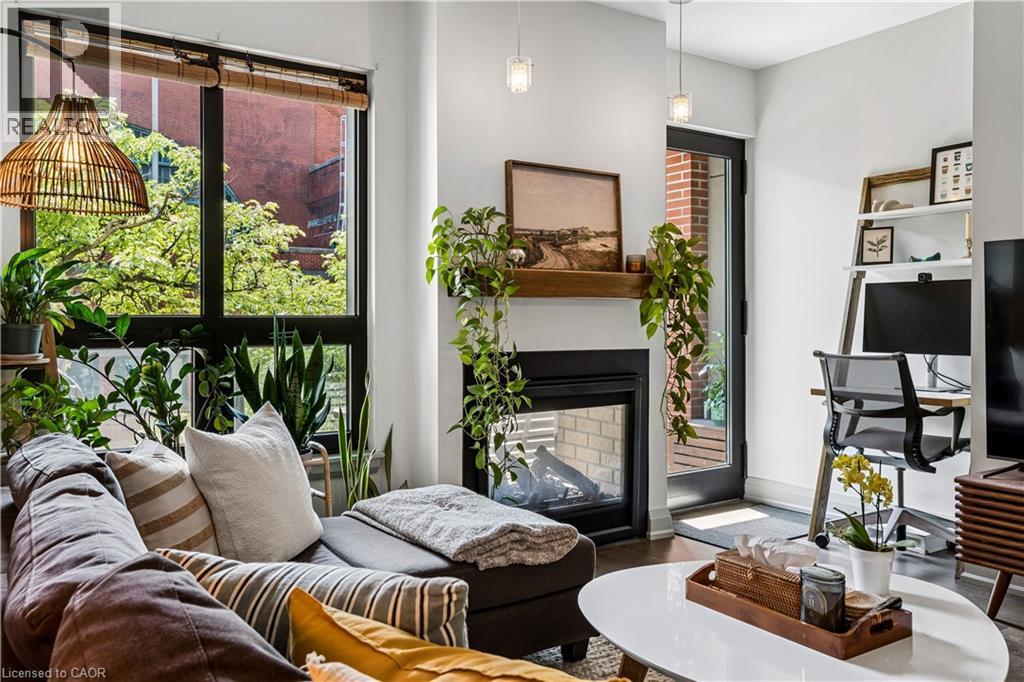
181 James Street N Unit# 312
Hamilton, Ontario
Welcome to The Residences at Acclamation, a modern condominium built in 2018 and ideally located in the heart of downtown Hamilton. This spacious 1 bedroom + den suite offers approximately 1,070 sq. ft. of thoughtfully designed living space with hardwood flooring, abundant natural light, and a double-sided gas fireplace shared between the living room and private balcony. The den provides a flexible space for a home office or guest area. Includes one underground parking space and one locker. Enjoy being just steps from restaurants, cafe, shops, transit and TD Coliseum. Condo fees include gas, water, central air, Bell Fibe high-speed internet and Wi-Fi, building insurance, underground parking, locker, visitor parking, fitness centre access, and a rooftop terrace. A fantastic opportunity for first-time buyers, young professionals, or downsizers looking for low-maintenance living in a vibrant downtown location. (id:63476)
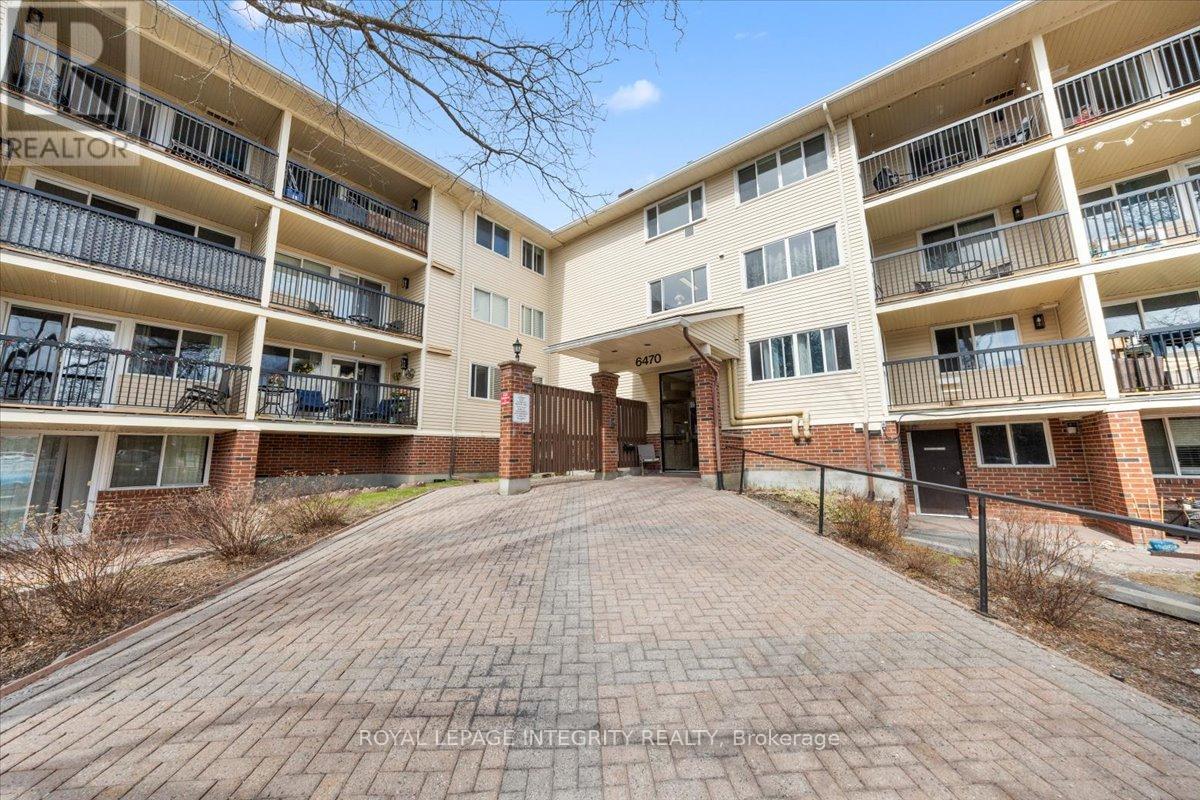
207 - 6470 Bilberry Drive
Ottawa, Ontario
Welcome to 6470 Bilberry Drive, Unit 207 - this well-maintained, move-in ready corner unit offers 2 bedrooms, 2 bathrooms, and peaceful views of the surrounding green space. Step into a bright, open-concept layout featuring a spacious living room with patio doors leading to your private balcony, along with a dedicated dining area, perfect for everyday living and entertaining. The dining space flows seamlessly into the kitchen, complete with white cabinetry, white appliances, tile backsplash, ample counter and cabinet space, and the added bonus of a walk-in pantry. A convenient partial bathroom is located just off the main living area with views of the Luc Major Park. The primary bedroom is generously sized and features a large closet, while the second bedroom offers excellent flexibility with the option to open onto the living space - ideal as a home office, reading nook, or hobby room, or easily maintained as a second bedroom. The full bathroom is thoughtfully designed with a separate vanity area from the toilet and tub/shower space. Enjoy an unbeatable location with quick access to transit, shopping, schools, parks, river pathways, and scenic walking and biking trails. A future LRT station just minutes away adds even more convenience for commuting. This is a great opportunity for anyone looking for convenient one-level living! Quick possession available. Some photos are virtually staged. (id:63476)
2 Nature Trail
Innisfil, Ontario
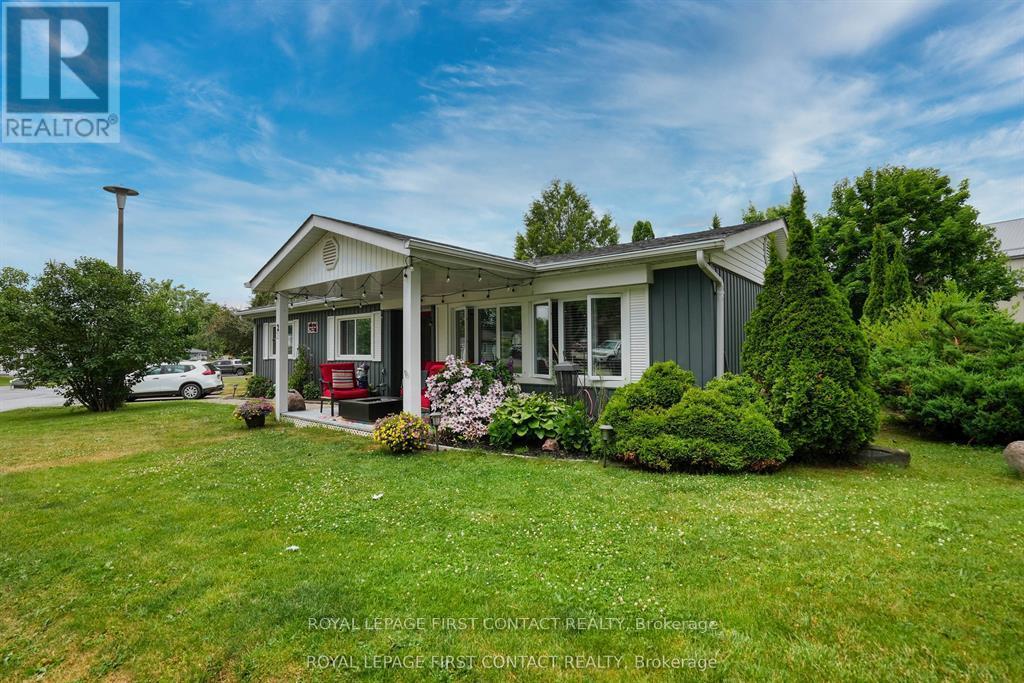
Discover carefree living just minutes from the sparkling shores of Lake Simcoe, with beaches, marinas, shopping, golf, and transit all close by.This rare 3-bedroom, 2.1-bath home offers over 1,500 sq. ft. of beautifully updated living space, ideally located just steps from the community hub and heated saltwater pool. Bright and inviting, the main living area features new flooring, large sun-filled windows, a cozy fireplace, and a spacious dining area perfect for everyday living or entertaining.The kitchen offers abundant cabinetry, a generous pantry, modern finishes, and an oversized stainless steel sink. The primary bedroom features double closets and a convenient 2-piece ensuite, while the renovated 3-piece bath provides semi-ensuite access from both the primary and second bedrooms.A fully self-contained in-law suite with its own private entrance and a second kitchen, offers exceptional flexibility, complete with a spacious living area, generous bedroom, and modern bath with a walk-in shower. Set on a corner lot near the park entrance, the property offers extra outdoor space, mature trees, an 8' x 10' garden shed, a covered front porch, and a spacious back deck-perfect for enjoying your morning coffee or entertaining family and friends. Additional features include most updated windows, two ductless A/C units, a water softener, efficient gas-fired radiant heat with integrated tankless hot water (2024), and two dedicated parking spaces plus nearby visitor parking. Residents enjoy three clubhouses with kitchen facilities, two heated saltwater pools, and shuffleboard, offering an active, low-maintenance lifestyle in a welcoming adult community. Monthly fees of $914 include property taxes, water, and snow removal, adding even more value to this exceptional home. (id:63476)
1178 Mitchell Court
Innisfil, Ontario
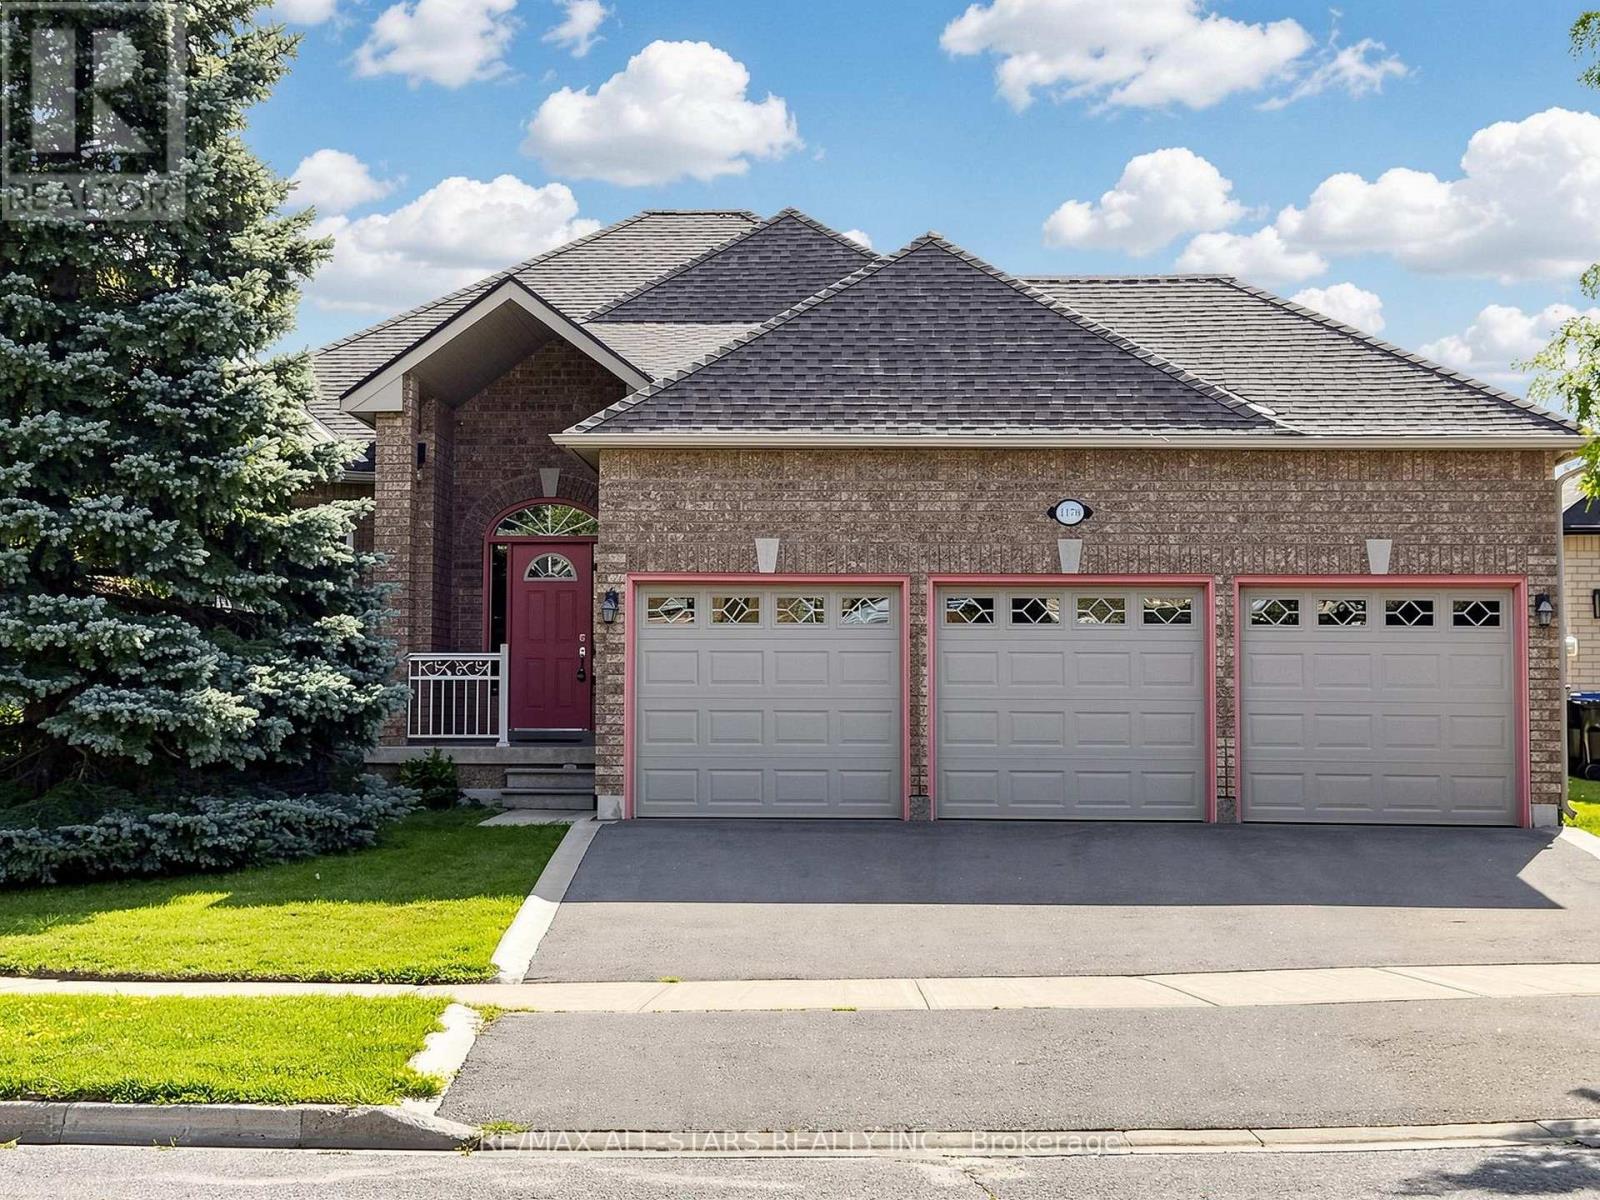
Pride of ownership throughout this originally finished all-brick bungalow. Ideally situated on a quiet, low-traffic cul-de-sac in the highly desirable and centrally located community of Alcona. With a high build quality, this bright, spacious, and well-appointed home offers seamless main-floor living. Vehicle enthusiasts and busy families will love the impressive triple-car garage with ample shelving and storage, paired with a triple-car, curbed driveway. Filled with natural light, the layout flows effortlessly. Rest easy knowing key mechanical systems have been updated, including the furnace (2018), A/C (2019), and hot water tank (2020) and roof. Ideal for commuters, this prime location offers quick and easy access to Highway 400 and Yonge Street, while keeping you just minutes from local shopping, parks, schools, and beaches. This property has been exceptionally well maintained and is ready for you to add your touches. (id:63476)
Right At Home Realty
506 - 2908 Highway 7 Road
Vaughan, Ontario
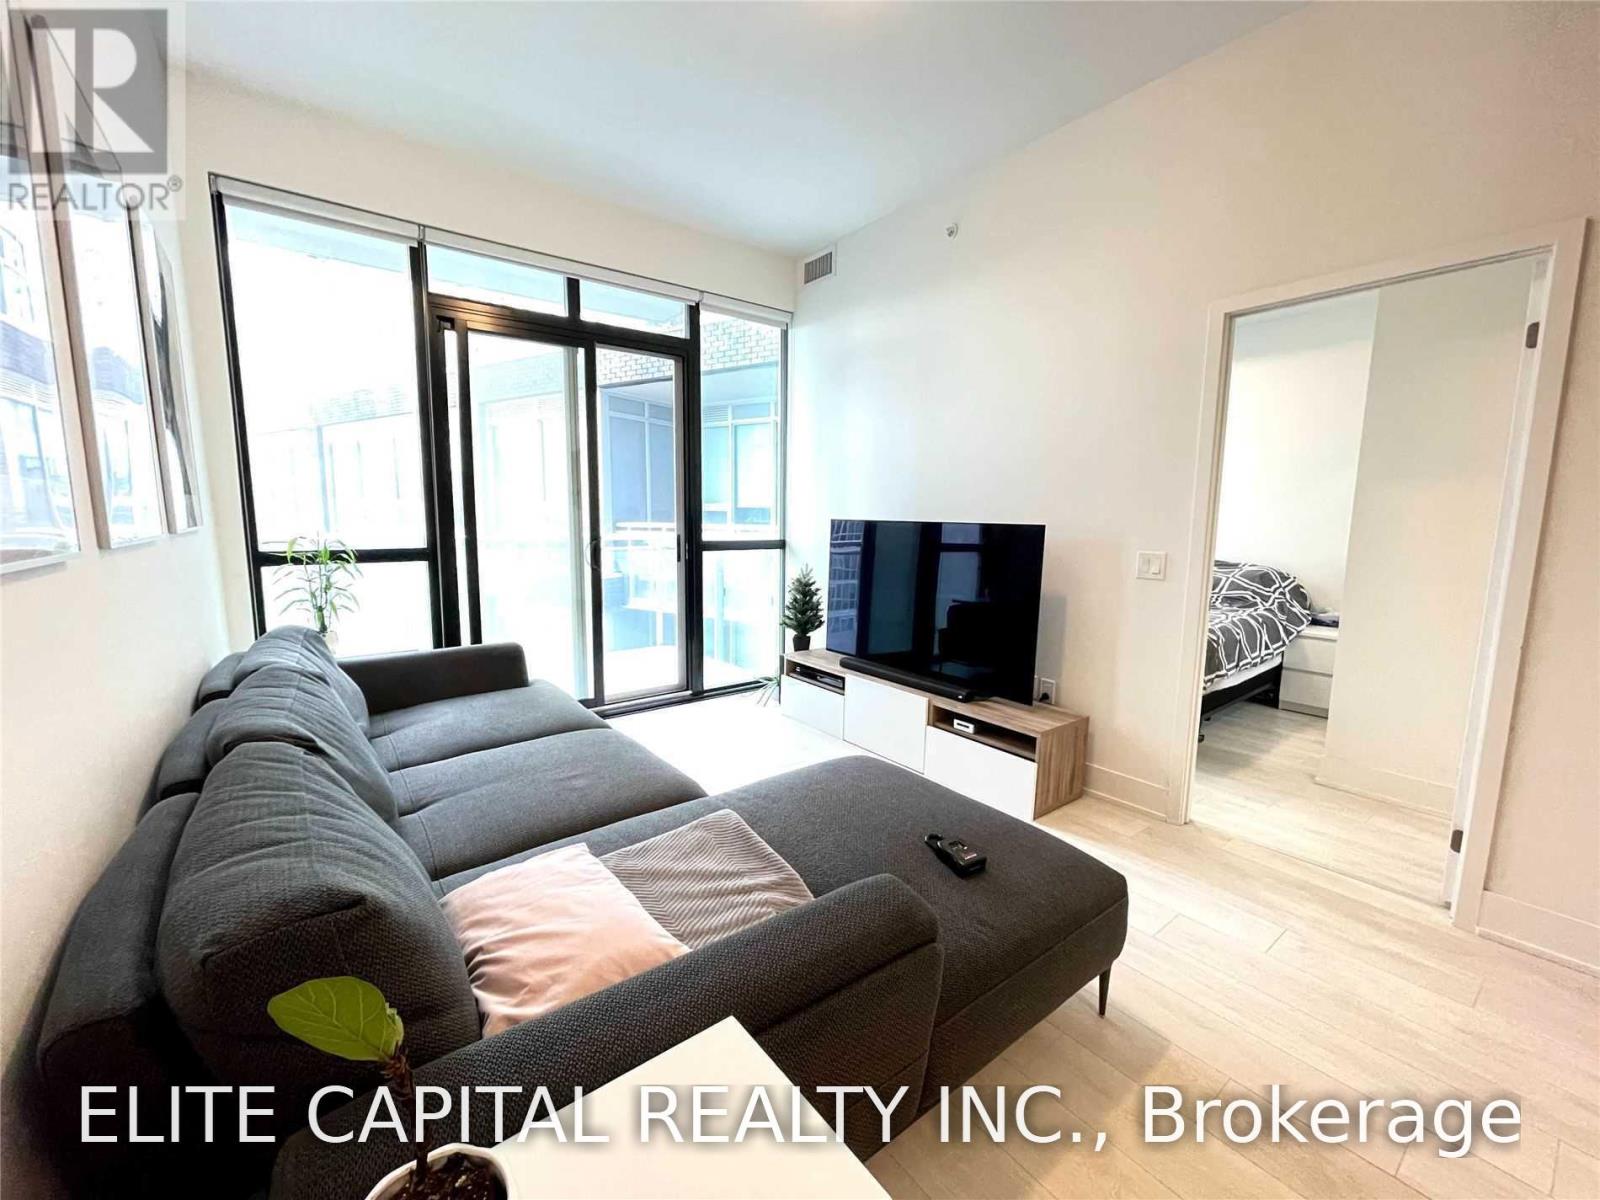
*Rare* Large 1+1 W/ 2 Full Baths. *Rare* Soaring 10Ft Ceilings Coupled With An Open Concept Floor Plan Make This Unit Different Than The Rest! Use The Spacious Den W/ Sliding Door As An Office, 2nd Bedroom Or A Nursery. Large Windows W/ Large Balcony. Unit Located Directly Beside Locker For Functional Storage. Step To Subway, Minutes To Highway 407 And 400. Parking & Locker Included. Amenities Galore: Ttc, Walmart, Cineplex, Restaurants, Shopping, Gym, Yoga, Etc Etc (id:63476)
909 - 24 Woodstream Boulevard
Vaughan, Ontario
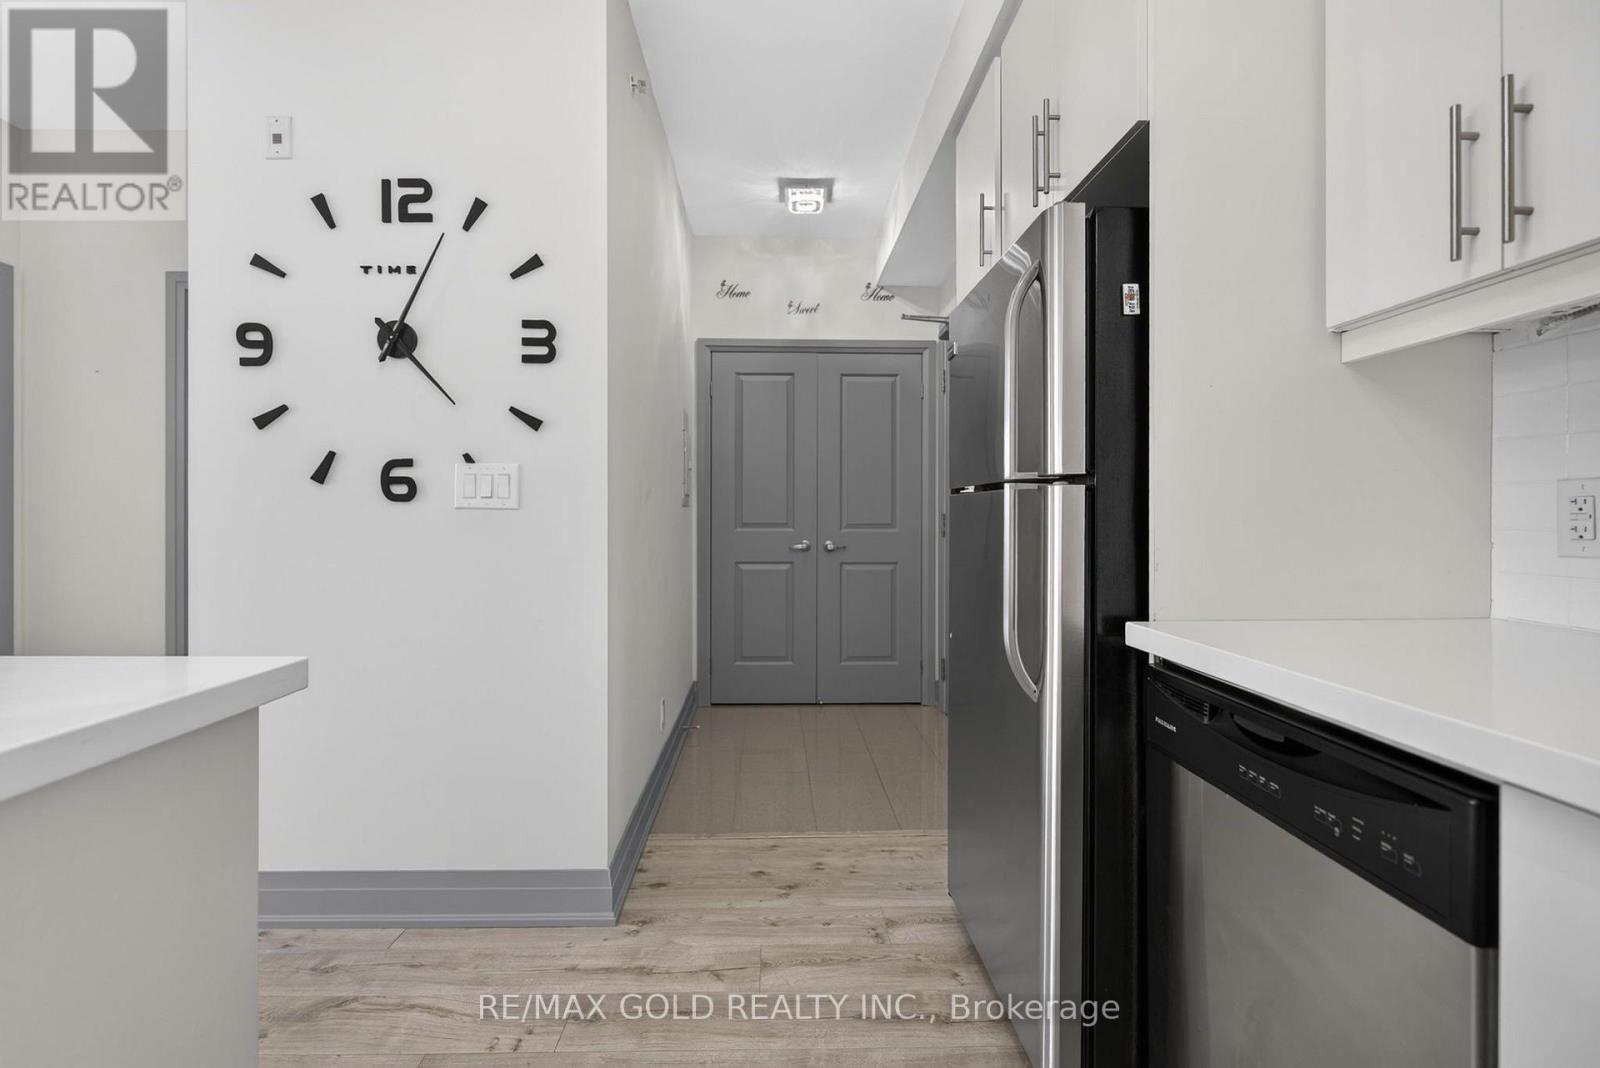
Spacious 1-Bedroom Condo for Lease with Private Balcony. This bright and well-designed1-bedroom suite offers an open-concept living and dining area with laminate flooring throughout, seamlessly extending to a private balcony with open views-perfect for relaxing or entertaining. The modern kitchen features stainless steel appliances, stone countertops, ample cabinetry, and a convenient breakfast bar. The generously sized bedroom is filled with natural light and offers great storage, complemented by a contemporary 4-piece bathroom. Enjoy the added convenience of in-suite laundry, one parking space, and one locker included. Ideally located close to shopping, transit, highways, restaurants, and everyday amenities-an excellent opportunity for tenants seeking comfort, style, and convenience. (id:63476)
2402 - 2920 Highway 7 Road
Vaughan, Ontario
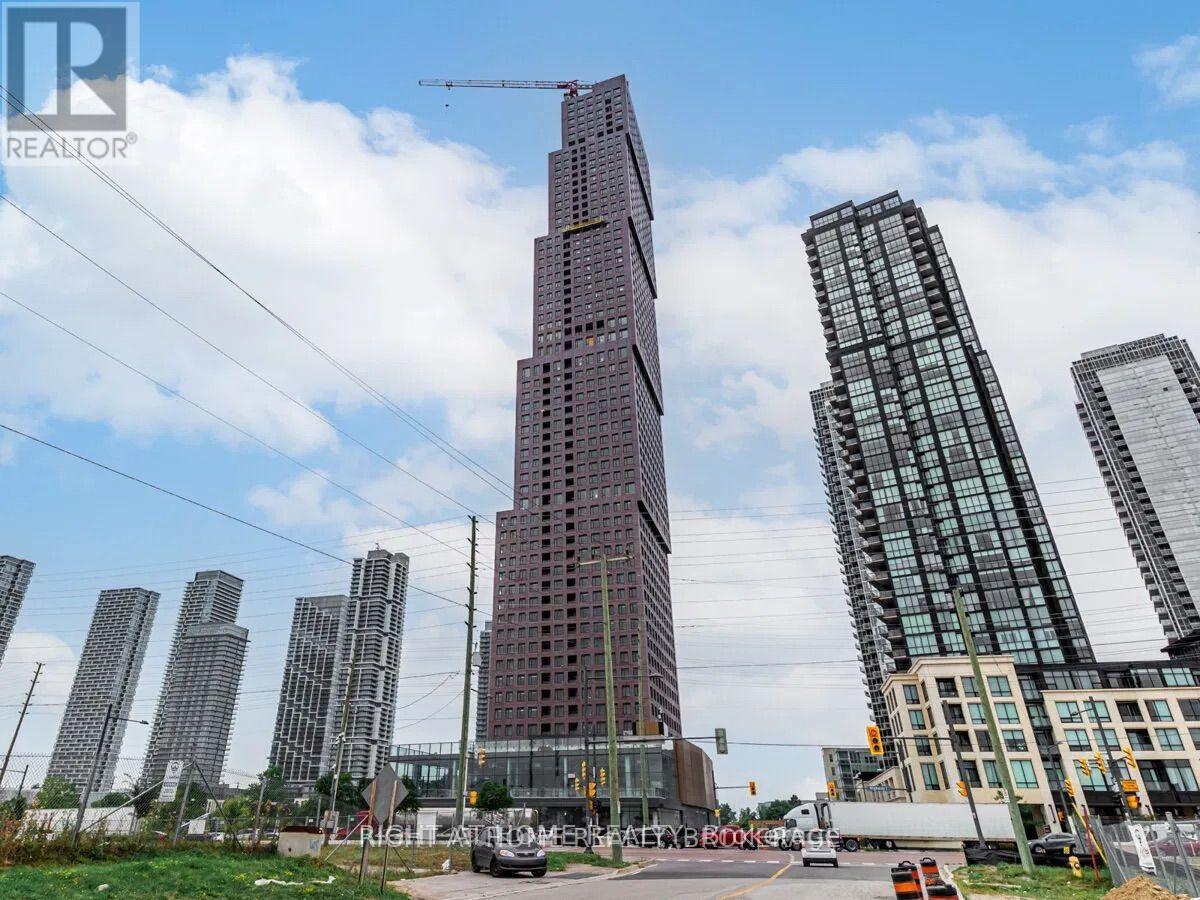
Welcome to the prestigious CG Tower, where modern luxury meets exceptional convenience. This bright and spacious 2-bedroom, 2-bathroom corner suite offers a thoughtfully designed open-concept layout, complemented by floor-to-ceiling windows that fill the home with natural light and showcase breathtaking northwest views. The contemporary kitchen features sleek cabinetry, premium finishes, and ample storage, seamlessly flowing into the expansive living and dining areas-perfect for both everyday living and entertaining. The well-designed split-bedroom layout provides privacy and functionality, making it ideal for professionals, couples, or small families. Enjoy world-class building amenities and an unbeatable location just steps to Vaughan Metropolitan Centre Subway Station, GO Transit, major hospitals, Highways 400 & 407, York University, Vaughan Mills, restaurants, cafés, and endless shopping and entertainment. Experience sophisticated urban living in one of Vaughan's most sought-after landmark residences. A fantastic rental opportunity in a vibrant, well-connected community-don't miss it! (id:63476)
238 Bruyere Street
Ottawa, Ontario
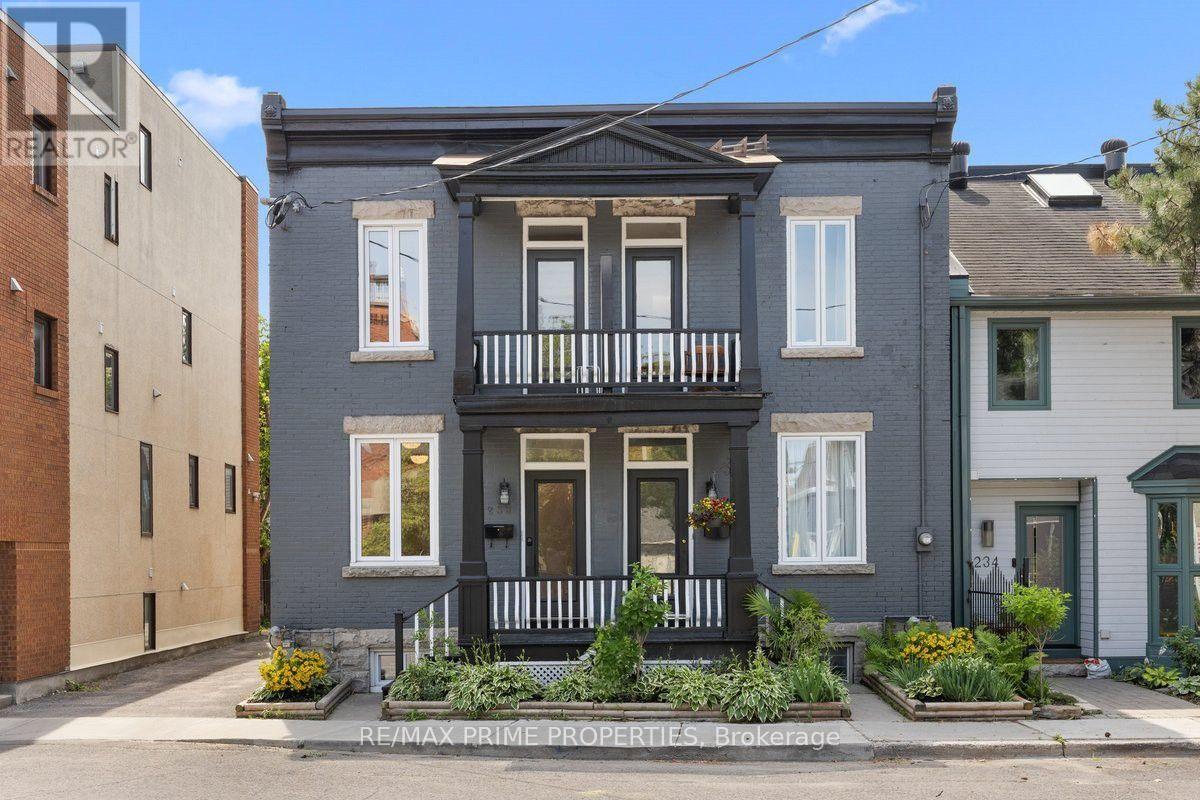
Exceptional all brick two-storey up-&-down duplex in Ottawa's historic Lower Town North offering two self contained residences w/separate electrical services, independent hot water tanks & individual ductless heat pump heating & cooling systems. Covered front veranda leads to a common foyer w/tile flooring & flat panel interior doors. The main level one bedroom residence w/high flat finished ceilings, oversized baseboards, hardwood flooring & a bright open concept lliv/din room w/multiple windows. The designer kitchen features quartz countertops, oversized farmhouse sink, shaker style cabinetry, extensive drawer storage, 12-inch pantry, valence lighting & an east facing breakfast area. Spacious primary bedroom w/ walk-in closet. Elegant 3-piece bath w/oversized tile, custom glass shower, Victorian inspired vanity & recessed oval sink. Finished lower level expands the living space w/a recreation room w/twin windows, seasonal closet, 2-piece bath, laundry area, two hot water tanks & separate storage room w/built-in cabinetry. The upper two bedroom residence is accessed by a straight hardwood staircase w/boxed newer posts, rod iron spindles & a skylight. Bright living rm w/passage door to the covered balcony. The kitchen w/quartz countertops, farmhouse sink, shaker-style cabinetry, octagonal tile backsplash, walk-in pantry & in-suite laundry. 3-piece bath w/oversized floor tile, custom tiled shower w/multiple heads, glass enclosure, wave-style vanity & contemporary fixtures. Rear primary bedroom w/dble closet & direct access to a second-floor balcony, while the front bedrm overlooks the streetscape through an east-facing window. Private outdoor spaces include both front & rear balconies plus covered front veranda. Located walking distance to ByWard Market, Rideau River pathways, downtown Ottawa, the University of Ottawa, parks, cafés, restaurants & everyday amenities. One of Ottawa's most established urban neighbourhoods, 24 hour irrev on all offers. (id:63476)
27 Houseman Crescent
Richmond Hill, Ontario
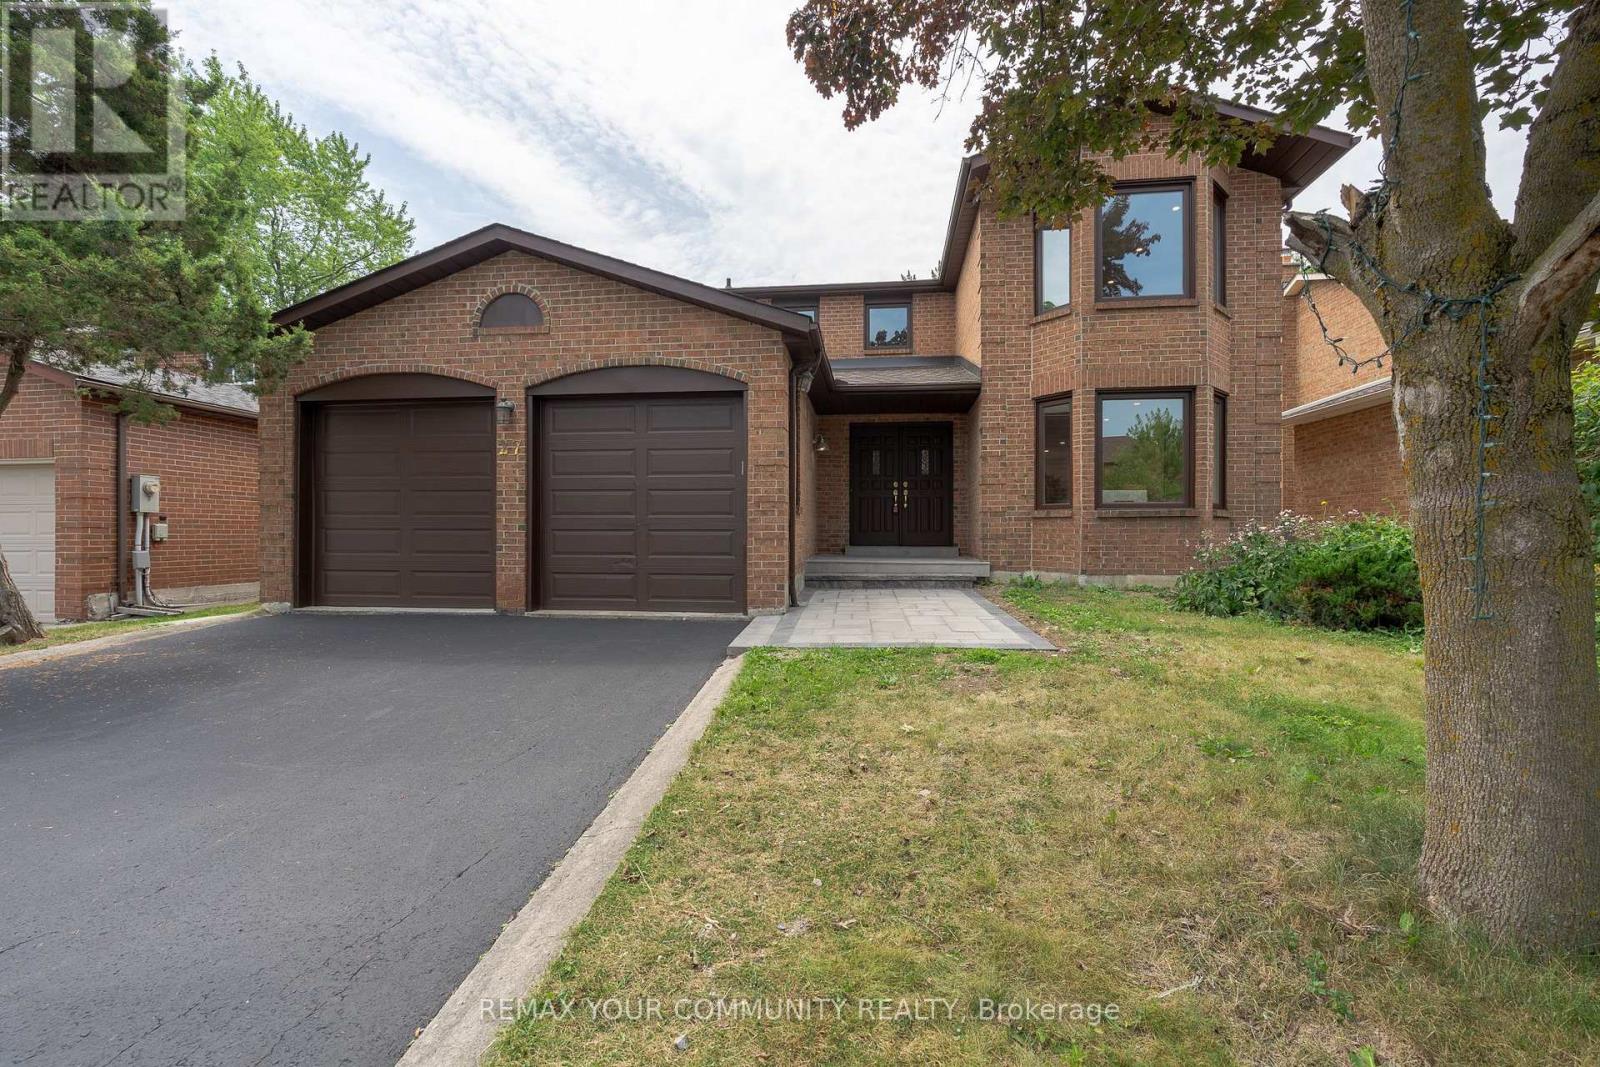
Exceptional Fully Renovated Family Home In Prestigious North Richvale! This Stunning 2-Storey Detached Residence Offers About 3500 Sq.Ft Of Living Space With 4+2 Bedrooms, 4 Bathrooms, And A spacious, Functional Layout Designed For Modern Family Living. Renovated From Top To Bottom With Quality Finishes Throughout, The Home Features A Brand-New Chef-Inspired Kitchen, New Cabinetry, Quartz Countertops, New Stainless Steel Appliances, Engineered Hardwood Flooring, Pot Lights, Fresh Paint, Updated Trim, Doors, And Beautifully Renovated Bathrooms. The Bright Main Level Boasts High Ceilings And Generous Principal Rooms, While The Upper Level Offers Four spacious Bedrooms, Including A Luxurious Primary Suite With A Walk-In Closet And 5-Piece Ensuite. The Professionally Finished Walkout Basement Adds Exceptional Versatility With 2 Bedrooms, A Second Kitchen, A Large Recreation Area, Office Space, And A Separate Entrance, Making It Ideal For Extended Family Or Multi-Generational Living. Situated On A Premium 50 X 110 Ft. Lot With Professional Landscaping, A Double-Car Garage, Parking For Up To 6 Vehicles, And A Brand-New Furnace. Located In One Of Richmond Hill's Most Desirable Neighbourhoods, Just Minutes To Top-Ranked Schools, Parks, Shopping, Transit, And Every Convenience. A Rare Turnkey opportunity Offering Style, Space, And Exceptional Value. (id:63476)
86 Queen Street
Springhill, Nova Scotia
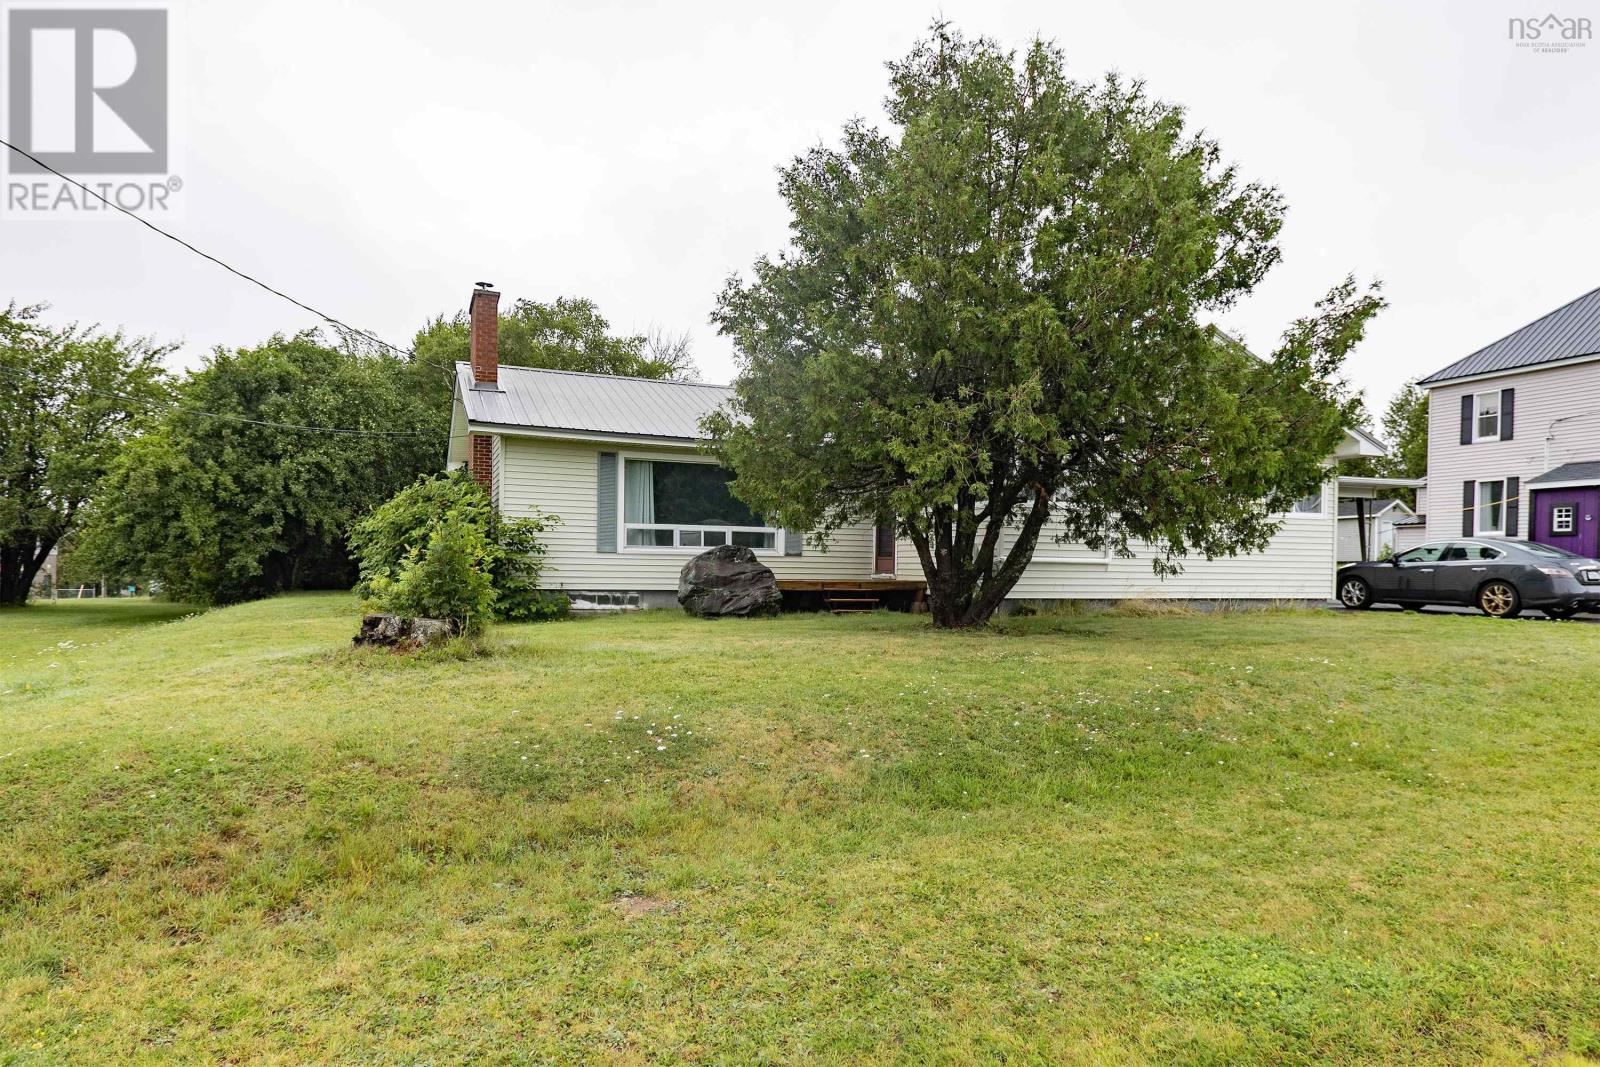
Welcome to this spacious four-bedroom bungalow situated on a large, private double lot spanning just under half an acre. The home features hardwood flooring throughout, a large open-concept kitchen and dining area highlighted by California redwood paneling, and an expansive living room with a wood-stove insert fireplace that had its chimney serviced in the fall of 2025. Major updates and amenities include energy-efficient mini-splits installed on the main floor (2021) and in the basement (2025), a spray-foamed basement, a metal roof installed approximately 10 years ago, a four-piece bathroom, as well as a single-car garage and attached carport. (id:63476)