
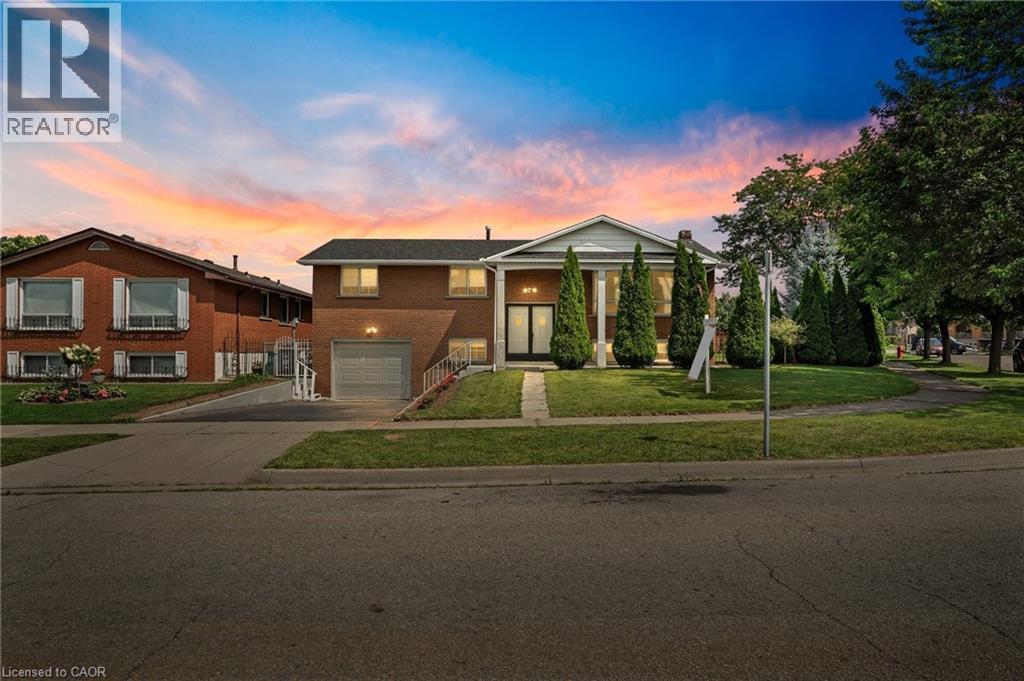
72 Eastbury Drive
Hamilton, Ontario
Nestled in a tranquil neighbourhood, this charming raised ranch bungalow offers 4 spacious bedrooms and 2 full bathrooms, perfect for comfortable family living. The home sits on a generously sized lot, surrounded by lush greenery that provides a serene outdoor retreat. The fully finished basement features an additional bedroom and bath, ideal for guests or extended family. Conveniently located close to all amenities, this property combines peaceful living with easy access to everything you need. (id:63476)
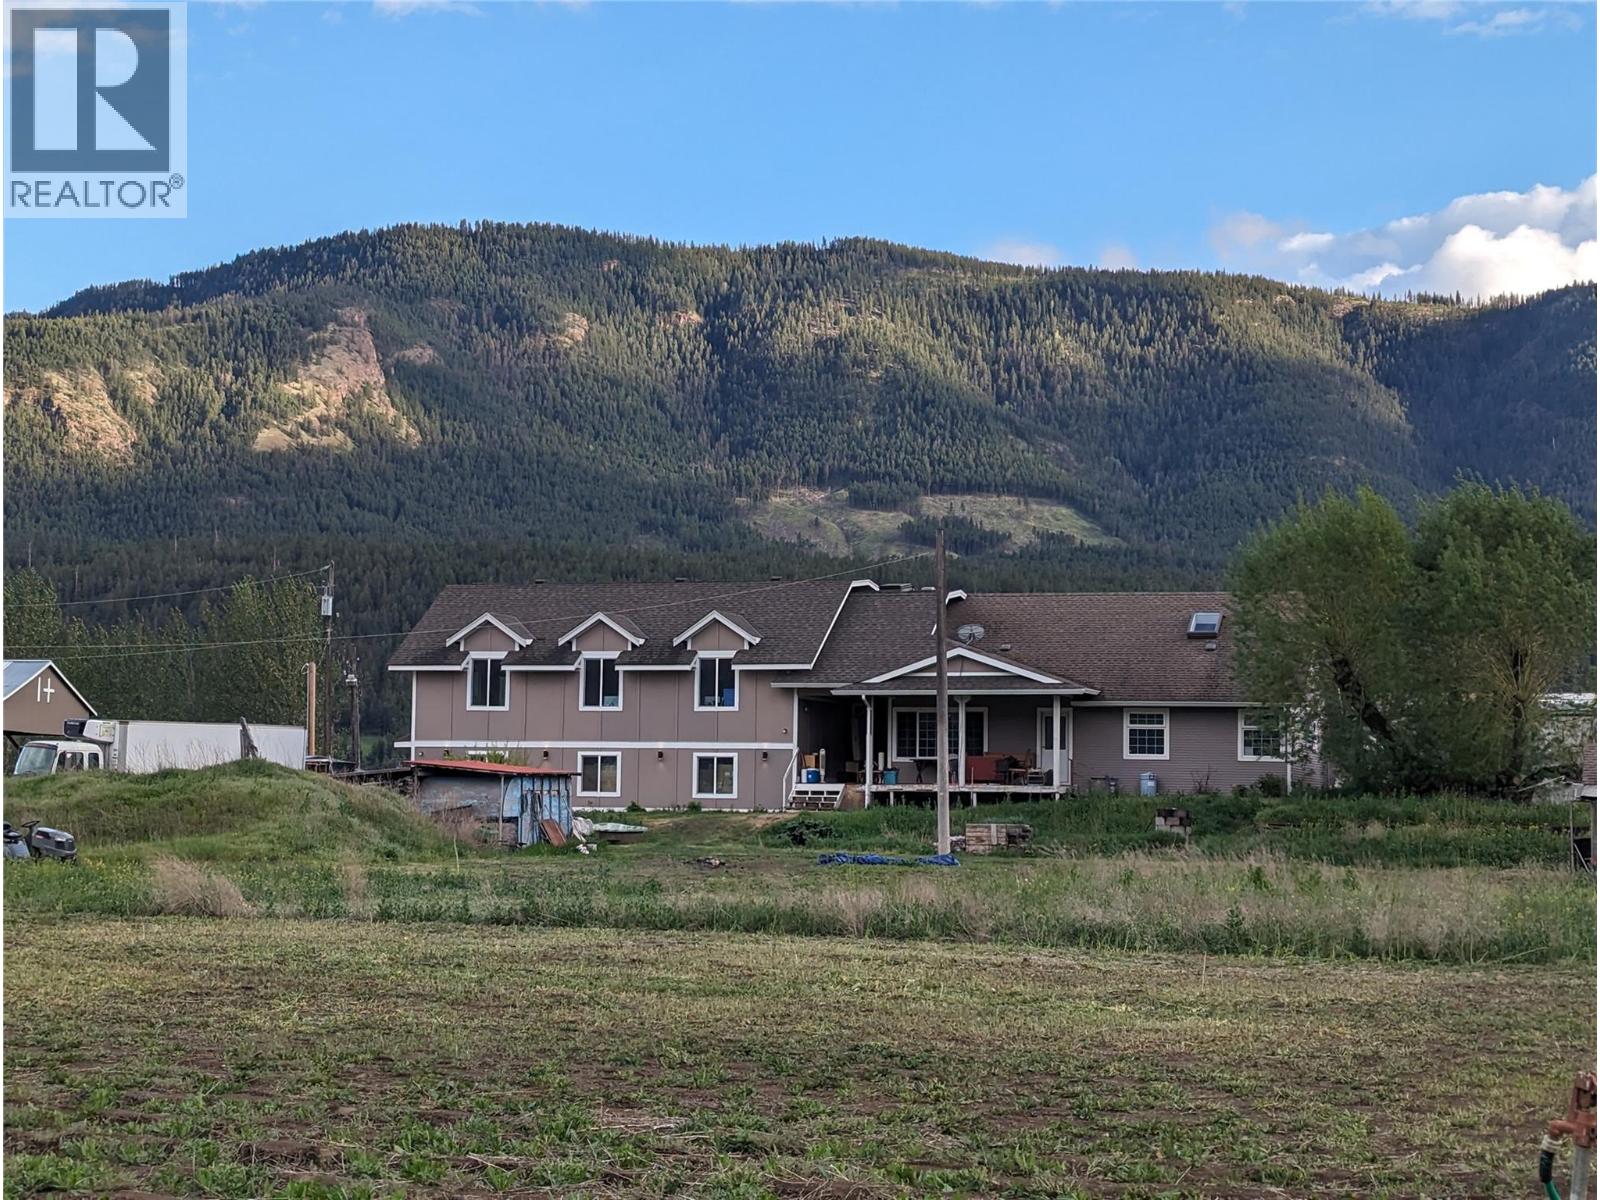
5556 Vernon/kamloops Highway
Westwold, British Columbia
Lots of room for the growing family, between Vernon and Kamloops, this home offers 2 bedrooms on the main floor, large living and dining room, main floor laundry, upstairs is an unfinished bathroom, unfinished basement, large 3 stall attached garage, large bonus room above the garage, this property has loads of storage space available, new well pump and blader, good cell and internet service, room for animals and enjoy the rural lifestyle this property has to offer. (id:63476)
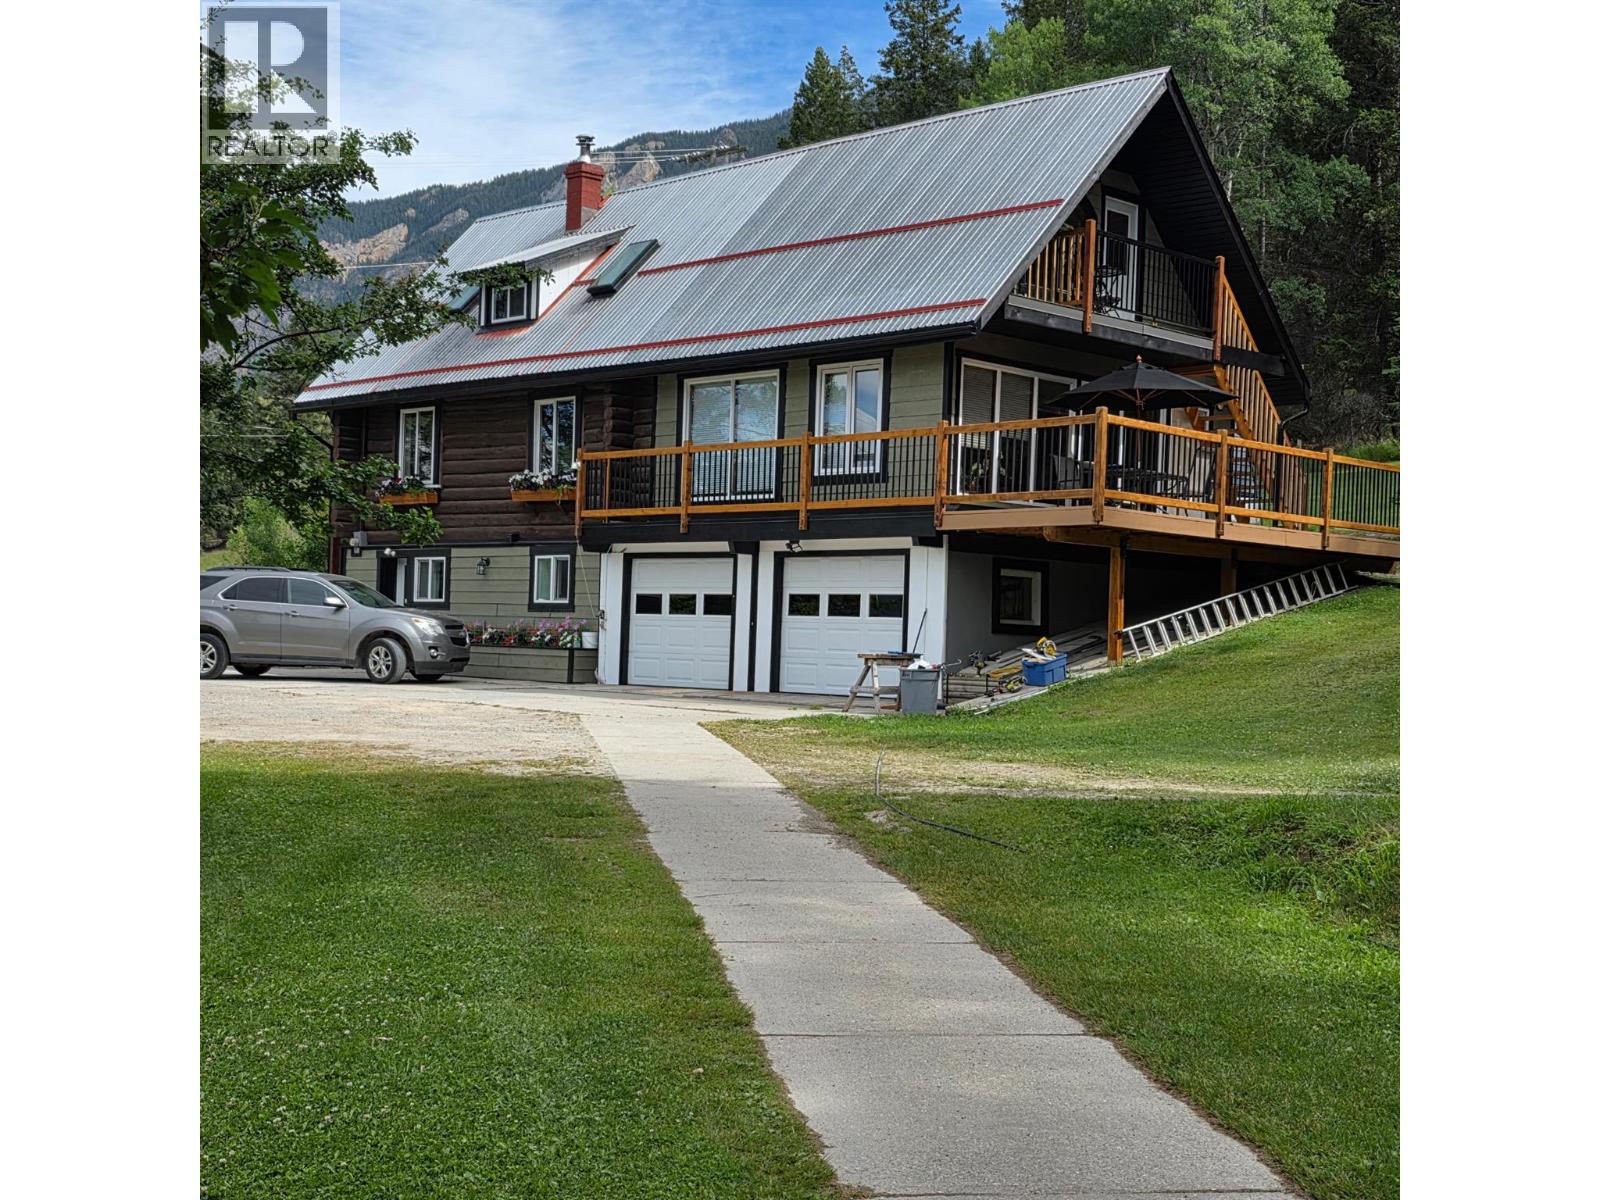
5564/5574 Highway 95 Highway
Edgewater, British Columbia
Edgewater - 16.7 acres, with very rare 2 civic addresses. 5564 is the primary log home mixed with wood frame, elevated over the first 4-5 acre pasture. The 2nd civic address 5574 is very well maintained mobile home with a recent Silver lable safety inspection, ideal for a family member, hired hand, or as mortgage helper. Behind the mobile home is the second - 4-5 acre pastures with both being served with Vermillion district irrigation water. Edgewater features some of the best agricultural soils in the entire Columbia Valley making this property ideal for growing crops, or feeding farm animals. This property has been in the same family for 70+ years and is beautifully maintained from top to bottom, land and buildings. (id:63476)
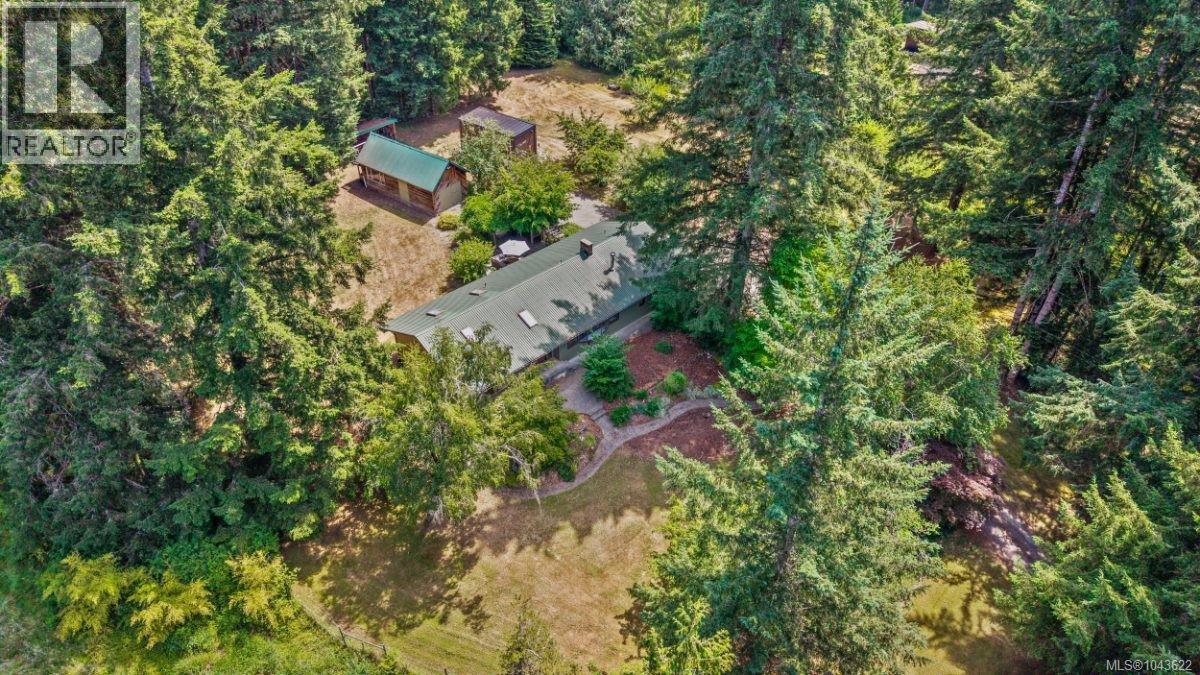
6004 Nelson Rd
Courtenay, British Columbia
Tucked away on a quiet no-through road, this beautiful 15.76-acre property offers the best of country living with potential income streams built right in. The charming 2-bed, 1.5-bath rancher is surrounded by mature trees, with a heat pump keeping you comfortable year-round. Step through the kitchen's French doors onto a nature-immersed deck, or enjoy the tranquil pond and its Japanese maple right outside the bedroom window. Attached is a versatile flex space with its own separate entrance—a perfect blank canvas ready for art studio or home office. Beyond the house, a modern tiny home with oversized forest-view windows makes an ideal guest retreat or turnkey rental. You'll also find a detached shop, mature fruit trees, and a fully deer-fenced yard on the cross-fenced acreage. The heavy lifting has already been done with over $300,000 invested in brand-new infrastructure. This includes a new farm studio building, three RV pads with full hookups, a cleared area primed for future agritourism, and full servicing in place to support a secondary dwelling or further expansion. Whether you are dreaming of running a thriving hobby farm, expanding a home business, or establishing a multi-generational homestead with immediate potential income support, this rare Comox Valley offering delivers it all. (id:63476)
237 Queen West Street
North Dundas, Ontario
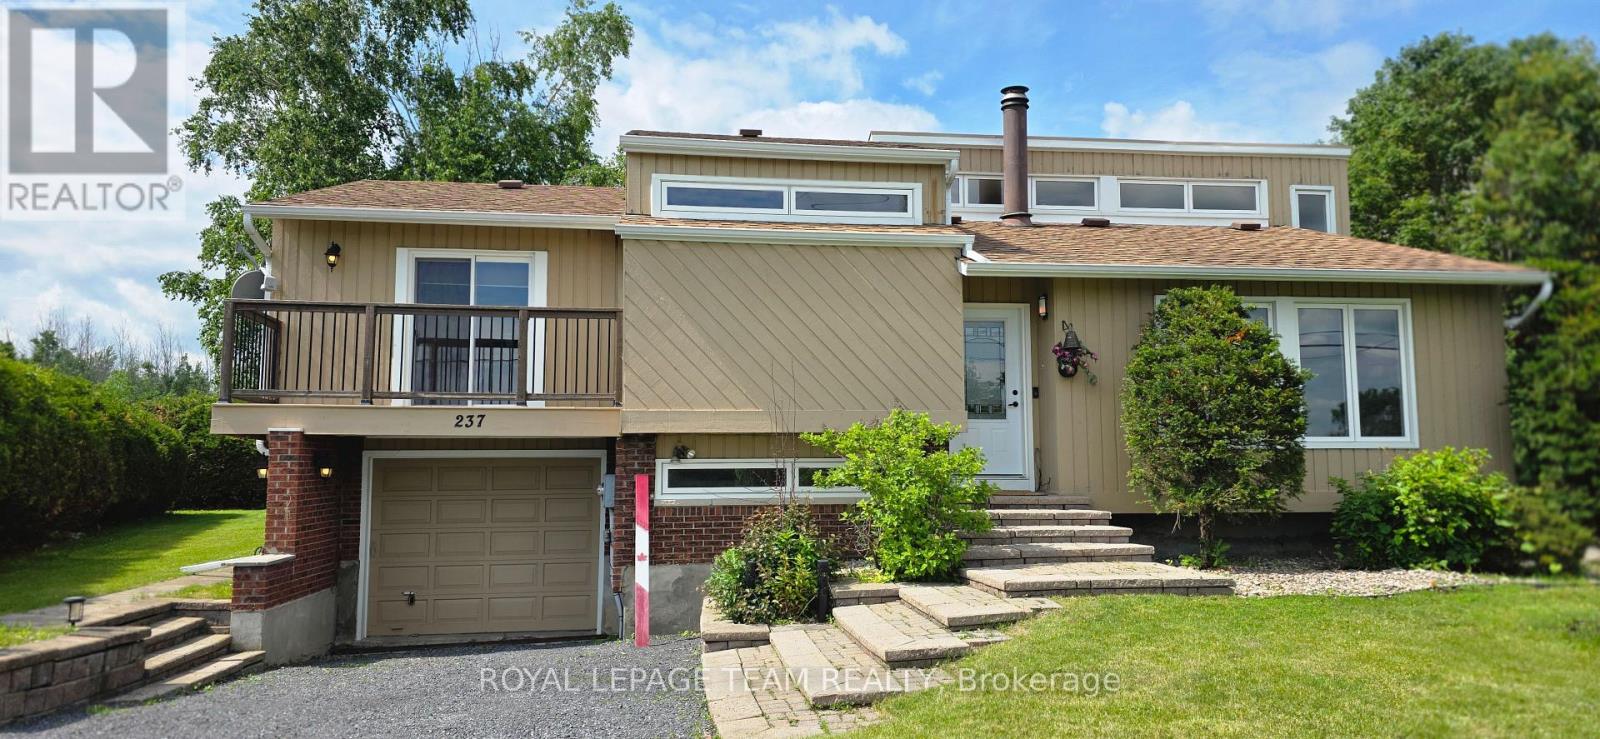
OPEN HOUSE AUGUST 15 and 16 2-4pm. Very unique style and layout. Vaulted ceilings and an abundance of windows create an airy, spacious feel throughout. Walk in to a gorgeous main level living room that showcases a cozy wood-burning fireplace, perfect for snuggling up, enjoying that campfire smell, and watching the natural fire flicker. Up a few steps you will be on the main floor with primary bedroom that includes its own private balcony, ideal for morning coffee or an evening beverage, as well as two additional bedrooms and a FRESHLY UPDATED full 4-piece bathroom. The brand-new kitchen (installed 2025) features crisp cabinetry, warm wood counters, and modern lighting, and is fully open to the living room below. The dining area offers a walkout to an impressively large, multi-level deck surrounding a 24' above-ground pool-a perfect setup for summer entertaining. Lots of BBQ space and a screened in Gazebo adds that finishing touch. The backyard is also fully hedged for added privacy. Enjoy the convenience of direct access from the garage into the lower level, plus a sub-basement bonus room. The lower level also offers another FRESHLY UPDATED full 3-piece bathroom, another large room, and a spacious laundry room. This home is also equipped with extra power for an electric vehicle charger. This home is also equipped with extra power for an electric vehicle charger. Upgrades in the last few years include all exterior doors and windows, interior doors, a new kitchen, refinished flooring, and more. Internet: 1 Gbps cable internet available. Brand New Pool Pump and Liner- June 2026, both bathrooms updated August 2026. (id:63476)
B - 533 Broadhead Avenue
Ottawa, Ontario
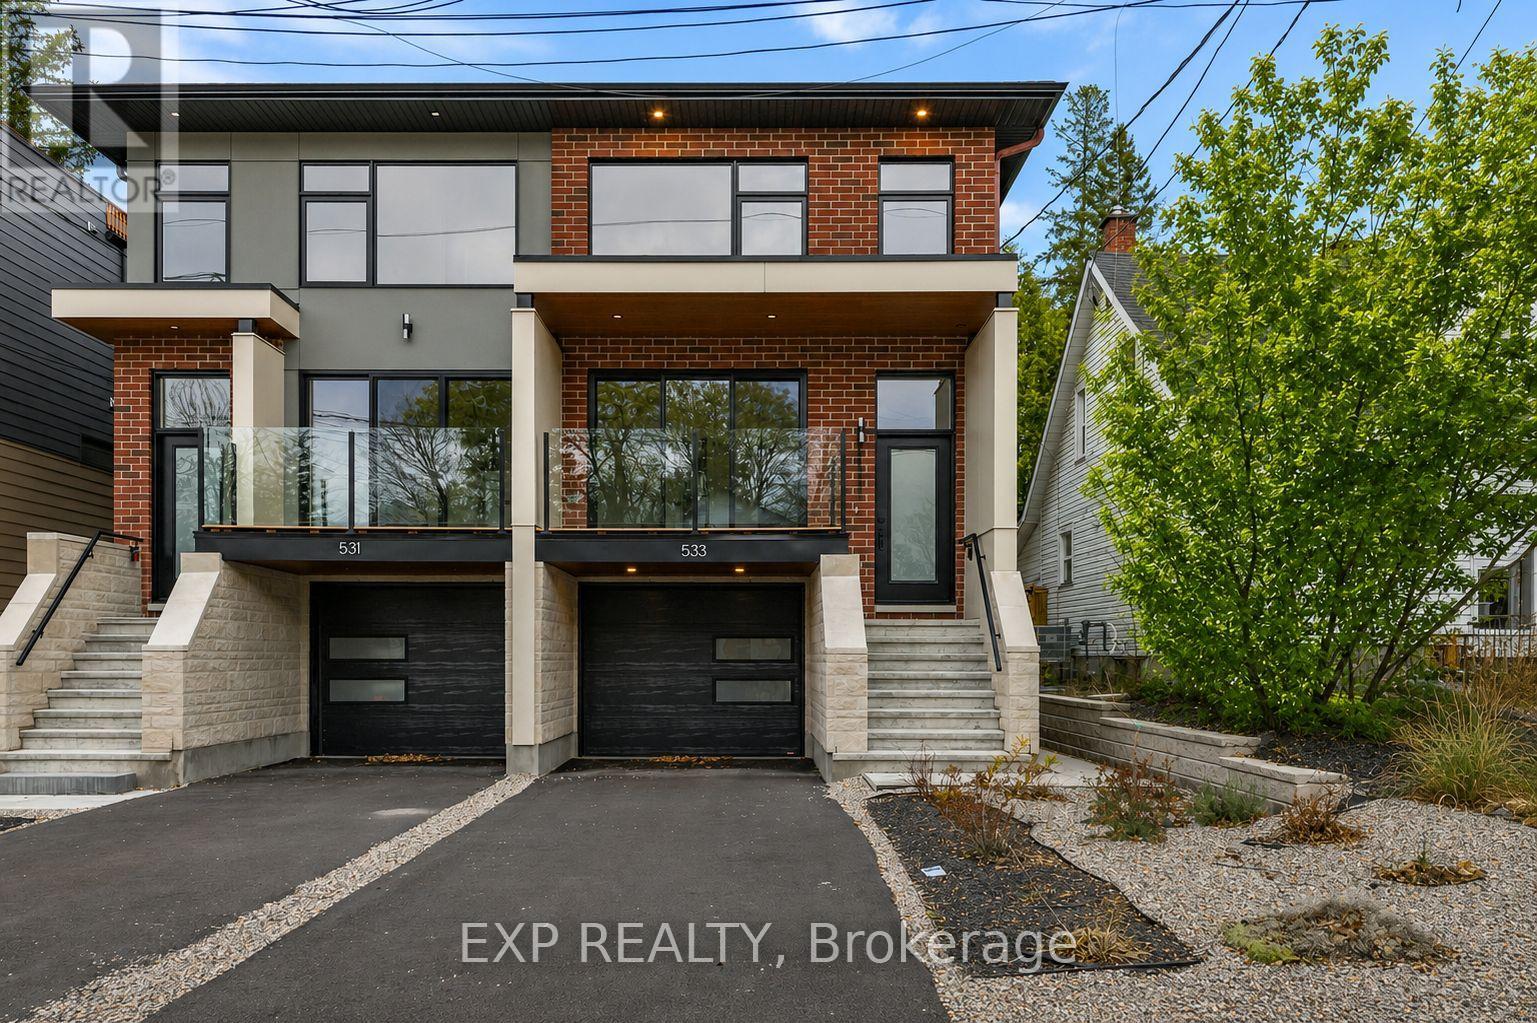
Offering approximately 1,200 square feet of beautifully finished living space, this recently built apartment in the heart of Westboro combines the comfort of a home with the convenience of urban living. A private entrance, oversized windows, and a spacious two-bedroom, two-bathroom layout create a bright, welcoming atmosphere that's perfectly suited for professionals seeking style, comfort, and functionality. The open-concept, carpet-free design showcases modern finishes throughout, including quartz countertops, a breakfast bar, ample cabinetry, and a full complement of stainless steel appliances. The generous primary bedroom features a private ensuite bathroom, while the second bedroom offers the flexibility to serve as a guest room, home office, or comfortable space for a roommate. A second full bathroom and convenient in-unit laundry complete this thoughtfully designed unit. Located just steps from Wellington Street West, you'll enjoy easy access to Westboro's renowned cafés, restaurants, boutiques, fitness studios, grocery stores, and everyday amenities. Commuting is effortless with nearby transit routes and quick access to Highway 417. Ideally located just 5 minutes from The Ottawa Hospital's Civic Campus, this unit is an excellent option for healthcare professionals. Modern, spacious, and exceptionally located, this is an outstanding opportunity to enjoy one of Ottawa's most desirable neighbourhoods. (id:63476)

270 Mceachern Crescent
Ottawa, Ontario
Welcome to this beautifully updated 3-bedroom, 2.5-bathroom single-family home in the highly desirable community of Queenswood Heights, Orleans. The inviting main floor boasts a bright kitchen and open living/dining spaces designed for easy entertaining. Upstairs features three bedrooms, including a primary retreat with a private ensuite. A versatile, partially finished basement with a freshly painted floor offers the perfect canvas for a home gym, office, or family room. Relax or entertain in the beautiful, large, private backyard. Nestled on a quiet street just minutes from schools, parks, shopping, hiking trails, and transit, this move-in-ready gem includes premium updates: Fresh Paint (2025), AC (2022), Roof (2021/2017), and Furnace (2015). (id:63476)
753 Superior Drive
London North, Ontario
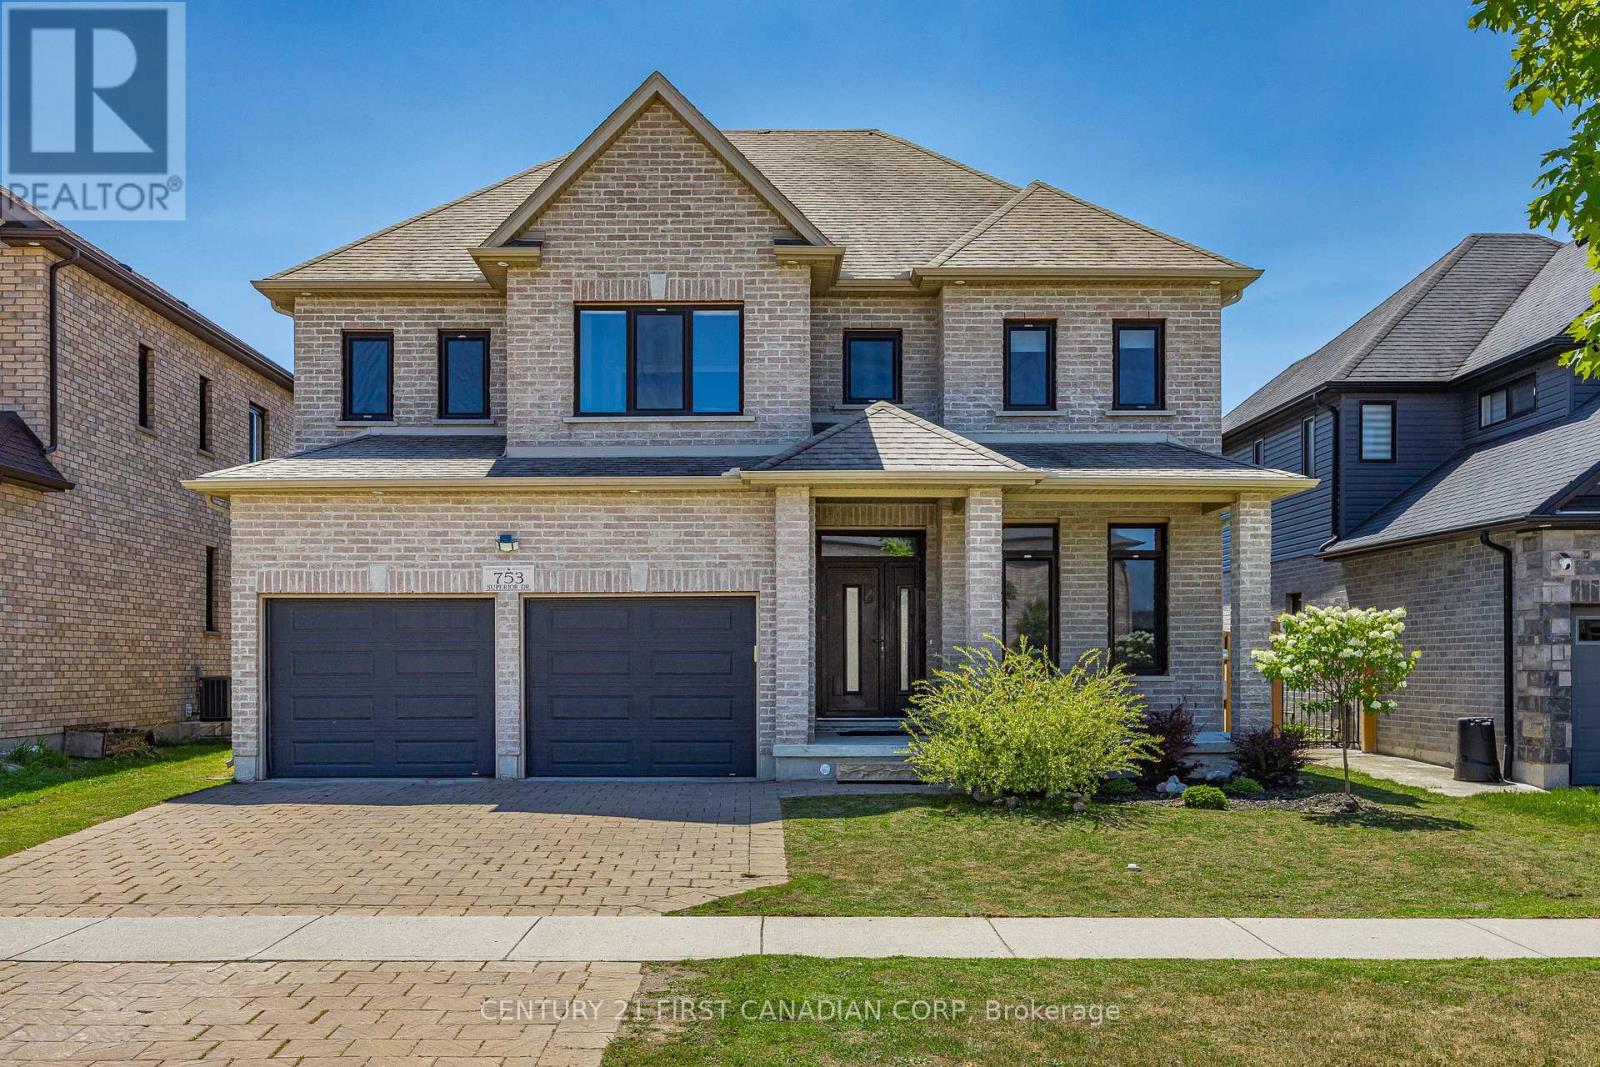
Welcome to this exceptional North London home offering over 3,000 sq. ft. above grade plus a fully finished basement, delivering the space your family has been searching for-without the premium price tag. Designed with both everyday living and entertaining in mind, the open-concept main floor is highlighted by a stunning two-storey great room filled with natural light, creating an impressive yet inviting atmosphere. The spacious layout flows seamlessly into the kitchen and dining areas, making it perfect for gatherings of any size. With 6 total bedrooms, there's room for everyone-whether you need space for a growing family, guests, a home office, or multi-generational living. The finished lower level offers incredible flexibility with additional living space ready to suit your family's needs. Step outside to a generous backyard where five fast-growing maple trees have been thoughtfully planted to create a beautiful, private oasis in the years ahead-offering both shade and natural privacy as they mature. If you've been searching for a home that delivers the size, functionality, and versatility of a luxury property without the luxury price tag, this is an opportunity you won't want to miss. (id:63476)
1316 Langmuir Avenue
London East, Ontario
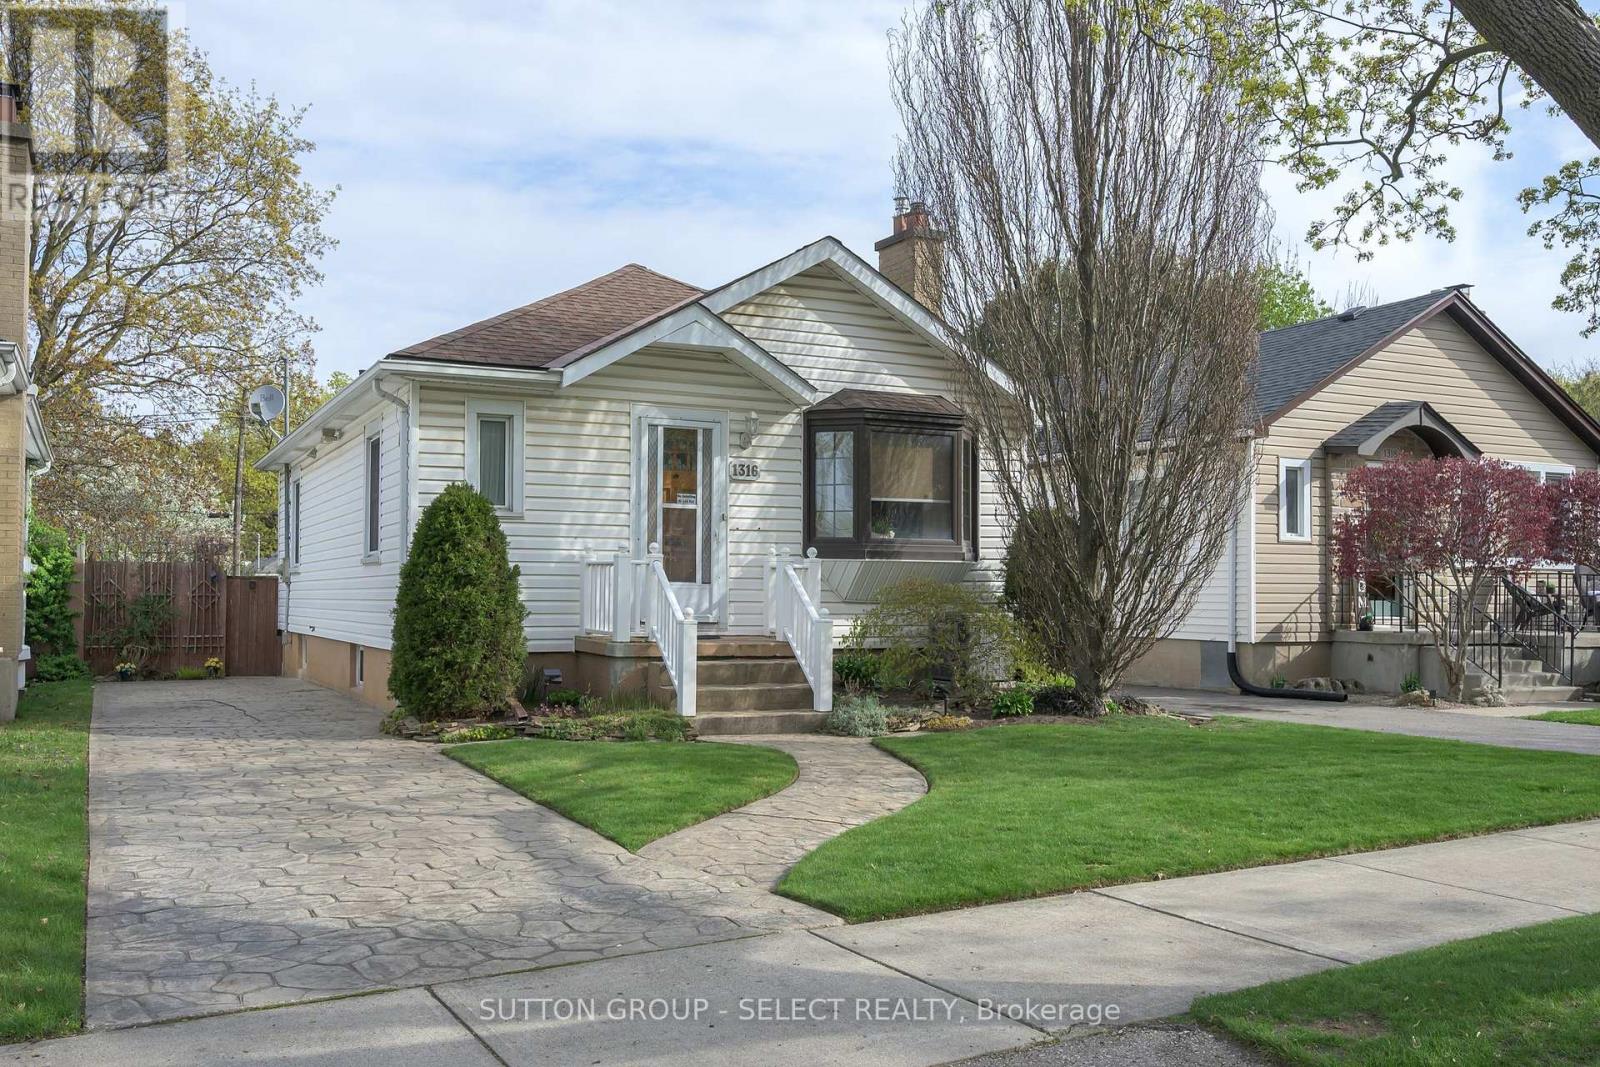
Tucked along a peaceful street behind lovingly tended gardens, this charming bungalow offers the ease of one-floor living with old-world character intact. The location checks every practical box - shopping, transit, schools, and a straightforward commute to downtown, Fanshawe, Western, and the highways - but it's the feeling of the place that stays with you.The same family has tended this home and its remarkable grounds for many years, and it shows. Inside, the generous living and dining room centres on a warm gas fireplace - a natural gathering space. The kitchen is sensibly laid out, making daily life genuinely easy. A bonus family room with free standing gas fireplace extends the living space and looks out over the gardens and ponds that are clearly the heart of this property. Two comfortable main floor bedrooms share a well-appointed four-piece bath. Downstairs, the basement offers impressive height and footprint - a blank canvas ready for a rec room, guest suite, workshop, hobby room, or whatever you can envision.Step outside and the backyard earns its reputation: two ponds, a garden shed with gas heater, dedicated storage, a deck, an additional seating area, and full fencing make it a genuinely private retreat.The big-ticket items are sorted. Furnace (2010), AC (2024), washer (2025), dryer (2015), smart thermostat (2023), 40-year shingles (2000-2004), driveway (1993), back room addition (1995), copper plumbing, owned water heater (2026), and low-maintenance siding throughout. Move in, breathe easy, and make it your own. Not too big, not too small - just right. (id:63476)
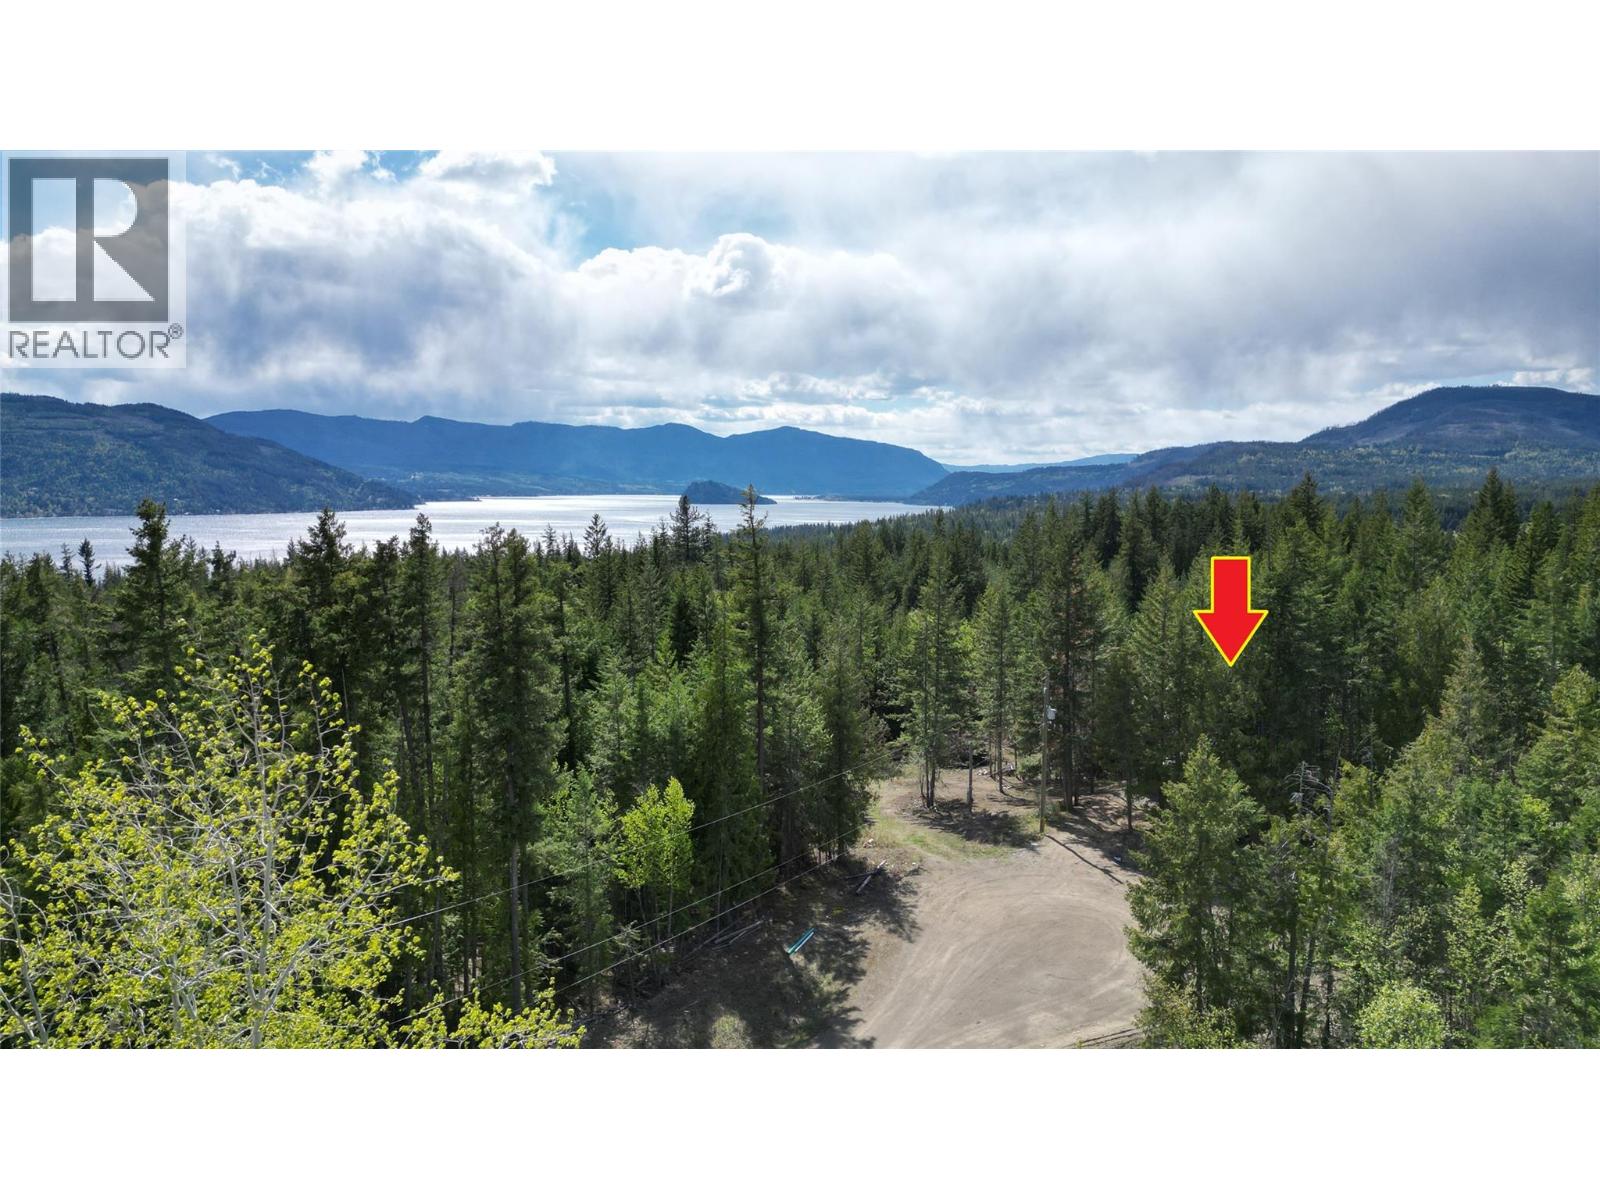
2305 Lions Ridge Road Lot# Sl 10
Celista, British Columbia
ACREAGE BUILDING LOT located in Shuswap Valley Estates in Celista, Shuswap Lake, BC. Just under 3 Acres, fully serviced with community water at lot line, Sewer at lot line, BC Hydro power, Garbage collection service, Telus fibre optic cable & Starlink satellite service. This private secluded lot is located in a gated bare land strata development at the end of the road in a cul-de-sac setting. Gently sloped from front to back, bring your plans & build your dream home or Shuswap vacation home. Close to the beach, amenities of Celista & Scotch Creek, Golfing, Quadding, Snowmobiling, you'll enjoy everything the Shuswap has to offer. Located just off the base of the world renowned Crowfoot Mountain with groomed trails, cabins & world class lookout areas. Bare land strata means you own the lot and share in the services provided including the road, gate, water & sewer. Offered with a low strata fee of only $65/month. Moore your boat at the local marinas in either Anglemont or Scotch Creek and enjoy the 1,000 Kms of Shuswap Lake shoreline. The developer is also offering a package deal for all remaining lots, you can inquire within for more information regarding that. 5 of the 16 lots have been sold. Lot 10 is at title registration now and available immediately thereafter. Viewings require an appointment as the security gate is closed and locked. Check out the virtual tour too. (id:63476)
or rent

Unknown Address
Edmonton, Alberta
Character 2.5 storey home office conversion property a gem on Stony Plain Rd., minutes to downtown in charming Westmount. This 1,919 sq.ft. property is ideal for law, accounting, small office, architecture or other professional uses, with a user looking for an upscale location with loads of traffic for a visible business looking to make an impact. This property built in 1927 offers ample character with many upgrades. Front office with two other offices on the main floor. One with the original fireplace, there is a kitchen/staff lunch room on the main floor. 2 pc bath on main, second floor offers 4 offices all with windows and a 4 pc bath. The third level is a cool conference room. All new windows, newer insulated siding and roof. Parking lot offers 7 stalls and the ability to tandem park for more as needed. Prime location rarely comes available for an opportunity like this on the future LRT. (id:63476)
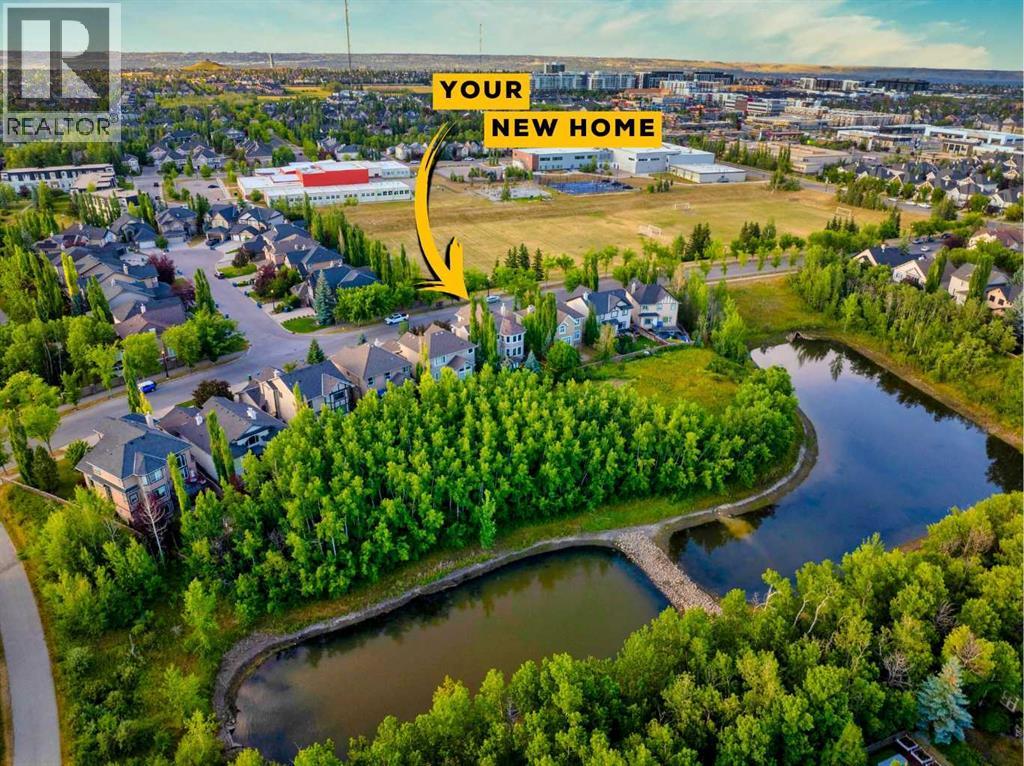
8631 Wentworth Drive SW
Calgary, Alberta
Rare south-backing lot onto green space and mature trees, in one of Wentworth's most sought-after pockets. This two-storey has a main floor built for real life: a large modern kitchen with stainless steel appliances, and a walk-through pantry with custom shelving, opening to an oversized great room that looks out over the meticulously landscaped yard. The dedicated main-floor den with custom cabinetry is set up for two work stations. Hardwood runs through most of the main floor and the entire upper level, where a huge bonus room with built-in entertainment centre anchors the space. The primary suite is massive, with room for a seating area and a 5-piece ensuite featuring a corner soaker air tub, separate shower, and two sinks. Both additional bedrooms have spacious walk-in closets. The fully finished basement adds a fourth bedroom and a full bath with steam shower. Outside, a two-tier deck with central gas fireplace, radiant heaters, and outdoor speakers sits within stunning landscaping — built for evening entertaining. Insulated double attached garage and stone and stucco exterior. And then there's the location: West Springs School (K-4) and West Ridge School (5-9) sit directly across the street, so the school run is a walk out the front door — no driving, no drop-off line, and a decade of it handled. West 85th's shops and restaurants are minutes away, with quick downtown access via Bow Trail. A rare opportunity in a location that seldom comes available. (id:63476)