
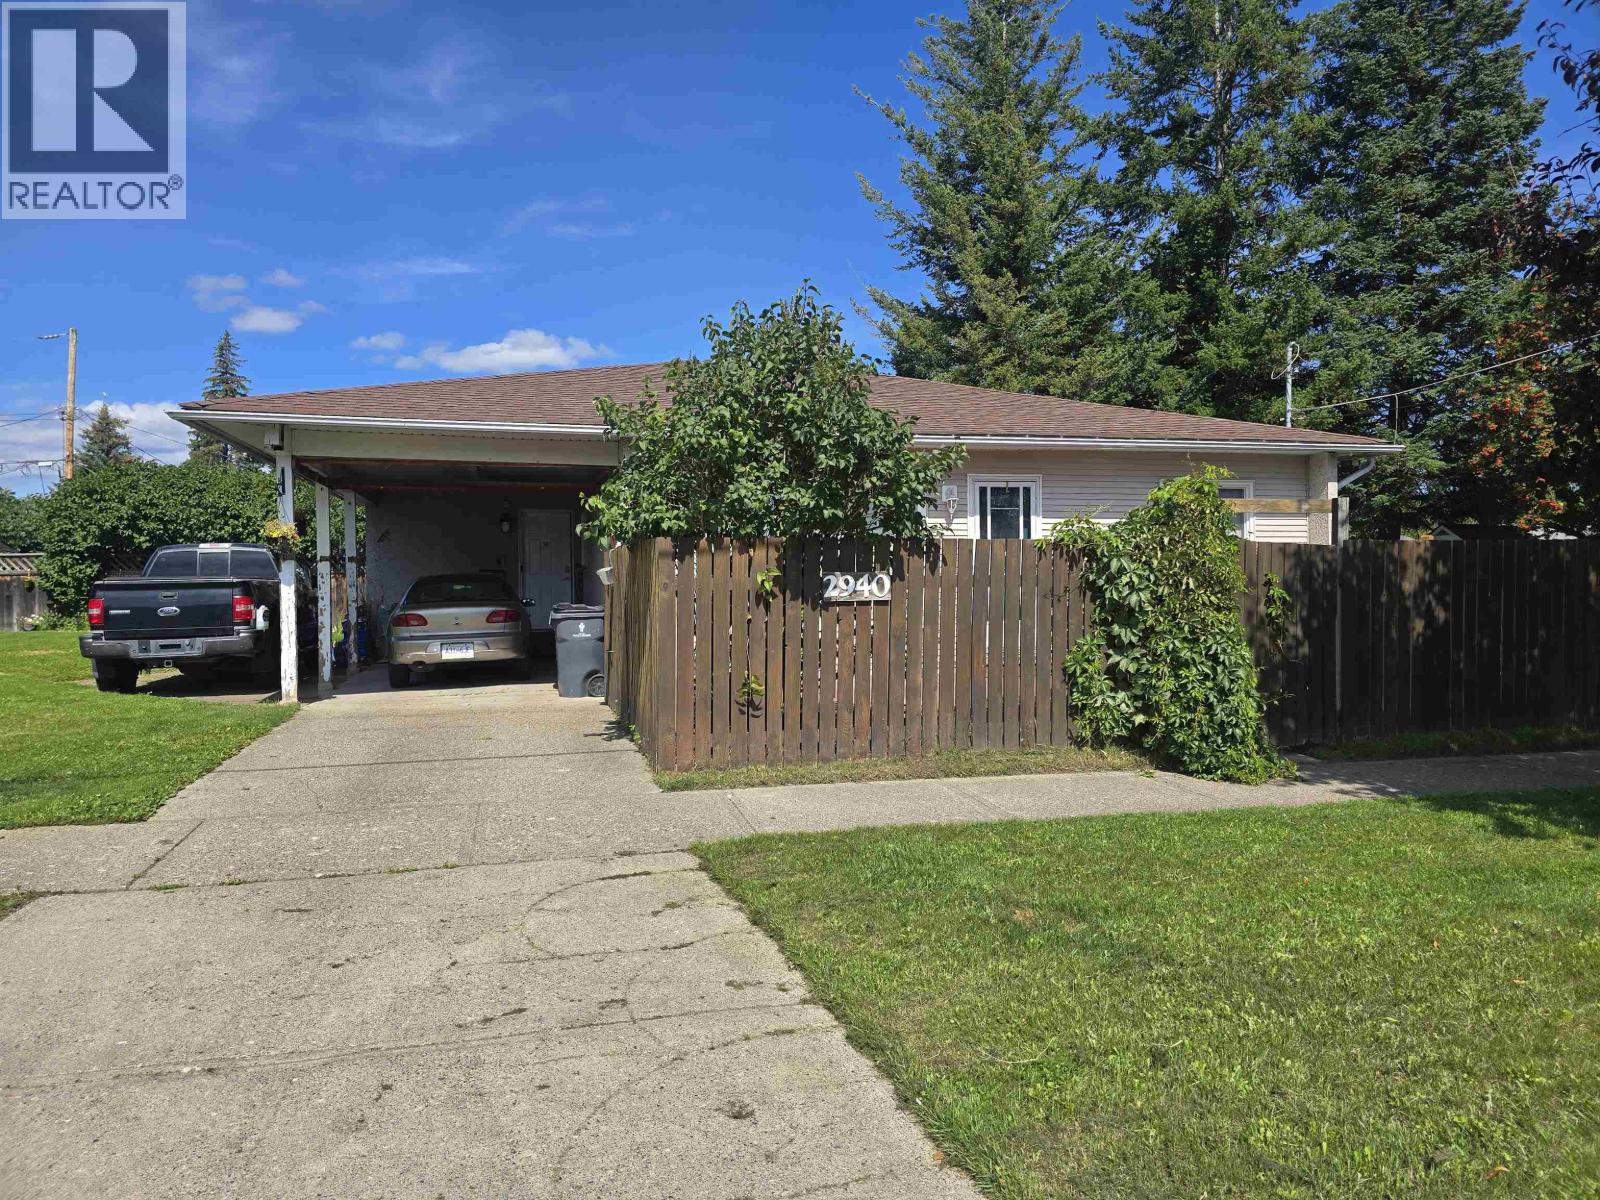
2940 2nd Avenue
Prince George, British Columbia
Welcome to 2940 2nd Avenue, an inviting 3-bedroom, 1-bathroom rancher offering comfortable, easy one-level living. With approximately 1,053 sq ft, the practical layout makes excellent use of the space and is ideally suited to first-time buyers, downsizers, or anyone looking to simplify. A carport provides convenient covered parking, while the central location keeps shopping, services, parks, and everyday amenities within easy reach. Affordable, manageable, and conveniently located, this is an excellent opportunity to step into home ownership or enjoy the ease of rancher-style living. Information not to be relied upon without independent verification. (id:63476)
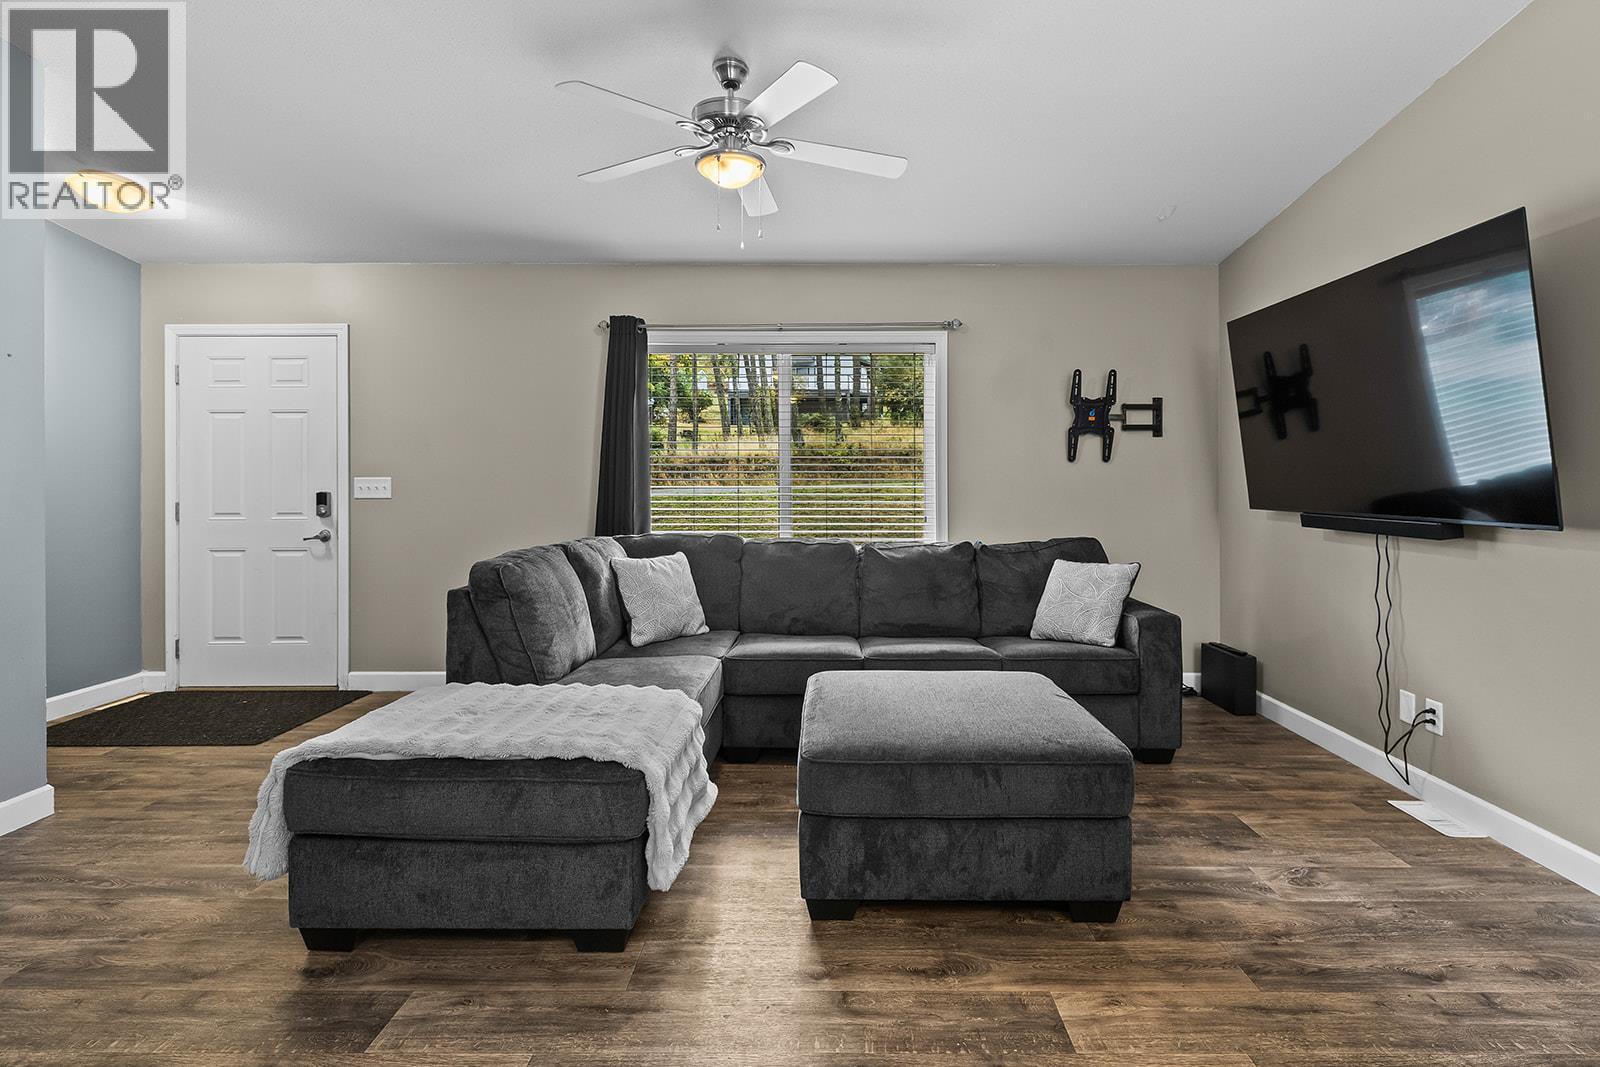
7867 Alpine Road
Kelowna, British Columbia
Why build when you can have this incredible Opportunity to buy in the Okanagan for an affordable price. This 3 bed 2 bath manufactured home was built in 2018 and sits on a very generous lot, just shy of half an acre. A very functional layout with open concept living and vaulted ceilings. The primary suite has a walk-in closet and a full 4 piece ensuite while the other 2 bedroom and main bath, are on the opposite side of the home for better privacy from the kids or guests. This home is situated in Valley Of The Sun, just off of Westside Road. A growing community where you can hit the trails, the lakes, the beaches, and the back country, all within a matter of minutes. This package also comes with Professional Engineered Drawings, from Mullins Design Group, for an already RDCO approved 2 storey garage, which has been mapped out and pinned on the property. (id:63476)
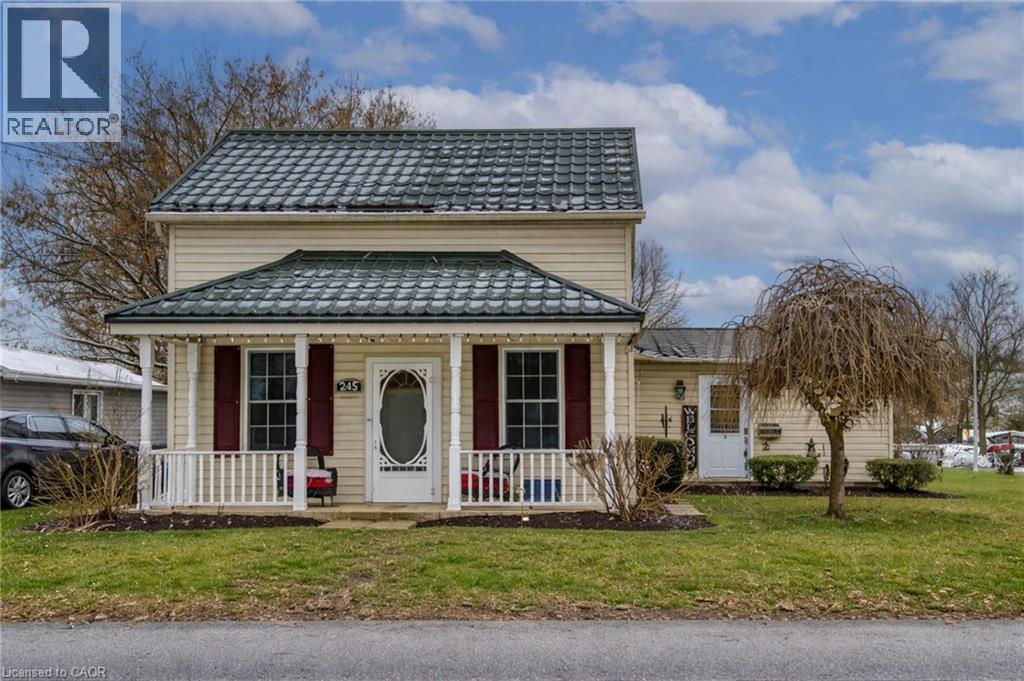
245 John Rosa Street E
Listowel, Ontario
Welcome home to this inviting 3-bedroom, 2-bath property perfectly situated within walking distance to downtown Listowel, Eastdale Public School, and Listowel Secondary School. Set on an impressive 165' x 60' lot, this home offers incredible outdoor space, mature trees, and a heated workshop—ideal for hobbyists, storage, or creative projects. A standout feature is the $30,000 steel roof upgrade, providing long-lasting durability and peace of mind for years to come. Step inside to discover a comfortable main-floor layout with a large primary bedroom, full bath, and convenient main-floor laundry. The kitchen provides ample cupboard space, making meal prep and storage a breeze. Two additional bedrooms upstairs offer flexible options for guest space, children’s rooms, or a home office. Enjoy both morning coffee and evening relaxation on the expansive front and back decks, perfect for connecting with friendly neighbours or unwinding in the privacy of your own yard. With plenty of room to add your personal touches, this property combines a spacious lot, excellent location, and a sought-after workshop. What more could you ask for in the heart of Listowel? (id:63476)

88 Etonia Road
Brant, Ontario
Welcome to 88 Etonia Road, Princeton - an exquisite countryside estate perched on 10.36 acres of prime Brant County soil. The show-stopping, better than new (2021) custom designed stone and brick ranch w/ full unfinished basement is set back off the quiet country road on an extra long driveway & boasts 3,824 sf of beautifully finished main level living space with 5 bedrooms, 3 full baths & two attached garages with parking for 5 cars! This home features everything that todays' discerning buyers are searching for, including an open concept design w/ numerous large windows allowing tons of natural lighting and panoramic views of the magnificent landscape. A lavish eat-in cooks kitchen w/ premium Bosch appliances included, walk-in pantry, large island, pot lighting, & cathedral ceiling. The stone fireplace is the focal point of the living room. Of course, the primary suite has it's own wing and comes complete with a dream ensuite and walk in closets. The full, unfinished basement is currently set up with a home floor hockey/pickle ball court but is also the perfect candidate for an in-law suite. Head either out front to the covered front porch or out back off the living room to the gorgeous 25'x22' Timber frame gazebo with herringbone pavers, overlooking the raised garden beds, armour stone accent walls and your expansive backyard with approximately five acres planted in a gorgeous hay crop. For the small business owner, hobby farmer, or motor enthusiast there is the 1,415 sf heated & insulated workshop with natural gas & water supply. Massive driveway with plenty of space to turn large vehicles, trailers and equipment. Many mature trees, gorgeous landscaping, lush lawns and beautiful hardscaping, the list goes on and on; too much to mention here. Located mins outside of Paris and with quick and easy access to both Hwy 403 and Hwy 401. No disappointments here. Book your private viewing today and see firsthand why life is better in the country. (id:63476)

36 Bryans Way
Grimsby, Ontario
Evergreen Estates - Exquisite Luxury Two-Storey Semi-Detached: A Dream Home in the Heart of Convenience. Step into luxury with this stunning Two-Storey Semi-Detached offering 2007 square feet of exquisite living space. Featuring a spacious 2-car garage complete with an opener and convenient hot and cold water lines, this home is both practical and luxurious. The double paved driveway ensures ample parking space for guests. Inside, the kitchen is a chef's dream crafted with precision by Artcraft Kitchen with quartz countertops, the quality millwork exudes elegance and functionality. Soft-closing doors and drawers adorned with high-quality hardware add a touch of sophistication to every corner. Quality metal or insulated front entry door, equipped with a grip set, deadbolt lock, and keyless entry for added convenience. Vinyl plank flooring and 9-foot-high ceilings on the main level create an open and airy atmosphere, perfect for entertaining or relaxing with family. Included are central vac and accessories make cleaning a breeze, while the proximity to schools, highways, and future Go Train stations ensures ease of commuting. Enjoy the convenience of shopping and dining options just moments away, completing the ideal lifestyle package. In summary, this home epitomizes luxury living with its attention to detail, high-end finishes, and prime location. Don't miss out on the opportunity to call this exquisite property home. Road Maintenance Fee Approx $125/monthly. Property taxes have not yet been assessed. (id:63476)

34 Bryans Way
Grimsby, Ontario
Evergreen Estates - Exquisite Luxury Two-Storey Semi-Detached: A Dream Home in the Heart of Convenience. Step into luxury with this stunning Two-Storey Semi-Detached offering 2007 square feet of exquisite living space. Featuring a spacious 2-car garage complete with an opener and convenient hot and cold water lines, this home is both practical and luxurious. The double paved driveway ensures ample parking space for guests. Inside, the kitchen is a chef's dream crafted with precision by Artcraft Kitchen with quartz countertops, the quality millwork exudes elegance and functionality. Soft-closing doors and drawers adorned with high-quality hardware add a touch of sophistication to every corner. Quality metal or insulated front entry door, equipped with a grip set, deadbolt lock, and keyless entry for added convenience. Vinyl plank flooring and 9-foot-high ceilings on the main level create an open and airy atmosphere, perfect for entertaining or relaxing with family. Included are central vac and accessories make cleaning a breeze, while the proximity to schools, highways, and future Go Train stations ensures ease of commuting. Enjoy the convenience of shopping and dining options just moments away, completing the ideal lifestyle package. In summary, this home epitomizes luxury living with its attention to detail, high-end finishes, and prime location. Don't miss out on the opportunity to call this exquisite property home. Road Maintenance Fee Approx $125/monthly. Property taxes have not yet been assessed. (id:63476)
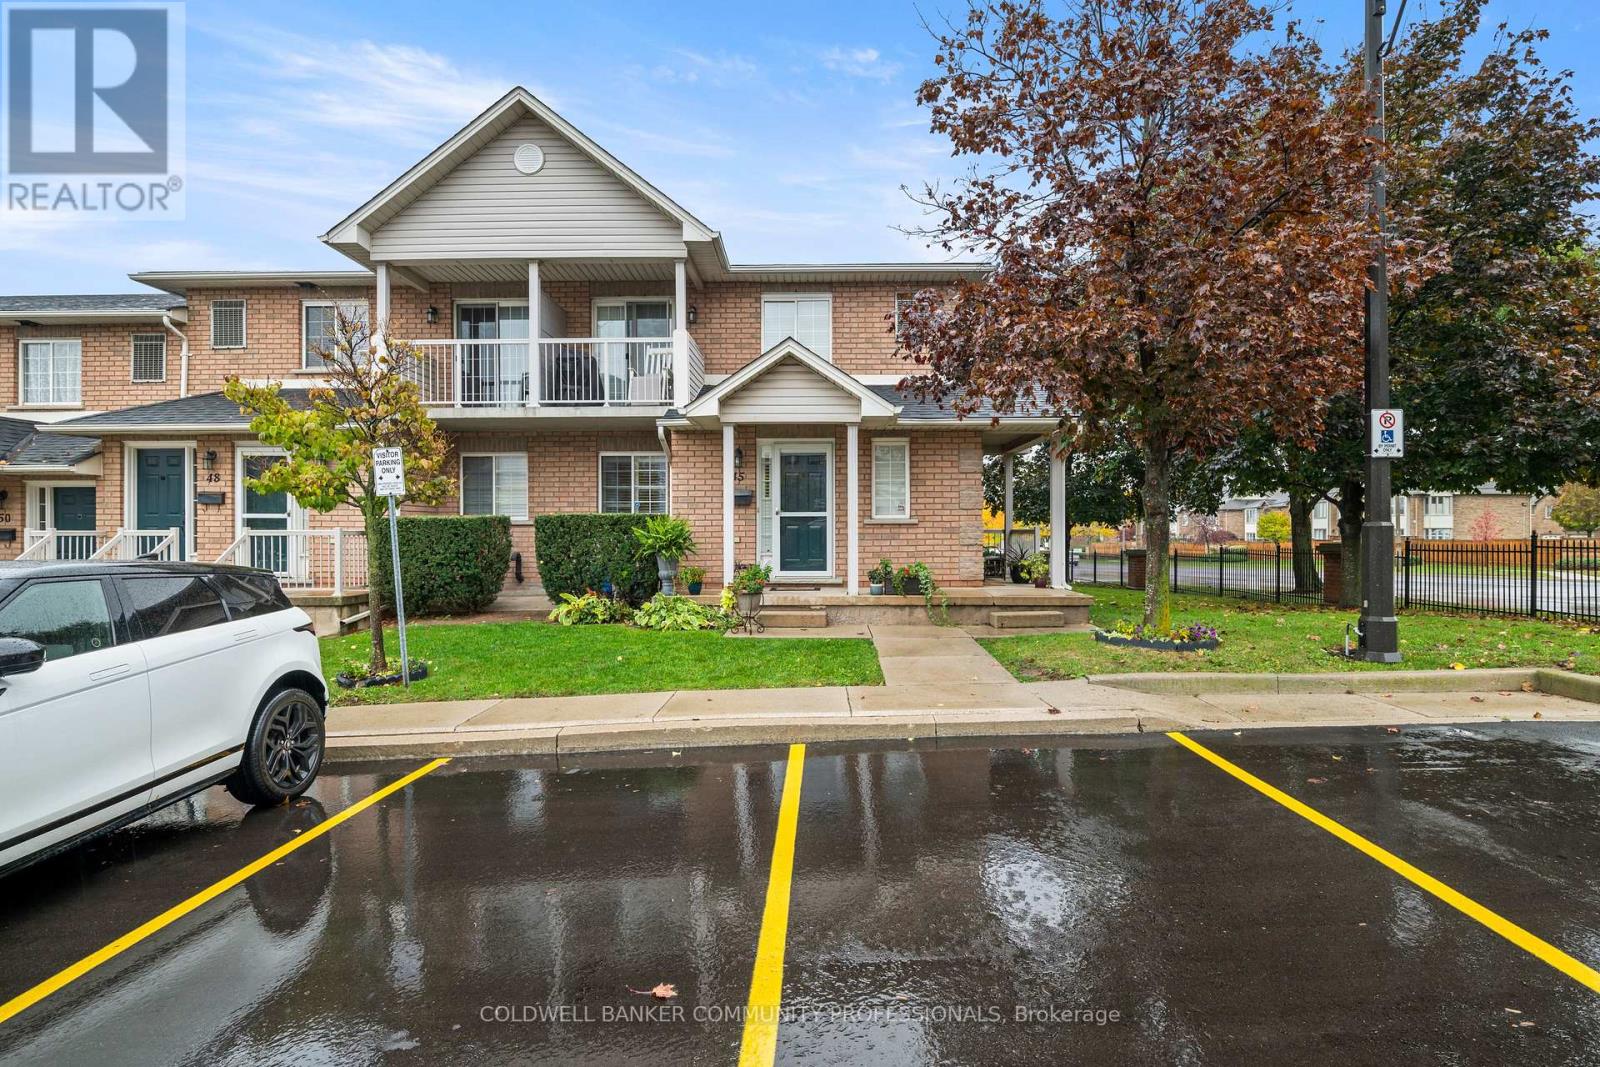
45 - 2737 King Street E
Hamilton, Ontario
Welcome to this beautiful bungalow/stacked townhouse end unit at Jackson's Landing with over 2000 sqft of finished living space. Located in a private & peaceful complex, this unit is perfect for anyone looking for maintenance-free living. The main level offers a bright open-concept living and dining area, an eat-in kitchen with stainless steel appliances and 2 spacious bedrooms - including a primary room with his & hers closets and a 4-piece ensuite. A second 4-piece bathroom & laundry room completes the main floor. The finished basement expands your living space with a large recreation room, a wet bar, an additional bedroom, and a 4-piece bathroom with a jacuzzi tub. Along with plenty of storage, this basement is perfect for extended family or guests. Conveniently located close to shopping, public transit, and major highways. Book your showing today - this rare unit won't last. (id:63476)
5225 Island Hwy N
Courtenay, British Columbia
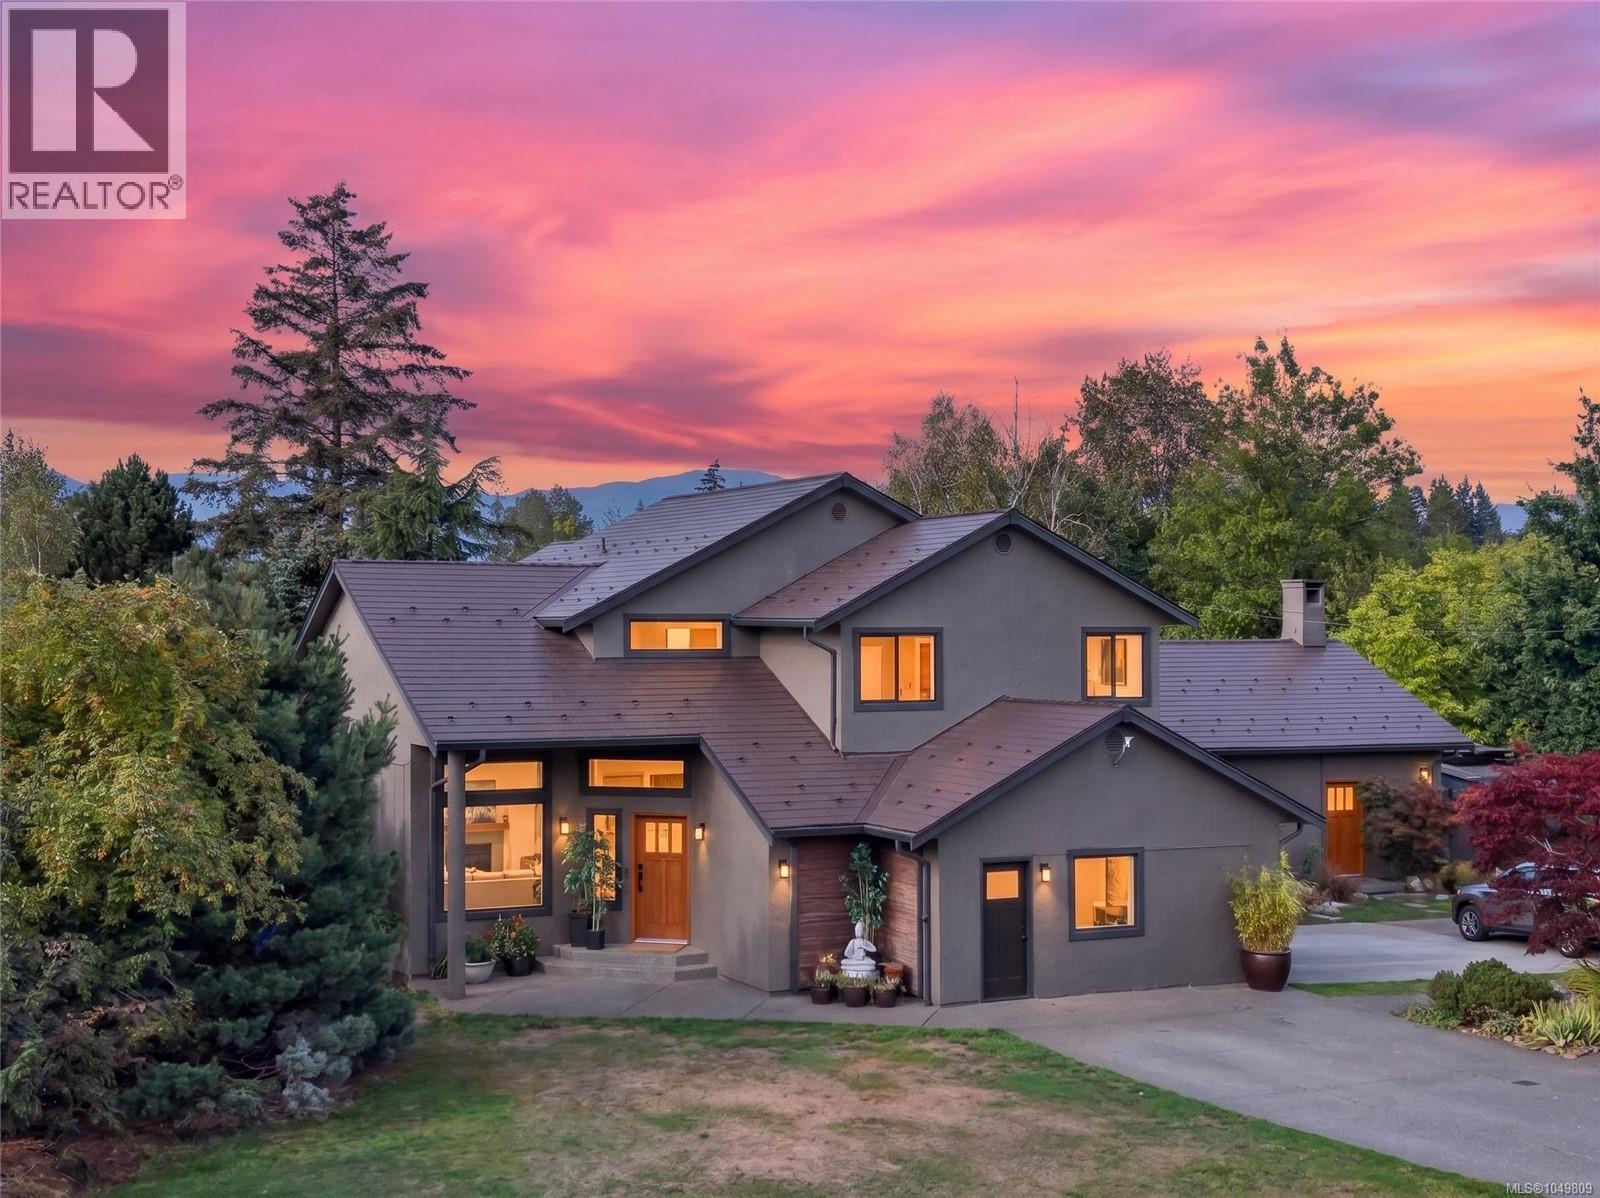
Your Vancouver Island lifestyle starts here. Whether your passions are farming, riding, gardening, entertaining or running a home-based business, this distinctive property offers the space, versatility and freedom to make it happen and all within easy reach of Courtenay. Filled with warm Southwest character, the home features Saltillo tile floors, exposed log accents and an impressive family room that could be featured in a “Homes & Gardens” magazine. A home gym adds versatility, while the expansive covered patio, framed by substantial 12'' fir posts and beams, creates an inviting space for year-round outdoor living and entertaining. At the heart of the home is a chef-inspired kitchen with quartz countertops, under-cabinet lighting and professional stainless steel appliances, including double ovens and ideal for both everyday living and entertaining. Thoughtful upgrades provide year-round comfort and efficiency, including new premium windows, two heat pumps, a wood stove and cozy radiant in-floor heating. The home's distinctive Ironwood shake roof adds to its unique character. Outside, the possibilities continue. Behind a new fully fenced and gated property, a two-stall barn with tack room and hay storage, along with a partially groomed area for equestrian use. Mature fruit trees, raised garden beds, rich soil, a plentiful drilled well and two septic systems add to the property's rural functionality. At the front of the property, an insulated and heated retail space is complemented by parking for up to 14 vehicles. The three-bay garage is currently configured as a VIHA-certified commercial kitchen, creating exciting possibilities for a food-based business, workshop, studio or additional living space. A separate 1,200 sq. ft. shed provides exceptional storage for all your Vancouver Island toys. Offering country freedom, remarkable versatility and room to pursue your passions, Come and experience what this property has to offer. (id:63476)
RE/MAX Ocean Pacific (Cx)
1357 River Road
Bear River, Nova Scotia
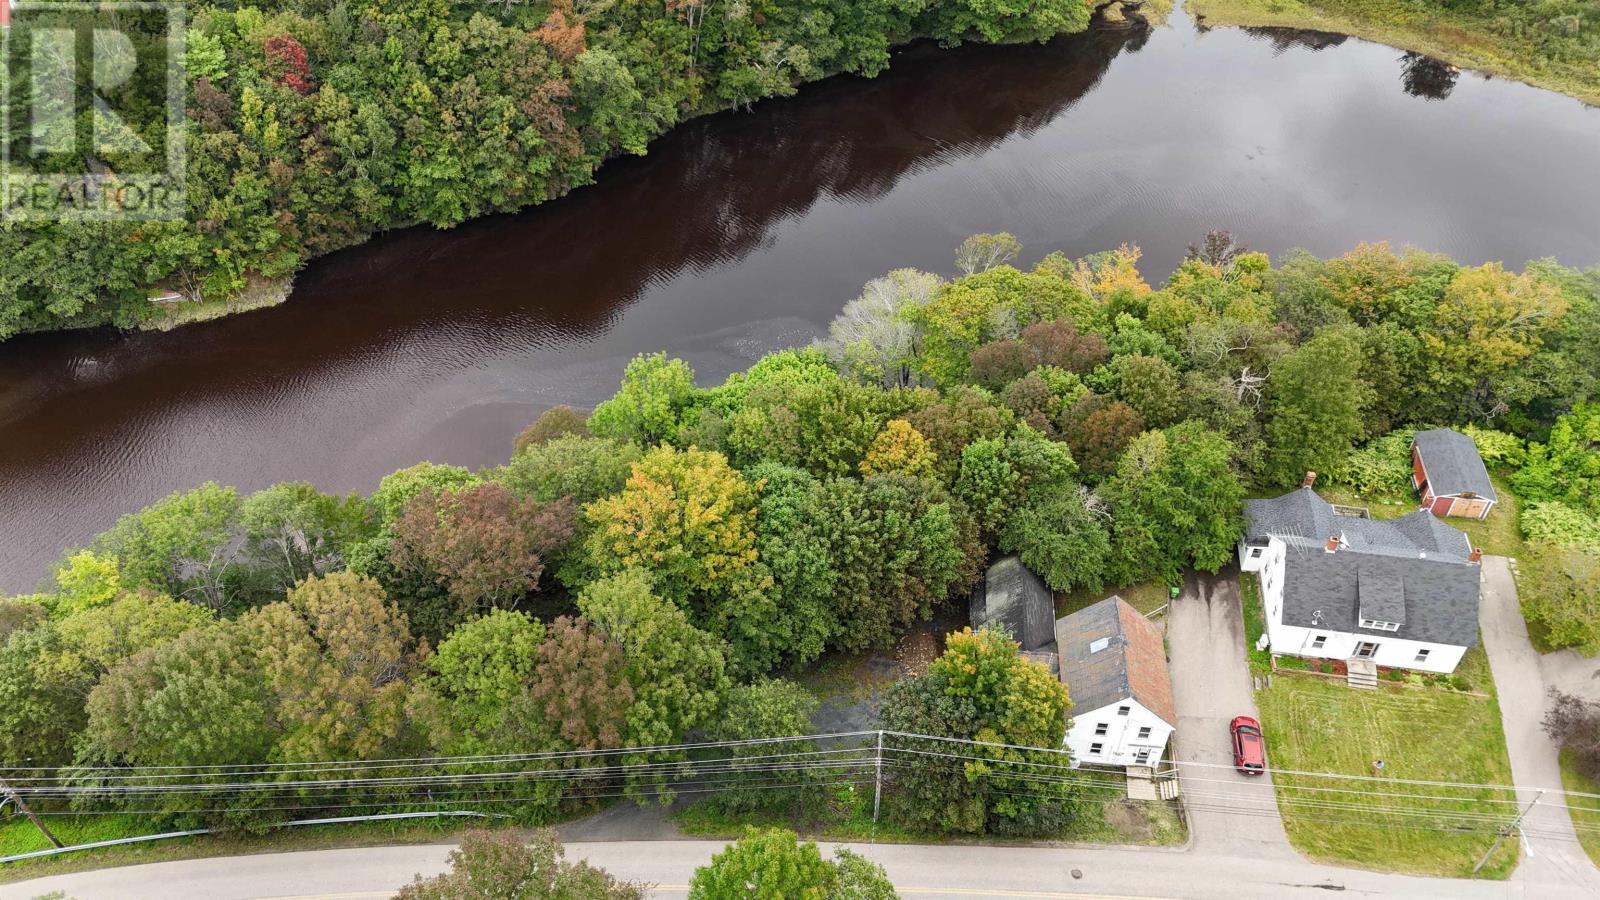
Riverfront living with room for opportunity in beautiful Bear River. Set on over half an acre with more than 200 feet of river frontage, this side-by-side duplex combines a peaceful waterfront setting with the flexibility of two separate units: one with two bedrooms and one bath, and the other with one bedroom and one bath. Live in one side while renovating the other, then explore rental income to help offset your mortgage. A gently sloping path leads to a large clearing along the rivera welcoming spot to unwind in the evening, cast a line, or launch a kayak. Whether youre spending time on the water or simply watching it flow by, the riverfront is the highlight of this property. Close to Bear Rivers main street and approximately 15 minutes from Digbys shopping and amenities, this property brings together village charm, everyday convenience, and the possibilities of duplex ownership. (id:63476)
301 3529 Dolphin Dr
Nanoose Bay, British Columbia
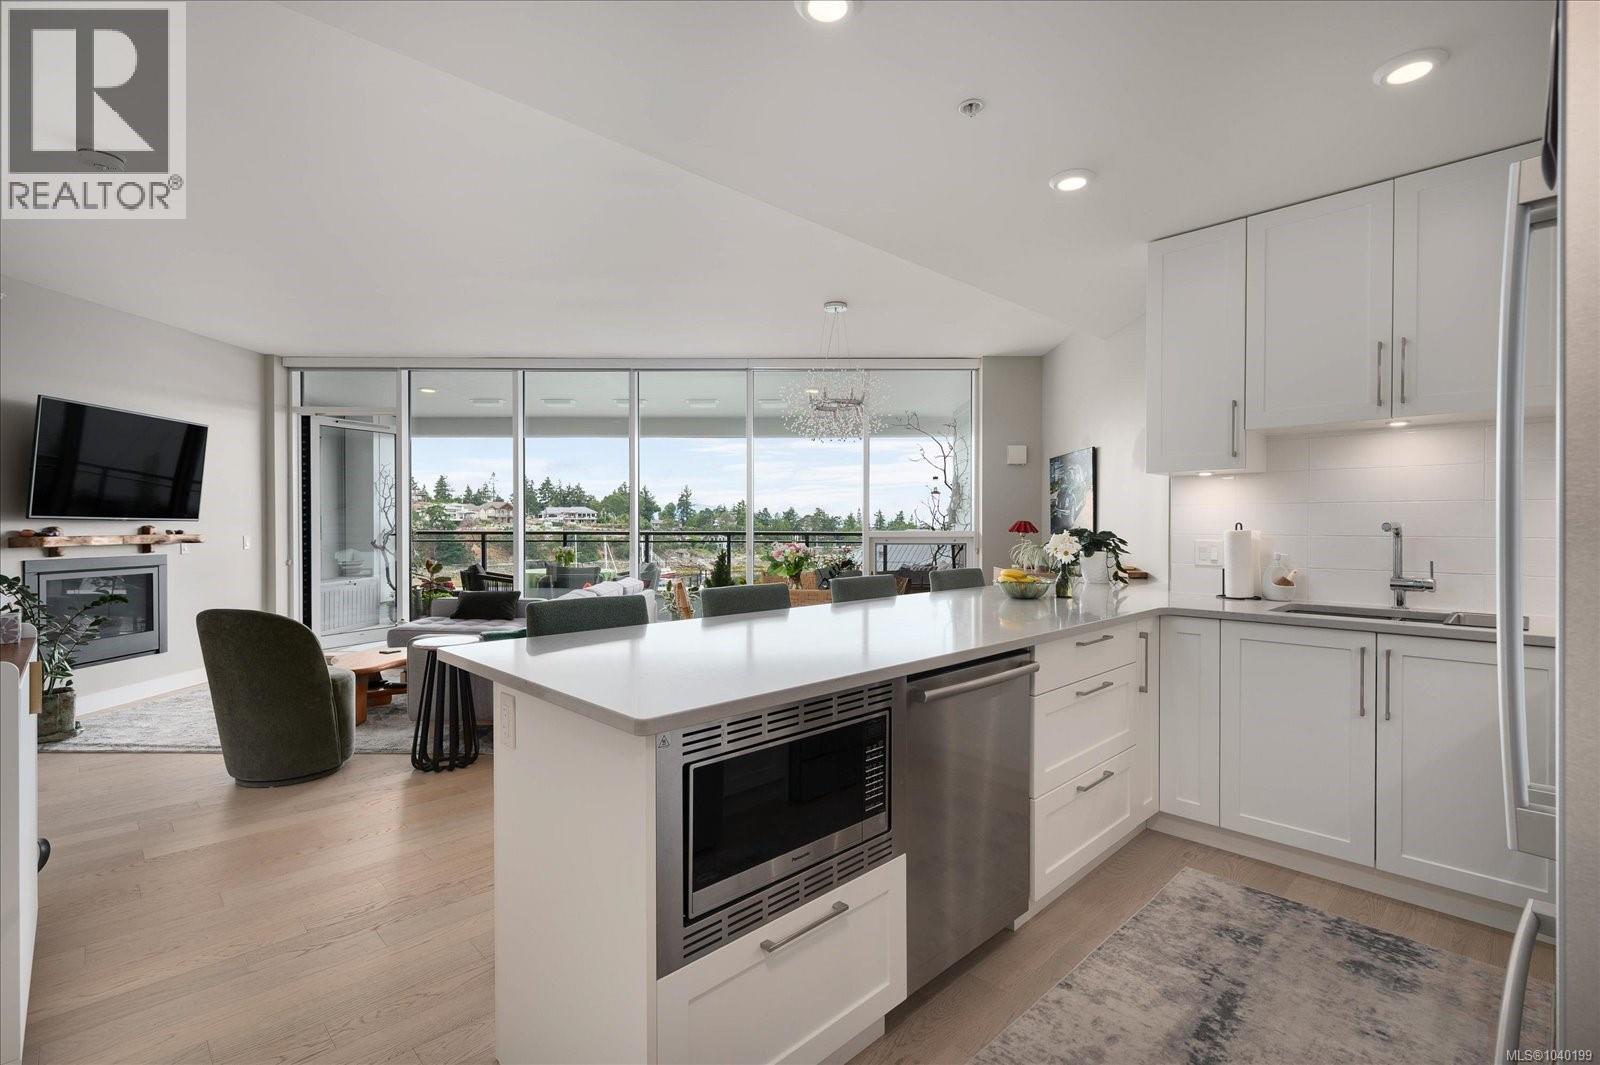
Newly painted and vacant! Perfectly positioned at The Westerly in Nanoose Bay’s coveted Fairwinds community overlooking Schooner Cove Marina, this beautifully appointed 2-bedroom + den, 3-bathroom home offers approximately 1,343 sq ft of thoughtfully designed living space, complemented by an expansive 344 sq ft covered deck that seamlessly extends your indoor and outdoor lifestyle. The residence features soaring 9-foot ceilings, floor-to-ceiling windows, and an open-concept design that fills the home with natural light while showcasing tranquil ocean and marina views. The chef-inspired kitchen is both elegant and functional with quartz countertops, premium Bosch appliances, gas range, abundant cabinetry, and an oversized island perfect for entertaining. The spacious primary retreat offers a walk-in closet and a spa-inspired ensuite, while the second bedroom also enjoys its own ensuite, providing ideal comfort for guests. A versatile den creates the perfect home office, pantry, or flex space. Cozy evenings await beside the gas fireplace, while the generous covered terrace with gas and water hookups creates the ultimate setting for morning coffee, sunset dining, or year-round entertaining. Complete with underground parking, separate storage, bike and kayak storage, this exceptional residence places you just steps from Fairwinds Marina, waterfront dining, and endless recreation. Enjoy nearby golf, wellness amenities, hiking trails, kayaking, and easy access to Parksville and Nanaimo. This is more than a home. It’s a lifestyle. Residents of Fairwinds enjoy access to a vibrant waterfront community featuring a marina, golf course, wellness club, hiking trails, and coastal recreation, creating a true resort-style lifestyle on central Vancouver Island. The Westerly is located adjacent to Fairwinds Landing, home to waterfront amenities including marina services and dining. (id:63476)
261 Villa Rd
Nanaimo, British Columbia
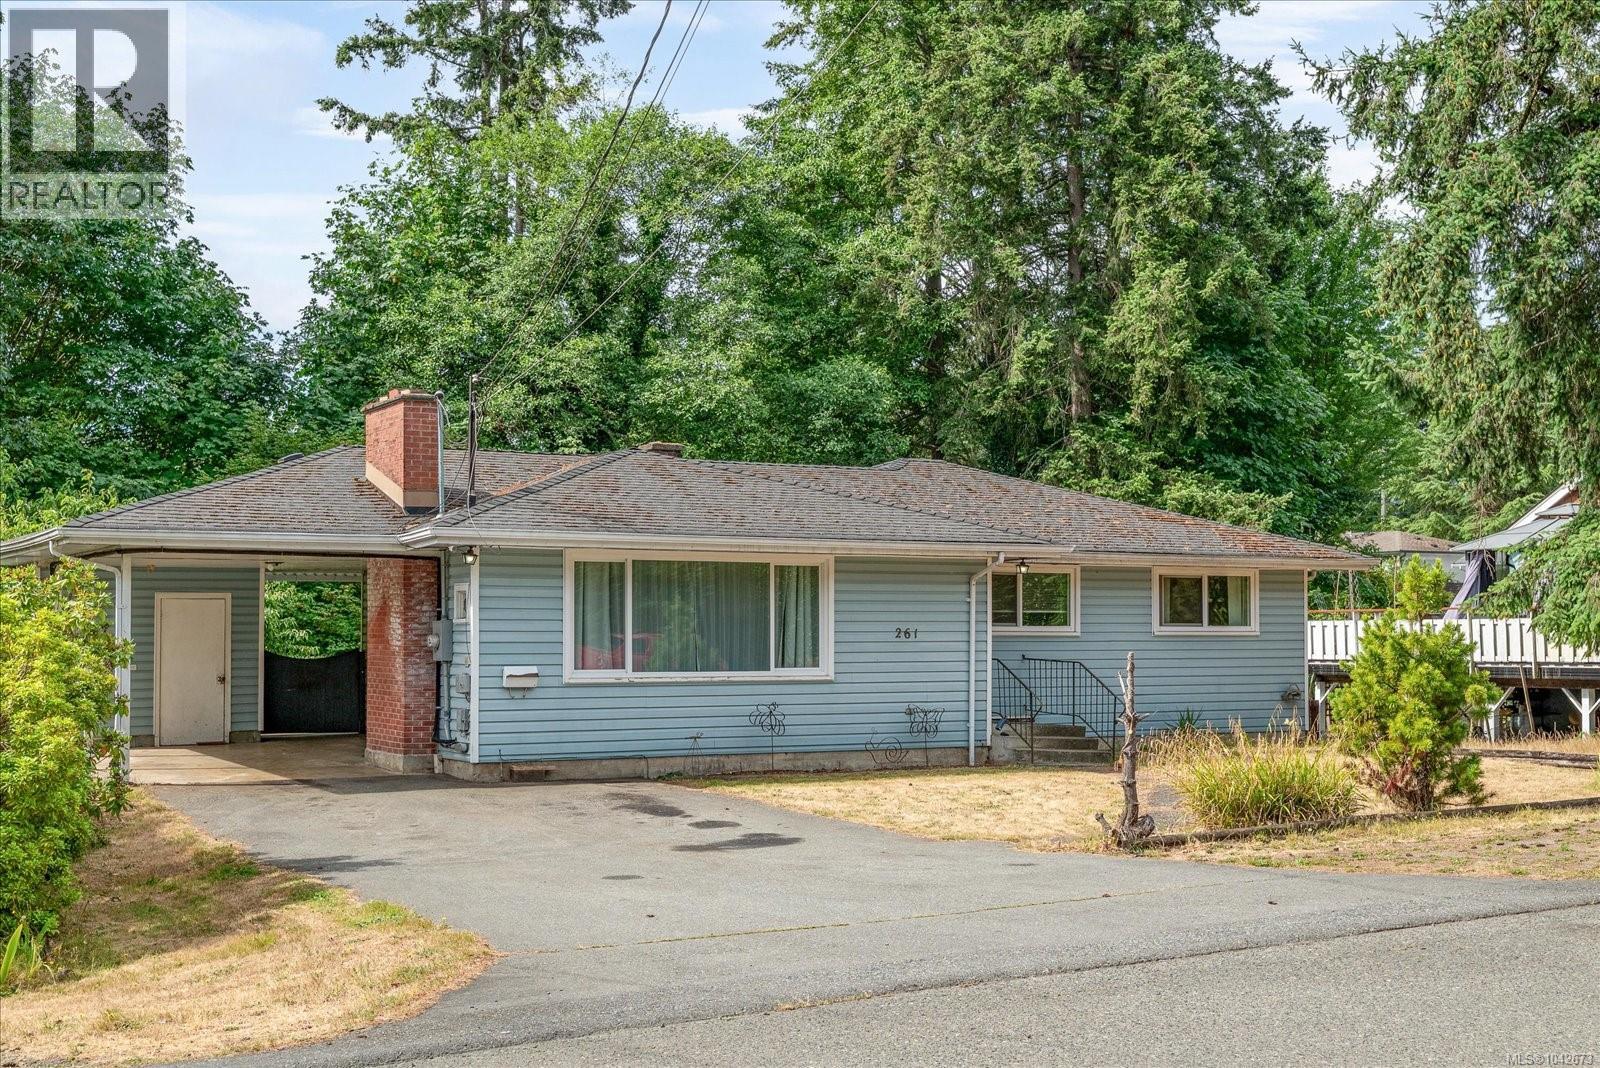
Opportunity awaits in this move-in-ready 5-bed, 2-bath home nestled on a quiet street in the highly desirable Uplands area. Set on a generous 8,750 sqft. lot, this property offers exceptional space for growing families, or those seeking future potential. Enjoy year-round comfort with an efficient heat pump and further updates that include a newer HWT, roof, appliances, and 200-amp electrical panel. The interior of the home has recently ben refreshed with new paint and carpeting downstairs. The expansive backyard offers endless possibilities for entertaining and more. Ideally located just a 10-minute walk from Wellington Secondary School, 4-minute drive from Country Club mall, as well as plenty of parks, shopping, & everyday amenities, this home presents a great opportunity to settle into an established neighbourhood and update at your own pace, with further opportunity to add value and make it truly your own. Data and measurements are approx. and must be verified if deemed important. (id:63476)
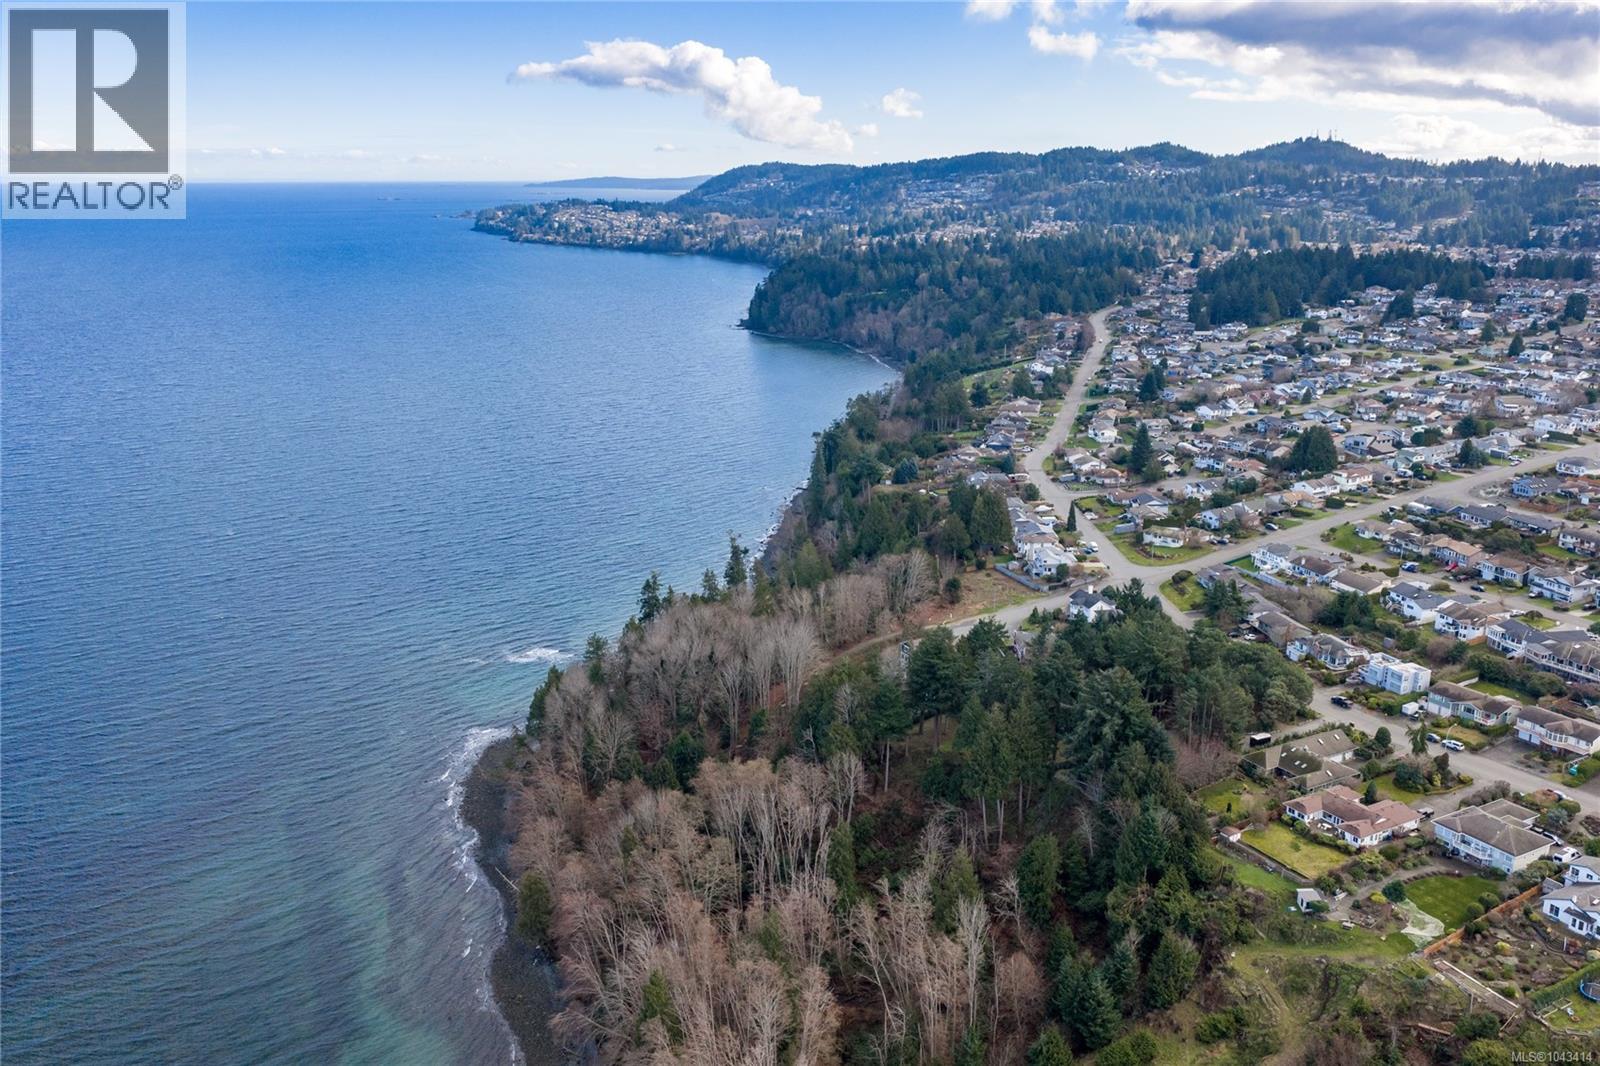
6208 Icarus Dr
Nanaimo, British Columbia
Stunning high bank waterfront property located in one of Nanaimo’s nicest areas with a recently updated (2026) Geo Tech report providing a thorough slope stability assessment.. A rare find, this 0.569-acre property is ready for you to build your dream home. Plus, the potential to buy all 3 lots and have 3.06 acres of prime North Nanaimo Waterfront. Offering coastal mountain views and spectacular sunsets over the Winchelsea islands, this property also offers potential to build your own stairs down to the beach. Walking distance to the playground, public beach access, as well as McGirr Elementary School, Dover Bay Highschool, and just a short drive away from all of Nanaimo’s amenities, this location is perfect for all demographics. Do not walk the property without a confirmed appointment with a licensed agent. Data and measurements are approx. and must be verified if important. (id:63476)