
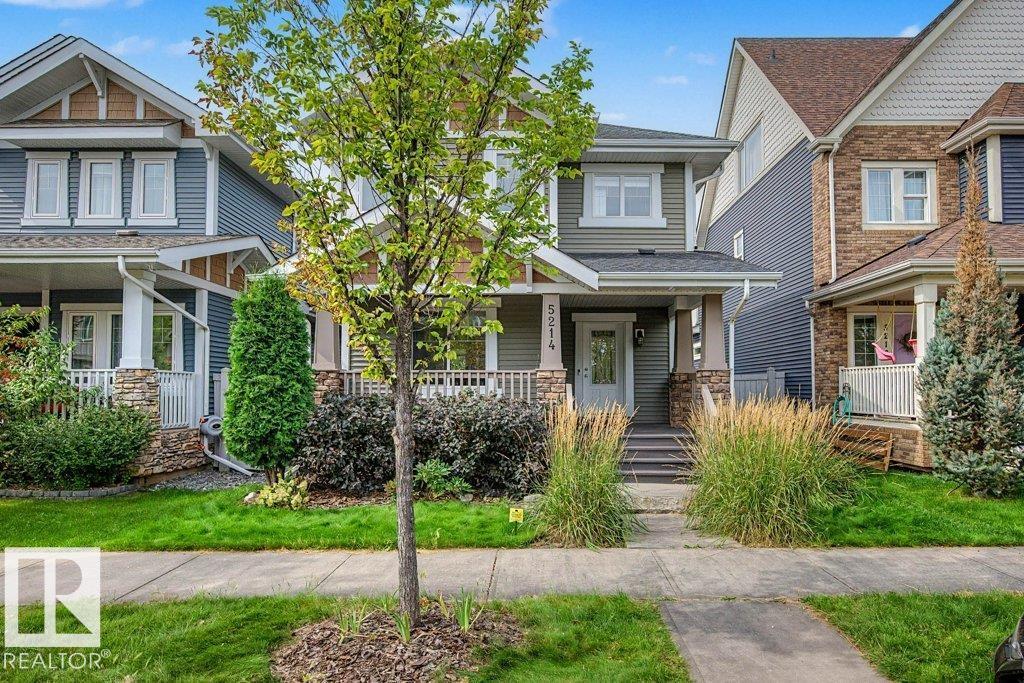
5214 Admiral Walter Hose St NW
Edmonton, Alberta
Don't miss this cared for 1500sq.ft. 4 bedroom, 3.5 bathroom character home in desirable Griesbach. It won't take long to notice the many extras in this property including the NuAir system, automatic lights main floor & basement that can be controlled via app/mobile remotes, as well as front and back door cameras. The main floor is open with beautiful hardwood floors, large living room, kitchen with granite, breakfast bar, and pantry, and dining area; also you will appreciate the main floor half bath and laundry room. Upstairs you will find 3 big bedrooms including the primary with ensuite & walk-in closet, and a 4 piece bathroom. The basement is professionally finished with a huge rec room and wet bar, 4th bedroom, and 3 piece bathroom. Outside in the west backing and tastefully landscaped yard you have a large deck and access to the pristine finished double garage. This amazing community is close to all amenities, schools, shopping, transit, restaurants, and makes for very easy commuting. Amazing value! (id:63476)
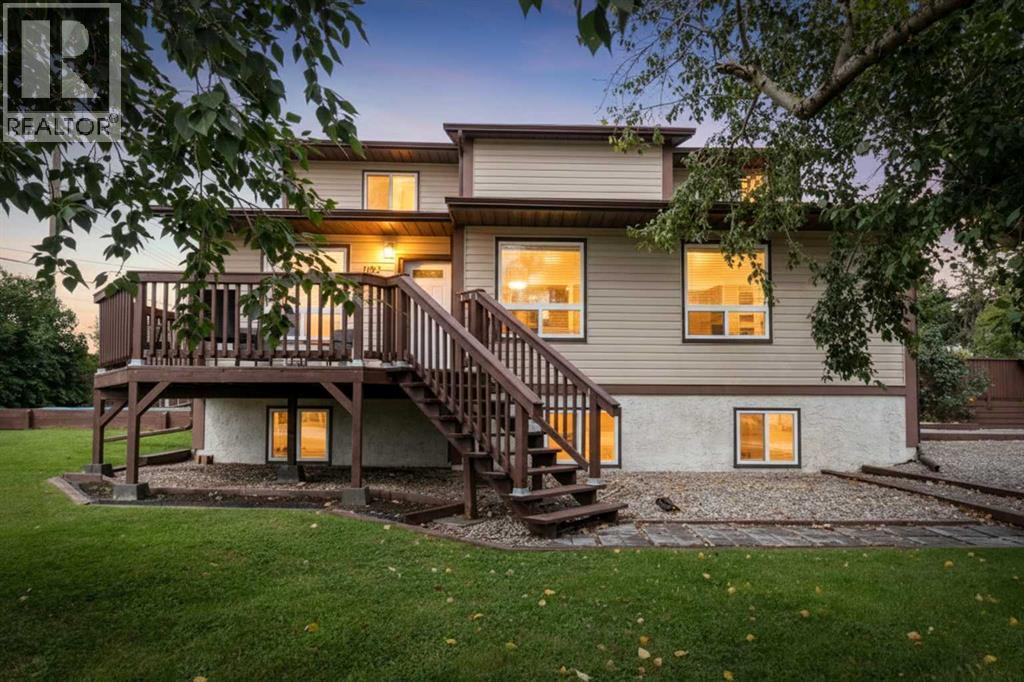
1102 3 Street N
Three Hills, Alberta
Space, style & function for the whole family! This stunning one-and-a-half-storey home sits proudly on an expansive corner lot directly across from Prairie Academy, a large playground and beautiful green space. Offering 6 bedrooms, 3 bathrooms and a fully developed interior, this spacious & functional home features numerous updates throughout. Enjoy over 8,000 sq. ft. of outdoor space, a welcoming front porch, spacious rear two-tiered deck, brick firepit, fenced pet area and 10’ x 10’ garden shed. The showpiece is the impressive 40’ x 28’ three-car garage with 12’ doors, soaring 14’ ceilings, car lift, built-in tool storage, workbenches, entertaining area, sump and welder plug, plus an exterior 30-amp RV receptacle. Abundant parking completes this incredible property. For added peace of mind, a 17 kW natural-gas generator with manual transfer switch provides reliable backup power during outages or emergencies. A truly exceptional family home with room for everyone and everything! (id:63476)
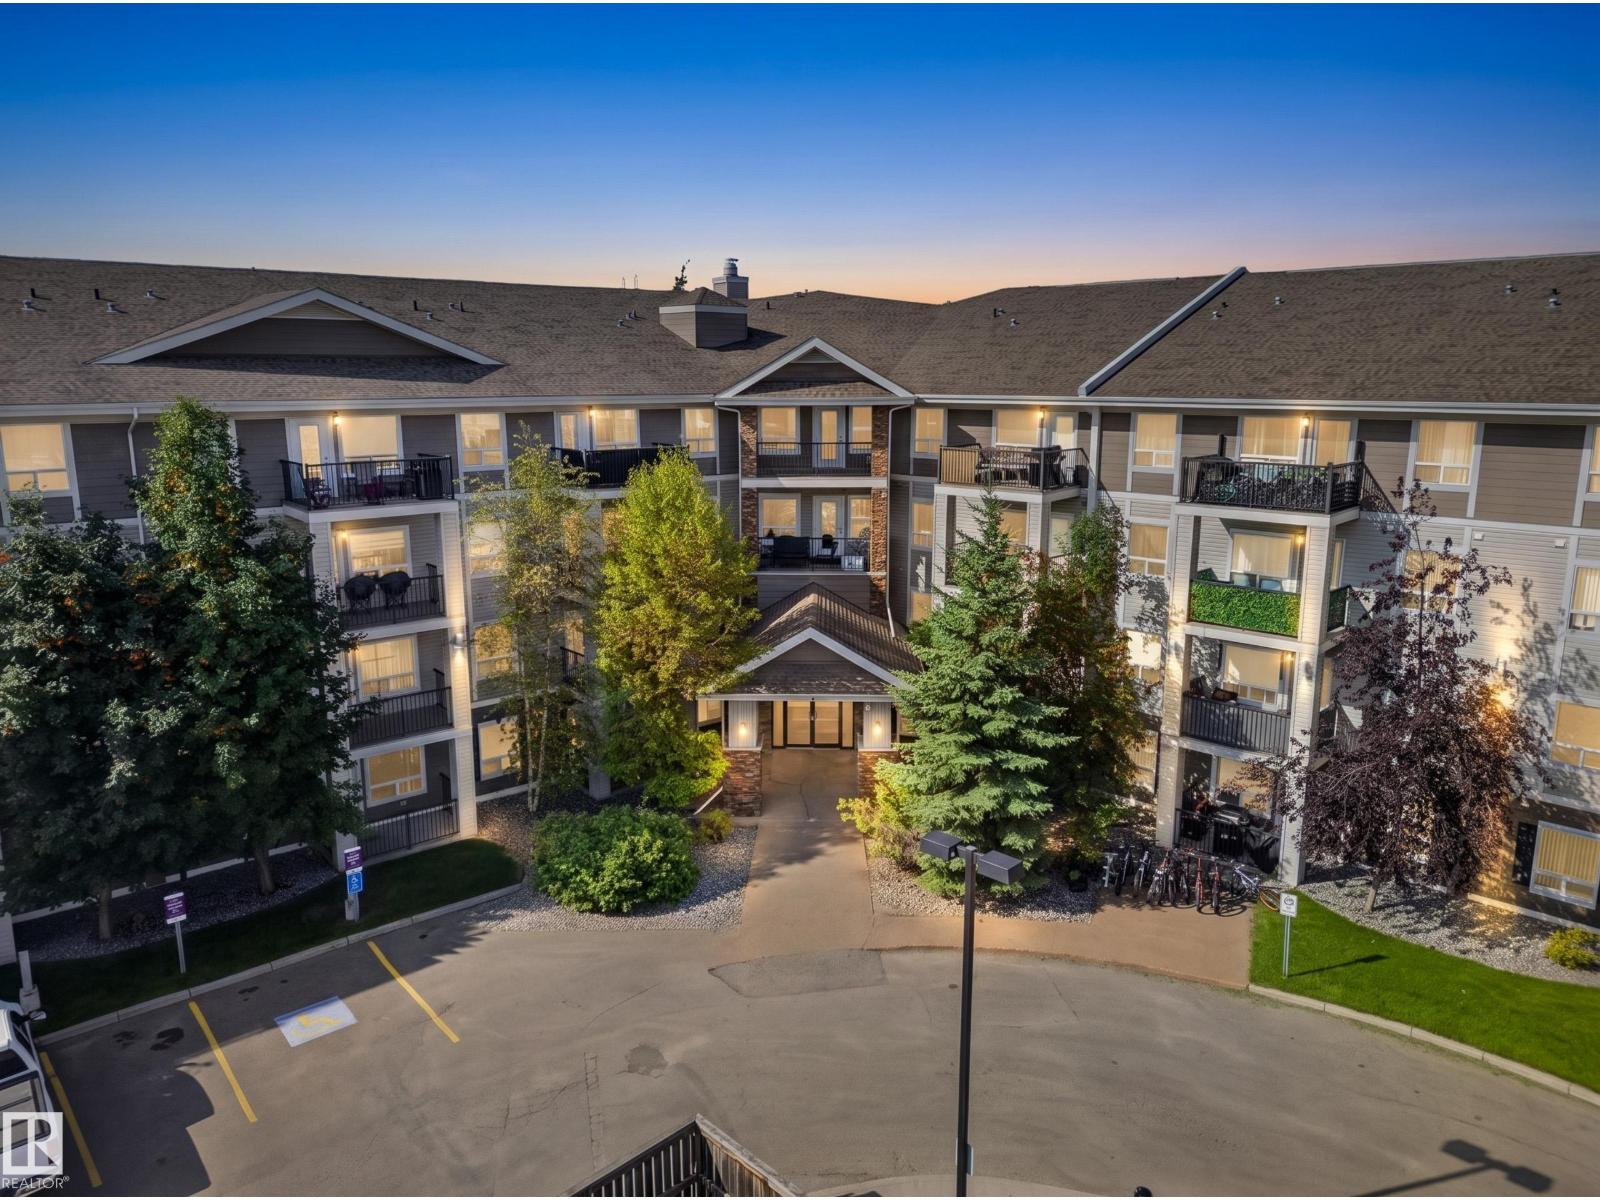
#6430 7331 South Terwillegar Dr NW
Edmonton, Alberta
A Rare Oversized One-Bedroom, Top Floor & Full of Morning Light! Perched on the top floor of Park Place South Terwillegar, this one-bedroom, one-bathroom condo offers a rare 836 sq ft of living space, noticeably larger than the building's typical one-bedroom layouts. Northeast exposure fills the open-concept living and dining area with soft morning light, then carries onto your private balcony for coffee at sunrise. The spacious kitchen opens onto the main living area, with room to spare for a home office, reading nook, or full dining set. The generous primary bedroom and full bathroom round out a layout that lives larger than most one-beds nearby. In-suite laundry adds everyday convenience, and the low condo fee includes heat and water/sewer. Enjoy the quiet of a top-floor unit with easy access to Rabbit Hill Road, Terwillegar Drive, and Anthony Henday Drive, plus nearby shopping, schools, parks, and the Terwillegar Community Recreation Centre. (id:63476)
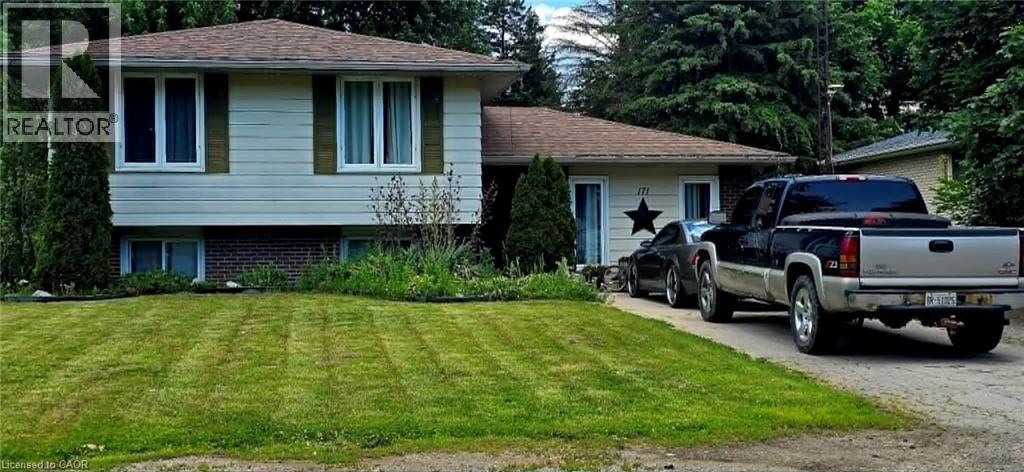
171 Kneider Avenue
Dunnville, Ontario
Main Level: Bright & Inviting Sun-Drenched Living Room: Features a large windows, and a bright, welcoming atmosphere. Updated Kitchen/Dining: The kitchen is semi-open to the dining area and has been tastefully updated with clean, white and grey cabinetry, and durable vinyl plank flooring. Includes modern stainless steel appliances. Three spacious bedrooms with good closet space on the main floor. Spacious clean 4-piece family bathroom. Lower level provides a large primary bedroom with loads of walk in closet space. Large, Finished Recreation Room: Just a few steps down, this bright level is ideal for a games room, kids' play area, or home theatre. Features large above-grade windows. Includes a convenient 2-piece washroom and a dedicated laundry area. The lowest level provides a fifth bedroom/guest room with an egress window, a second 3pc bathroom, plus a large recreation room with a bar and gas fireplace, laundry / utility room and storage space—offering great versatility. Mature & Spacious Lot: Sits on a fantastic, deep lot (approx. 64 x 140 ft) with mature trees, providing excellent shade and privacy. Plenty of room for gardens, a children's playset, and a shed. Located minutes from the Grand River, local parks, schools, and downtown Dunnville amenities. An ideal location for small-town living with convenient access to the Niagara Region and Hamilton. This property captures the character and functional layout of the ideal family side-split, perfectly suited to the peaceful lifestyle of Dunnville. (id:63476)
26 Dale Close
Red Deer, Alberta
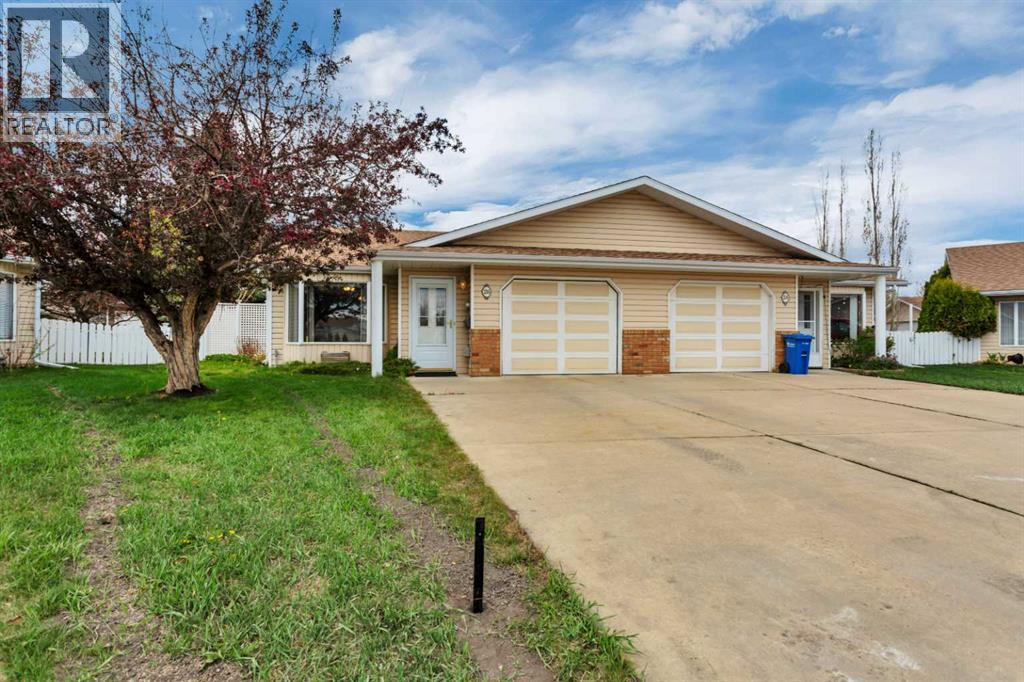
Welcome to easy living in desirable Deer Park! This well-maintained 50+ adult living bungalow offers the perfect combination of comfort, convenience, and low-maintenance living with NO condo or HOA fees. Featuring updated flooring, this bright and functional home offers 1,231 sq. ft. above grade with 2 spacious bedrooms, a large living room, generous dining area, and an attached garage. Located on a quiet close, this is the only duplex on the block within the adult living community, offering added privacy and uniqueness. Enjoy the convenience of main floor laundry, a practical layout, and a fantastic location close to parks, shopping, walking paths, and all amenities. A rare opportunity for affordable adult living in one of Red Deer’s most sought-after neighbourhoods! (id:63476)
10 Woodman Drive S Unit# 108
Hamilton, Ontario
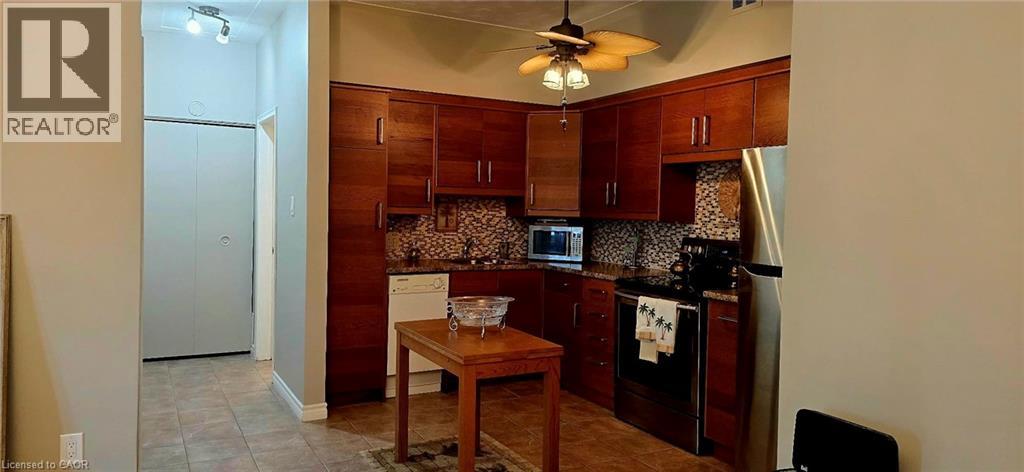
Enjoy condo living in this spacious one bedroom unit offering approximately 625 sq. ft. of freshly painted comfortable space. The kitchen features elegant countertops, while the customized open concept provides a warm and inviting atmosphere. Open Concept with new carpet free flooring in the living room adds to your comfort. You'll also appreciate the extra space on the patio with the convenience of a gate , perfect for enjoying the outdoors. This well-maintained condominium includes a newly installed security system, ensuring peace of mind. An abundance of closet space with two large double closets and a linen closet, plus additional storage in the locker downstairs and some community storage area. Its prime location is close to various amenities, including grocery stores, a shopping mall, and convenient bus transit options. Included with the unit is one locker for additional storage, as well as a dedicated parking spot, with visitor parking available for guests. The unit is located at the rear of the building overlooking residential homes and far enough from the parking lot and road so that it's very quiet and peaceful. The low all inclusive condo fee covers mostly everything.. heat, hydro, water, parking, locker, building maintenance, building insurance, and basic cable, making it very affordable living.This property is an excellent choice for first-time homebuyers, those looking to downsize, or investors seeking a solid opportunity in the market. Enjoy a maintenance-free lifestyle in this inviting community! (id:63476)
206 Sydney Street
Charlottetown, Prince Edward Island
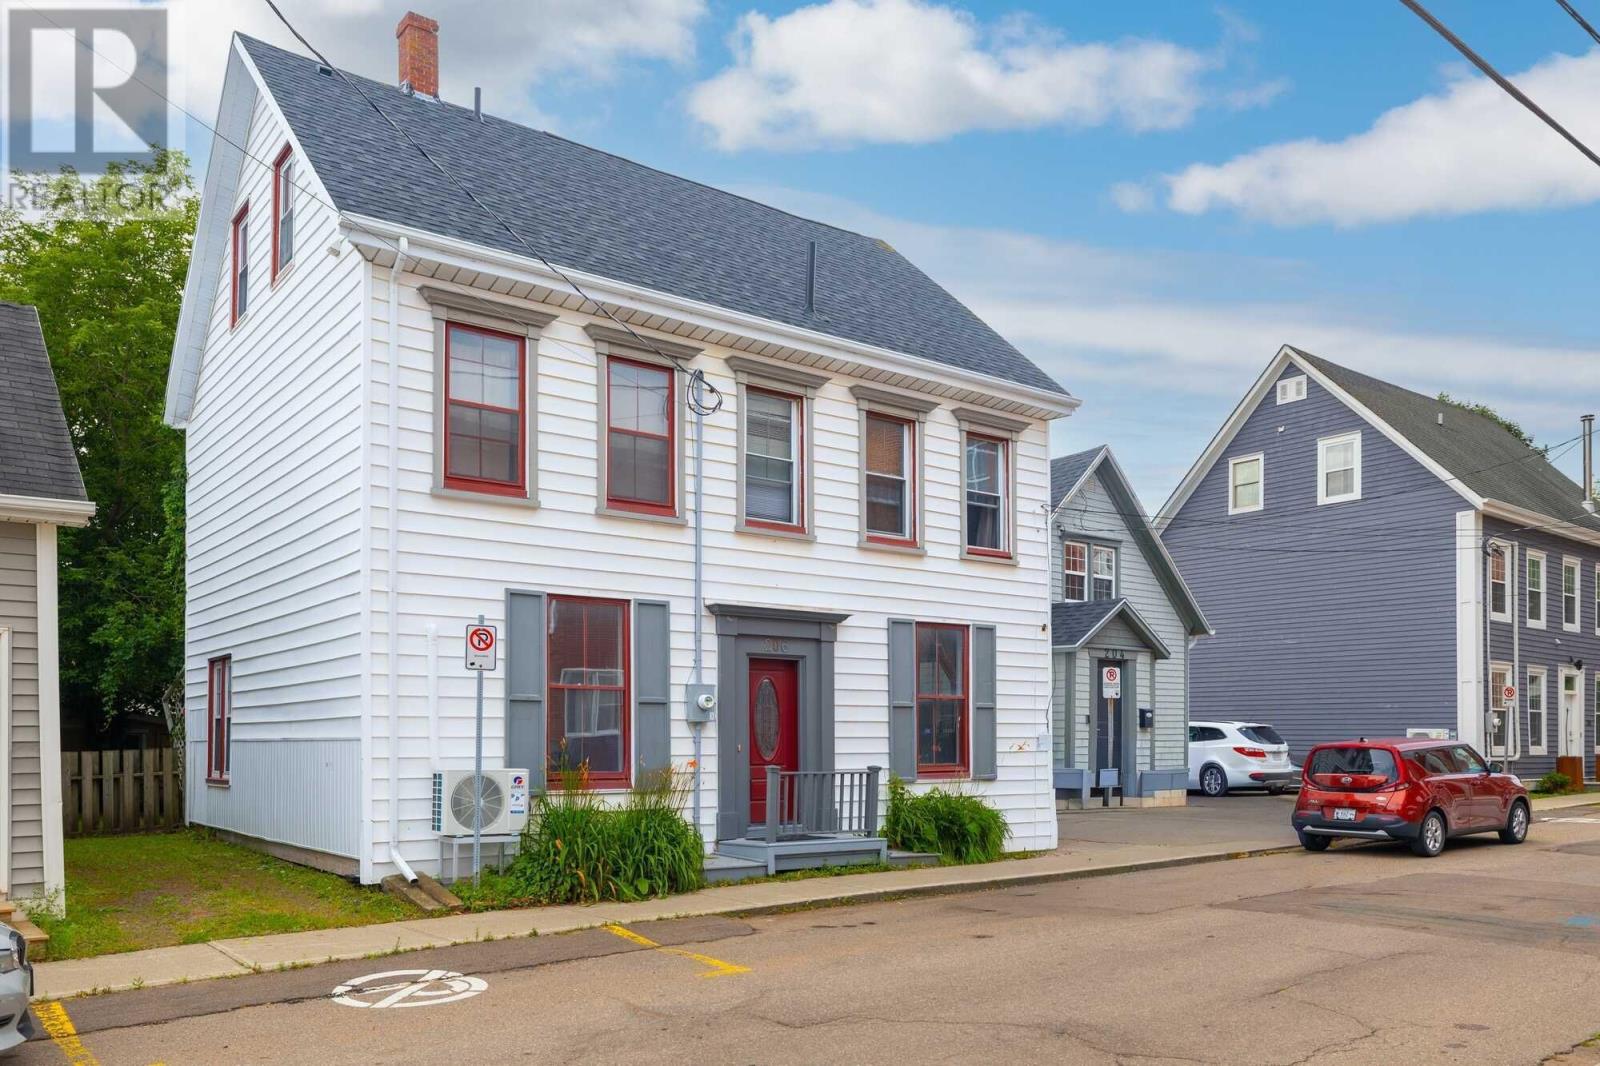
When Viewing This Property On Realtor.ca Please Click On The Multimedia or Virtual Tour Link For More Property Info. Step into timeless charm with this beautifully maintained century home, perfectly located in historic downtown Charlottetown. Just steps away from the waterfront, shopping, restaurants, and banks, this property offers both convenience and character in one of the city?s most desirable neighborhoods. Originally operated as a Bed & Breakfast, this solidly built home has seen many updates, including a dry, reinforced basement that ensures lasting stability. Main Level The spacious main floor features a bright dining area, a large living room, and a full kitchen paired with a convenient half bath. Garden doors open to a private backyard oasis?lush, quiet, and designed to feel like your own personal spa retreat. Second Level The second level hosts four bedrooms, including a primary suite with a private ensuite.The remaining three bedrooms share a well-appointed full bathroom?perfect for family living or guest accommodations. Third Level Loft A charming third-floor loft provides a large sitting area, an additional bedroom, and a half bath, making it a versatile space for guests, a home office, or a cozy retreat. Outdoor Space & Extras The treed-in back lot offers rare downtown privacy, creating a serene space to relax and unwind. An original carriage house, currently used for storage, adds unique character and could easily be converted into a studio or workshop. Ample parking is available beside the home?another downtown luxury. This rare offering combines historic appeal with modern updates and endless potential, right in the vibrant core of Charlottetown. (id:63476)
59 Vail Court
Stanhope, Prince Edward Island
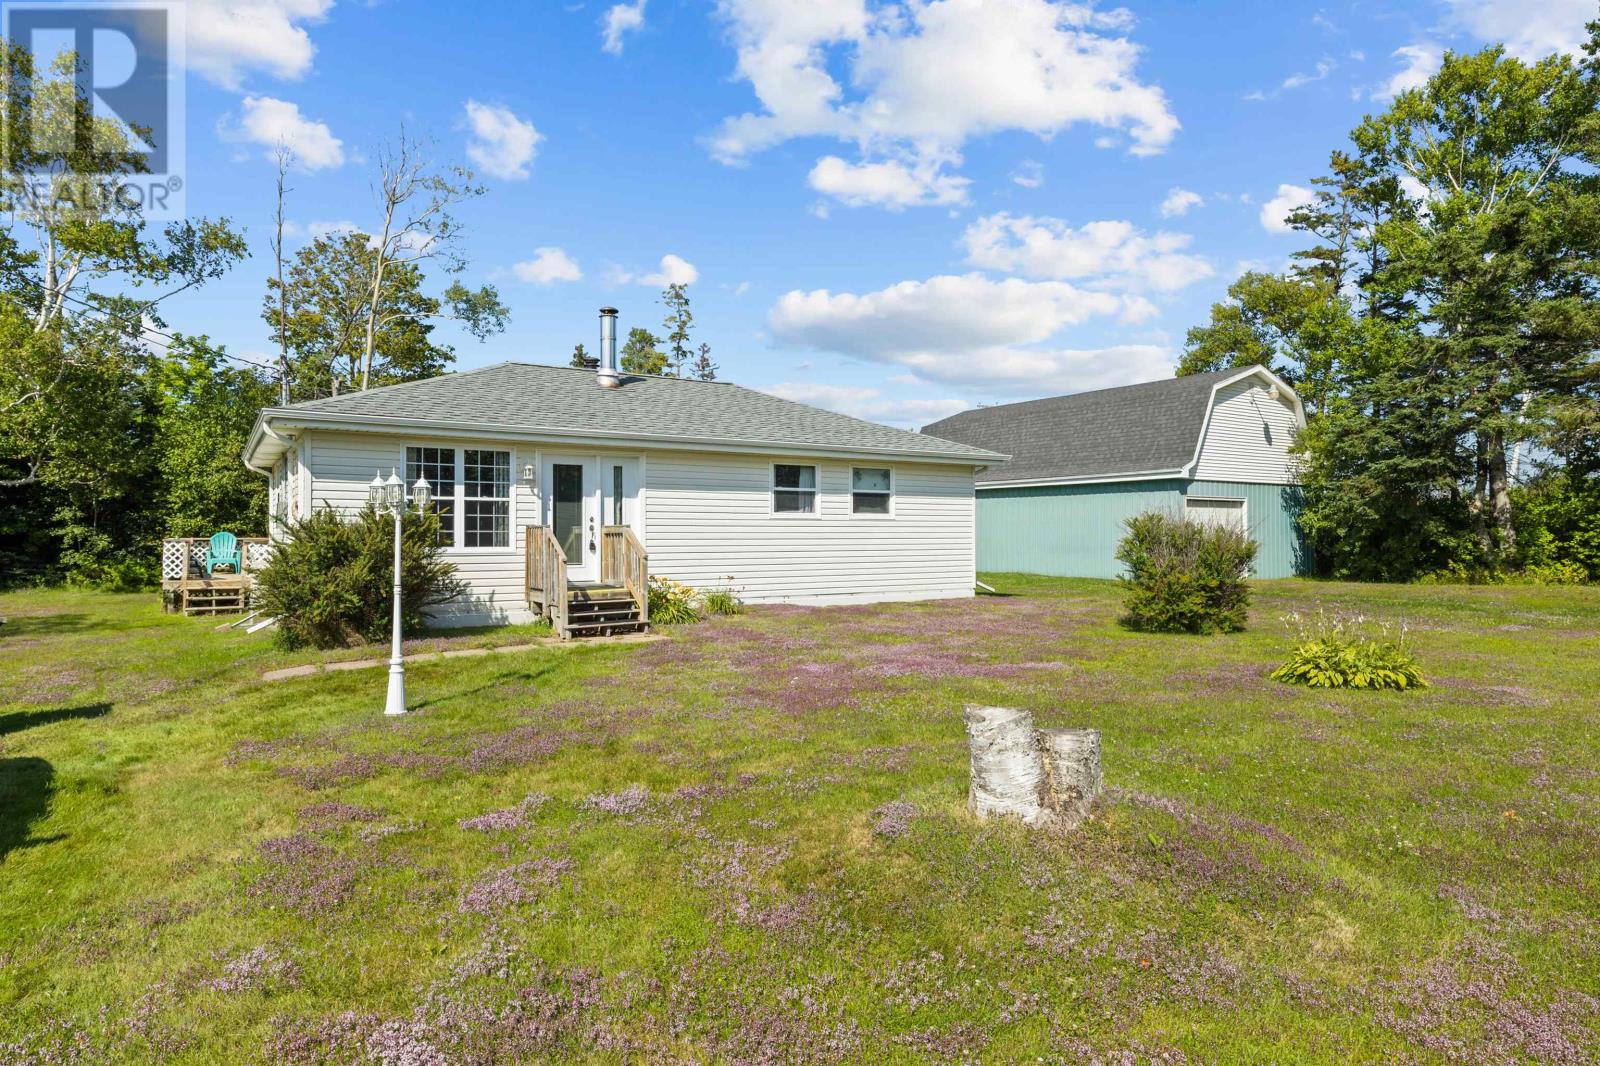
Welcome to this beautifully maintained three-bedroom, one-bath home, perfectly situated on a picturesque park-like lot that offers privacy, mature landscaping, and a peaceful setting. This charming property has been lovingly cared for and features two energy-efficient heat pumps, a propane stove to keep you cozy during the winter months, and a new fiberglass oil tank for added peace of mind. One of the standout features of this property is the impressive two-storey (40 x 24) heated and wired garage. Built with quality in mind, this versatile building offers endless possibilities, whether you're looking for a workshop, storage, home business space, or the opportunity to develop the second level into additional living quarters or a guest suite. Located just minutes from the world-famous Stanhope Beach, Dalvay by the Sea, and the renowned Stanhope Golf & Country Club, this property offers the perfect balance of peaceful country living and convenient access to some of Prince Edward Island's finest attractions. Charlottetown is only a 15-minute drive away, making this an ideal year-round residence or seasonal retreat. Don't miss your opportunity to own this exceptional property in one of PEI's most desirable locations. (id:63476)
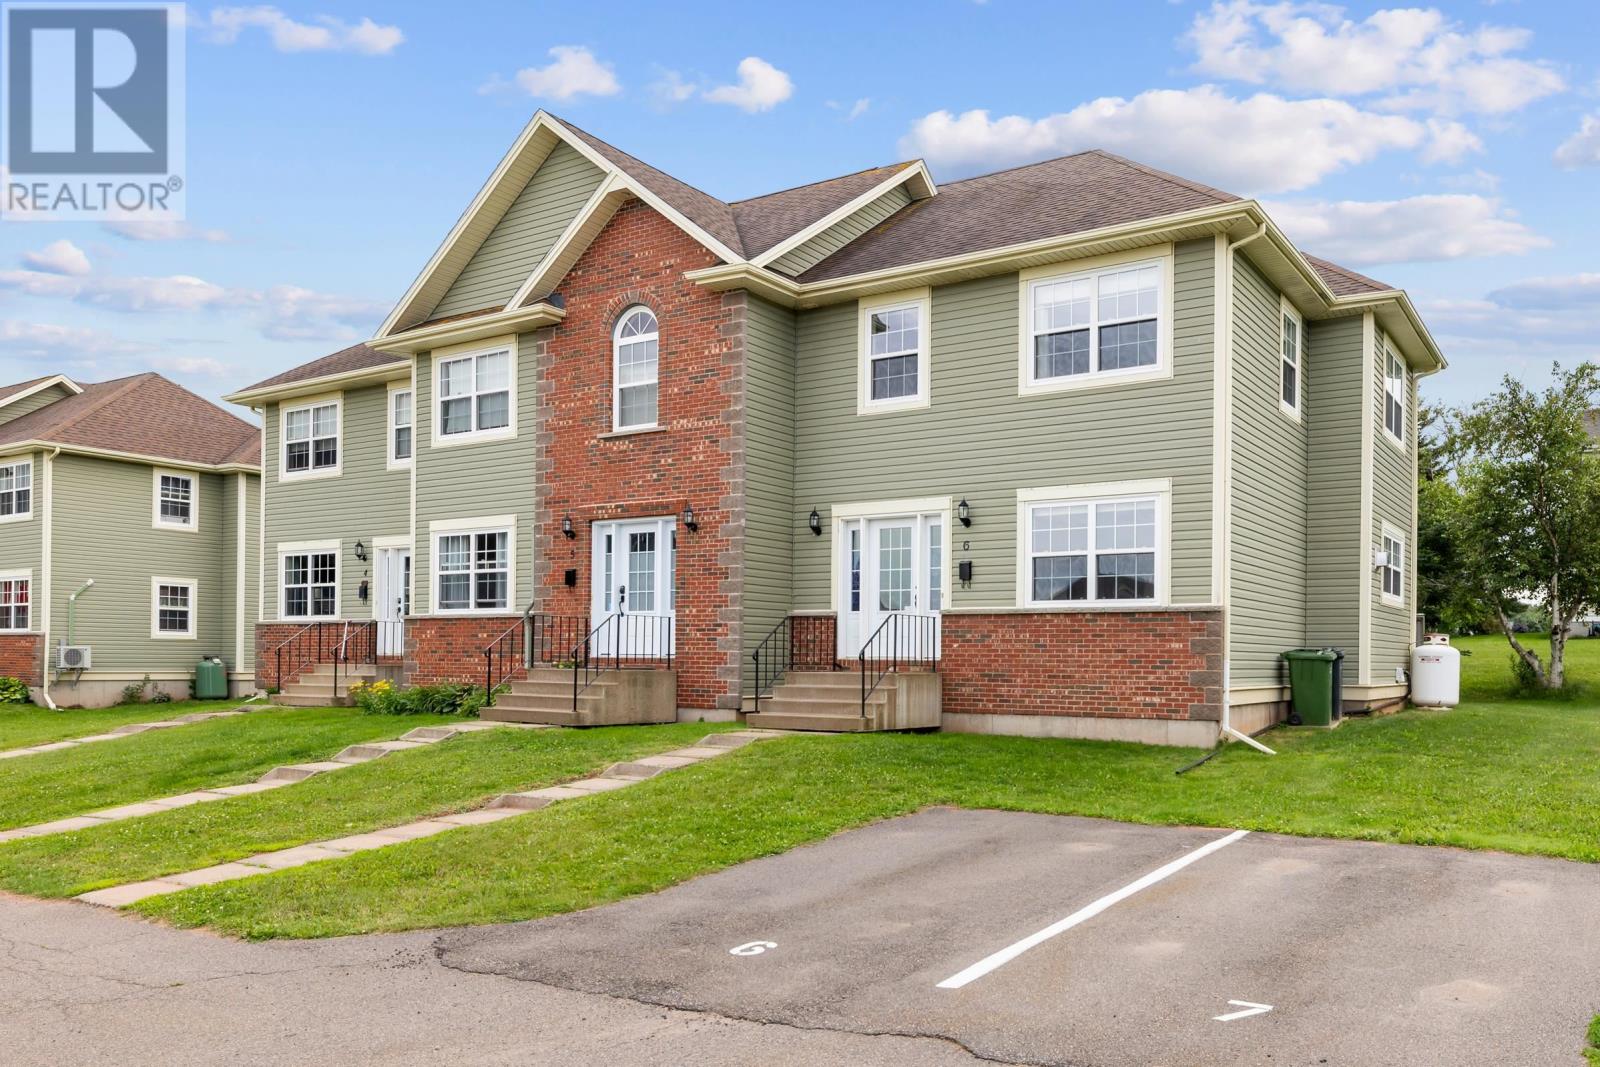
6 Edgeview Court
Stratford, Prince Edward Island
Welcome to this beautifully maintained end-unit condo located on Edgeview Court in the heart of Stratford & backing up to the Fox Meadow Golf Course. This condo Offers over three levels of 1,800 sq. ft of finished living space. This bright and inviting home features 2 spacious bedrooms, 1.5 bathrooms, and a fully finished lower-level recreation/family room with storage space. The main level offers a welcoming front foyer with a coat closet, an open-concept layout filled with natural light, an eat-in kitchen with breakfast counter seating, & a spacious living room featuring a cozy propane stove. Patio doors lead to a private back deck surrounded by mature trees, creating the perfect space to relax & unwind. A convenient half bath completes the main level. Upstairs, you'll find two generously sized bedrooms, including a large primary bedroom with a walk-in closet. The full bathroom features a large vanity, bathtub, linen/storage closet, and convenient stackable laundry. The finished lower level provides an ideal recreation or family room complete with an electric fireplace, along with plenty of additional storage space. Heating is provided by in-floor heat, electric baseboards, and a propane stove for year-round comfort. The unit includes one assigned parking space plus guest parking. Condo fees are $250 per month and include municipal water and sewer, exterior building maintenance, building insurance, snow removal, and lawn care. Conveniently located within walking distance to shopping, restaurants, parks, schools, and all of Stratford's amenities, this low-maintenance condo offers comfortable living in one of PEI's most sought-after communities. (id:63476)
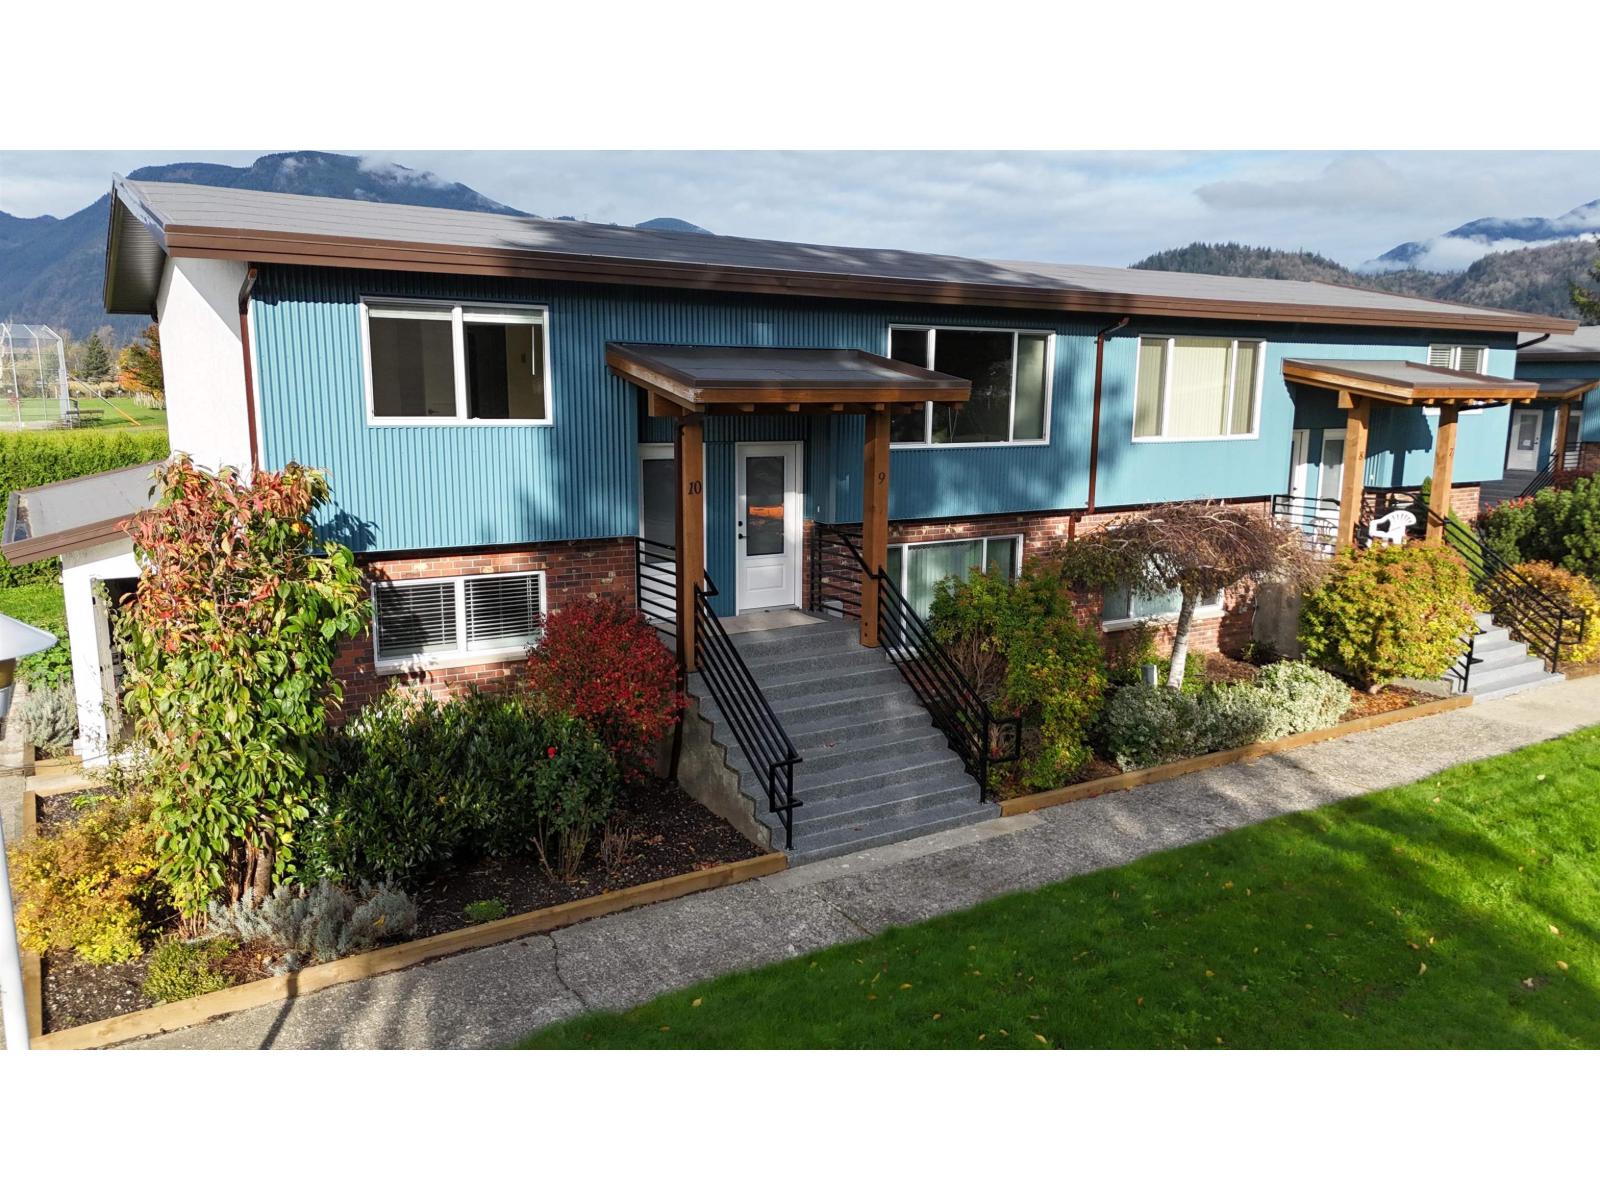
7 1725 Beaman Drive, Agassiz
Agassiz, British Columbia
Beaman Village, Renovated & Move-In Ready! Discover modern living at Beaman Village, where every unit boasts extensive upgrades for style & efficiency. Interiors feature new thermal-pane windows, updated kitchens with tiled backsplashes, & refreshed bathrooms with modern fixtures. Flooring blends plush carpet & durable vinyl planking, while energy-efficient heat pumps & LED lighting elevate comfort. Exterior enhancements include sleek steel siding, a 25-year roof system, & refinished decks. Upgraded insulation, soundproofing, & smart utility solutions complete these thoughtfully renovated homes. Beaman Village combines quality craftsmanship with exceptional value for today's discerning buyers. This 2 bdrm has beautiful views front & back and a large outdoor patio. * PREC - Personal Real Estate Corporation (id:63476)
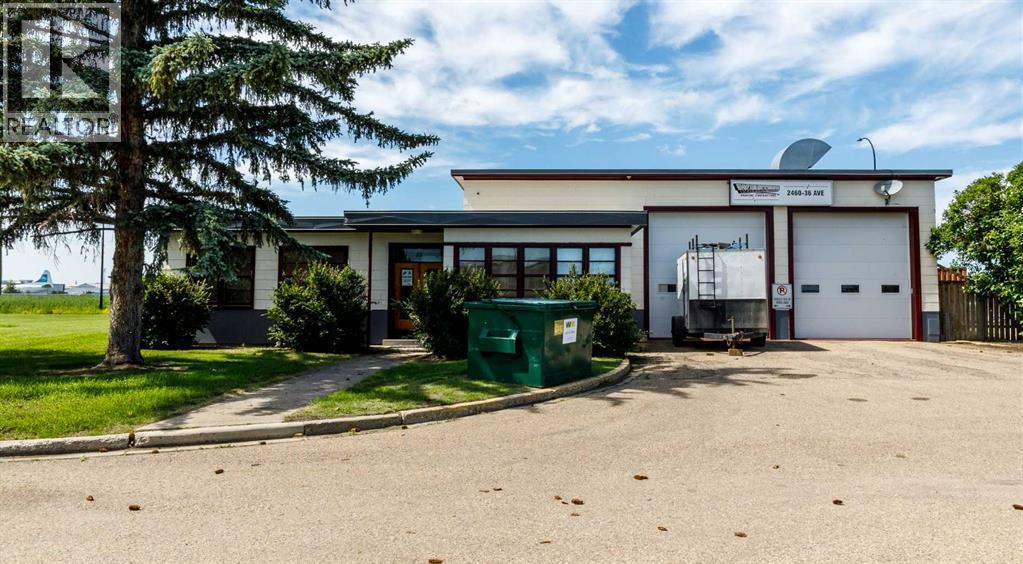
2460 36 Avenue
Rural Red Deer County, Alberta
Step into a truly unique commercial opportunity with this former firehall ideally located near the airport, offering exceptional functionality and versatility for a wide range of industrial or specialty uses. This metal building with fir studs was built to last. Equipped with robust 300+ amp electrical service to support high-demand operations.Position your business in a high-exposure, accessible location with this distinctive property just seconds from the airport. Designed for efficiency and adaptability, the building features a 1,578 sq ft shop complete with drive-through loading doors—perfect for logistics, fleet service, or light industrial operations. An additional 333 sq ft paint booth provides a turnkey solution for automotive, fabrication, or finishing work. Inside, the layout supports both operational and administrative needs with a spacious staff room, two private offices, and three dedicated workshop or R&D rooms—ideal for specialized production, testing, or creative workspace. Adding to its character and visibility, the property includes a fully functioning station siren—an iconic feature that sets this property apart and offers unique branding potential. Whether you're expanding your operations, launching a specialized facility, or seeking a one-of-a-kind investment, this property delivers flexibility, function, and standout appeal. (id:63476)
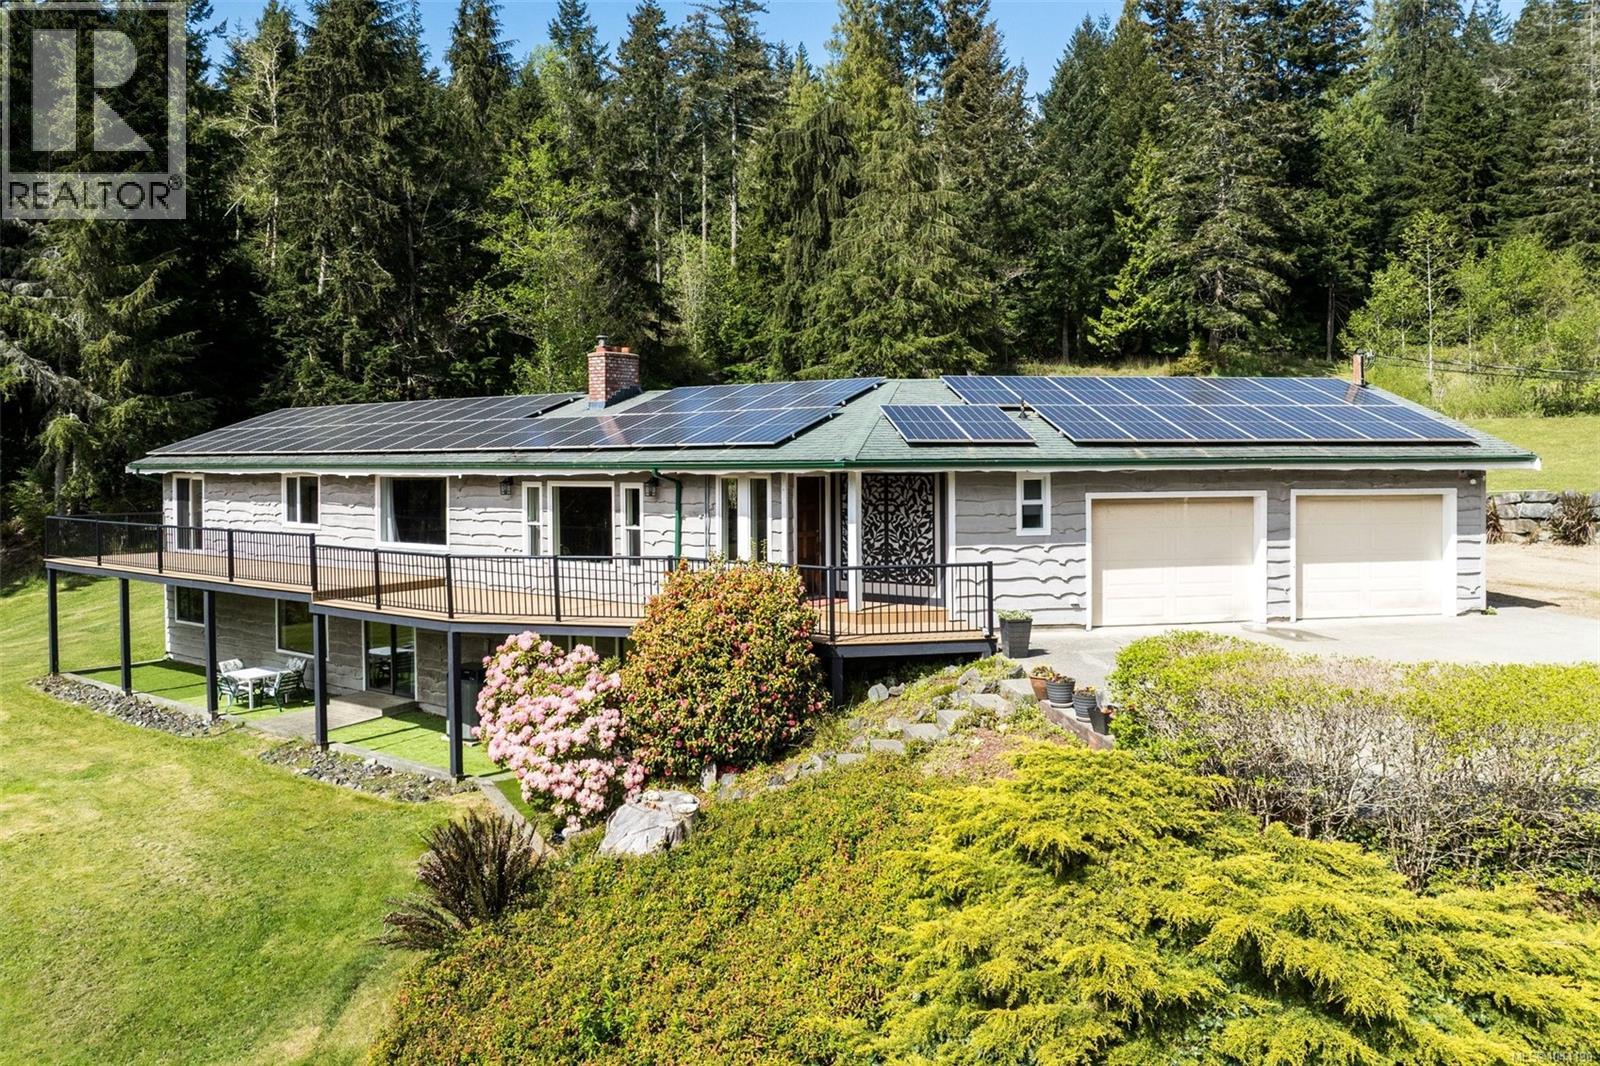
2595 Amanda Pl
Sooke, British Columbia
West Coast Paradise: 1981-built custom home offers 3,600sq.ft of tastefully updated living space on nearly 5 acres of sun-drenched land at the end of quiet country lane! Main level is sure to impress w/large custom kitchen w/heated floors & quartz counters, vaulted cedar T&G ceilings, classic brick FP & oak hardwood. Expansive windows create a bright & open living space. Spacious primary w/spa-like 5-piece ensuite & slider to composite deck. 2nd BR & 4-pce bath. Downstairs offers flexibility w/2BR, 1BA, 2nd kitchen, & generous open spaces - perfect for multigenerational living or income potential. Outside oasis: huge fenced patio anchored by a pristine in-ground swimming pool & greenhouse, all overlooking the peaceful & manicured yard. Dbl garage & heat pump. BONUS: Expansive solar system provides for almost all household/ EV vehicle needs! Looking for more? Rural A zoning permits up to 2 addtl. dwellings. Additional privacy? Purchase the adjoining cottage w/5 acres for 649,900! (id:63476)