
7867 Alpine Road Kelowna, British Columbia V1Z 3V4

$450,000
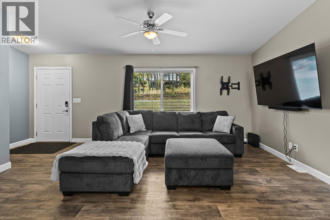
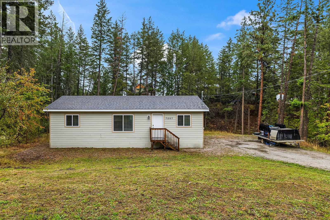
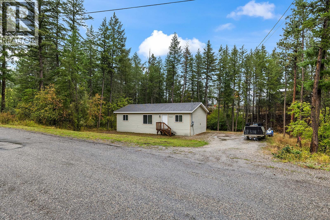
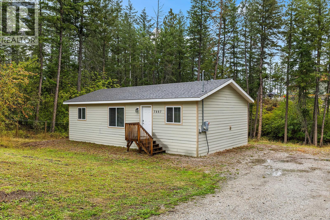
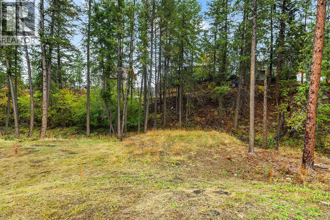
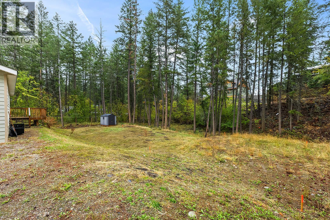
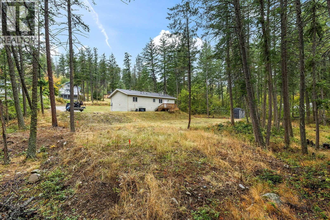
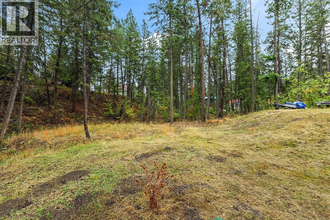
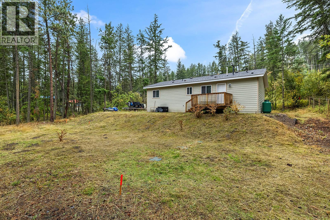
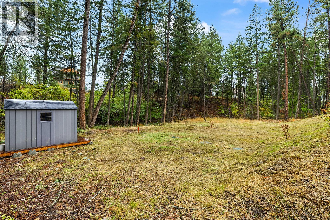
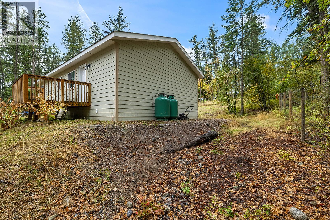
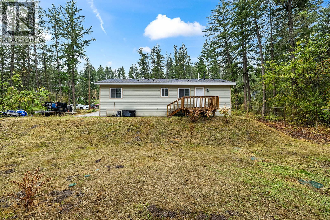
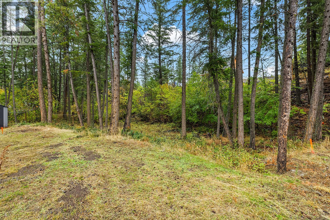
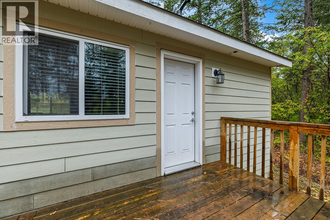
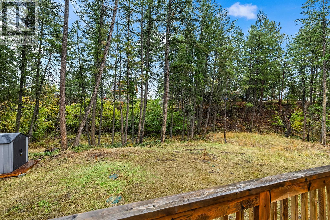
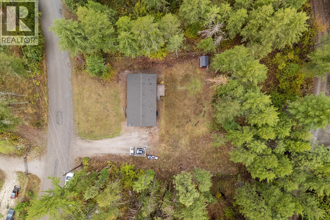
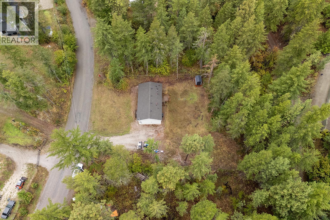
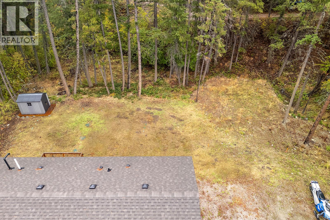
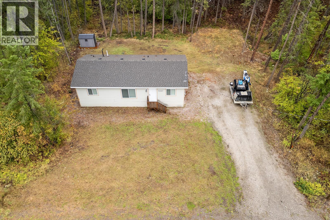
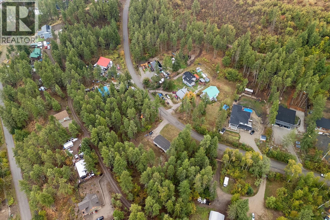
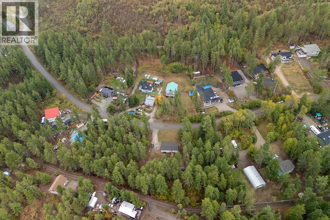
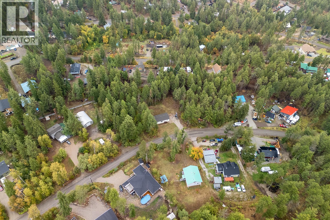
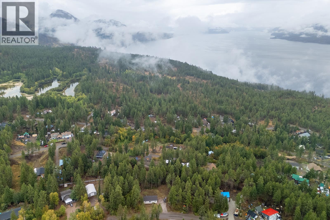
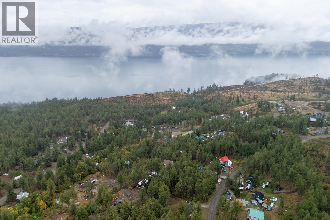
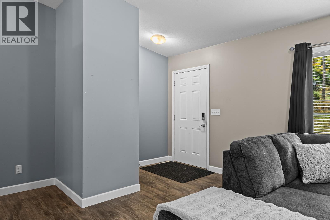
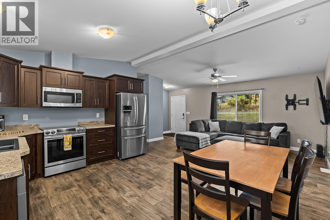
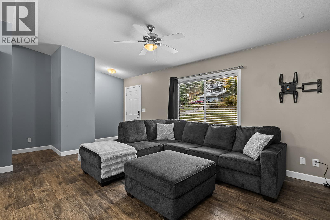
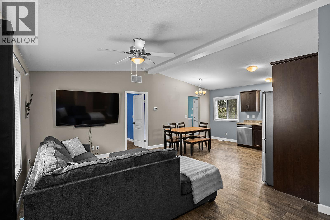
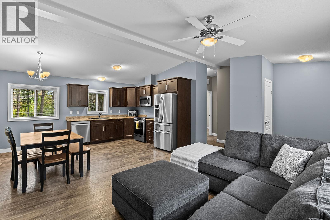
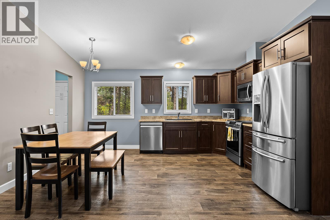
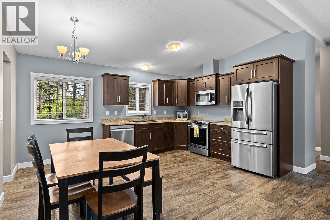
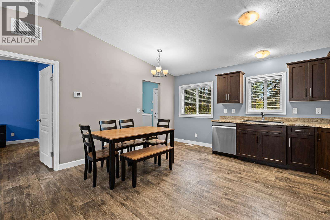
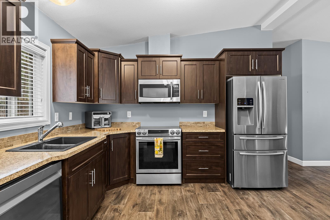
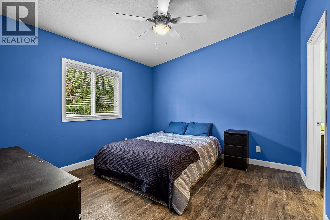
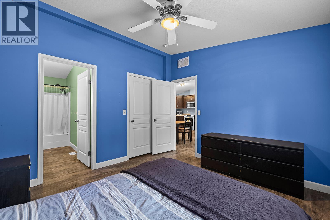
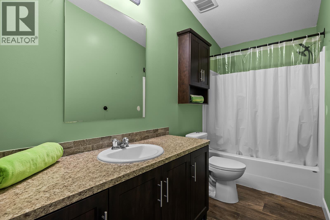
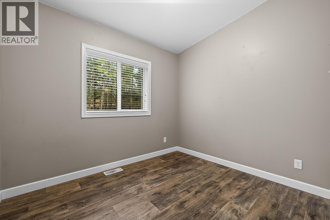
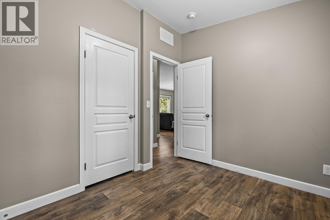
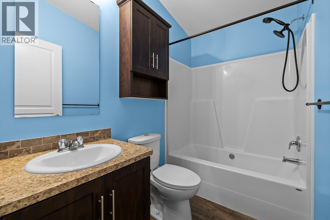
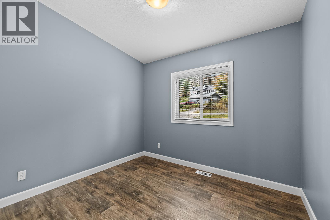
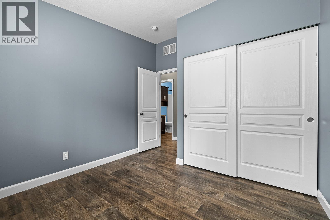
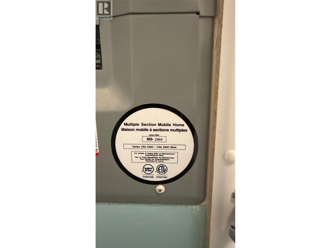
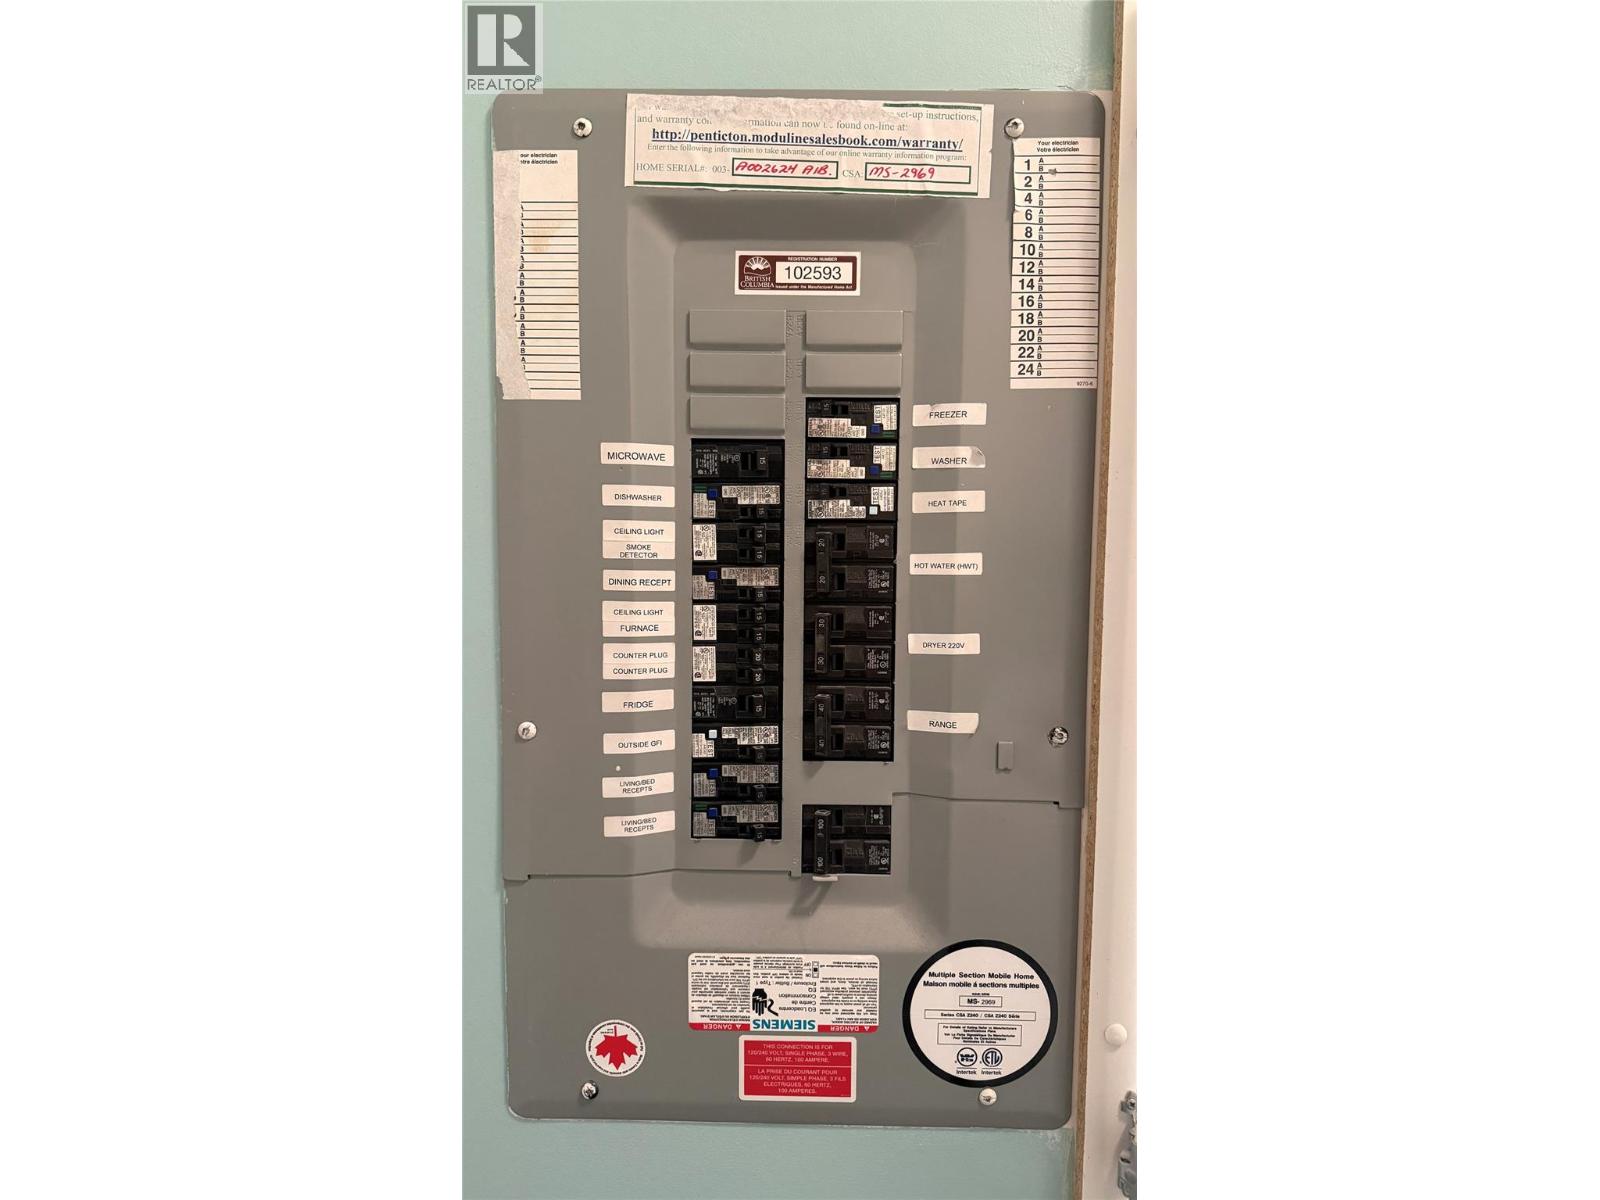
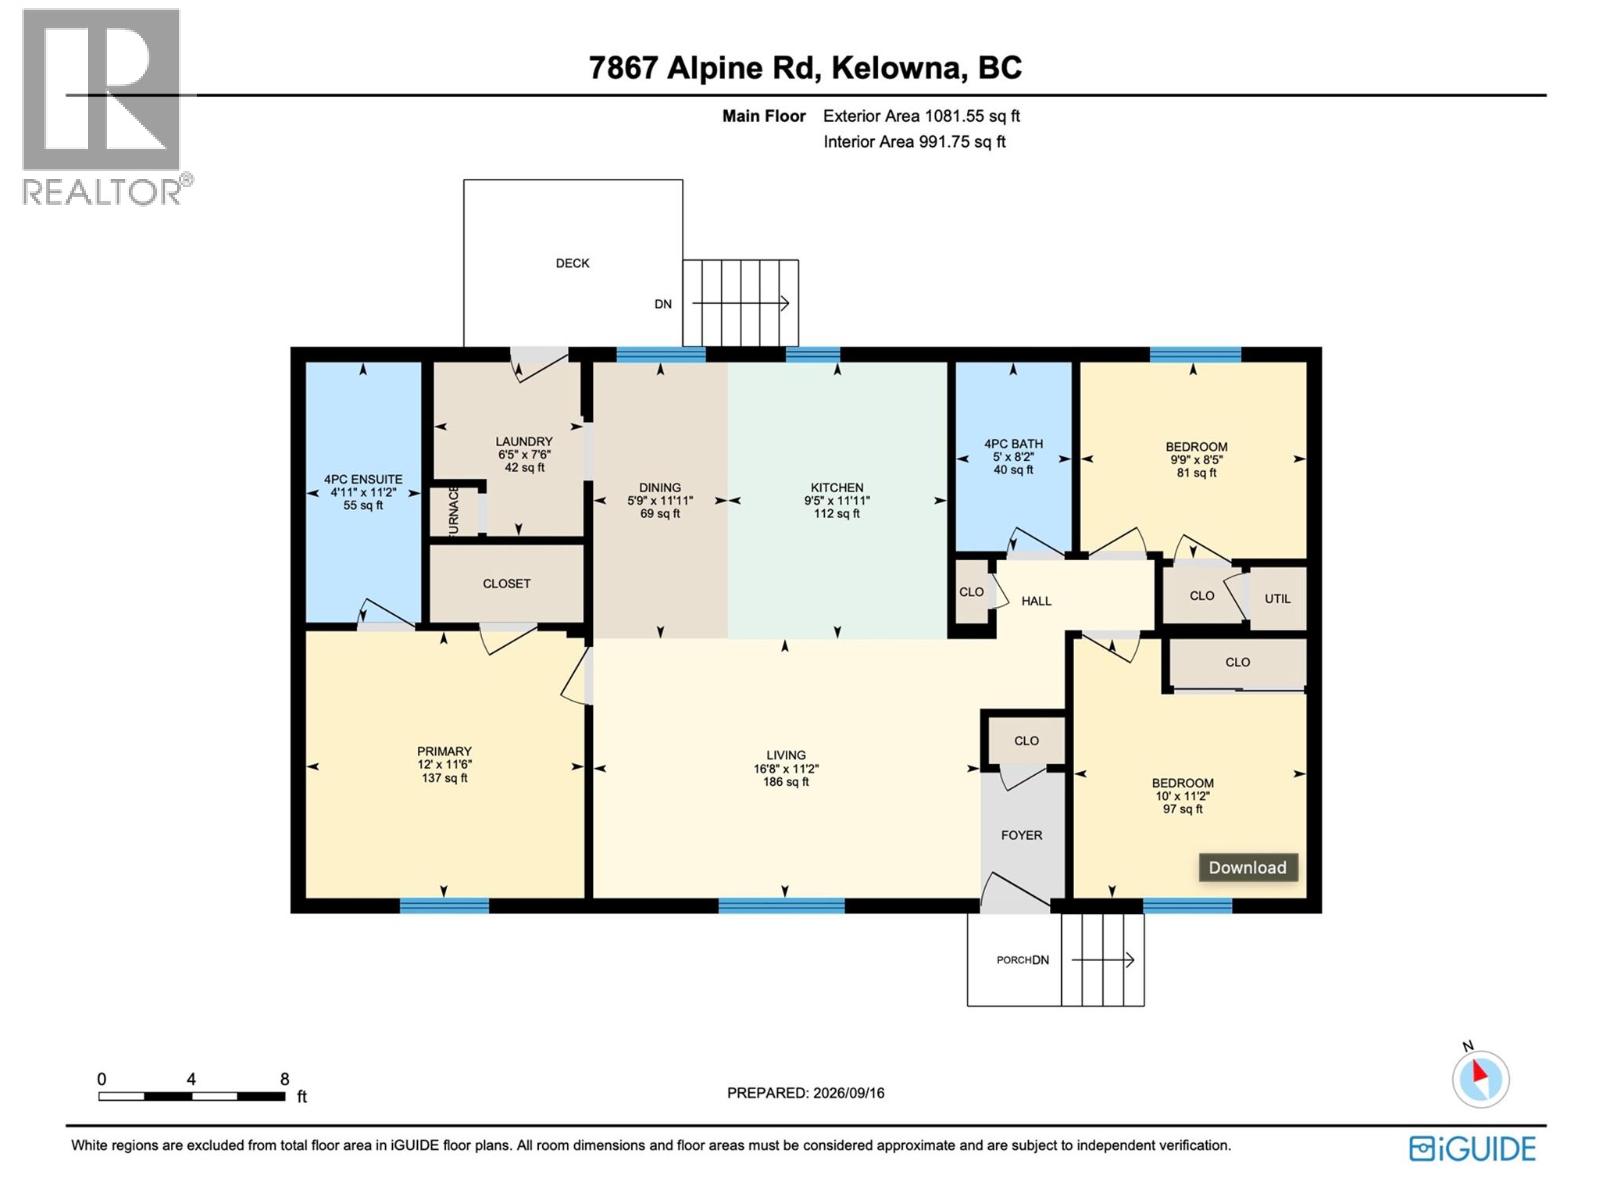
Why build when you can have this incredible Opportunity to buy in the Okanagan for an affordable price. This 3 bed 2 bath manufactured home was built in 2018 and sits on a very generous lot, just shy of half an acre. A very functional layout with open concept living and vaulted ceilings. The primary suite has a walk-in closet and a full 4 piece ensuite while the other 2 bedroom and main bath, are on the opposite side of the home for better privacy from the kids or guests. This home is situated in Valley Of The Sun, just off of Westside Road. A growing community where you can hit the trails, the lakes, the beaches, and the back country, all within a matter of minutes. This package also comes with Professional Engineered Drawings, from Mullins Design Group, for an already RDCO approved 2 storey garage, which has been mapped out and pinned on the property. (id:63476)
Property Details
| MLS® Number | 10400664 |
| Property Type | Single Family |
| Neigbourhood | Fintry |
| Amenities Near By | Park, Recreation |
| Community Features | Rentals Allowed |
| Features | Balcony |
Building
| Bathroom Total | 2 |
| Bedrooms Total | 3 |
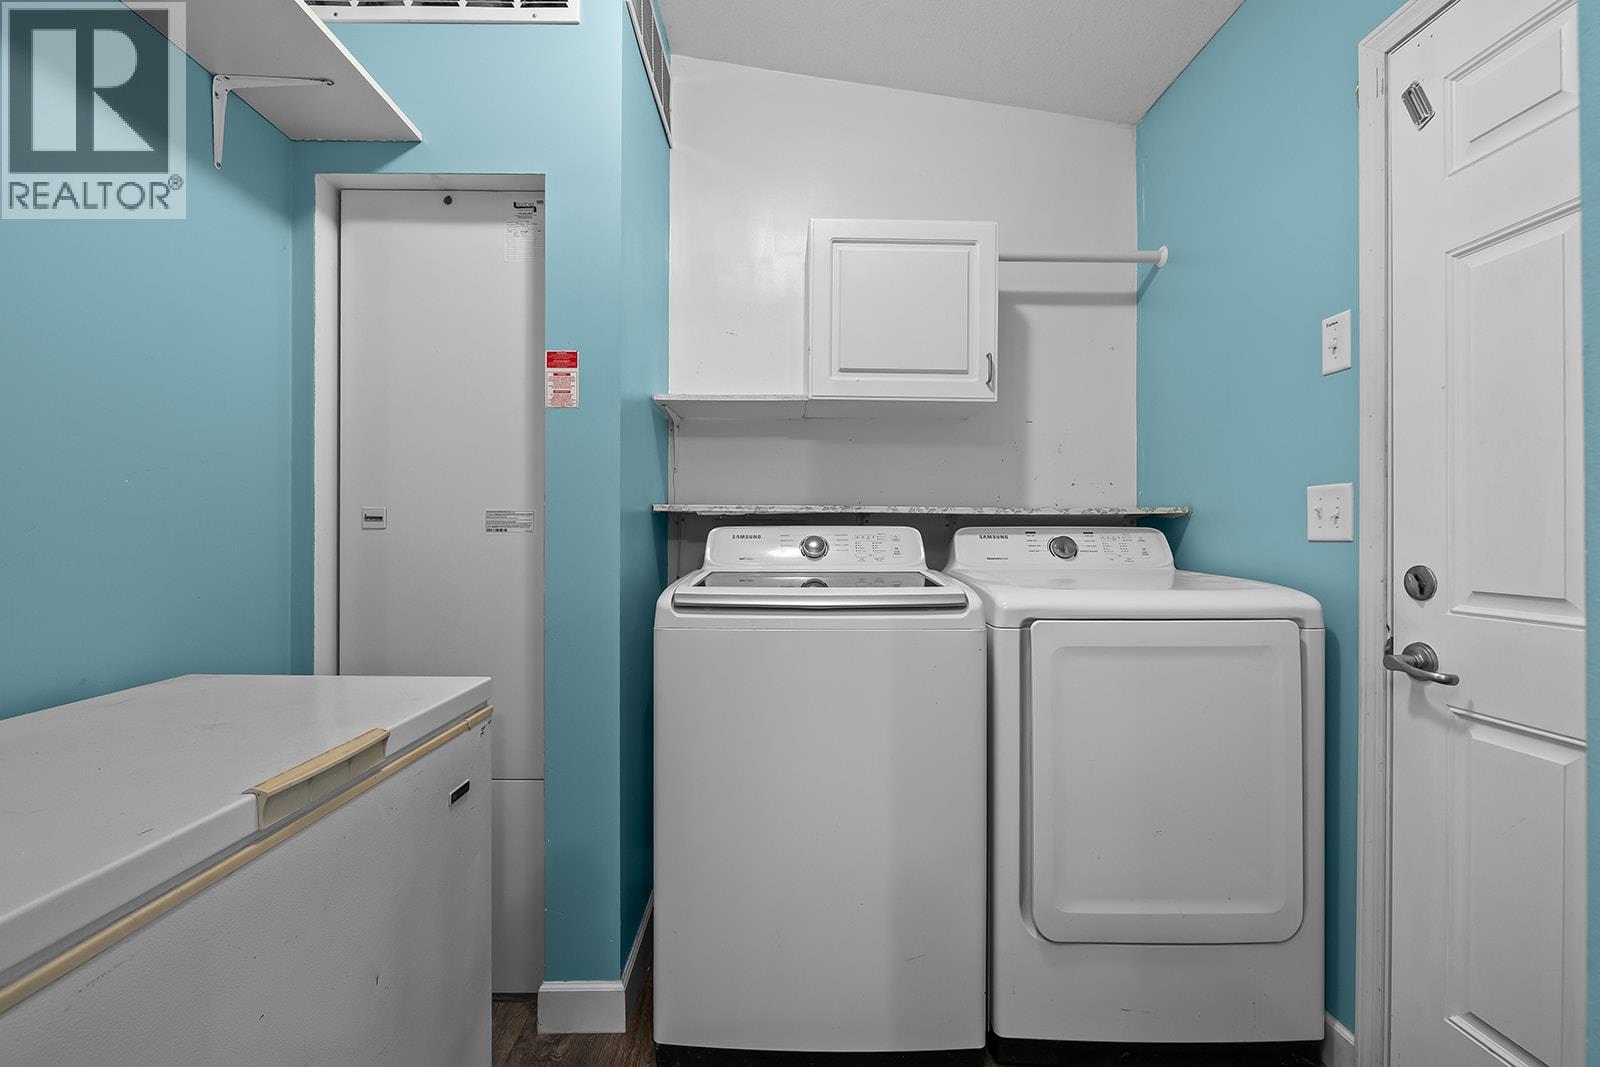
| Appliances | Refrigerator, Dishwasher, Range - Electric, Microwave, Washer & Dryer |
| Constructed Date | 2018 |
| Flooring Type | Laminate |
| Heating Type | Forced Air, See Remarks |
| Roof Material | Vinyl Shingles |
| Roof Style | Unknown |
| Stories Total | 1 |
| Size Interior | 1,056 Sqft |
| Type | Manufactured Home |
| Utility Water | Municipal Water |
Land
| Acreage | No |
| Current Use | Other |
| Fence Type | Not Fenced |
| Land Amenities | Park, Recreation |
| Sewer | Septic Tank |
| Size Frontage | 97 Ft |
| Size Irregular | 0.46 |
| Size Total | 0.46 Ac|under 1 Acre |
| Size Total Text | 0.46 Ac|under 1 Acre |
Rooms
| Level | Type | Length | Width | Dimensions |
|---|---|---|---|---|
| Main Level | Full Bathroom | 8'1'' x 4'11'' | ||
| Main Level | Full Ensuite Bathroom | 11'2'' x 5' | ||
| Main Level | Bedroom | 11'2'' x 9'11'' | ||
| Main Level | Bedroom | 8'5'' x 9'8'' | ||
| Main Level | Dining Room | 11'10'' x 5'10'' | ||
| Main Level | Kitchen | 11'11'' x 9'5'' | ||
| Main Level | Laundry Room | 7'5'' x 6'5'' | ||
| Main Level | Living Room | 11'2'' x 16'9'' | ||
| Main Level | Primary Bedroom | 11'6'' x 12' |
Contact Us
Contact us for more information

The trademarks REALTOR®, REALTORS®, and the REALTOR® logo are controlled by The Canadian Real Estate Association (CREA) and identify real estate professionals who are members of CREA. The trademarks MLS®, Multiple Listing Service® and the associated logos are owned by The Canadian Real Estate Association (CREA) and identify the quality of services provided by real estate professionals who are members of CREA. The trademark DDF® is owned by The Canadian Real Estate Association (CREA) and identifies CREA's Data Distribution Facility (DDF®)
September 17 2026 07:04:21
Association of Interior REALTORS®
Oakwyn Realty Okanagan