
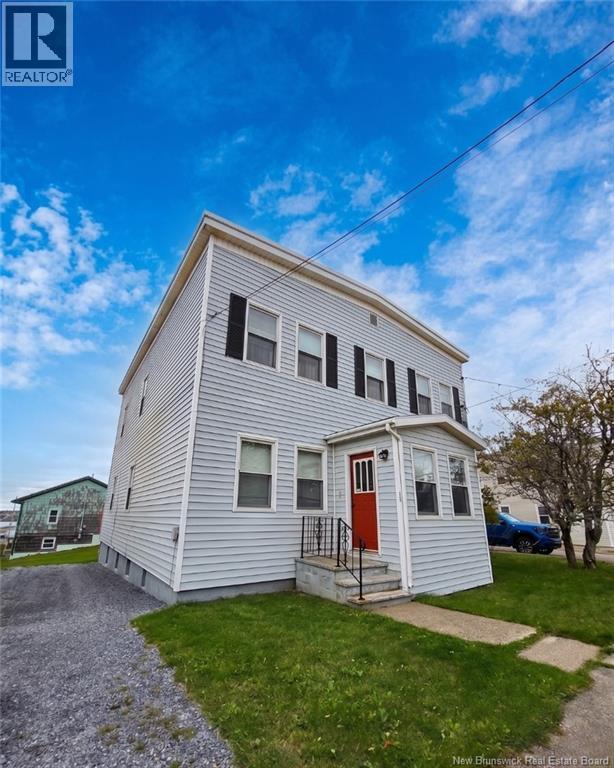
434-436 Lancaster Street
Saint John, New Brunswick
Welcome to 434436 Lancaster Street, a rare opportunity to own a beautifully maintained triplex overlooking the breathtaking Bay of Fundy on Saint Johns west side. Whether you are an investor searching for strong rental income or a buyer looking to offset your mortgage by living in one unit while renting the others, this property offers exceptional versatility and long-term potential. What truly sets this property apart is the attached garage with direct access to the upper-level apartment, a rare and valuable feature for a multi-unit property. Combined with the character, solid structure, and unbeatable water views, this is the kind of investment that does not come around often. Imagine owning a property where tenants help pay the mortgage while you enjoy incredible sunsets over the Bay of Fundy right from home. With strong income potential, pride of ownership throughout, and a desirable west side location close to amenities, this triplex is an opportunity you wont want to miss. Call today for full details or to book your private viewing. (id:63476)
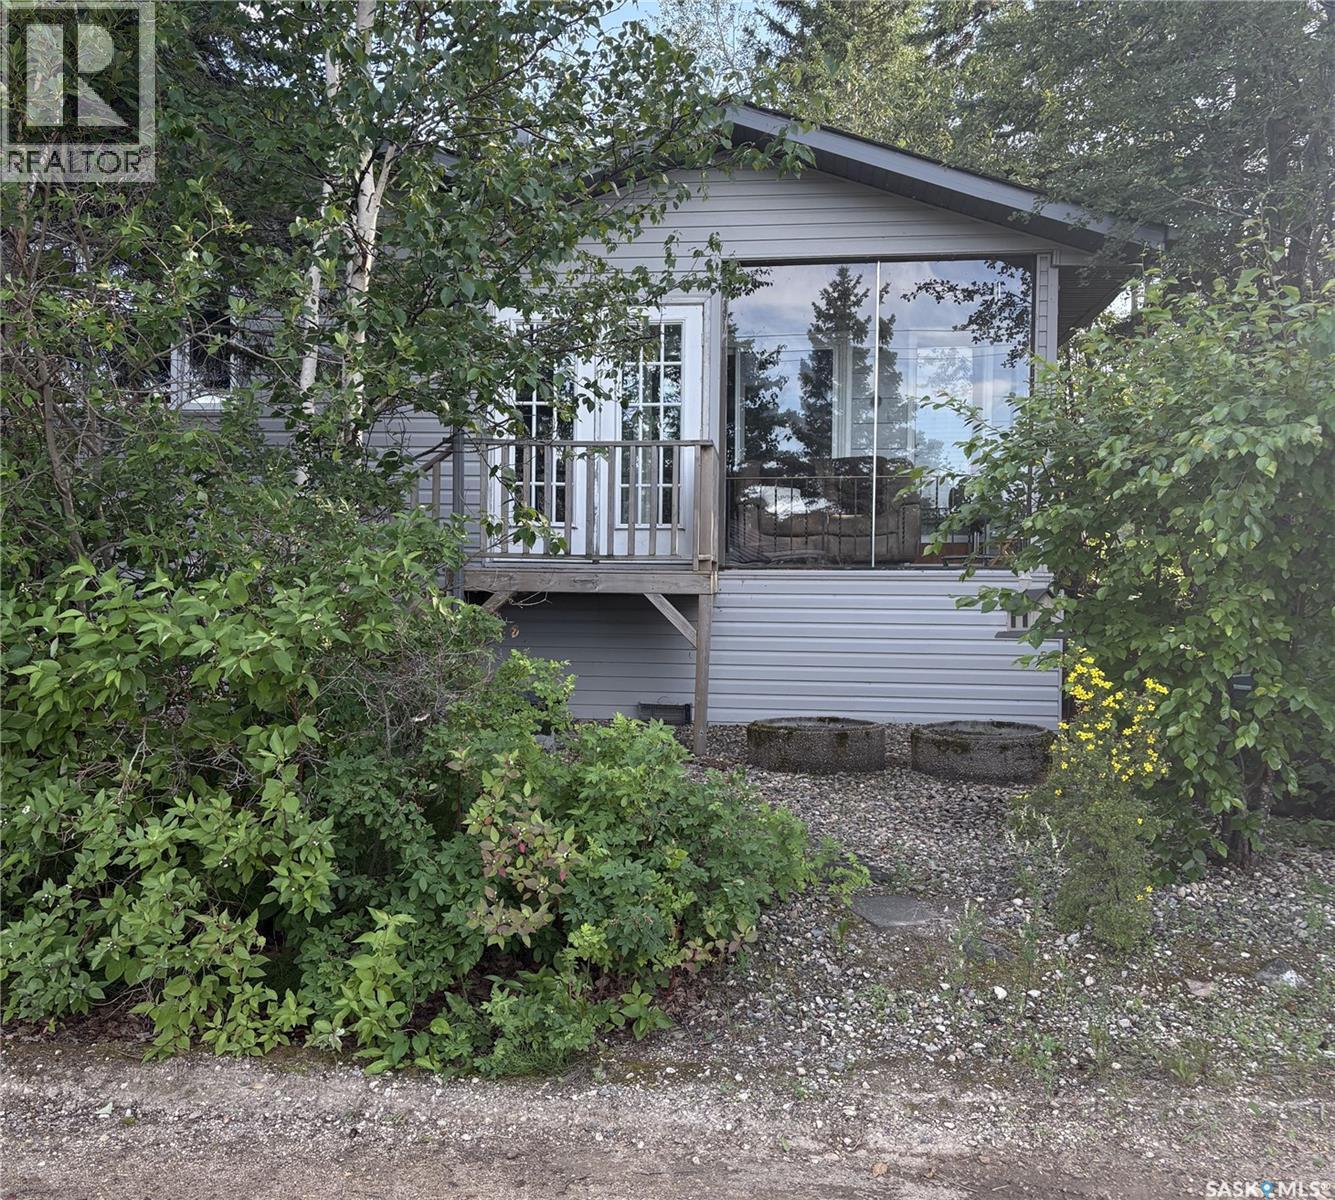
205 Bay Drive W
Christopher Lake, Saskatchewan
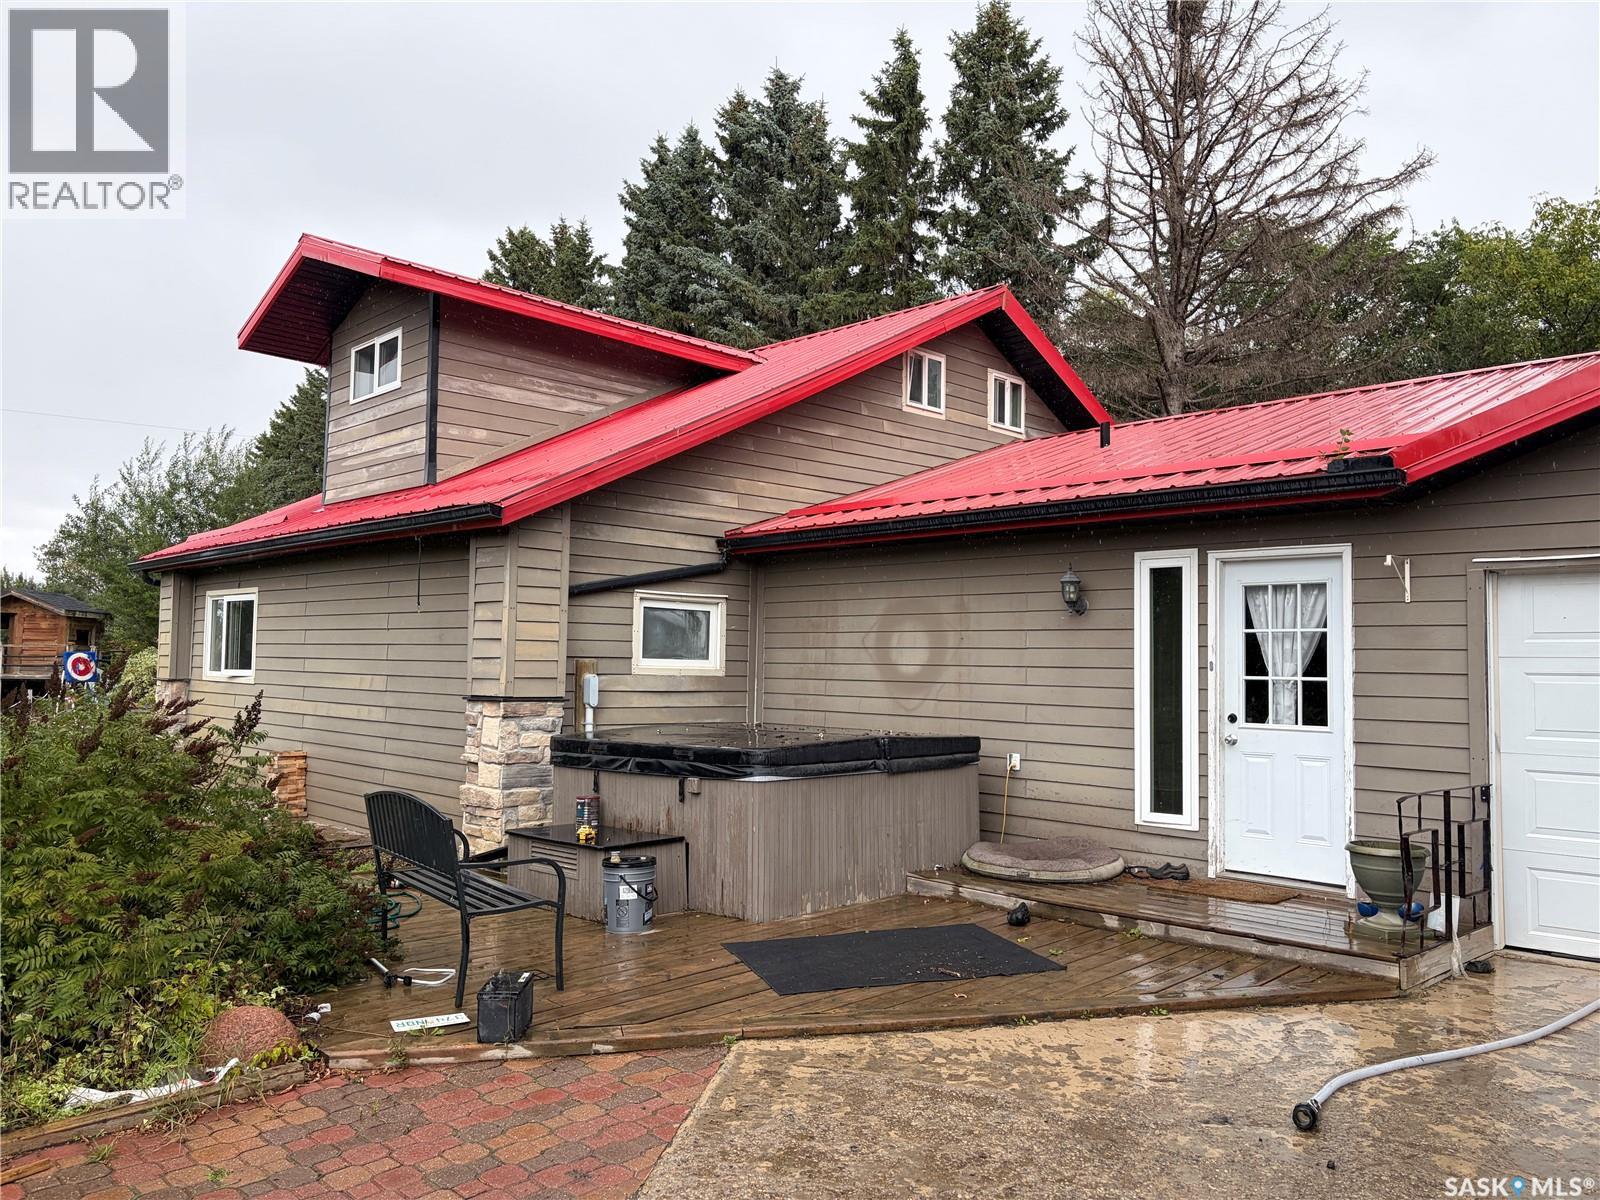
A Great home overlooking Bells Beach and Christopher Lake. Featuring Oak cabinets, island with eating bar, corner pantry, large Kitchen and dining room, 3 Bedrooms plus main floor den, 2 bathrooms, gas fireplace, enclosed patio with view of beach and lake, 3 tier deck with hot tub. Single detached garage plus coverall carport. Main floor laundry, back up generator, 2 sheds, natural gas bbq. Large family room and games room in basement. Property has its own well, alarm system for home and septic tank Majority of addition and basement were completed in 2009 plus much more. (id:63476)
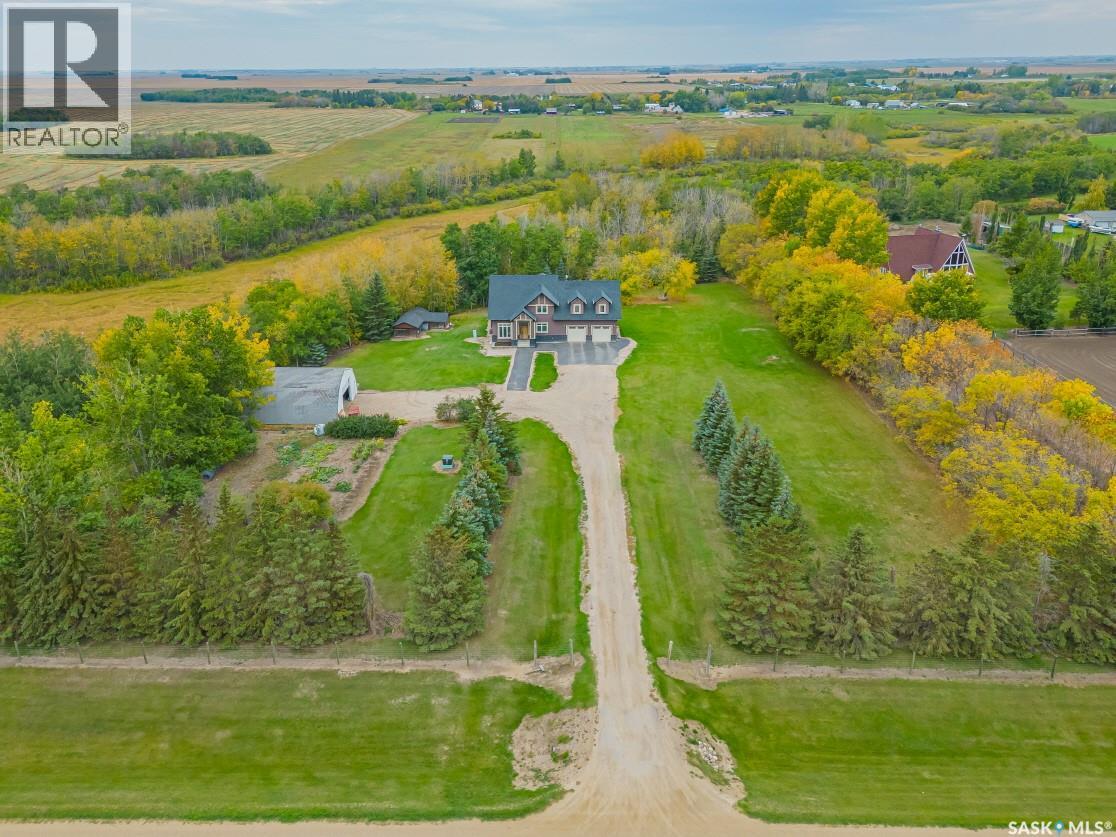
4.25 Acre Gruenthal Private Estate
Rosthern Rm No. 403, Saskatchewan
Hidden among mature trees just minutes north of Osler, this custom-built Pawluk Homes property feels more like a private country estate than a typical acreage. Groomed trails wind through the property, fruit trees are scattered throughout, page-wire fencing surrounds the grounds, and a natural coulee along the back creates a landscape that feels established, secluded and completely removed from subdivision living. The home itself was built on a grand scale, but with a floor plan that is anything but ordinary. The main level is open, warm and architectural, with hardwood and tile flooring, a gas fireplace and open railing that connects the spaces without losing definition. Then there’s the primary suite — unusually and thoughtfully located on the main floor. It features a substantial walk-in closet and five-piece ensuite with dual sinks, corner jetted tub and tiled shower. Upstairs is where this home really breaks away from the expected. Two bedrooms and a four-piece bath are joined by an incredible bonus room measuring over 600 sq. ft. — a space large enough to completely reinvent depending on how you live. The walkout basement adds even more potential, with nine-foot ceilings, in-floor heat, two bedrooms already framed and a bathroom roughed in. There’s also a chicken coop, storage shed, numerous fruit trees and groomed trails that make the acreage feel as usable as it is beautiful. Central AC, public waterline, a mound septic, in-floor heat, and the craftsmanship of a custom Pawluk Homes build round out a property that was clearly designed with both comfort and longevity in mind. This isn’t about moving farther away. It’s about having more — more privacy, more space, more flexibility and more room to create the kind of life that simply doesn’t fit inside city limits. (id:63476)
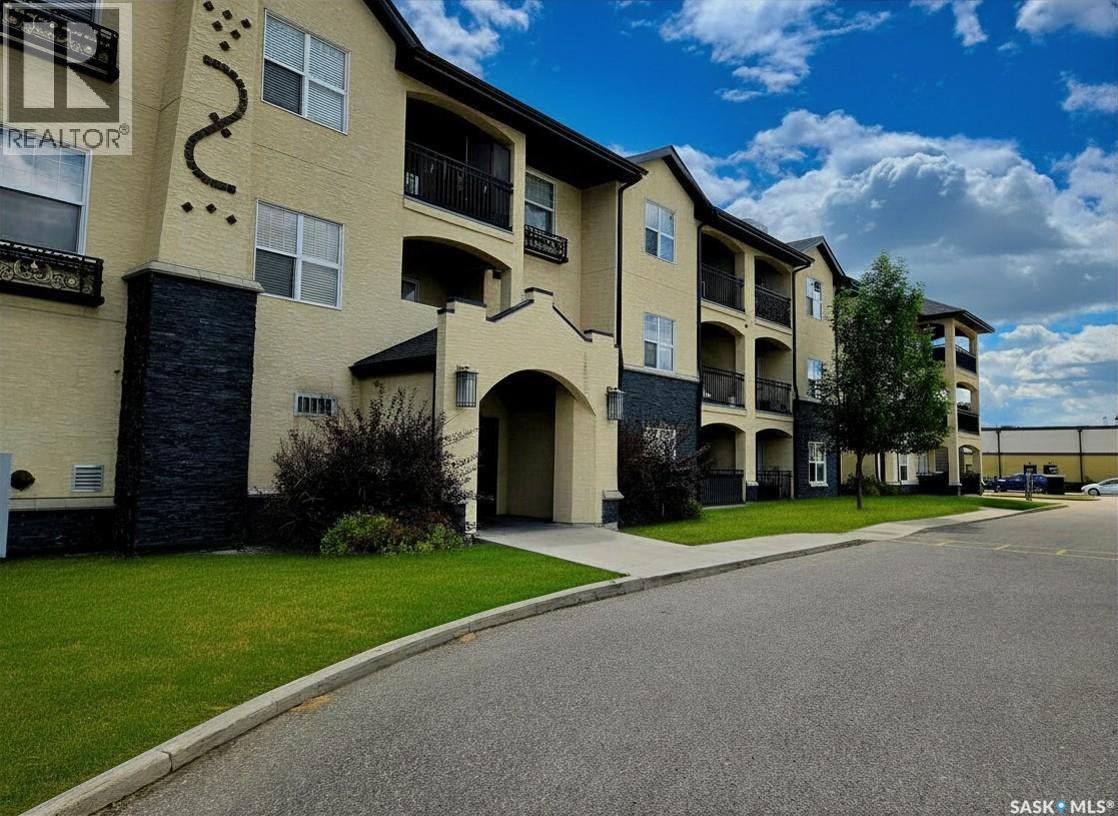
216 211 Ledingham Street
Saskatoon, Saskatchewan
This bright, South-facing 2-bedroom condo offers 936 sq ft of thoughtfully designed living space in one of Rosewood's most desirable complexes — and at this price, it won't last long. The open-concept layout is flooded with natural light and finished with modern touches throughout. The functional kitchen features quartz countertops, generous counter space, and stainless steel appliances — perfect for everyday living or entertaining. The spacious living room flows seamlessly out to your own covered balcony, ideal for relaxing year-round. The primary bedroom offers a peaceful retreat with a walk-in closet, while the second bedroom — also with a walk-in closet — is a flexible space well-suited to a home office, guest room, or second bedroom. In-suite laundry and additional storage near the front entrance add everyday convenience. This unit also includes TWO electrified parking stalls, plus the complex offers an elevator and abundant visitor parking for guests. Pet owners welcome — approval through the condo board required. Monthly condo fees cover building maintenance, heat, lawn care, reserve fund contributions, snow removal, and sewer & water— offering exceptional value and worry-free living. Don't miss this opportunity to own in Rosewood Pointe at this price point! (id:63476)
Margo Acreage
Sasman Rm No. 336, Saskatchewan
Discover the space, privacy and freedom of acreage living on this beautifully treed 10-acre property, located just three miles from Fishing Lake. The distinctive 1,682 sq. ft. home offers four bedrooms, three bathrooms and a double attached heated garage. Originally constructed as a log home, the property has been thoughtfully updated while preserving select log features that give it warmth and character. The spacious main living area features an open layout, wood-burning fireplace and a modern kitchen with quality cabinetry and convenient pull-out storage. A generous addition provides an impressive entrance, mudroom, main-floor laundry, four-piece bathroom and private primary suite with ensuite. An office and additional bedroom complete the main floor, while the upper level offers two bedrooms and a three-piece bathroom. Outside, the mature trees and expansive lawn create a private, park-like setting. Enjoy the composite deck, established gardens, pond and waterfall, raised garden beds and several peaceful places to relax. Additional features include a children’s playhouse, converted granary for dry storage and a large pole shed with room for vehicles, equipment and recreational toys. Fishing Lake, nearby golf courses, snowmobile trails, hunting and year-round recreation are all within easy reach. Acreage living offers the opportunity to step away from the noise and pace of urban life without giving up access to nearby communities and services. Saskatchewan’s affordable lifestyle, wide-open spaces and growing agriculture, mining, energy and manufacturing industries make it an appealing place to put down roots. Whether you’re looking for privacy, room for your family, space for hobbies or simply a quieter way of life, this property deserves a closer look. (id:63476)
1198 Kildeer Close
Didsbury, Alberta
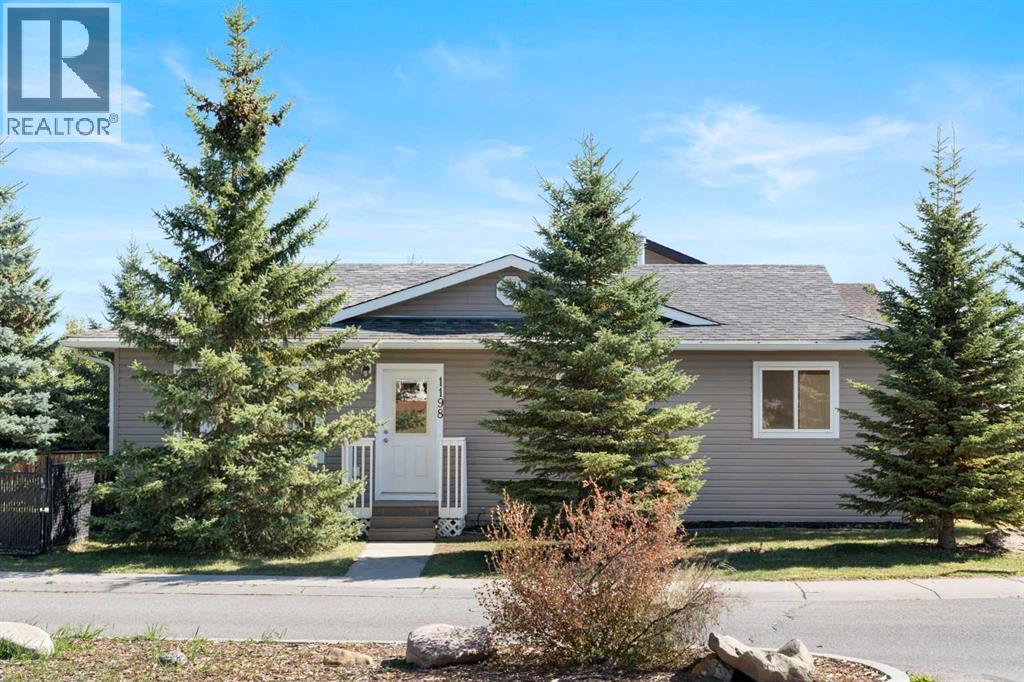
Welcome to 1198 Kildeer Close in Didsbury! This beautifully maintained, move-in-ready single-family bungalow offers the convenience of full single-level living. Freshly painted top to bottom, the main floor features brand-new laminate flooring throughout, three spacious bedrooms, 1.5 baths, and a large kitchen perfect for family gatherings and entertaining. Convenient main-floor laundry makes everyday living effortless. The lower level awaits your ideas. Situated on a desirable corner lot, the property provides extra privacy and plenty of outdoor space. Car enthusiasts and hobbyists will love the dream double detached garage—fully heated, insulated, drywalled, and freshly painted inside—ideal for year-round parking, workshop projects, or additional storage. Exceptionally clean and showcasing true pride of ownership, this home perfectly combines modern comfort, functional space, and small-town charm in a quiet neighborhood. (id:63476)
8290 Lincoln Road
Vernon, British Columbia
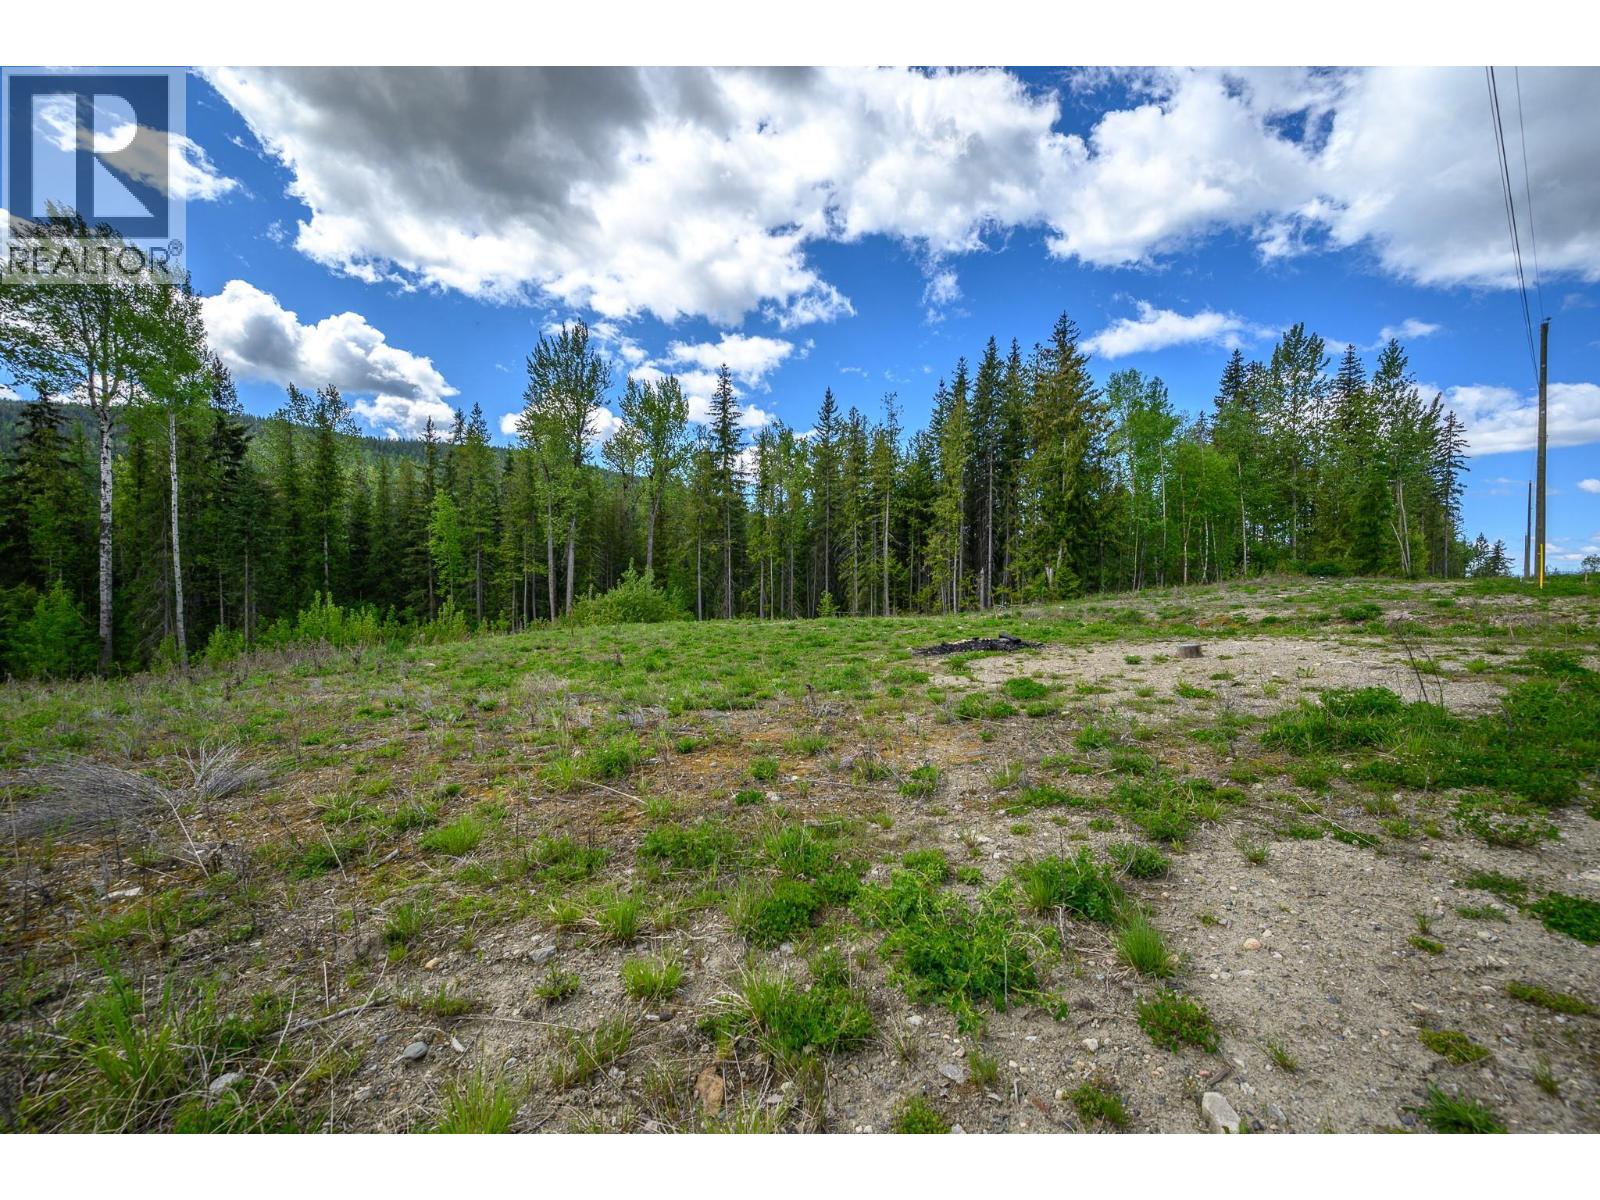
Rare, 5+ acre property located in a quiet, private neighbourhood just minutes from Vernon. On paved roads and serviced with hydro, natural gas, Telus fibre optic service and an excellent, 20 GPM well, just install a septic system and you’re ready to build your dream home. Thoughtful selective clearing and FireSmarting have preserved many beautiful mature trees, creating a natural setting with added peace of mind. A charming pond enhances the property’s appeal, offering the perfect opportunity to create your own private sanctuary. One of the last remaining lots in this desirable development and with construction already underway, on neighbouring properties, this area is quickly becoming a community of quality homes. Conveniently located just 15 minutes from downtown Vernon and 10 minutes to Silver Star Mountain Resort this is an exceptional location, offering both privacy and accessibility. Enjoy the serenity of a semi off-grid lifestyle without sacrificing services and access to modern conveniences like schools, shopping and recreation. If you're looking to build a private retreat, this property is the perfect place to let your dreams come to life. (id:63476)
#56 4202 45 St
Wetaskiwin, Alberta
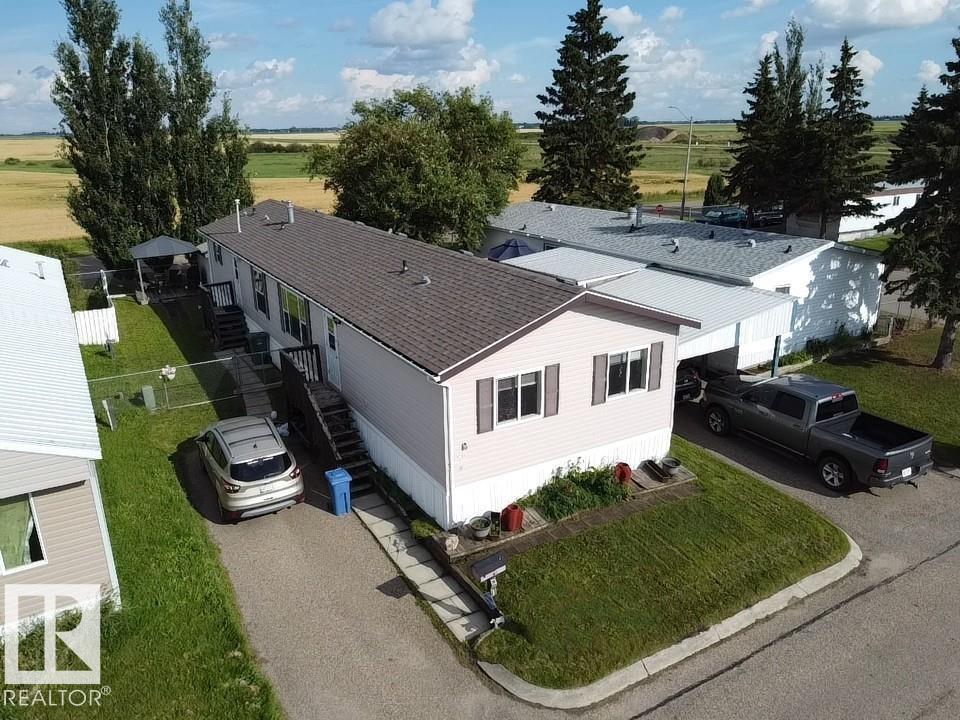
Welcome to Wildrose Garden Estates! This well-maintained 2007 modular home offers a rare and spacious 4-bedroom layout with 1,520 sq. ft. of comfortable living space. Proudly owned by the original owners since new, this home was upgraded from the factory base order with enhanced windows, doors and added insulation. The open-concept kitchen, dining and living areas create a bright, inviting space for everyday living and entertaining, complemented by vaulted ceilings. Outside, enjoy a partial fenced yard, multiple decks, a gazebo and two storage sheds, offering plenty of space for outdoor enjoyment and storage. Lovingly cared for and thoughtfully upgraded over the years, this home is a wonderful opportunity for those seeking space, comfort and value in a welcoming community. (id:63476)
186 51551 Rge Road 212a
Rural Strathcona County, Alberta
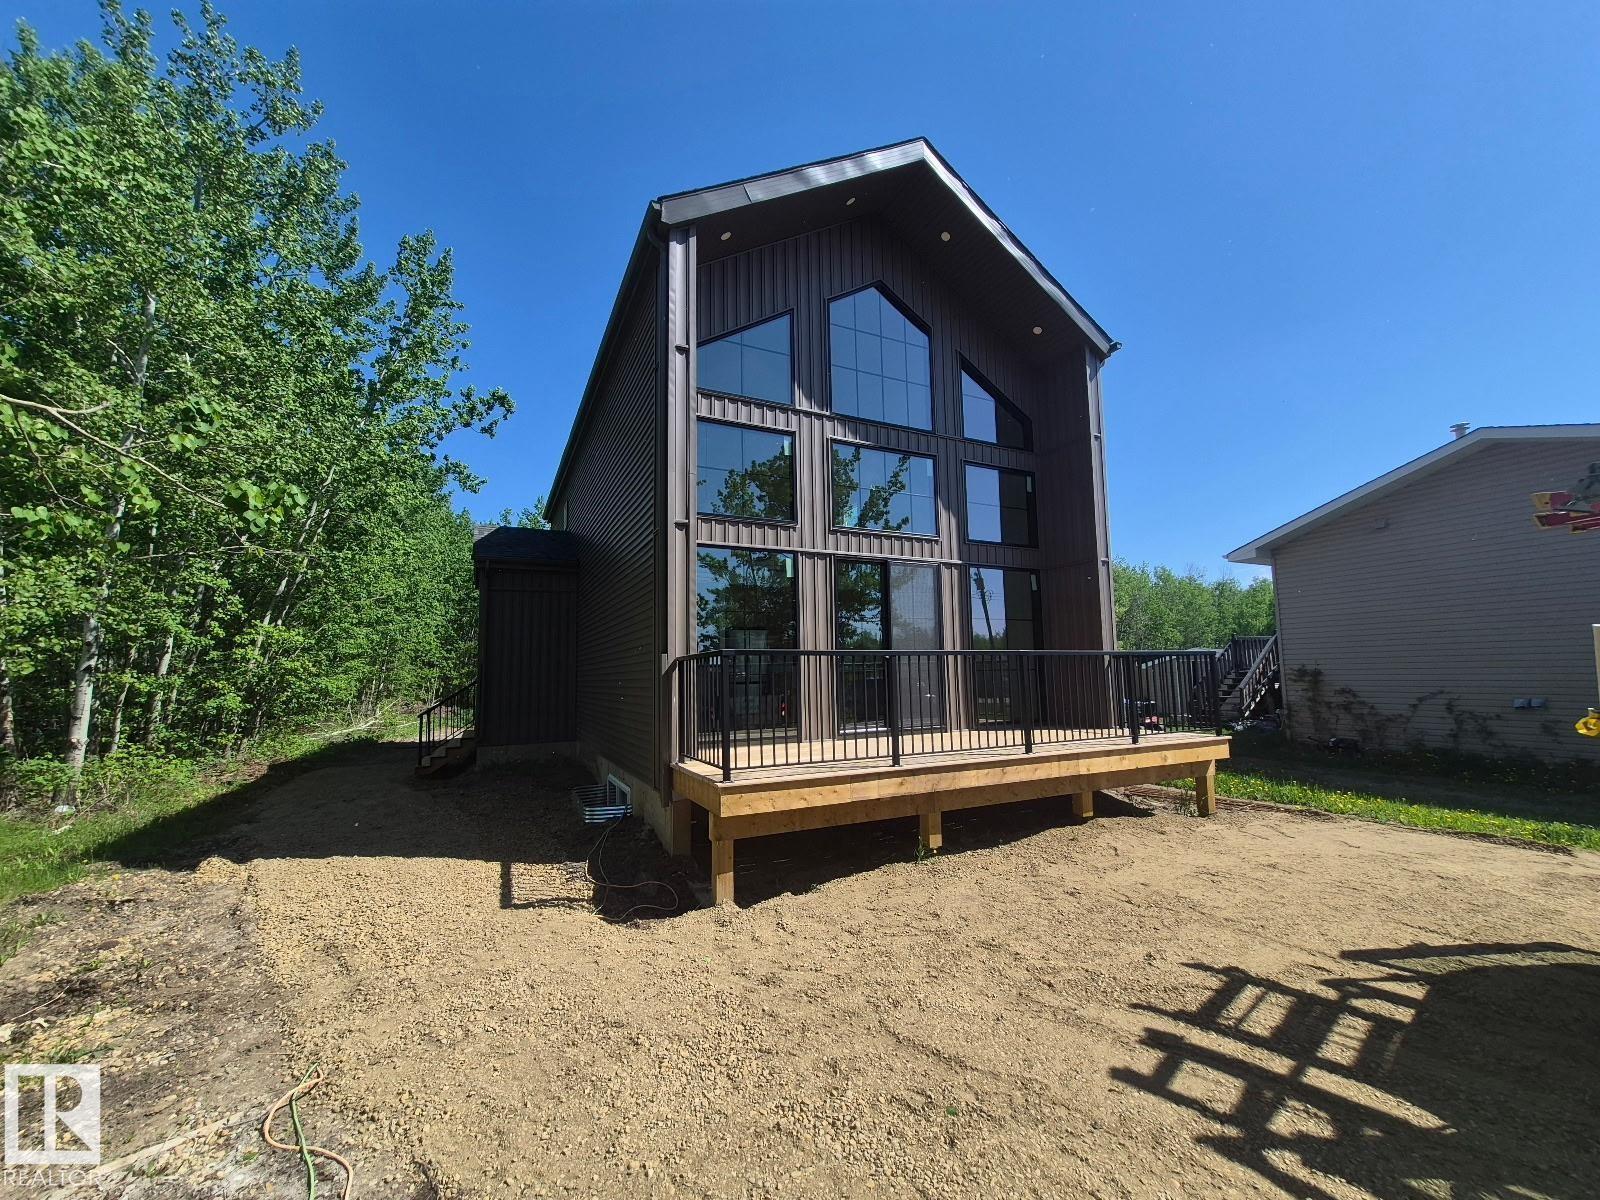
Welcome to this brand-new, modern design never-lived-in home offering a view of the lake at Collingwood Cove. Step into a welcoming foyer that leads into a bright, well-designed living area highlighted by vaulted ceilings complemented by large front-facing windows. The modern kitchen features a quartz backsplash, center island, ample custom cabinetry, seamlessly flowing into the sun-filled dining area. Main floor also includes a 2 bedrooms and a 4-pc bath and laundry. Upstairs the open and bright loft area with great views made for relaxing. A spacious primary suite offers high ceilings WI closet and a luxurious ensuite with double sinks, custom tiled stand in shower. Beautiful lighting accents the home throughout. Downstairs a undeveloped basement offering excellent future potential. The property features a large backyard with trees . Last but not least a front west facing deck. (id:63476)
or rent
111, 5401 Temple Drive NE
Calgary, Alberta
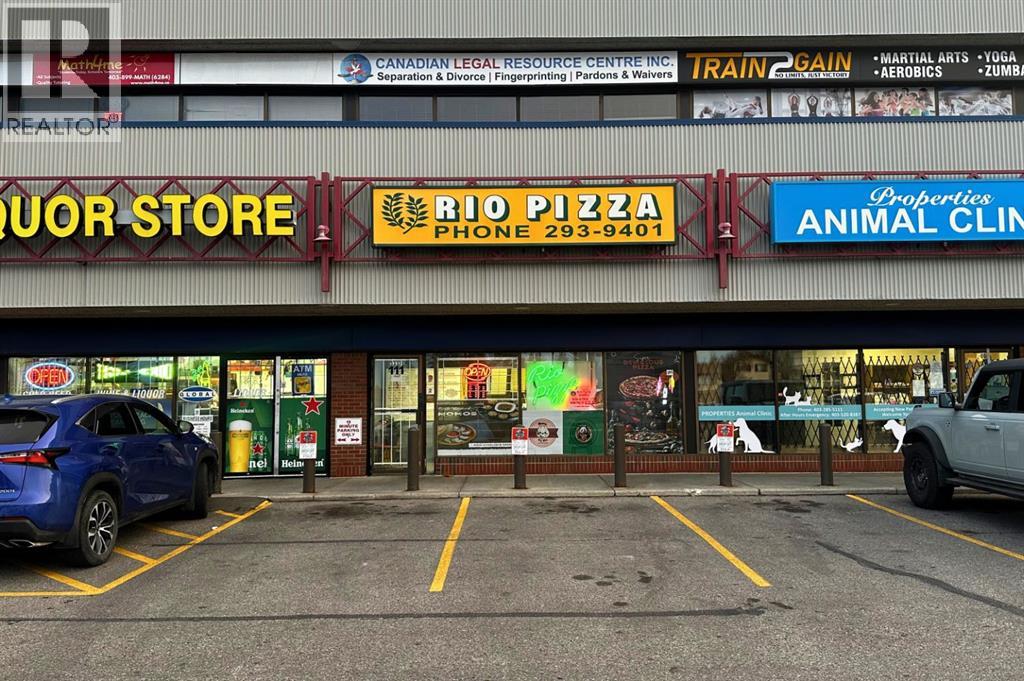
Prime business opportunity to own and grow. A well-established pizza business in a high-traffic NE Calgary location. Operating for over 42 years, this store benefits from a loyal customer base and strong neighborhood demand. The current owners have expanded the menu to include momos and air-fried wings, creating additional revenue streams and broadening customer appeal. The business operates from Tuesday to Sunday and is closed on Mondays. With limited hours of 3:00 p.m. to 9:00 p.m., there is significant potential to increase sales by extending hours or enhancing delivery and online presence. The store is already operating under a franchise-style model, and the downtown location pays this store a monthly fee of approximately $200. Sale includes all equipment and fixtures for a turnkey transition. Address, base lease and operating costs, furnishings and fixtures and equipment list, and financials are available upon signing a brokerage non disclosure / confidentiality agreement. (id:63476)
19 8863 216 Street
Langley, British Columbia
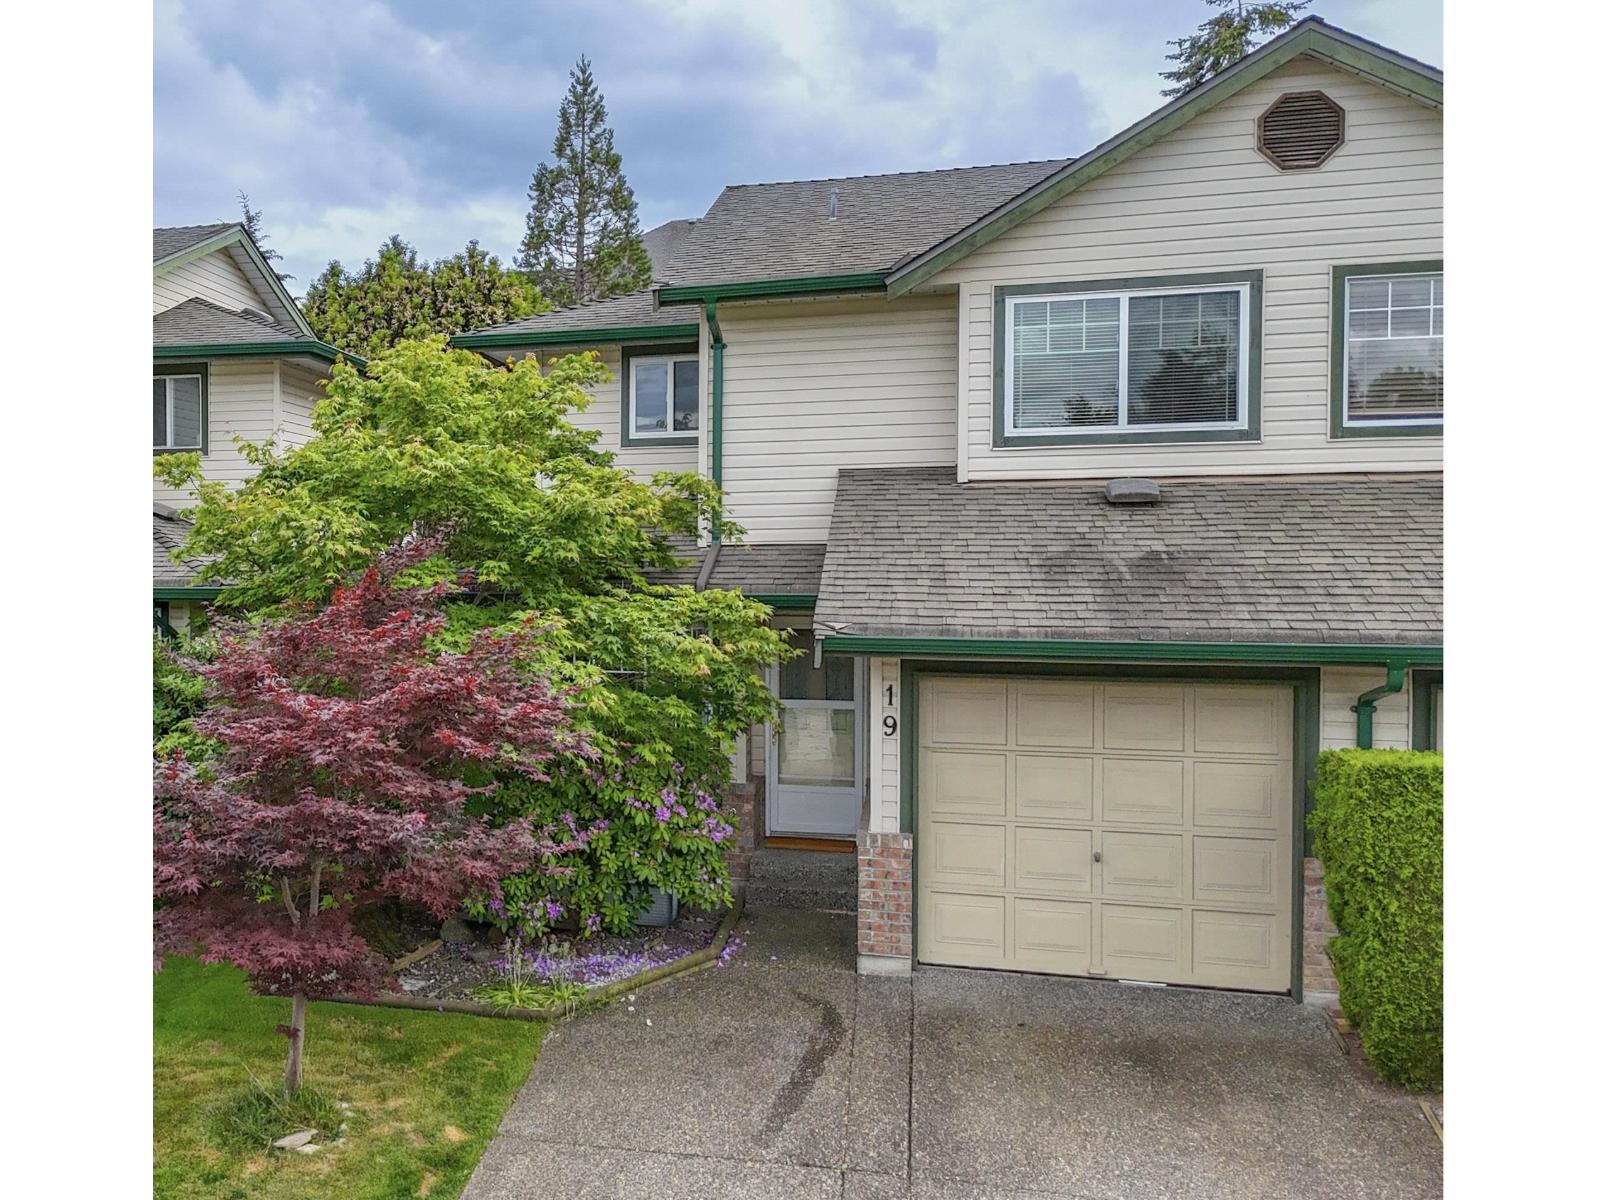
Welcome to Emerald Estates, one of Walnut Grove's hidden gems. This spacious and well-maintained 4-bed, 3-bath END-unit townhouse offers room to grow, relax, and make yourself at home. Enjoy a private landscaped backyard with patio, perfect for kids, pets, gardeners, and summer BBQs. Ground-level entry means no hauling groceries up stairs, while the single-car garage offers parking, storage, hobbies, or projects, plus parking for 2 more vehicles outside. Upstairs features 3 bedrooms, including a spacious primary with ensuite. Downstairs offers a 4th bedroom, full bath, and large rec room. Major updates include complete Poly-B removal, high-efficiency furnace, hot water tank, attic insulation, and new window coverings. Walking distance to schools, parks, and amenities. (id:63476)
33 Sienna Bv
Fort Saskatchewan, Alberta
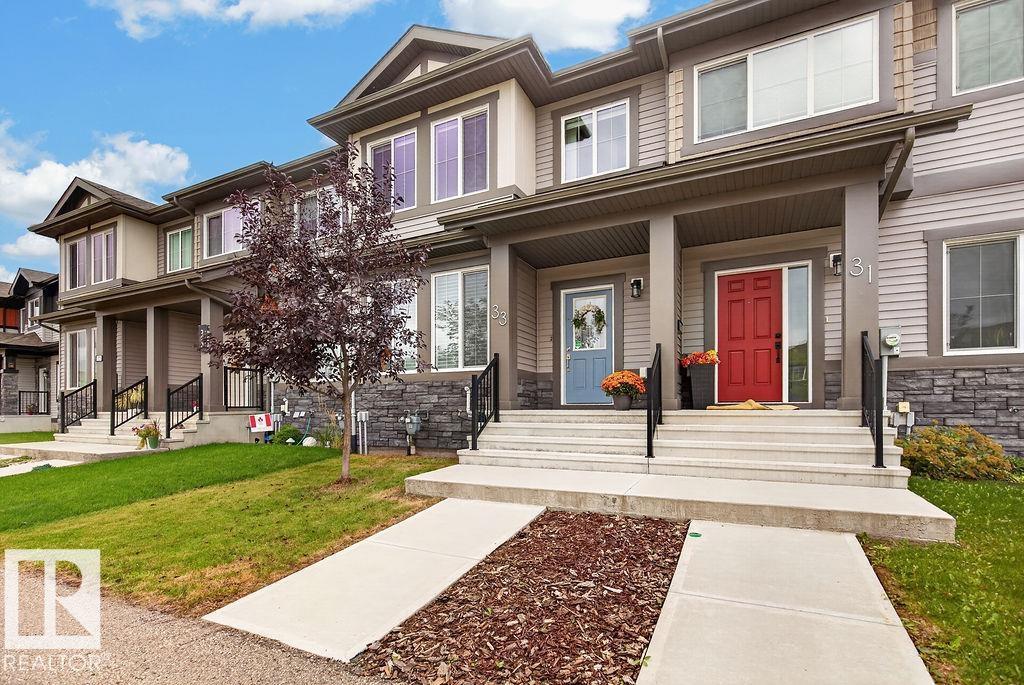
Freshly painted and beautifully kept, this modern 1,400 sqft home offers stylish, low-maintenance living in family friendly Fort Saskatchewan. The open main floor features a bright living area with cozy electric fireplace, a well-appointed kitchen with quartz countertops and stainless steel appliances, a practical mudroom with convenient bench seat, and a half bath. Upstairs, three comfortable bedrooms include a spacious primary suite with a walk-in closet and private ensuite, along with an additional full bathroom and conveniently located laundry room. Outside, the fully fenced south facing backyard is finished with artificial grass for year-round greenery, plus a large deck ready for morning coffee, summer barbecues, and outdoor entertaining. A double detached garage provides secure parking and valuable storage. With thoughtful finishes, a functional layout, and fresh paint throughout, this move-in-ready home is an easy place to settle in and enjoy. Welcome home! (id:63476)