
2595 Amanda Pl Sooke, British Columbia V9Z 0K3

$1,149,900
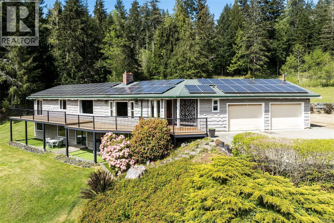
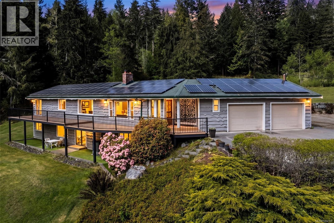
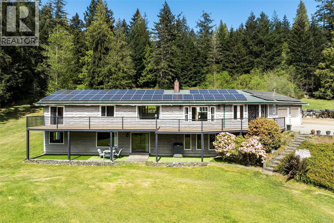
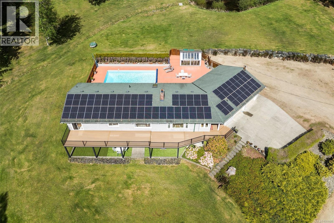
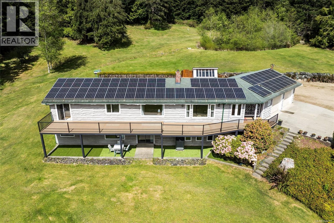
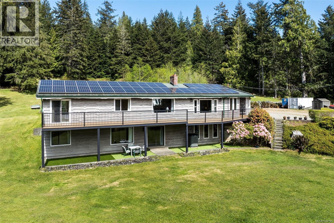
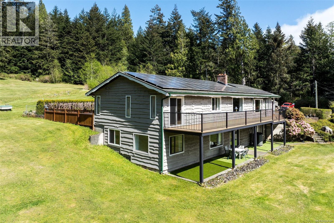
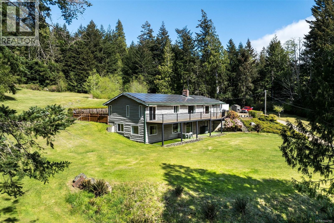
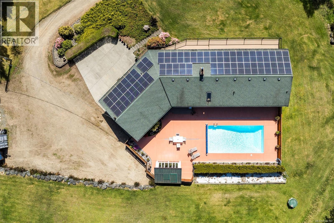
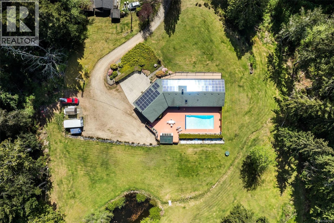
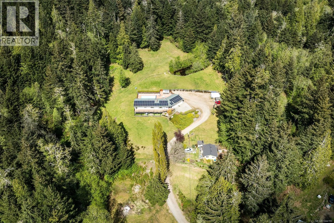
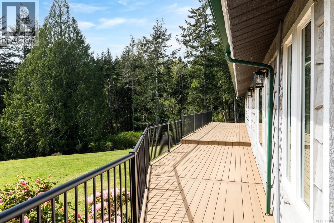
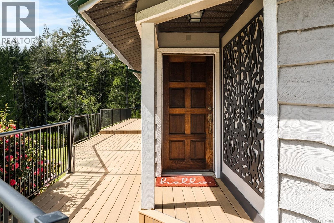
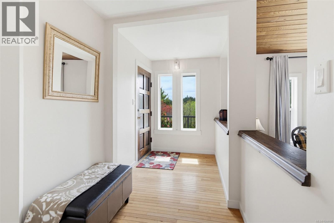
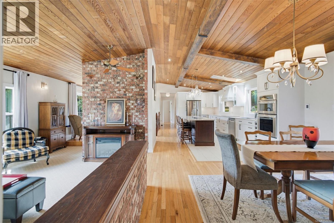
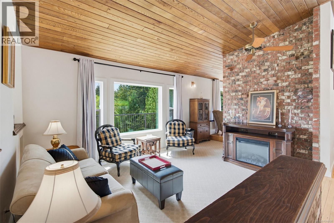
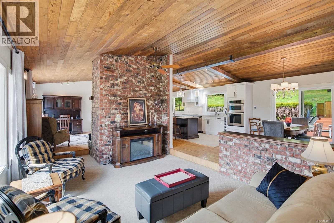
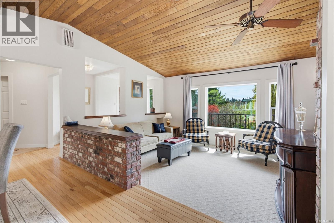
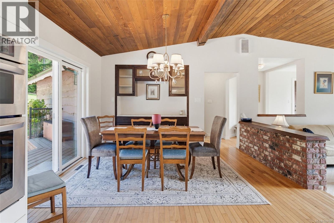
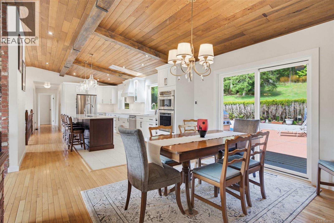
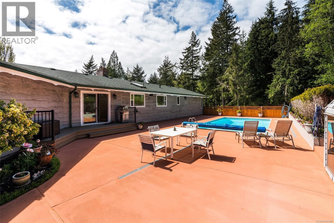
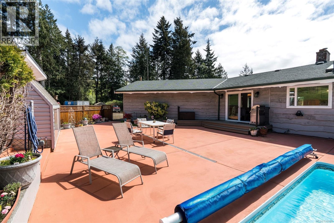
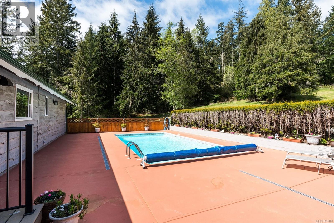
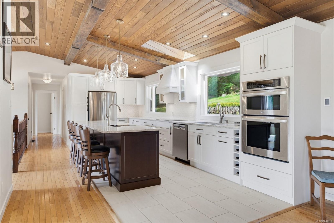
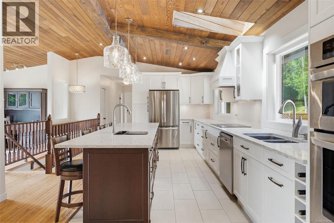
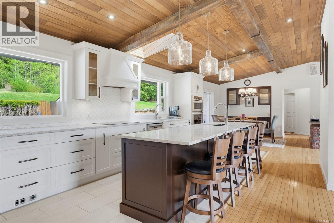
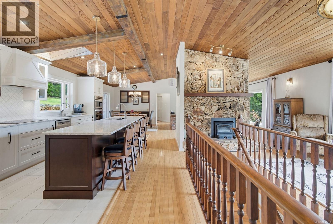
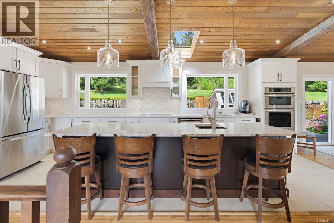
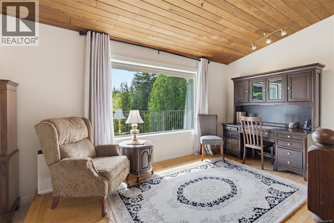
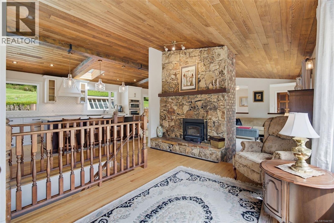
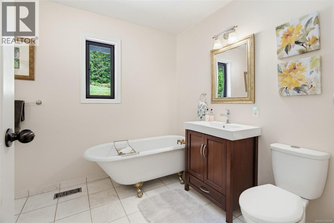
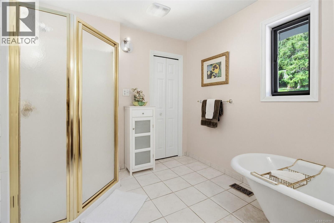
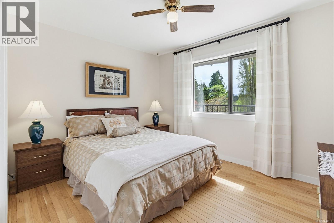
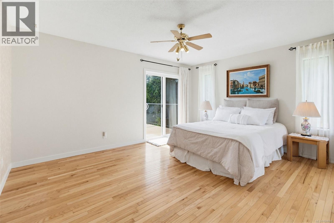
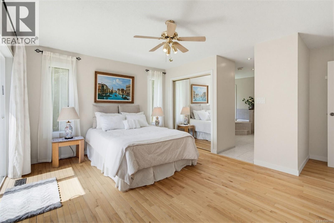
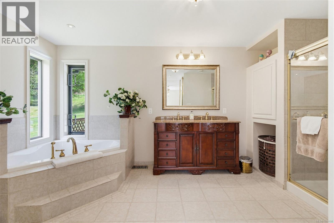
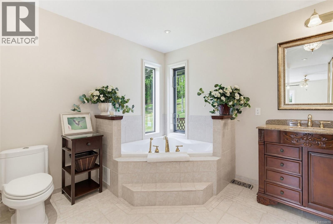
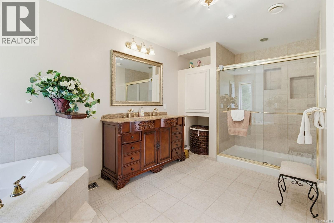
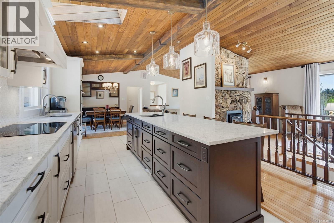
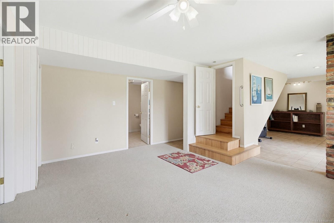
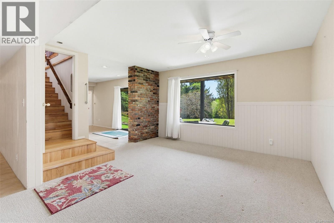
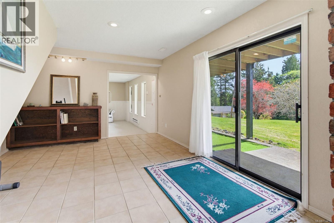
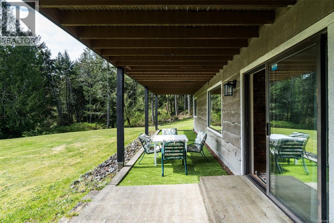
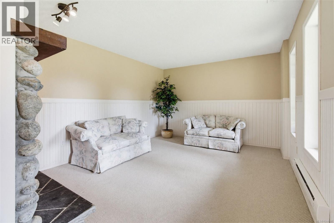
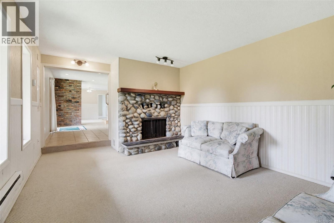
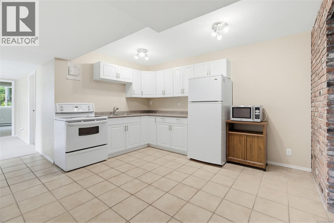
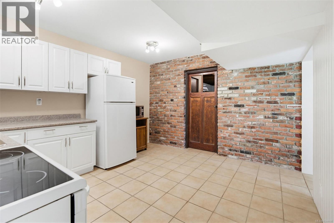
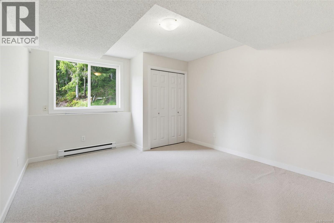
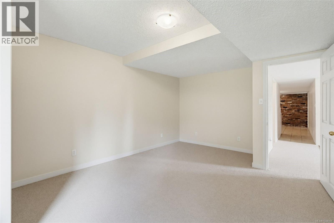
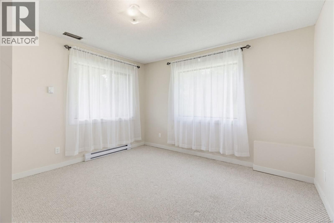
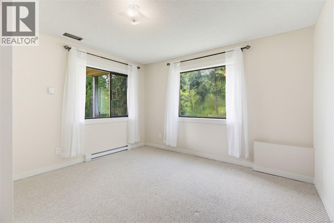
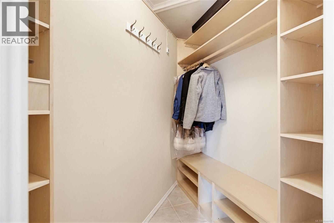
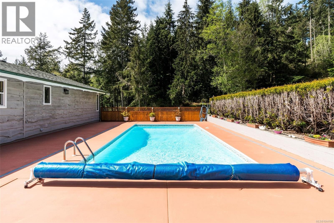
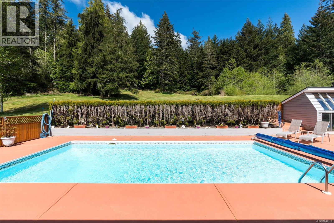
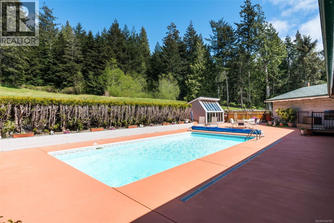
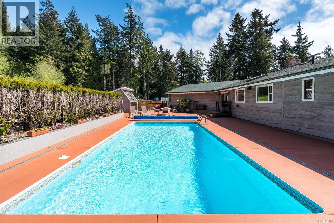
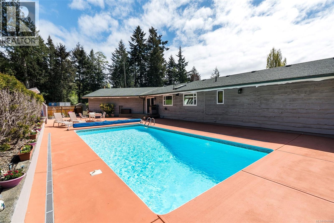
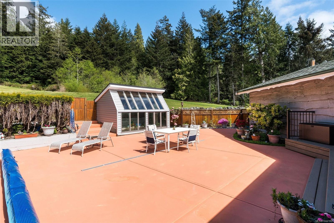
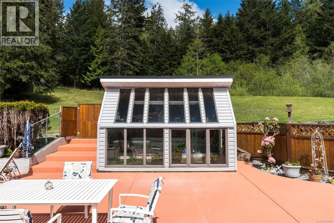
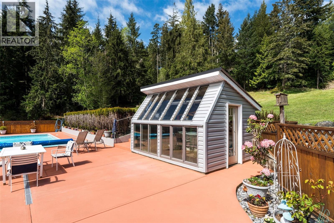
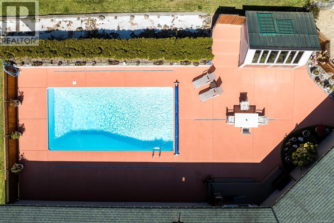
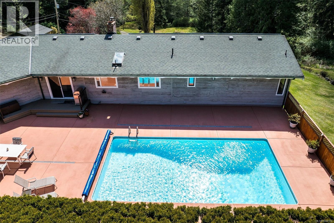
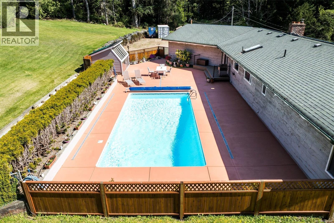
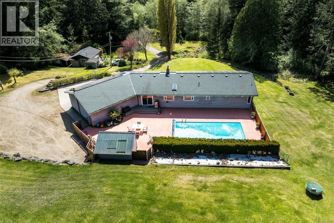
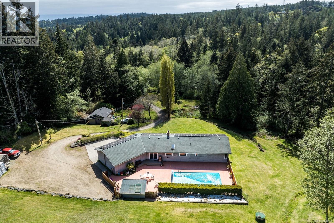
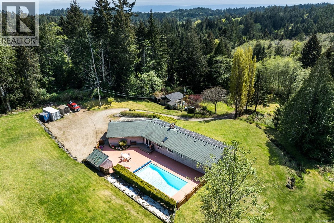
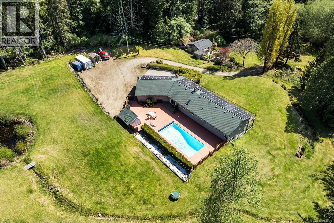
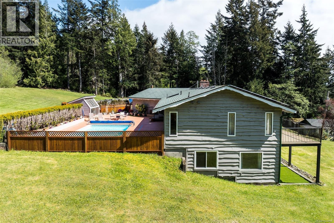
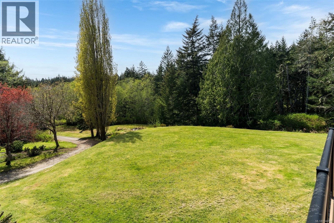
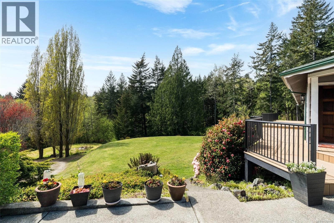
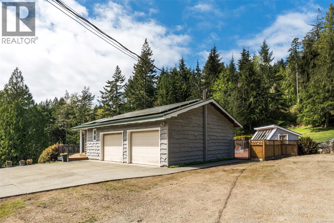
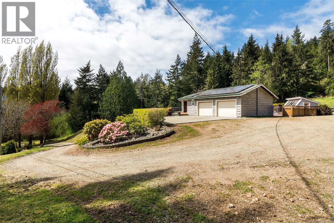
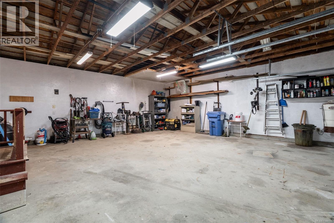
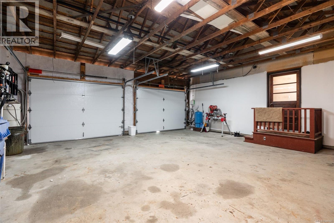
West Coast Paradise: 1981-built custom home offers 3,600sq.ft of tastefully updated living space on nearly 5 acres of sun-drenched land at the end of quiet country lane! Main level is sure to impress w/large custom kitchen w/heated floors & quartz counters, vaulted cedar T&G ceilings, classic brick FP & oak hardwood. Expansive windows create a bright & open living space. Spacious primary w/spa-like 5-piece ensuite & slider to composite deck. 2nd BR & 4-pce bath. Downstairs offers flexibility w/2BR, 1BA, 2nd kitchen, & generous open spaces - perfect for multigenerational living or income potential. Outside oasis: huge fenced patio anchored by a pristine in-ground swimming pool & greenhouse, all overlooking the peaceful & manicured yard. Dbl garage & heat pump. BONUS: Expansive solar system provides for almost all household/ EV vehicle needs! Looking for more? Rural A zoning permits up to 2 addtl. dwellings. Additional privacy? Purchase the adjoining cottage w/5 acres for 649,900! (id:63476)
Property Details
| MLS® Number | 1044190 |
| Property Type | Single Family |
| Neigbourhood | Otter Point |
| Features | Acreage, Park Setting, Private Setting, Southern Exposure, Wooded Area, Sloping, Other |
| Parking Space Total | 5 |
| Plan | Vip68964 |
| Structure | Greenhouse, Patio(s) |
Building
| Bathroom Total | 3 |
| Bedrooms Total | 4 |
| Appliances | Dishwasher, Dryer, Microwave, Oven - Built-in, Refrigerator, Washer |
| Architectural Style | Westcoast |
| Constructed Date | 1981 |
| Cooling Type | Air Conditioned |
| Fireplace Present | Yes |
| Fireplace Total | 2 |
| Heating Fuel | Electric |
| Heating Type | Forced Air, Heat Pump |
| Size Interior | 3,600 Sqft |
| Type | House |
Land
| Access Type | Road Access |
| Acreage | Yes |
| Size Irregular | 4.94 |
| Size Total | 4.94 Ac |
| Size Total Text | 4.94 Ac |
| Zoning Description | Rural Zone - A |
| Zoning Type | Unknown |
Rooms
| Level | Type | Length | Width | Dimensions |
|---|---|---|---|---|
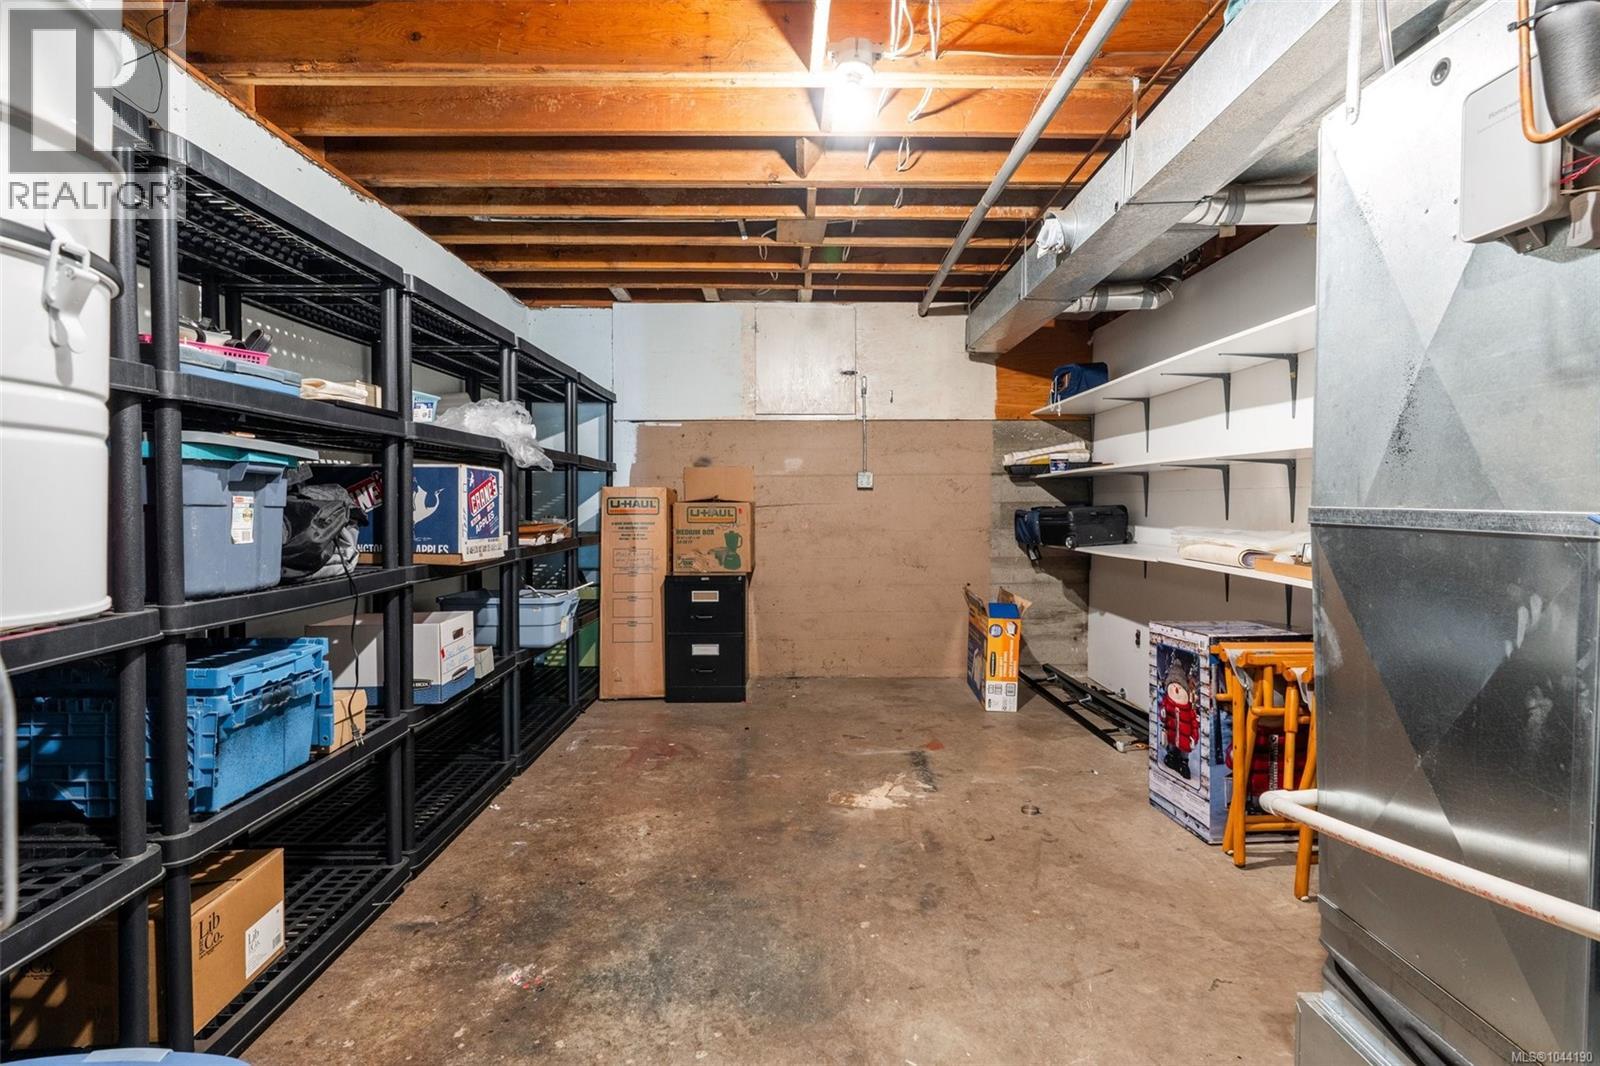
| Lower Level | Storage | 12' x 20' | ||
| Lower Level | Family Room | 12' x 17' | ||
| Lower Level | Bonus Room | 12' x 15' | ||
| Lower Level | Kitchen | 12' x 13' | ||
| Lower Level | Bathroom | 4-Piece | ||
| Lower Level | Bedroom | 12' x 16' | ||
| Lower Level | Bedroom | 12' x 13' | ||
| Lower Level | Recreation Room | 16' x 14' | ||
| Main Level | Patio | 34' x 35' | ||
| Main Level | Ensuite | 5-Piece | ||
| Main Level | Primary Bedroom | 12' x 15' | ||
| Main Level | Bedroom | 12' x 12' | ||
| Main Level | Bathroom | 4-Piece | ||
| Main Level | Living Room | 12' x 19' | ||
| Main Level | Eating Area | 9' x 14' | ||
| Main Level | Kitchen | 9' x 22' | ||
| Main Level | Dining Room | 12' x 11' | ||
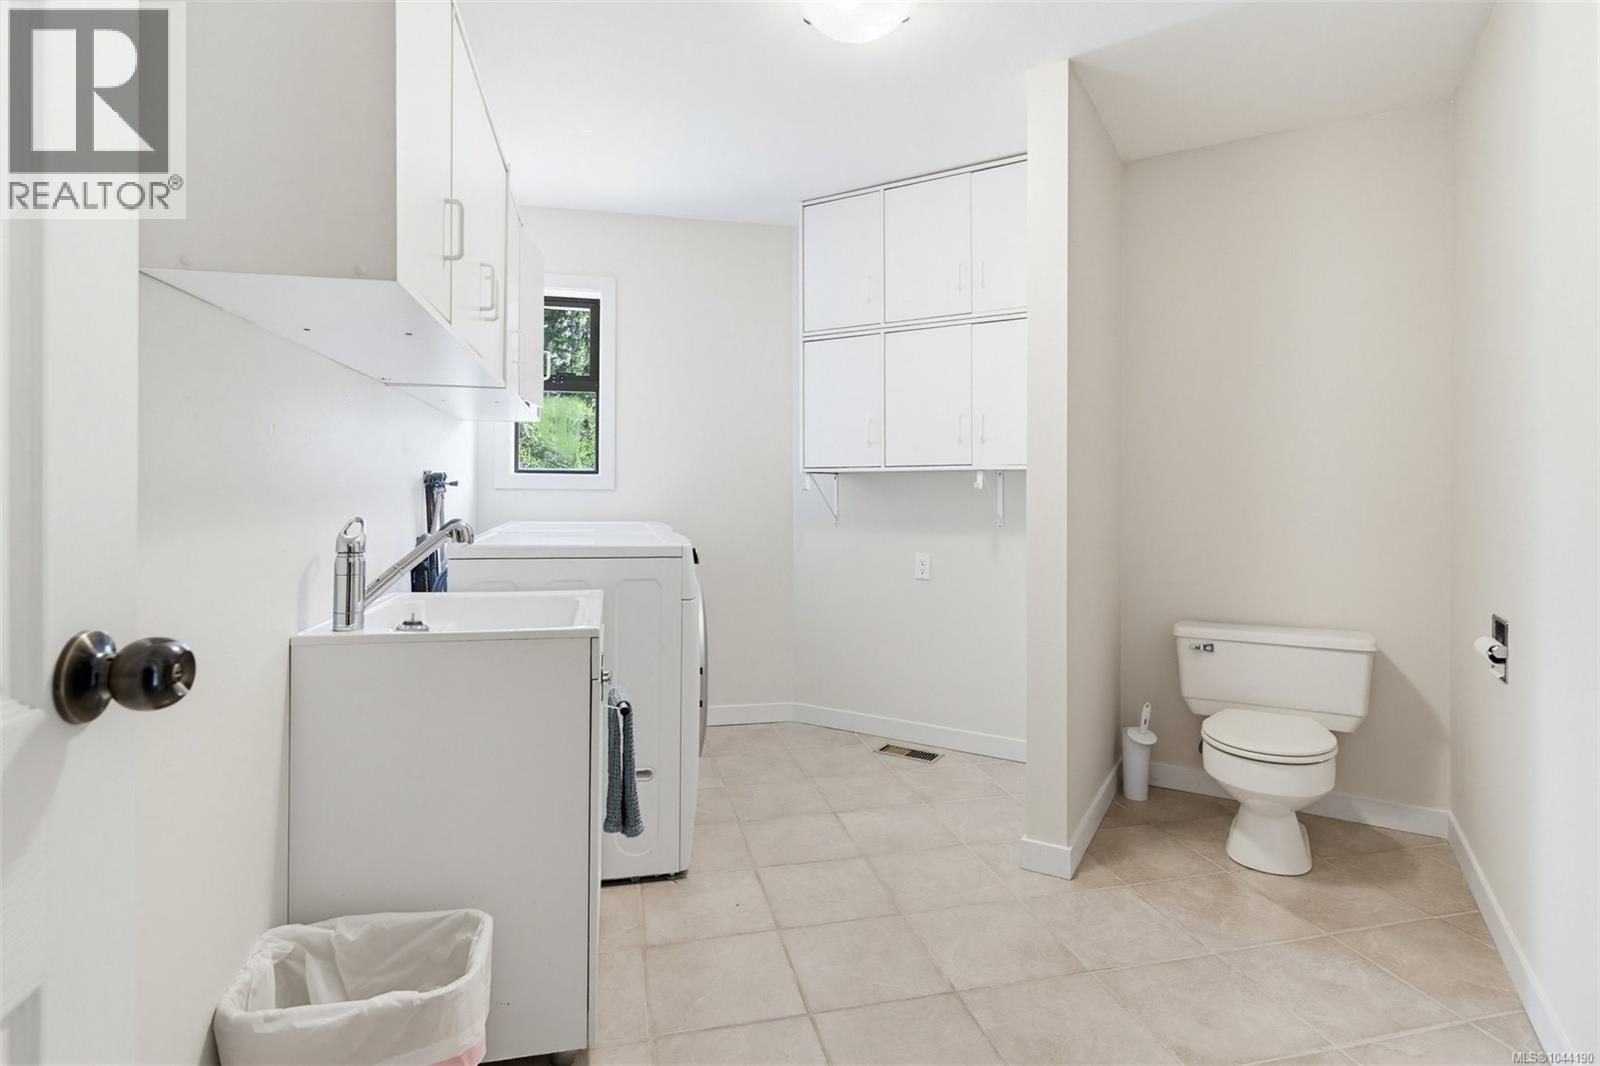
| Main Level | Laundry Room | 10' x 10' | ||
| Main Level | Entrance | 12' x 6' |
Contact Us
Contact us for more information

The trademarks REALTOR®, REALTORS®, and the REALTOR® logo are controlled by The Canadian Real Estate Association (CREA) and identify real estate professionals who are members of CREA. The trademarks MLS®, Multiple Listing Service® and the associated logos are owned by The Canadian Real Estate Association (CREA) and identify the quality of services provided by real estate professionals who are members of CREA. The trademark DDF® is owned by The Canadian Real Estate Association (CREA) and identifies CREA's Data Distribution Facility (DDF®)
September 17 2026 07:06:40
Victoria Real Estate Board
Royal LePage Coast Capital - Sooke