
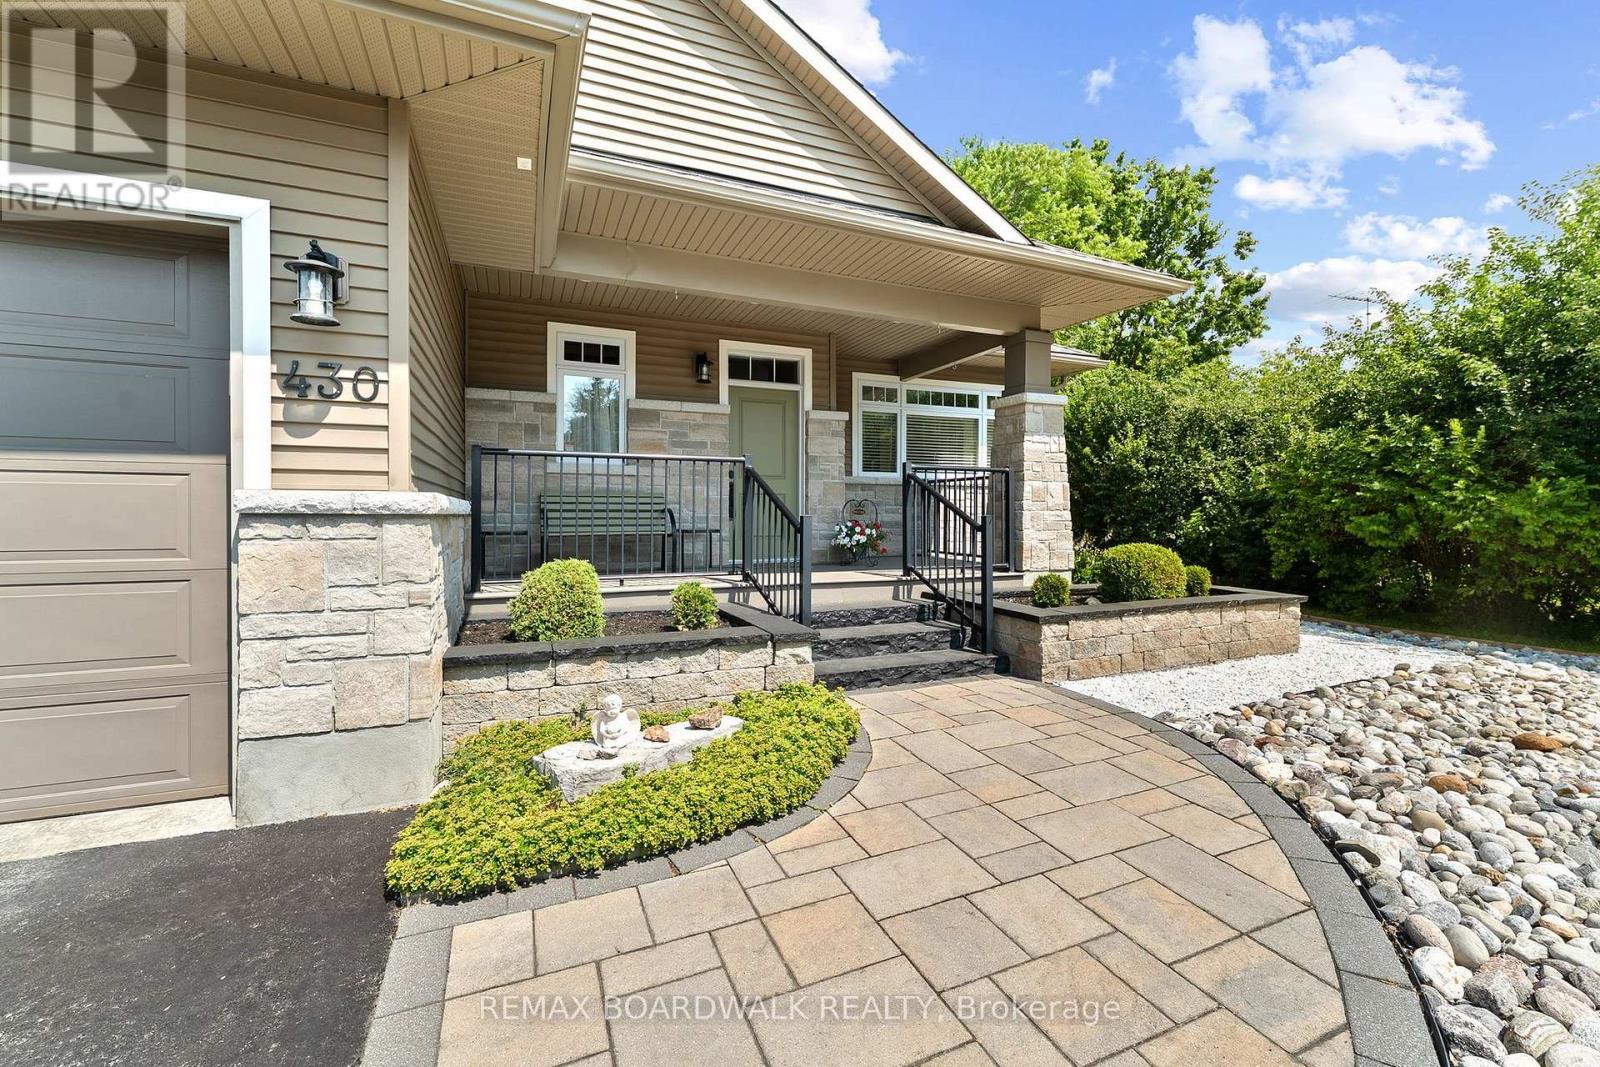
430 Main Street
North Dundas, Ontario
Welcome to this meticulously maintained, custom-built bungalow on the edge of Winchester - where showstopper curb appeal and beautiful landscaping set the tone before you even step inside. Thoughtfully designed with wider hallways and doorways to accommodate wheelchair access, this home greets you with a welcoming foyer complete with closet and direct garage entry. The open-concept main floor is flooded with natural light and offers 3 bedrooms, 2 full bathrooms and gorgeous 3-season sunroom overlooking a beautiful, fully-fenced backyard with lush flowerbeds. The expansive kitchen is a chef's dream featuring large island with breakfast bar and ample cabinetry. The generous primary suite features a walk-in closet, a private ensuite, and seamless access to the sunroom. The fully finished lower level impresses with a large family room, an additional bedroom, and a powder room (with space to add a bathtub/shower). Storage is a true standout feature - from the finished storage room & additional, unfinished space on lower level to ample closet space in every room - ensuring you'll never be short on space. This is one-of-a-kind living at its finest, just move in and enjoy! (id:63476)
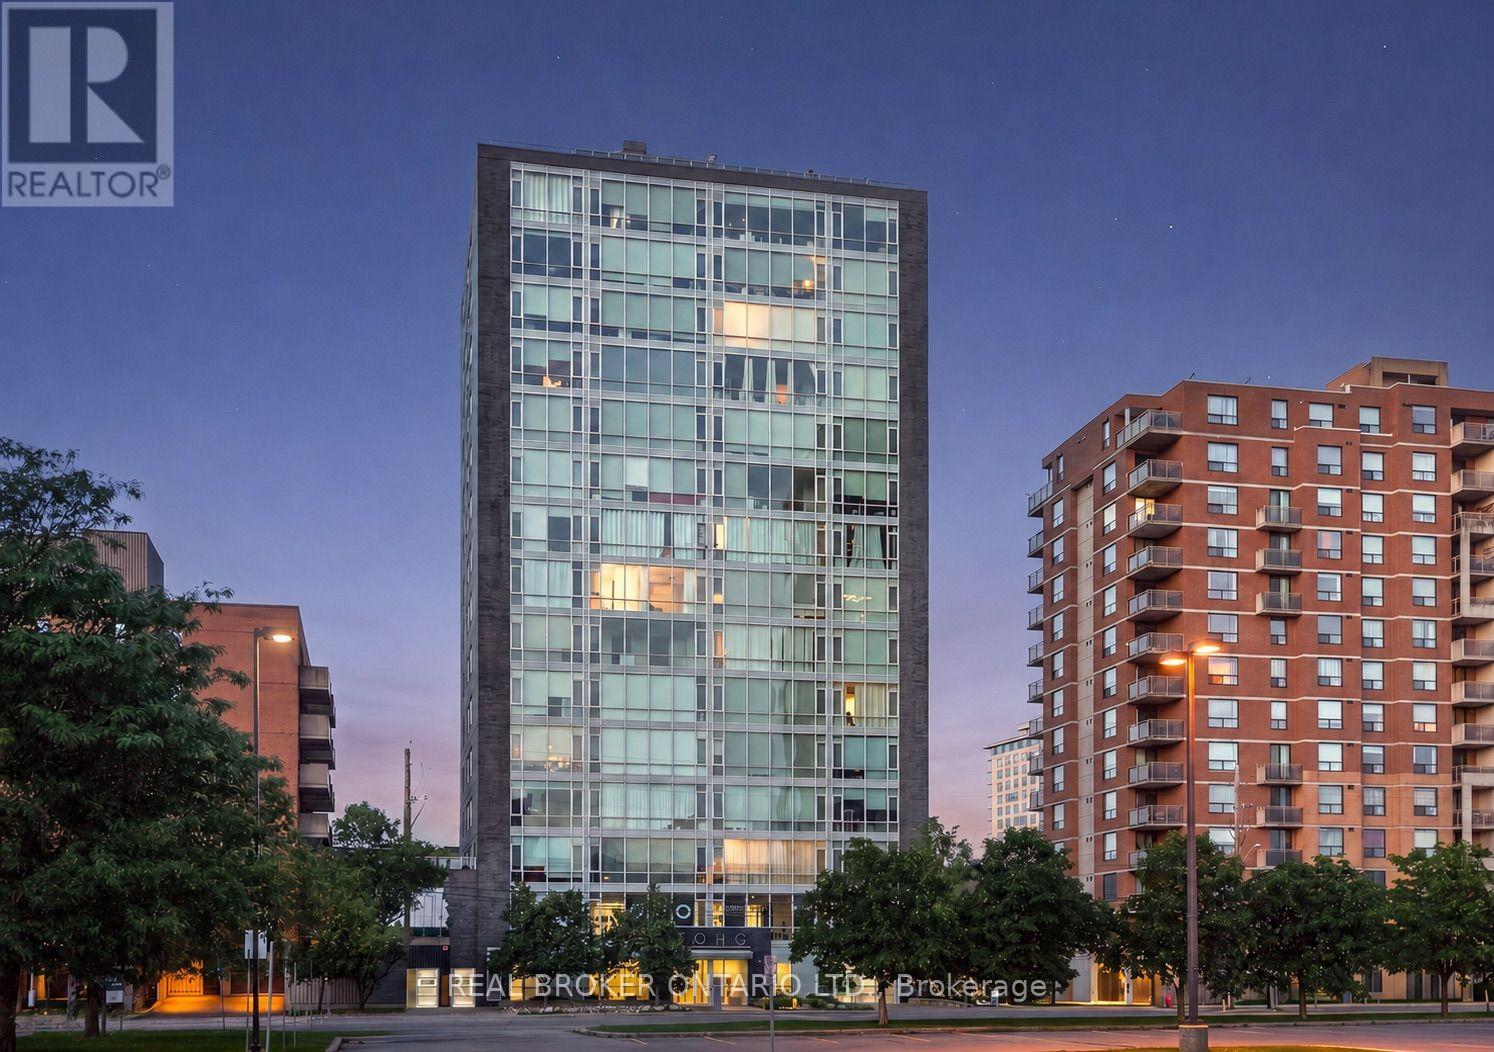
1506 - 201 Parkdale Avenue
Ottawa, Ontario
Some condos give you a place to live. 201 Parkdale #1506 gives you a front-row seat to the sunset every single night! Perched on the 15th floor of SoHo Parkway, this stylish 1-bedroom, 1-bathroom corner unit showcases panoramic west-facing views over Tunney's Pasture, with the Ottawa River and Gatineau Hills as the backdrop. Floor-to-ceiling windows, 9' ceilings, and an open-concept layout create a bright, sophisticated living space that feels both elevated and effortlessly comfortable. The modern kitchen features quartz counters, sleek white cabinetry, an island with breakfast bar, integrated appliances, and a NEW ('26) over-the-range microwave hood fan. The spa-inspired bathroom features marble vanity countertops, a large glass-enclosed rainfall shower, and newly installed ('26) grout in the floor tile and shower surround. NEW ('26) in-unit Samsung washer and dryer. Hardwood floors throughout. UNDERGROUND PARKING & STORAGE LOCKER INCLUDED. Designed with a boutique hotel-inspired lifestyle in mind, SoHo Parkway offers an impressive collection of amenities, including a fully equipped Dalton Brown gym, private theatre room, boardroom, and a spectacular rooftop terrace with BBQ area, sundeck, hot tub, and sweeping city views - the perfect place to catch summer firework displays or celebrate with friends against the city skyline. All of this just steps from Hintonburg, Tunney's Pasture LRT, the Parkdale Market, Wellington West restaurants and cafés, the picturesque Ottawa River pathways, and only minutes to downtown Ottawa. This one is not to be missed! Book your private viewing today. (id:63476)
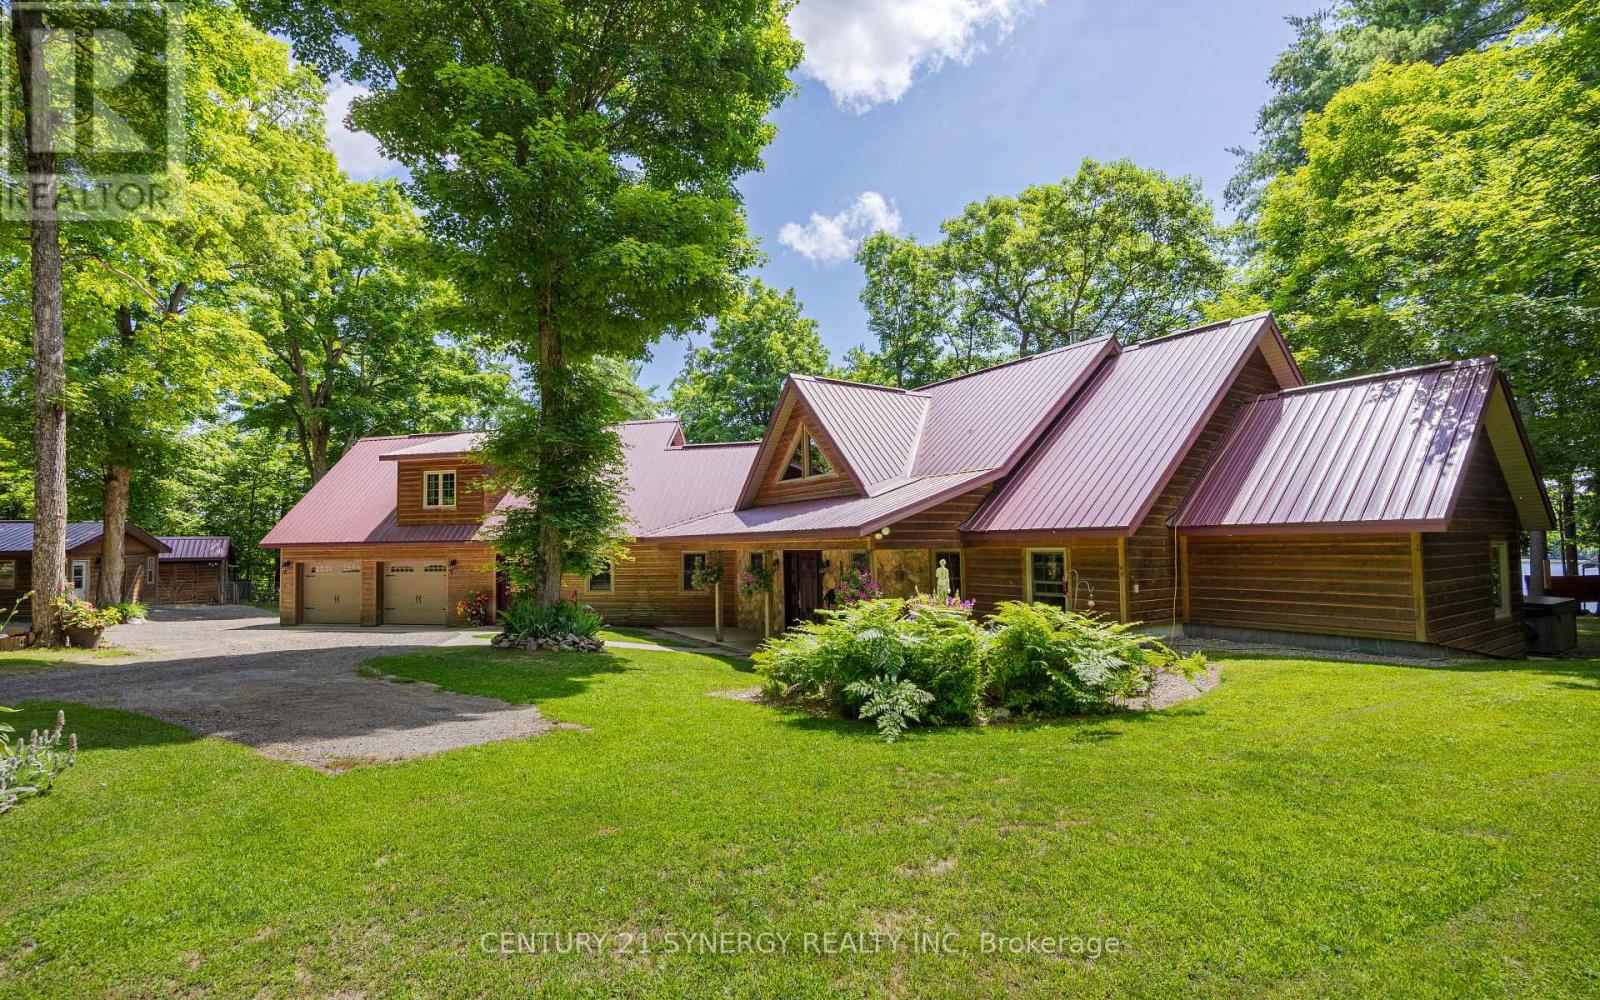
182 Lb1 Road
Rideau Lakes, Ontario
Set on 3.5 private acres along the beautiful shores of Lower Beverly Lake, this stunning custom-built waterfront home offers just over 300 feet of shoreline, exceptional privacy and spectacular lake views. Known for its excellent fishing and boating, the property provides an ideal setting for enjoying everything waterfront living has to offer.Inside, the home features four bedrooms and a spacious open-concept floor plan designed for both comfortable everyday living and entertaining. The impressive great room is highlighted by soaring cathedral ceilings and expansive windows that fill the space with natural light while overlooking the lake. The large kitchen offers generous workspace, granite countertops and plenty of room for hosting family and friends.The private primary bedroom includes a walk-in closet and ensuite bathroom, with direct access to the rear porch where peaceful views of the water can be enjoyed throughout the day. Outside, the property continues to impress with a firepit and dedicated outdoor cookout area, creating the perfect place to gather, relax and entertain.A large detached workshop provides valuable additional space for projects, equipment, recreational vehicles or storage. The heated front entrance walkway also makes winter living easier, helping to keep the approach clear without the constant need for shovelling. With excellent snowmobile trails nearby, the property is equally well suited to year-round recreation.With its substantial waterfront, scenic surroundings, and impressive collection of additional features, this exceptional Lower Beverly Lake property offers a rare opportunity to enjoy private waterfront living in a truly beautiful setting. (id:63476)
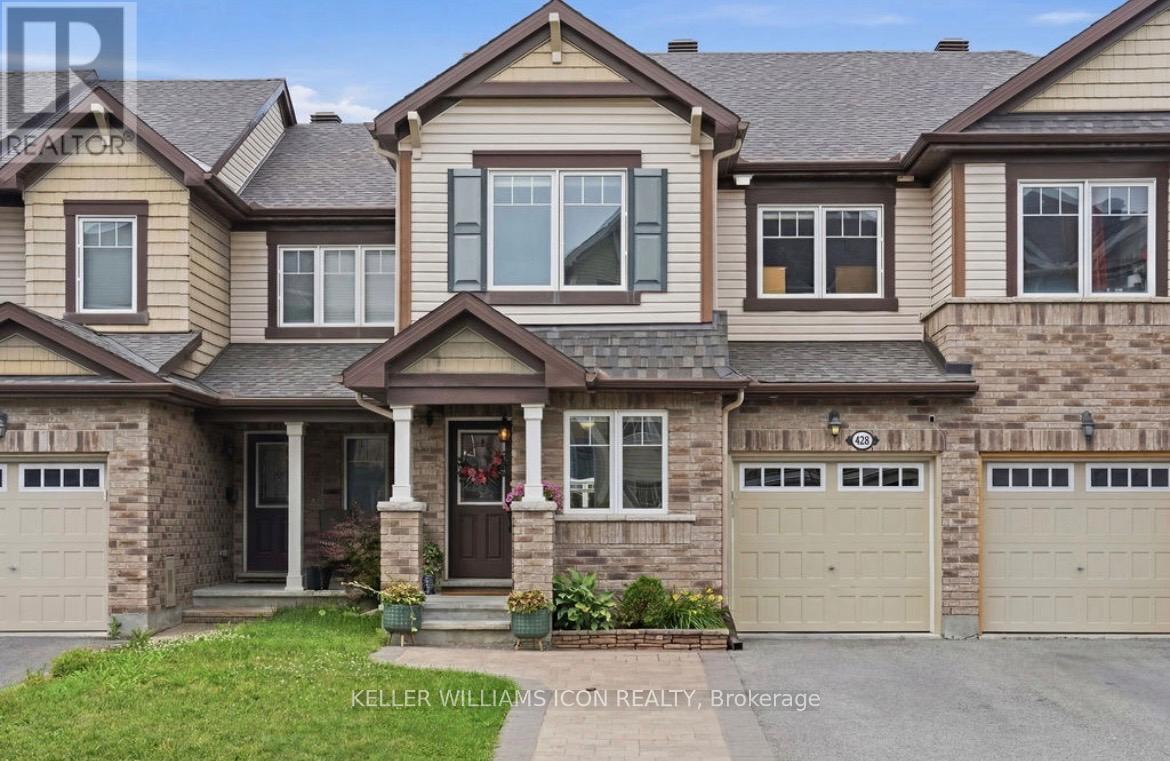
428 White Arctic Avenue
Ottawa, Ontario
Impeccably maintained and extensively upgraded, this stunning townhome offers the perfect blend of style, comfort, and functionality in a highly desirable community. Boasting over $90k in upgrades (approximately $50k in builder upgrades and $40k in subsequent improvements), the bright open-concept layout features rich upgraded hardwood flooring, designer tile, smooth ceilings, pot lights, and stylish lighting throughout. The beautifully upgraded kitchen is the heart of the home, showcasing premium cabinetry, granite countertops, a stylish backsplash, an island with seating, upgraded stainless steel appliances, and abundant storage. A versatile main-floor den provides the perfect space for a home office or flex room. Upstairs, the spacious primary suite offers a walk-in closet and private ensuite, complemented by two additional bedrooms, a full bathroom, and convenient second-floor laundry. The unfinished basement offers excellent future development potential, featuring oversized windows, a bathroom rough-in, and a central vacuum rough-in, providing an ideal foundation for additional living space. Recent improvements include fresh paint (2026), a new dishwasher (2025), updated lighting, and upgraded laundry cabinetry. Outside, enjoy impressive curb appeal with front interlock, exterior pot lights, and a welcoming front railing, while the fully fenced backyard features a spacious deck, gazebo with lighting and electrical, and beautifully landscaped, low-maintenance outdoor living space. A single-car garage and extended driveway provide parking for up to three vehicles. (id:63476)
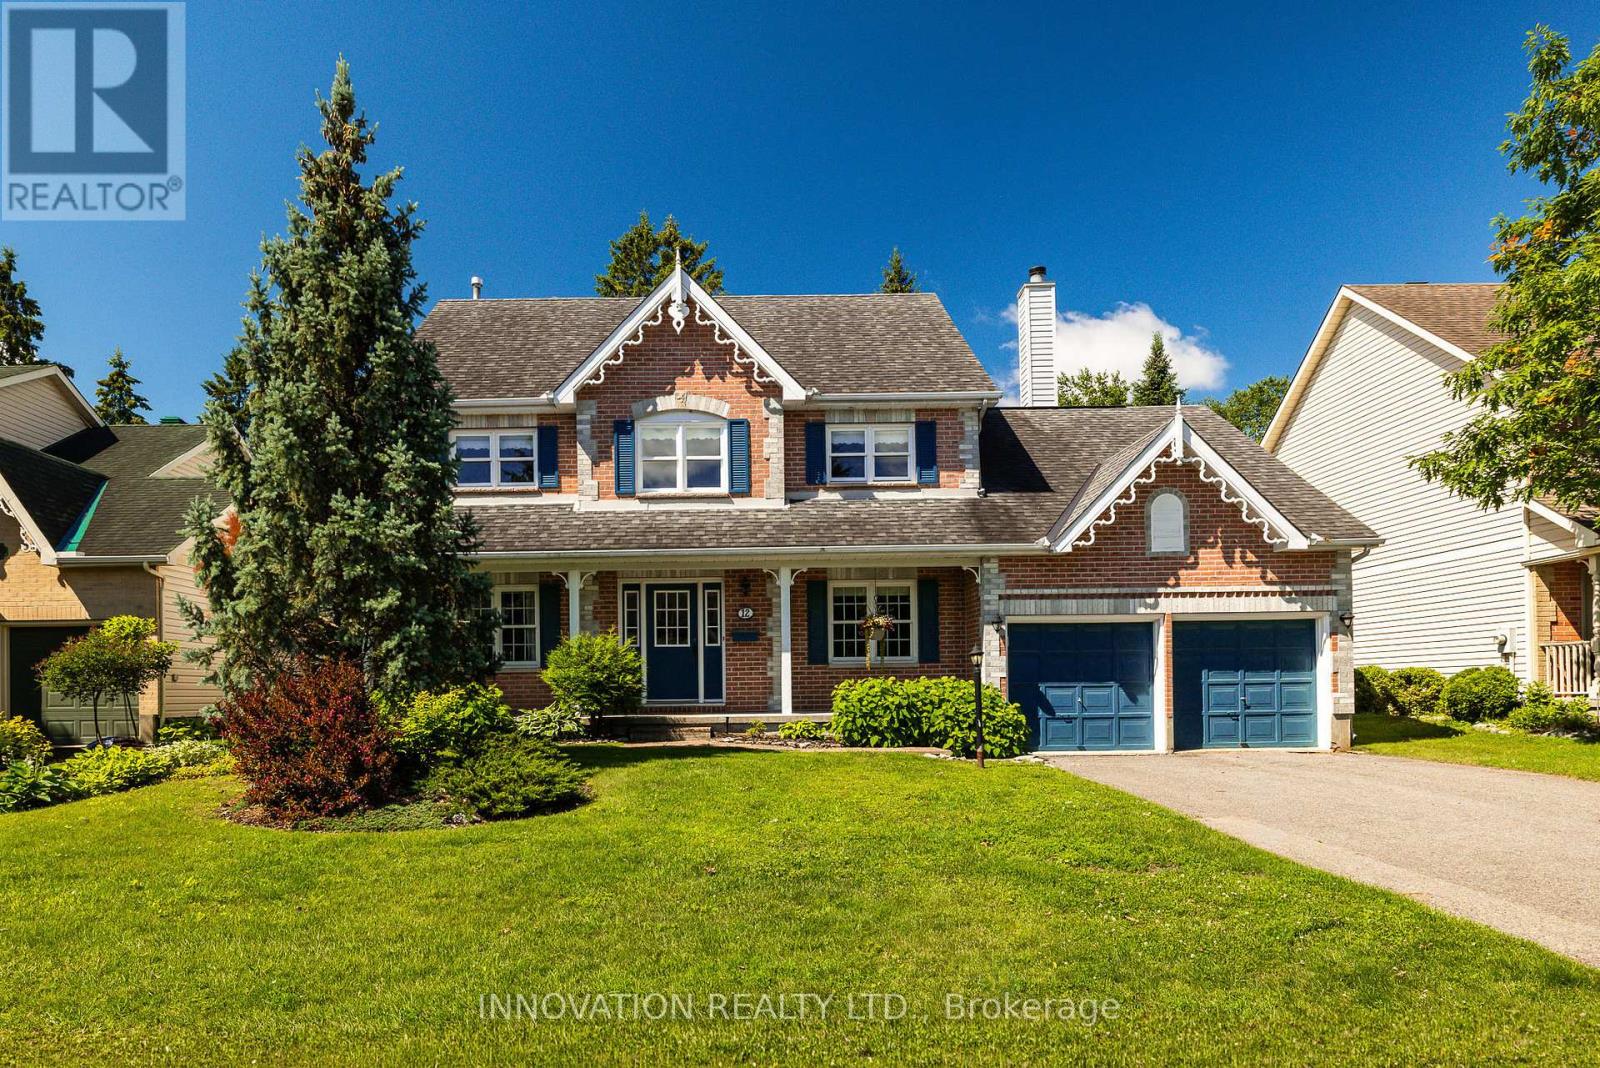
12 Wendell Avenue
Ottawa, Ontario
Nestled in the heart of sought-after Crossing Bridge Estates, this well-maintained family home offers exceptional space, flexibility, and curb appeal in a quiet, established neighbourhood. Originally designed as a 4-bedroom home and easily converted back if desired, this spacious residence has been lovingly cared for by its original owners and freshly painted throughout.Instant curb appeal is showcased by exceptional brickwork, manicured lawns, and a spacious covered front porch. Perfect for the growing family, the main level features a large home office with hardwood floors, a convenient powder room, formal living and dining rooms, and a spacious eat-in kitchen with patio door access to the backyard. The open-concept family room is the heart of the home, highlighted by soaring ceilings and a cozy wood-burning fireplace. A practical laundry/mud room with inside access to the double-car garage adds everyday convenience.The upper level offers a spacious primary retreat complete with a sitting area (formerly the fourth bedroom), walk-in closet, and a 4-piece ensuite featuring a whirlpool tub and separate shower. Two additional generously sized bedrooms and an awesome bonus room provide flexible space for family living, hobbies, or entertaining.Outside, the large fully fenced backyard offers plenty of room for children and pets to play, gardening enthusiasts to create, or simply relaxing and unwinding. Ideally located within walking distance to schools, parks, transit, and everyday amenities, this is a wonderful opportunity to own a lovingly maintained home in one of Stittsville's most established and desirable communities. (id:63476)
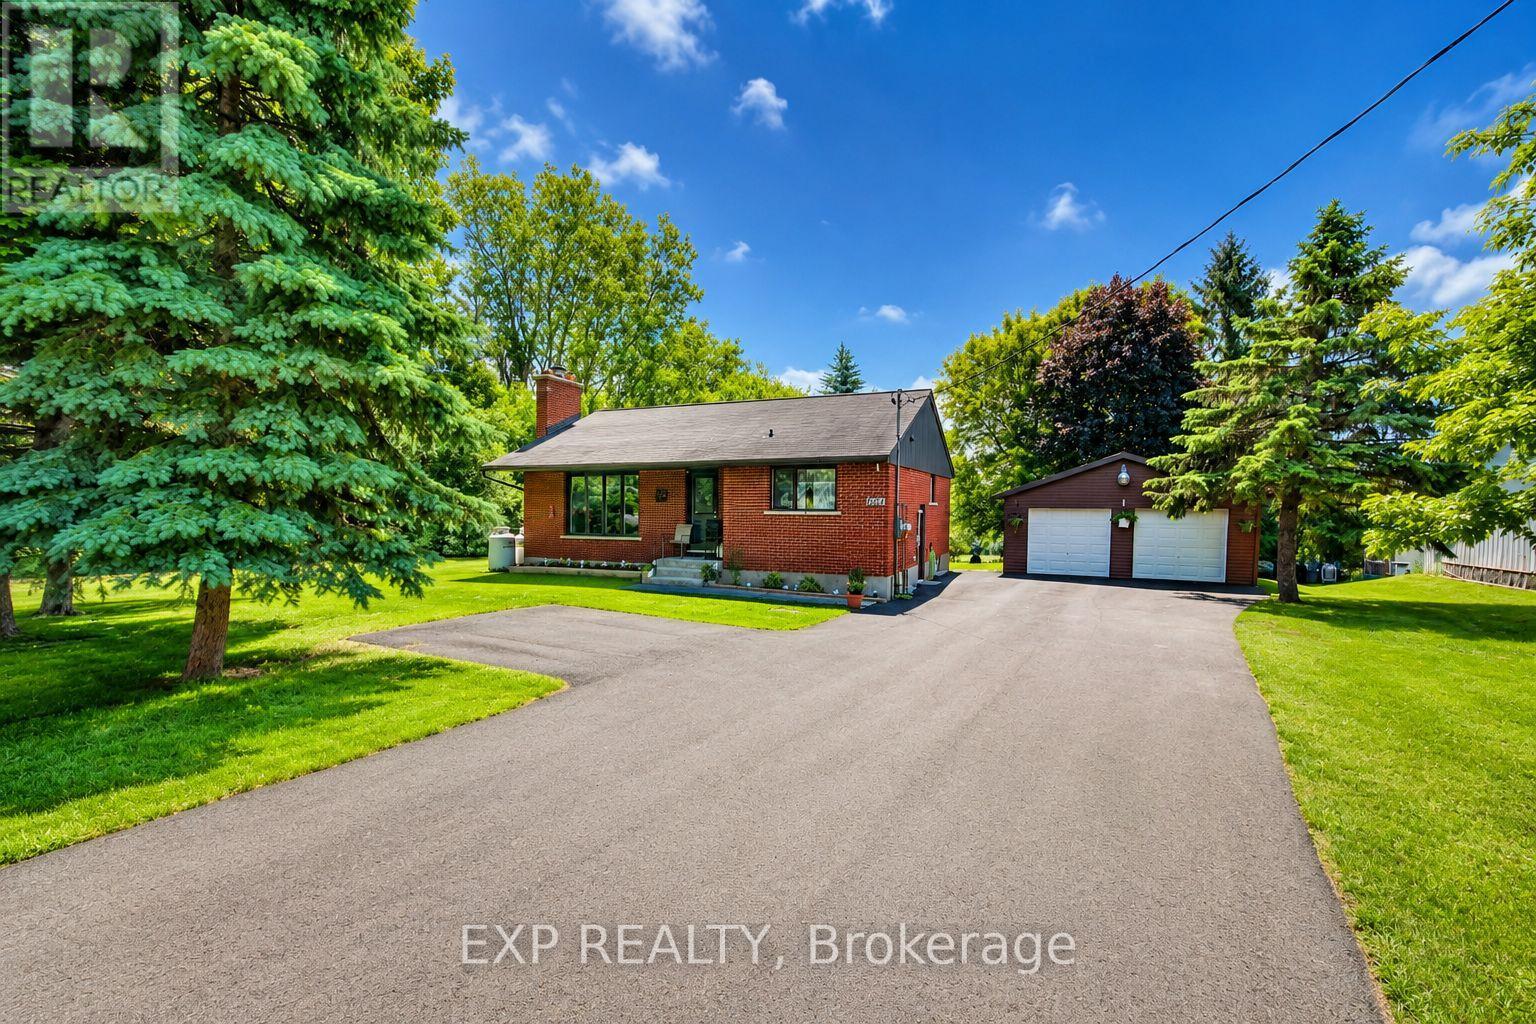
4614 Donnelly Drive
Ottawa, Ontario
Welcome to this charming bungalow, perfectly suited for first-time buyers, downsizers, or retirees looking for peaceful country living with convenient access to nearby amenities. Situated on a beautiful 100 x 218 ft lot with no rear neighbours, this property offers exceptional privacy and an incredible backyard filled with mature perennial gardens, a chicken coop, and plenty of space to relax, garden, or entertain. Inside, you'll find two spacious bedrooms on the main level, including a primary bedroom with ensuite access, a bright and inviting living room featuring an updated propane fireplace insert, and a functional layout designed for comfortable everyday living. The fully finished basement with a separate side entrance provides additional living space ideal for a family room, home office, hobby area, or potential in-law suite. The detached double garage, built in 2019, offers excellent storage and workshop space and includes a generator with a GenerLink transfer switch, providing added peace of mind during power outages. Located just minutes from Kemptville and Smiths Falls, and only 40 minutes to Ottawa's west end, this affordable home blends country charm with commuter convenience. Enjoy a short walk to the Rideau River and the historic village of Burritts Rapids, where small-town charm and outdoor recreation await. This is an exceptional opportunity to enjoy affordable living on a large country lot in a sought-after location. Some listing photos have been enhanced using artificial intelligence (AI) to showcase the home's potential. Enhancements may include virtual staging, improved lighting, and no renovations. These images are intended for illustrative purposes only and may not reflect the property's current condition. (id:63476)
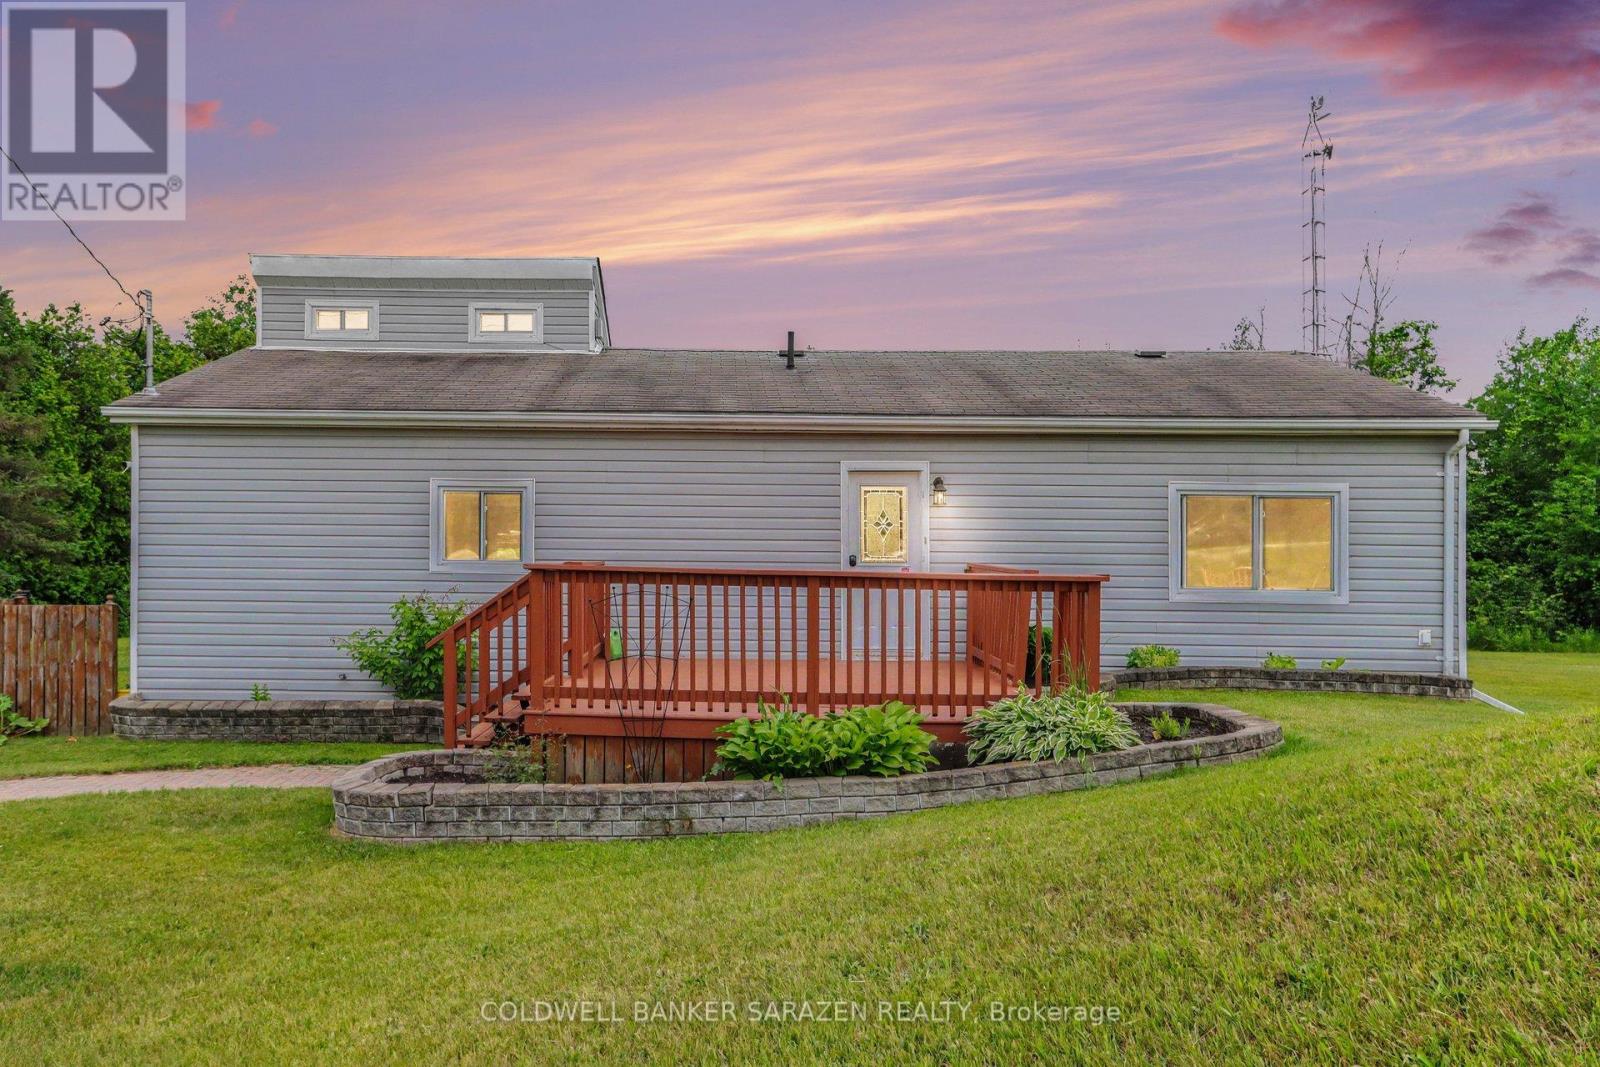
2695 Rosedale Road
Montague, Ontario
Welcome to a home designed for making memories. The heart of this property is a beautifully updated, open-concept kitchen and dining area that flows effortlessly into a dramatic sunken living room. Flooded with natural light, the living space features large patio doors that open directly onto a massive outdoor deck.Step outside into your own private paradise. The oversized wrap-around deck seamlessly frames a sparkling above-ground pool, making it the ultimate setup for summer BBQs, pool parties, or quiet morning coffees. Beyond the deck, an expansive green yard offers total privacy and endless space for pets, play, or gardening.Inside, the main level features two bright bedrooms, while upstairs boasts a versatile loft. This flexible bonus space easily transforms into a third bedroom, a private home office, or a cozy media lounge. Don't miss this perfect blend of modern indoor comfort and unmatched outdoor entertainment space! (id:63476)
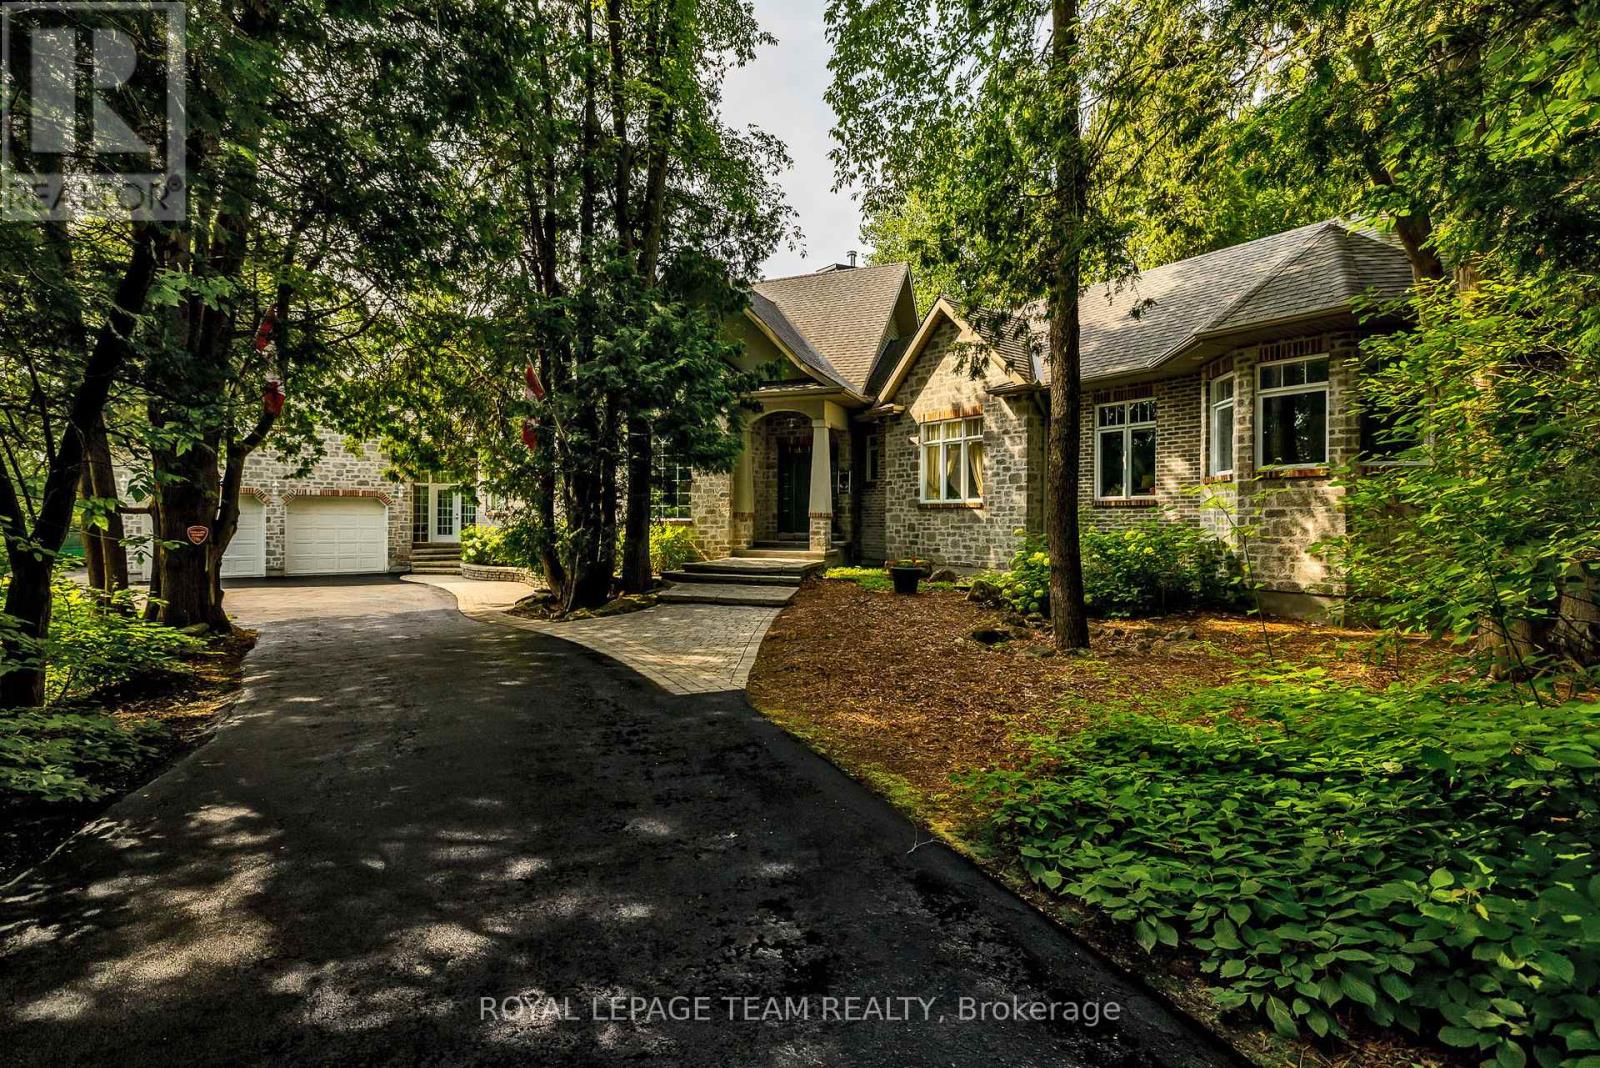
6196 Deermeadow Drive
Ottawa, Ontario
The Ultimate Luxury Property & Hobbyist Haven! Tucked away on a pristine, heavily treed, just under 3 acre lot in Greely, this stunning 5-bedroom bungalow seamlessly pairs executive elegance with practical country farmhouse charm. Perfect for car collectors, boat enthusiasts, or a home business, the property features an incredible 4-car garage setup: an oversized 2-bay attached garage with 9ft doors, an attached insulated and heated workshop with a bonus loft, PLUS a separate detached 2-car garage with its own workshop. As you step inside the home you will find soaring 14-foot ceilings and a massive wall of glass framing your private backyard resort. The chef's kitchen features built-in appliances and a walk-in pantry. The kitchen area is completely open to the grand living room with its cozy natural gas fireplace set in a soaring stone chimney. The main-floor has a bedroom wing where the primary bedroom is a true sanctuary, complete with a private porch, fireplace, and spa ensuite. A second upstairs bedroom also enjoys the luxury of a private ensuite, ensuring comfort for family and guests. The office upstairs could easily be converted to another bedroom if needed. The lower level boasts sprawling 11-foot ceilings, a massive family room, 3 large bedrooms, and an expansive executive office-ideal for remote work. Spend your summers lounging by the sparkling heated inground pool or hosting dinners in the custom screened-in porch for a bug-free outdoor experience. Most key items of the home have recently been done - Partial generator backup (2021), Detached garage roof (2024) Well Pressure Tank (2022) Furnace (2020), House roof (2016). The school bus route goes right by your door. This home has amazing total privacy! Don't miss this legacy property! (id:63476)

415 - 80 Sandcastle Drive N
Ottawa, Ontario
Welcome to this spacious and move-in ready 2-bedroom, 1.5-bathroom condo, offering comfort, convenience, and outstanding amenities in a prime Ottawa location. Bright and sun-filled, this well-designed unit features a functional layout, abundant storage throughout, including a walk-in pantry off the kitchen, and generous closet space.Recent upgrades include an upgraded heat pump, a new owned hot water tank (no rental fees), and a new rug in the primary bedroom.The spacious living and dining areas provide an inviting space for everyday living and entertaining. The primary bedroom offers ample closet space and a private 2-piece ensuite, while the second bedroom provides flexibility for guests or a home office.Sophia 1 is a clean, quiet, and exceptionally well-managed building situated within an established community. Residents enjoy an impressive array of amenities, including an outdoor pool, fitness centre, library, party room, bike storage, guest suites, and an exceptionally clean laundry facility. The building also offers a welcoming social atmosphere with plenty of opportunities to connect with neighbours and participate in community activities.Ideally located within walking distance of Queensway Carleton Hospital, parks, forest trails, shopping, pharmacies, grocery stores, restaurants, and everyday amenities, this home offers unbeatable convenience. Public transit is nearby, with quick access to both Highway 416 and Highway 417, making commuting easy in any direction.Perfect for first-time buyers, downsizers, retirees, or investors, this is a fantastic opportunity to own an affordable, amenity-rich condo in one of Ottawa's most convenient locations. Even better in person-book your showing today! Some photos have been virtually staged. (id:63476)
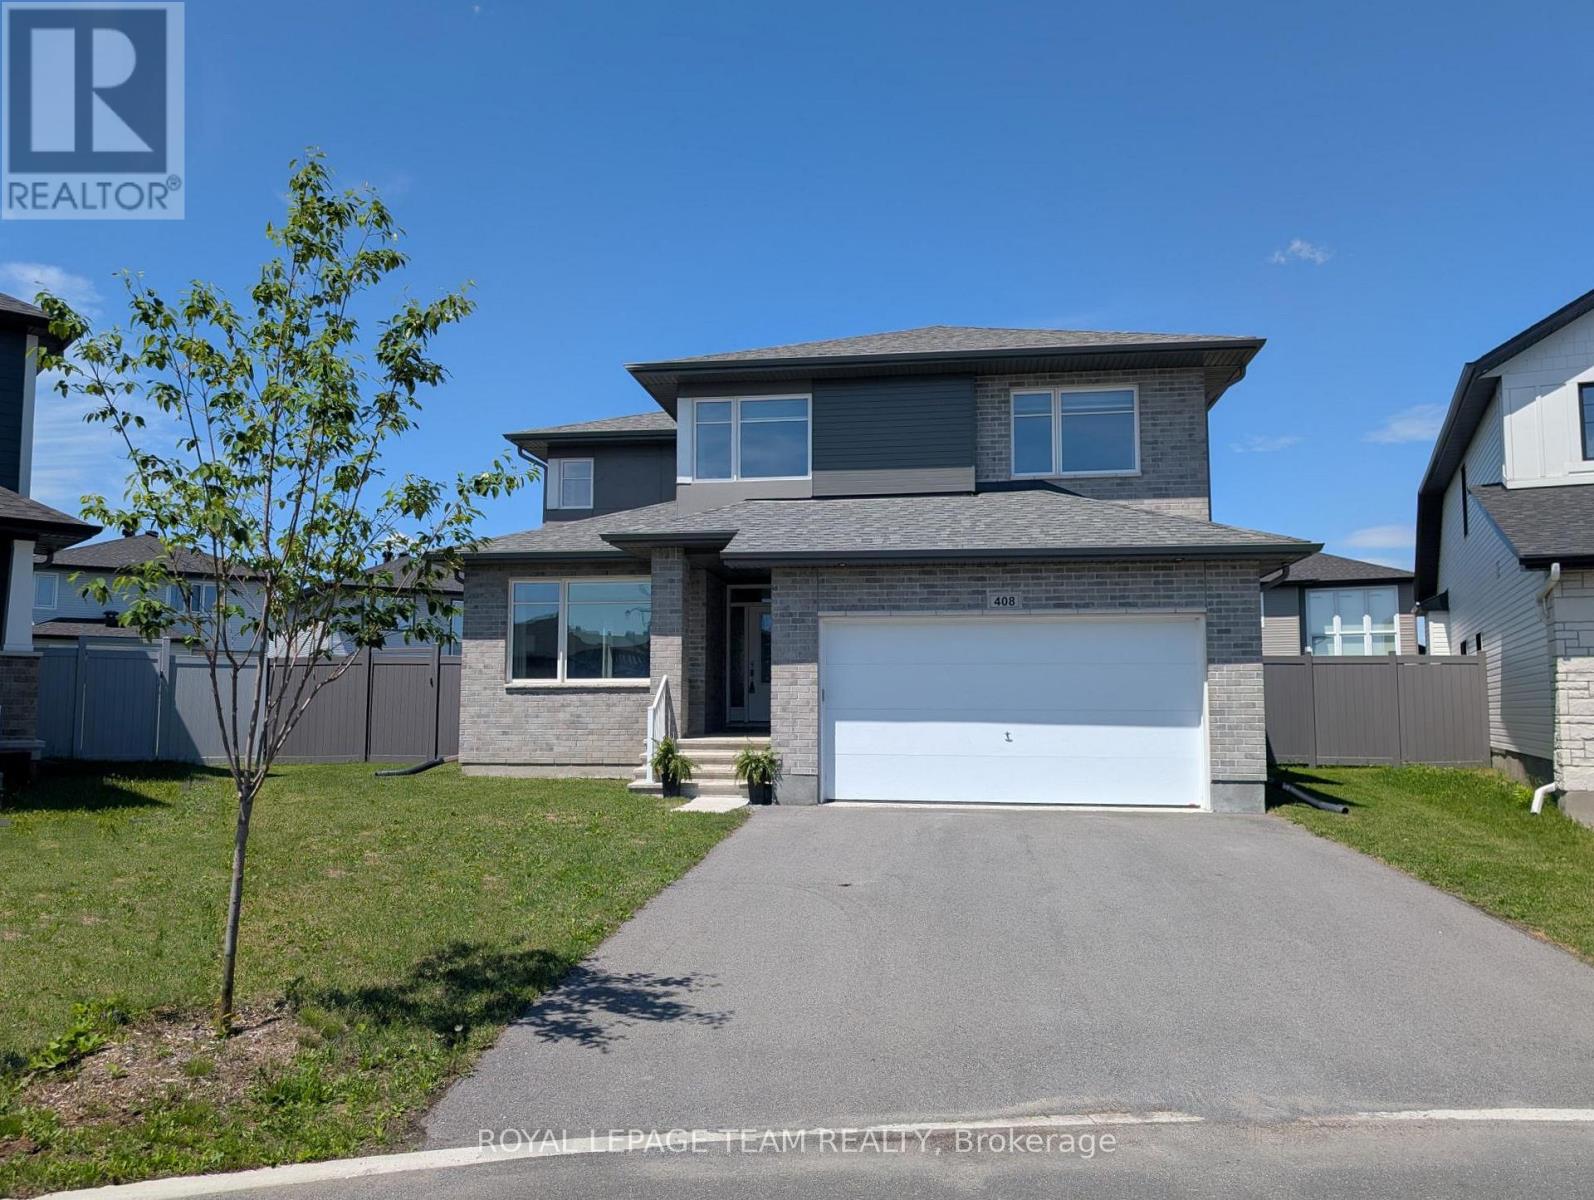
408 Gidran Circle
Ottawa, Ontario
Ready to move into, this stunning Cardel home w/modern finishes is approx. 2800 plus sq.ft. above grade & has an open plan great rm & kitchen, adjoining living & dining rm, M/L den, all with engineered hardwood flring. 4 bedrooms & 3 luxurious baths plus 2nd level laundry. Situated on a pie shaped lot w/expansive pvc fenced yard, perfect for play, gardens & a pool. Enjoy the quiet circle & family friendly Blackstone community, walk to schools & several parks. Shops & amenities close by. Attractive upgraded brick & siding exterior. Tiled foyer has a tray ceiling & a double closet is steps away, handy for guests. Vaulted ceilings, chic chandelier & big picture window in the living rm, providing views of the street. Adjoining dining rm has 2 tall windows & updated chandelier. A butler's pantry w/cabinets & granite counters is convenient for serving. Open plan kitchen to the great rm is perfect for families. It features many soft close cabinets, an island w/breakfast bar, granite counters, tiled backsplash, pantry, S/S appliances & recessed lighting. Spacious eating area has a unique light fixture & patio dr provides access to the backyard, perfect for barbecues. Adjoining great rm has an impressive 2 storey ceiling with 2 sets of windows w/views of the backyard. Gas fireplace w/tile surround & white mantel adds warmth & ambience to the rm. Completing the M/L is a den w/French drs & a big window, a fantastic home office. Powder rm with pedestal sink & big mudrm are close by, all w/tile flooring . Staircase with upgraded Berber carpet & modern railing leads you to the 2nd level. Spacious primary suite w/rm for a king size bed has a triple window. Large WIC & 5-piece ensuite bath w/granite counters, 2 sinks, double glass shower & tub are fabulous features. 3 more good-sized bedrooms have double closets. Main bath has a tub/shower combined w/tile surround. Basement awaits the new owners ideas & finishing, plenty of rm for home theatre & gym. 24 hrs irrevocable on offers. (id:63476)
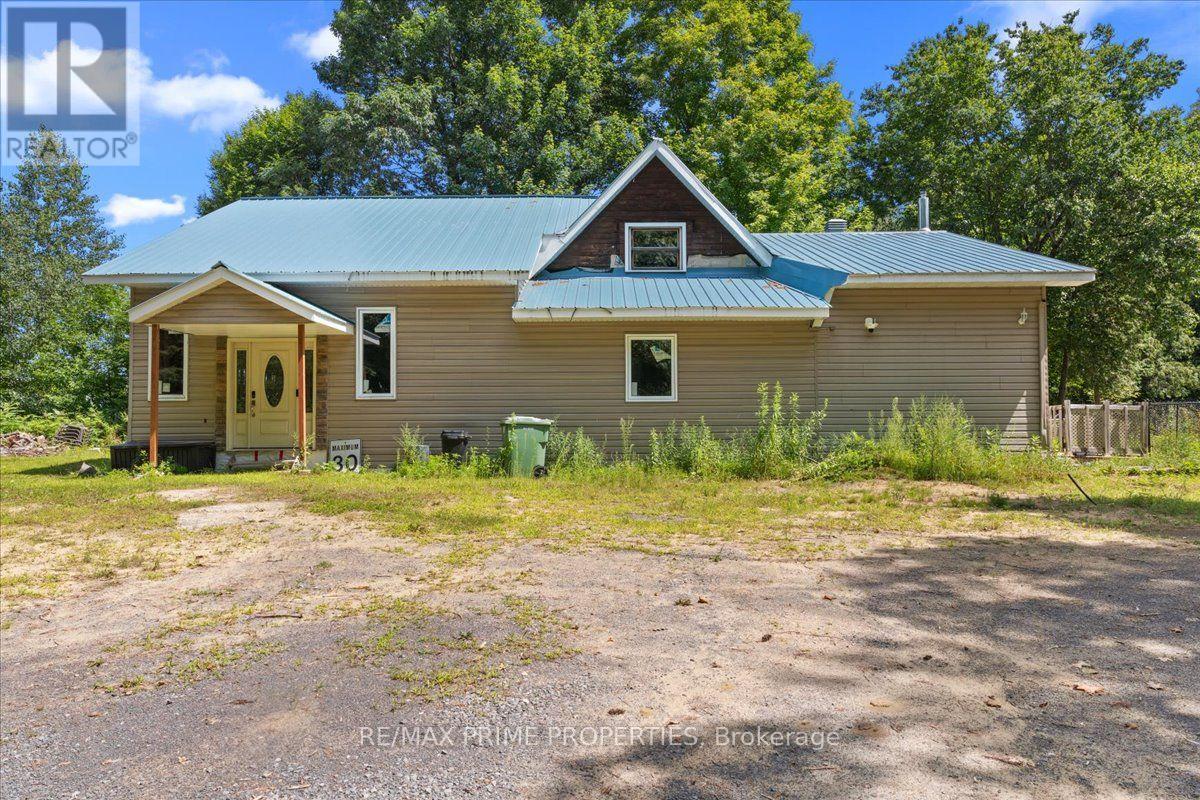
517 Wilson Road
Clarence-Rockland, Ontario
WATER ACCESS! Perched high on a private hilltop and surrounded by nature, this one-of-a-kind property offers the rare chance to create the lifestyle you've always imagined. Nestled on approximately 2.5 acres of peaceful countryside, with a creek wrapping through the landscape and views stretching toward the Gatineau Hills and Ottawa River, this is more than a home; it's a retreat from the noise of everyday life. Tucked among mature trees and embraced by a natural ravine setting, the property offers incredible privacy, tranquillity, and a connection to the outdoors that's becoming increasingly hard to find. Enjoy river access by water, unwind to the sounds of nature, and take in breathtaking views from the multiple bay windows designed to capture the scenery from nearly every angle. Built on a solid poured concrete foundation with high ceilings throughout, this home already offers an exceptional canvas. The exterior has been thoughtfully updated with newer vinyl siding, a durable metal roof, a well, and a high-end septic system, giving you peace of mind as you bring your own vision to life inside. The interior remains unfinished, offering endless potential for the right buyer to design every detail exactly as they want. Choose your own flooring, create the kitchen you've always dreamed of, and design bathrooms that reflect your personal style. Whether your vision is modern farmhouse, rustic retreat, Scandinavian minimalism, or luxury country living, the opportunity here is truly limitless. Outside, the possibilities continue with a large detached garage/workshop complete with loft space, a lean-to for equipment storage, and additional outbuildings ready to support hobbies, projects, outdoor recreation, or even a home-based business. For those seeking peace, privacy, creativity, and the chance to build something truly personal in an unforgettable natural setting, this property is an extraordinary opportunity waiting to be finished your way. (id:63476)

162 Erindale Avenue
Renfrew, Ontario
Welcome to 162 Erindale Avenue. This 3 bedroom bungalow located on a beautiful oversized corner lot is situated in the desirable neighbourhood of Horton Heights. From the full length front covered verandah the home welcomes you into a lovely bright open concept living, dining, and kitchen areas flooded with natural light and vaulted ceilings with plenty of windows and includes a cozy gas fireplace in the living room, ample sized kitchen with Island and a set of patio doors that leads to an enclosed sun room off the dining area ideal for those early mornings and late summer evenings. Room to entertain the entire family! Hardwood flooring throughout the main level. An extra wide hallway leads to the main bath featuring a jacuzzi tub, a primary bedroom equipped with a 3-Piece ensuite bathroom, and 2 additional generous bedrooms. A main floor laundry complete the main level. The basement is a clean slate waiting for you to design and make it what you desire. Basement features rough in plumbing for future bath, free standing gas stove to build your family room around and a handy second entrance from the attached garage making it ideally suited for multi-generational living. The clean and bright oversized insulated garage is everyone's dream, and provides separate access to both the main level and basement areas of the home. Just when you thought it ended there... additionally a second oversized single detached garage for all your storage needs. Storage shed in the backyard and ample parking area. (id:63476)