
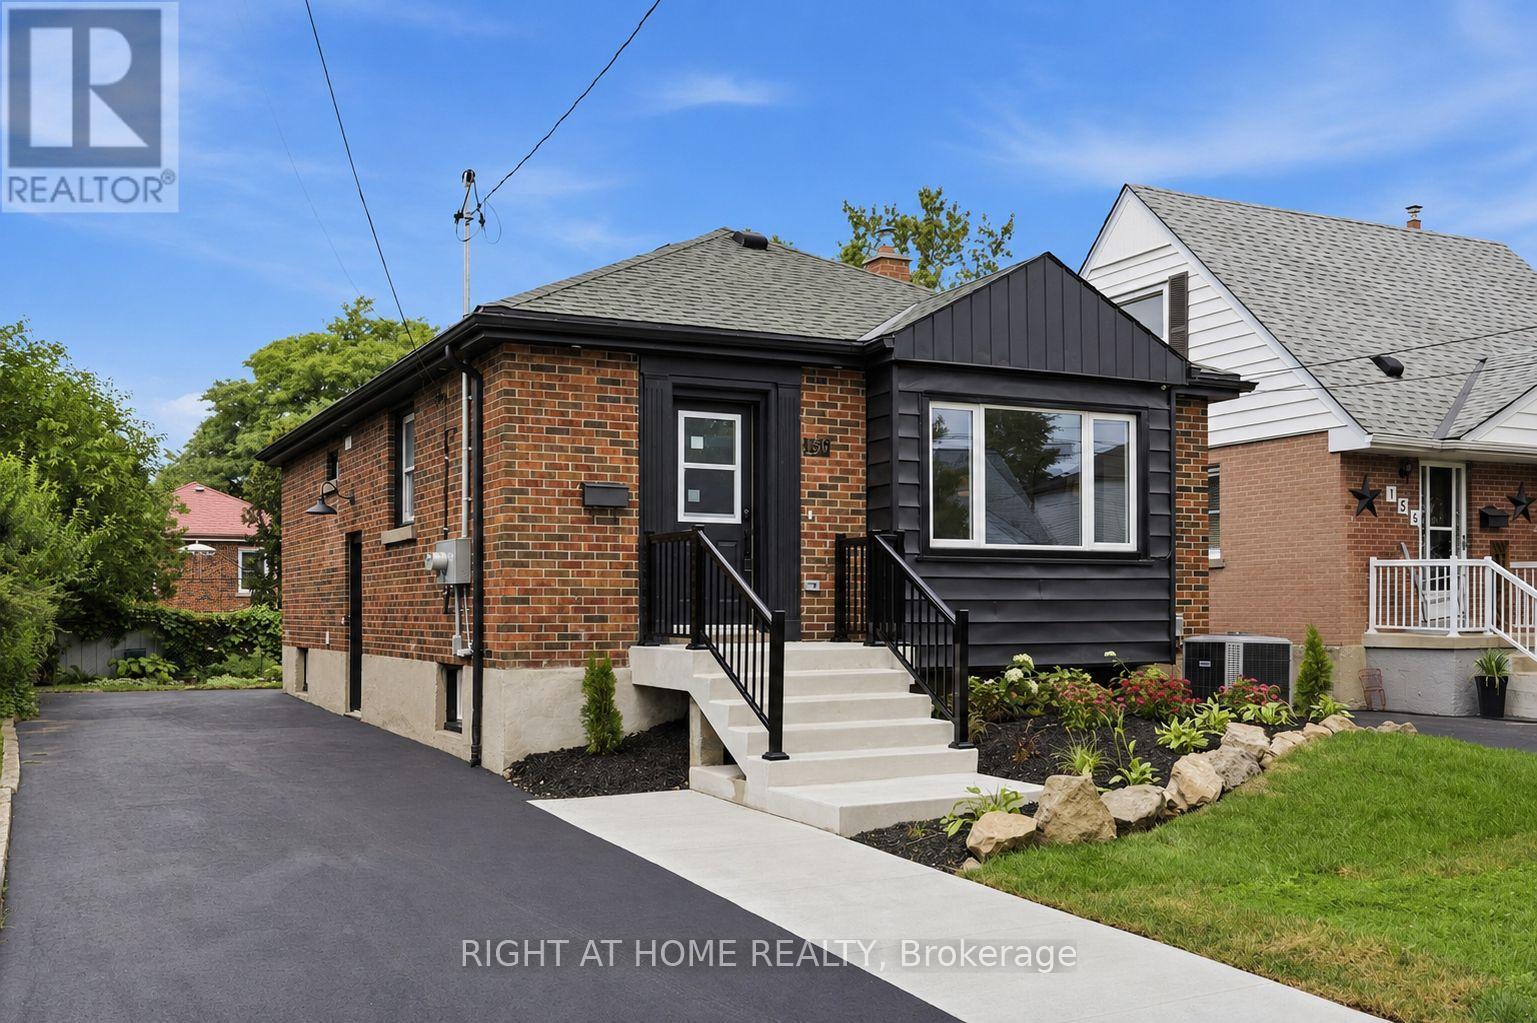
156 E 36th Street
Hamilton, Ontario
LEGAL DUPLEX - FULLY VACANT & TURNKEY! Rare opportunity to own a beautifully upgraded, fully self-contained legal duplex bungalow in a sought-after Hamilton Mountain neighbourhood. Both units have been completely renovated top to bottom, offering true move-in-ready appeal for owner-occupants, multigenerational families, or investors. The main level features a bright, open-concept 3-bedroom, 1-bathroom layout with a stylish quartz island kitchen, luxury vinyl flooring throughout, and its own in-suite laundry (combo washer/dryer). The fully self-contained lower unit mirrors this quality with its own open-concept 3-bedroom, 1-bathroom design, quartz countertop, and luxury vinyl flooring. Each unit is completely independent, with separate hydro meters, separate water meters, and separate hot water tanks, ensuring maximum flexibility and minimal shared costs between units. Estimated rental income of approximately $2,400/month for the main unit and $1,900/month for the lower unit (plus utilities, paid by tenant), for a combined estimated income of approximately $4,300/month. Situated on a 40' x 102' lot with a double-wide driveway for ample parking, this property is ideally located close to schools, parks, transit, and highway access. With both units delivered fully vacant, buyers have complete flexibility to set market rents, live in one unit while renting the other, or optimize the property as a full investment from day one. A rare combination of quality, flexibility, and income potential on Hamilton Mountain. (id:63476)
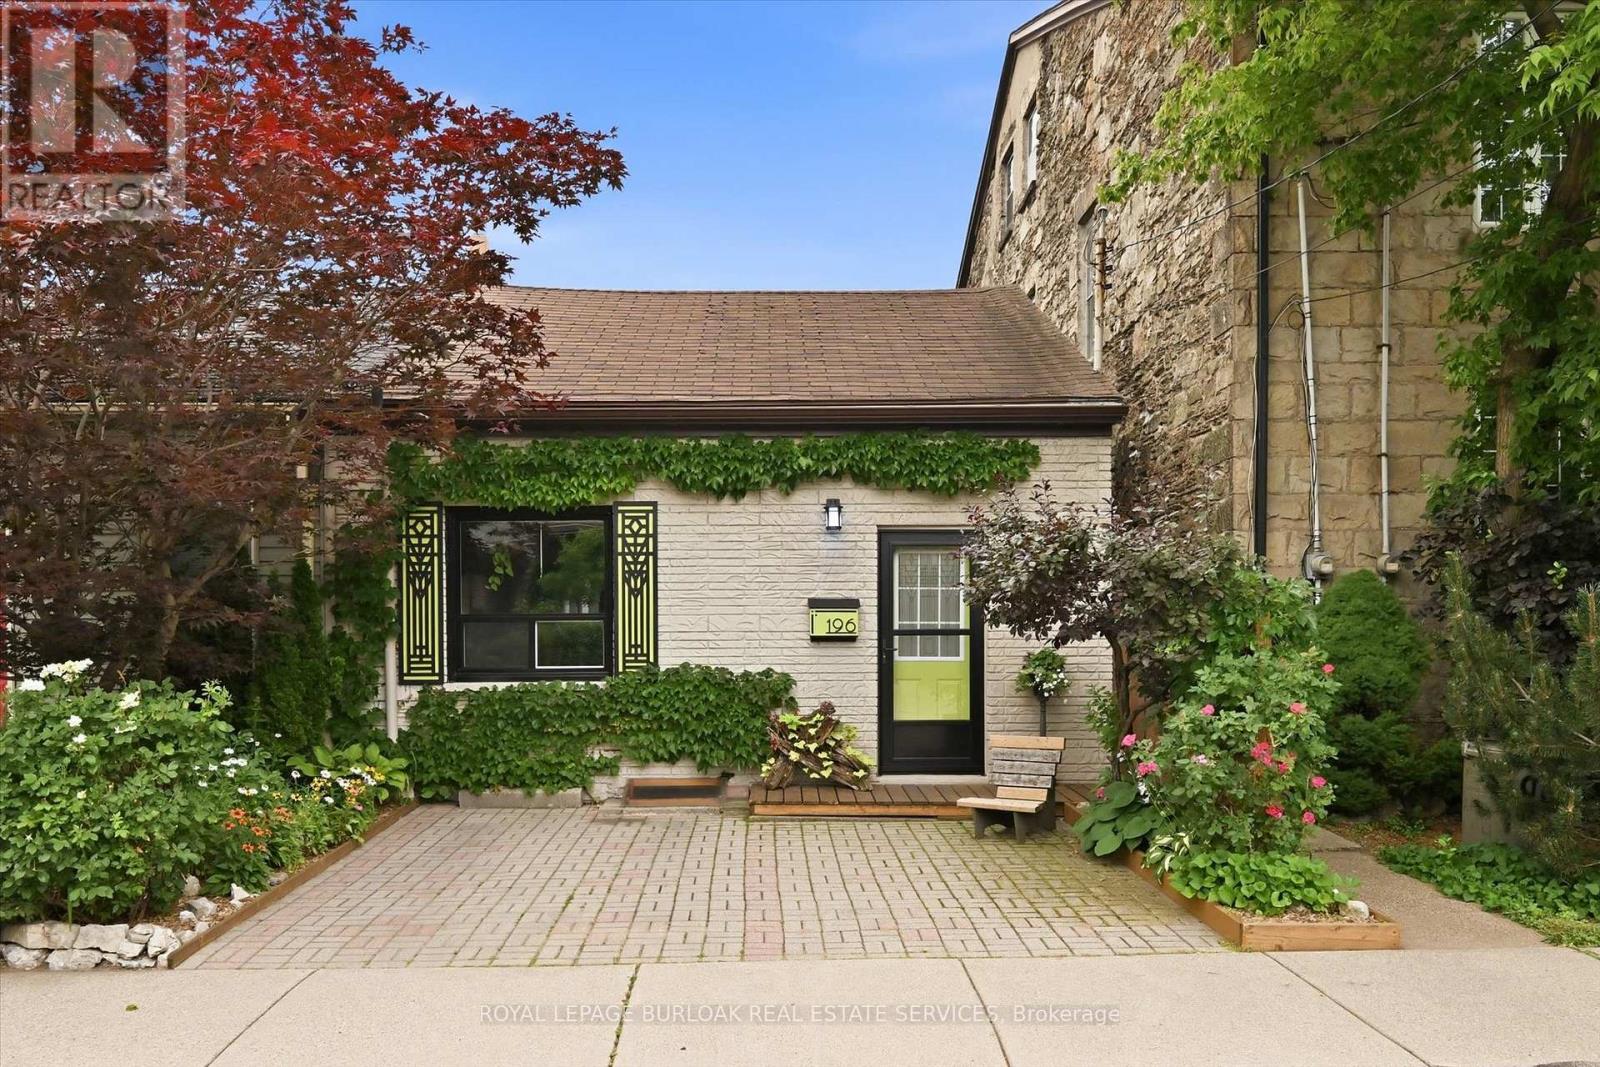
196 Ray Street N
Hamilton, Ontario
Welcome to this charming century semi-detached home in Hamilton's desirable Strathcona North community. This inviting 2 bedroom residence offers a functional layout with comfortable living spaces, a private fully fenced backyard, and an exceptional location close to downtown Hamilton. The spacious kitchen features plenty of cabinetry, new appliances, and a practical layout that connects seamlessly with the surrounding living spaces. The bright and welcoming living and dining areas provide a comfortable setting for everyday living and entertaining. The home features two well sized bedrooms and a full bathroom, offering a functional layout with space and convenience for a variety of lifestyles. Enjoy the beautifully maintained private backyard, offering the perfect outdoor retreat for relaxing, entertaining, gardening, or enjoying the warmer months. Ideally located just minutes from the West Harbour GO Station and Hamilton Street Railway (HSR), this home offers exceptional convenience for commuters. Enjoy being within walking distance to downtown Hamilton's restaurants, shops, Bayfront Park, the public pool, and the newly renovated TD Coliseum. With quick access to Highway 403 and nearby parks, trails, and amenities, this is a fantastic opportunity to lease in one of Hamilton's most vibrant neighbourhoods. Tenant to pay all utilities. (id:63476)
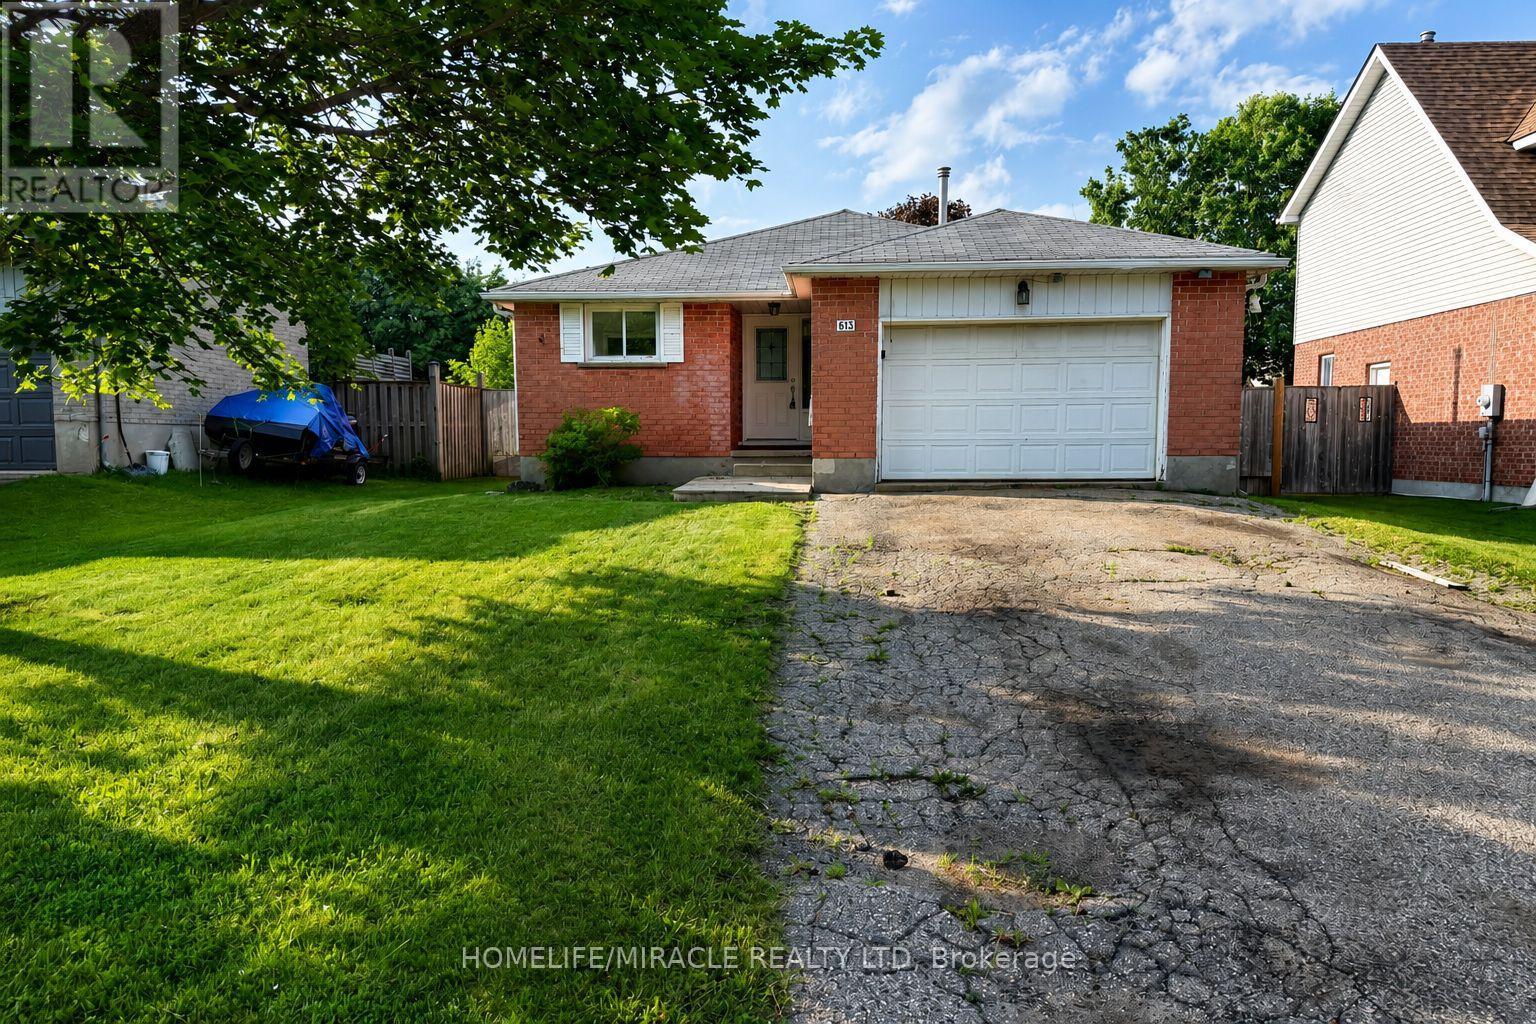
613 Canfield Place
Shelburne, Ontario
Welcome to 613 Canfield Place, Shelburne! This detached brick bungalow offers 3+2 bedrooms and 2 bathrooms, making it an excellent opportunity for families, investors, or multi-generational living. The bright and functional main floor is complemented by a partially finished basement featuring a second kitchen, two additional bedrooms, a spacious recreation area, and versatile living space.The home also features an attached garage, private double driveway, and a generous backyard perfect for outdoor enjoyment. Conveniently located close to schools, parks, recreation facilities, shopping, and everyday amenities.Brimming with potential and possibilities, this home is ready for its next chapter. Whether you're looking to create your dream family home, accommodate extended family, or add value through thoughtful updates, 613 Canfield Place offers the perfect canvas. With its flexible layout, desirable location, and generous living space, this is a rare opportunity to bring your vision to life and make it truly your own. (id:63476)

023181 Erin East Garafraxa Townline
East Garafraxa, Ontario
Welcome to 023181 Erin East Garafraxa Townline, where refined country living meets modern convenience. Set on 4.5 private, tree-lined acres, this custom-built bungalow was constructed solid and built to last, offering exceptional craftsmanship and enduring quality. Tucked well back from the road yet just minutes to Erin, Orangeville, and essential amenities, this property delivers privacy without compromise.Designed with family living in mind, the home features 3 spacious bedrooms plus a versatile den easily converted to a 4th bedroom or home office. Four beautifully finished bathrooms and a bright, open-concept layout create a seamless flow throughout the main level. Soaring ceilings and expansive windows fill the home with natural light, enhancing the warm and inviting atmosphere.The kitchen, dining, and living areas connect effortlessly, perfect for entertaining or enjoying quiet evenings at home. The primary suite offers a peaceful retreat with a spa-inspired ensuite and serene views of the surrounding landscape.The walk-up basement provides incredible flexibility for additional living space, multi-generational living, or a custom recreation area tailored to your needs.Outside, the impressive 1,400 sq ft detached workshop/garage is heated and dry walled, ideal for hobbyists, entrepreneurs, or additional storage for vehicles, tools, and equipment.Rogers Fibe high-speed internet is now available and run directly to the property, offering reliable connectivity for work and everyday life.Surrounded by mature trees and open space, this is a rare opportunity to own a luxurious, family-friendly country property with modern amenities just minutes from town. (id:63476)
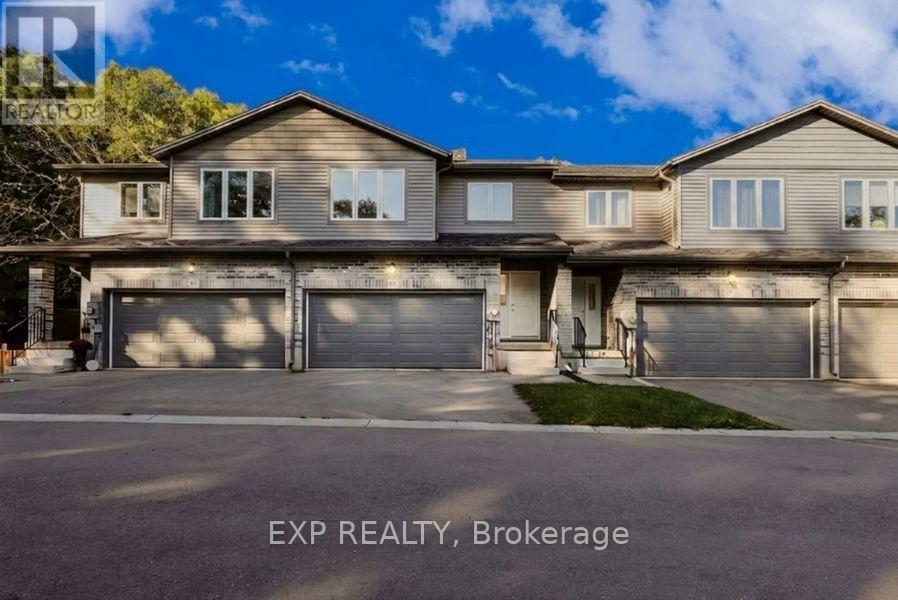
14 - 61 Vienna Road
Tillsonburg, Ontario
Welcome To 61 Vienna Road Unit 14 In Charming Tillsonburg, A Modern 3-Bedroom 3-Bathroom Freehold Townhome Built in 2021 Offering Stylish Updates and a Serene Setting with Laminate Flooring Throughout the Main And Upper Levels, an Open-Concept Kitchen with Large Island Stainless Steel Appliances and Walk-Out to Upper Deck, a Spacious Living Area Overlooking Greenspace with Private Patio and Extended Yard, a Primary Bedroom Featuring Walk-In Closet and 5-Piece Ensuite with Double Sinks, Two Additional Bedrooms with Shared 4-Piece Bath, a Double Car Garage with Two Additional Driveway Spaces, an Unfinished Walk-Out Basement Leading to a Tranquil Private Backyard with No Homes Behind, with a View of Nature Backing on to a Ravine, All Conveniently Located Near Shopping Trails and Conservation Areas, Making This Move-In-Ready Home Perfect for Entertaining and Enjoying The Great Outdoors-Book Your Showing Today! (id:63476)
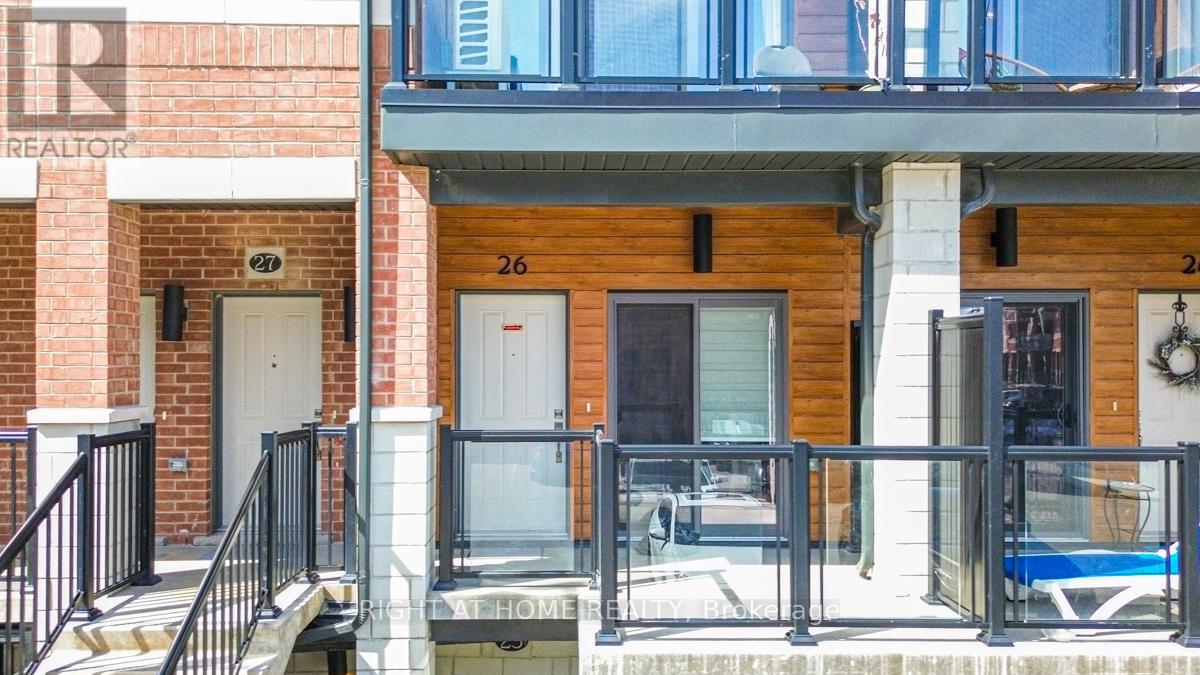
B/26 - 25 Isherwood Avenue
Cambridge, Ontario
Welcome to 25 Isherwood Avenue, Unit 26, Cambridge-a beautifully updated and impeccably maintained townhome that perfectly combines modern style, comfort, and convenience. Showcasing true pride of ownership, this bright, carpet-free residence offers a thoughtfully designed layout and tasteful upgrades throughout. Step into the inviting open-concept main floor, where natural light fills the spacious living and dining areas, creating a warm and welcoming atmosphere ideal for both everyday living and entertaining. The well-designed kitchen features ample cabinetry, generous counter space, and a functional layout that makes cooking and meal preparation effortless. Its seamless connection to the dining and living spaces enhances the home's open and airy feel. You'll find two generously sized bedrooms offering comfort and privacy. The primary suite serves as a peaceful retreat, complete with a beautifully renovated ensuite bathroom and a rare private balcony overlooking the woods-an ideal spot to enjoy nature and quiet moments perfect for your morning coffee, relaxing with a book, or unwinding outdoors at the end of the day. The second bedroom provides excellent flexibility for family members, guests, or a home office with stylish contemporary finishes, modern upgrades, and low-maintenance carpet-free living, this home is move-in ready newly painted and designed to suit today's lifestyle. Ideally situated near schools, shopping centers, grocery stores, parks, major highways, and a wide range of amenities, you'll enjoy exceptional convenience at every turn. Whether you're a first-time homebuyer, downsizer, or investor, this outstanding property presents an excellent opportunity. Beautifully presented and ready for its next owner, this is a home you won't want to miss. (id:63476)
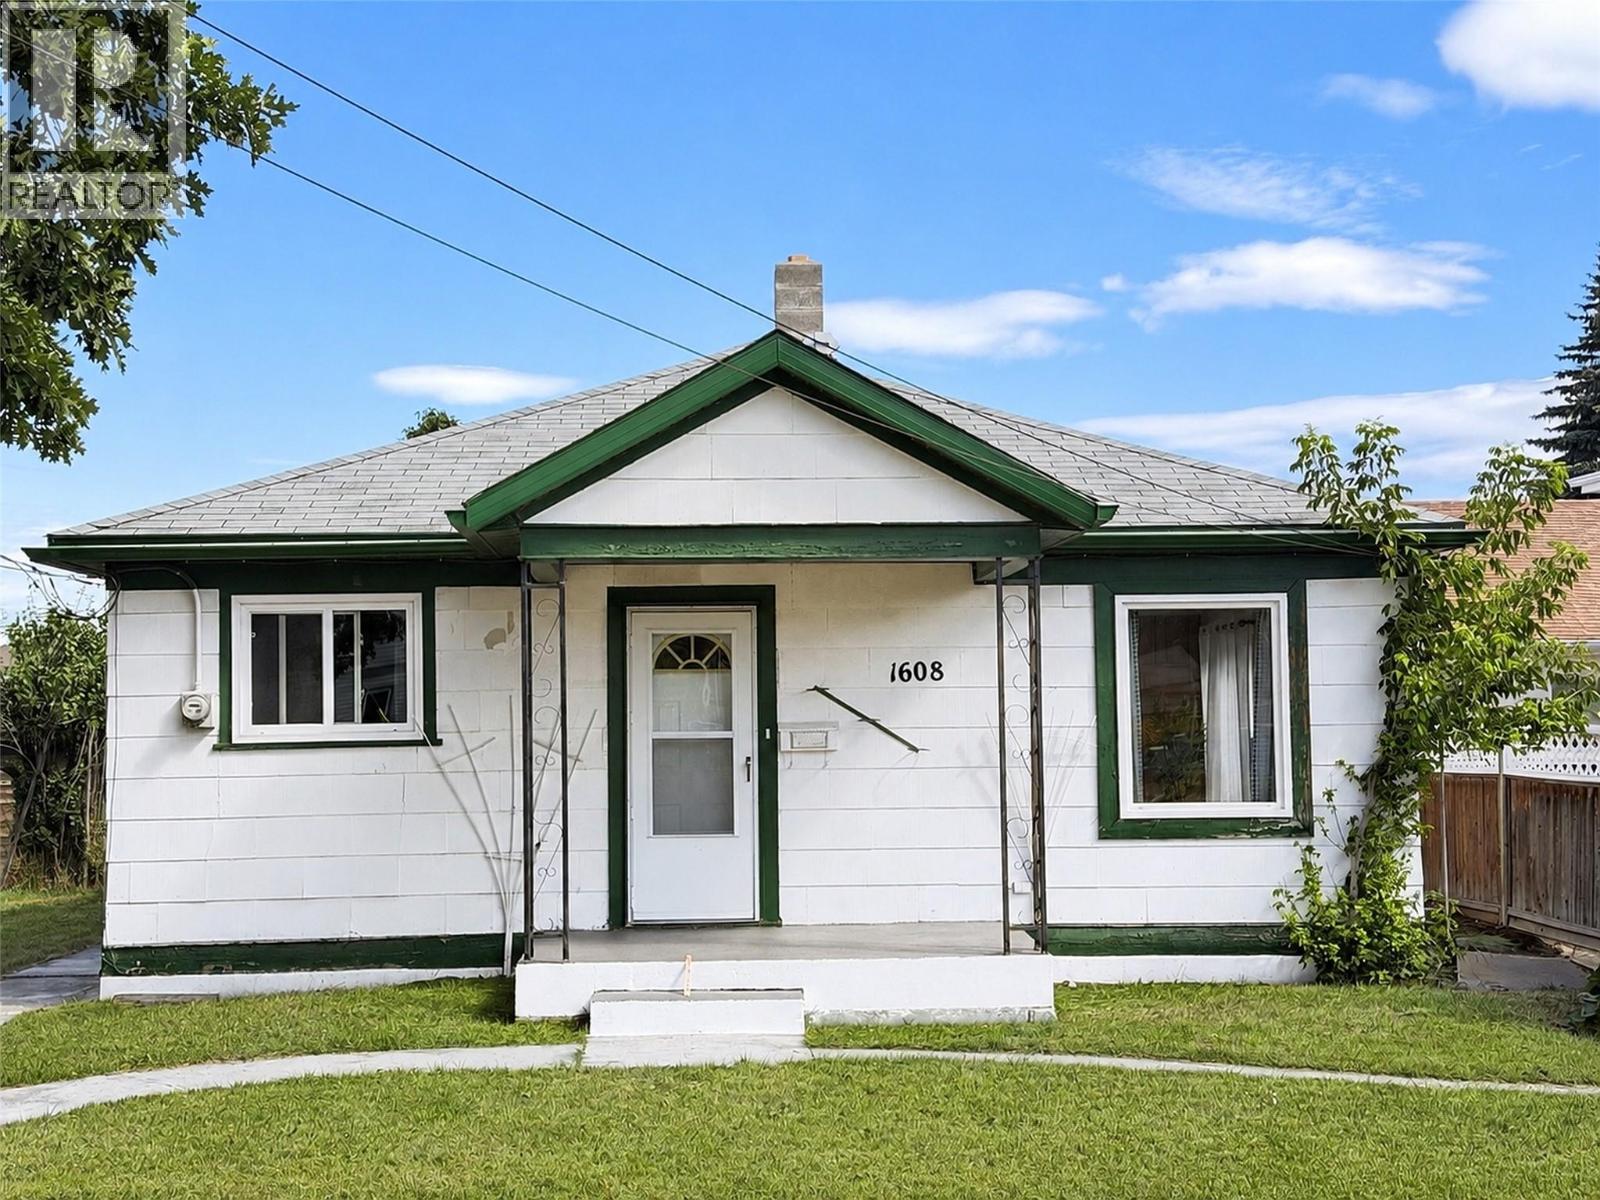
1608 4th Street N
Cranbrook, British Columbia
Check out this charming two-bedroom, one-bath character home in an incredibly convenient Cranbrook location. When we say it is within walking distance of grocery stores, shopping and local amenities, we truly mean walking distance. Why purchase an apartment when you could own your own adorable home and the land beneath it? Although this is an older home that was loved and lived in for many years by the same homeowner, it has been well cared for and is pristinely clean. If you are worried about moving into grime, you are not. With its cozy footprint and inviting character, this property could become one of the sweetest boutique-style homes around. It is a wonderful opportunity for a first-time buyer, someone looking to downsize, or anyone who appreciates a smaller home with personality, privacy and outdoor space. The fridge, stove, dishwasher, washer and dryer are included. Outside, you will find a large lot, two storage sheds and excellent rear access with plenty of room for parking. The front street has also been recently paved, new sidewalks, and a streetlight nearby for added convenience. This cute property offers something an apartment simply cannot: your own yard, your own land, useful storage and room to make it truly yours. (id:63476)
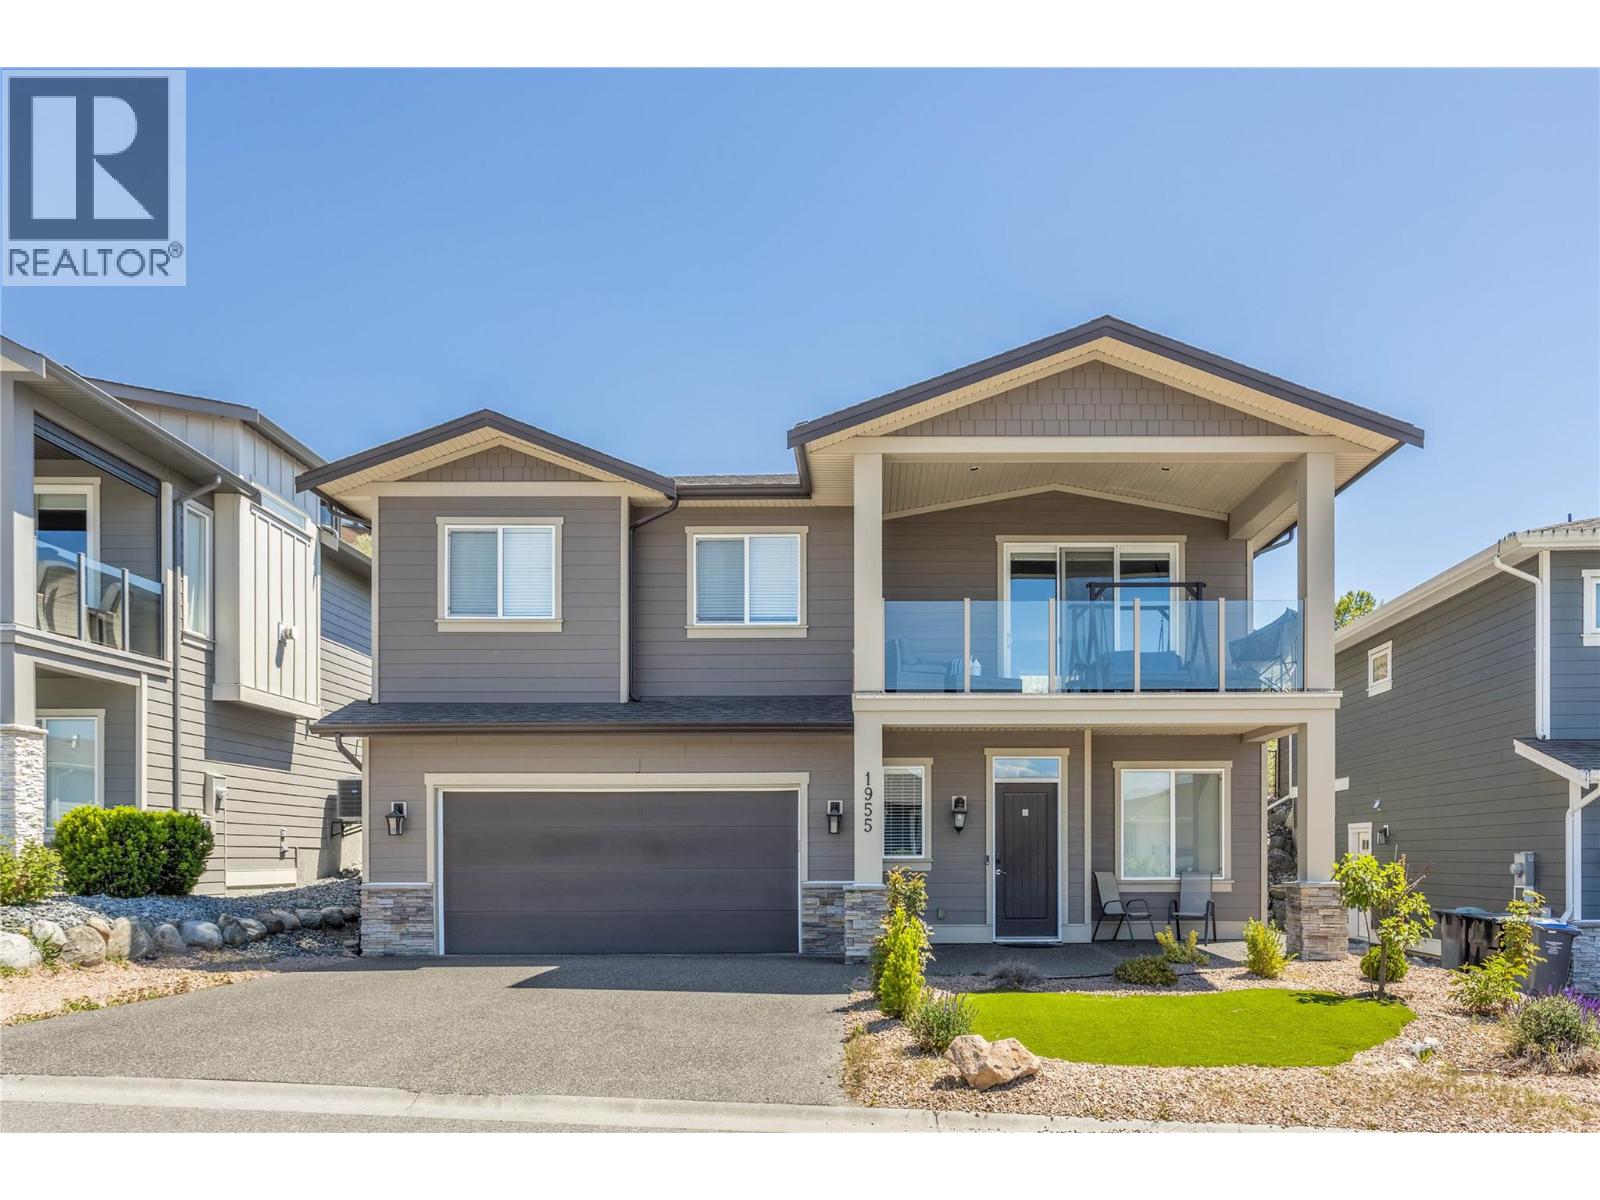
1955 Foxtail Terrace
Kelowna, British Columbia
Welcome to 1955 Foxtail Terrace! An exceptional freehold family home in the highly sought-after Tower Ranch community. Built by reputable Dilworth Homes and still benefiting from remaining home warranty coverage, this beautifully maintained residence offers just under 2,500 sqft of thoughtfully designed living space with stunning views and flexible living options. The main level features 3 bedrooms and 2 bathrooms, including a spacious primary suite with heated ensuite floors. The bright, open-concept living area is filled with natural light and anchored by a cozy gas fireplace. Step onto the massive covered front deck and enjoy breathtaking lake and city views. The kitchen offers quartz countertops, ample cabinetry, and direct access to the covered back patio with a gas BBQ hookup, leading to the fully fenced and irrigated backyard—perfect for kids, pets, and outdoor entertaining. Convenient main-floor laundry adds to the functional layout. Downstairs, a versatile bedroom near the entry makes a great home office or guest room, while the self-contained 1-bedroom, 1-bathroom in-law suite with a separate entrance offers excellent flexibility for extended family or mortgage-helper potential. Situated on a generous 0.23-acre freehold lot within the Tower Ranch golf community, residents enjoy access to the clubhouse and fitness facilities for just $20 per month. With incredible views, quality finishes, and a fantastic location, this home offers an exceptional Okanagan lifestyle. (id:63476)
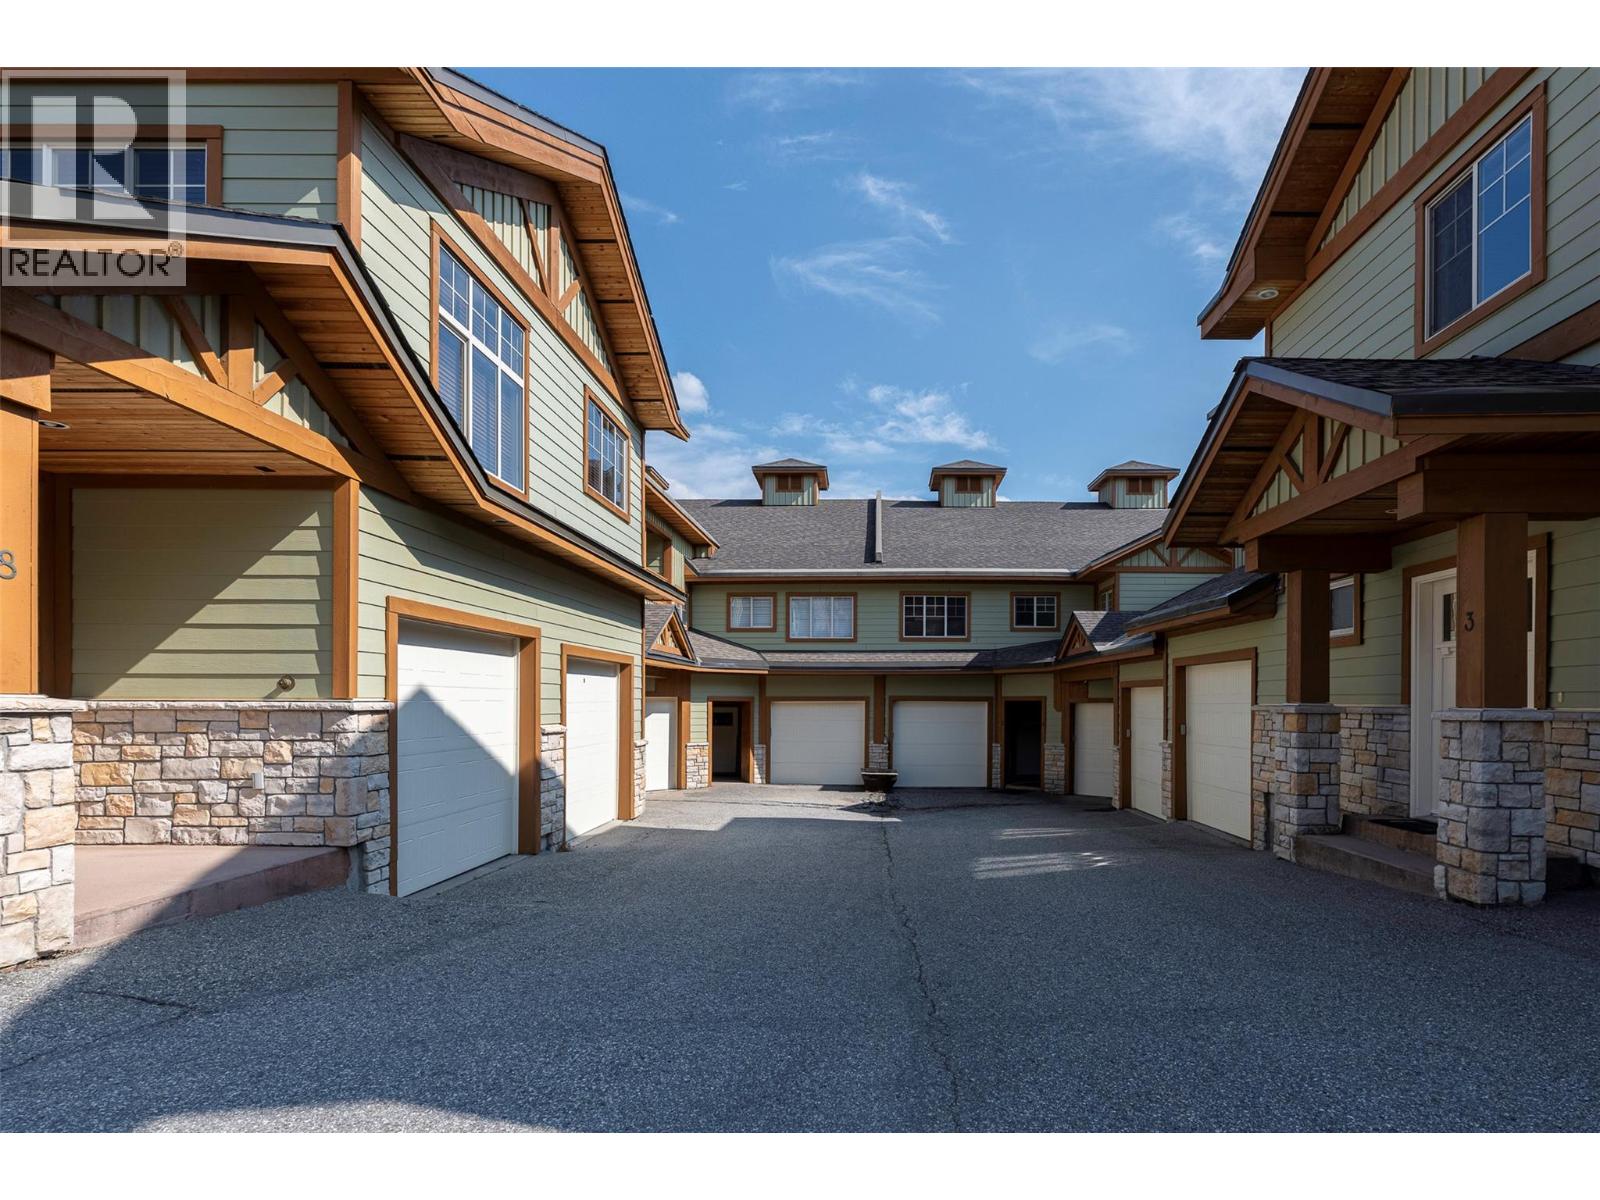
5045 Snowbird Way Unit# 2
Big White, British Columbia
Snowfall Lodge #2 is a beautiful 4 bedroom townhome with direct walk out access to the ski run. You walk in and out of your home on to the ski run. Everything Big White has to offer is steps from your door. A perfect place to go Cross Country skiing or snow shoeing from, or to walk your dog on the trails in Happy Valley. Everything is right outside your door. This home has been well cared for by the owners and kept in great condition. All the bedrooms are very large and functional with closets and storage space. The master suite has a great luxurious feel to it and also has direct access to the deck and ski run. Some of the property highlights include new appliances and a $26K salt water hot tub that is easy to manage and run. The heated floors, new wine fridge and team shower add a luxurious feel to the property. The custom interior cabinets show the attention to detail the owners have used to make their unit special and unique. The high end furniture package is included and the GST is paid. It is ready to go for this ski season. (id:63476)
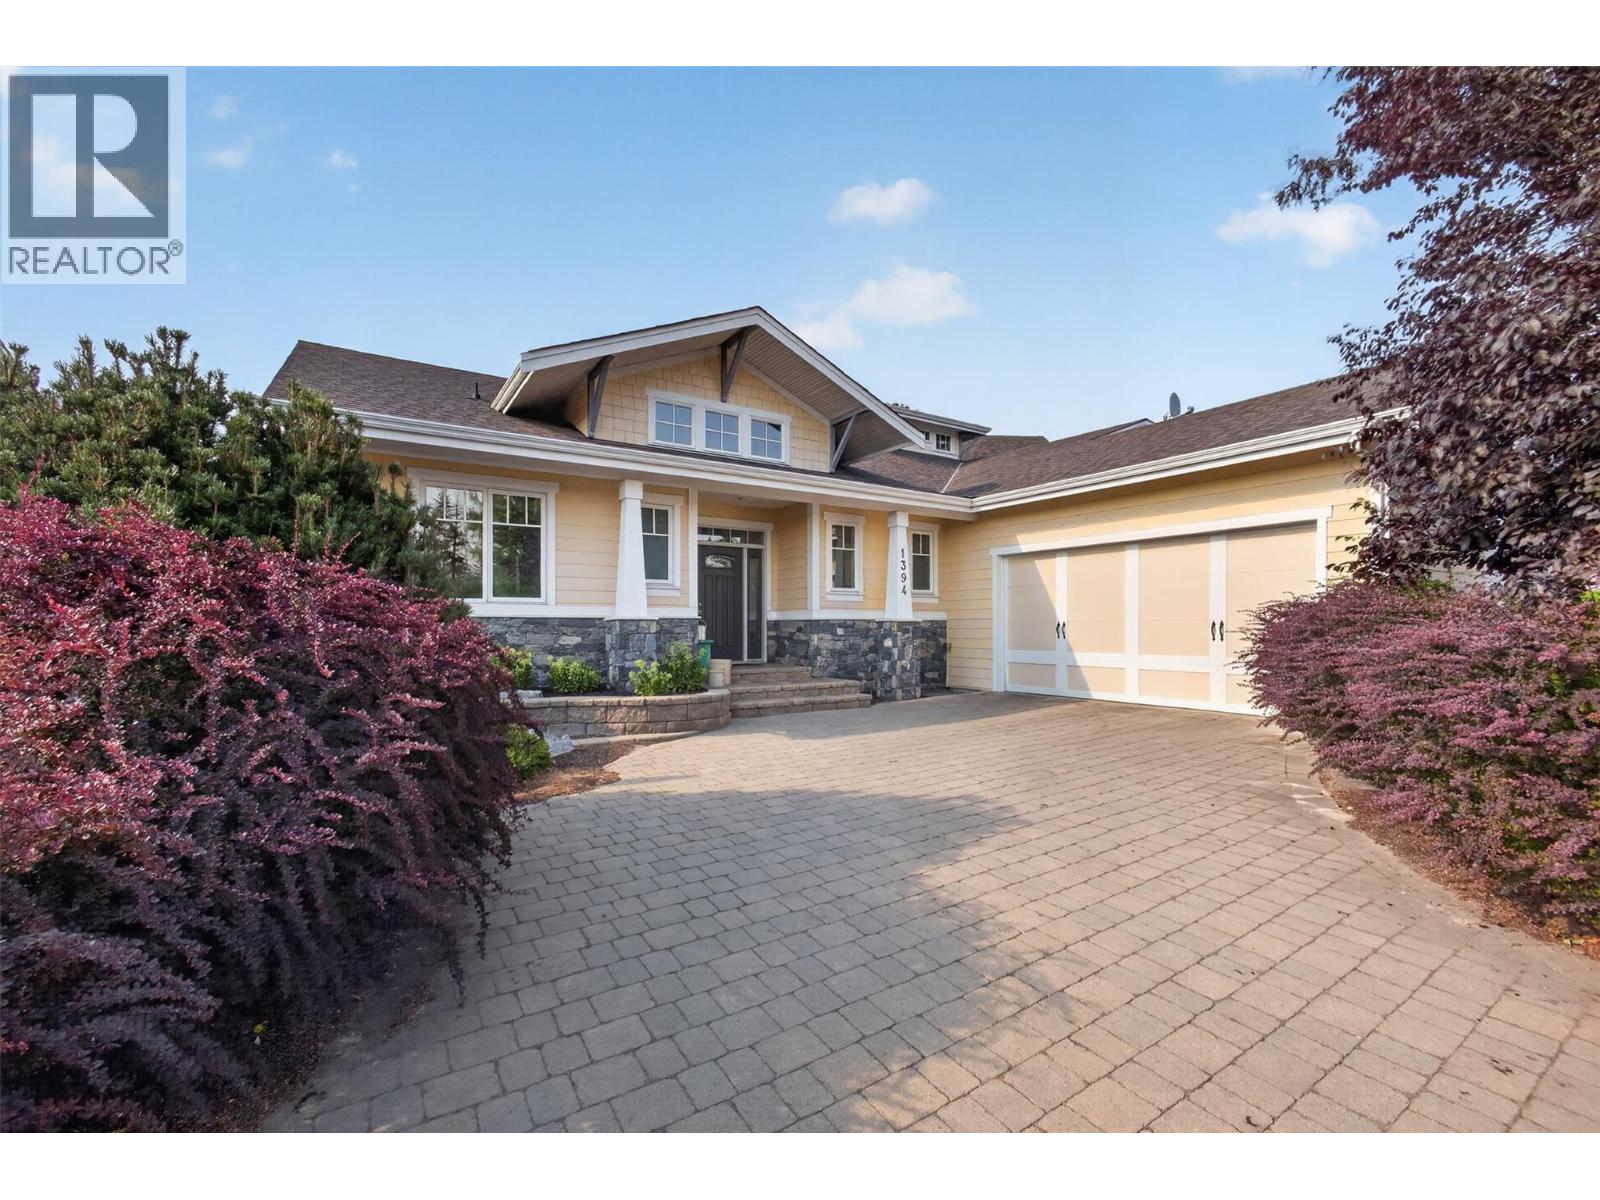
1394 Glenview Avenue
Kelowna, British Columbia
Welcome to 1394 Glenview Avenue, a beautifully maintained walkout rancher offering over 3,000 sq.ft. in one of Glenmore's most sought-after neighbourhoods. Tucked away on a quiet street just 5 minutes from downtown Kelowna, 15 minutes to the airport, and close to hiking trails, parks, golf, shopping, and schools, this home offers the perfect balance of convenience and privacy. Beautiful landscaping, welcoming curb appeal, and an oversized double garage set the tone. Inside, hardwood floors, soaring ceilings, and abundant natural light create a bright, open feel. The kitchen is designed for entertaining with granite countertops, a large island with bar seating, extensive cabinetry, a full storage wall, and a high end black stainless LG appliance package. The adjoining dining and living room feature a gas fireplace and open onto the oversized covered deck overlooking the private backyard. The main-floor primary suite offers deck access, a walk-in closet, and a luxurious 5-piece ensuite with dual vanities, a soaker tub, and a fully tiled shower. A den on the main level makes an ideal home office or guest room. Downstairs features a spacious family room, dedicated tiered media room, two additional bedrooms, and walkout access to the fully fenced, beautifully landscaped backyard with underground irrigation. Offering spacious living, exceptional entertaining areas, and an unbeatable Glenmore location, this is a home you'll be proud to call your own. Schedule your showing today (id:63476)
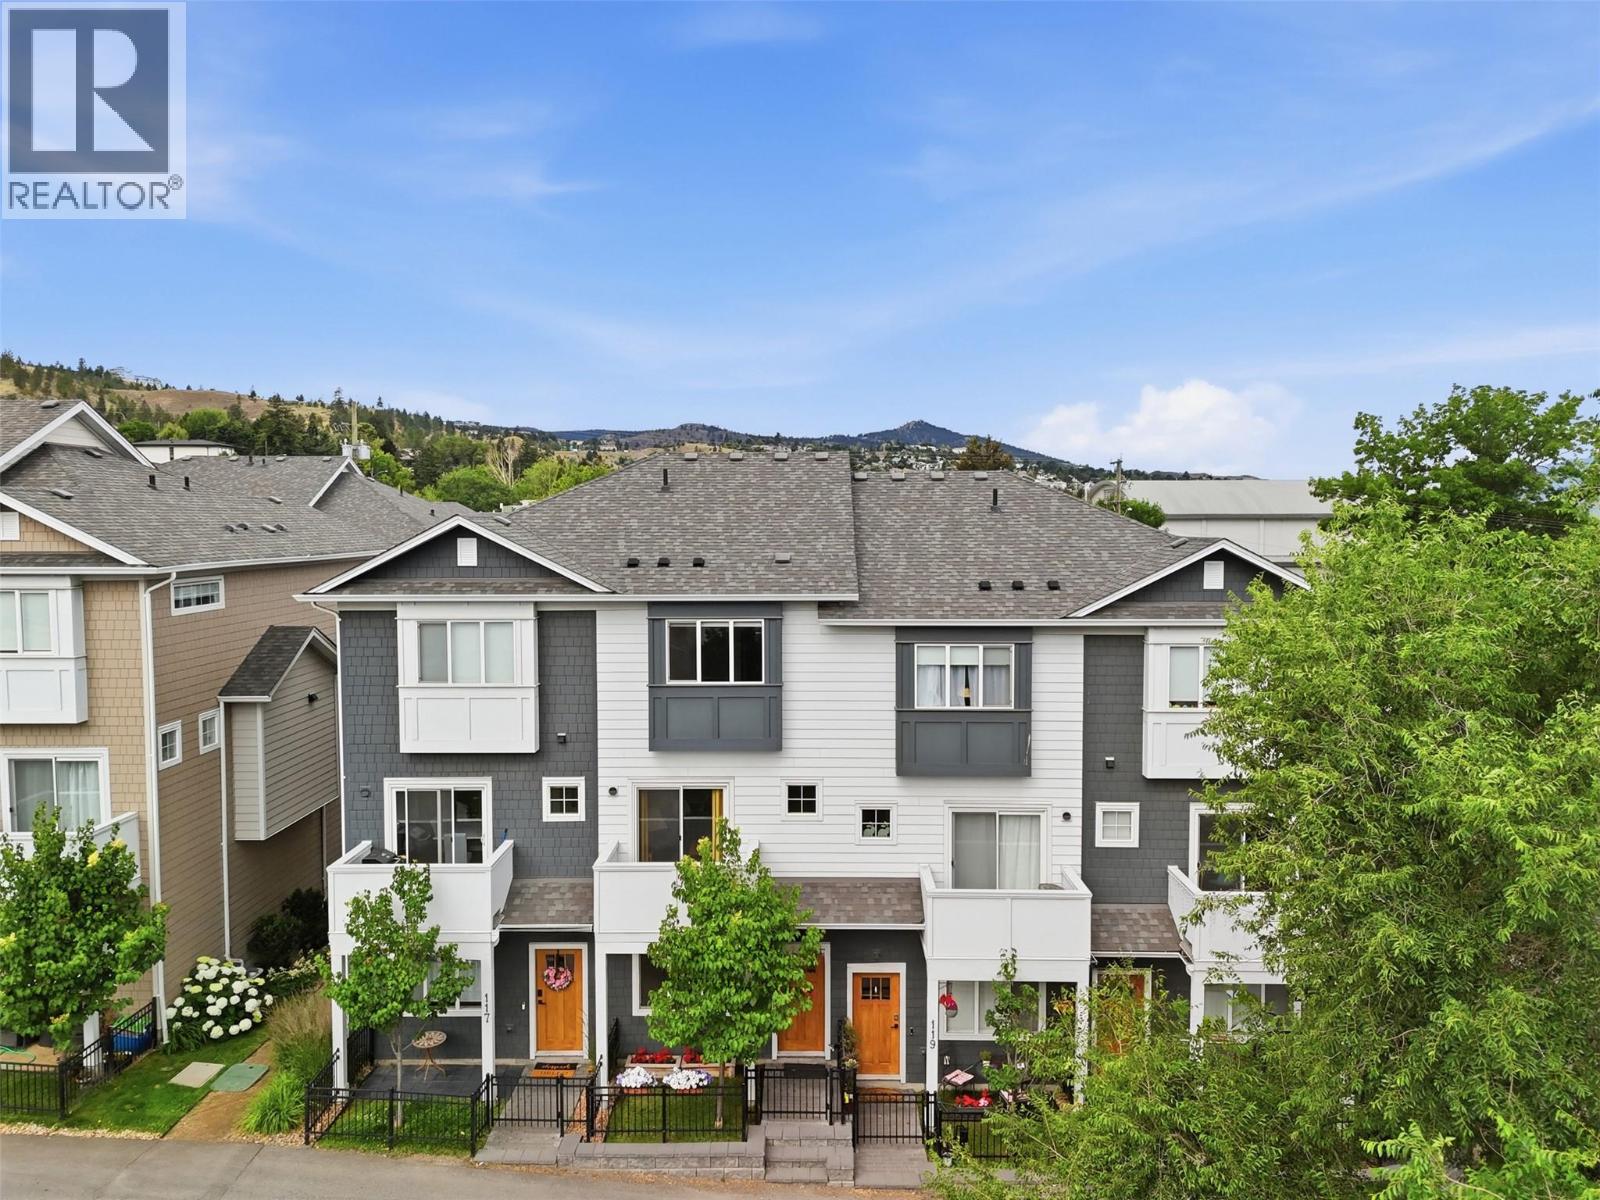
1393 9th Avenue Unit# 118
Kamloops, British Columbia
Stylish townhome in The Walk, a quality-built complex at the top of 9th Avenue. This 2 bedroom plus den, 2.5 bath home offers 1,140 sqft of thoughtfully designed living space with engineered hardwood on the main floor, ceramic tile in all bathrooms, and custom cabinetry with quartz countertops throughout. The kitchen features a large island, perfect for entertaining, while the primary bedroom includes a tiled walk-in shower ensuite. Each unit comes with its own attached garage plus extra parking, and a private deck to enjoy the outdoors. Centrally located within walking distance to both elementary and high schools, and just minutes to Royal Inland Hospital, downtown Kamloops, and TRU. Easy access to all commuting routes, with Sagebrush Theatre and Peterson Creek Park nearby. Pets and rentals welcome — a great option for owner-occupiers and investors alike. Don't miss this opportunity in one of South Kamloops' most convenient locations. (id:63476)
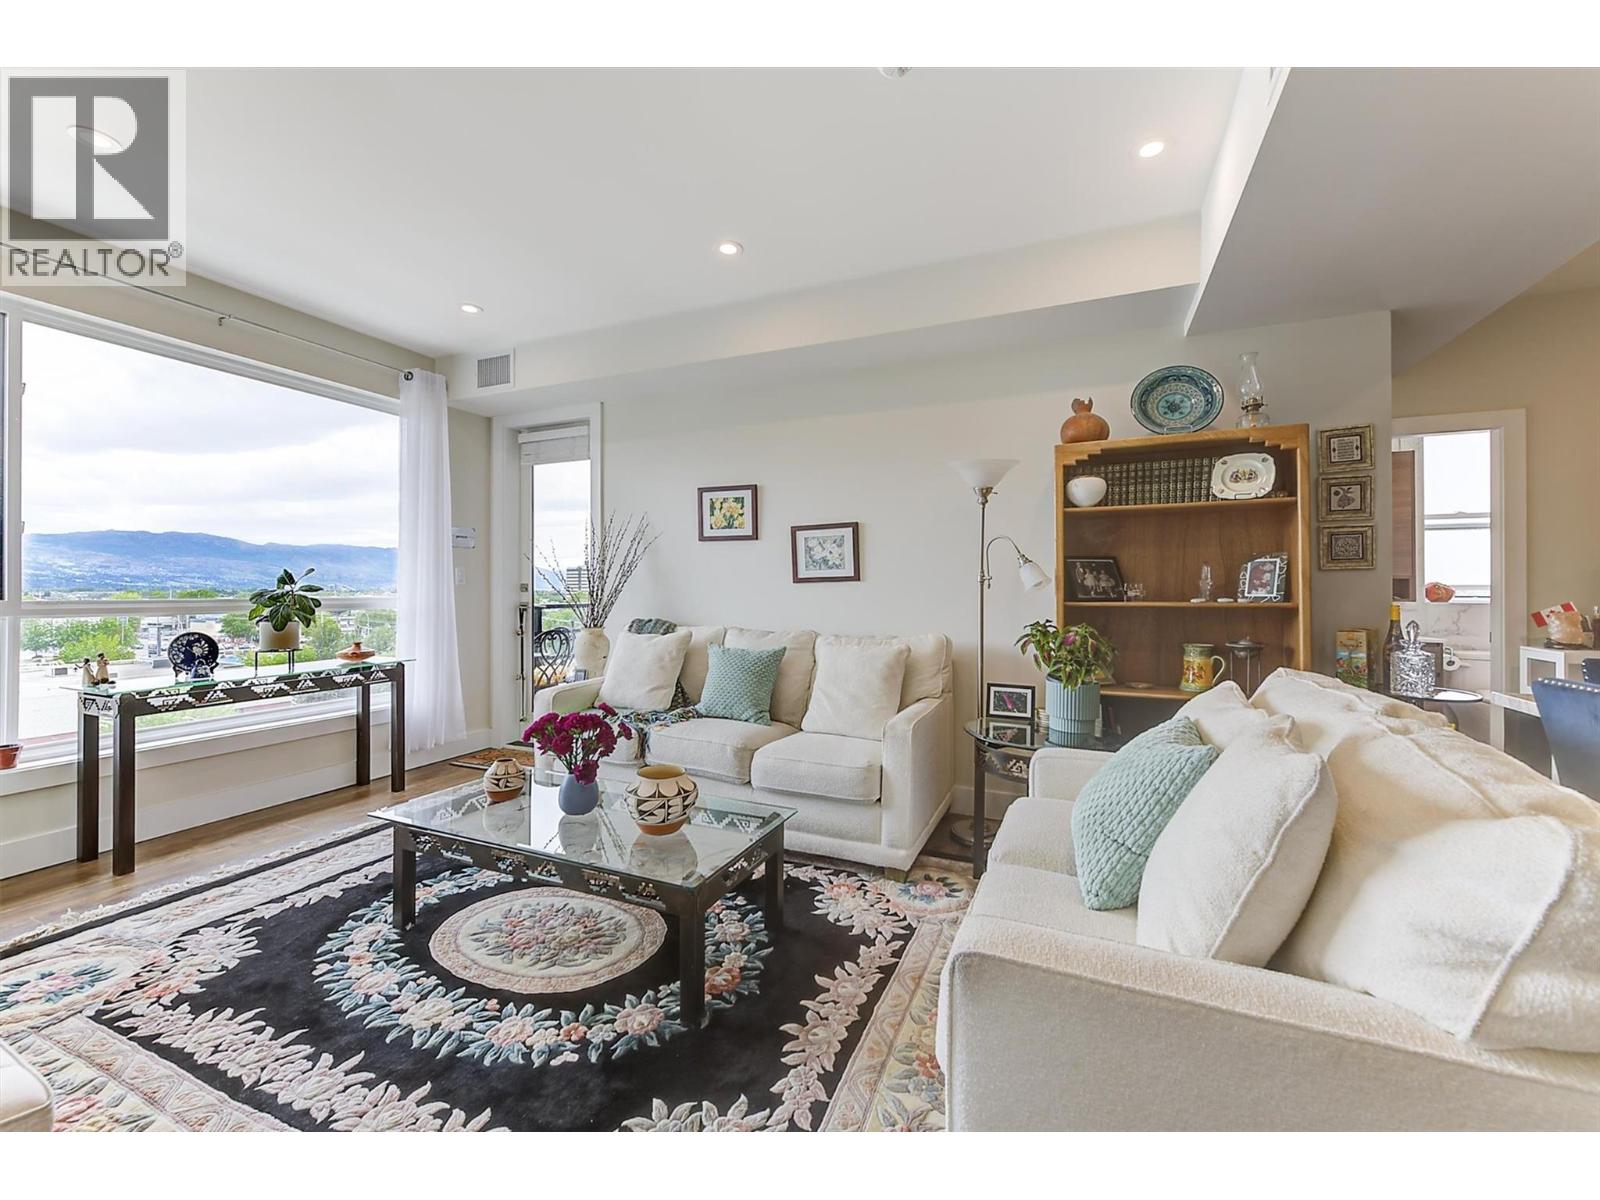
1925 Enterprise Way Unit# 608
Kelowna, British Columbia
Exceptional 991 sq feet! This 2 Bed/ 2 Bath TOP FLOOR CORNER CONDO, ideally situated on the quiet side of the building. BONUS: 3 months Strata Fees PAID by Sellers. Enjoy city and mountain views from a bright, contemporary home designed for comfort and style. The open-concept floor plan showcases premium finishes throughout: including polished-edge quartz countertops, a designer kitchen with high-end KitchenAid appliances, and a 5-burner gas range perfect for home chefs. Expansive windows and soaring 9-foot ceilings flood the living spaces with natural light, creating an airy and inviting atmosphere. Secured underground parking with bike storage & EV chargers plus controlled residential access to each floor for added peace of mind. Check out the building's 5,000 sq. ft. rooftop patio, offering breathtaking views. Your STRATA fees includes: Gas, Water, Hot Water. PET LOVERS - up to 2 dogs, 2 cats, or 1 dog and 1 cat—with no size restrictions. For added convenience, you and your family members can enjoy access to the neighboring Hyatt Hotel's fitness centre and pool for a minimal monthly fee. Located in a desirable area, you'll be within walking distance of popular cafes, restaurants, and everyday amenities, while enjoying quick access to downtown and the lake. Easy access to YLW and UBCO. This is an outstanding opportunity to own a stylish, light-filled home in a prime location. (id:63476)