
408 Gidran Circle Ottawa, Ontario K2V 0P5

$1,175,000
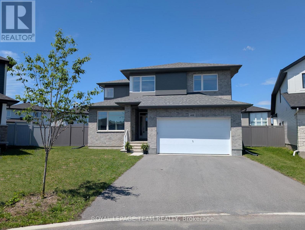
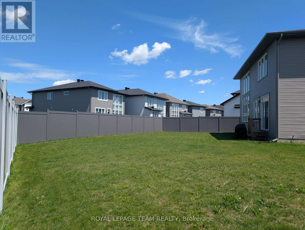
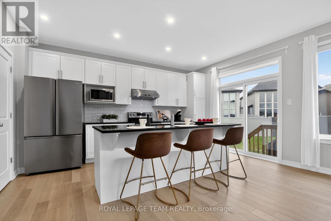
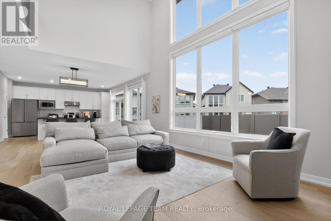
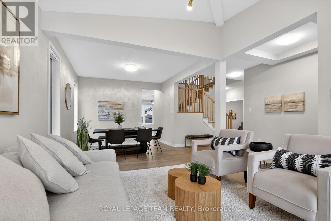
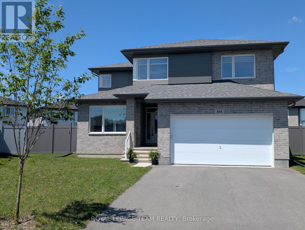
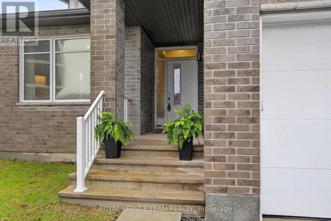
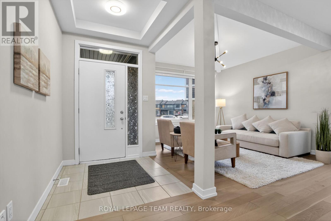
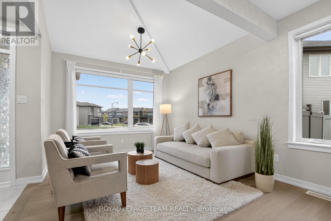
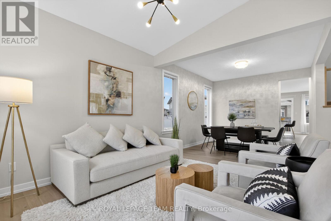
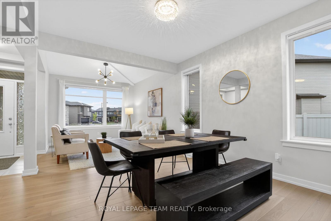
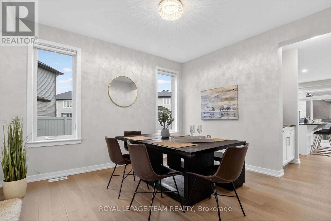
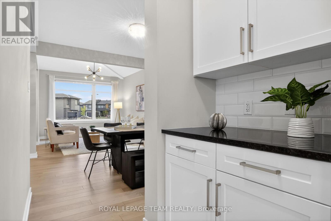
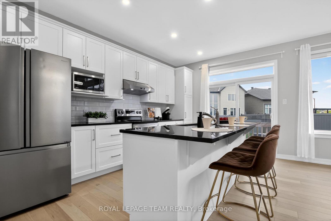
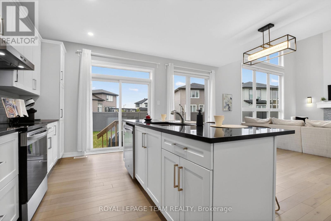
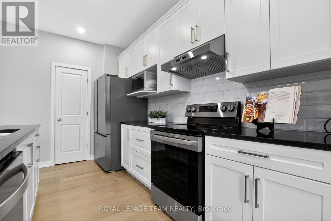
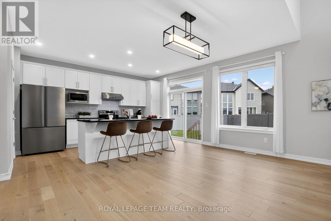
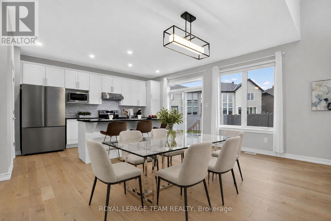
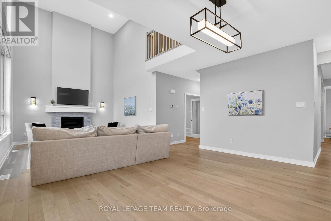
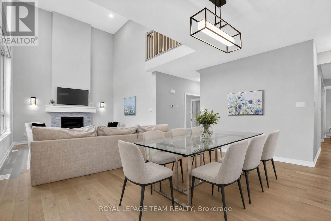
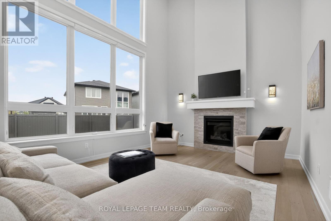
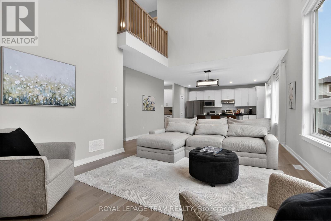
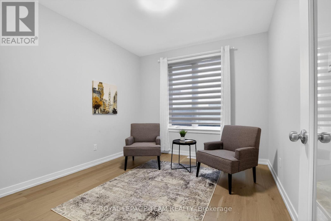
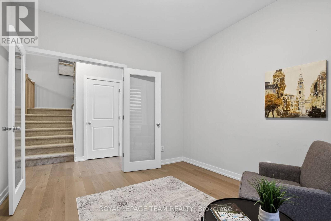
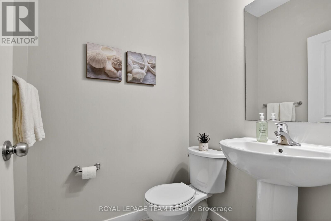
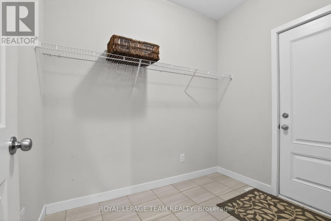
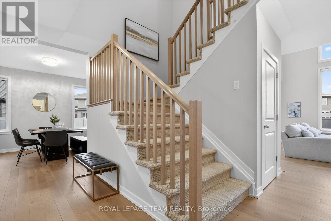
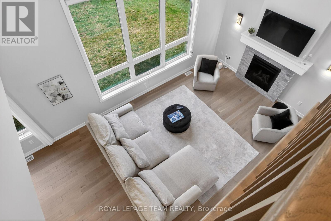
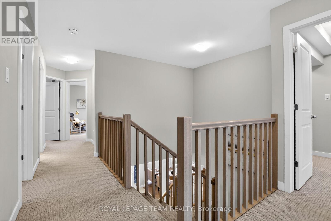
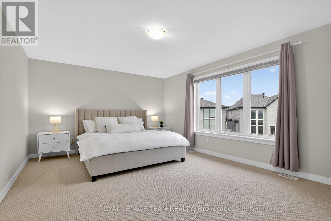
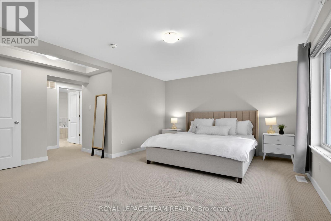
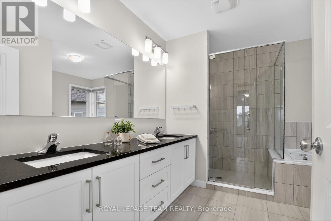
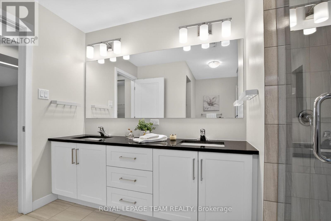
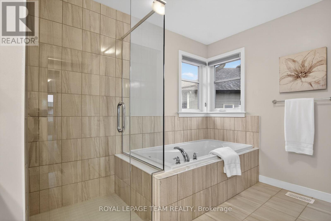
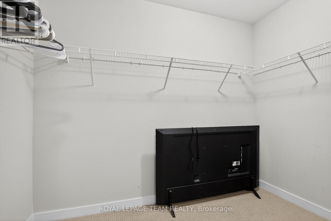
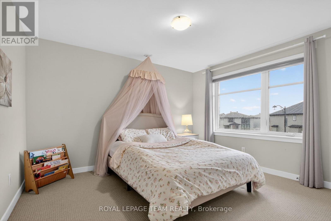
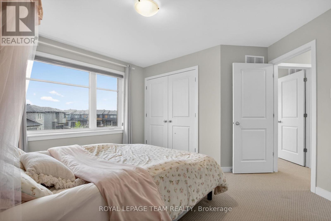
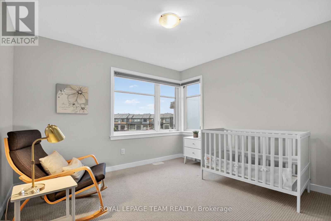
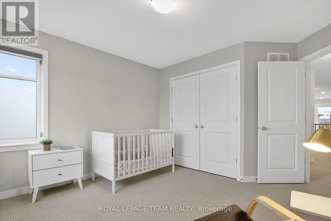
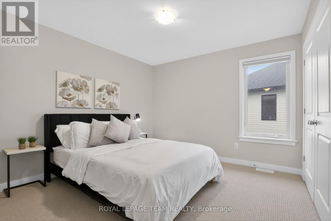
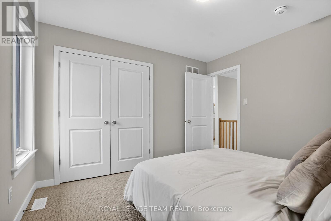
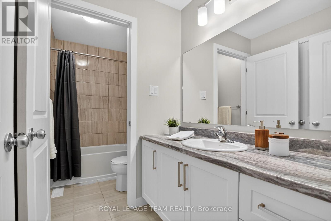
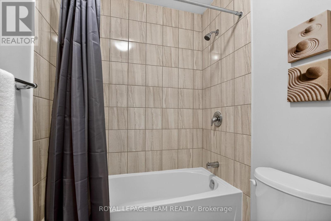
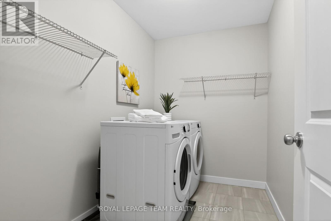
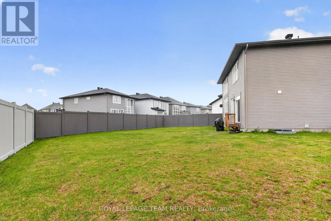
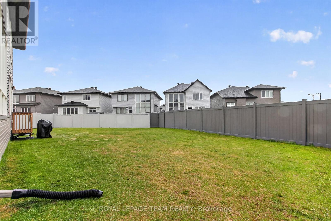
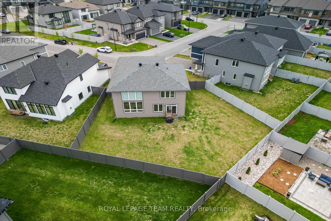
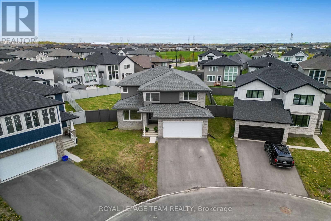
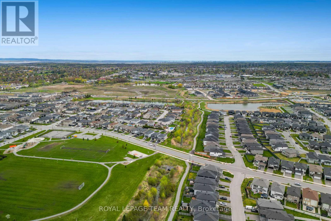
Ready to move into, this stunning Cardel home w/modern finishes is approx. 2800 plus sq.ft. above grade & has an open plan great rm & kitchen, adjoining living & dining rm, M/L den, all with engineered hardwood flring. 4 bedrooms & 3 luxurious baths plus 2nd level laundry. Situated on a pie shaped lot w/expansive pvc fenced yard, perfect for play, gardens & a pool. Enjoy the quiet circle & family friendly Blackstone community, walk to schools & several parks. Shops & amenities close by. Attractive upgraded brick & siding exterior. Tiled foyer has a tray ceiling & a double closet is steps away, handy for guests. Vaulted ceilings, chic chandelier & big picture window in the living rm, providing views of the street. Adjoining dining rm has 2 tall windows & updated chandelier. A butler's pantry w/cabinets & granite counters is convenient for serving. Open plan kitchen to the great rm is perfect for families. It features many soft close cabinets, an island w/breakfast bar, granite counters, tiled backsplash, pantry, S/S appliances & recessed lighting. Spacious eating area has a unique light fixture & patio dr provides access to the backyard, perfect for barbecues. Adjoining great rm has an impressive 2 storey ceiling with 2 sets of windows w/views of the backyard. Gas fireplace w/tile surround & white mantel adds warmth & ambience to the rm. Completing the M/L is a den w/French drs & a big window, a fantastic home office. Powder rm with pedestal sink & big mudrm are close by, all w/tile flooring . Staircase with upgraded Berber carpet & modern railing leads you to the 2nd level. Spacious primary suite w/rm for a king size bed has a triple window. Large WIC & 5-piece ensuite bath w/granite counters, 2 sinks, double glass shower & tub are fabulous features. 3 more good-sized bedrooms have double closets. Main bath has a tub/shower combined w/tile surround. Basement awaits the new owners ideas & finishing, plenty of rm for home theatre & gym. 24 hrs irrevocable on offers. (id:63476)
Property Details
| MLS® Number | X13146244 |
| Property Type | Single Family |
| Community Name | 9010 - Kanata - Emerald Meadows/Trailwest |
| Amenities Near By | Park, Public Transit, Schools |
| Equipment Type | Water Heater - Tankless |
| Features | Flat Site |
| Parking Space Total | 6 |
| Rental Equipment Type | Water Heater - Tankless |
Building
| Bathroom Total | 3 |
| Bedrooms Above Ground | 4 |
| Bedrooms Total | 4 |
| Amenities | Fireplace(s) |
| Appliances | Garage Door Opener Remote(s), Water Heater - Tankless, Blinds, Dishwasher, Dryer, Garage Door Opener, Hood Fan, Microwave, Stove, Washer, Refrigerator |
| Basement Development | Unfinished |
| Basement Type | N/a (unfinished) |
| Construction Style Attachment | Detached |
| Cooling Type | Central Air Conditioning, Air Exchanger |
| Exterior Finish | Brick, Vinyl Siding |
| Fireplace Present | Yes |
| Fireplace Total | 1 |
| Foundation Type | Concrete |
| Half Bath Total | 1 |
| Heating Fuel | Natural Gas |
| Heating Type | Forced Air |
| Stories Total | 2 |
| Size Interior | 2,500 - 3,000 Sqft |
| Type | House |
| Utility Water | Municipal Water |
Parking
| Attached Garage | |
| Garage | |
| Inside Entry |
Land
| Acreage | No |
| Fence Type | Fenced Yard |
| Land Amenities | Park, Public Transit, Schools |
| Sewer | Sanitary Sewer |
| Size Depth | 103 Ft ,3 In |
| Size Frontage | 36 Ft ,8 In |
| Size Irregular | 36.7 X 103.3 Ft ; Huge Pie Shape Lot |
| Size Total Text | 36.7 X 103.3 Ft ; Huge Pie Shape Lot |
Rooms
| Level | Type | Length | Width | Dimensions |
|---|---|---|---|---|
| Second Level | Bathroom | 3.475 m | 3.286 m | 3.475 m x 3.286 m |
| Second Level | Other | 2.785 m | 1.66 m | 2.785 m x 1.66 m |
| Second Level | Bedroom 2 | 3.822 m | 3.3 m | 3.822 m x 3.3 m |
| Second Level | Bedroom 3 | 3.479 m | 3.184 m | 3.479 m x 3.184 m |
| Second Level | Bedroom 4 | 3.337 m | 3.44 m | 3.337 m x 3.44 m |
| Second Level | Bathroom | 3.444 m | 1.543 m | 3.444 m x 1.543 m |
| Second Level | Laundry Room | 2.696 m | 1.791 m | 2.696 m x 1.791 m |
| Second Level | Primary Bedroom | 5.392 m | 3.959 m | 5.392 m x 3.959 m |
| Main Level | Foyer | 2.811 m | 1.735 m | 2.811 m x 1.735 m |
| Main Level | Living Room | 3.534 m | 3.423 m | 3.534 m x 3.423 m |
| Main Level | Dining Room | 3.713 m | 3.415 m | 3.713 m x 3.415 m |
| Main Level | Kitchen | 4.782 m | 3.019 m | 4.782 m x 3.019 m |
| Main Level | Eating Area | 4.949 m | 3.027 m | 4.949 m x 3.027 m |
| Main Level | Family Room | 5.185 m | 3.942 m | 5.185 m x 3.942 m |
| Main Level | Den | 3.538 m | 3.188 m | 3.538 m x 3.188 m |
| Main Level | Partial Bathroom | 1.505 m | 1.427 m | 1.505 m x 1.427 m |
| Main Level | Mud Room | 2.504 m | 1.909 m | 2.504 m x 1.909 m |
Contact Us
Contact us for more information

The trademarks REALTOR®, REALTORS®, and the REALTOR® logo are controlled by The Canadian Real Estate Association (CREA) and identify real estate professionals who are members of CREA. The trademarks MLS®, Multiple Listing Service® and the associated logos are owned by The Canadian Real Estate Association (CREA) and identify the quality of services provided by real estate professionals who are members of CREA. The trademark DDF® is owned by The Canadian Real Estate Association (CREA) and identifies CREA's Data Distribution Facility (DDF®)
July 31 2026 11:52:53
Ottawa Real Estate Board
Royal LePage Team Realty