
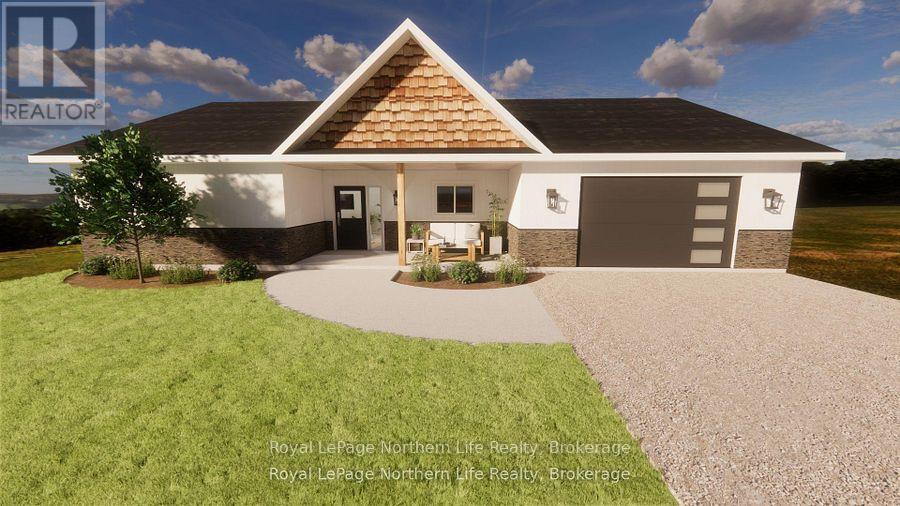
787 Development Road
Bonfield, Ontario
Discover the perfect blend of modern comfort and peaceful country living with this to-be-built bungalow set on a beautiful 2-acre lot in Bonfield. Offering over 1,400 sq. ft., this thoughtfully designed home features 3 bedrooms, 2 bathrooms, and a functional open-concept layout ideal for both everyday living and entertaining. Built with slab-on-grade construction, the home is designed for energy efficiency and low-maintenance living. A single-car garage provides convenient parking and additional storage. The spacious property offers plenty of room to enjoy the outdoors, whether you're dreaming of gardening, relaxing, or simply taking in the quiet natural surroundings. Located just a short drive from North Bay, this property offers the privacy of rural living while still being close to local amenities. The home will be protected by the Tarion New Home Warranty, providing added peace of mind for buyers. An existing cabin on the property also presents an exciting opportunity to be converted into an additional dwelling or guest accommodation, subject to any required approvals and at an additional cost to the buyer. Photos are renderings. (id:63476)
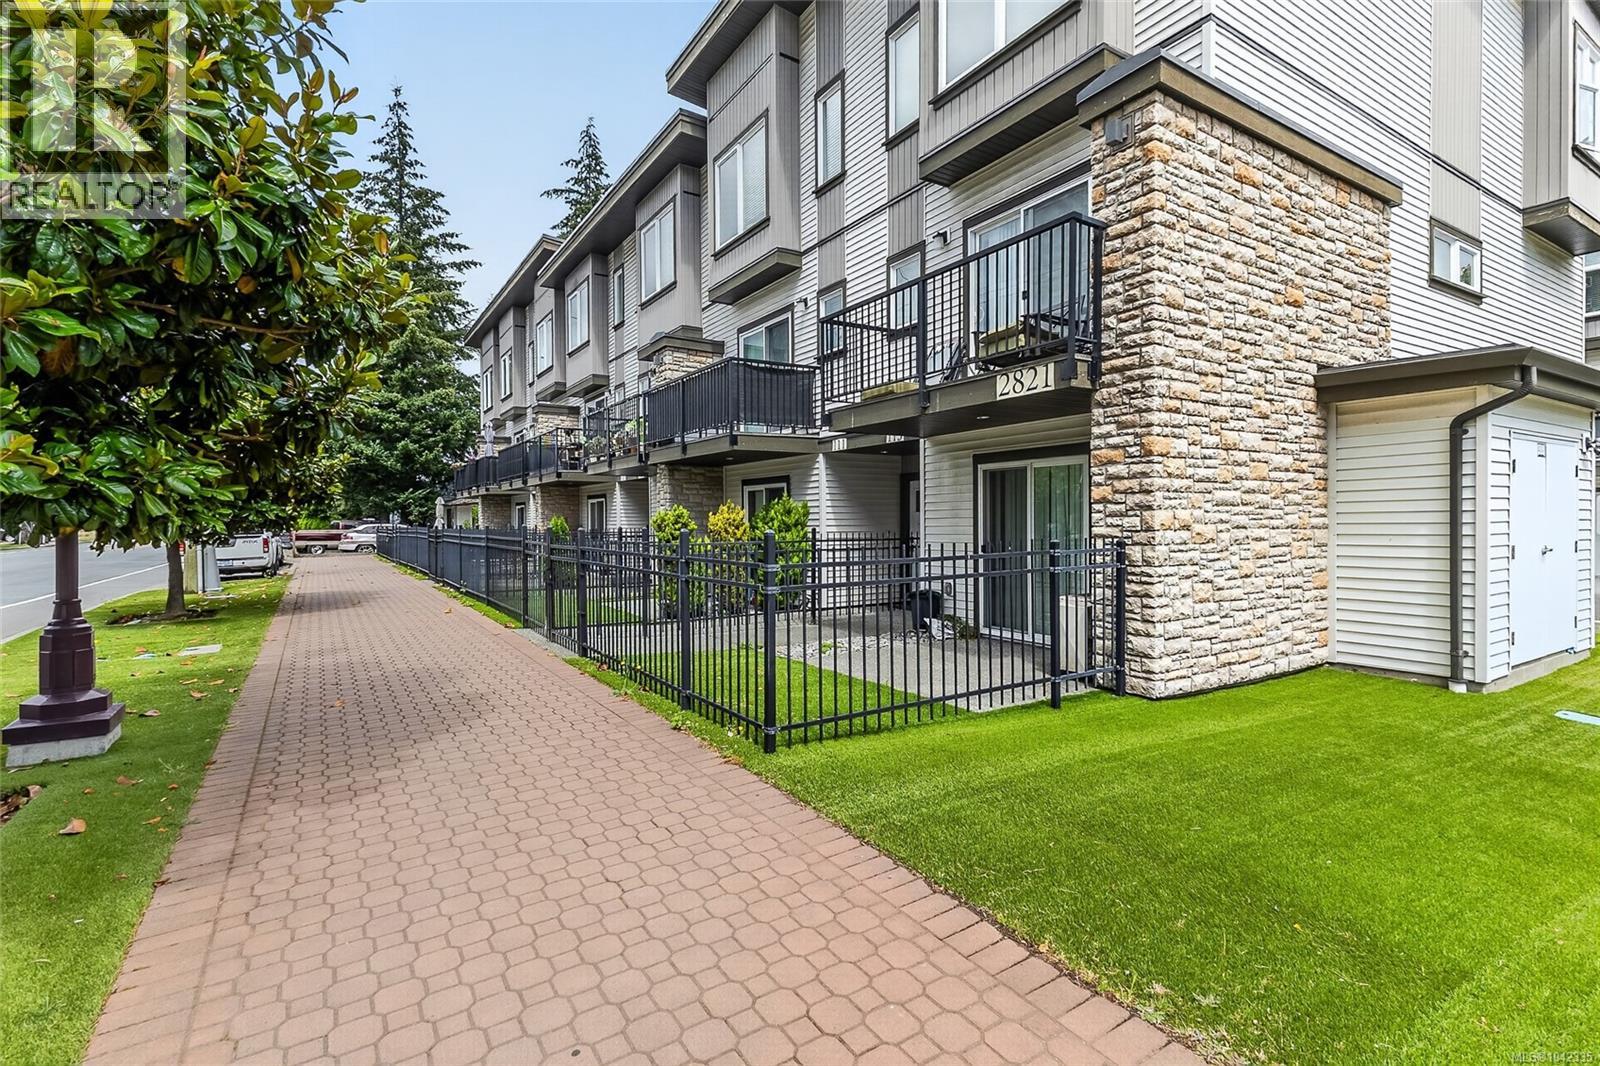
105 2821 Jacklin Rd
Langford, British Columbia
Centrally located Townhome on Jacklin Road, this well-kept unit still feels brand new. The townhome features 2 bedrooms, 2.5 bathrooms, 2 balconies/decks, and 2 car garage. The main floor features open concept living with a large living room, electric fireplace, dining area, and a stylish kitchen with white cabinetry, quartz countertops, and stainless-steel appliances. Enjoy two decks- including one off the kitchen making it perfect for BBQing and entertaining. Upstairs boasts high ceilings, two bedrooms each with an ensuite and large closets, plus laundry for added ease. The entry level offers a versatile flex space—ideal as an office, family room, or gym—and garage access. A heat pump ensures year-round comfort, while a private patio and small garden area complete the package. Close to all amenities and all Downtown Langford has to offer. (id:63476)
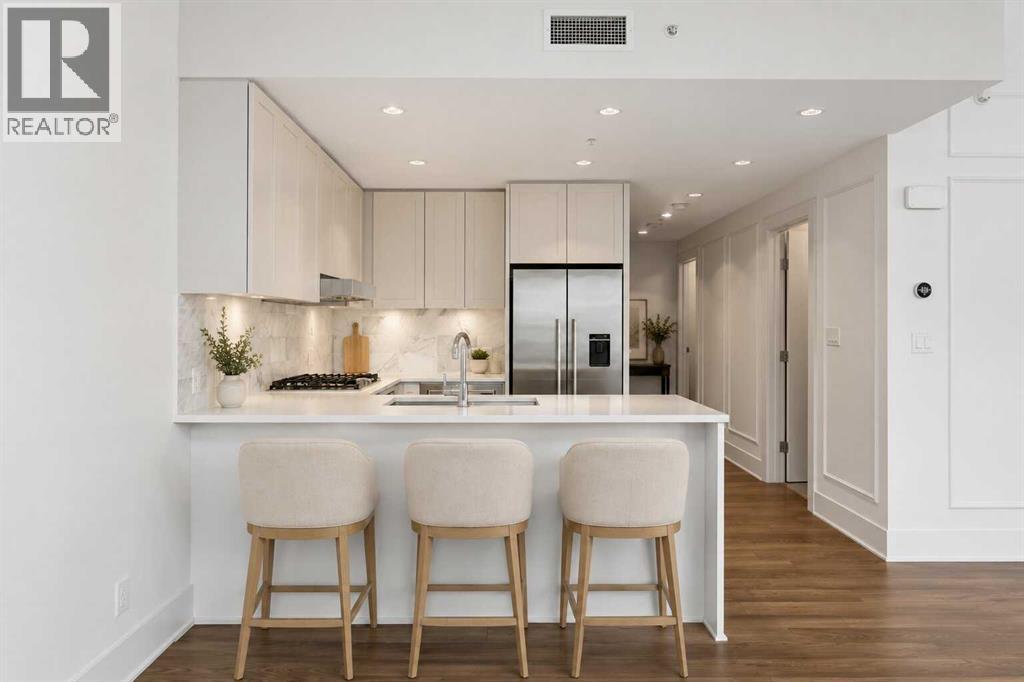
107, 46 9 Street NE
Calgary, Alberta
This spacious townhome-style corner unit offers over 1,027 SF, 2 bedrooms, 2 full bathrooms, and the kind of indoor-outdoor lifestyle that is hard to find. Backing directly onto an expansive greenspace filled with mature trees, picnic areas, and walking paths, this home offers exceptional privacy and a serene backdrop right outside your door. Welcome to effortless ground level living with a rare park side setting. Perfect for pet owners with your TWO patios, green space right outside your door and incredibly amenity rich location. Inside, you will find a thoughtfully designed open-concept layout featuring a generous living and dining area, large windows, and a modern gourmet kitchen complete with white shaker cabinetry, quartz countertops, luxury stainless steel appliances, and a gas cooktop. The functional floorplan includes in-suite laundry, two well-sized bedrooms, and two full baths, making it ideal for professionals, downsizers, dog lovers or those seeking flexible space. Originally a custom designed former showhome, this residence is located in a sought-after amenity-rich building offering 24-hour security, guest suite, dog wash, bike hub, two fitness centres, yoga studio, lounge, theatre room, and private courtyard BBQ area. Perfectly positioned for an urban lifestyle, you are just steps from parks, river pathways, LRT, transit, grocery stores, restaurants, cafés, and medical services. A unique opportunity to enjoy condo convenience with the feel of a private townhome and an unbeatable connection to nature. (id:63476)
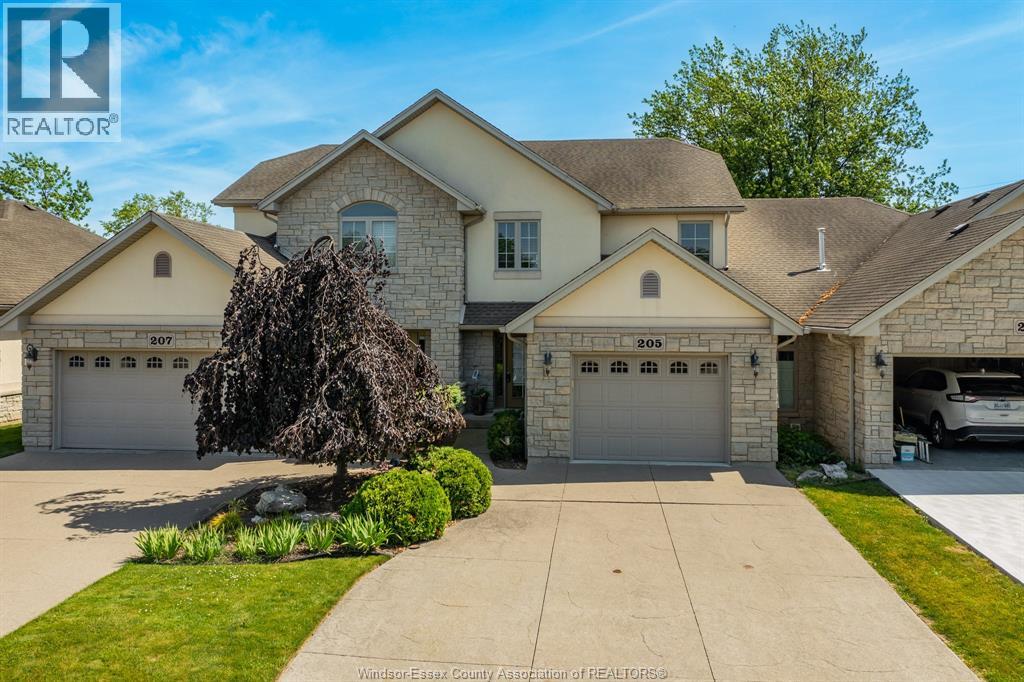
205 Whisper Creek Circle
Tecumseh, Ontario
STUNNING NATURAL STONE 2-STOREY TOWNHOUSE WITH NO ASSOCIATION FEES! Welcome to this luxurious, freehold home offering premium finishes, incredible versatility, and an unbeatable location. The main floor features a bright, open-concept layout perfect for entertaining. Upstairs, discover 3 spacious bedrooms, including a massive primary retreat with a spa-like ensuite boasting a deep soaker tub. The fully finished lower level offers massive bonus value and in-law capability, featuring a flexible space that can easily serve as a 4th bedroom, a full bathroom, and a sleek wet bar that is already primed for a seamless conversion into a second kitchen.Nestled in a highly sought-after neighborhood, you are minutes from top-tier amenities, shopping, dining, and scenic walking trails. A commuter’s dream with instant, effortless access to both the EC Row Expressway and Hwy 401. With 3.5 total bathrooms and endless potential, this rare gem truly has it all. (id:63476)
3832 Pitcombe Pl
Saanich, British Columbia
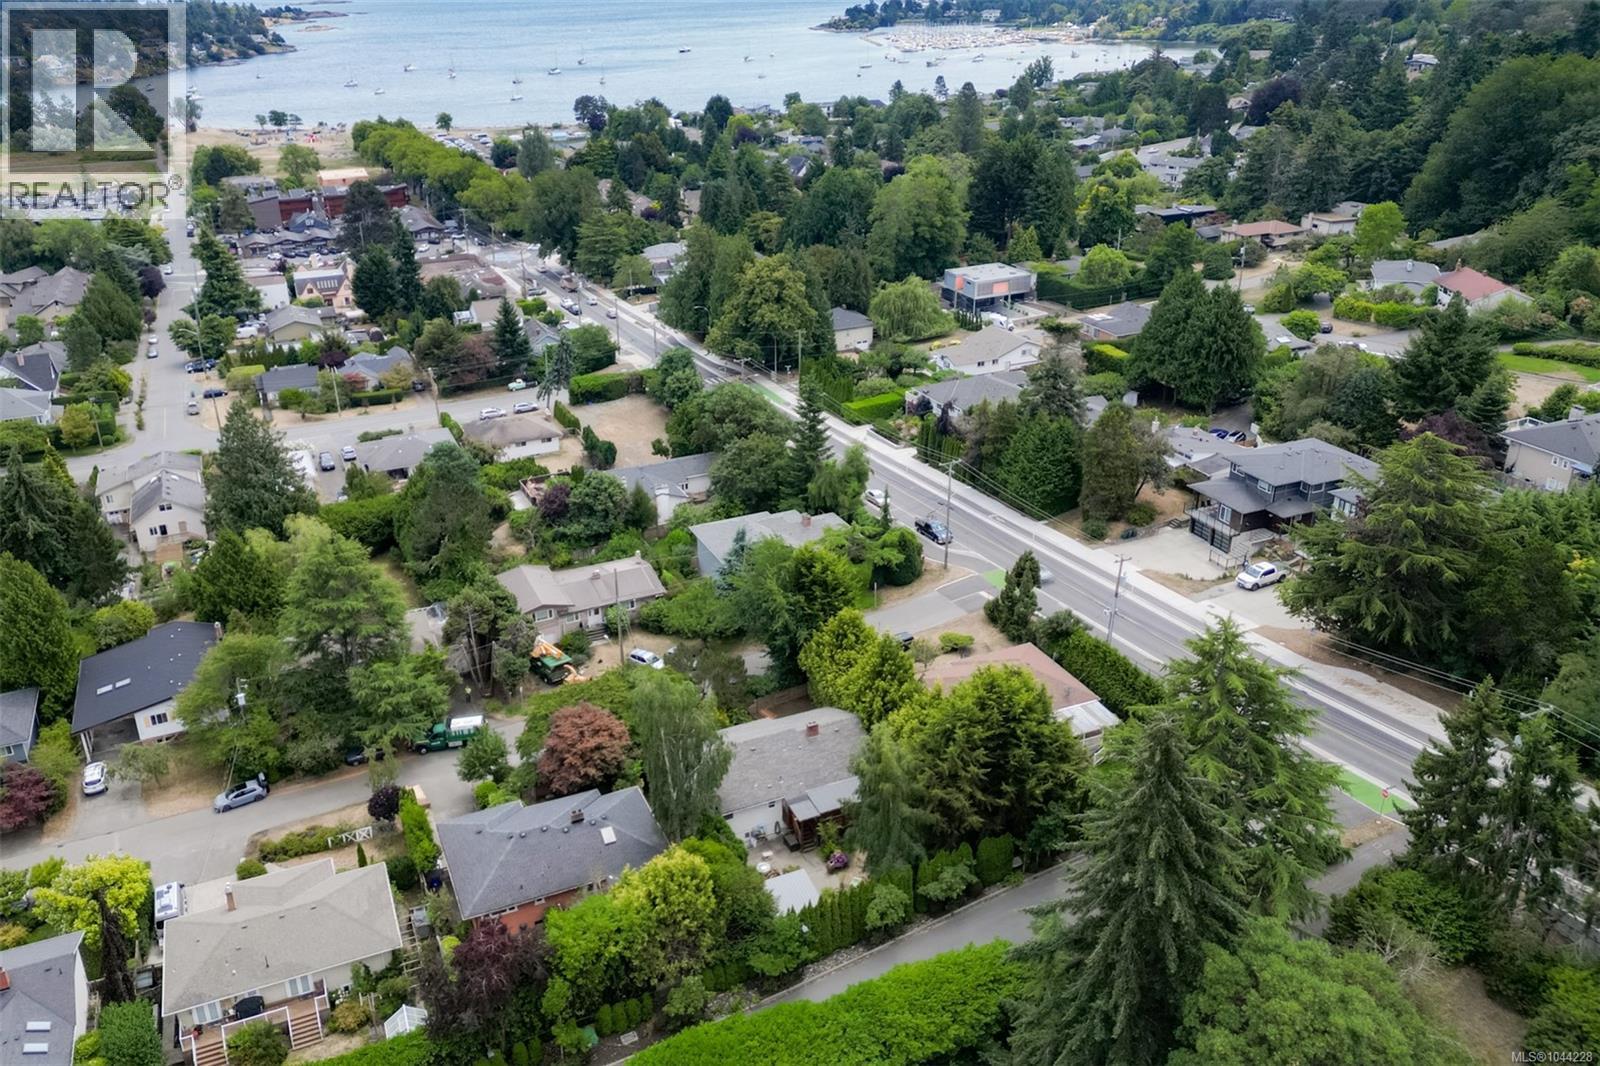
OPEN SUNDAY 1 PM - 3 PM! Rarely does Cadboro Bay offer this much FLEXIBILITY. 2 blocks from the Village, 4 from the ocean, & 2 from UVic, this is a home that lets you LIVE WELL & EARN INCOME at the same time. The main residence is PRIVATE & BRIGHT, with hardwood floors, an updated kitchen, a generous living room anchored by a fireplace & its own laundry. A covered deck opens to a patio & hedged, fully fenced yard spaces - a detached office is a perfect bunkie or work from home spot. Below, TWO complete SELF-CONTAINED studio suites, each with full kitchen, 4-piece bath & entry; sharing a laundry room between them. One is tenanted; the second is VACANT on possession & joined to the main floor by existing stairs, ready to rent, to welcome family, or to be reclaimed as your own living space. The costly work is long done - perimeter drains, roof, electrical, heat pump & windows. For the multigenerational family, the investor, or the buyer who has waited for Cadboro Bay on their terms. (id:63476)
Lot 43 Galdwell Rd
Cowichan Bay, British Columbia
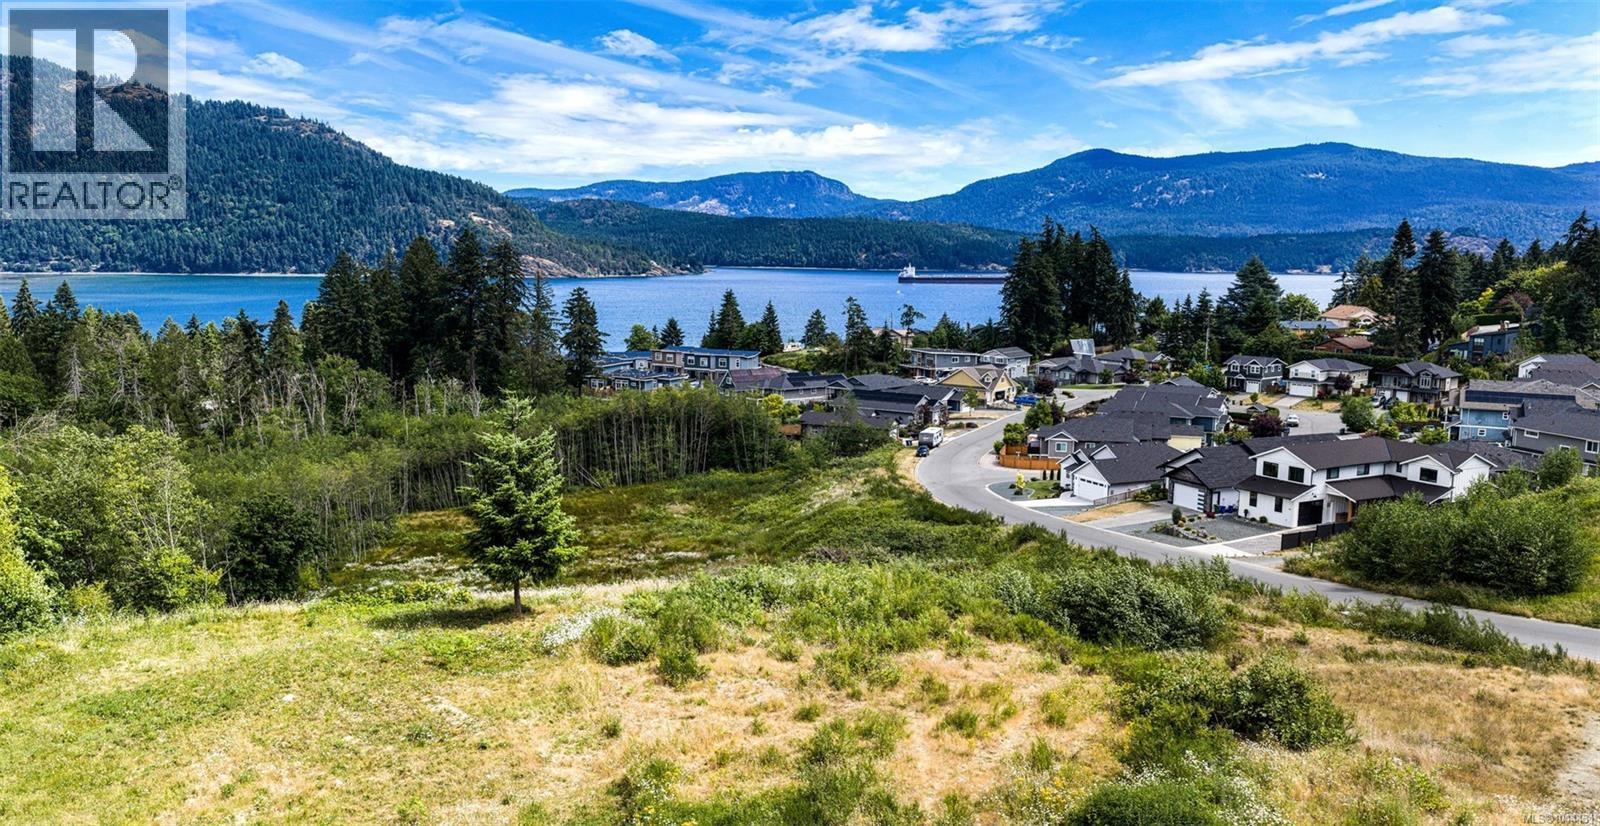
PREMIUM OCEANVIEW LOT for sale in the quaint seaside village of Cowichan Bay. One of the last undeveloped lots in sought after Cowichan Bay Estates subdivision. Located at the end of a cul-de-sac on a no-through road, this .23 acre property is close to dedicated parkland and features spectacular ocean and mountain views. Within walking distance to parks, trails, shopping, marinas, restaurants and more. Fully serviced with water, sewer and natural gas. R3 Zoning allows for detached or attached suite. NO GST. An excellent opportunity to enjoy the Cowichan lifestyle. (id:63476)
507 Birkdale Court
Tecumseh, Ontario
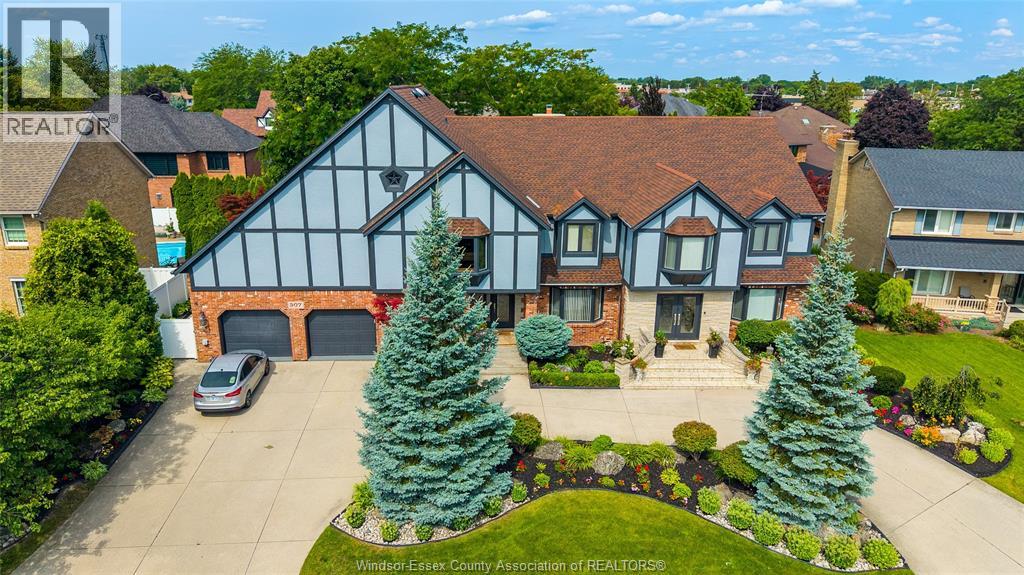
Why wait for a vacation when you can live like you are in one every day! With an inground indoor pool, resort-style living happens right at home. Incredible 2-storey on a sprawling 100 ft lot with a prestigious circular front drive. Truly one of a kind, complete with an indoor pool to enjoy and relax year-round! Featuring 3 floors of finished living space, just shy of 4,300 sq ft above grade with 4+2 bedrooms, 3 full and 4 half bathrooms, including a convenient shower near the poolside and right next to your sauna. The main floor has been extensively renovated (2025) and features a custom-made chef-style kitchen with oversized appliances, ample cabinet space, a 10+ seater island, coffee bar, bar, and a walk-in pantry. Cozy family room with a granite back gas fireplace overlooks your indoor oasis through large bay windows. Fully enclosed 4-seasons sunroom complete with large skylights and an indoor pool! Head up the timeless hardwood staircase to a beautiful 2nd-storey landing leading to 4 large bedrooms. The showstopper is a spacious primary suite equipped with an oversized 5-piece ensuite, complete with double sinks, soaker tub, and walk-in closet. Step outside your primary suite into a 2nd-storey bar and games room area that connects directly to your indoor balcony overlooking the indoor oasis. Work and play from home with a main floor office and a separate entrance into the pool area and fully finished lower level. A masterpiece that needs to be seen in person to be appreciated! Fully fenced backyard features a tranquil koi fish pond and plenty of space for gardening and gatherings. Situated on a quiet cul-de-sac and one of only 5 homes on the street, this is the one you’ve been waiting for! (id:63476)
22 Talbot West Unit# 2nd Level
Leamington, Ontario
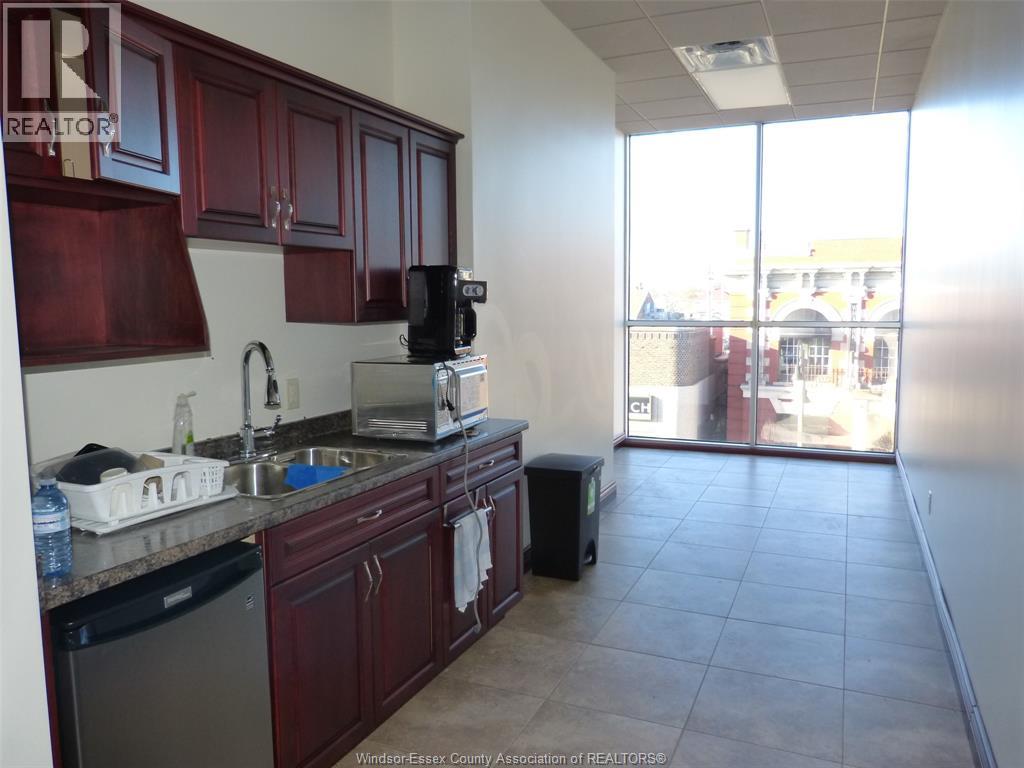
Immediate possession. Downtown Leamington. 3,000 sq. ft. Office /Retail space for Lease. This building is across from a Municipal Parking Lot on John St., move in condition. Building has an elevator, 2 bathroom, 4 existing offices, the rest of the square footage is open concept. (id:63476)
3260 Everts Avenue
Windsor, Ontario
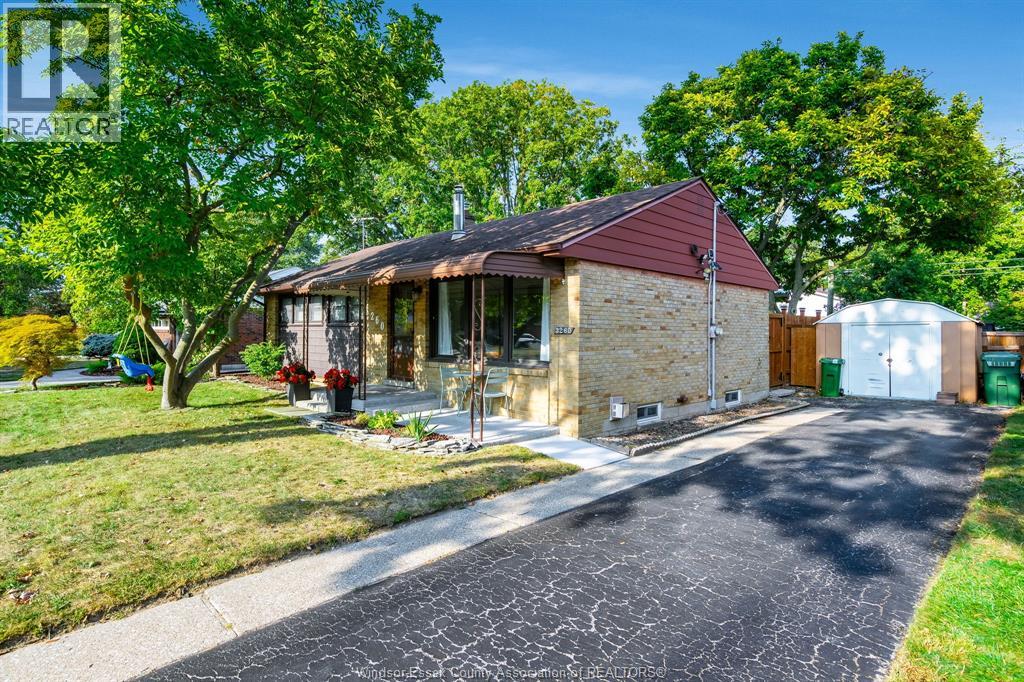
Beautifully maintained all-brick ranch in the heart of desirable South Windsor! This move-in ready home offers 3 spacious bedrooms, an updated 4-piece bathroom, and beautifully refinished hardwood floors throughout the main level. The bright living room flows into a formal dining area, and functional kitchen layout. The fully finished lower level, fully renovated in 2019, creates the perfect space to relax or entertain with a cozy gas fireplace, custom built-in bar, brand-new 3-piece bathroom (2025), and abundant storage. Additional updates include the furnace and central air (2017). Step outside to a fully fenced backyard featuring a patio, new wood gazebo with hydro (2025), and storage shed - an ideal setting for summer BBQs, family gatherings, or simply unwinding outdoors. Price of ownership is evident throughout this immaculate home. A fantastic opportunity in one of Windsor's most sought-after neighbourhoods! (id:63476)
1389 Helsinki Street
Windsor, Ontario
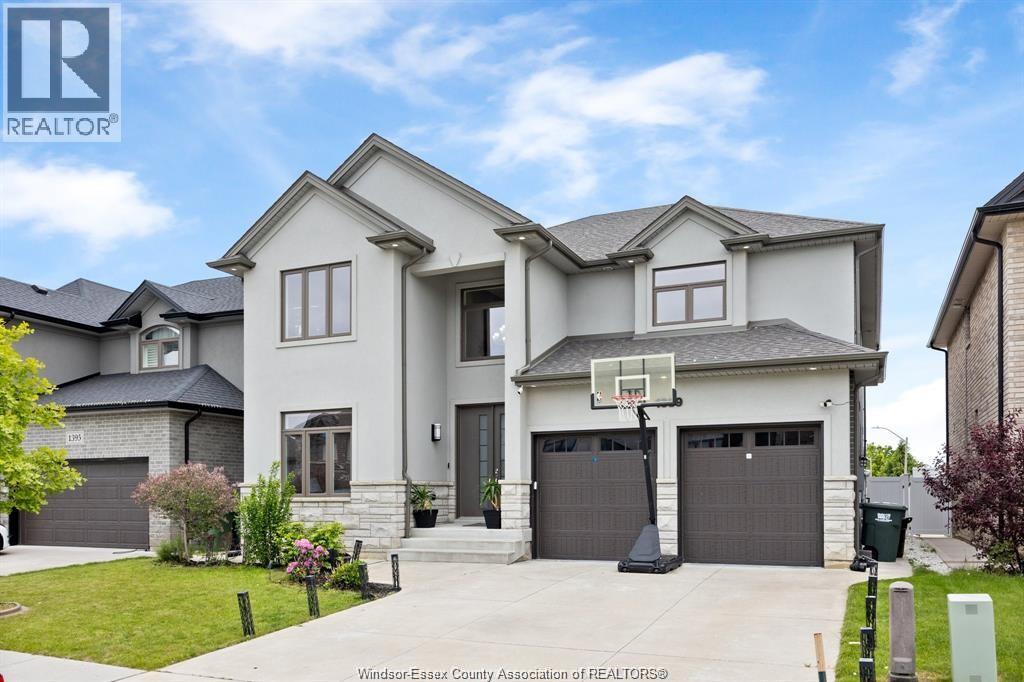
Third full bathroom serving the remaining bedrooms. Fully finished basement with a separate grade-level entrance, ideal for in-laws, guests, or rental income. Includes: Two additional bedrooms, Large living room with a gas fireplace, perfect for a home theater, Full kitchen, Private laundry, Full bathroom. Location: Minutes from parks, scenic trails, shopping, and top-rated schools. This home offers the perfect combination of space, location, and luxury — and is priced to sell. (id:63476)
78 Alpine Common SW
Calgary, Alberta
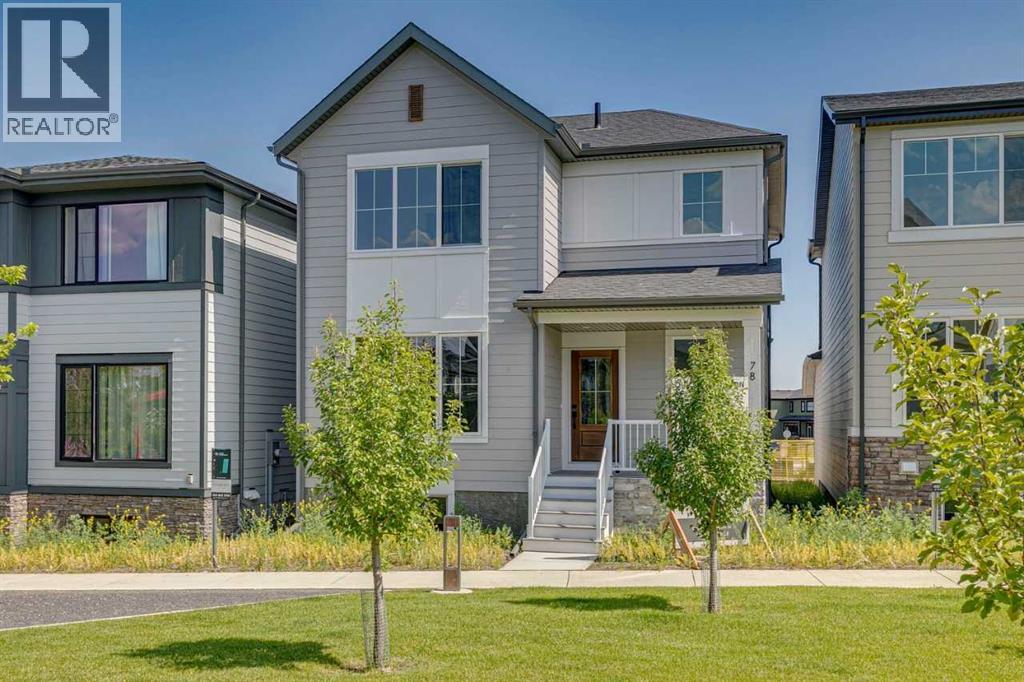
Welcome to 78 Alpine Common SW — a completed quick possession home in the sought-after community of Alpine Park by Calbridge Homes. This thoughtfully designed home offers 3 bedrooms, 2.5 bathrooms, and a main floor den, with a rear attached double car garage. The front porch features composite decking and solar-lit pathways, fronting a charming apple orchard and bonfire sitting area. The fiber cement exterior carries a light and bright palette inside and out. Enjoy a private rear deck with BBQ rough-in, a laundry room with countertop and included washer and dryer, and a 9' foundation with side entry. The primary ensuite is a standout — featuring a soaker tub, walk-in shower with tiled niche, and walk-in closet. (id:63476)
425 Lewiston Landing NE
Calgary, Alberta
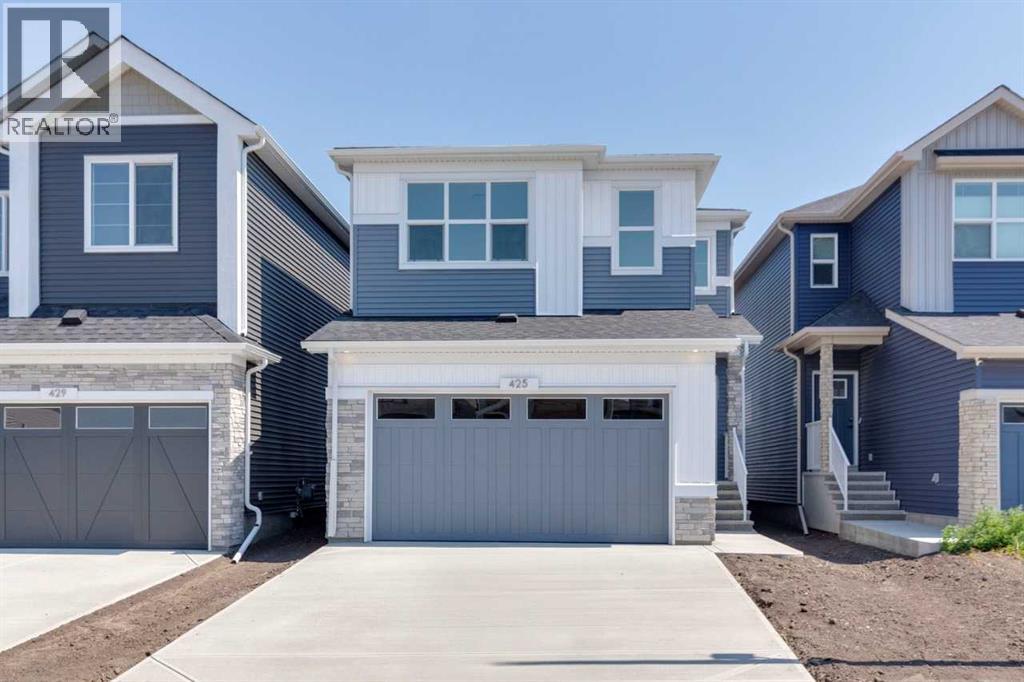
Stunning Denali 6 model with main floor bedroom and full bath, rear deck with BBQ gas line rough-in, triple pane windows, and added windows throughout. Enjoy LVP throughout the main, upper common areas, basement kitchen and bath, quartz countertops, electric fireplace with floor-to-ceiling tile, dining room wall detail, paint-grade railing with iron spindles, and vaulted bonus room. Kitchen features stainless steel appliances, chimney hood fan, built-in microwave, Silgranit sink, plus spice kitchen with gas range and pantry shelving. Bathrooms include tiled floors, fiberglass base showers with tiled walls, and vanity banks of drawers. 2-bedroom legal suite has a separate entrance. This energy-efficient home is Built Green certified and includes triple-pane windows, a high-efficiency furnace, and a solar chase for a solar-ready setup. With blower door testing, plus an electric car charger rough-in, it’s designed for sustainable, future-forward living. Featuring a full range of smart home technology, this home includes a programmable thermostat, ring camera doorbell, smart front door lock, smart and motion-activated switches—all seamlessly controlled via an Amazon Alexa touchscreen hub. (id:63476)