
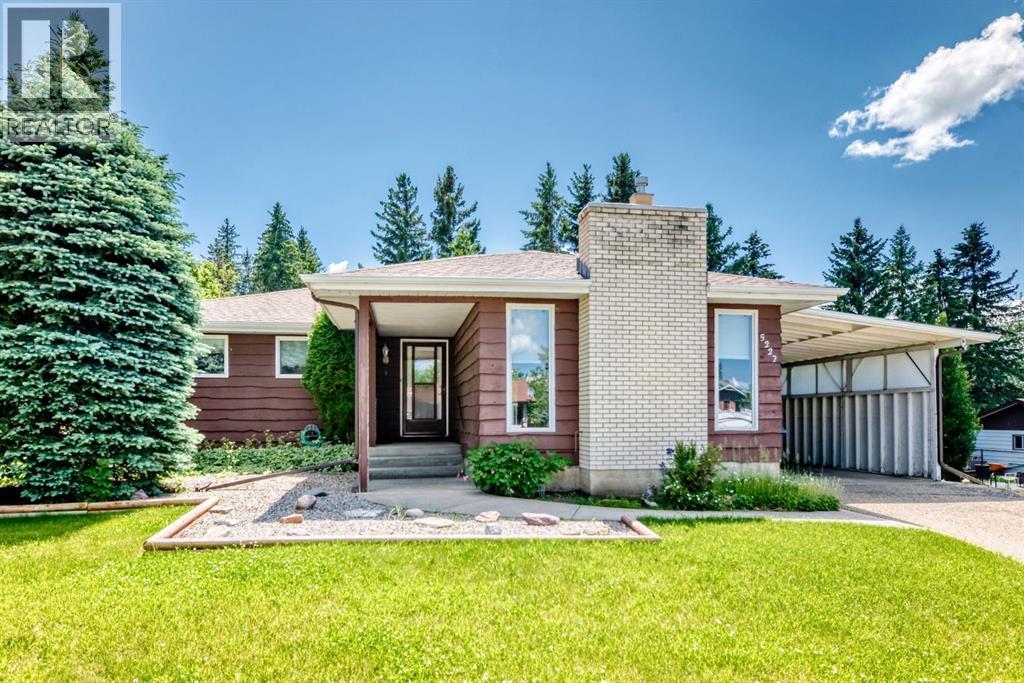
5227 37 Street
Innisfail, Alberta
Welcome to this spacious 5-bedroom, 3-bathroom home tucked away on a large, private lot backing onto mature trees and a huge green space. With another green space beside the home and only one direct neighbour, this property offers a rare sense of privacy and room to enjoy. The 37.5' x 14' carport and extended driveway provide ample parking for multiple vehicles or guests. Inside, you'll find a functional family-friendly layout with three generous sized bedrooms on the main floor, including a primary bedroom with its own 3-piece ensuite, plus an additional 4-piece bathroom. The inviting sunken living room features a cozy gas fireplace, while the separate dining area and spacious kitchen offer plenty of cabinet and counter space for everyday living. A patio door leads to the deck, overlooking the private backyard, an ideal space to relax, entertain, or watch the kids play. The fully finished basement adds even more living space with two additional bedrooms, a 3-piece bathroom combined with the laundry area, a large family room, and a generous storage room. Conveniently located close to schools, the Innisfail Twin Arena, shopping, parks, and everyday amenities, with quick access to Highway 2 for an easy commute. A home with plenty of space, privacy, and a fantastic location! (id:63476)
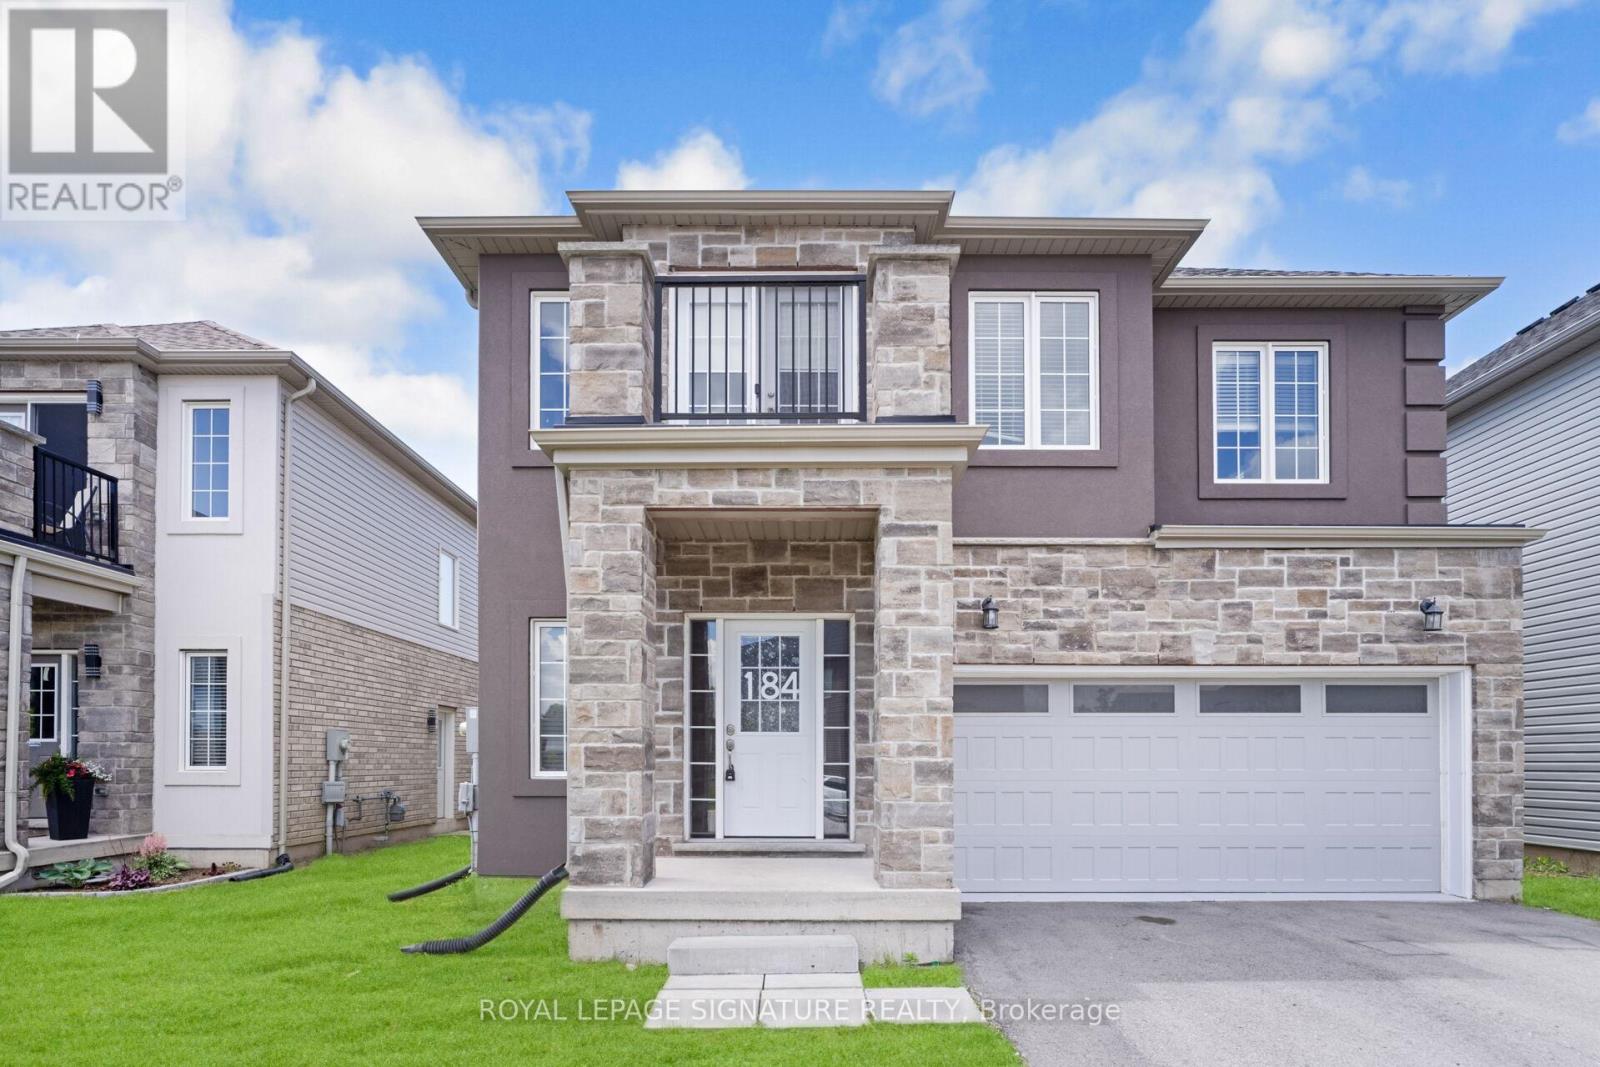
184 Bethune Avenue
Welland, Ontario
4 BED | 4 BATH | 8-CAR PARKING | SEPARATE ENTRANCE | Welcome to 184 Bethune Avenue, a beautifully designed family home offering nearly 2,500sqft of thoughtfully planned living space in one of Welland's most desirable newer communities. Featuring 4 spacious bedrooms, 4 bathrooms, a double-car garage, and parking for up to 8 vehicles, this home delivers the perfect blend of comfort, functionality, and long-term value. The added benefit of no sidewalk provides additional driveway parking and easier year-round maintenance. Step inside to discover a bright open concept layout enhanced by rich hardwood flooring, elegant oak stairs, and large windows that fill the home with natural light. The spacious kitchen overlooks the living and dining areas, creating an inviting space for everyday family living and effortless entertaining. The upper level offers a highly desirable layout with four generously sized bedrooms and exceptional bathroom convenience. The primary retreat features a private ensuite, while a second bedroom enjoys its own dedicated full bathroom. Two additional bedrooms share another full bathroom, with one offering access to a private terrace-perfect for enjoying your morning coffee or unwinding at the end of the day. Step outside to a fully fenced backyard with plenty of room for children, pets, family gatherings, and outdoor enjoyment. The separate basement entrance provides outstanding future potential, allowing the next owner to create additional living space, accommodate extended family, or customize the lower level to suit their lifestyle needs. Ideally located near schools, parks, shopping, restaurants, Welland Hospital, Highway 406, Niagara College, Brock University, and the scenic recreational trails along the Welland Canal. Rarely does a home offer this combination of size, parking, layout, location, and future potential at this price point. An exceptional opportunity to own a move-in-ready family home in one of Welland's fastest-growing communities. (id:63476)

224212 Southgate Rd 22 Road
Southgate, Ontario
Open House This Saturday July 25 From 1:00-3:00 Welcome To This Gorgeous Custom Home That Was Built in 2021 And Has 2021 Square Feet On The Main Level. It Is On A Paved Road And Sits On Almost An Acre With Incredible Views Of The Surrounding Farmland. This Home Is Very Bright With 9 Foot Ceilings, Numerous Led Lights And Casement Windows That Allow An Abundance Of Light In. The Quality Gourmet Kitchen Has Full 9 Foot Ceiling Height Cabinetry, An Oversized Centre Island With Lots Of Extra Storage, Quartz Countertops And A Spacious Pantry For Your Convenience. All Appliances Are Stainless Steel And Include Fridge, Induction Stovetop, Double Ovens, Built-In Microwave And A Fisher & Paykel Double Drawer Dishwasher. The Great Room Has Cathedral Ceilings And A Propane Fireplace And A Double Door Walkout To The South Facing Sunroom Which Has A Walkout To A Composite Deck. There Is A Convenient Full Size Walk In Pantry With Pocket Doors Just Off The Kitchen. The Main Floor Laundry Room Has Stainless Steel Appliances And Ceiling Height Cabinets For Your Storage Needs. The Primary Suite Has A Walk-Out To The Composite Deck, A Walk-in Closet And A Sumptuous Ensuite Bathroom That Has Heated Floors And A Spacious Separate Shower. The Second Bedroom Has A Large Closet And Also Has A Walkout To The Composite Deck. The Third Bedroom Has A Large Closet. The Spacious Unfinished Basement Is Insulated And Has 9 Foot Ceilings, A Roughed In Bathroom And Above Grade Windows And Potential For An Inlaw Suite. The Basement Has A Walk Up To The Side Yard, Staircase Up To The Front Foyer And Staircase Up To The Spacious 27 Ft x 27 Ft Double Garage That Has High Ceilings And Is Insulated And Heated. The Garage Is Also Accessible From The Main Floor Of The House. There Is A 12 Ft x 24 Ft Shed With A Metal Roof For All Your Storage Needs. There Are 6 Galvanized Steel Garden Beds 3 Ft x 6 Ft. This Home Has Whole Home Automatic Generac Generator And High Speed Fibre Internet. (id:63476)
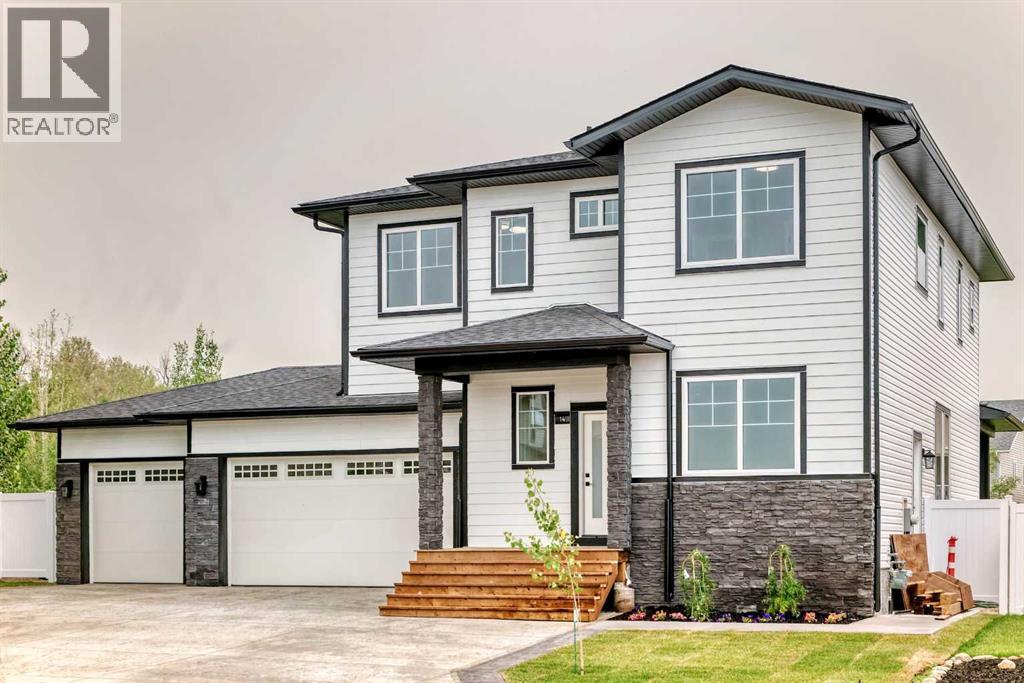
14 Napoleon Meadows Way
Innisfail, Alberta
Welcome to this impressive 2,309 sq. ft. two-storey home located in the sought-after community of Napoleon Meadows in Innisfail. Situated on a massive 9,239 sq. ft. lot backing onto green space, this property offers exceptional space, functionality, and an unbeatable location close to Centennial Park, Napoleon Lake, walking trails, arena, curling rink, ball diamonds, downtown and the Innisfail Schools. The main floor features a versatile front den that can easily serve as a home office, bedroom, or flex space. The heart of the home is the open-concept kitchen, dining, and living area, perfect for both everyday living and entertaining. The kitchen is beautifully appointed with quartz countertops, built-in oven and microwave, gas cooktop, and a spacious walk-through pantry providing direct access to the heated triple attached garage. Upstairs you'll find a bright west-facing bonus room, convenient second-floor laundry with stacking washer and dryer included, and four bedrooms. Two of the bedrooms feature their own private ensuites, while the spacious primary retreat offers a walk-in closet and plenty of room to unwind. In total, the upper level provides an ideal layout for growing families. The unfinished basement is ready for your future development ideas and covienient seperate entrance. The heated triple attached garage is a standout feature, complete with overhead heater and a dedicated shower/dog wash station. With its oversized lot, green space views, premium location, and family-friendly layout, this is a rare opportunity to own a truly exceptional home in one of Innisfail's most desirable neighbourhoods. (id:63476)
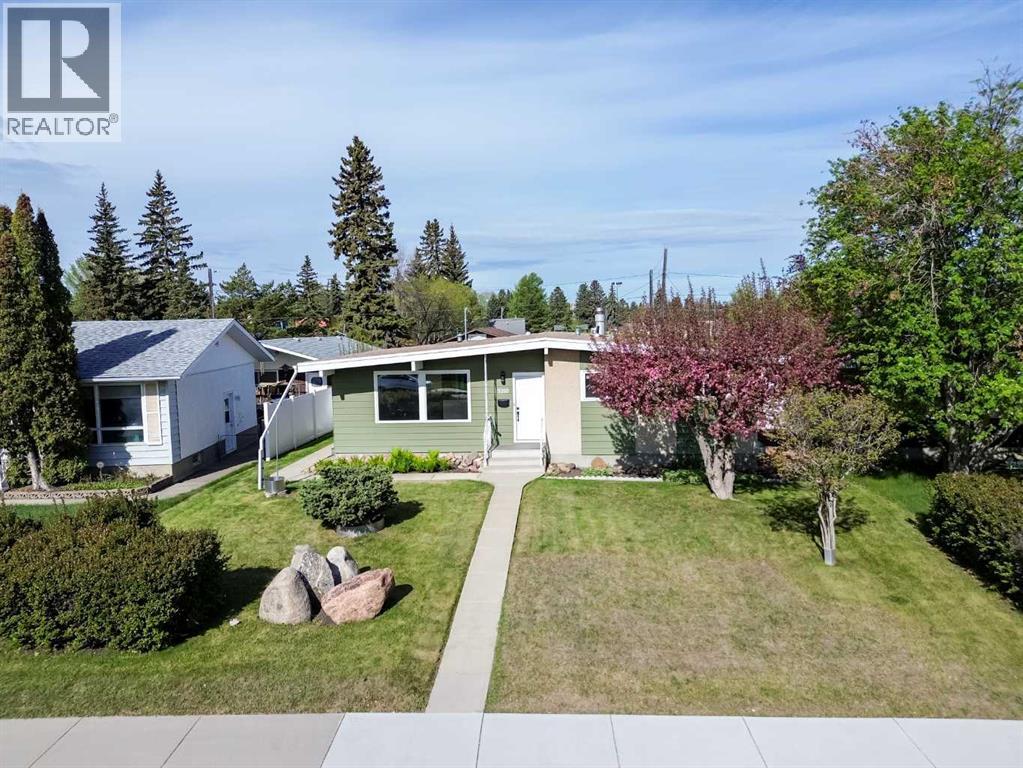
3210 43 Avenue
Red Deer, Alberta
Renovated five-bedroom, three-bath bungalow in Mountview. Two fully developed levels with more than 2,200 sq ft of total living space, plus a 24 x 22 detached double garage. Plenty of updates to this home including, plumbing, electrical, windows, flooring, kitchen and bathrooms, designed for todays modern family The kitchen anchors the main floor: full-height white shaker cabinetry, hand-glazed sage subway tile, quartz countertops, and a waterfall-edge island finished in deep forest green. Stainless appliance package, matte black hardware, black gooseneck faucet, undermount sink. Exposed wood beams with black metal strap detail run through the ceiling. Wide-plank luxury vinyl flooring throughout.The primary bedroom features a slatted wood accent wall and a four-piece ensuite with marble-look tile, walk-in shower, rain head and hand wand, and a double quartz vanity. The walk-in closet integrates the main-floor laundry. A second main-floor bedroom and four-piece main bath complete the upper level.The basement is fully developed and adds real flexibility: three additional bedrooms, a full four-piece bath with a full tile /glass shower and quartz vanity, a spacious rec room, a separate utility room, dedicated storage, and a second laundry room with its own washer and dryer. Two laundry sets, one per floor, is a feature most buyers don't know they want until they have it. Five bedrooms and three full baths in total.Located in Mountview, steps from École Mountview Elementary's playground, tennis courts, and basketball courts, this is a fantastic location mixing privacy and convenience, in one of Red Deer's most established central neighbourhoods. Walking distance to a K-5 Dual Track French Immersion school, minutes from the hospital, downtown core, Gaetz Avenue retail, and the Collicutt Centre. This home is ready for your family. (id:63476)

153 Fisher Mills Road
Cambridge, Ontario
Bungalow for Sale in Cambridge. Welcome to 153 Fisher Mills Road, a charming bungalow in the heart of highly sought-after Hespeler Village. Set on a generous lot near Victoria Park, this home is perfect for young families. Inside, the inviting Bright main floor effortlessly blends the living, dining, and kitchen areas, creating a warm and connected space perfect for everyday living. The kitchen, with S.Steel appliances opens up to a huge yard perfect for your BBQ and family gatherings. This home also boasts two Full bathrooms . One of the standout features of this property is its versatility. Whether you're looking for a family home, a downsizing option, or an investment property, this raised bungalow adapts to your needs. The finished basement is ideal for conversion into a basement apartment perfect for generating rental income or creating flexible living arrangements for extended family. Commuters will appreciate the convenience of quick access to Hwy 401 and Hwy 8, making travel to Guelph, Kitchener GTA a breeze. Transit at door step with connections to Smart centre, Costco, Cambridge mall, Conestoga College and GO service for convenient living options, minutes Drive to Toyota Plant and auxiliary industries and Loblaws Distribution centre. Waterloo International Airport is hop skip and jump away, this home is ready to welcome you. (id:63476)
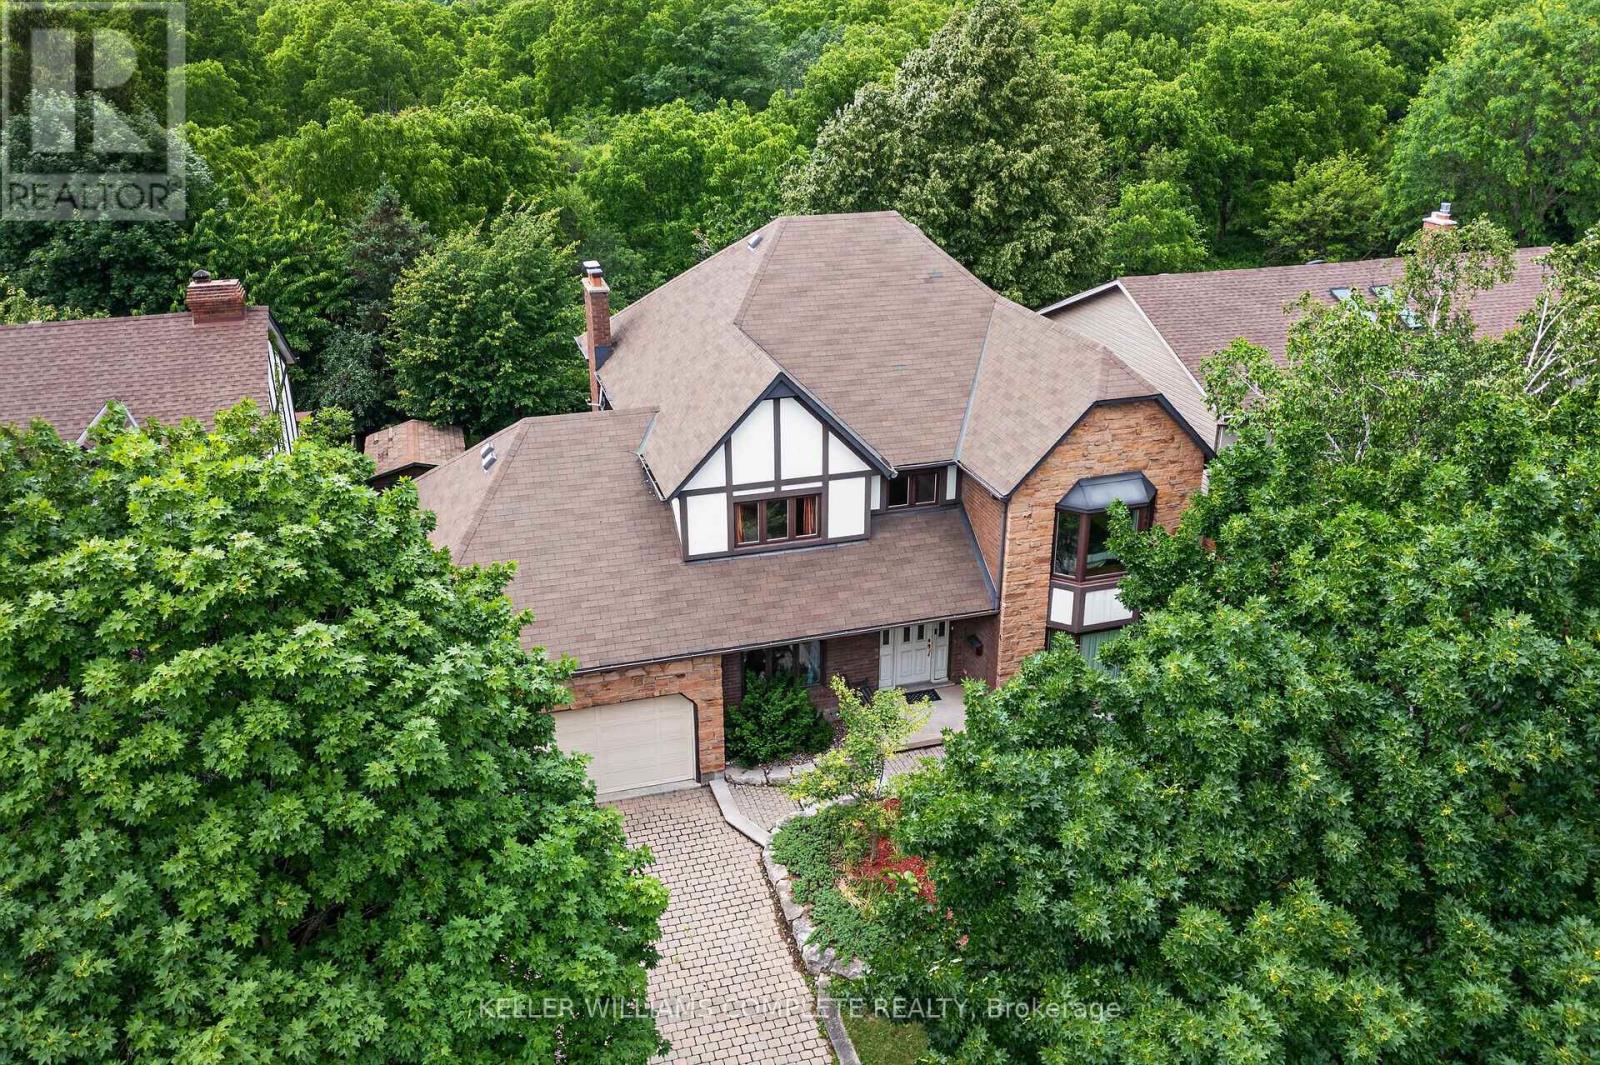
20 Tamwood Court
Hamilton, Ontario
Backing directly onto the Niagara Escarpment and Bruce Trail corridor, 20 Tamwood Court sits on one of Stoney Creek Mountain's most desirable courts. Homes in this pocket rarely change hands, offering a unique combination of privacy, mature trees, and natural surroundings just minutes from everyday amenities.Custom built and meticulously maintained, this home offers nearly 3,000 sq. ft. above grade and showcases quality craftsmanship throughout, including extensive custom woodworking, built-ins, 200 amp electrical service, a main floor office, formal dining room, wet bar, and main floor laundry. The large eat-in kitchen overlooks the backyard and flows seamlessly into the home's main living spaces. The second level features an oversized primary suite with walk-in closet and ensuite bath, along with two additional generously sized bedrooms and a full bathroom. The partially finished basement provides additional living space, abundant storage, and workshop potential. Located close to schools, parks, shopping, highway access, and countless trails, this is a rare combination of location, craftsmanship, and pride of ownership. (id:63476)
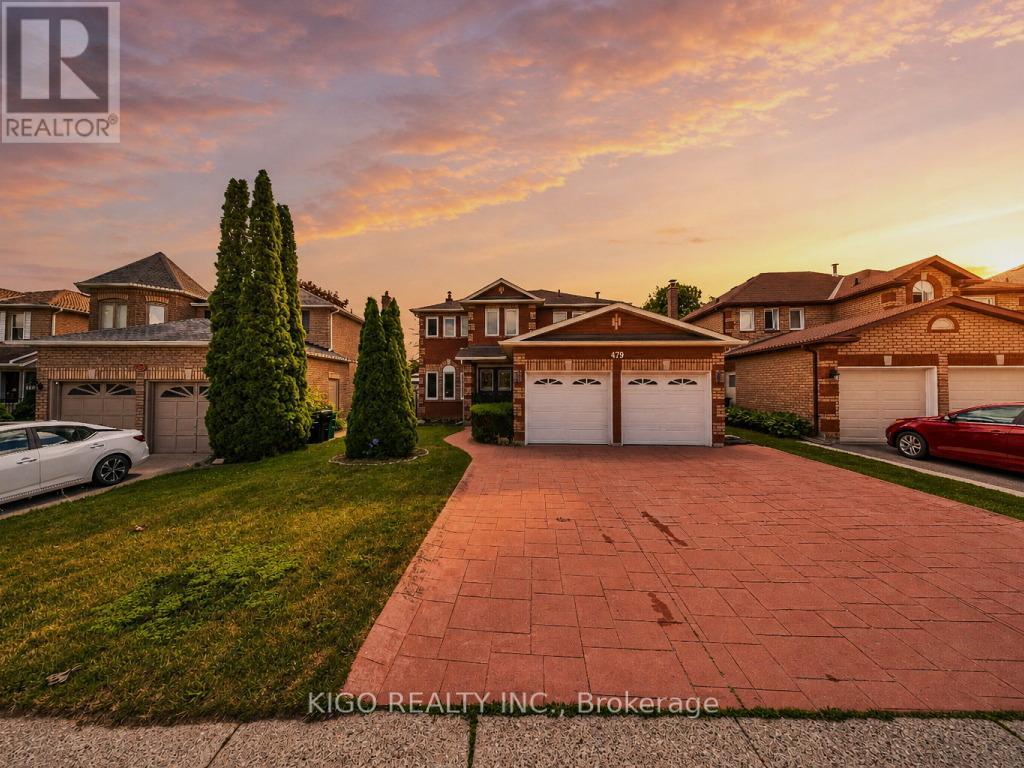
479 Saginaw Parkway
Cambridge, Ontario
Welcome to 479 Saginaw Parkway an all-brick, double-car garage detached home in the highly sought-after Saginaw/Clemens Mill North neighbourhood of Galt. Family-friendly and ideally located just 5 minutes to the 401, with top-rated schools, parks, Shade's Mills Conservation Area, shopping, and healthcare all close by. A grand double-door entry welcomes you into a separate living/guest room that flows seamlessly into the open-concept family room, complete with hardwood floors and a cozy wood-burning fireplace. The bright eat-in kitchen offers a sun-filled dining area with a sliding glass door to the backyard, while a separate formal dining room sets the stage for entertaining family and friends. An upgraded powder room with quartz counters and a convenient mudroom with garage access and laundry complete the main floor. Upstairs, find 4 generously sized bedrooms with BRAND NEW vinyl plank flooring and 2 full, maintenance-free washrooms. The primary retreat boasts a versatile loft space, ideal for a home office or recreation room, plus a private 4-piece ensuite. Step outside to your own backyard oasis: a deck, gazebo, and winding pathway leading to 2 sheds for extra storage; the perfect setting to relax or entertain. New furnace system. Don't miss this incredible opportunity - book your private showing today! (id:63476)
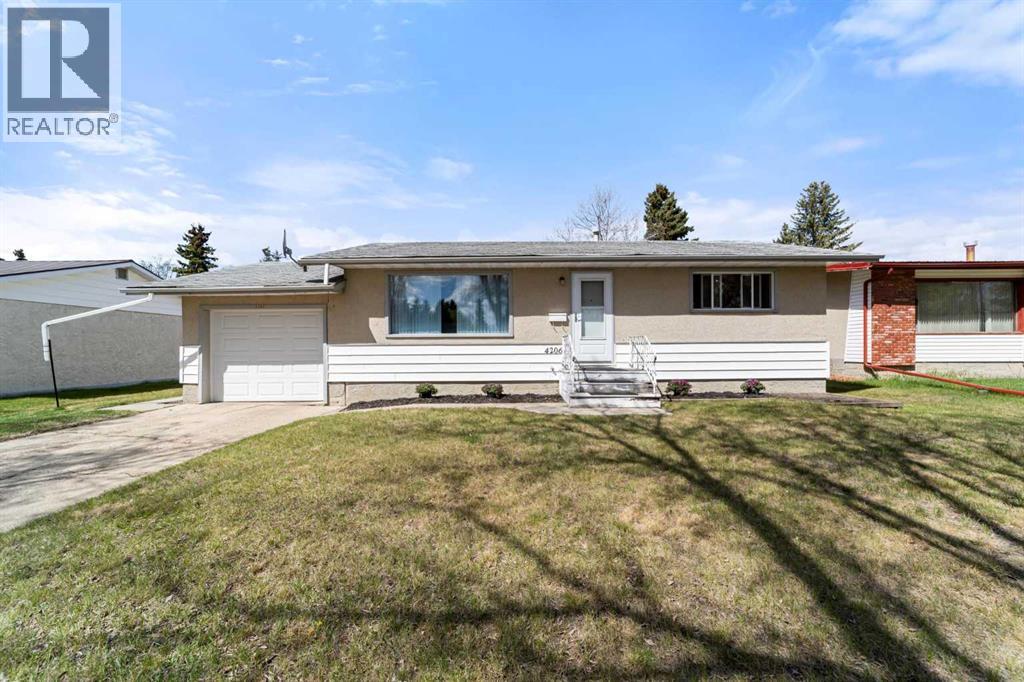
4206 60 Street Close
Camrose, Alberta
Step into this well appointed bungalow with a huge yard in a cul de sac across from Spaceship Park. As you step through the front door, you will love the large living room, spacious kitchen, and dining area with access to the back deck. Down the hall, you will find a nice 4 piece bathroom and 2 good sized bedrooms. Downstairs features a large family room, laundry room, huge storage room, 3 piece bathroom, and a third bedroom. To complete the basement, you can choose your favorite flooring. There is a single 12 x 26 attached garage and, if that is not enough, a large storage shed plus a 24 x 24 heated and insulated detached man cave. Still not sold? The property also offers a fully fenced yard, firepit, and gas BBQ hook up. (id:63476)
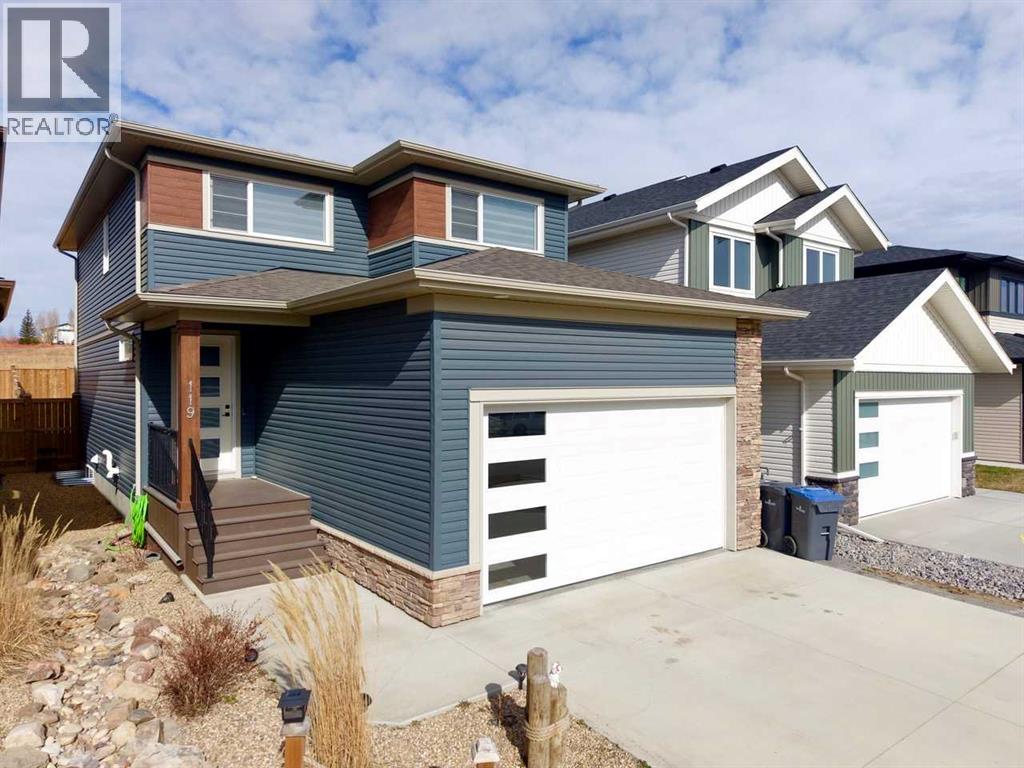
119 Crestview Boulevard
Sylvan Lake, Alberta
If you’ve been waiting for the right home in Crestview, 119 Crestview Boulevard is ready to impress.Located in one of Sylvan Lake’s most family-friendly communities, this 2024 Somerset-built home offers the kind of lifestyle buyers are looking for. With easy access to walking trails, parks, schools, shopping, the golf course, and Highway 11, you’re perfectly positioned to enjoy everything Sylvan Lake has to offer.Inside, the main floor features a bright, open-concept layout with modern finishes throughout. The kitchen is the heart of the home, complete with a large quartz island, sleek cabinetry, walk-in pantry, and stainless steel appliances ideal for both everyday living and entertaining. The living area is warm and inviting with an electric fireplace, while a convenient half bath and mudroom off the double attached garage add function to the space.Upstairs, you’ll find three spacious bedrooms, including a primary suite designed for comfort with a walk-in closet and 4-piece ensuite. Two additional bedrooms, a full bathroom, and upper-floor laundry make this level practical for busy families.The unfinished basement offers a well laid out space with roughed-in plumbing, ready for your personal touch.Outside, the fully fenced yard provides room for kids, pets, and summer evenings on the deck.A quality-built Somerset home in a growing Sylvan Lake community. (id:63476)
4 Harrison Road
Sylvan Lake, Alberta
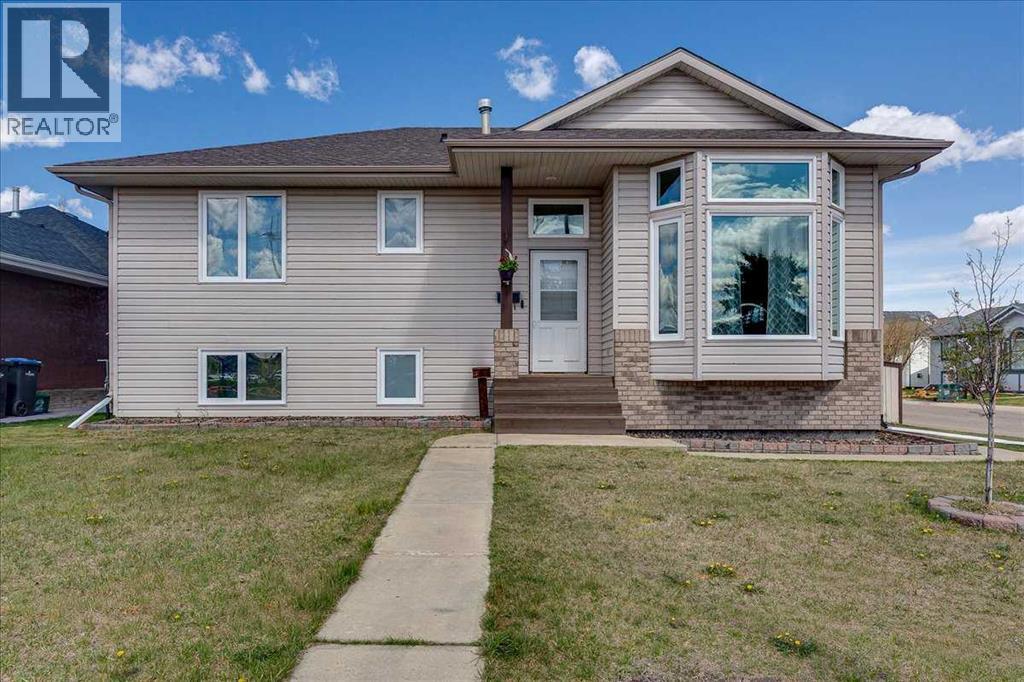
Beautifully maintained bi-level in desirable Hewlett Park, directly across from C.P. Blakely School. This 4 bedroom, 3 bathroom home offers 1,157 sq. ft. above grade with a bright, functional layout ideal for families, first-time buyers, or investors. The main floor features a sun-filled living room, comfortable dining area, and a well-planned kitchen with great flow for everyday living. Recent upgrades include new windows and doors, and all Poly-B plumbing has been professionally removed, adding valuable peace of mind and long-term value.The lower level offers an illegal self-contained 1 bedroom suite. Outside, you’ll appreciate the oversized double detached garage with plenty of room for vehicles, storage, or a workshop setup, along with ample additional parking on the generous 6,600 sq. ft. lot.Ideally located close to schools, parks, shopping, and all the amenities Sylvan Lake has to offer, this is a fantastic opportunity in a welcoming, family-friendly neighbourhood. (id:63476)
5331 55 Avenue
Bashaw, Alberta
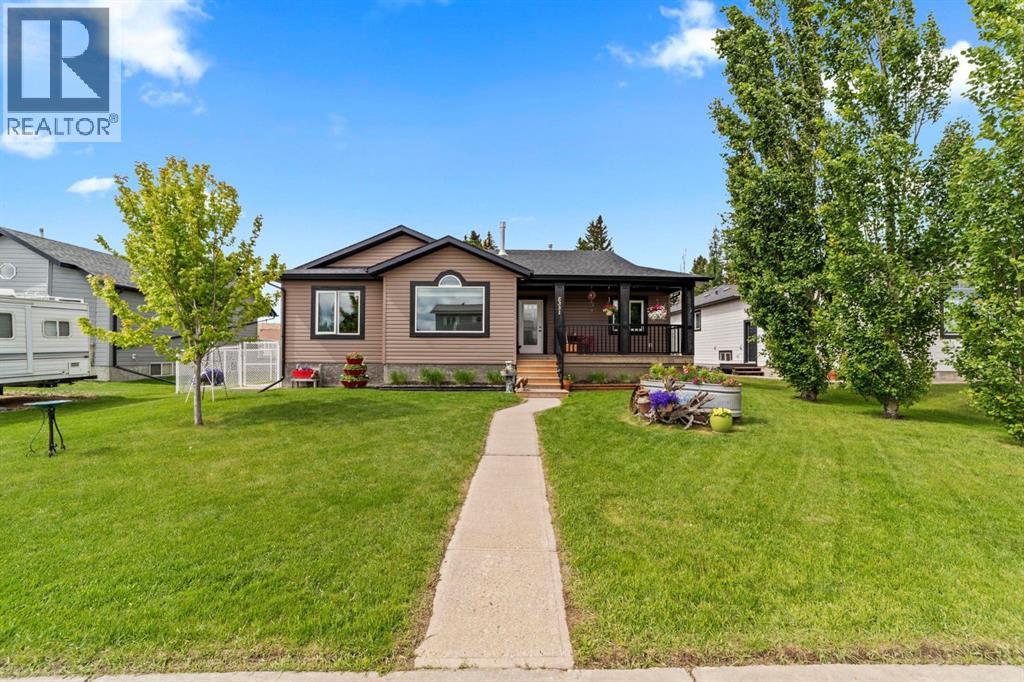
Modern bungalow with custom finishes throughout, offering a beautifully maintained, move-in ready home that blends style with everyday functionality. The elevated custom kitchen features quartz countertops, custom cabinetry, updated appliances, and a full-height tile backsplash. Floating shelves, a rear island for additional prep space, and the included dining table with bench seating create a space that is both practical and inviting. The open-concept design flows seamlessly into the main living area while still providing well-defined spaces for gathering.Vaulted ceilings, hardwood floors, triple-pane windows (2024), and crown mouldings add timeless appeal, while the custom stone gas fireplace creates a warm focal point in the living room. Privately positioned at one end of the home, the spacious primary suite offers a walk-in closet and an ensuite complete with a jetted soaker tub and an upgraded separate shower. Two additional bedrooms and a full bathroom are located on the opposite side of the home, creating an ideal layout for families or guests.The fully developed basement continues the home's welcoming feel with a bright family room designed for movie nights, complete with a custom feature wall, included television, and wet bar. Two additional bedrooms, another full bathroom, and a dedicated laundry room bring the total to five bedrooms and three bathrooms.Additional features include central air conditioning, Phantom screen doors, and exceptional built-in storage throughout. Outside, you'll enjoy covered front and back decks, including a spacious south-facing deck with custom garden boxes, plus a fully fenced yard with a ready-to-use garden plot. New shingles were installed in 2024.The finished and heated 24' x 24' detached garage provides excellent space for vehicles, storage, and hobbies, while the new 10' x 12' and 8' x 10' garden sheds offer even more room for seasonal equipment and outdoor storage.Located in the welcoming community of Bashaw, this h ome offers the charm of small-town living with everyday conveniences nearby. Kids can safely ride their bikes and play with friends, while Buffalo Lake is just minutes away for boating, fishing, and summer adventures. Camrose, Stettler, and Red Deer are all within an easy commute. (id:63476)
RE/MAX 1st Choice Realty