
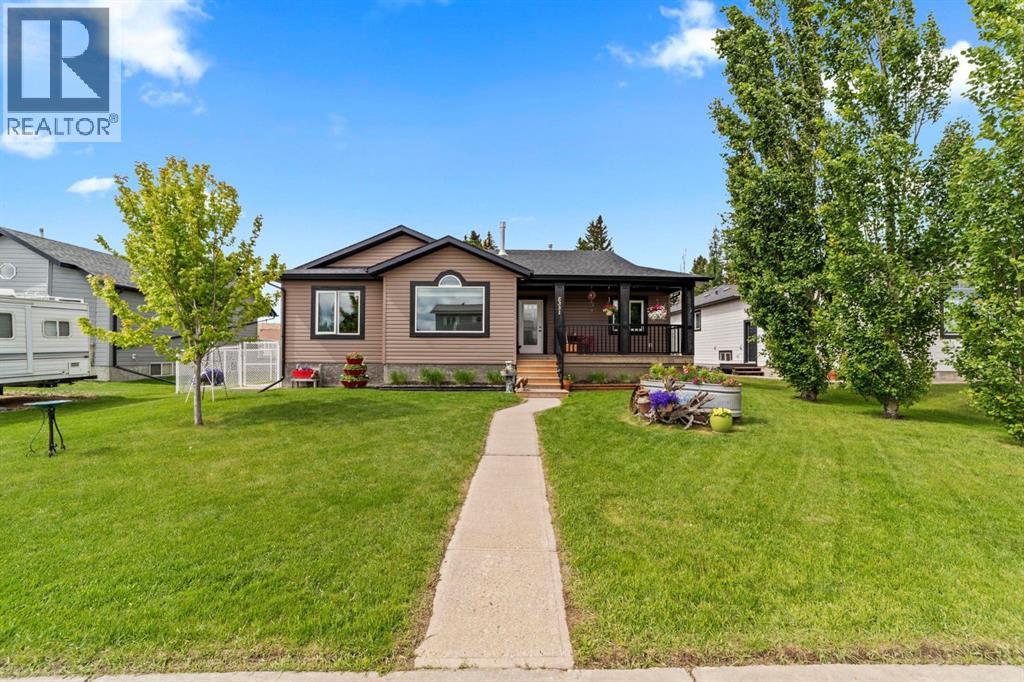
5331 55 Avenue
Bashaw, Alberta
Modern bungalow with custom finishes throughout, offering a beautifully maintained, move-in ready home that blends style with everyday functionality. The elevated custom kitchen features quartz countertops, custom cabinetry, updated appliances, and a full-height tile backsplash. Floating shelves, a rear island for additional prep space, and the included dining table with bench seating create a space that is both practical and inviting. The open-concept design flows seamlessly into the main living area while still providing well-defined spaces for gathering.Vaulted ceilings, hardwood floors, triple-pane windows (2024), and crown mouldings add timeless appeal, while the custom stone gas fireplace creates a warm focal point in the living room. Privately positioned at one end of the home, the spacious primary suite offers a walk-in closet and an ensuite complete with a jetted soaker tub and an upgraded separate shower. Two additional bedrooms and a full bathroom are located on the opposite side of the home, creating an ideal layout for families or guests.The fully developed basement continues the home's welcoming feel with a bright family room designed for movie nights, complete with a custom feature wall, included television, and wet bar. Two additional bedrooms, another full bathroom, and a dedicated laundry room bring the total to five bedrooms and three bathrooms.Additional features include central air conditioning, Phantom screen doors, and exceptional built-in storage throughout. Outside, you'll enjoy covered front and back decks, including a spacious south-facing deck with custom garden boxes, plus a fully fenced yard with a ready-to-use garden plot. New shingles were installed in 2024.The finished and heated 24' x 24' detached garage provides excellent space for vehicles, storage, and hobbies, while the new 10' x 12' and 8' x 10' garden sheds offer even more room for seasonal equipment and outdoor storage.Located in the welcoming community of Bashaw, this h ome offers the charm of small-town living with everyday conveniences nearby. Kids can safely ride their bikes and play with friends, while Buffalo Lake is just minutes away for boating, fishing, and summer adventures. Camrose, Stettler, and Red Deer are all within an easy commute. (id:63476)
RE/MAX 1st Choice Realty
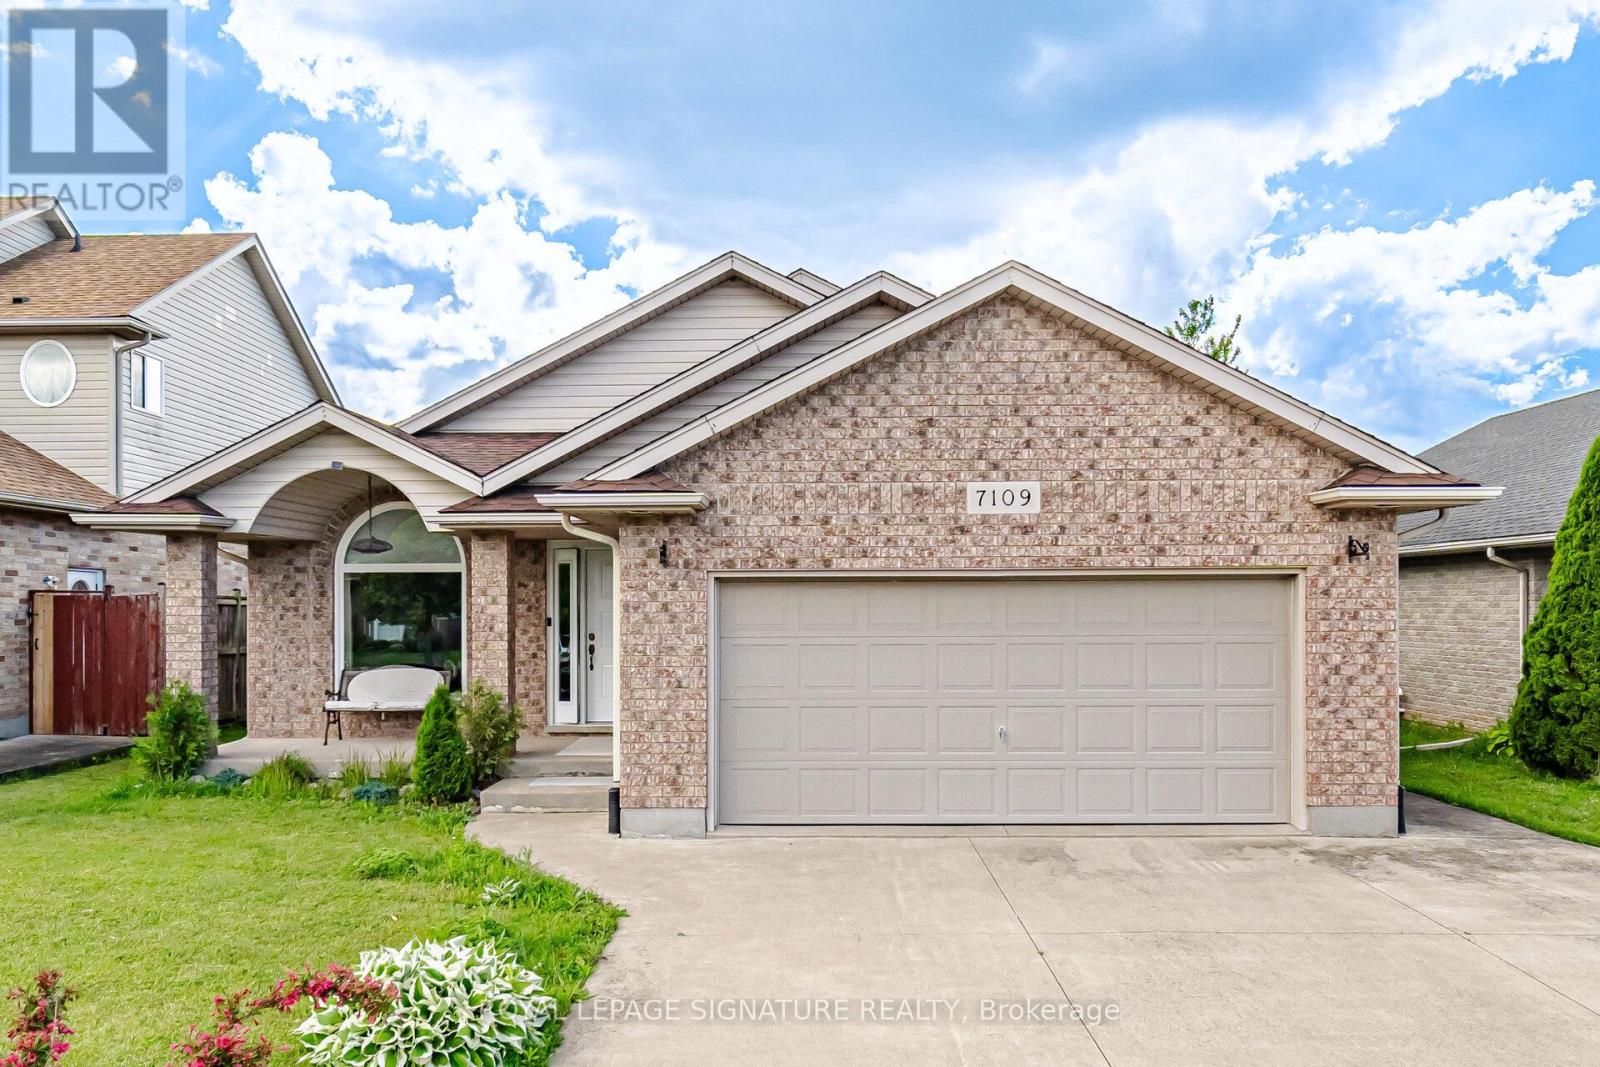
7109 Parkside Road
Niagara Falls, Ontario
Experience this beautifully maintained, move-in-ready raised bungalow, offering approximately 2,800 sq. ft. of bright, versatile living space. Ideal for multigenerational families or investors seeking rental income, the main level features three spacious, sunlit bedrooms and two washrooms-one pristine full bathroom upstairs and a modern four-piece in the lower level. The contemporary kitchen seamlessly connects to an outdoor dining area, complemented by a formal dining room and a vibrant living space. For added convenience, there is a laundry room on the main floor and a second laundry area on lower level.The lower level serves as an in-law suite, complete with a generous bedroom with large windows, a modern four-piece washroom, an open-concept living and dining area, and an independent laundry setup.Enjoy a private, professionally landscaped backyard with lake views and no houses behind. Located in a highly sought-after neighborhood, this home is just steps from top-rated schools, recreational parks, shopping plazas, restaurants, transit, and more. This turn-key property is a rare opportunity-book your private tour today ! (id:63476)
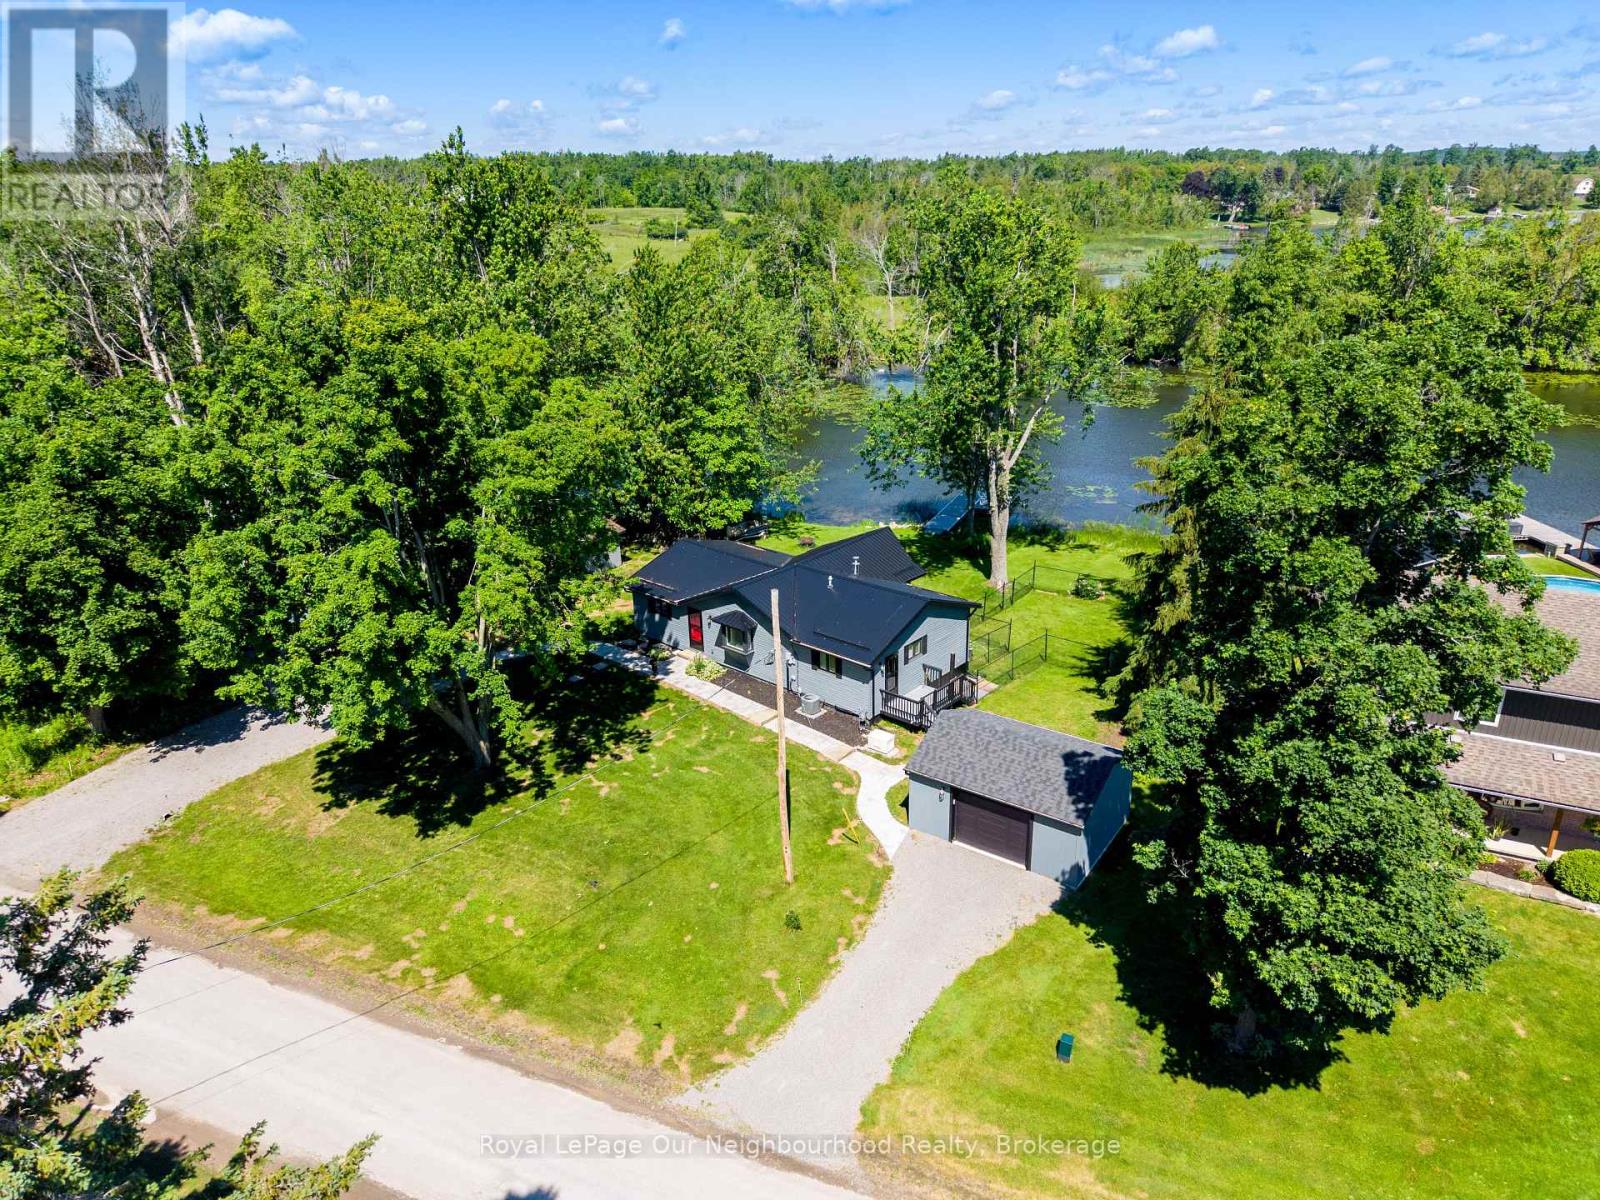
1194 Nuforest Drive
Selwyn, Ontario
Welcome to waterfront living in the charming community of Ennismore. Situated on a beautiful waterfront lot within a mature and peaceful cul-de-sac, this 3-bedroom, 2-bathroom home offers the perfect opportunity to enjoy life on the water while creating lasting memories with family and friends. The home has seen numerous updates and improvements over the years including a new roof added in 2022, Vinyl Siding/R25 Insulation/Soffits/Eaves and Downspouts completed in 2022 and crawlspace and attic completed in 2024. An updated kitchen and mudroom completed in 2022. This property provides comfortable, move-in-ready living with plenty of character and potential to make it your own. Bright living spaces capture the beauty of the surrounding landscape, creating a warm and inviting atmosphere throughout. Step outside and enjoy everything waterfront living has to offer. The private retractable dock installed in 2022 provides easy access for your favourite water activities for endless summer fun. A short drive from Ennismore, Bridgenorth and Peterborough. Whether you're enjoying your morning coffee by the water, hosting weekend gatherings, or watching the sunset from your backyard, this property delivers the lifestyle so many buyers dream of. (id:63476)
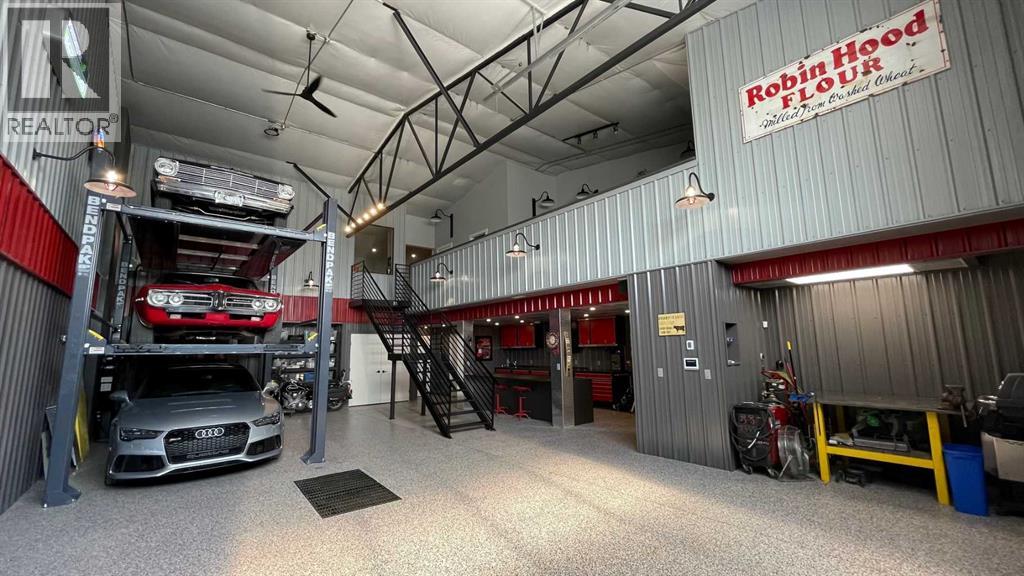
3, 20a Sylvaire Close
Sylvan Lake, Alberta
One of a kind. There is no other way to describe Unit 3 at 20A Sylvaire Close — a fully reimagined, three-level executive industrial condominium in Sylvan Lake's established industrial corridor, with direct Highway 11A visibility and access that the majority of industrial bays in this market simply cannot offer.Completely rebuilt in 2023–2024, this industrial condominium offers 2,019 SF of registered space plus approximately 870 SF of structural additions across three levels (approx. 2,889 SF total improved area), within a well-maintained small-format complex on Condominium Plan 0220264. The main floor is a purpose-built automotive showroom and workshop: soaring ceilings, dramatic exposed architectural steel trusses, premium epoxy flooring, showroom-grade LED lighting, a BendPak automotive lift, a dedicated welding bay, and a full suite of Hayley custom cabinetry with integrated sink and countertop workspace. A presentation-ready boardroom seats 6+ with built-ins throughout. Two private offices complete the professional package — everything a serious operator needs to work, meet clients, and make a statement, all under one roof.The upper level (390 SF) delivers a full gourmet kitchen — speckled granite countertops, gas stove, stainless appliances, island seating — alongside an open-concept lounge with warm wood-look flooring and architectural character. A space that blurs the line between executive office and lifestyle retreat.The mezzanine (480 SF) adds a full modern bathroom with shower, recreation area with pool table, curated finishes, and additional storage. An executive clubhouse experience that has no peer in this market.All MEP systems — HVAC, electrical, and plumbing — are fully replaced and new as of 2023–2024. Every finish is commercial grade. Nothing was done halfway.Outside: a 53-foot sea container and a fenced, private parking and storage compound add operational flexibility that is genuinely rare at this price point and this location.The right b uyer will recognize immediately what it would cost to build this today — and what it means to acquire it turnkey. Ideal for automotive enthusiasts, trades operators, service businesses, or any executive owner-user who demands a property that performs and makes a lasting impression. (id:63476)
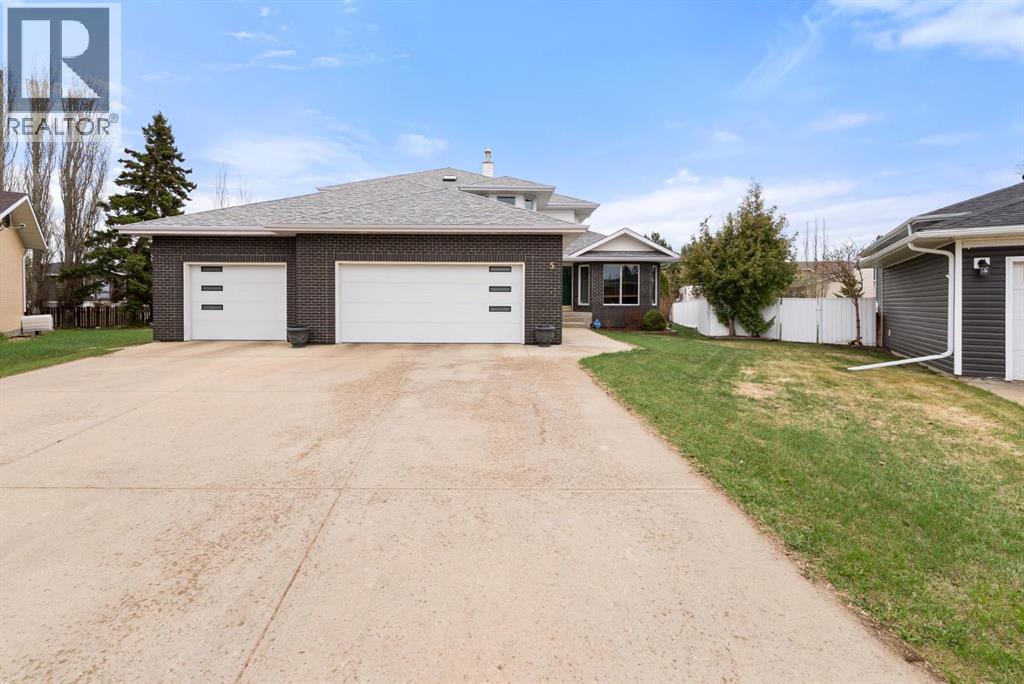
5, 62 Street Close
Stettler, Alberta
An elevated home offering space without sacrificing design — one of those places that just feels like home. Tucked into a quiet Stettler cul-de-sac, this property features a triple attached garage, 5 bedrooms (with potential for a 6th), and 4 bathrooms, creating the perfect setting to grow into and enjoy for years to come. Step inside to a welcoming foyer that opens into a bright and inviting living room, where large south-facing windows and rich hardwood flooring create a warm and comfortable gathering space. The formal dining room features tray ceilings, offering an ideal setting for family dinners and entertaining. The kitchen is both timeless and highly functional, complete with beautiful cabinetry, granite countertops, a center island with prep sink, gas range, and wall oven/microwave combo - perfect for those who love to cook and host. The adjoining breakfast nook is a standout feature, with a stunning skylight package and surrounding windows that fill the space with natural light, while a garden door leads directly to the tiered deck for easy indoor-outdoor living. The main floor also includes a versatile bedroom or office, a full bathroom, and a practical mudroom with direct access to the garage, which is equipped with an electric vehicle charger. Upstairs, you’ll find three additional bedrooms and a full bathroom, along with a spacious primary suite featuring a cozy gas fireplace, a super-sized walk-in closet, and a full ensuite — creating a comfortable and private retreat. The fully developed lower level expands your living space with a large family and games area, an additional bedroom, generous storage, and the option to create a sixth bedroom if desired. A unique highlight is the 3-piece bathroom complete with a dry cedar sauna. Outside, the private backyard is beautifully landscaped with mature trees, vinyl fencing, and RV parking. The multi-tiered deck with inset hot tub and fire pit area creates a great space for relaxing or entertaining. With centra l air conditioning already in place and exceptional space throughout, this home offers a layout and lifestyle that truly works for everyday family living — a home where you can truly put down roots and grow into for years to come. (id:63476)
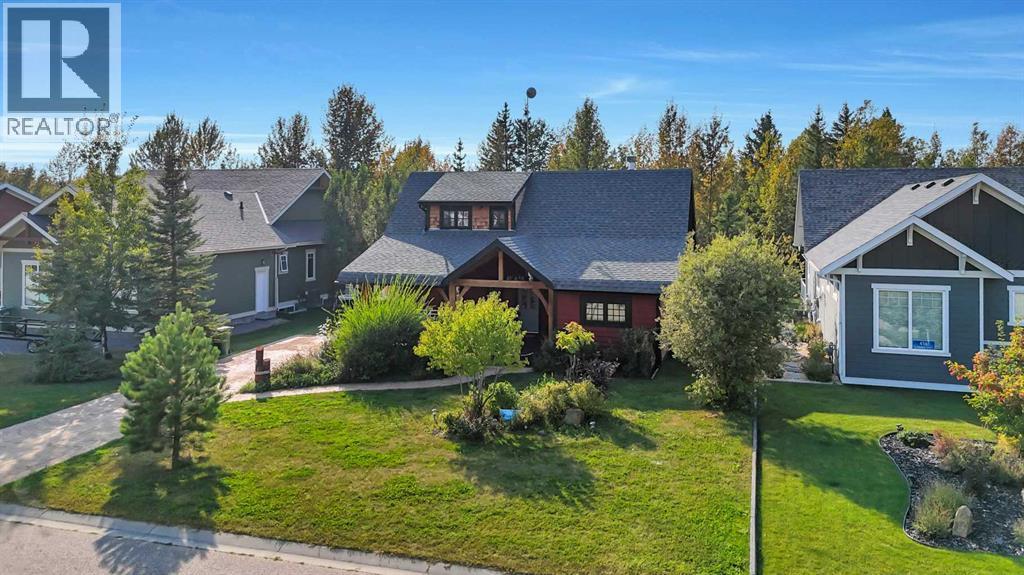
460 Summer Crescent
Rural Ponoka County, Alberta
Welcome to this charming year-round home in the sought-after Meridian Beach community on the northeast side of Gull Lake. This beautiful home is set on a generous 9,000+ sq ft lot and offers three bedrooms plus an office, making it ideal for both family living and working from home.Thoughtful design and natural elements are showcased throughout, with durable cedar siding and rugged fir beams. Recent updates include a roof that is approximately five years old, some updated windows, and a washer replaced in 2024. The furnace has been inspected and cleaned annually for peace of mind. Adding to the appeal, this home comes with a large, highly desirable private boat slip in the canal, included in the list price. Other bonuses include a concrete driveway and pathways, hot water on demand, and an enclosed screened back porch for relaxing summer evenings.This vibrant lakeside development is renowned for its canal and timeless cottage-country ambiance, offering a lifestyle of relaxation and recreation. Residents can enjoy pavilions, boat launches, playgrounds, and a wide range of sports facilities including tennis and basketball.Meridian Beach features two sandy beaches, a spring-fed kilometer-long boating canal, nature trails, and walking paths throughout, as well as architecturally unique footbridges, and a large community hall. Whether you’re seeking a relaxing retreat or an active lakeside lifestyle, this Meridian Beach property offers the perfect blend of natural beauty and recreational opportunities. Less than an hour drive from Red Deer and within a couple of hours from Calgary or Edmonton.Come and explore lake life at its finest! (id:63476)
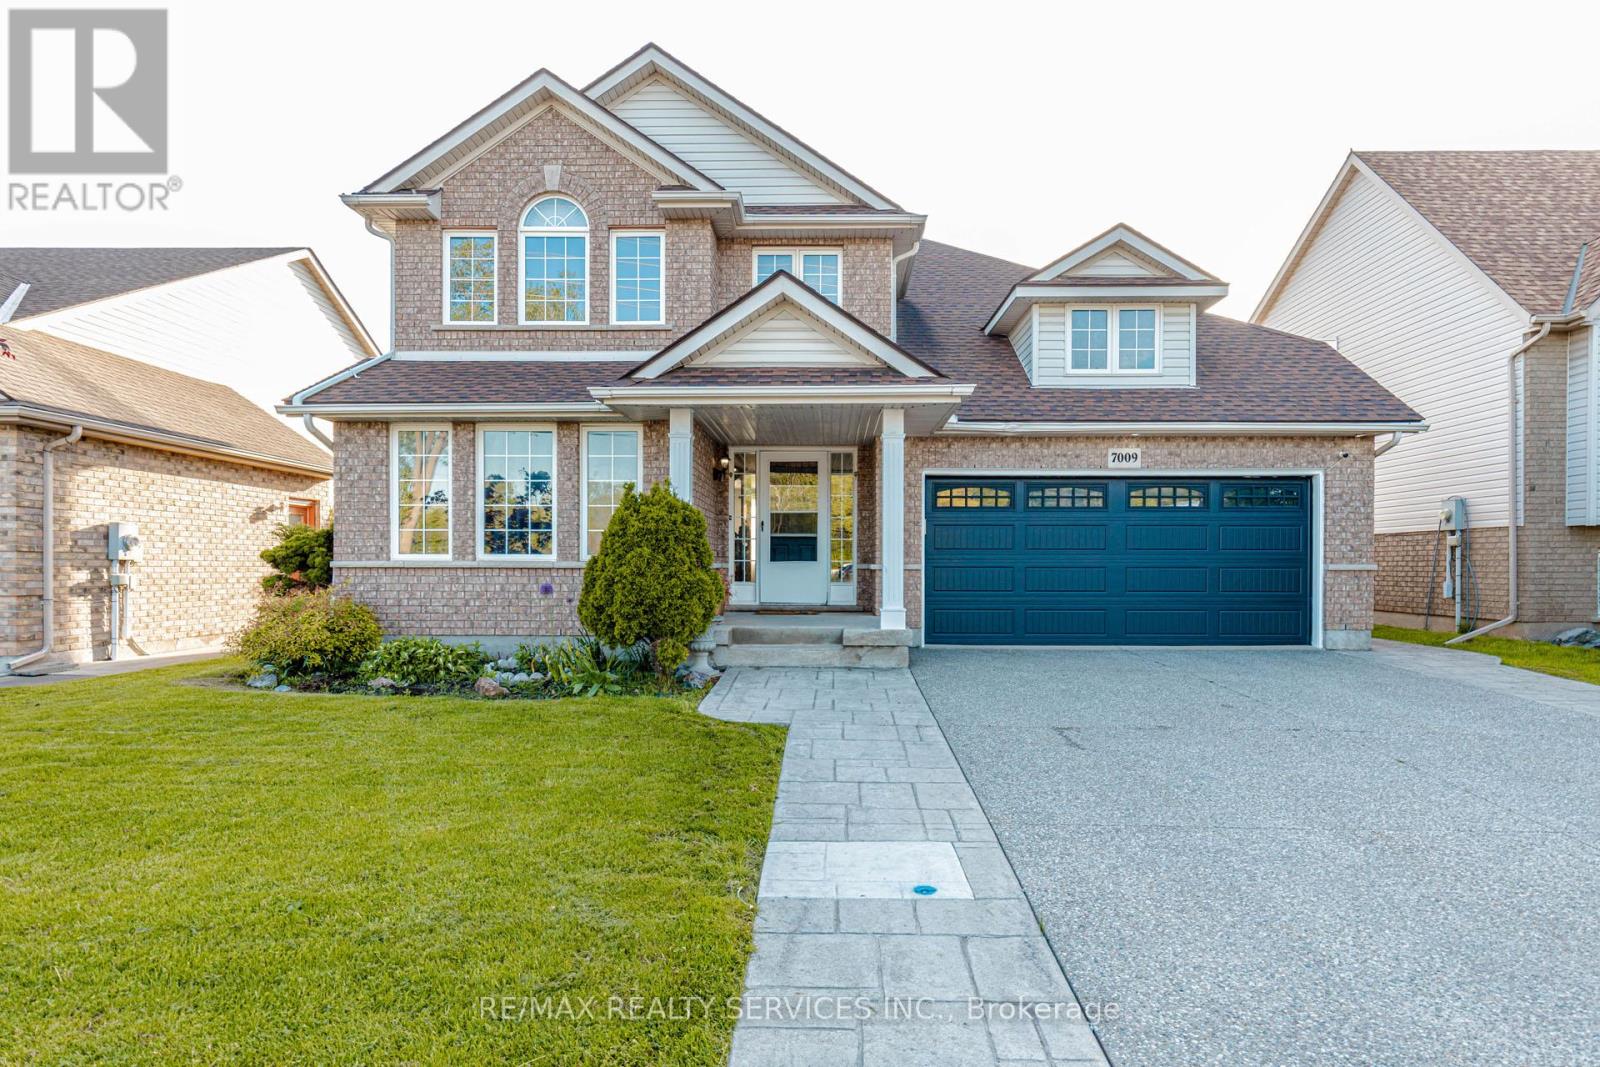
7009 Kalar Road
Niagara Falls, Ontario
Welcome to 7009 Kalar Rd - a beautifully upgraded Mountainview-built smart home offering 3+1 bedrooms and 3.5 bathrooms in one of Niagara Falls' most desirable family neighborhoods. Freshly painted throughout with no carpet anywhere in the home, this property showcases quality finishes including bamboo hardwood flooring, a solid wood staircase, updated kitchen and bathrooms, smart keyless entry, smart thermostat, humidity control sensors, low-flow water-saving fixtures, pot lights on main floor, LED lighting throughout, and a concrete driveway with aggregate stamped border. The spacious main floor layout is perfect for growing families and entertaining, featuring separate living and family rooms, a 2-piece powder room, main floor laundry, and a large kitchen with center island and walkout to the deck and oversized pool-sized backyard. The second floor offers a generous primary bedroom complete with walk-in closet and 4-piece ensuite, along with spacious secondary bedrooms. The fully finished basement adds exceptional living space with a 4th bedroom, 3-piece bathroom, large recreation room, and exercise area. Ideally located across from a park and close to Forestview Public School, Saint Michael Catholic High School, Boys & Girls Club, YMCA, shopping, restaurants, the new Costco, and easy QEW access. A perfect blend of comfort, smart living, and prime location. (id:63476)
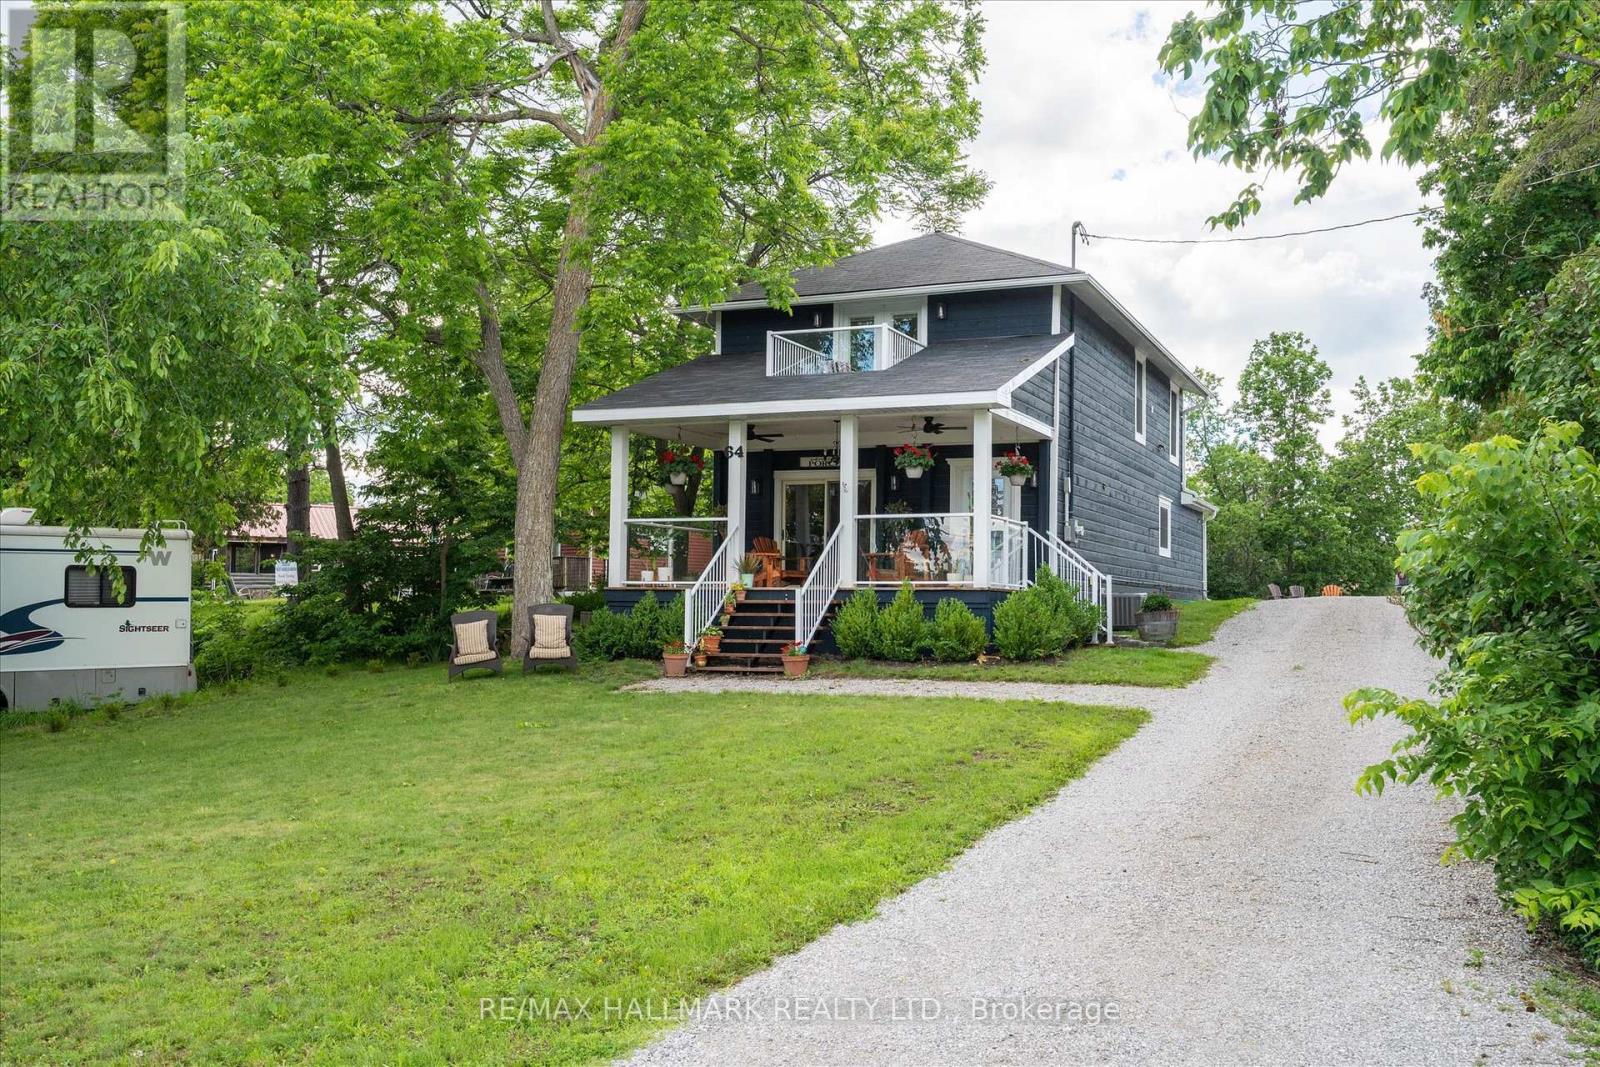
64 Front Street E
Kawartha Lakes, Ontario
Experience the ultimate in lakeside living with this stunning, 4-bedroom turnkey home in the heart of Bobcaygeon. Fully renovated from top to bottom in 2022 with high-end finishes, this property is perfectly suited as a year-round residence, a luxury cottage getaway, or a high- potential investment opportunity. Property Highlights: - Modern Interior: Features an open-concept layout anchored by a floor-to-ceiling stone propane fireplace. - Chef's Kitchen: Equipped with five stainless steel appliances, premium quartz countertops, and a massive 124" island that seats eight. - Upper Level Luxury: Includes a convenient laundry area and two full bathrooms featuring marble floors and granite vanities. - Primary Suite: A private retreat featuring a Juliet balcony with exceptional views of the water and the Trent Severn waterway. Renovated Excellence (2022 Updates): Rest easy knowing every mechanical system was replaced with permits and plans, including: - New Infrastructure: 100% new electrical, plumbing, HVAC, furnace, and air conditioning. - High-End Finishes: New windows, doors, flooring, drywall, and cabinetry throughout. - Exterior: Cedar porch with glass inset railings, pine columns, and premium curb appeal. Location & Lot: Situated on a .32-acre lot with municipal water and sewer, the property offers ample parking and is just steps from the municipal boat ramp at Gordon's Marina. Enjoy a short 5-minute walk to downtown Bobcaygeon's vibrant restaurants, boutiques, and local brewery. With a rear storage room ready for conversion into a four-season sunroom and space for a future garage or addition, this home offers endless potential. Contents can be negotiated in the sale! (id:63476)
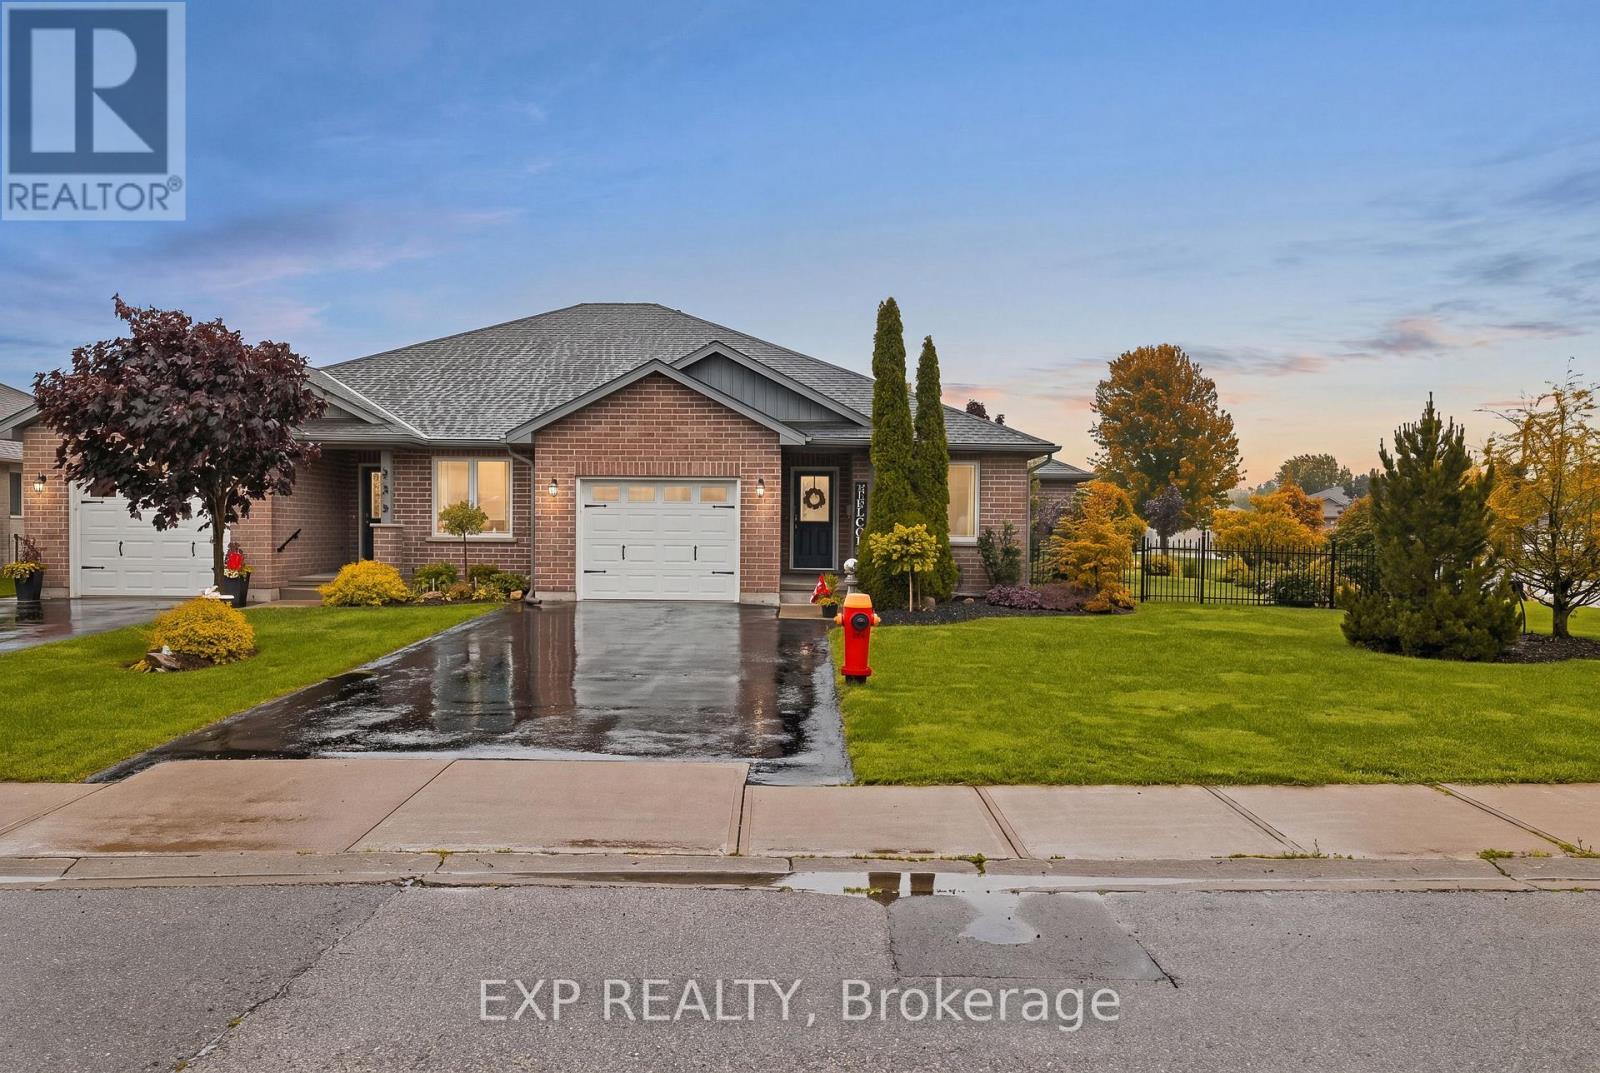
115 Milton Seiler Crescent
Minto, Ontario
Welcome to 115 Milton Seiler Crescent, an impeccably maintained semi-detached bungalow built by Sinclair Construction in 2010 and situated on an oversized fenced corner lot in one of Palmerston's most peaceful and family-friendly neighbourhoods. Completely turnkey, this 4-bedroom, 3-bathroom home offers exceptional pride of ownership with meticulous annual maintenance and thoughtful updates throughout. The bright open-concept main floor features a spacious eat-in kitchen overlooking the inviting living room, where sliding patio doors fill the space with natural light and lead to a large rear deck, perfect for summer barbecues, entertaining, or simply relaxing outdoors. The main level also includes convenient laundry, a 4-piece bathroom, and two generous bedrooms, including a primary suite with a walk-in closet and private 3-piece ensuite. The fully finished basement expands your living space with two additional bedrooms, an oversized recreation room, and a beautifully finished 3-piece bathroom completed in 2018, making it ideal for growing families or guests. Outside, the impressive backyard offers privacy, plenty of green space, and a rare insulated rear garage/workshop complete with hydro, generator plug, pony panel, and man door access, perfect for hobbyists, extra storage, or year-round projects. Additional updates include new paint on the main floor, fence and deck (2019), central air conditioner (2019), drain tile installation along the fence line (2019), and sump pump replacement (2026). Located in the quiet and mature Milton Seiler subdivision, this welcoming neighbourhood is known for its friendly community atmosphere and safe environment for children. Enjoy the convenience of being within walking distance to schools, the hospital, downtown Palmerston, parks, and everyday amenities, while experiencing the charm of small-town living with everything you need close at hand. (id:63476)
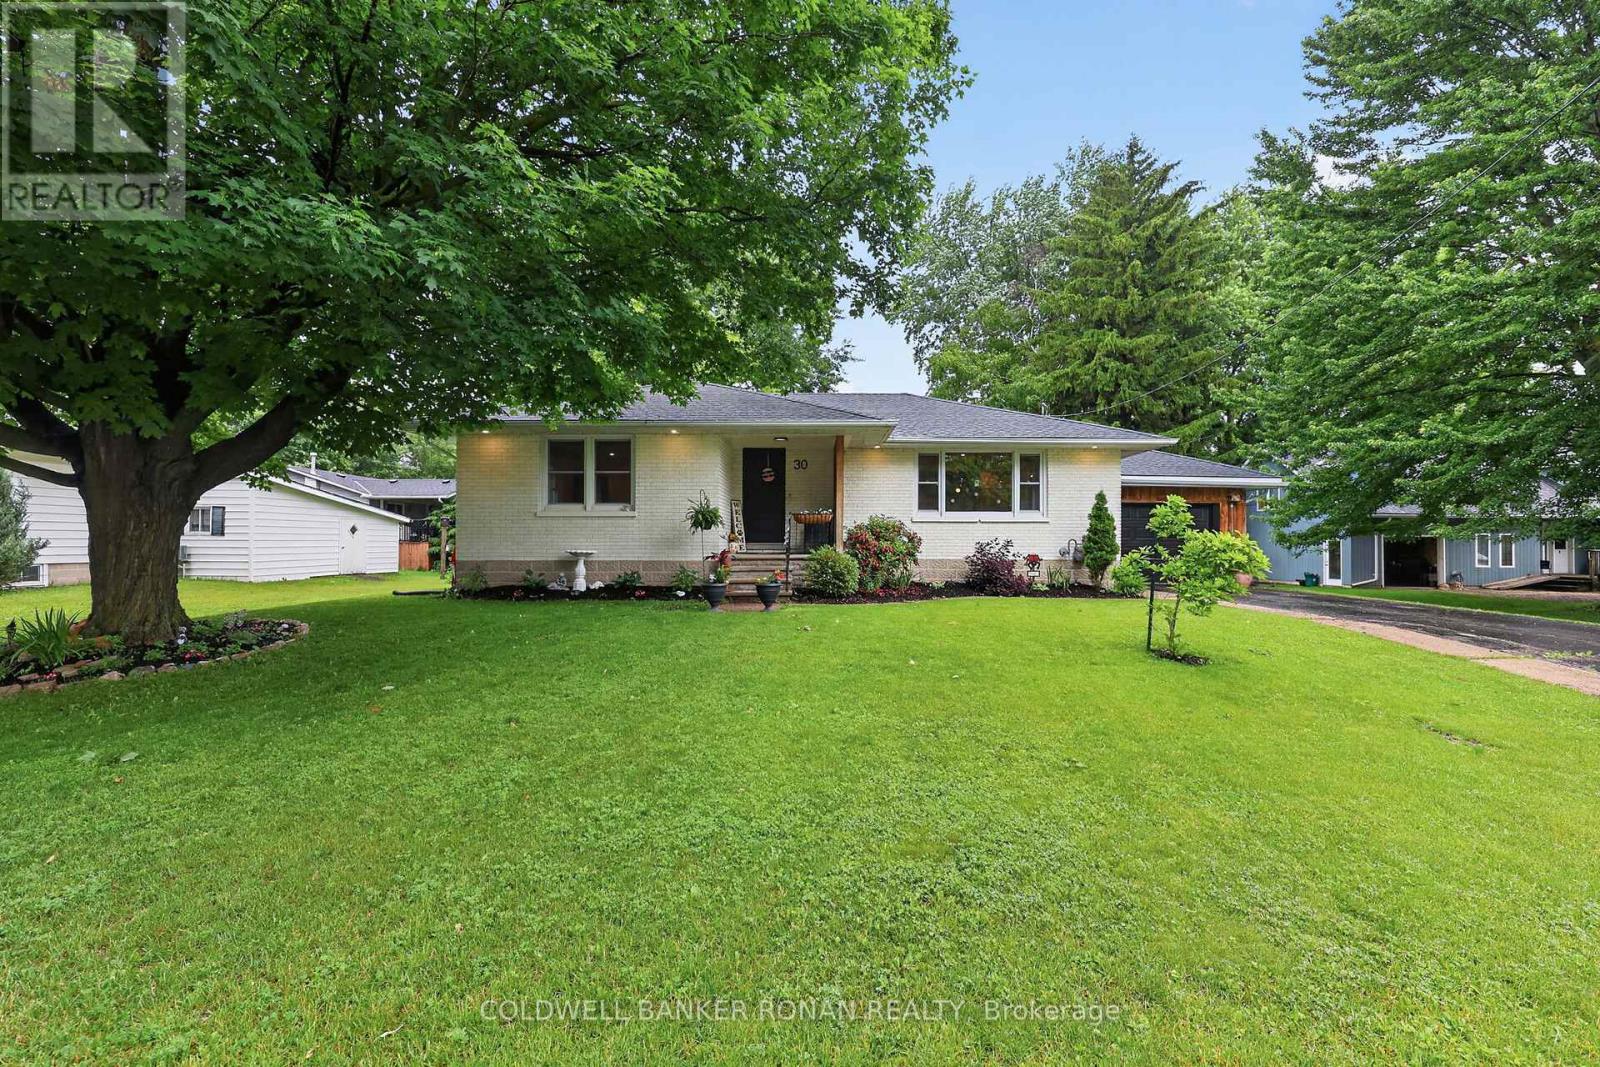
30 King Street N
Minto, Ontario
Welcome to 30 King St N, Harriston! This beautifully updated 2+1 bedroom, 2.5 bathroom bungalow offers the perfect blend of modern style, quality craftsmanship, and small-town living. Featuring an open-concept layout with engineered white oak hardwood flooring, oversized windows, and a stunning designer kitchen complete with quartz countertops, a large island, premium appliances, and a new range hood, this home is truly move-in ready.The spacious primary suite includes a private ensuite, ample closet space and main floor laundry, while the finished lower level offers a large family room, third bedroom, additional bathroom, and plenty of storage or workshop space.Step outside to your private backyard retreat featuring a new deck, gazebo, new fencing, perennial gardens, vegetable garden, mature trees, and newly planted magnolia and cherry trees-perfect for relaxing or entertaining. Additional recent updates include a new furnace, smart thermostat, programmable exterior lighting, garage door opener, and fresh paint throughout the upper level and ensuite.Situated on a quiet street in the welcoming community of Harriston, you'll enjoy peaceful living while being less than an hour from Guelph, Kitchener-Waterloo, and the beautiful beaches of Lake Huron. With thoughtful upgrades throughout and exceptional pride of ownership, this is a home you won't want to miss! (id:63476)
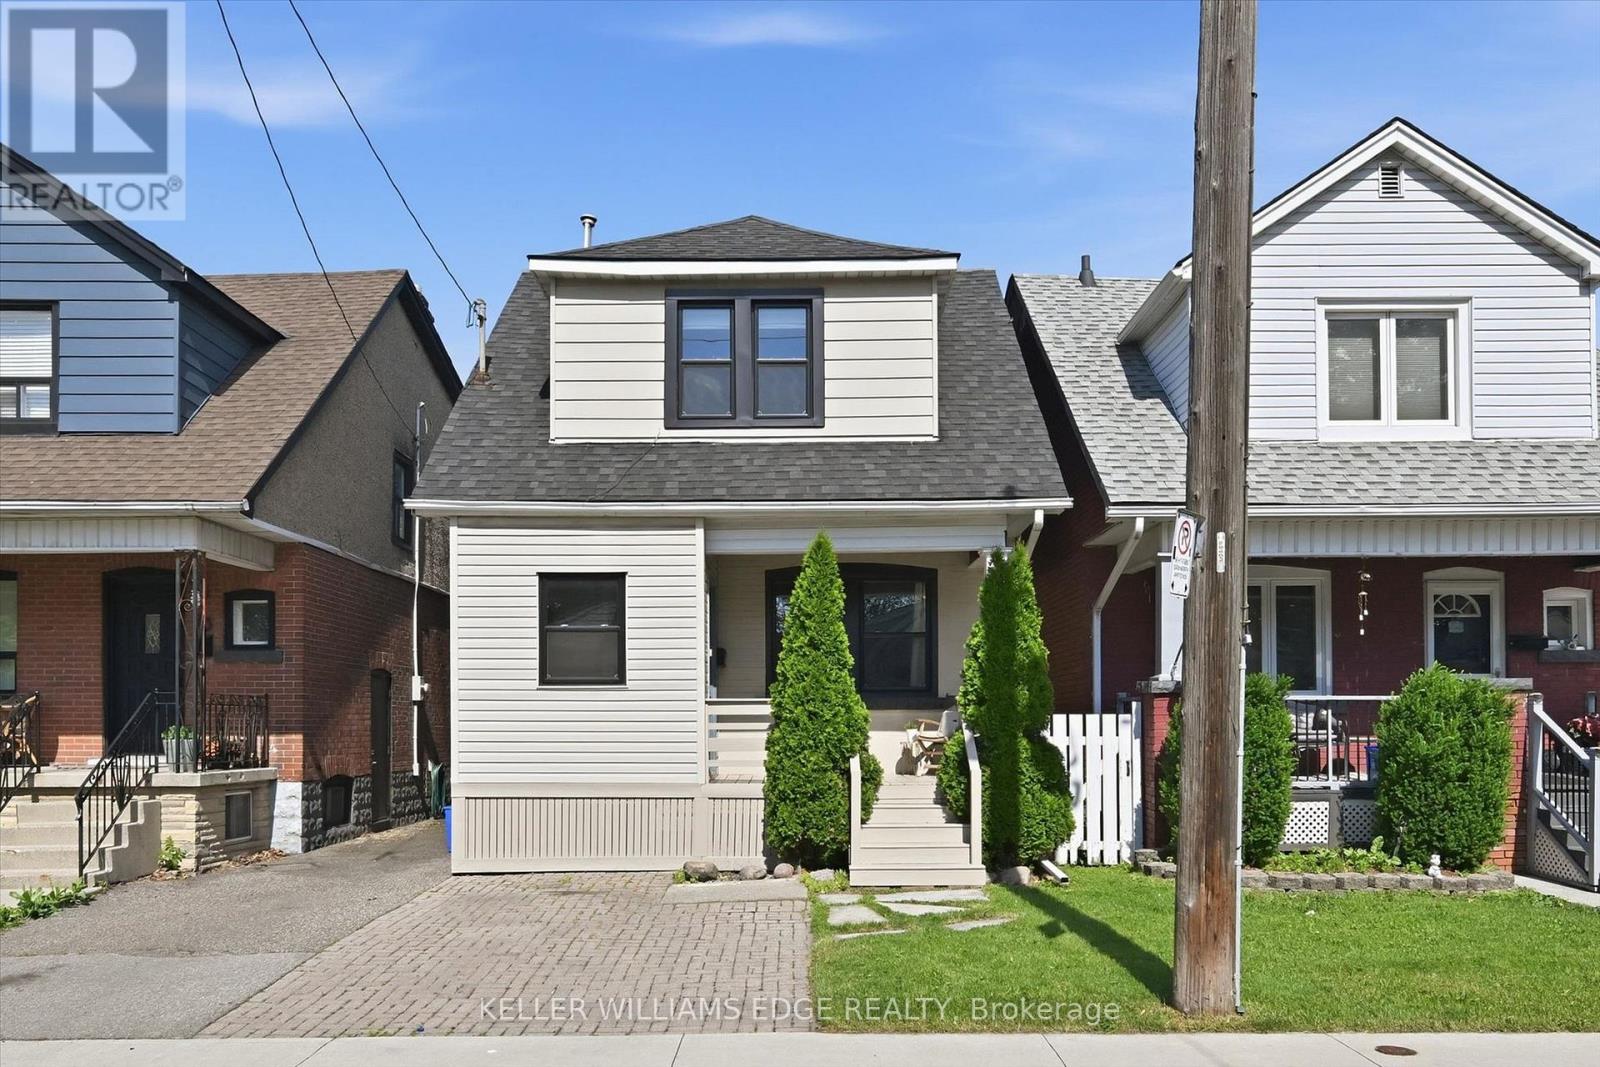
77 Cameron Avenue N
Hamilton, Ontario
Great Family Home! Nestled on a mature street, this spacious home offers comfort, functionality, and move-in-ready appeal. Enjoy a morning beverage, relaxing or greeting neighbours from the charming front deck, while the enclosed foyer helps keep the interior organized and clutter-free. Inside, you'll find carpet-free living and neutral décor throughout. The cozy living room flows into a separate dining area featuring wainscotting and crown moulding, while the bright white kitchen offers a built-in dishwasher, double sink, ample cabinetry, and a convenient pass-through to the living room. A versatile bonus/flex space with patio door access to the backyard and a second full bathroom adds even more functionality. Upstairs, you'll find three well-sized bedrooms and a well-appointed 4-piece bathroom, including a primary bedroom with trendy wainscotting and a deeper closet. The blank canvas basement provides excellent storage or the opportunity to create additional living space to suit your needs. Outside, the fully fenced private backyard boasts a deck, patio, grassy area, and garden shed-perfect for children, pets, and summer entertaining. Additional highlights include a roof replaced in 2022, and most windows replaced in 2022 (excluding the main-level bathroom and side windows). Ideally located close to public transit, the library, schools, parks, and shopping. Just unpack and move in! (id:63476)
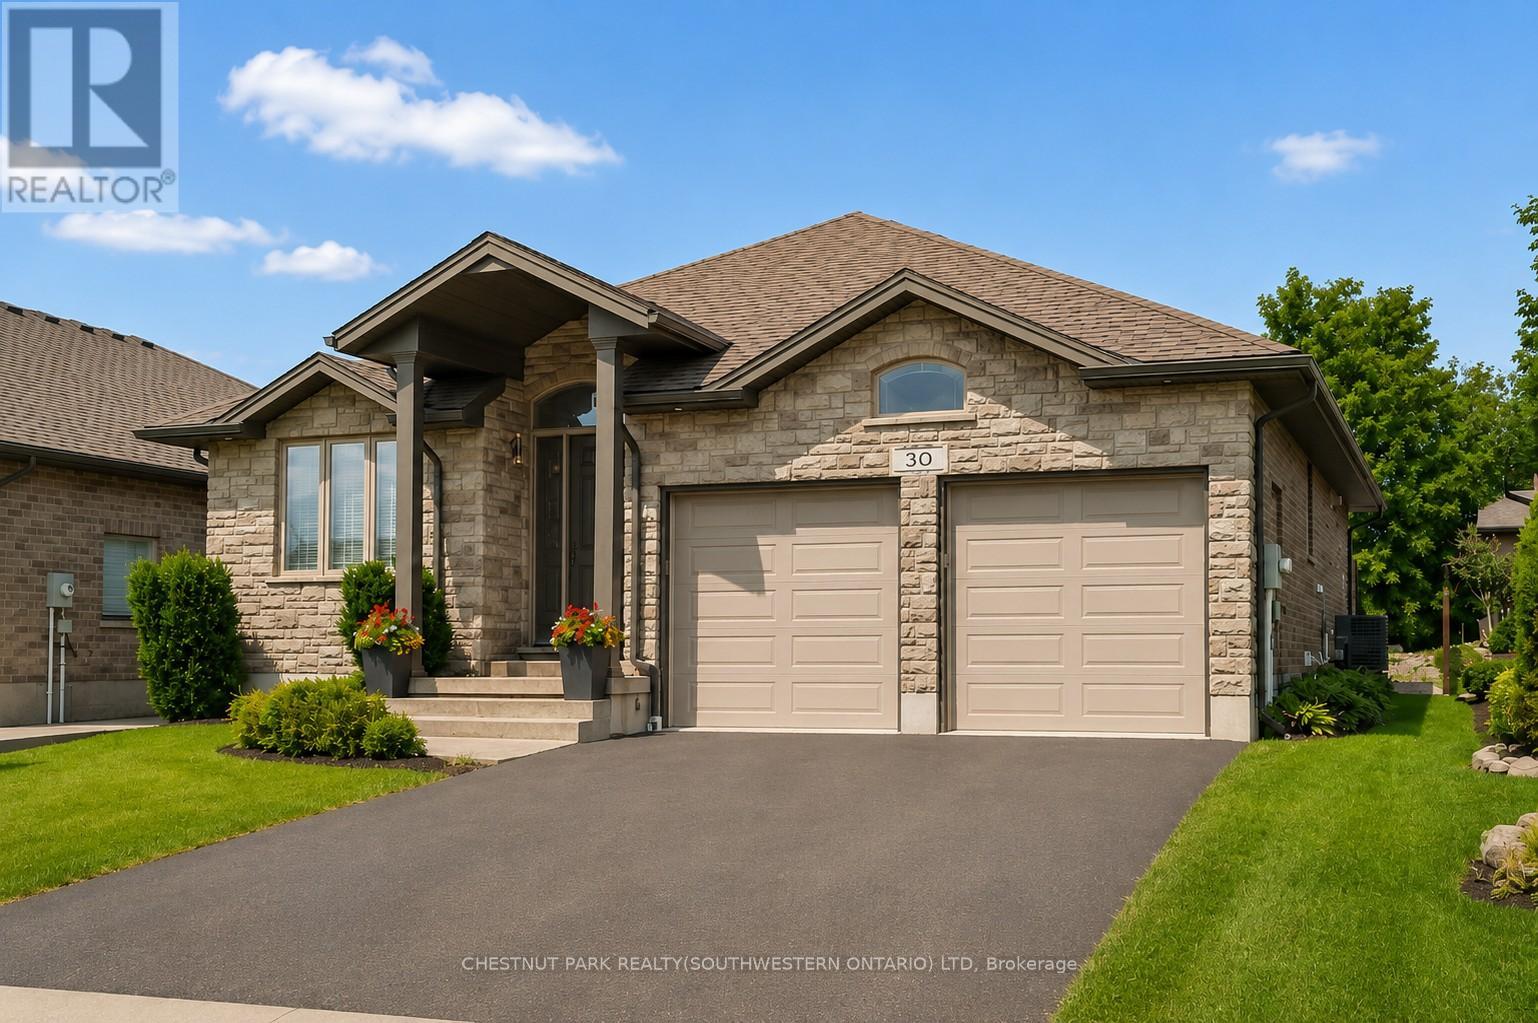
30 Duncan Court
Centre Wellington, Ontario
Custom-built by award-winning Keating Construction, this meticulously maintained bungalow is set on a quiet court in Fergus, close to parks, Cataract Trail, Groves Memorial Hospital, the Grand River and historic downtown. Enjoy an easy commute to Guelph, Kitchener-Waterloo and Hwy 401. Impressive curb appeal begins with a brick-and-stone exterior, perennial gardens, double-wide driveway, striking 8-foot front door and west-facing front porch, perfect for enjoying the evening sunsets. Inside, the foyer features 11-foot ceilings and opens to a stunning main living space with a vaulted ceiling reaching nearly 14 feet, scraped hardwood flooring, custom built-ins, generous windows, pot lighting and a gas fireplace framed by Turkish porcelain tile. The kitchen offers rich cabinetry, stainless steel appliances, farmhouse sink, Cambria quartz countertops, tile backsplash, pantry, custom lighting and a large island with breakfast-bar seating. The dining area walks out through a 6-foot garden door with transom to the backyard. A spacious mudroom and main-floor laundry provide built-in cabinetry and generous closet space. The main level includes two bedrooms. The spacious primary features a walk-in closet and luxurious ensuite with a stand-alone tub, double vanity and oversized glass shower. The second bedroom is ideal for guests, a den or home office. The finished lower level offers a large rec room with oversized windows, vinyl plank flooring and a fireplace. A hallway door creates private guest quarters with a third bedroom and 3-piece bathroom, plus a cold room and plenty of storage. Outside, the beautifully landscaped and private backyard is built for entertaining, with an expansive interlock patio, gazebo-covered lounge area, dining space, garden shed, mature trees, low-maintenance landscaping and room to relax in the sun or shade. Custom window coverings are included throughout. A polished, executive and turnkey home, inside and out! (id:63476)