
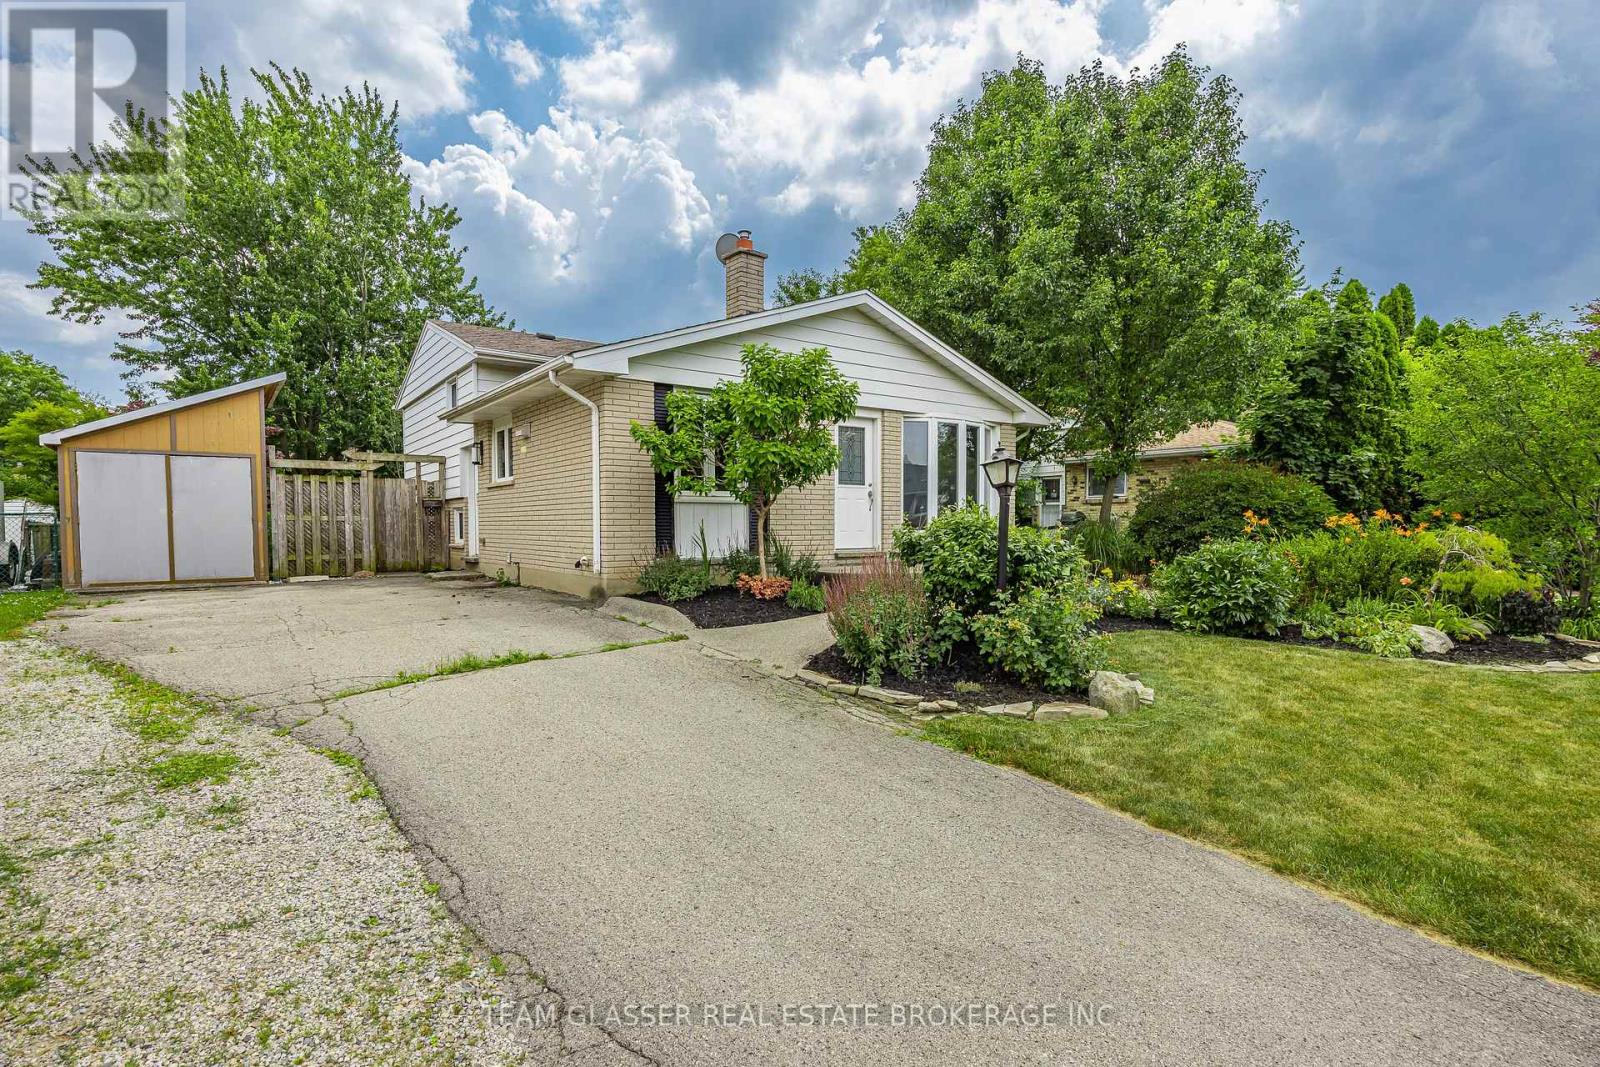
6 Heath Place
London South, Ontario
Welcome to 6 Heath Place, a beautifully maintained split-level home offering stylish updates, flexible living space and a backyard that truly stands out. The beautifully renovated kitchen is the heart of the home, featuring quartz countertops, shaker-style cabinetry, subway tile backsplash, stainless steel appliances and modern finishes that blend style with everyday functionality. The bright main level is filled with natural light, creating an inviting space for both everyday living and entertaining. Upstairs, you'll find three bedrooms with hardwood flooring and a full bathroom. The finished lower level adds two additional bedrooms, a versatile bonus room, a second bathroom and a separate side entrance, making the space well suited for multigenerational living while also offering excellent in-law suite potential. Step outside and enjoy a backyard that's designed to be experienced. Mature trees, thoughtfully landscaped gardens, a tranquil pond with a charming bridge, raised garden beds and an expansive patio create a private outdoor retreat that's equally suited for summer entertaining, gardening or simply relaxing with your morning coffee. An unfinished utility area provides exceptional storage and workspace. Ideally located just minutes from White Oaks Mall, Victoria Hospital, parks, schools, shopping, restaurants and Highway 401, this home offers outstanding convenience for commuters while still being tucked into a quiet, established neighbourhood. Whether you're looking for room to grow, space to accommodate extended family, or simply a home with an unforgettable backyard, 6 Heath Place delivers exceptional value in one complete package. (id:63476)
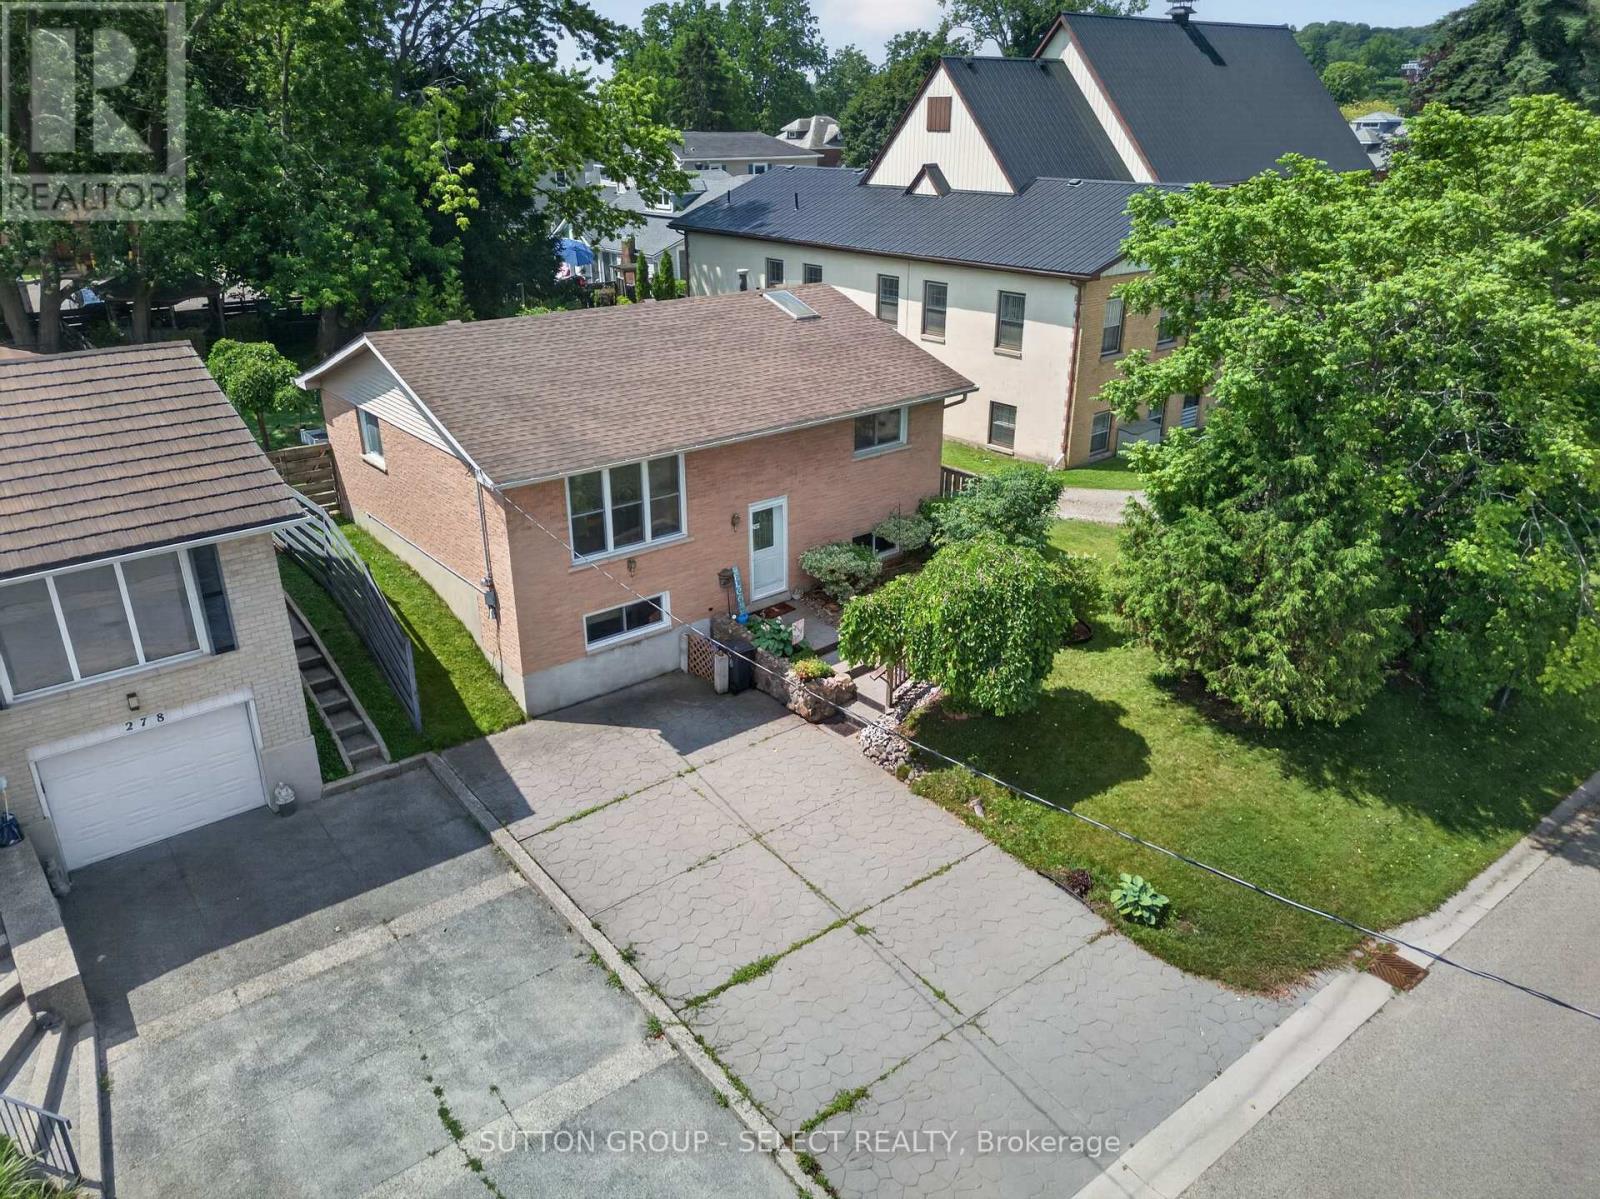
280 Charlotte Street
Central Elgin, Ontario
Welcome to your perfect home or getaway in the beautiful village of Port Stanley! This well-maintained, year-round brick home offers the ideal blend of comfort, convenience, and coastal charm. Featuring 3 spacious bedrooms and 2 full washrooms, this inviting home provides plenty of space for families, retirees, or those looking for a relaxing lakeside retreat. Step outside to enjoy your private, fully fenced backyard-perfect for entertaining, gardening, or simply unwinding in your own peaceful outdoor oasis. Location is everything, and this property truly delivers. Situated just steps from Little Beach and only a short walk to Port Stanley's Main Beach, you'll have easy access to one of Ontario's most beloved beach communities. Stroll to the village's charming boutiques, local shops, and inviting restaurants, or pick up your everyday essentials at Foodland, conveniently located just down the road. Whether you're searching for a full-time residence, a weekend escape, or an investment opportunity, this exceptional property offers the best of lakeside living in one of Southwestern Ontario's most desirable communities. Don't miss your chance to own a piece of Port Stanley-where every day feels like a vacation! (id:63476)
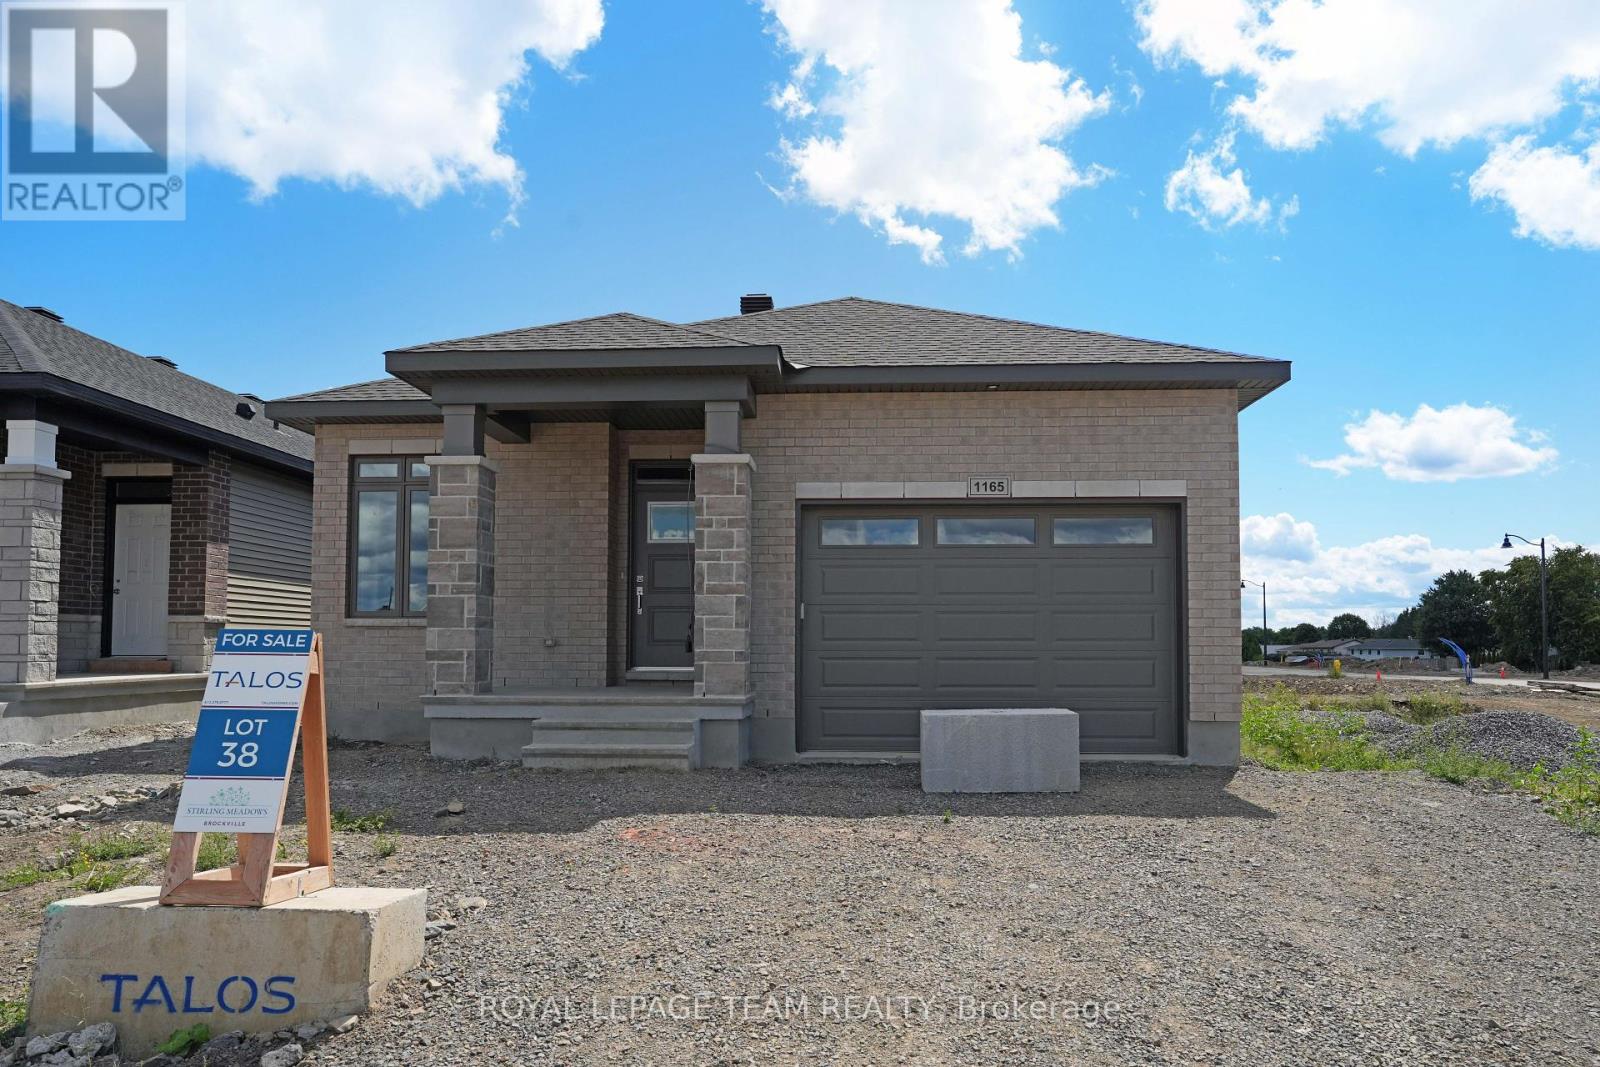
1165 Potter Drive
Brockville, Ontario
OPEN HOUSE Saturday & Sunday July 25th & 26th from 2-4pm. Welcome to Stirling Meadows! Talos is building in Brockville's newest community. This model home the "Amy" a Single Family Bungalow features a full Brick Front, exterior pot lights and an oversized garage with a 12' wide insulated door. Main floor has an open concept floorplan. 9' smooth ceilings throughout. Spacious Laurysen Kitchen with under cabinet lighting, crown molding, backsplash, pot lights and quartz countertops. Walk in pantry for added convenience. 4 stainless appliances included. Open dining/living with an electric fireplace. Patio door leads off living area to a covered rear porch. Large Primary bedroom with a spa like ensuite and WIC with built in organizer by Laurysen. Main floor laundry and an additional bedroom complete this home! Hardwood and tile throughout. Fully finished lower level with an additional bedroom, rec room with a custom built in Entertainment unit and a full 4 piece bath. Central air, gas line for BBQ, designer light fixtures, upgraded 8' high and 36" wide interior doors, Garage door opener, washer and dryer and custom blinds included too! Immediate Occupancy available. Some Photos are virtually staged. Measurements are approximate. (id:63476)
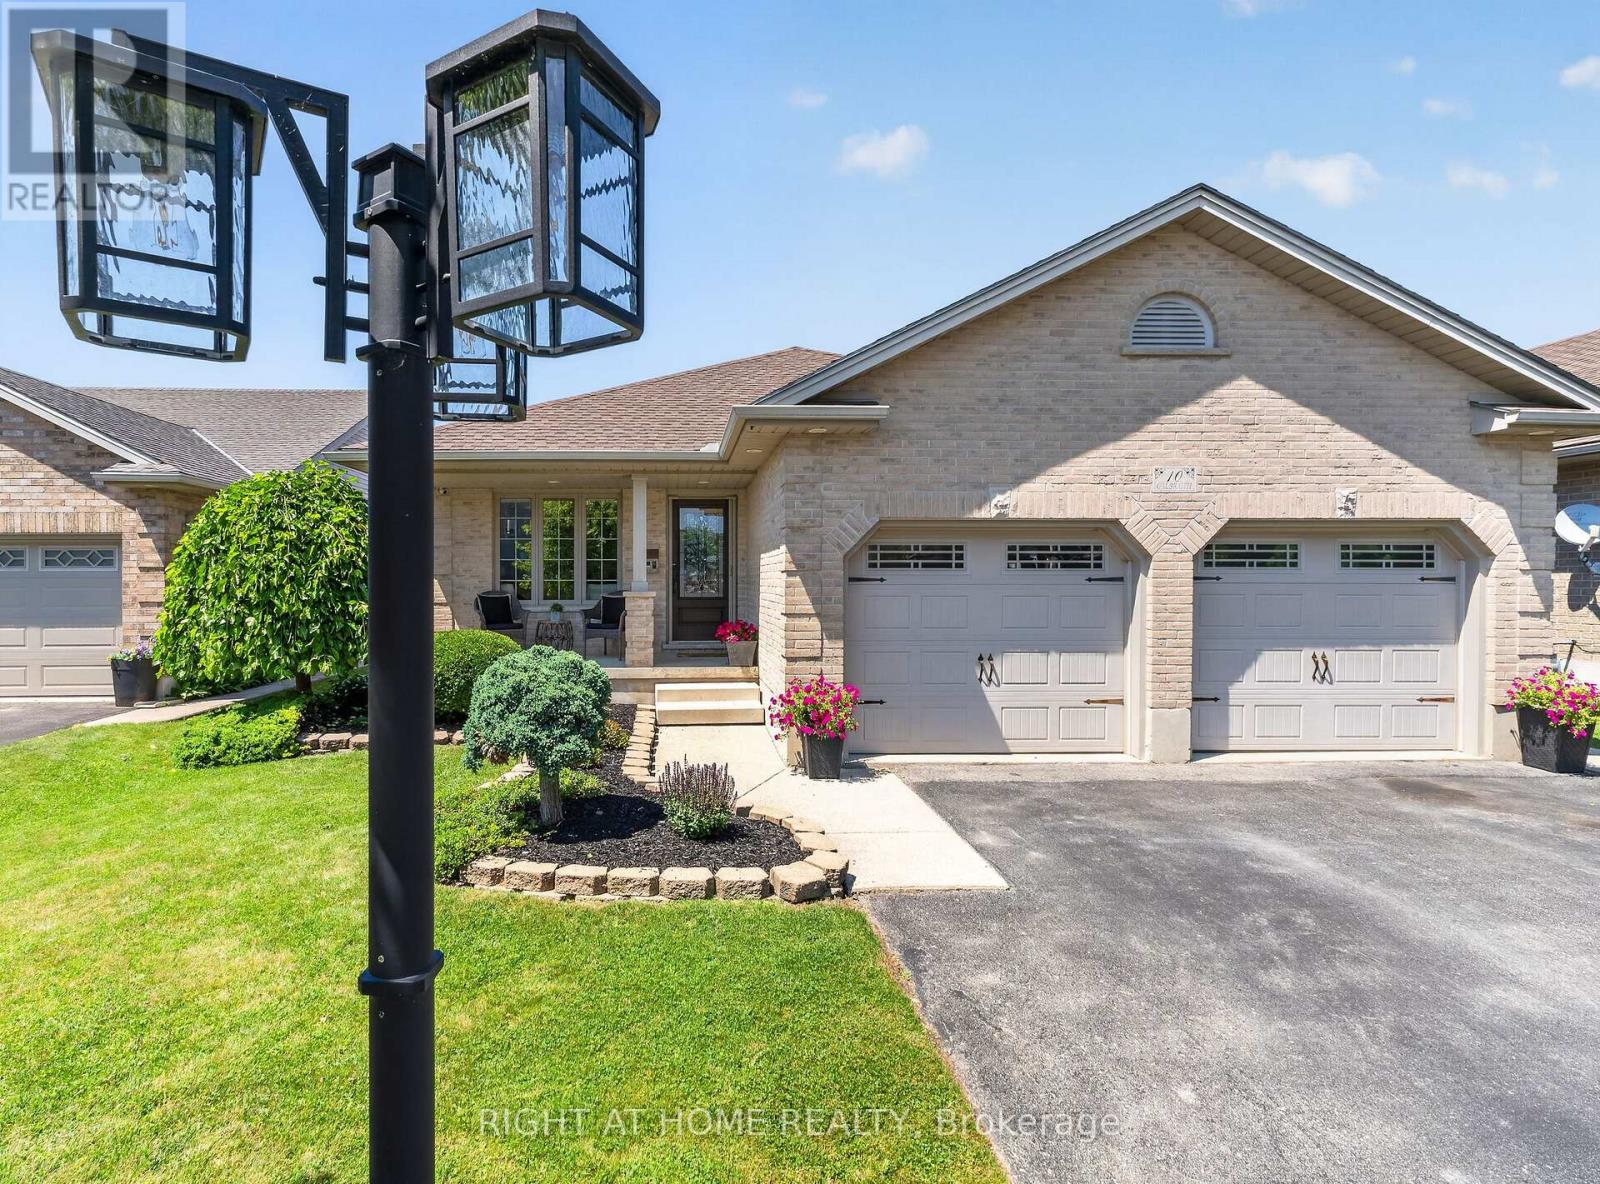
10 Galbraith Court
St. Thomas, Ontario
Welcome to one of the most sought-after neighbourhoods in St. Thomas - Lake Margaret! This beautifully maintained 4-level backsplit, built in 2000, offers the perfect combination of comfort, style, and outdoor living. Just steps from Lake Margaret, you'll enjoy kayaking, canoeing, fishing, scenic walking trails, and winter skating, all within walking distance. The bright main floor features engineered hardwood flooring throughout the living and dining rooms, while the stunning chef-inspired kitchen (2018) was professionally designed and showcases granite countertops, quality cabinetry, and a premium 36-inch open gas burner. Upstairs you'll find three spacious bedrooms and a beautifully appointed 4-piece bathroom. The lower level offers large windows offering lots of natural light and a warm and inviting family room with gas fireplace and polk surround sound speakers, There's also a 3-piece bathroom, & an office space ideal for those working at home. The 4th and lowest level is a dream escape for a teenager and features a large recreation room with excellent potential for a fourth bedroom, plus a generous laundry and storage area. Step outside to your private backyard retreat featuring a two tiered deck surrounding the heated above-ground pool, amazing for laying out on those warm days, The salt water arctic spa hot tub (negotiable) is the perfect spot for a night under the stars after a long day, green space for pets, a storage shed, & gas line for your BBQ. The heated garage includes a high-lift garage door designed to accommodate a vehicle lift and is already wired with a 60-amp service for a future EV charger. Additional features include: Covered front porch, Central vacuum, owned hot water tank (2014), Shingles replaced (2015), Pool liner and pump replaced (July 2026) with a Heat pump. This exceptional family home offers a fantastic location, quality updates, & outstanding indoor & outdoor living spaces. Don't miss your opportunity to call Lake Margaret home! (id:63476)
54 Manitoulin Drive
London East, Ontario
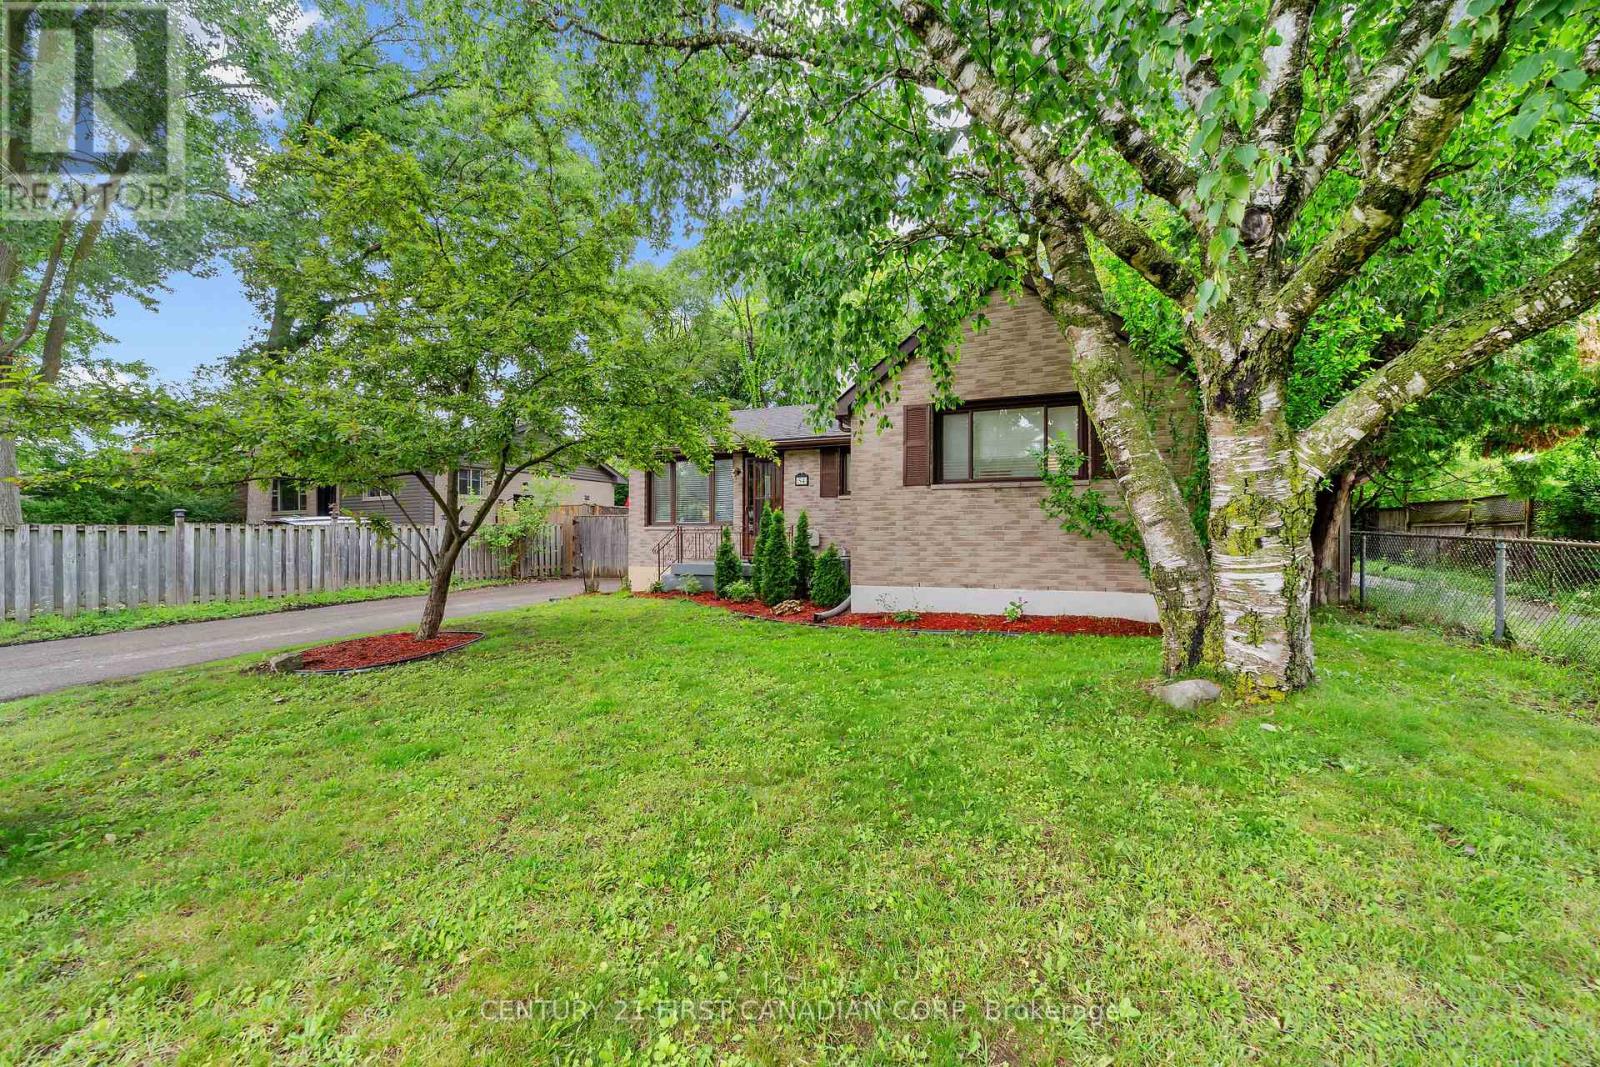
Welcome to 54 Manitoulin Drive - a fully renovated, turnkey home situated on a large lot in a desirable neighbourhood. This move-in-ready property offers a bright and modern interior with new engineered hardwood flooring throughout the main floor, fresh paint, and stylish finishes throughout. The updated kitchen is equipped with brand new appliances, including a new fridge, stove, and dishwasher, making it ideal for everyday living and entertaining. Major updates include a new roof (2026) and a new furnace and A/C system (2026), providing added value and comfort. Conveniently located near schools, parks, playgrounds, public transit, shopping centres, restaurants, and everyday amenities, this home offers the convenience today's buyers are looking for. Situated in the established Fairmont area, residents enjoy easy access to nearby schools, community parks, recreation facilities, and major routes throughout the city. Whether you're a first-time buyer, growing family, downsizer, or investor, this beautifully updated property is ready for its next owner to enjoy. (id:63476)
114 College Avenue
Sarnia, Ontario
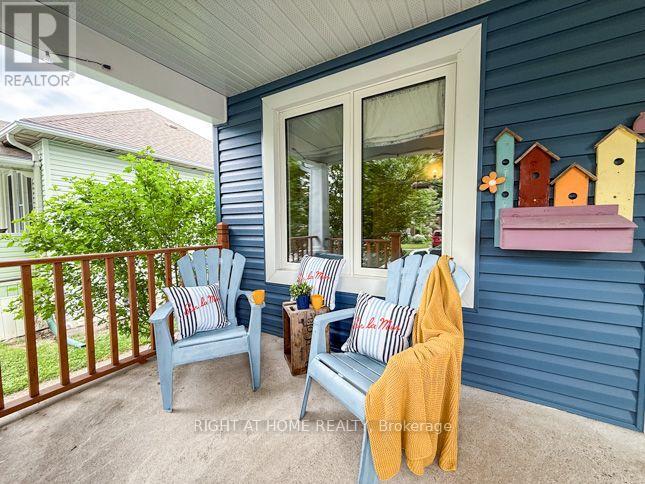
Charm meets move-in-ready in this beautifully restored 1920s bungalow. Soaring 9-ft ceilings and warm colours welcome you into a home where every original detail was restored. Hardwood floors, 10-inch baseboards, solid wood doors, and a cozy antique fireplace. The big-ticket items are done right: new triple-pane windows, electrical, vinyl siding/soffit/fascia with gutter guards, and a new roof with proper venting and flashing. The fully renovated kitchen delivers ceiling-height maple cabinetry, quartz counters, tiled backsplash, vinyl plank flooring, and an outside-vented hood fan, plus an exposed brick accent for character. Two spacious bedrooms with large closets complete the perfect one-floor layout. Step out to the deck and backyard for summer BBQs, or unwind on the covered front porch. The basement offers bright, versatile space to grow - gym, office, family room, or guest retreat. A rare, turnkey find in a family-friendly neighbourhood. (id:63476)
16 - 220 Ashland Avenue
London East, Ontario
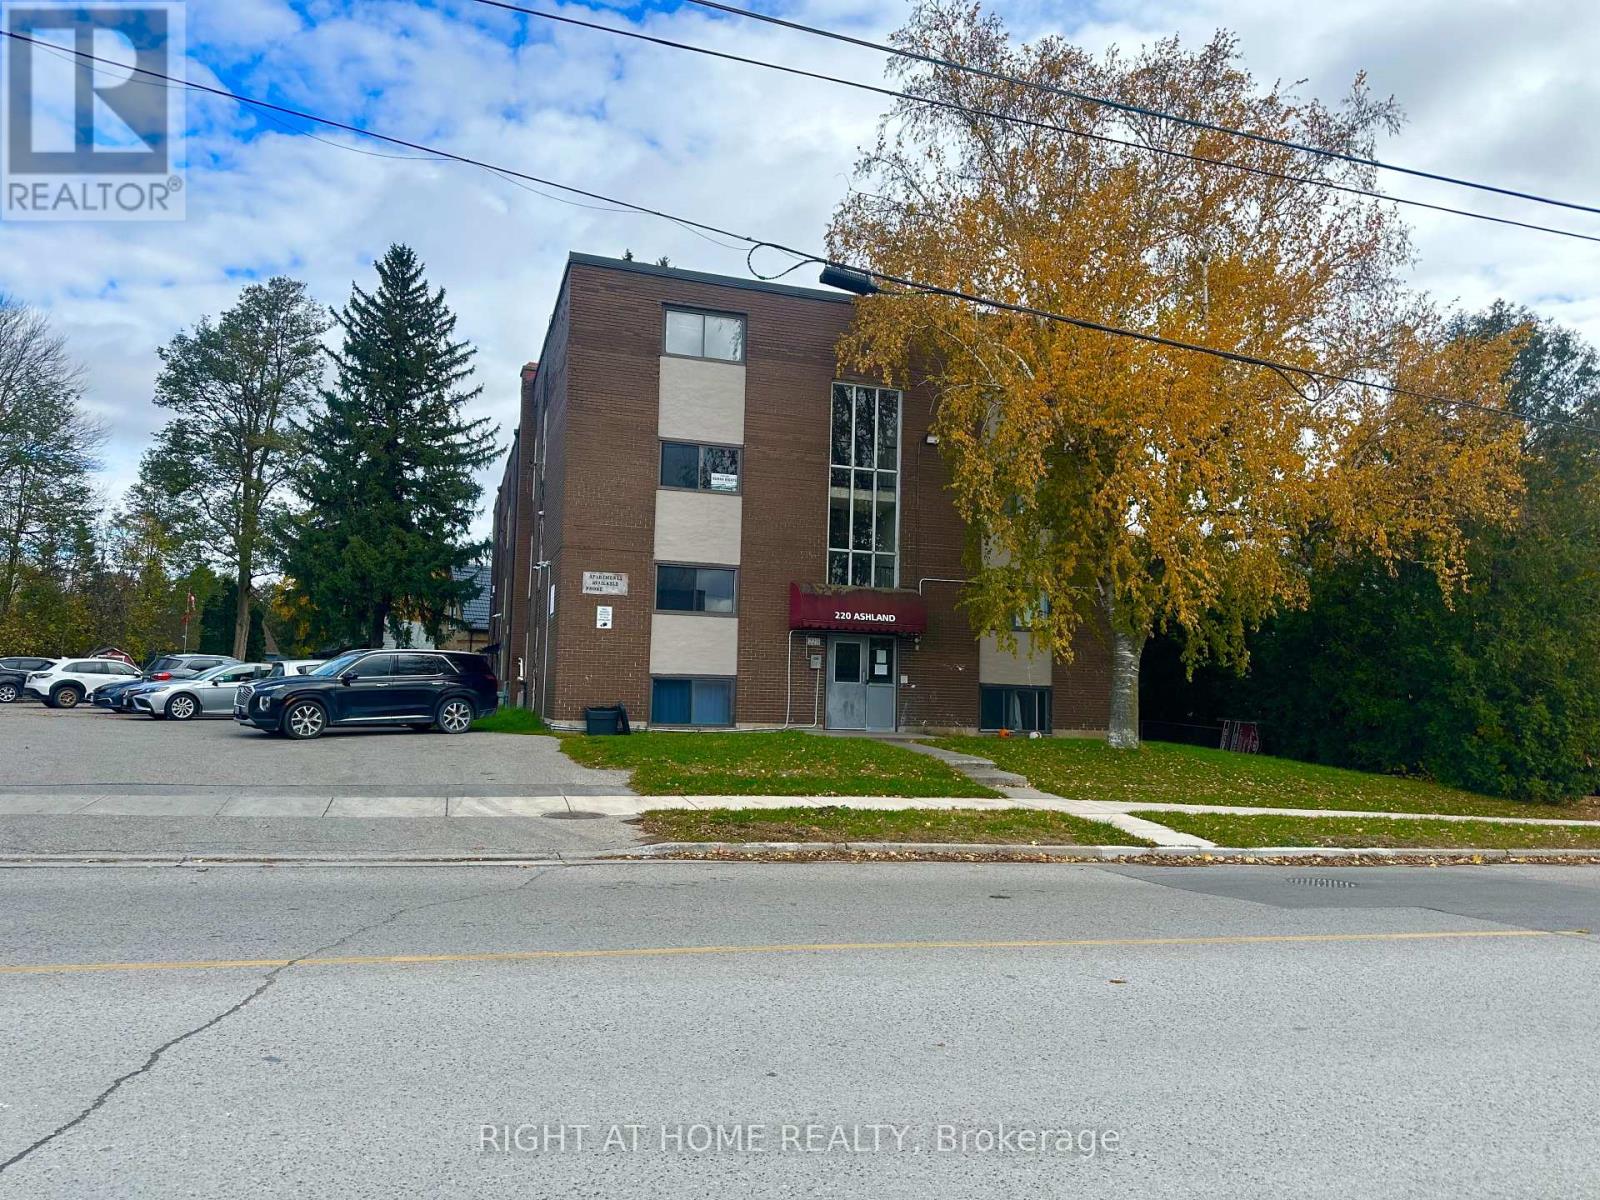
ALL INCLUSIVE!! Welcome to Unit #16 on first floor in this well-maintained 24-unit apartment building, ideally located just 10 minutes from Downtown London. This 4-storey, solid concrete walk-up is in excellent condition and features a mix of long-term tenants. This bright and spacious unit has been freshly painted, features newer appliances, and includes many upgrades throughout, offering a clean and modern living experience. Rent includes heat and hydro, providing exceptional value and convenience. The building is carpet-free with open living spaces and generously sized bedrooms. Enjoy the benefit of an onsite building superintendent and an excellent walk score thanks to the central location - just minutes from public transit, shopping, dining, Western University, Masonville Mall, and all major amenities. No smoking, 1 parking space included; additional parking available for $50/month. The building has controlled access and security cameras. Don't miss this opportunity to view an amazing apartment in a prime London location. (id:63476)
70 - 470 Wilkins Street
London South, Ontario
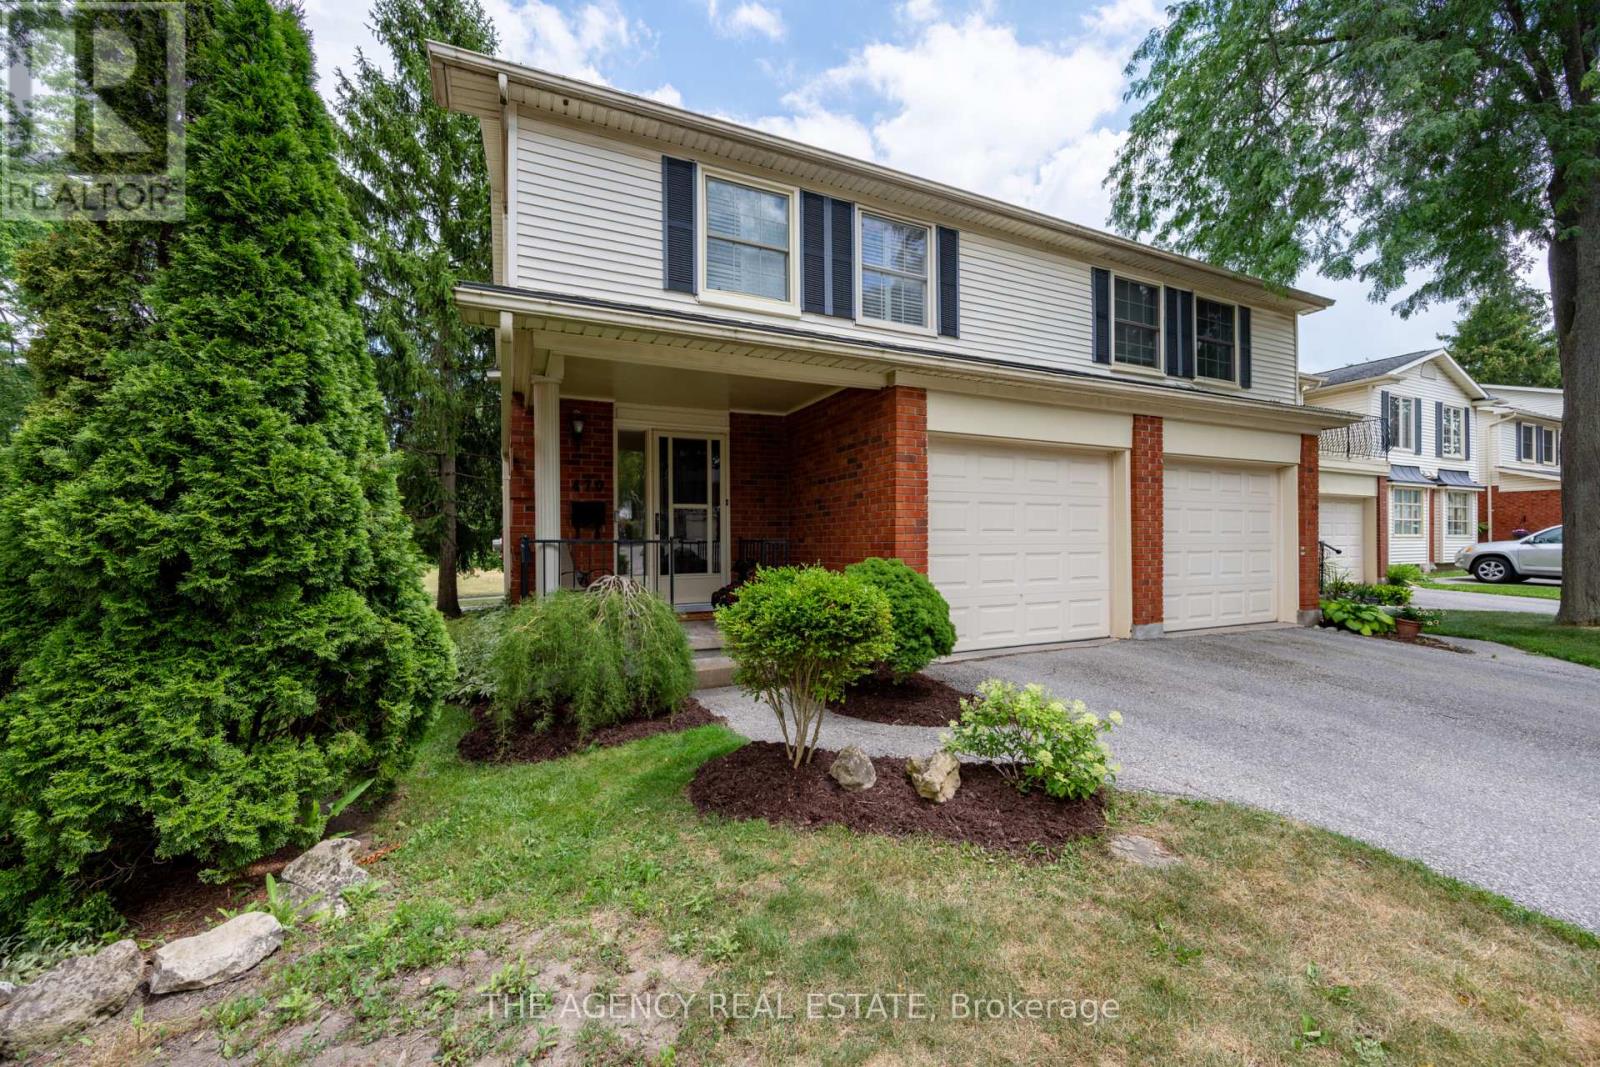
Welcome to 470 Wilkins Street - a fantastic opportunity to own a well-maintained townhouse inSouth London, near Mitches Park. Premium end unit with attached garage, fenced in backyardand spacious patio are. Upstairs has 3 bedroom, which includes a large primary bedroom withgas fire place and balcony. Head down to lower level, where you would find a family room withanother fireplace, laundry area and large storage room. HVAC system was newly installed 2024! California shutter, cheater on-suite, renovation of kitchen, upstairs bathroom and basement in 2025. Close proximity to LHSC, shopping, restaurants, Highland Country Club, Cleardale PS to the south and Sir George Etienne PS to the north. Move-in ready. Don't miss your chance to call 470 Wilkins St. home! (id:63476)

1 Red Maple Lane
Barrie, Ontario
Beautifully maintained executive Birch model freehold townhouse, with 1,607 sq. ft. of modern, functional living space. Situated on a premium corner lot overlooking a serene pond, this home is filled with natural light and picturesque views.3 spacious bedrooms, a versatile den, 2.5 baths, private ensuite, add to comfortable family living. The main floor showcases smooth 9 ft ceilings, pot lights, upgraded lighting, and stylish laminate flooring, which continues throughout the upper level for a cohesive and contemporary feel. The modern kitchen is ideal for both everyday living and entertaining, complete with a central island and ample workspace. Includes a one car garage with storage and parking for a second vehicle on the driveway. Walking distance of the GO Station, scenic trails, schools, and everyday amenities. This family friendly community is ideal for commuters, families, and professionals seeking comfort, style and convenience. Monthly fee of $175 covers road maintenance and garbage collection. (id:63476)
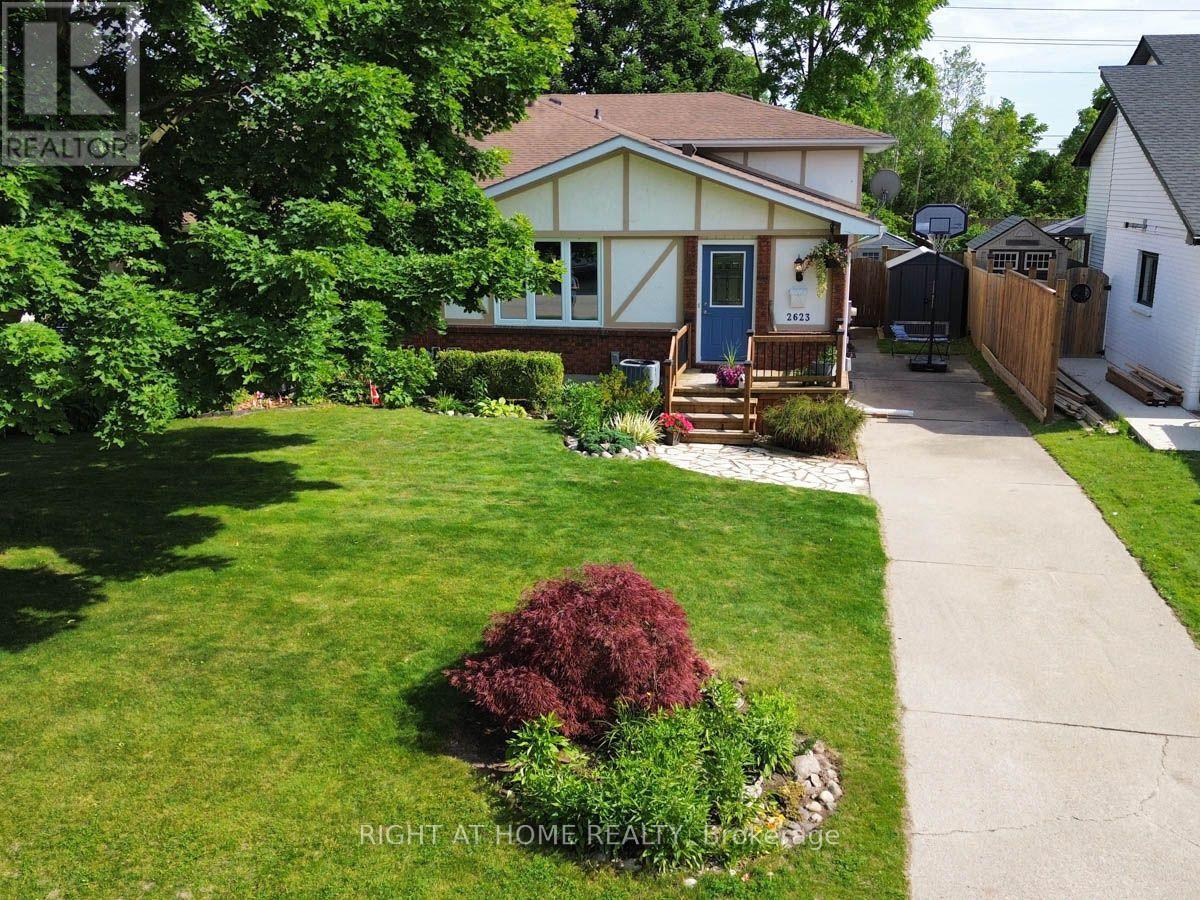
2623 Kaymar Crescent
Sarnia, Ontario
This four-level backsplit puts you right in the heart of Brights Grove. 4 bedrooms, 1.5 baths, updated throughout with new flooring, fresh paint and vinyl windows. The layout delivers: kitchen, dining and living on the main level flow comfortably without feeling wide open; each space has a purpose. A generous family room opens to a fully fenced, landscaped backyard through patio doors. Main floor primary with private ensuite and r/i shower. 3 Upper bedrooms with built-in closets share a full 4-piece bath. Waterproofed basement with laundry, workshop and serious storage. Steps from 8 kilometers of lakefront trails, beaches and close to all amenities. (Bright's Grove PS is the only elementary school in Canada that fronts directly onto Lake Huron) This is the community people drive past on weekends wishing they lived here. Now you can! (id:63476)

2693 Heardcreek Trail
London North, Ontario
Welcome to 'The HARVARD ' by Bridlewood Homes, Backing on to Creek,where your dream home awaits in Fox Field subdivision. This carefully crafted property seamlessly blends efficiency and style APROX. 2,685 Sq. Ft. of living space,The main floor boasts expansive living areas, a 2-car garage with a Den/office, while the second floor offers added convenience with 4 bedrooms, 3.5 bathrooms, and 3 walk-in closets. Situated on a spacious 45' lot with walkout , this residence provides abundant room for both indoor comfort and outdoor enjoyment. With quality finishes throughout and flexible budget options to personalize your home, every detail is tailored to meet your needs. There is also a side door access leading to a potential in-law suite!*Purchase Price includes proposed 2026 HST rebates. (id:63476)
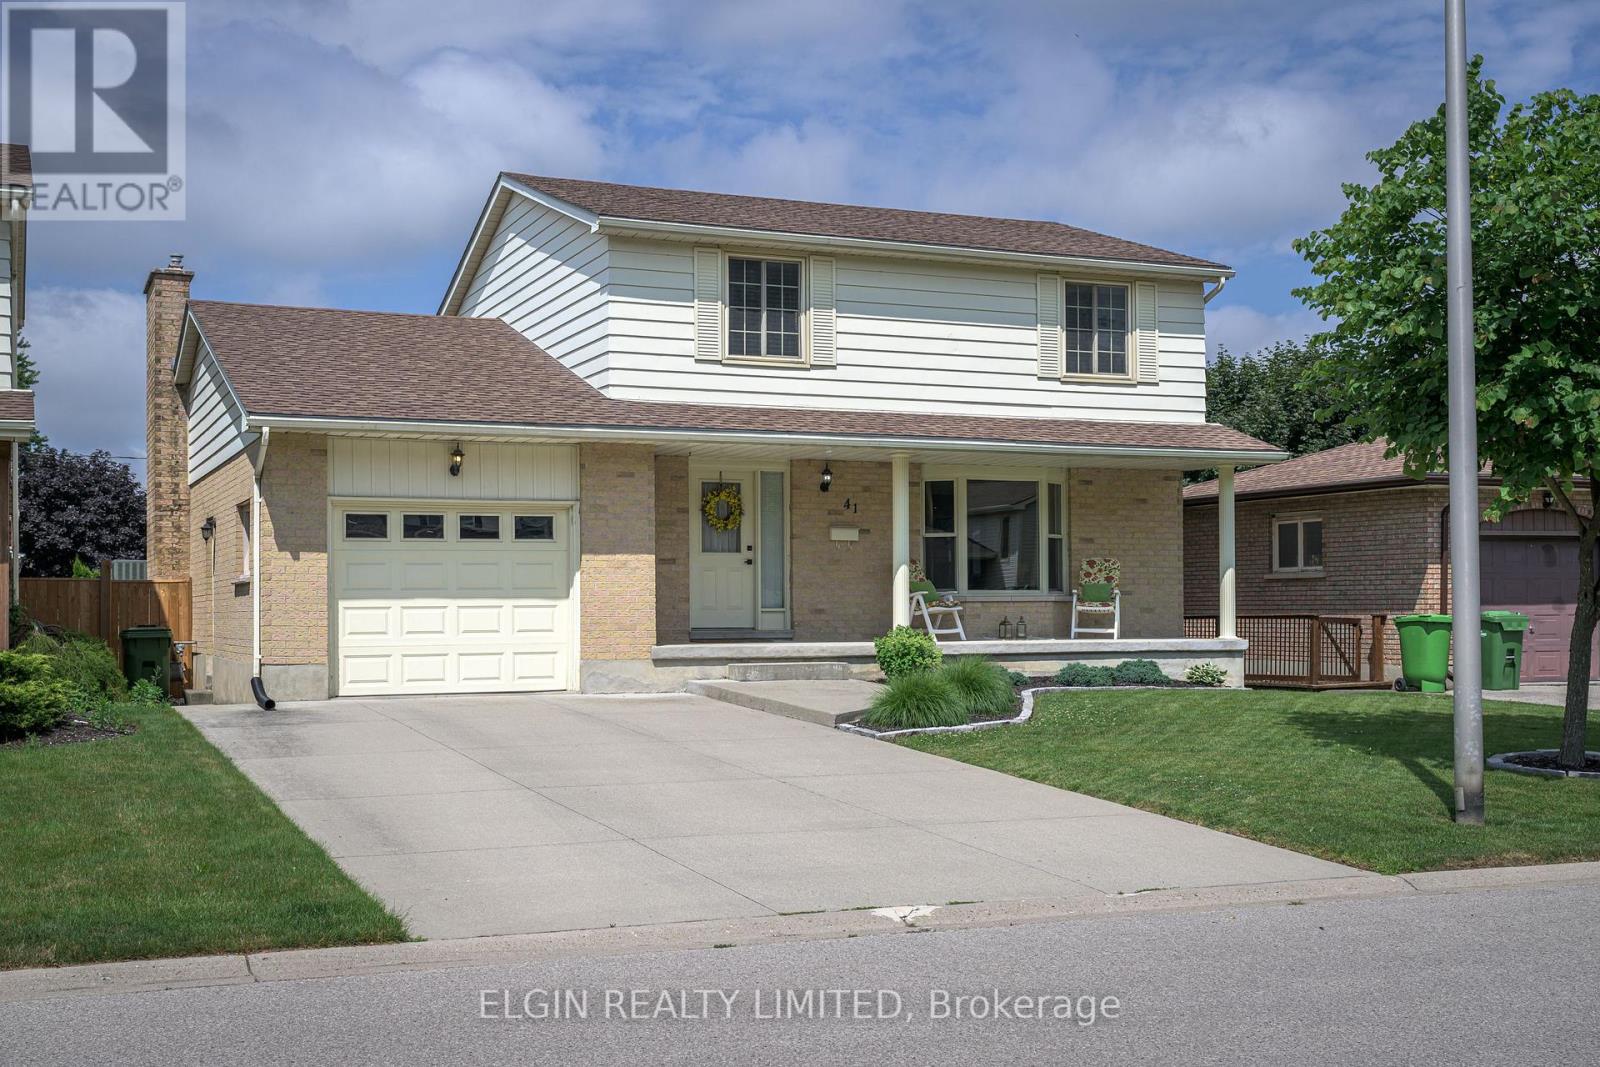
41 Luton Crescent
St. Thomas, Ontario
Lovely Family Home in mature southside neighbourhood. Double concrete drive. French doors from foyer to Formal Livingroom and Dining room with newer hardwood floors and coved ceilings. Ceramic flooring in foyer and kitchen. Kitchen leads out to 2 level sundeck. Large main floor family room with hardwood floors and lovely brick fireplace. 3 spacious bedrooms on second level. Primary bedroom has 4 pc ensuite. Lower level features a walk out to patio from Recreation Room as well as an office, 3 pc bath and large Laundry/Storage room. Ideal set up for In Law suite!! (id:63476)