
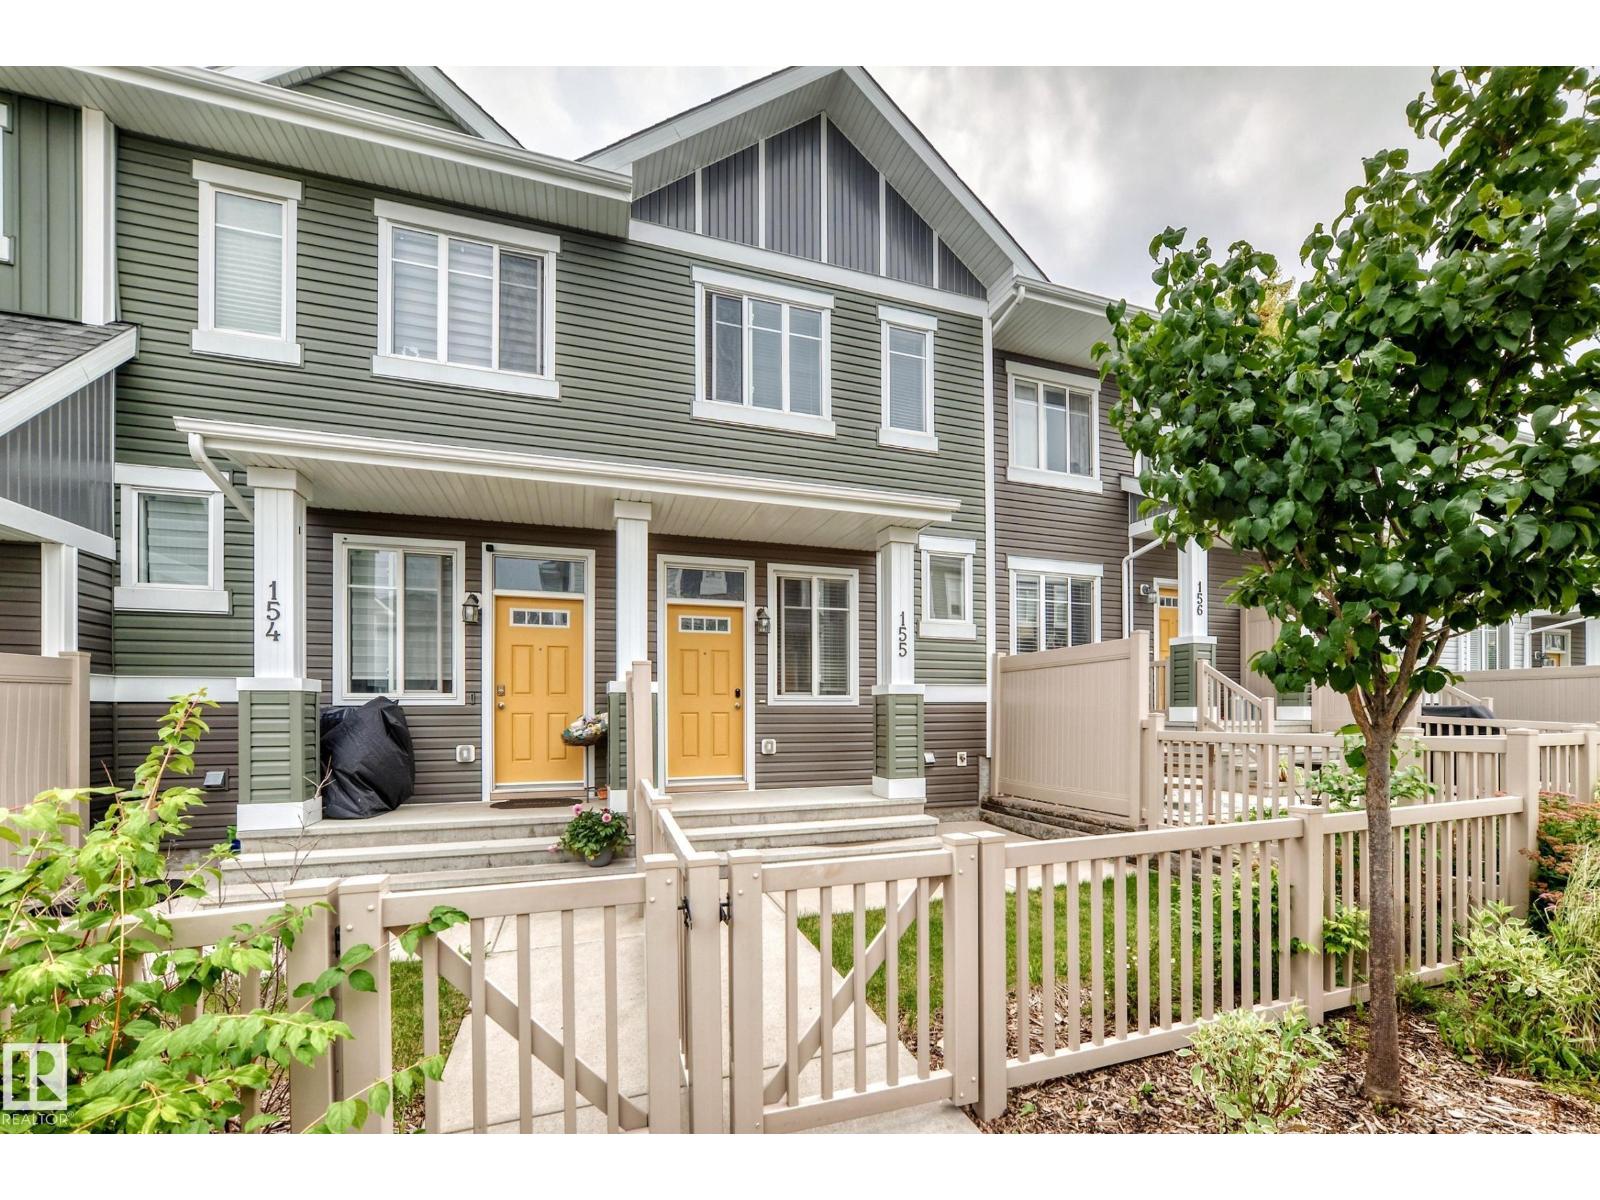
#155 2905 141 St SW
Edmonton, Alberta
Stunning, move-in ready townhome in the sought-after community of Chappelle Gardens! Featuring a DOUBLE CAR PARK GARAGE, and LOW CONDO FEES, this beautifully maintained home offers the perfect blend of style and value. The bright open-concept main floor showcases a spacious living room with gorgeous vinyl plank floorings throughout, Dining area adjacent to a modern kitchen with Quartz countertops, raised kitchen island, stainless steel appliances, and patio door leading to a sunny balcony—ideal for BBQs or relaxing. Upstairs features 2 generous primary suites with walk-in closets and ensuites. The lower level offers laundry, extra storage, and direct garage access. Low condo fees. Perfect for first-time buyers, young families, or investors. Prime location close to schools, parks, shopping, golf, and all amenities. Don't miss! (id:63476)
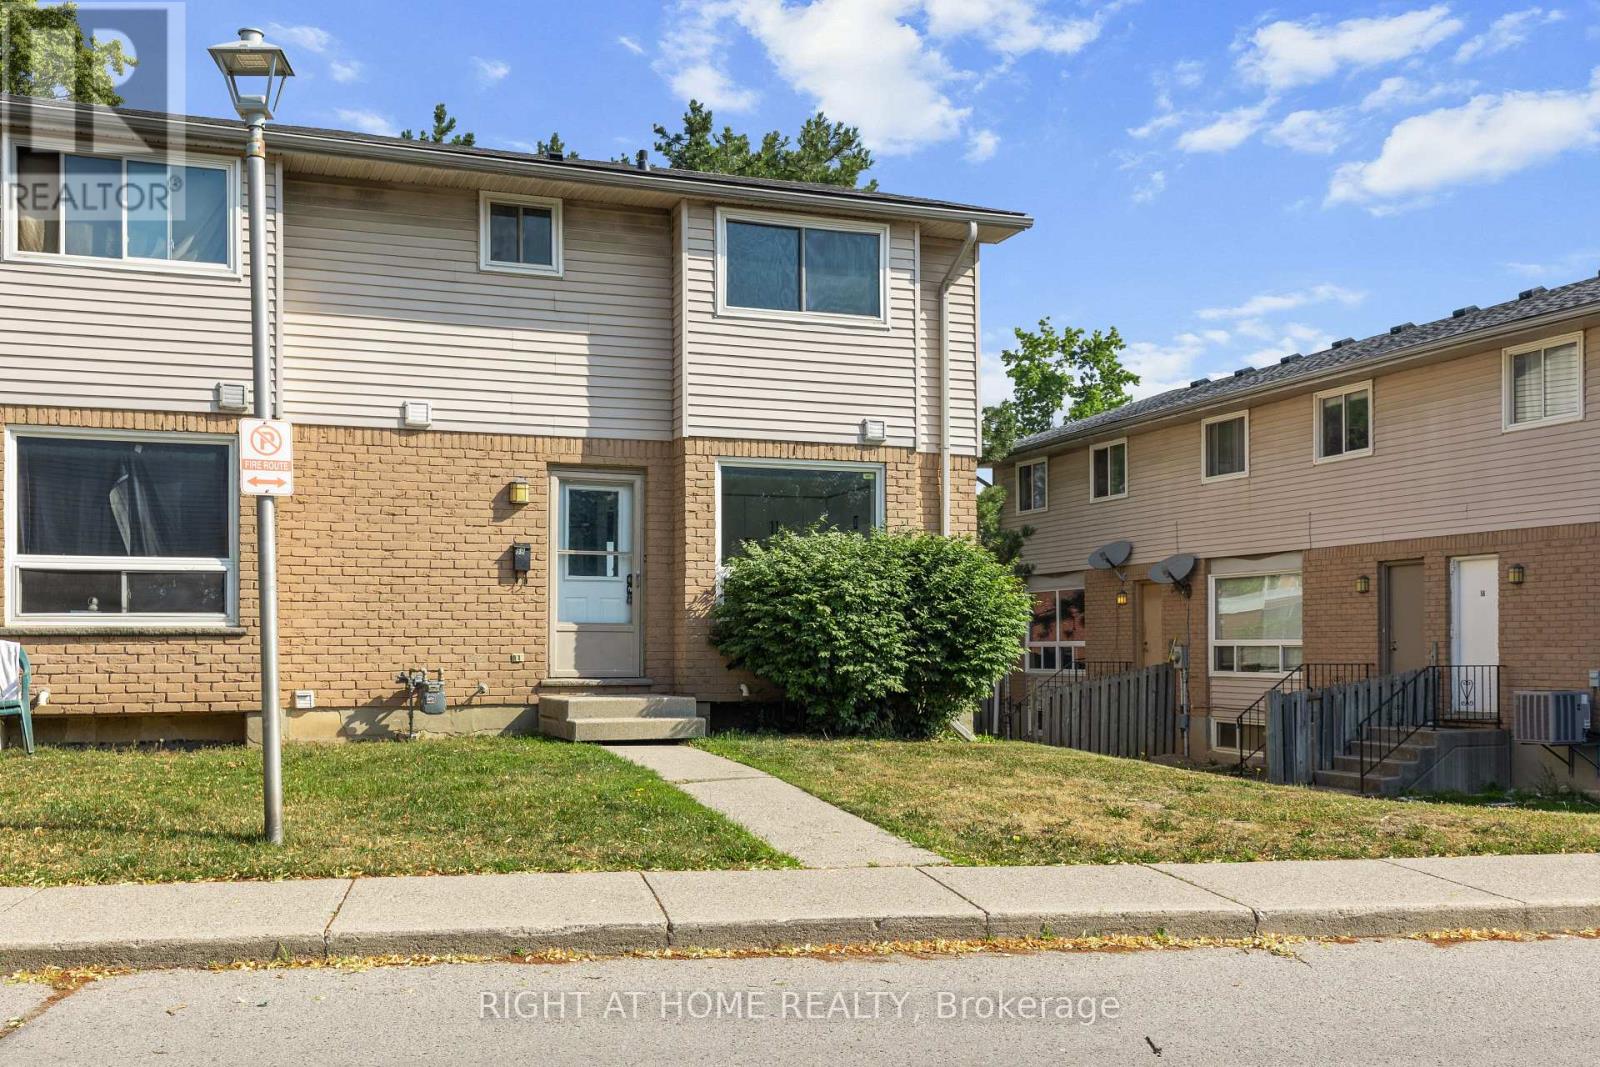
59 - 550 Second Street
London East, Ontario
Recently renovated & updated 3 Bedroom + Condo Townhouse. Spacious Large living area with a big Bay Window. Newer 4 pc washroom upstairs. The updated Kitchen is bright & appealing. The Lower level boasts of a large family room , can be easily used as additional bedroom. Rough in for additional full washroom . Washer / Dryer in the Laundry Room. This unit is steps away from FANSHAWE COLLEGE. Appealing to First Time Buyers , Investors. Very close to Shopping centres, Transit routes. Quick closing available. (id:63476)
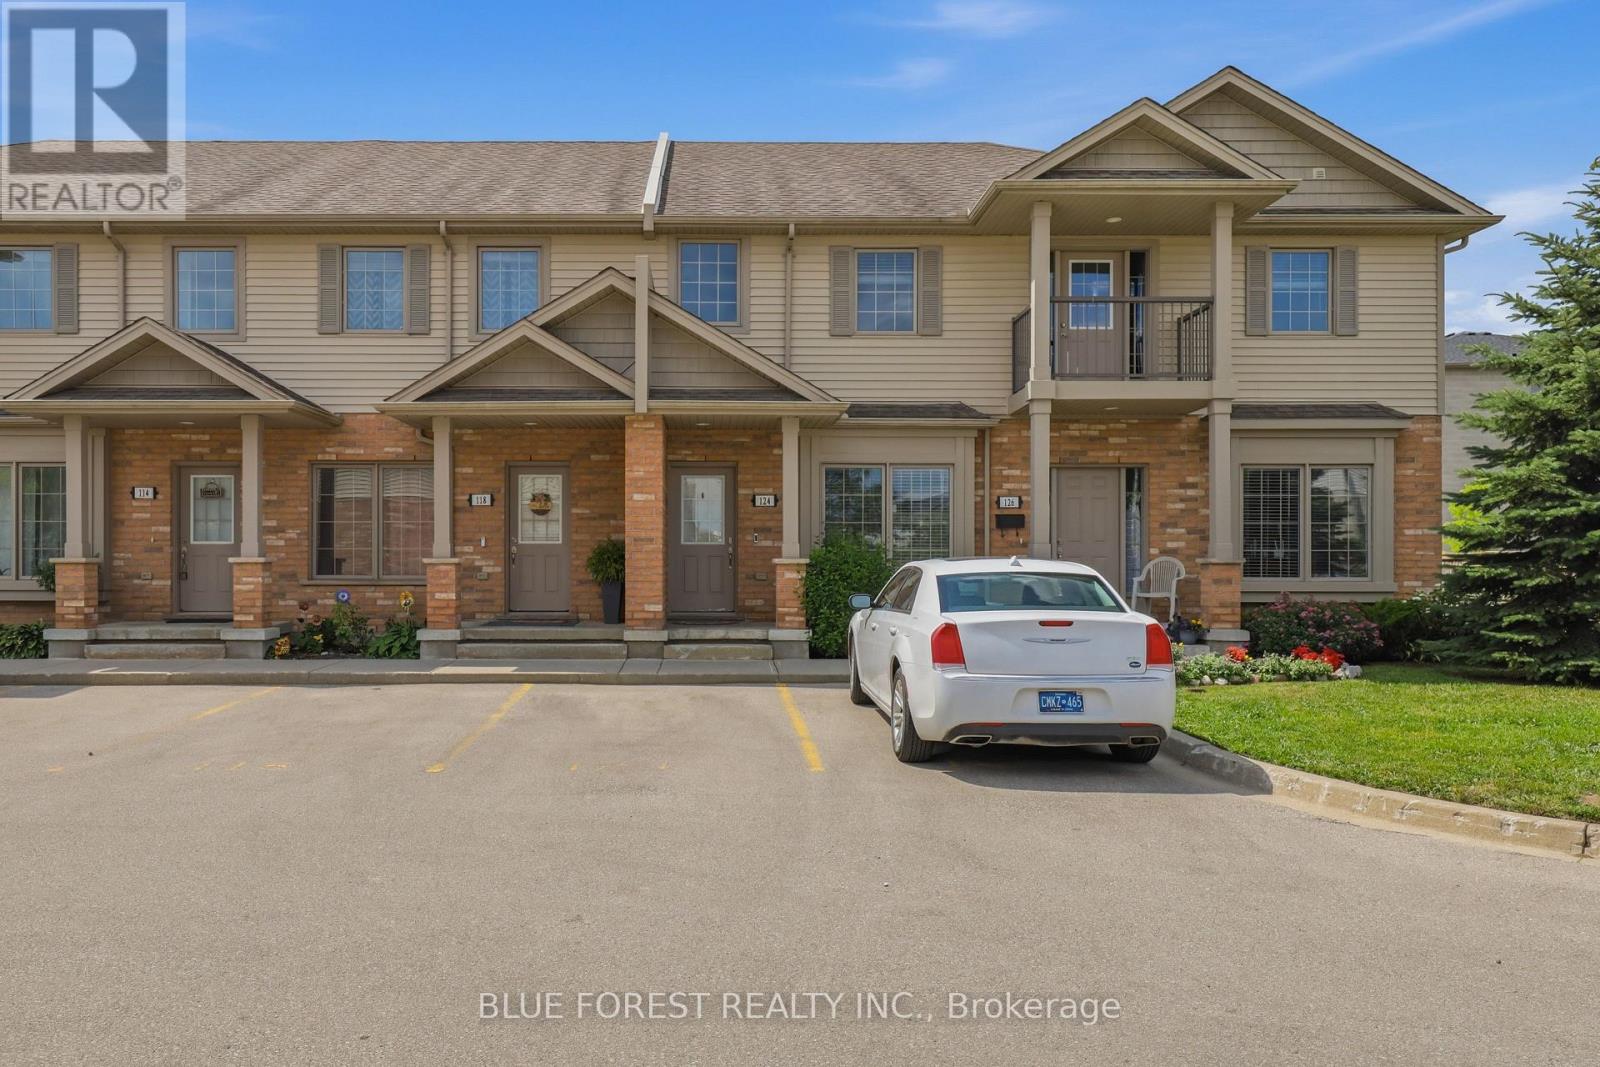
124 - 3320 Meadowgate Boulevard
London South, Ontario
Welcome to this beautiful 2-bedroom, open-concept condo in the highly sought-after Summerside neighbourhood. Located on the second floor, this bright and spacious unit features a modern kitchen with quartz countertops, a large island, pantry, and a separate dining area that opens into the generous living room. The primary bedroom offers a walk-in closet with convenient access to the bathroom, while the second bedroom provides plenty of space for family, guests, or a home office. Enjoy your morning coffee or evening barbecue from either of your two private balconies. Additional highlights include in-suite laundry, ample storage, durable laminate flooring throughout, abundant natural light, and a dedicated parking space. Ideally situated close to Victoria Hospital, Highway 401, parks, walking trails, shopping, restaurants, and everyday amenities, this condo offers the perfect blend of comfort, convenience, and lifestyle. (id:63476)
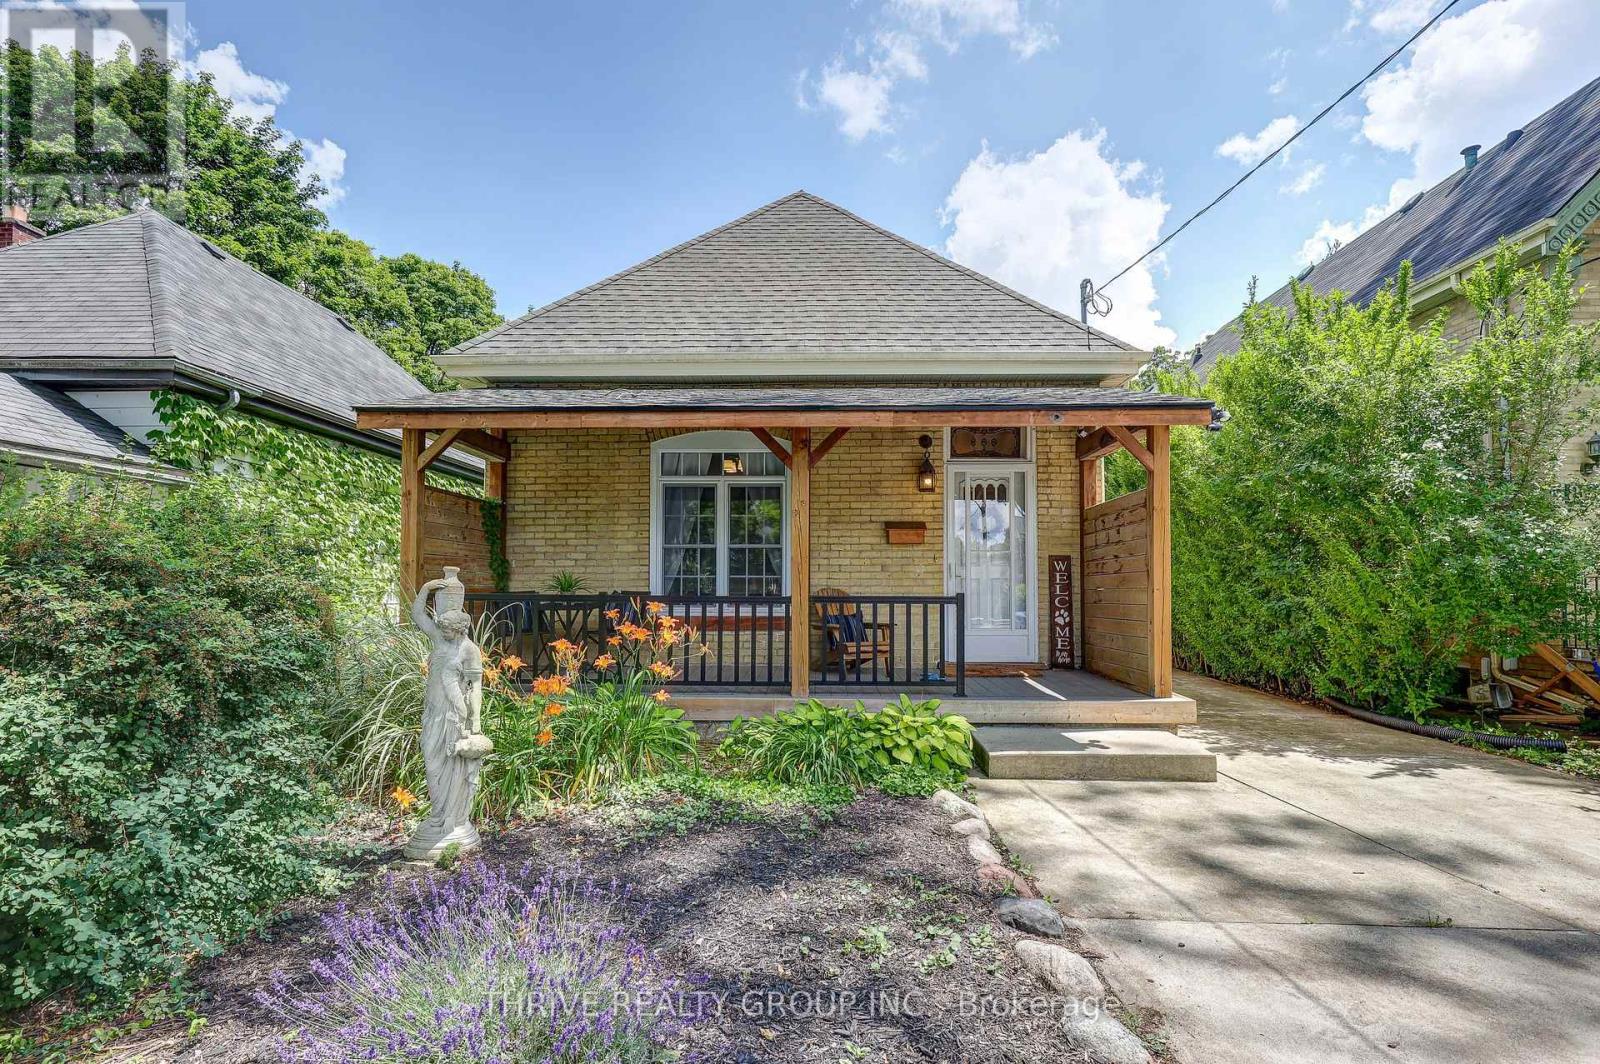
866 William Street
London East, Ontario
Welcome to 866 William Street in the heart of desirable Old North. This beautifully updated 3-bedroom, 2-bathroom home perfectly blends classic charm with thoughtful modern updates, all situated on an incredible 350-foot deep lot. The welcoming front porch leads into a bright home filled with high ceilings and hardwood floors. The main floor offers two bedrooms, a full bathroom, spacious living and dining areas, and a stunning 2014 kitchen addition featuring a large island that's perfect for entertaining. Upstairs, you'll find a private primary retreat complete with a walk-in closet, ensuite, and the added convenience of laundry. The lower level offers plenty of storage and potential for additional finished living space. A concrete driveway extends all the way to the detached garage, providing ample parking and easy access to the backyard. Step outside to enjoy the large patio and one of the most spacious backyards in Old North. With established grapevines and plenty of room to relax, garden, add a pool, or further customize to your liking, this rare property offers the perfect balance of city living and your own private outdoor space. With its exceptional lot size, the property may also offer potential for an Additional Residential Unit (ARU), subject to municipal approvals. Move-in ready and full of charm, this is an Old North home you won't want to miss. (id:63476)
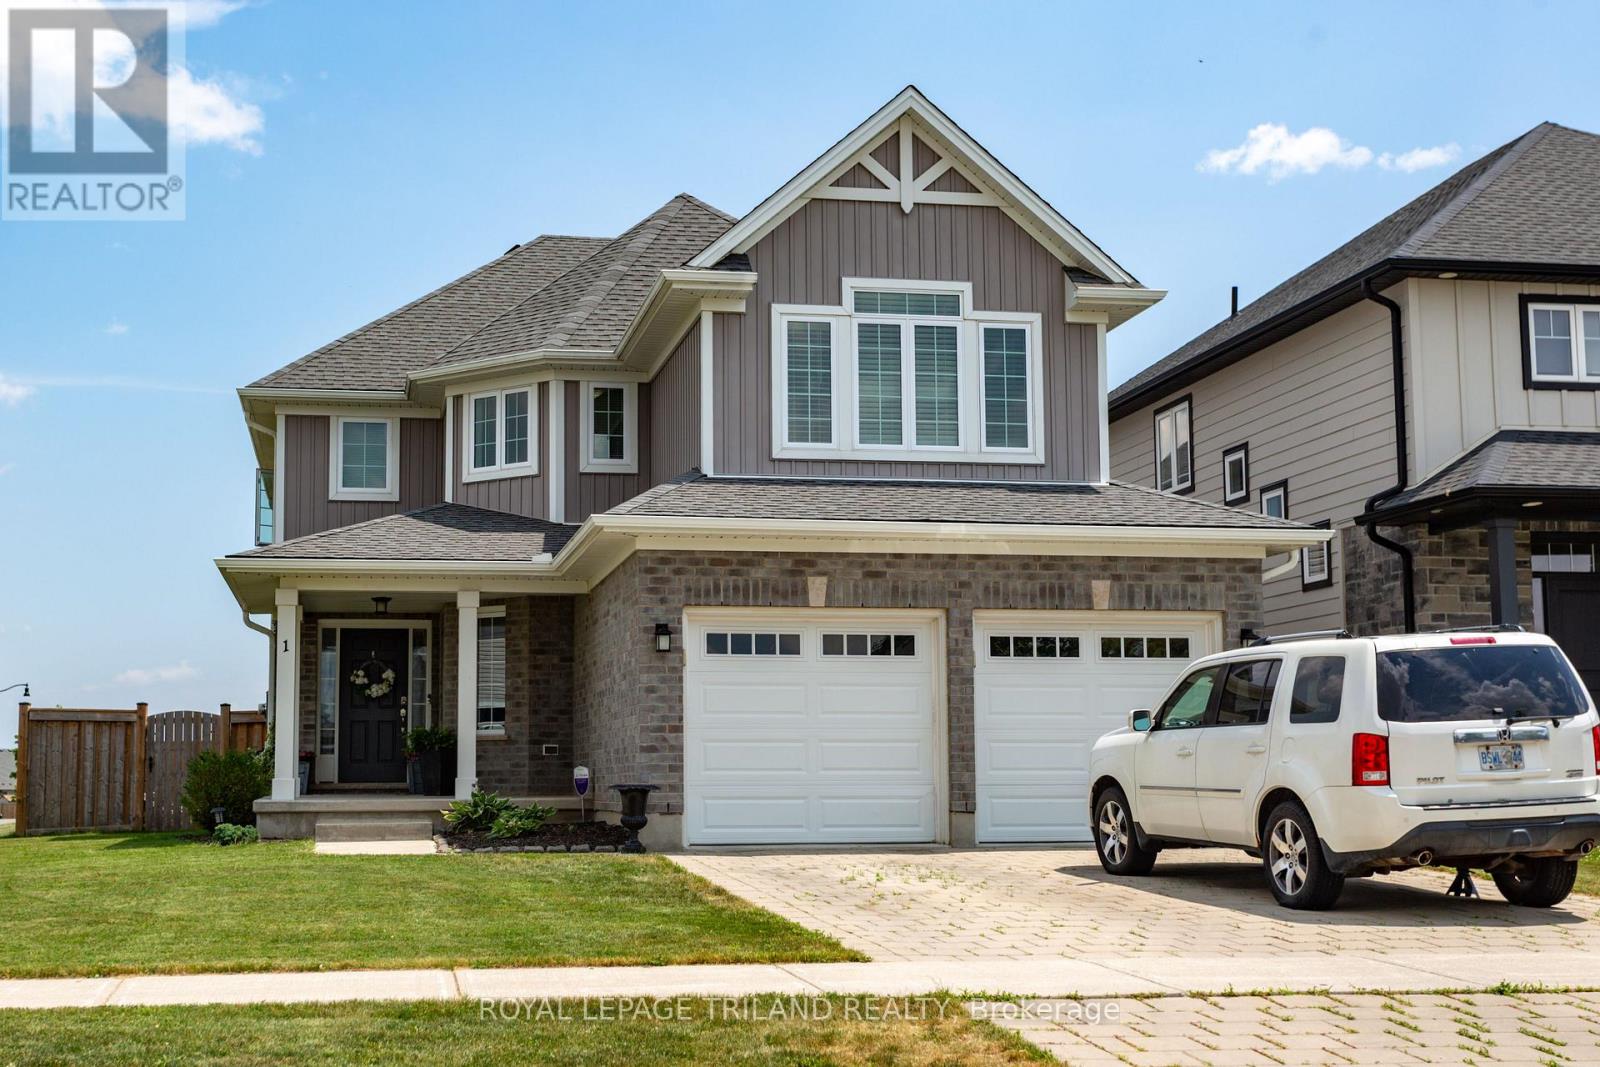
1 Acorn Trail
St. Thomas, Ontario
Modern two-story dream family home awaits you! This stunning four-bedroom, four-bathroom home offers the perfect blend of style and functionality. The beautiful kitchen features a gas cooktop, built-in double ovens, and an open layout that's perfect for gathering with family and friends. Step outside to a fully fenced backyard, offering plenty of room for kids, pets, and summer get-togethers. Located in a great area with easy access to Highway 401, and close to parks and schools. A great value! (id:63476)
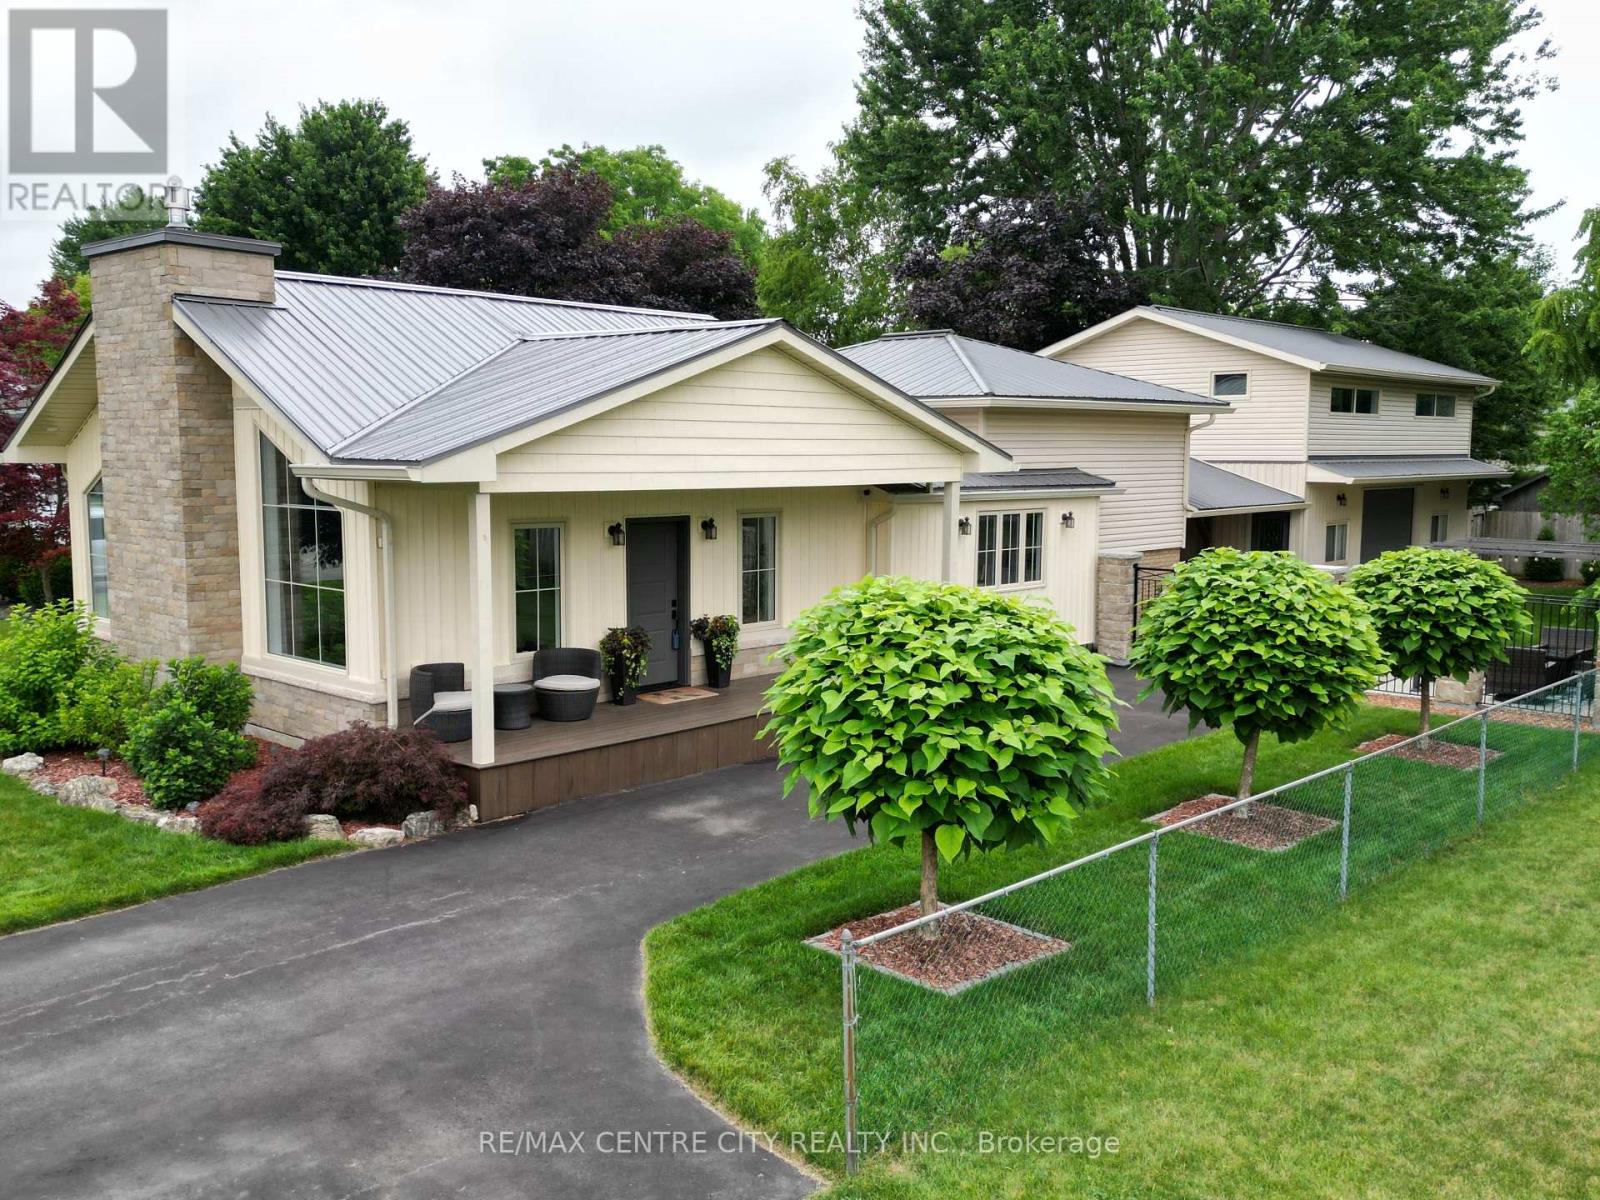
174 Ridge Street
Dutton/dunwich, Ontario
Welcome to 174 Ridge Street, nestled in the charming and quiet community of Dutton, where small-town living meets modern comfort. This beautifully renovated 4-bedroom, 2-bathroom home has been thoughtfully updated from top to bottom, offering a perfect blend of style, space, and functionality. Step inside and be wowed by the grand living room, featuring stunning oversized windows that truly take your breath away flooding the space with natural light and creating a warm, inviting atmosphere. The spacious layout is ideal for both everyday living and entertaining. Outside, the impressive garage/shop is a standout feature, perfect for hobbyists, car enthusiasts, or anyone in need of extra workspace. Above it, you'll find a fantastic bonus rec room, offering endless possibilities for a games room, home gym, or private retreat. This is your opportunity to own a turn-key home in a welcoming community. You don't miss your chance to make it yours! (id:63476)
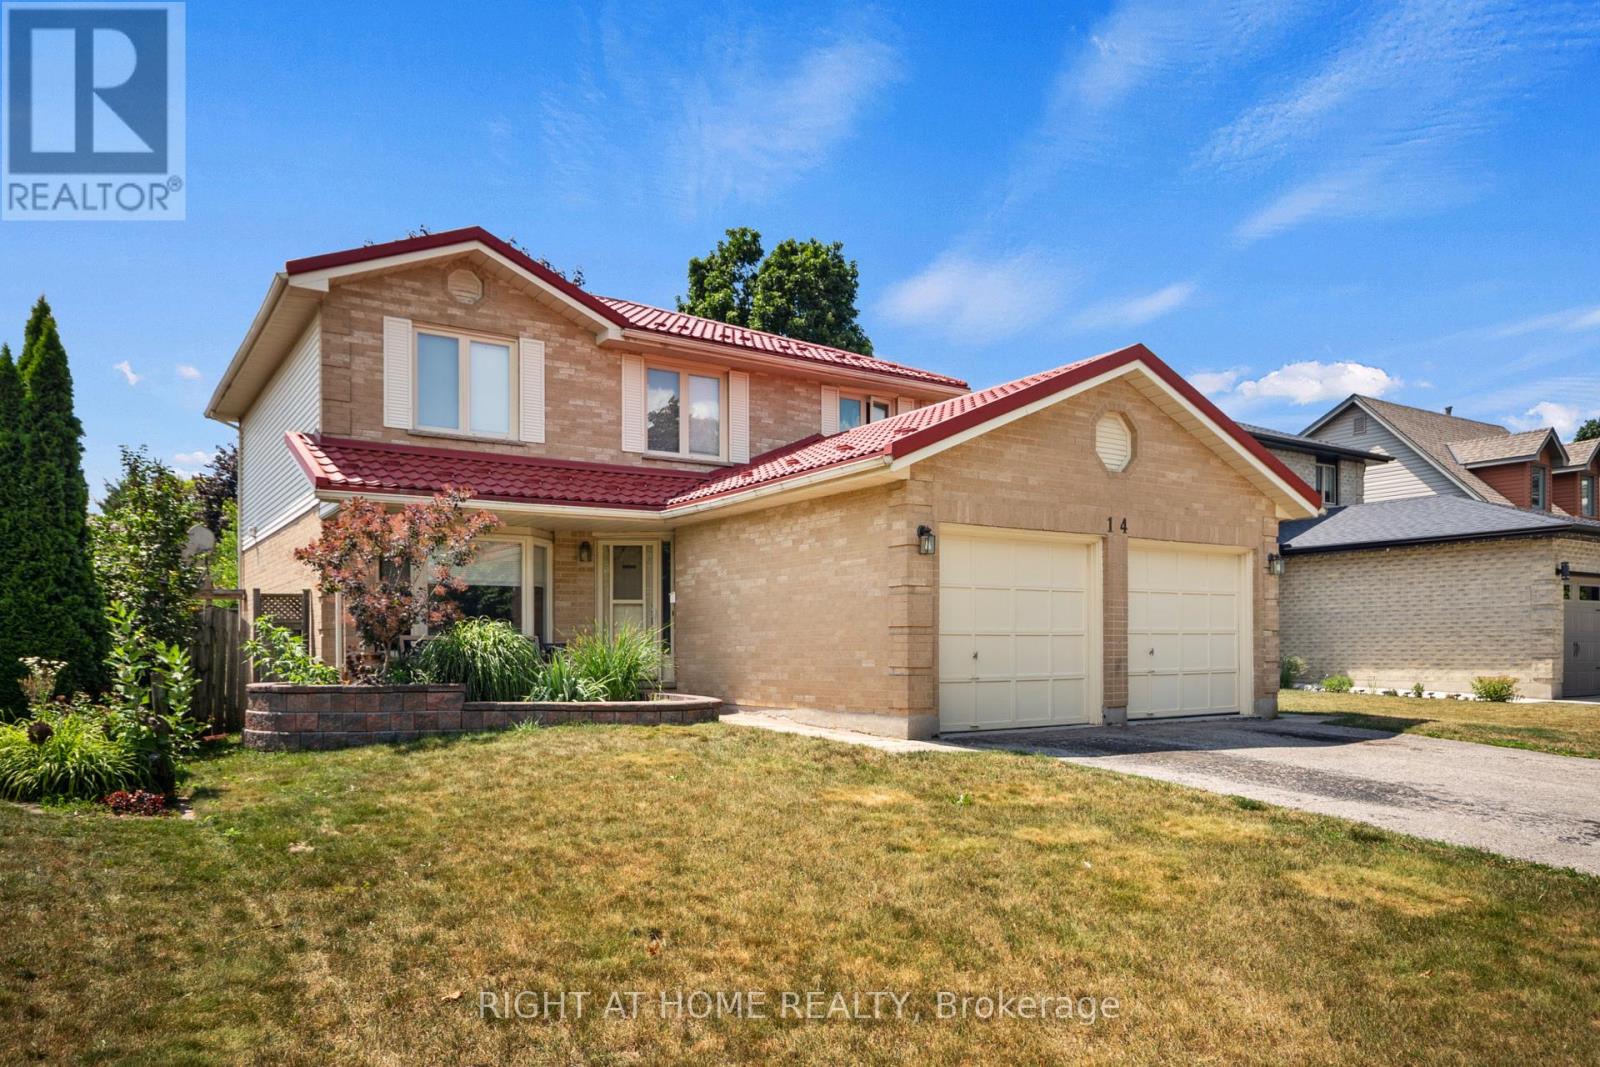
14 Duncan Crescent
London East, Ontario
Welcome to 14 Duncan Crescent! This spacious 4-bedroom, 3-bathroom home offers the perfect layout for a growing family. The main floor features a bright, functional layout with a large living room and a beautifully updated kitchen complete with granite countertops, plenty of cabinetry, and an eat-in dining area. Upstairs, you'll find four generously sized bedrooms, including a spacious primary suite with a walk-in closet and a private ensuite. Freshly painted throughout, this home is move-in ready. The partially finished basement adds even more living space, with drywall already completed and a bathroom that's well on its way-ready for the new owners to add the finishing touches. The hot water tank is owned, and the double-car garage offers plenty of parking and storage. Conveniently located in Huron Heights, just minutes to Fanshawe College, schools, parks, shopping, public transit, and easy access to Highway 401. A fantastic opportunity for families looking for space in a great location. (id:63476)
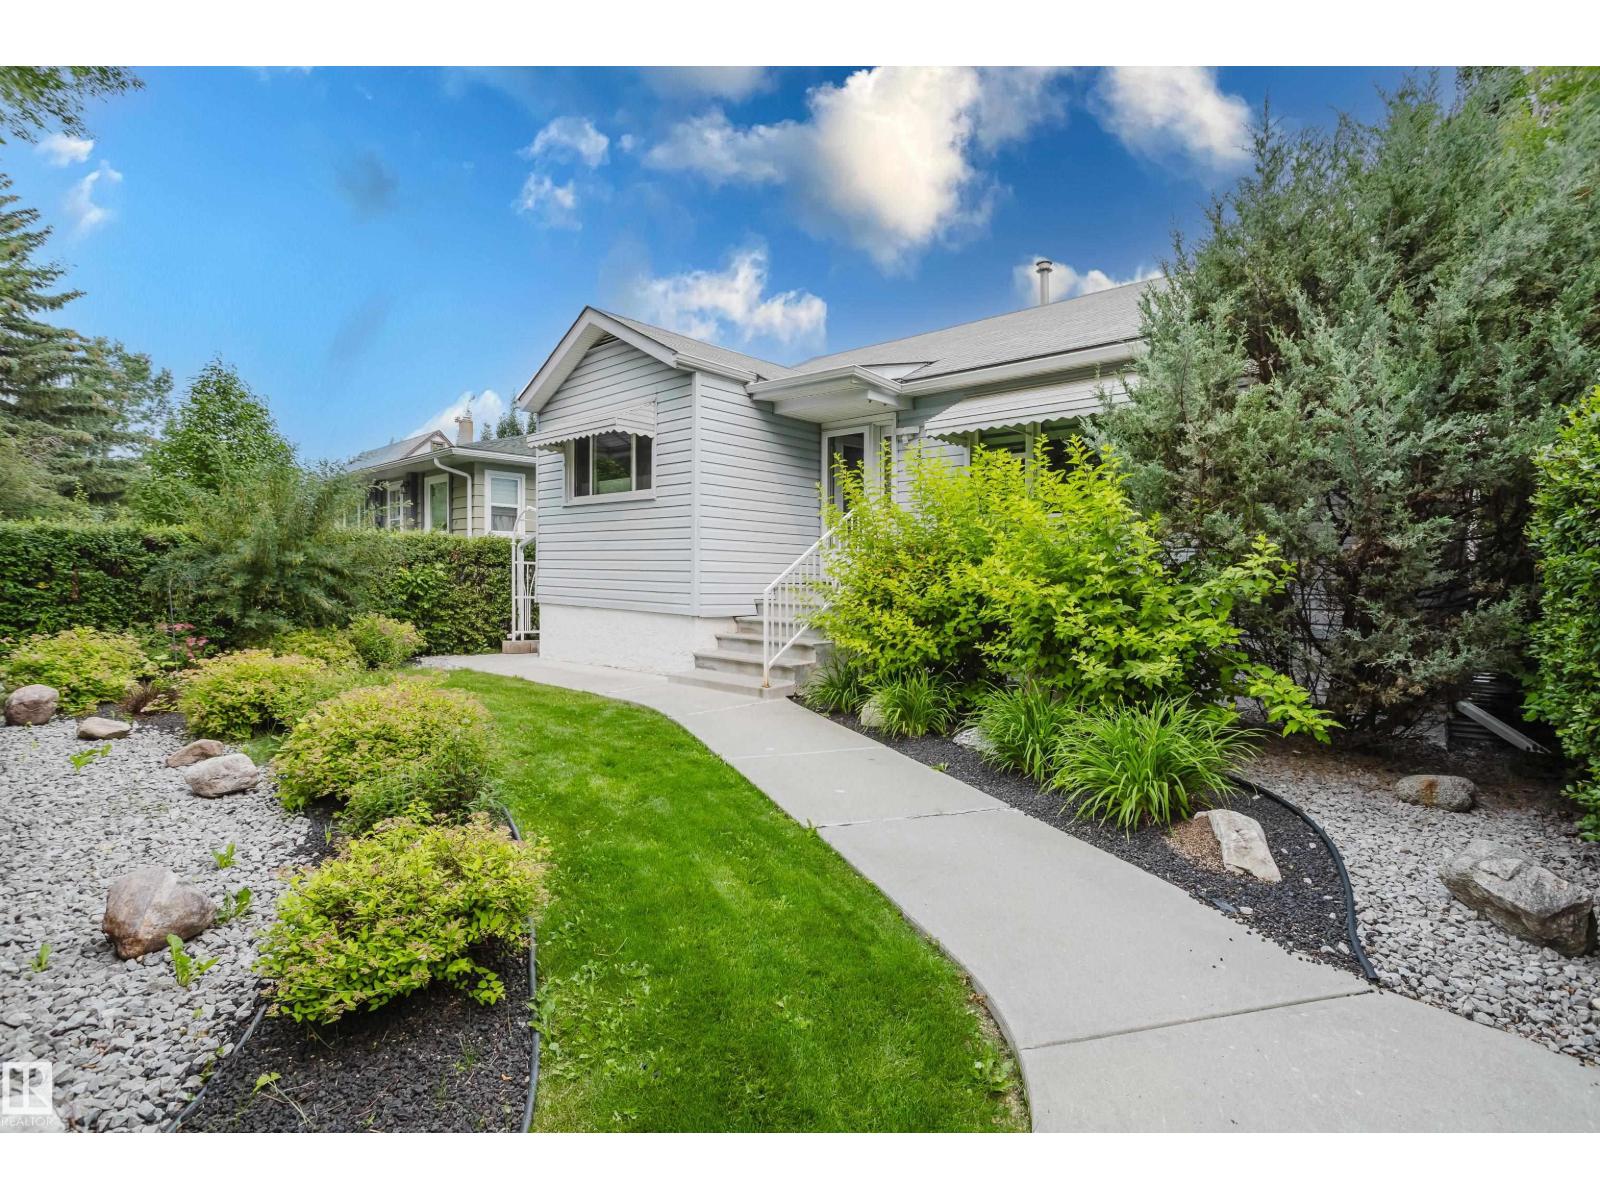
14814 104 Av NW
Edmonton, Alberta
Welcome to this beautifully maintained home in the desirable community of Grosvenor! Lovingly cared for by only three owners, this home has been extensively upgraded over the past 23 years. Major updates include foundation waterproofing (2013) with a 25-year warranty, new windows, flooring, sump pump, and weeping tile. Features a separate entrance, double soundproofing, large windows, and an emergency exit—perfect for extended family. The main floor offers an IKEA kitchen with pantry, abundant cabinetry, gas stove, Bosch dishwasher, steam shower, water softener, and updated light fixtures. Enjoy the private backyard with mature hedges, maintenance-free Lazy Lawn (25-year warranty), storage shed, oversized single detached garage, and extra parking. Conveniently located near schools, parks, shopping, transit, downtown, and the river valley. (id:63476)
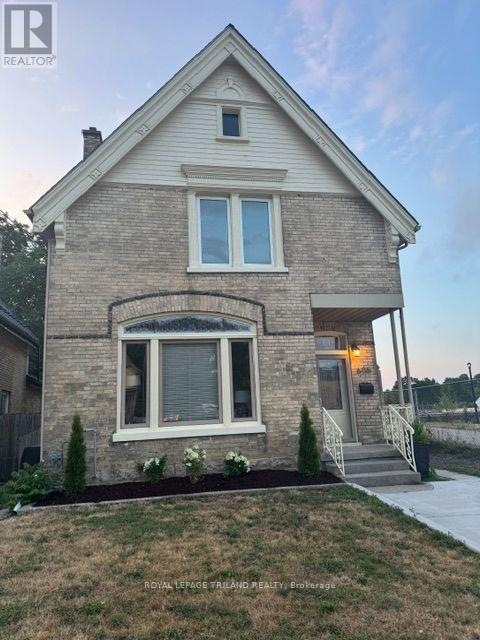
606 Central Avenue
London East, Ontario
Woodfield District! Century Home has 4 bedrooms and 2 full bathrooms. Generous room sizes with extra living space that is centrally located between Fanshawe, Western and walking distance to downtown amenities. Entire shingles replaced in 2023 along with modern upgrades to kitchen. The 9.5 ft ceilings and custom stained windows reflect great workmanship of the past. Laundry in basement with extra hobby rooms. Private balcony off of 4th bedroom, attached garage for dry storage and fully fenced rear yard add huge value! Size and character that fits the extended family! (id:63476)
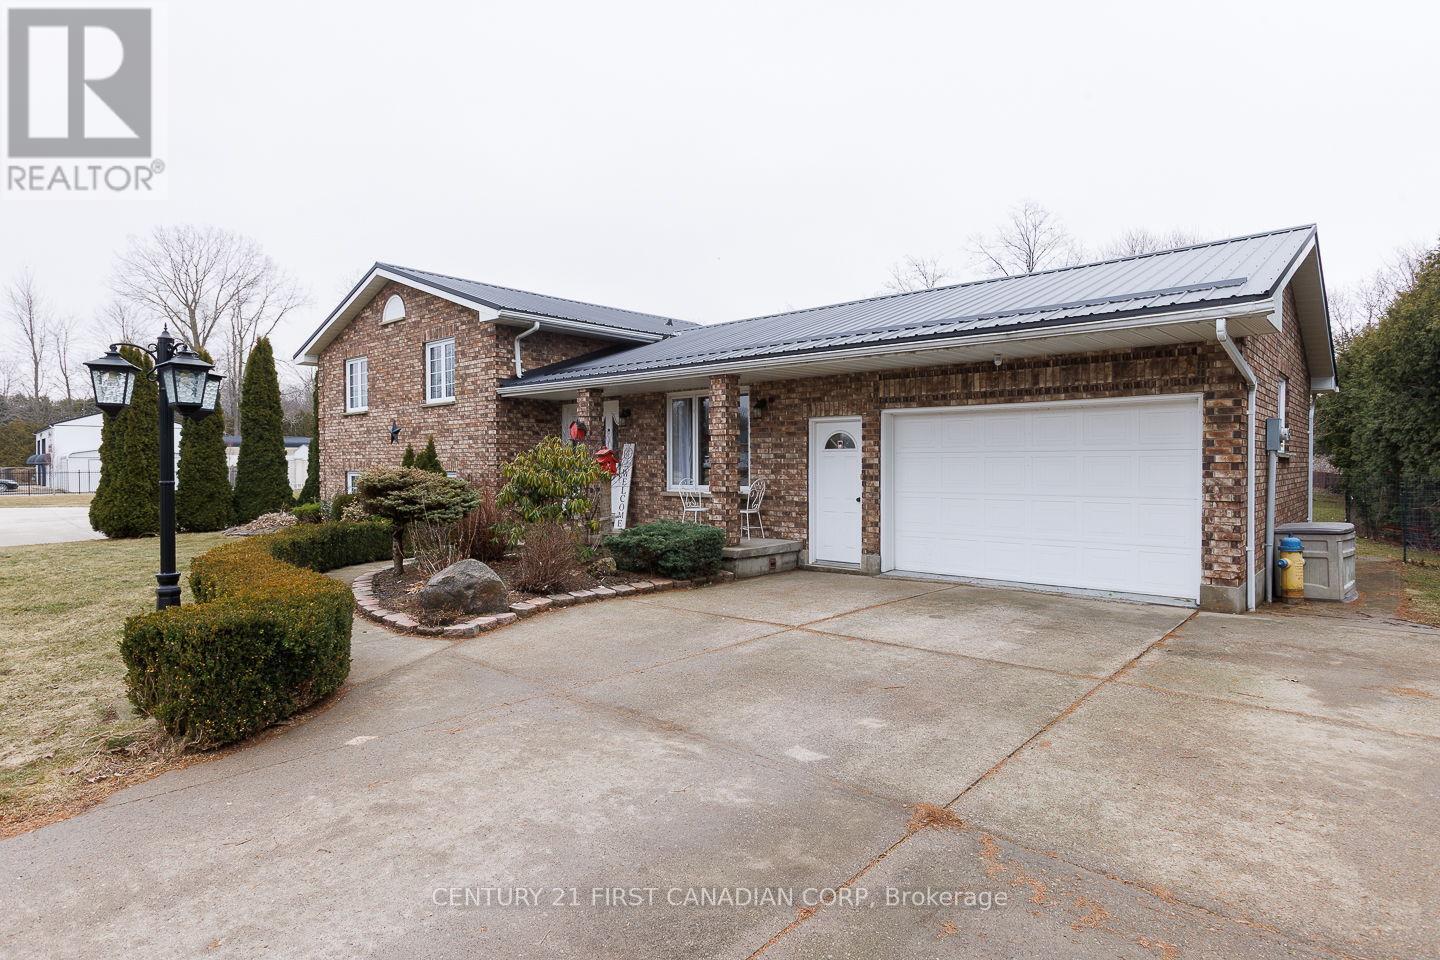
24565 Pioneer Line
West Elgin, Ontario
Leave the hustle of subdivision living behind and embrace the space, privacy, and peaceful surroundings you've been dreaming of at 24565 Pioneer Line. Set on 0.84 acres just minutes from West Lorne and Highway 401, this move-in-ready home offers over 2,000 sq. ft. of finished living space designed for both everyday comfort and effortless entertaining. The bright, open-concept main floor brings together the kitchen, dining area, and family room, creating a welcoming heart of the home. The kitchen is finished with quartz countertops, stainless steel appliances, ample prep space, access to the attached garage, patio doors to the covered deck, and overlooks the cozy lower-level family room. Upstairs you'll find three comfortable bedrooms and a spacious 4-piece bath with a relaxing soaker tub. The sun-filled lower level is the perfect place to gather, featuring oversized windows, a gas fireplace, built-in bar, and an updated 3-piece bathroom with laundry (2022), while the basement provides additional storage and direct garage access. Step outside and enjoy morning coffee, summer evenings, and peaceful backyard views from the covered deck with its soaring cathedral ceiling. The impressive 18' x 32' insulated hobby shop with concrete floor, woodstove, steel roof, and vinyl siding is ideal for projects, vehicles, or creating the ultimate workspace. Thoughtful updates, including a metal roof (2024), furnace (2024), central air (2020), and updated lower-level bath/laundry (2022), offer peace of mind. Complete with 200-amp service, municipal water, natural gas, and fiber-optic internet, this property delivers the perfect blend of country charm, modern convenience, and room to truly enjoy the lifestyle you've been waiting for. (id:63476)
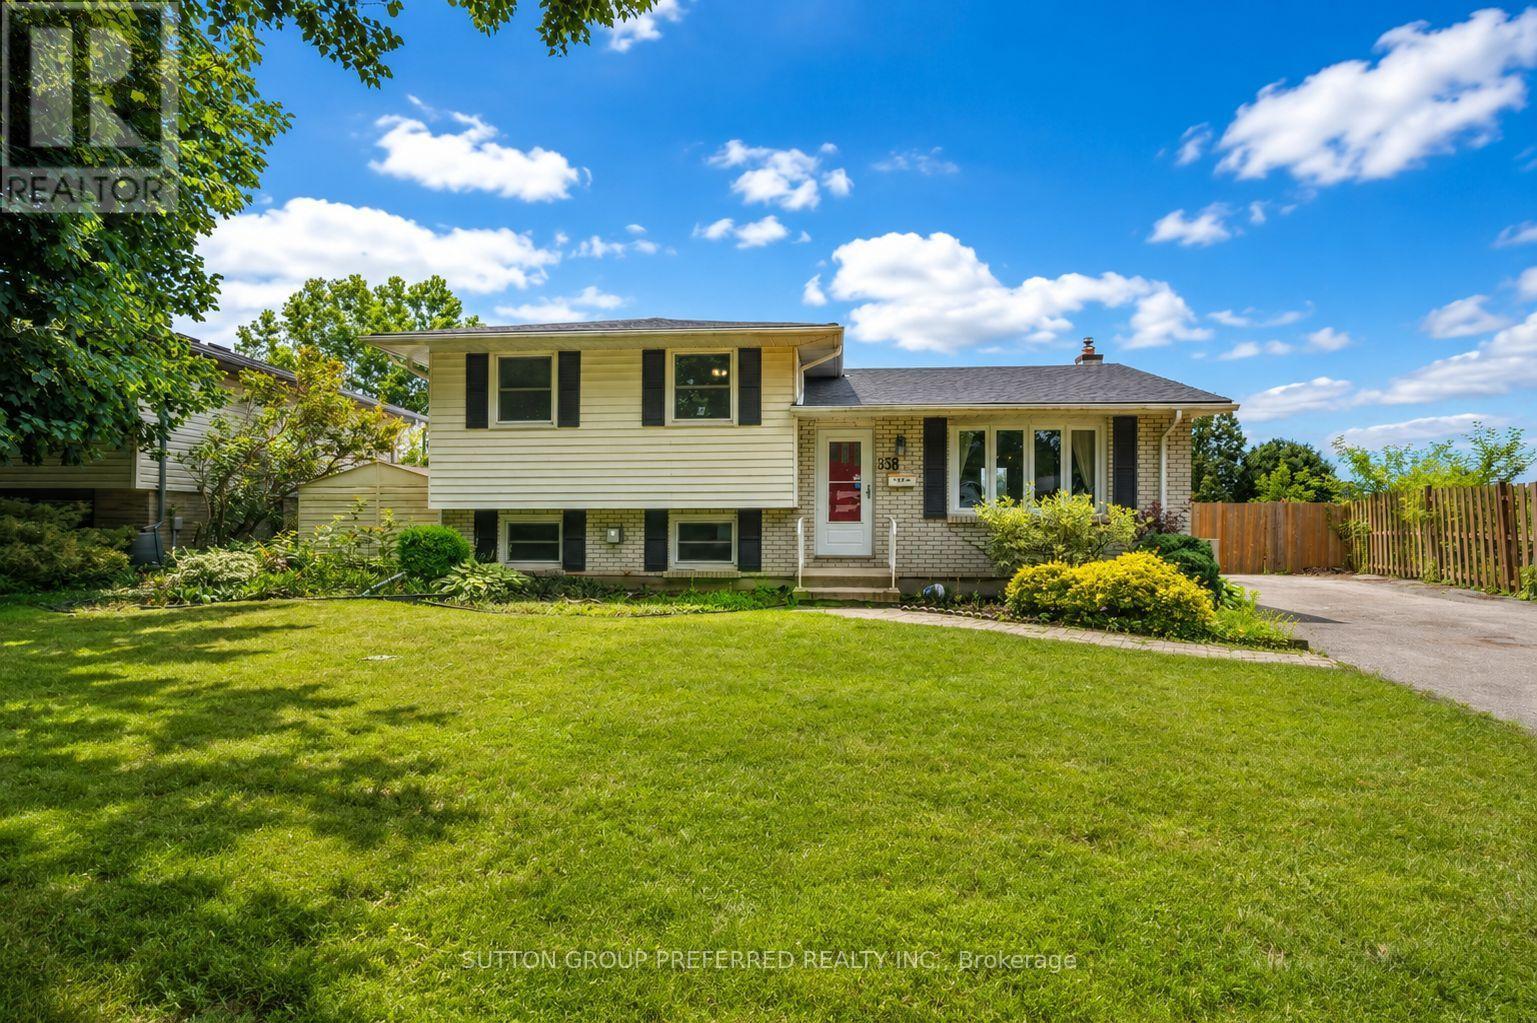
136 Mendip Crescent
London South, Ontario
Welcome to 136 Mendip Cres. This 3+1 bedroom, 2 bathroom side-split located in a sought-after family neighbourhood just steps from the Nicholas Wilson Public School. Offered for sale by the original owner, this home has been cared for over the years and is ready for its next chapter. Featuring a generous floor plan with multiple living areas, four bedrooms, and plenty of space for a growing family, this property offers an incredible opportunity for buyers looking to build equity and make a home their own. Lovingly maintained by the same owner for years, this home offers the chance to modernize and create a space perfectly suited to your lifestyle. Outside, you'll appreciate the convenience of a double-wide driveway offering ample parking for family and guests. The backyard features an in-ground pool, backing on to a park creating the perfect space for summer entertaining, relaxing, and making memories with family and friends. Located in an established neighbourhood close to schools, parks, shopping, and everyday amenities, this original-owner home presents a rare opportunity to purchase a property with great space, a desirable location, and unlimited potential. Bring your vision and make this home your own. (id:63476)
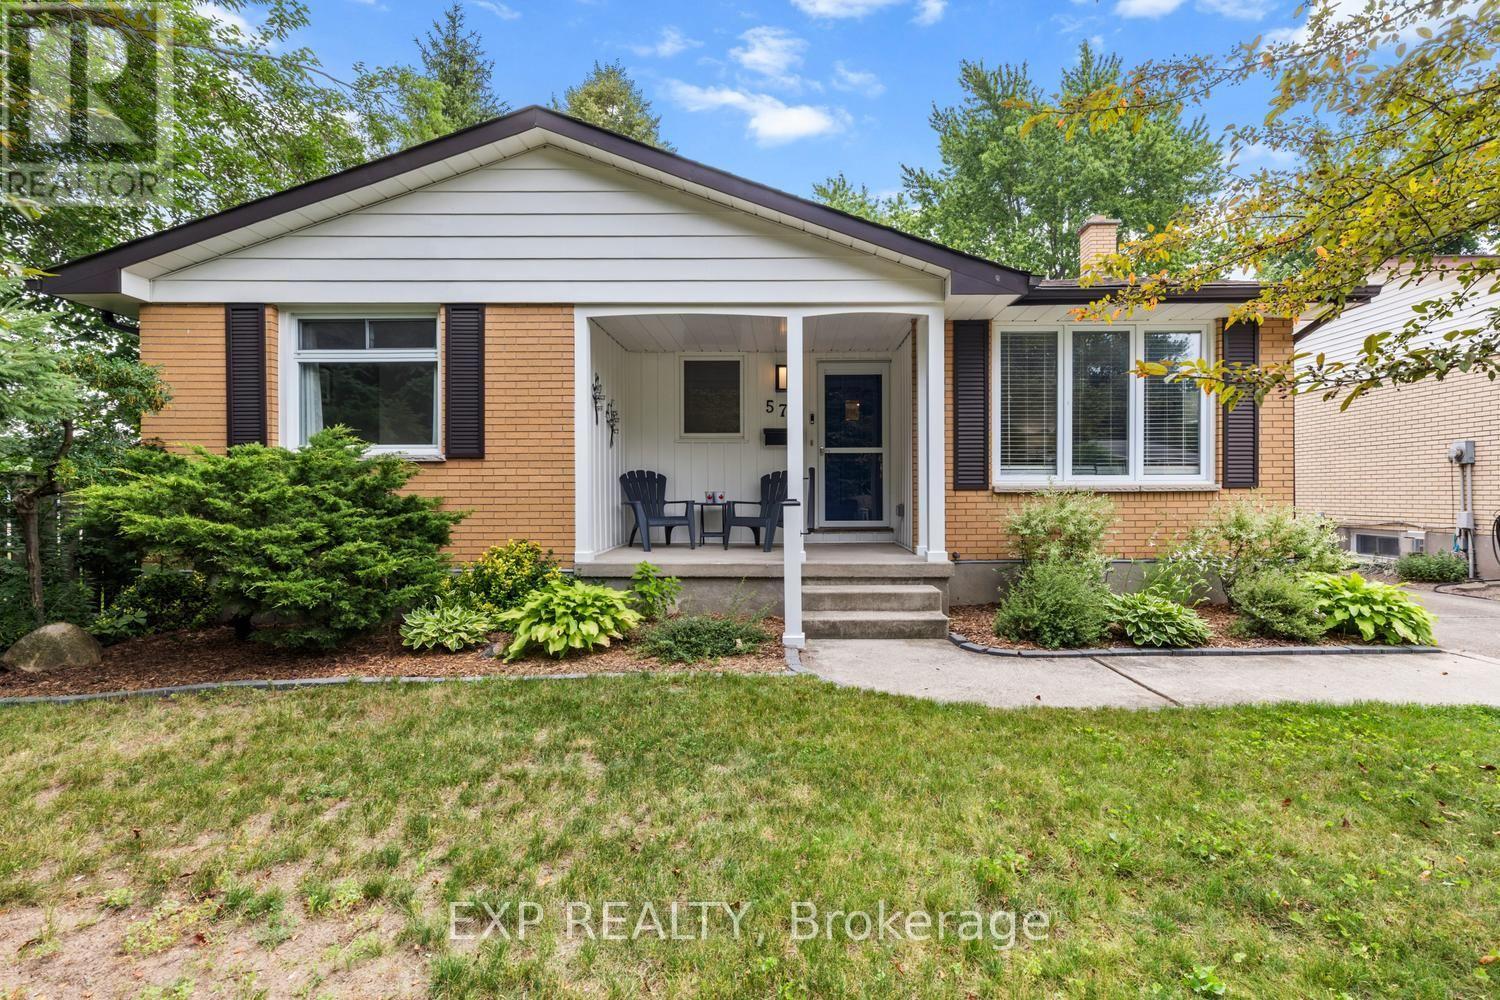
577 Dewan Street
Strathroy-Caradoc, Ontario
Immaculate 4-bedroom, 2-bath brick bungalow on quiet dead end street and gorgeous 50.1 x 331 ft lot. Quick access to the 402 and close to every amenity. Offering a newly finished rec room, detached garage, fantastic back deck. Extensively updated throughout with a modern white Shaker-style kitchen, updated bathrooms, luxury vinyl plank flooring, fresh paint, updated doors, trim, lighting, pot lights, and replacement main-floor windows. Major improvements include central air (2022), high-efficiency gas furnace (2023), updated plumbing and 200 AMP secondary panel, updated backyard landscaping, new shed, and more. A beautifully finished, move-in ready home with space, style, and value. Just move in and enjoy. (id:63476)