
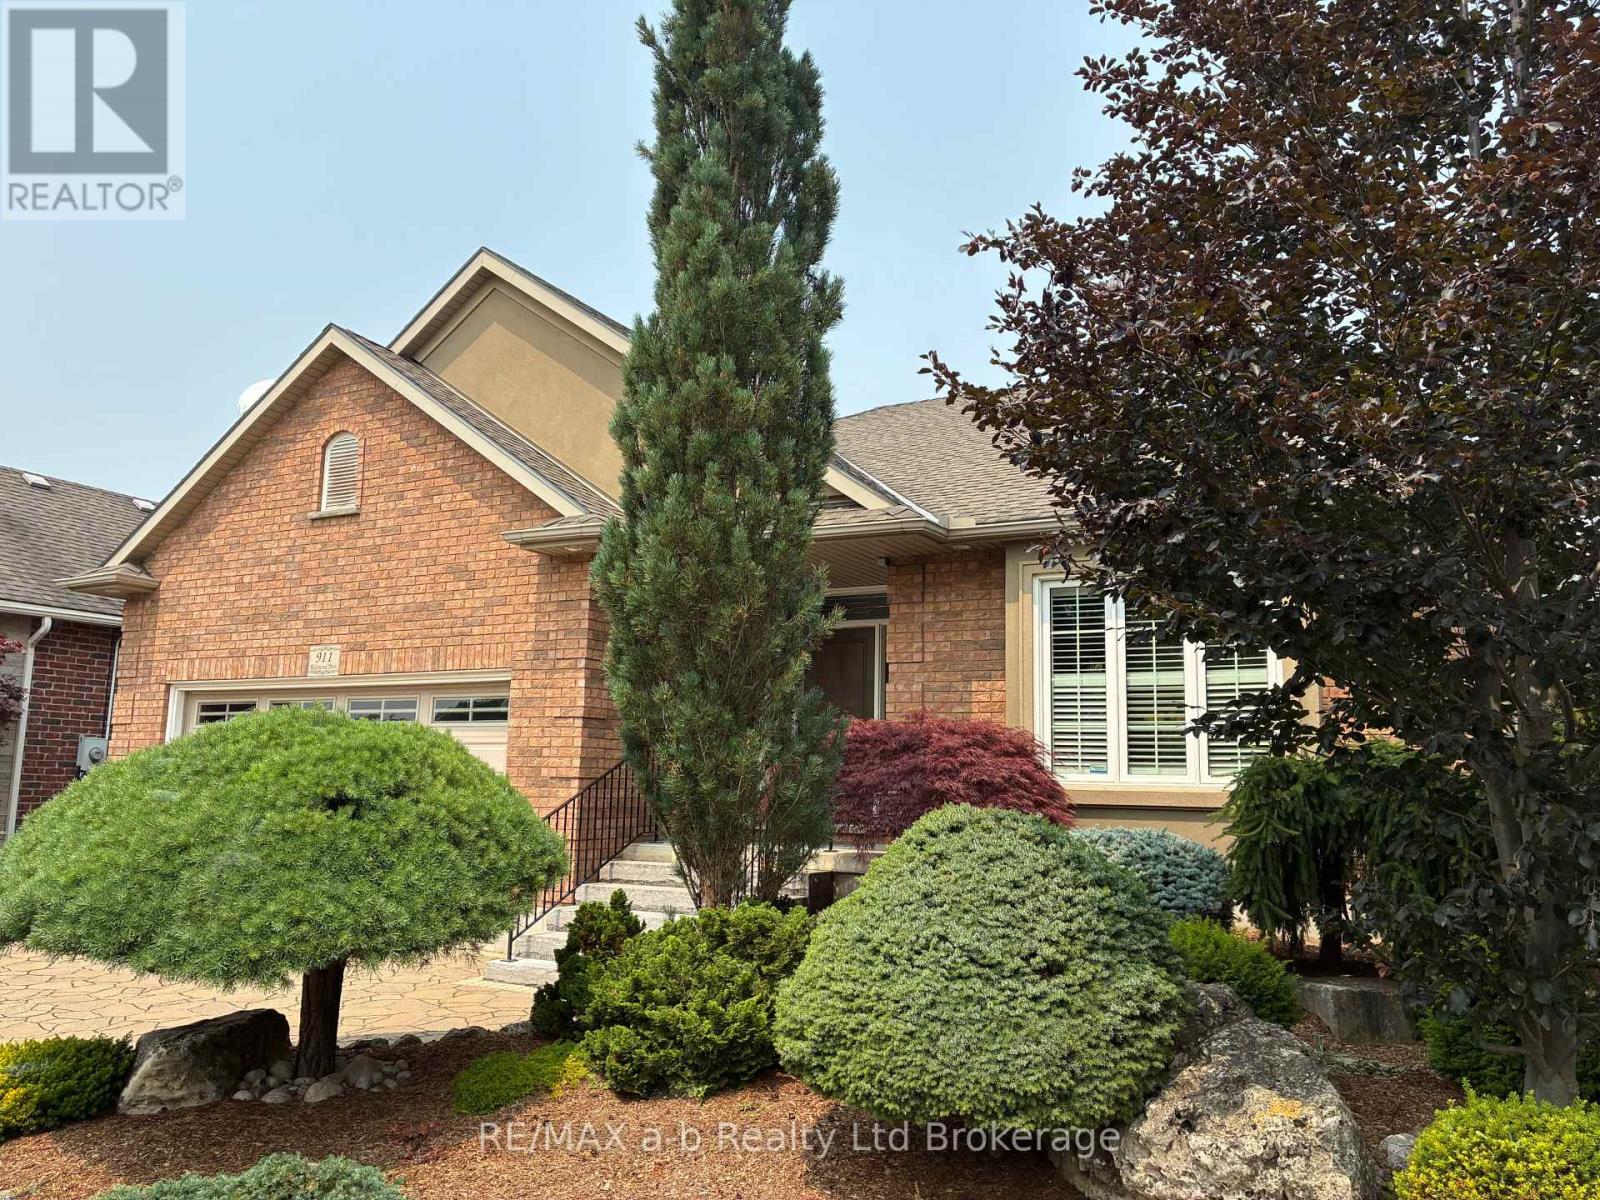
911 Ridgewood Drive
Woodstock, Ontario
Welcome to 911 Ridgewood Drive in Woodstock, a beautifully maintained bungalow set on a professionally landscaped lot in the highly desirable North Woodstock community. Quality built by Heritage Builders, this thoughtfully designed home offers the convenience of main-floor living combined with the added space of a fully finished basement. Featuring 2+2 bedrooms and 3 full bathrooms, the functional layout is ideal for families, downsizers, or those who love to entertain. The inviting living room boasts a vaulted ceiling and large windows that fill the space with natural light while creating a seamless connection to the picturesque backyard. The stylish custom maple kitchen, showcases granite countertops, a large island, and an open-concept design that flows effortlessly into the spacious dining area. Step outside to the covered porch-perfect for outdoor dining, relaxing, or hosting family and friends. The fully finished lower level expands your living space with a generous family room centered around a cozy gas fireplace, along with two additional bedrooms and a full bathroom-ideal for guests, teenagers, or a home office setup. Outside, you'll discover a private, low-maintenance backyard surrounded by mature perennial gardens. Enjoy the charming patio, lush landscaping, and a versatile shed complete with hydro, offering excellent storage or the perfect space for hobbies and projects. Ideally located in a family-friendly neighbourhood, this home backs onto a Cowan park and is just a short stroll from the scenic trails of Pittock Conservation Area and the golf course at Sally Creek Golf Club. With easy access to local amenities and exceptional care throughout, this move-in-ready bungalow is ready to welcome its next owners. (id:63476)
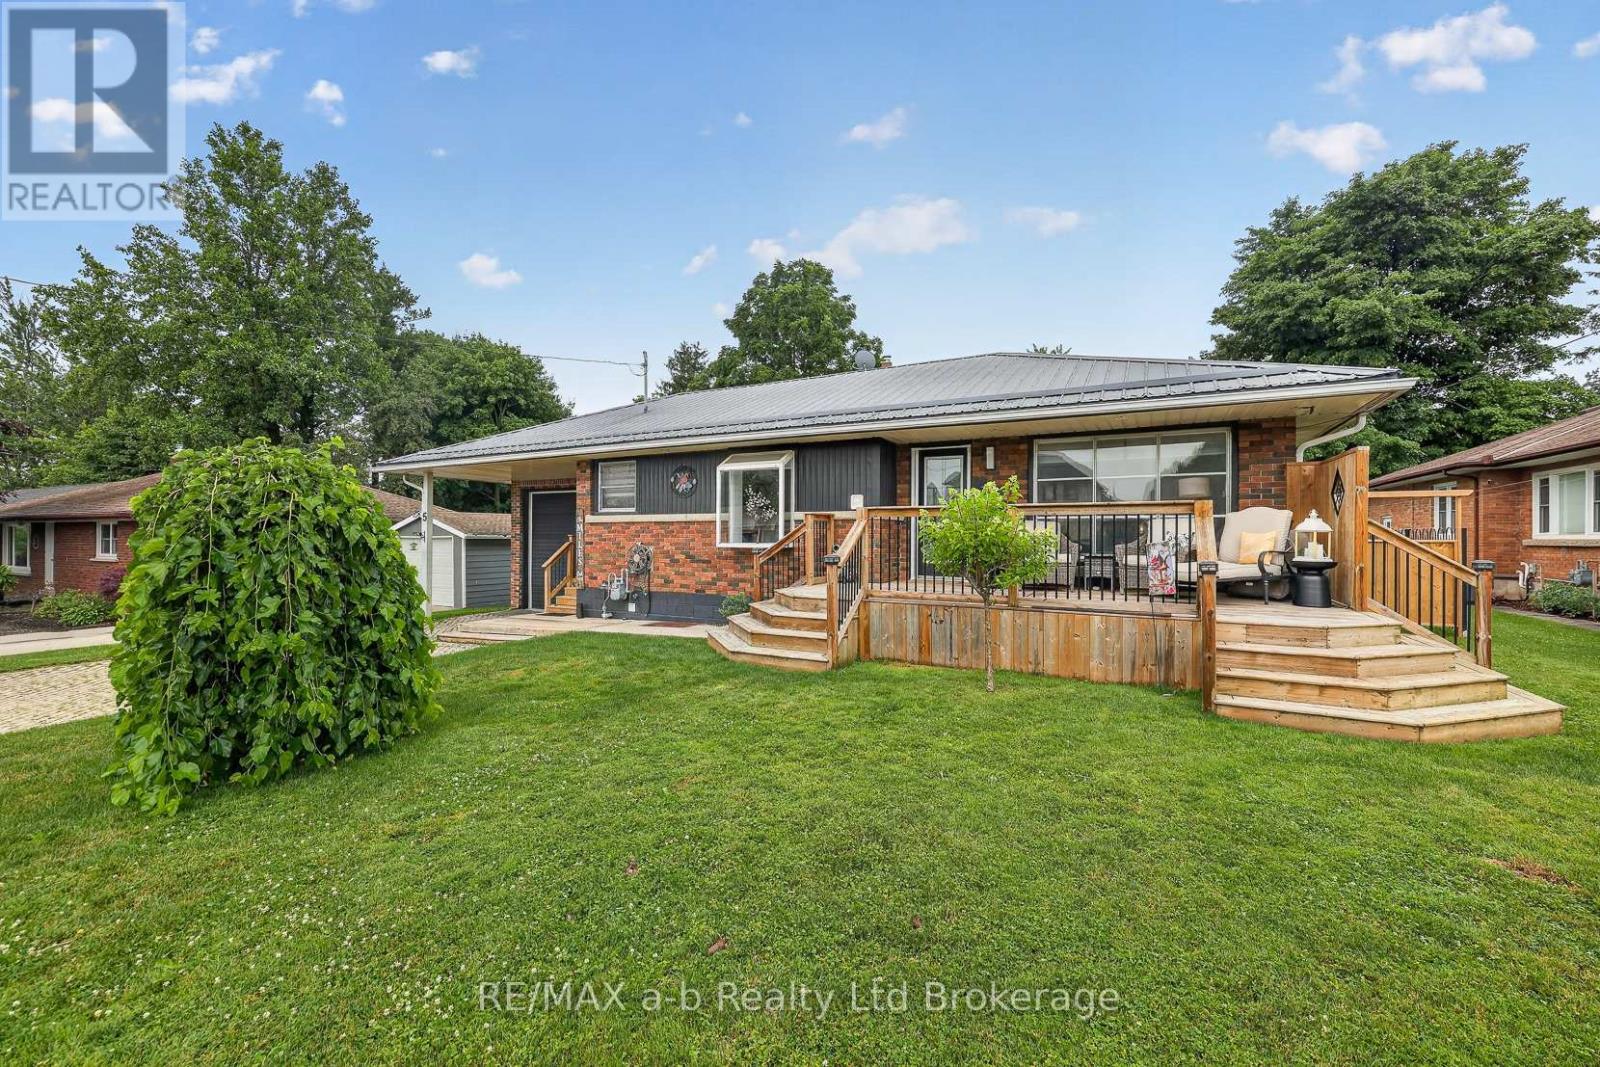
5 George Street
Norwich, Ontario
Welcome to easy living in the charming Town of Norwich! Nestled on a quiet street in rural Oxford County, this well-maintained 1-bedroom bungalow is the perfect fit for retirees, first-time buyers, or anyone looking to simplify without sacrificing space. Inside, you'll find a bright, functional main floor layout with living room, dining area with wood stove and sunroom. A spacious finished basement featuring a large rec room and built-in bar, ideal for hosting family and friends or enjoying game nights at home. Attached gas heated garage - over 1052 sq' with 10x10 automatic door, work bench and tool box, offers exceptional space for vehicles, hobbies, or the shop enthusiast looking for a dedicated workspace. Step outside to a generous, private backyard where you can relax on the deck, garden, or unwind in peace. A small shed equipped with hydro, a/c and heat, adds extra guest space and/or flexible space for your hobbies. Sit on the front deck and enjoy your morning coffee. Property has invisible fencing. Whether you're searching for the perfect retirement home, a bachelor pad with room to tinker, or a quiet rural town property with small-town charm, this move-in-ready bungalow checks all the boxes. Enjoy the comfort of a well-cared-for home, just minutes from local amenities and an easy drive to surrounding centers. (id:63476)
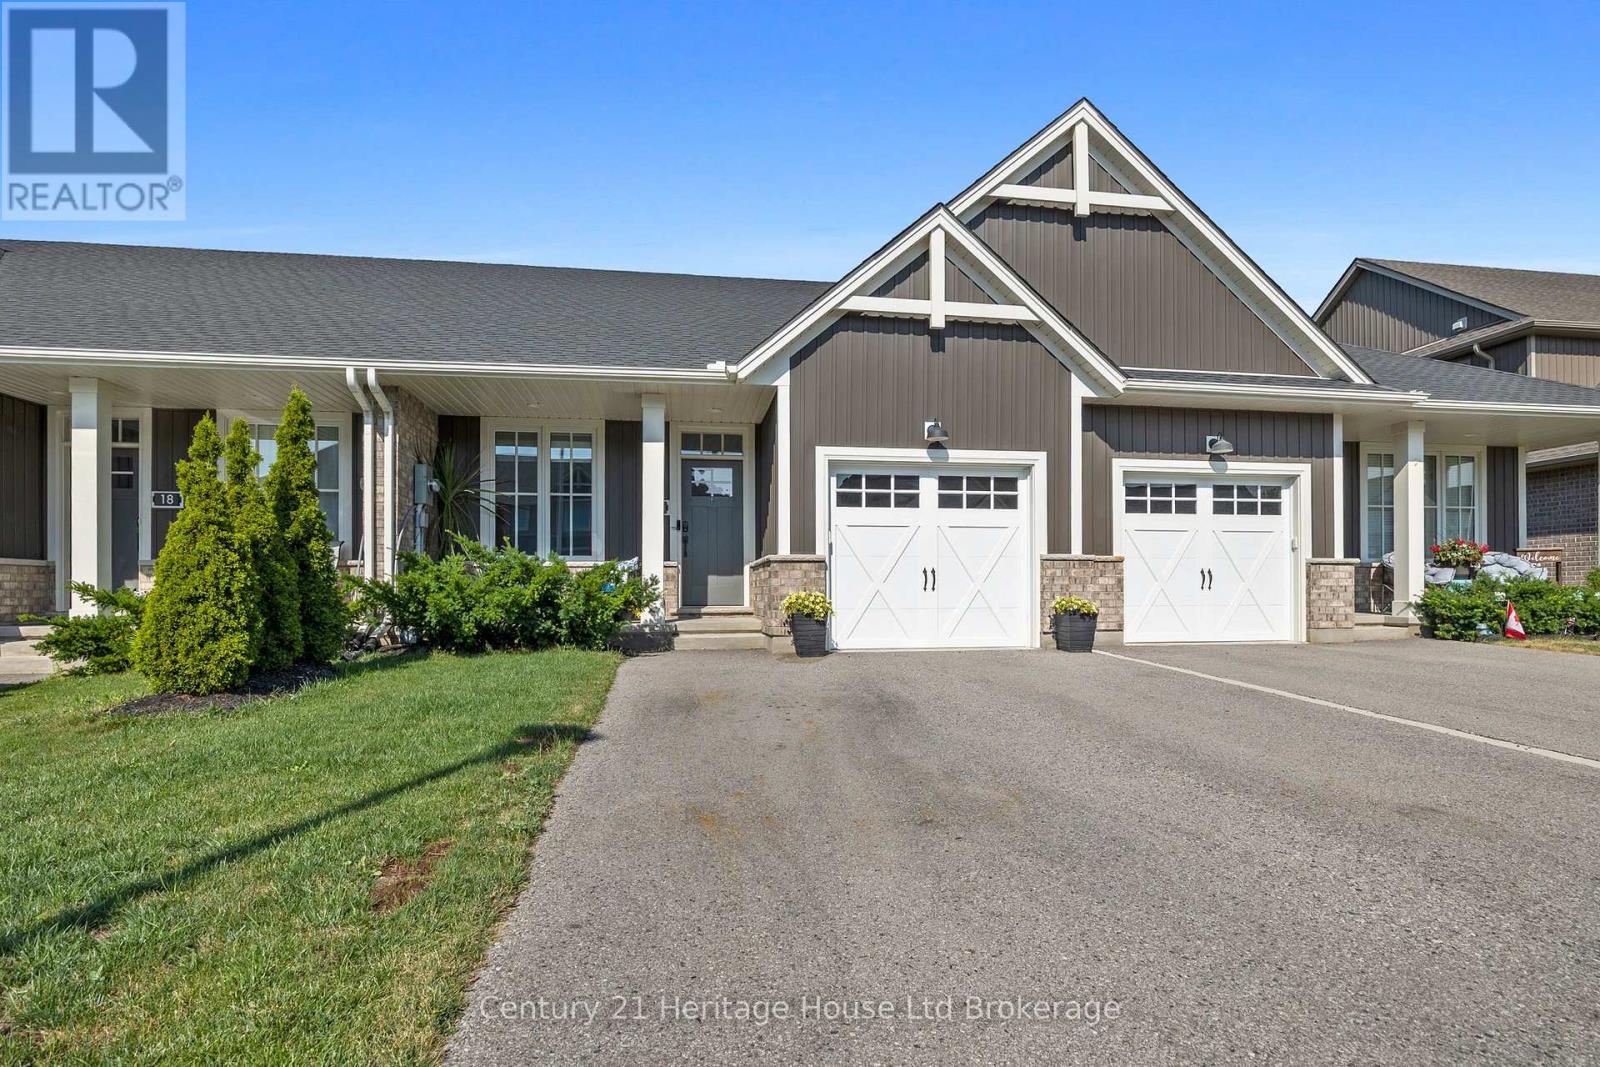
16 Huntley Avenue
Tillsonburg, Ontario
Welcome to this immaculate, 5 year old, freehold Hayhoe built bungalow townhouse which is sure to check all the boxes. This home is complete with 3 spacious bedrooms, 3 full bathrooms, a single-car garage and a double wide driveway. With it's open concept, upgraded appliances, partially fenced yard, finished basement and more, there's nothing more to do but start packing. Walk into the front foyer to find the versatile front bedroom which could also be used as an office space or formal dining room. Around the corner you will find the main floor washer and dryer neatly tucked away next to the main floor bathroom. The kitchen is stunning with its premium quartz counter tops, functional island plus the upgraded black stainless-steel appliances, including a gas stove . The open concept kitchen and dining room (could be used as a main floor living room) are bright and airy with large windows and sliding doors (all with custom blinds) to the back deck complete with a gazebo and a gas hook up for your BBQ. Retreat to the main floor primary bedroom featuring a large walk-through closet and ensuite bathroom. Downstairs you will find a mostly finished basement with a good sized recreation room plus a third bedroom. On top of all that, the basement still has an abundance of storage plus extra space for creating another room such as a home gym, office or craft room. This home is close to schools, grocery stores, 401 access and truly offers turn-key living at its best! (id:63476)
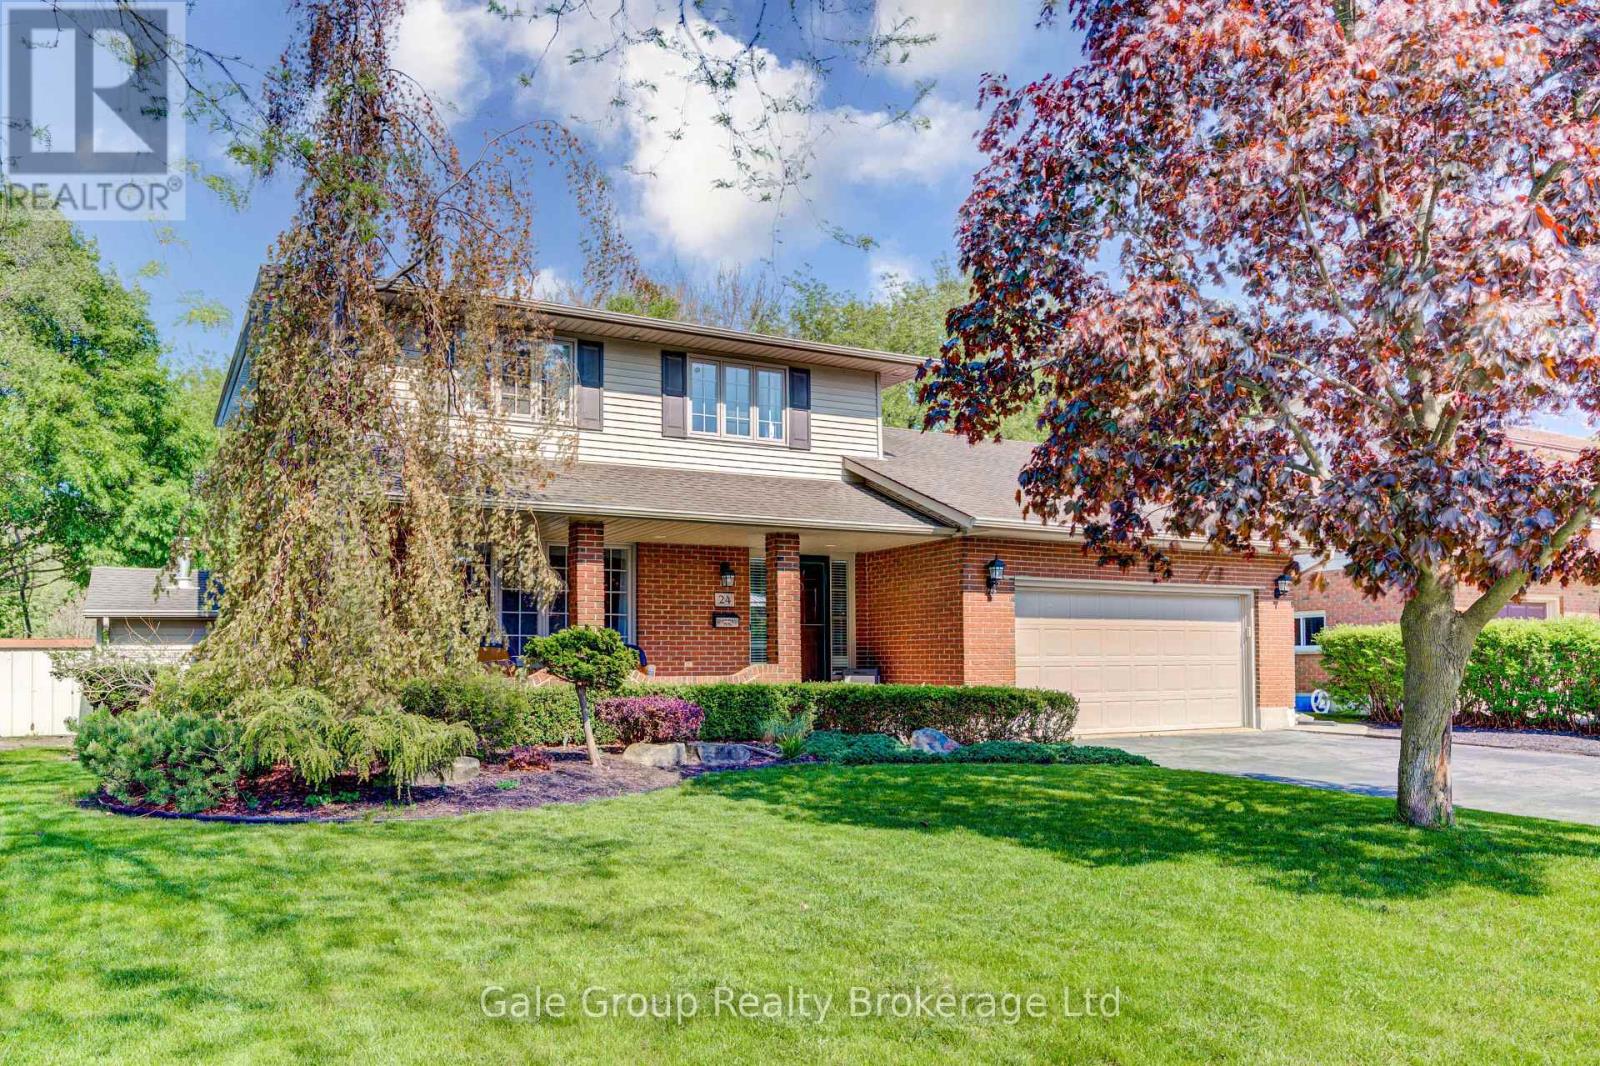
24 Van Norman Drive
Tillsonburg, Ontario
Welcome to 24 Van Norman Drive, a beautifully maintained family home in the heart of Tillsonburg. Offering 3 bedrooms and 3 bathrooms, this property combines comfortable living spaces with an incredible backyard retreat. The thoughtfully designed floor plan provides plenty of room for both everyday life and entertaining. Two gas fireplaces add warmth and charm, creating inviting spaces to gather with family or relax at the end of the day. The fully finished recreation room offers additional living space that can easily be used as a media room, home gym, children's playroom, or games room to suit your family's needs. Step outside and you'll find a backyard that's made for making memories. Backing onto a scenic ravine, the property offers a peaceful setting with added privacy. The in-ground pool is the focal point of this outdoor oasis, providing the perfect place to cool off on warm summer days, host family gatherings, or enjoy quiet evenings in your own backyard retreat. From cozy evenings by the fireplace to fun-filled afternoons by the pool, this home offers the ideal balance of indoor comfort and outdoor enjoyment. If you've been searching for a property that offers space, privacy, and a lifestyle the whole family can enjoy, 24 Van Norman Drive is ready to welcome you home. (id:63476)
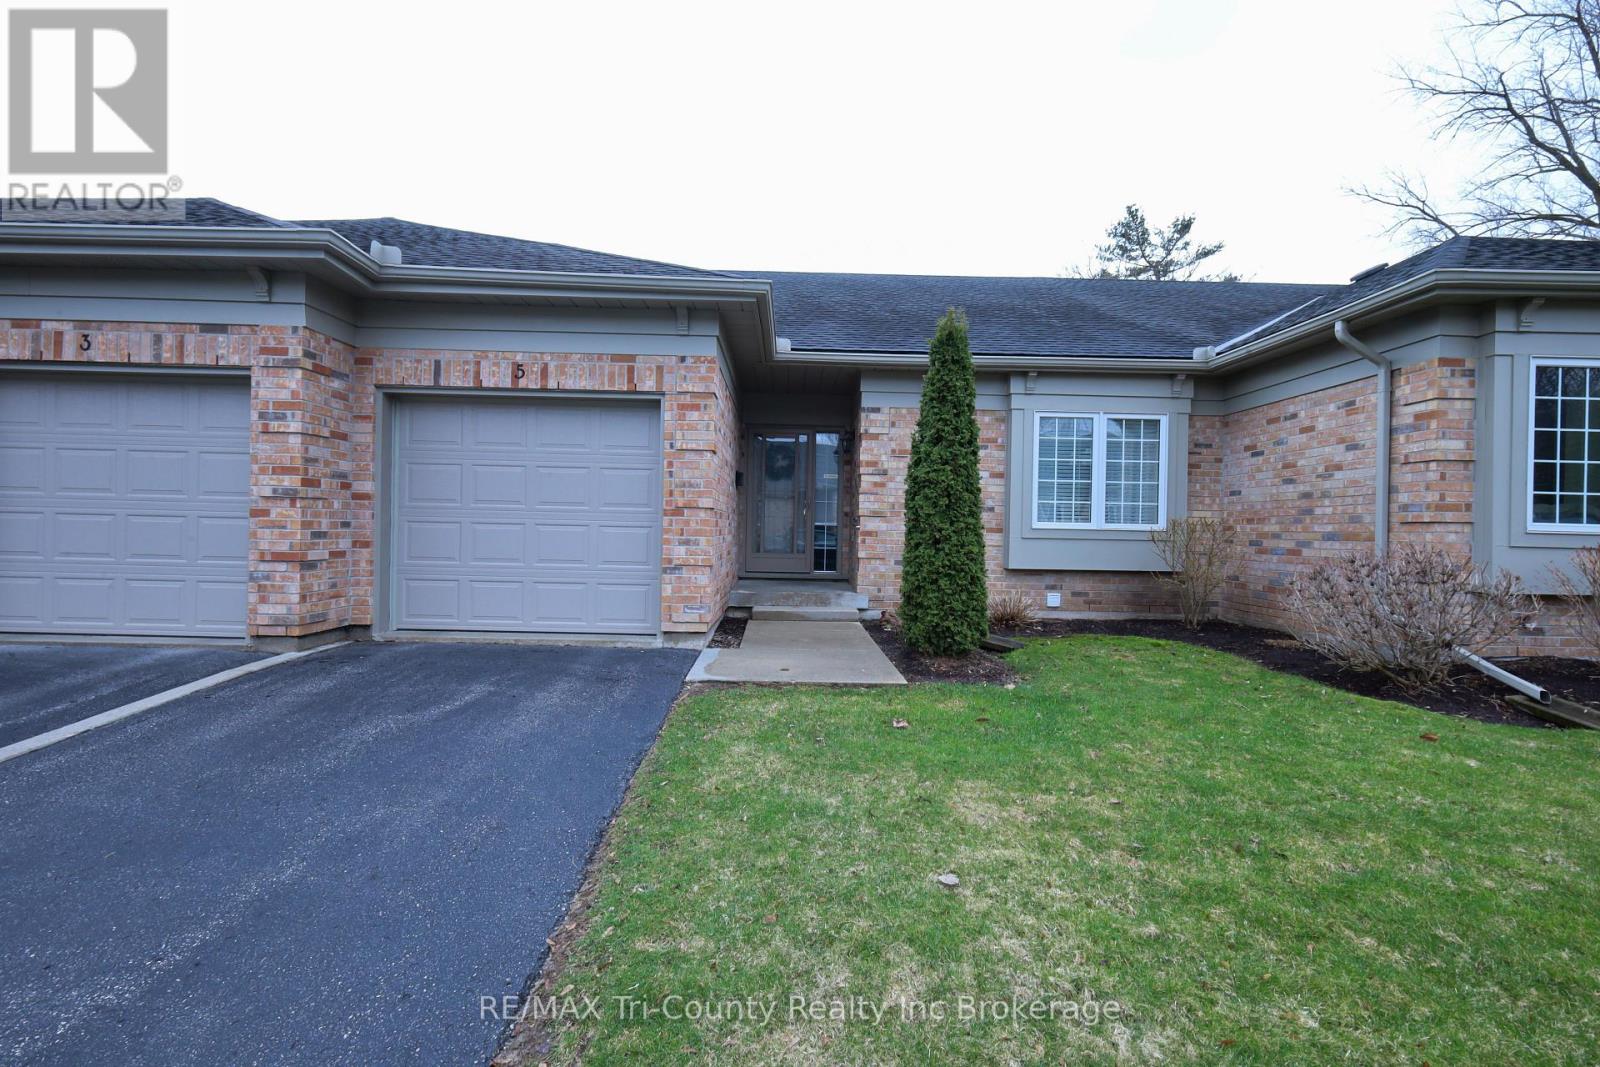
Unit 5 - 87 King Street W
Tillsonburg, Ontario
Well maintained and move-in ready, this well-built 2-bedroom, 2-bath condo offers comfortable living in a desirable location close to downtown Tillsonburg. The bright, open-concept main floor features a welcoming layout perfect for everyday living and entertaining. Patio doors lead to a private back deck - ideal for hosting guests or enjoying a quiet morning coffee. The spacious primary bedroom includes a large closet and a private ensuite bathroom, creating a relaxing retreat at the end of the day. A second bedroom and full bath provide flexibility for guests, a home office, or additional family space. Downstairs, you'll find a large finished basement offering plenty of room for a rec area, hobby space, and ample storage. A single-car garage adds convenience, while the low-maintenance lifestyle makes this home perfect for downsizers, professionals, or anyone seeking easy living in a great location. (id:63476)
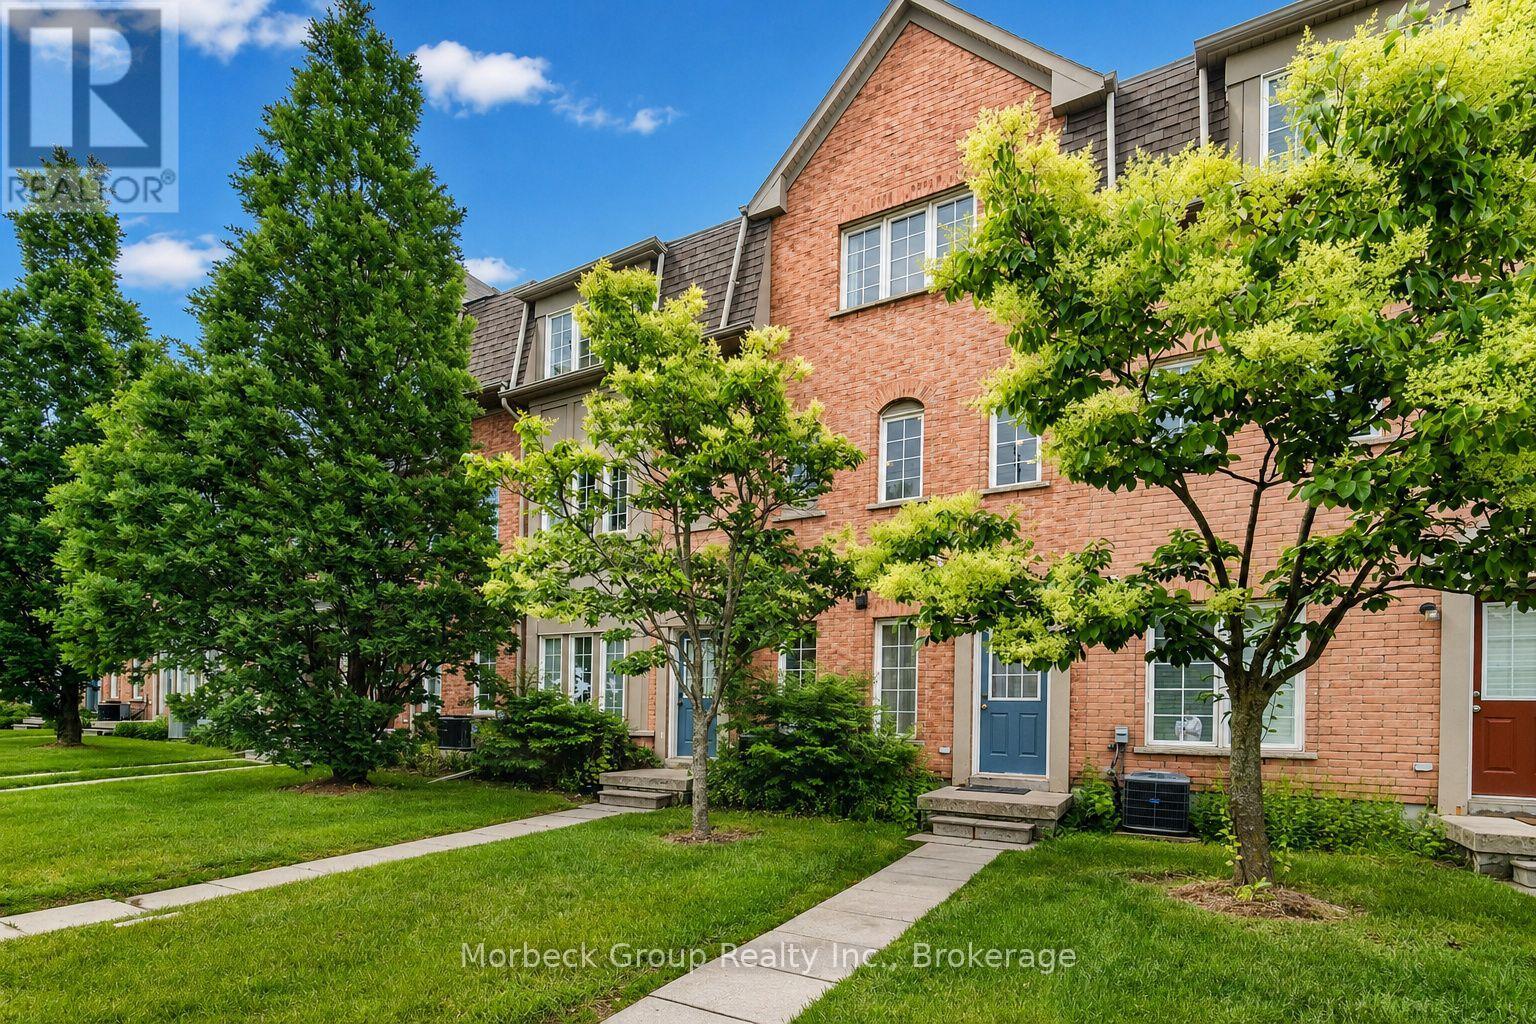
24 - 1100 Begley Street
Pickering, Ontario
Beautifully Updated Townhome In Sought-After Canoe Landing, Backing Onto The Scenic Frenchman's Bay Boardwalk. Bright Open-Concept Design Featuring A Renovated Kitchen With Quartz Countertops, Centre Island And Walk-Out To Balcony. Spacious Living And Dining Area With Cozy Fireplace And Modern Glass Railings. Primary And Second Bedrooms On The Upper Level. Versatile Main Floor Third Bedroom With 3-Piece Bath And Separate Entrance, Ideal For Guests, Home Office Or Extended Family. Minutes To Pickering GO Station, Hwy 401, Parks, Marina, Waterfront Trails, Shopping, Restaurants And Pickering Casino Resort. A Rare Opportunity To Enjoy Lakeside Living With Excellent Commuter Access. (id:63476)
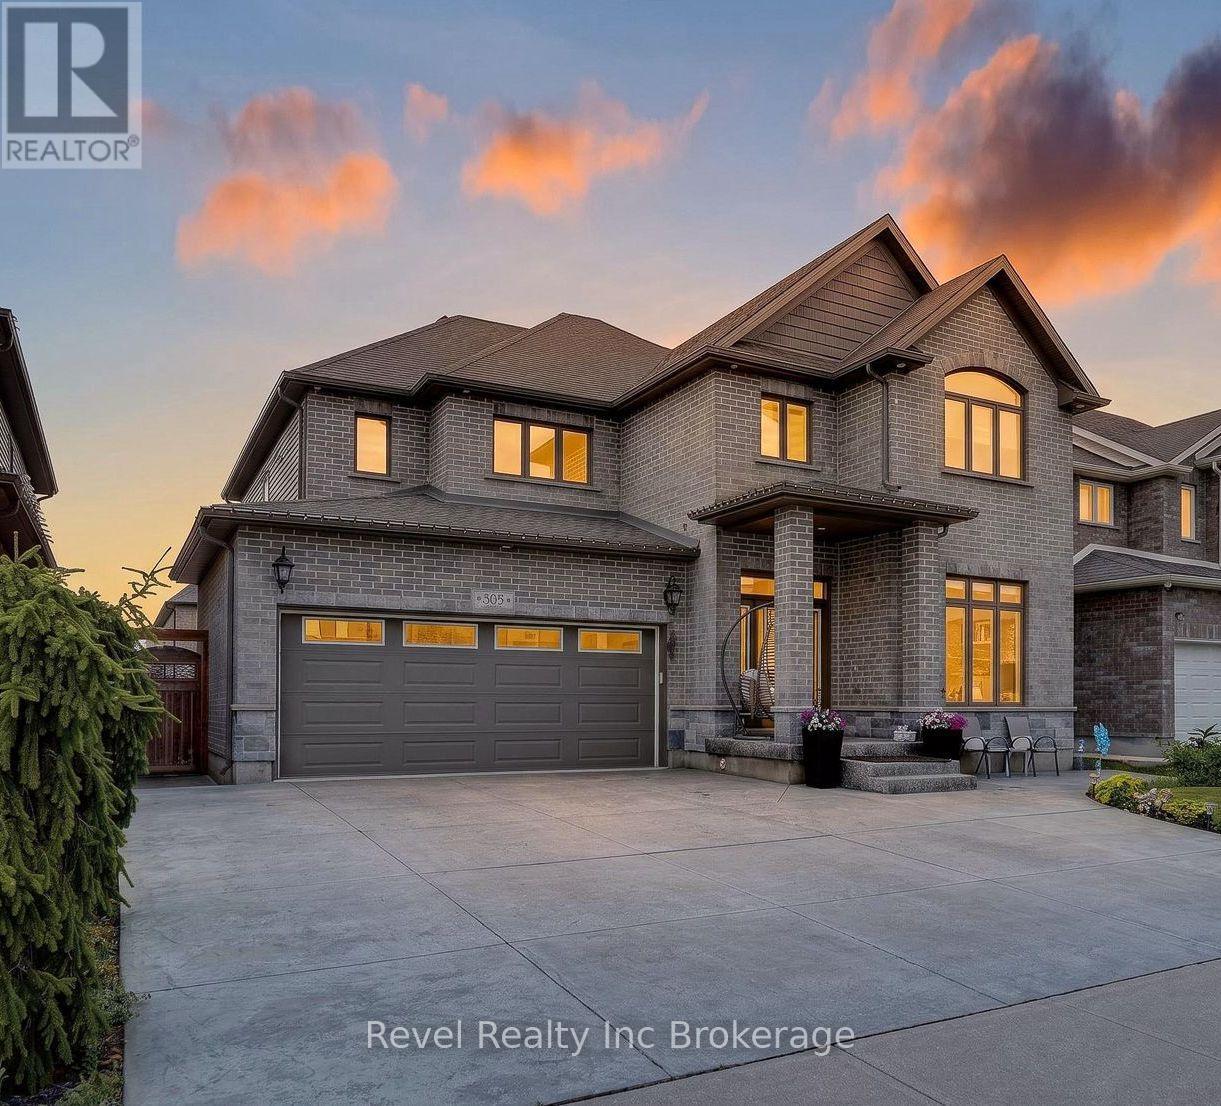
805 Halifax Road
Woodstock, Ontario
Welcome to 805 Halifax Road, an exceptional executive home offering 3,020 sq. ft. above grade plus approximately 1,200 sq. ft. of beautiful basement living space in one of Northeast Woodstock's most sought-after neighbourhoods. This impressive 4+1 bedroom, 4 bathroom home is the complete package, featuring a private backyard oasis with a heated inground pool and stunning waterfall feature. Ideally located just steps from Pittock Lake, scenic walking trails and a neighbourhood park, and only minutes from a community Complex, splash pad, schools and quick access to Highways 401 and 403, this home offers an unbeatable combination of luxury, convenience and lifestyle. Inside, you'll find spacious principal rooms, quality finishes and a thoughtful layout designed for modern family living. The heart of the home is the beautifully appointed kitchen with a large centre island, while a statement stone fireplace which elegantly separates the living and dining areas. The main floor also has a bonus room for an office, second living room or play room. Upstairs, every bedroom features its own walk-in closet. The fully finished basement adds even more living space with a fifth bedroom, full bathroom, theatre area with built in lift area for theatre chairs, custom wine wall and versatile recreation space perfect for movie nights, a home gym, games room or office. Offering over 4,200 sq. ft. of living space in an outstanding family neighbourhood, this move-in ready home combines impressive space, thoughtful design and exceptional amenities inside and out. (id:63476)
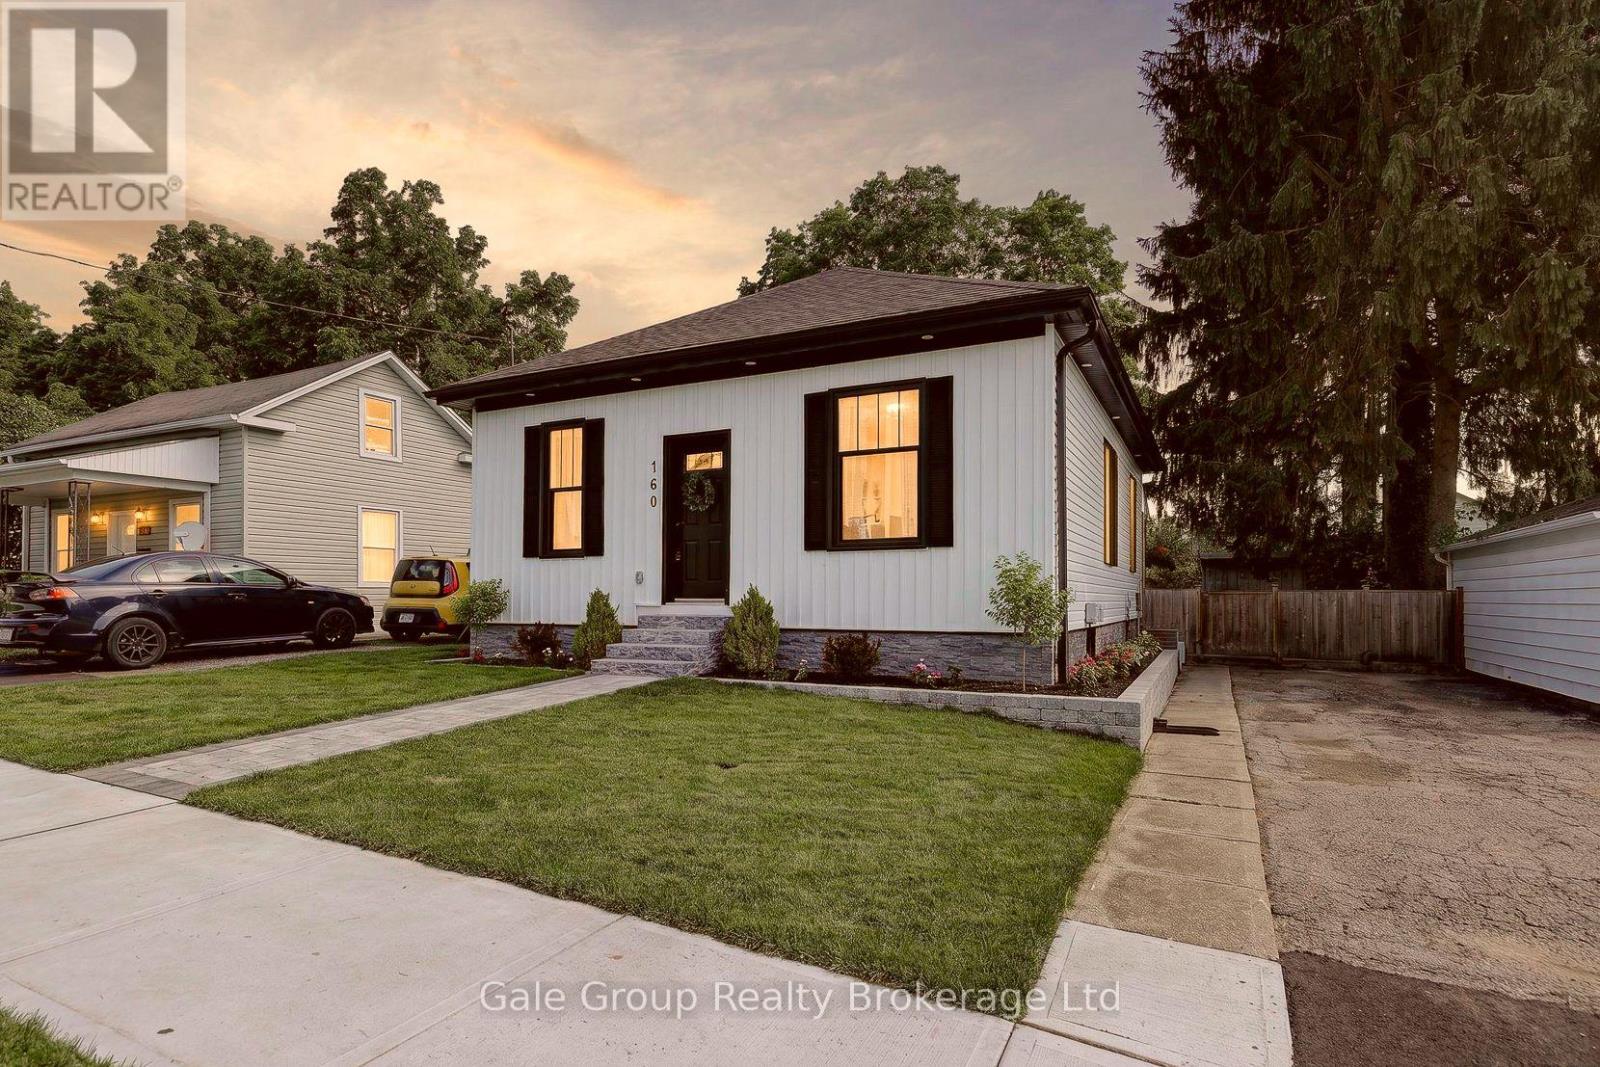
160 John Street
Ingersoll, Ontario
Welcome to this beautifully maintained 2-bedroom, 1-bath bungalow, offering the perfect blend of comfort, style, and convenience. Ideal for first-time buyers or those looking to downsize, this move-in ready home features a bright and spacious living room with gleaming hardwood floors, pot lights, and California shutters that create a warm and inviting atmosphere. The updated kitchen offers modern finishes and functional workspace, while the convenience of main floor laundry makes everyday living easy. The 4-piece bathroom is well-appointed, and newer windows throughout provide plenty of natural light and improved energy efficiency. Step outside to enjoy the private backyard, complete with a large deck that's perfect for relaxing or entertaining. New siding and professionally updated landscaping add to the home's curb appeal, while the oversized shed with hydro provides excellent storage, workshop space, or room for hobbies. Located close to shopping, parks, restaurants, and other city amenities, this charming bungalow is a fantastic opportunity to enjoy low-maintenance living in a convenient location. Simply move in and enjoy! (id:63476)
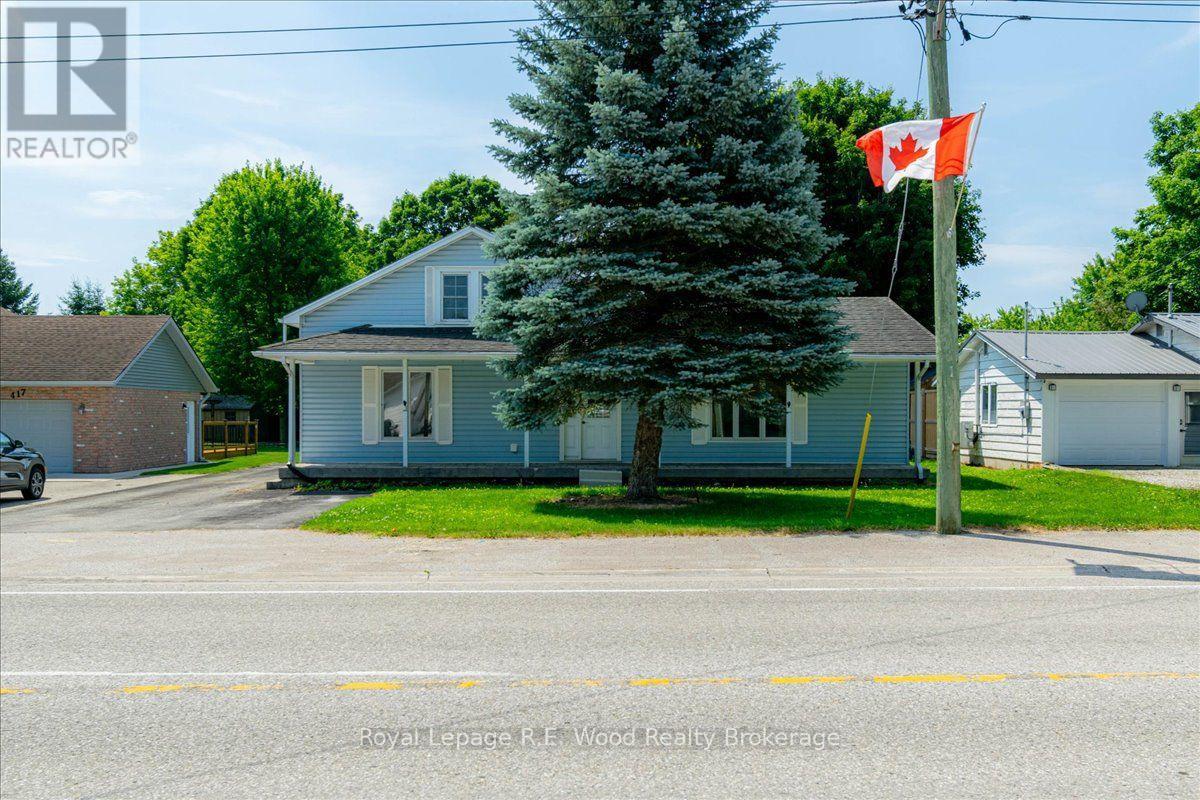
419 Main Street W
Norwich, Ontario
Come enjoy rural living in the hamlet of Springford! This 1.5 storey home has a bright kitchen, large dining room and a partially finished basement with an additional exterior entrance (perfect for in law suite potential!). Enjoy features such as the bright main floor, metal roof and tiled bath surround. Take in the views from the front porch or if you are looking for a more private space, enjoy the large concrete patio at the rear of the home. The yard is wide open and perfect for a place to kick around a soccer ball or grow a large garden. The two backyard storage sheds handy storage for things like tires, bikes or garden tools. If you are looking to stretch your lets go for a walk to the Springford Community Park just down the street. Come see what this rural area has to offer! (id:63476)
12 Jubilee Place
Woodstock, Ontario
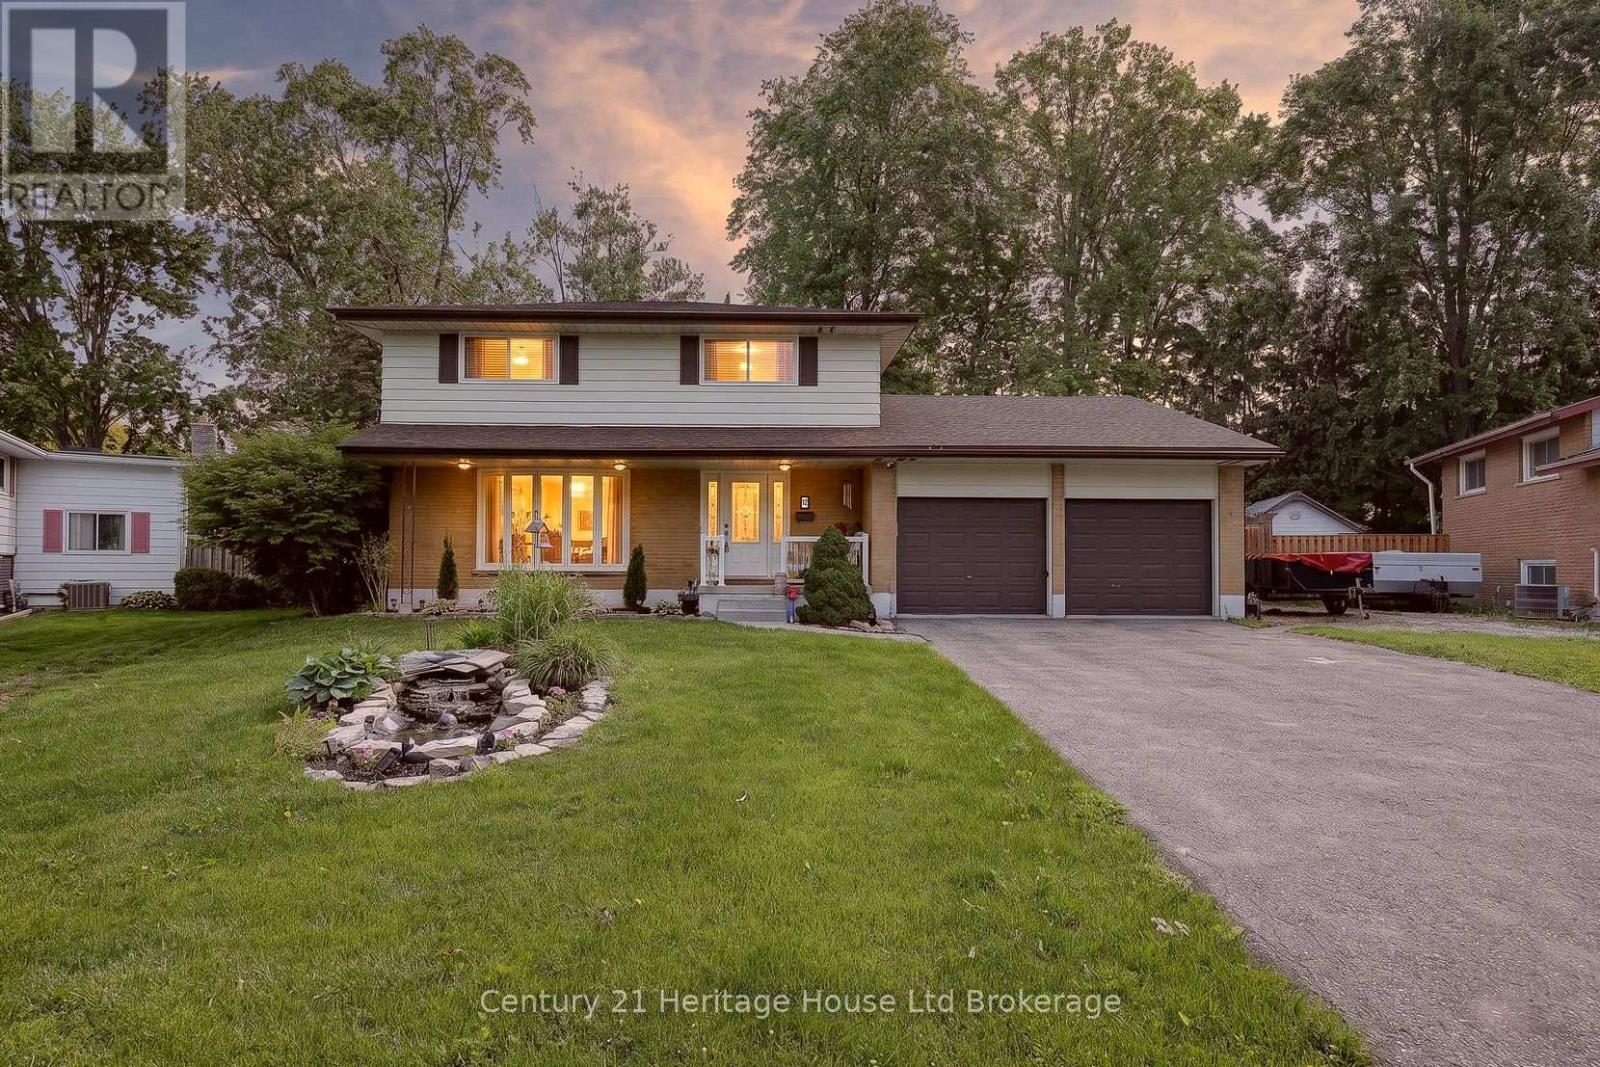
Tucked into one of those dream cul-de-sacs people wait for, 12 Jubilee Place delivers the kind of Woodstock home that feels comfortable from the first look, and even better once you step inside. Set on a mature lot with curb appeal, a double garage, wide driveway, and a calm street setting, this home has space for everyday living and the kind of backyard that makes summer feel like a standing invitation. The main floor has a bright flow with a living room framed by a front window, a dining room with a stone fireplace feature wall, and an updated kitchen that brings the heart of the home to life. White cabinetry, glass display cupboards, tiled backsplash, counter space, a breakfast bar, and warm ceiling detail give the kitchen personality without trying too hard. Just off the kitchen, the main floor office is a smart bonus for work, homework, hobbies, or keeping life organized. There is also a sunroom that adds magic, the spot for coffee, plants, books, or a quiet minute before the house wakes up. Upstairs, the layout keeps things practical with three bedrooms and two full bathrooms, including a primary bedroom with closet space and an ensuite with a soaker tub, separate shower, double vessel sinks, and a spacious vanity. The additional bedrooms are bright and useful, giving options for kids, guests, or that closet system you swear you will finally organize. Outside is where this home gives you the feeling. A backyard with a pool, mature trees, deck space, shed, and a covered outdoor lounge with skylight, wood detail, and a direct view of the pool. It feels like a cottage escape tucked right in town. Morning coffee, pool days, family dinners, birthday parties, and slow summer nights all make sense here. Close to Woodstock conveniences, parks, schools, shopping, trails, and commuter routes, this is a home with warmth, function, personality, and a setting that is hard to fake. A cul-de-sac, a pool, a double garage, and a layout that works. That is a pretty good dream. (id:63476)
2 Palmer Street W
Norwich, Ontario
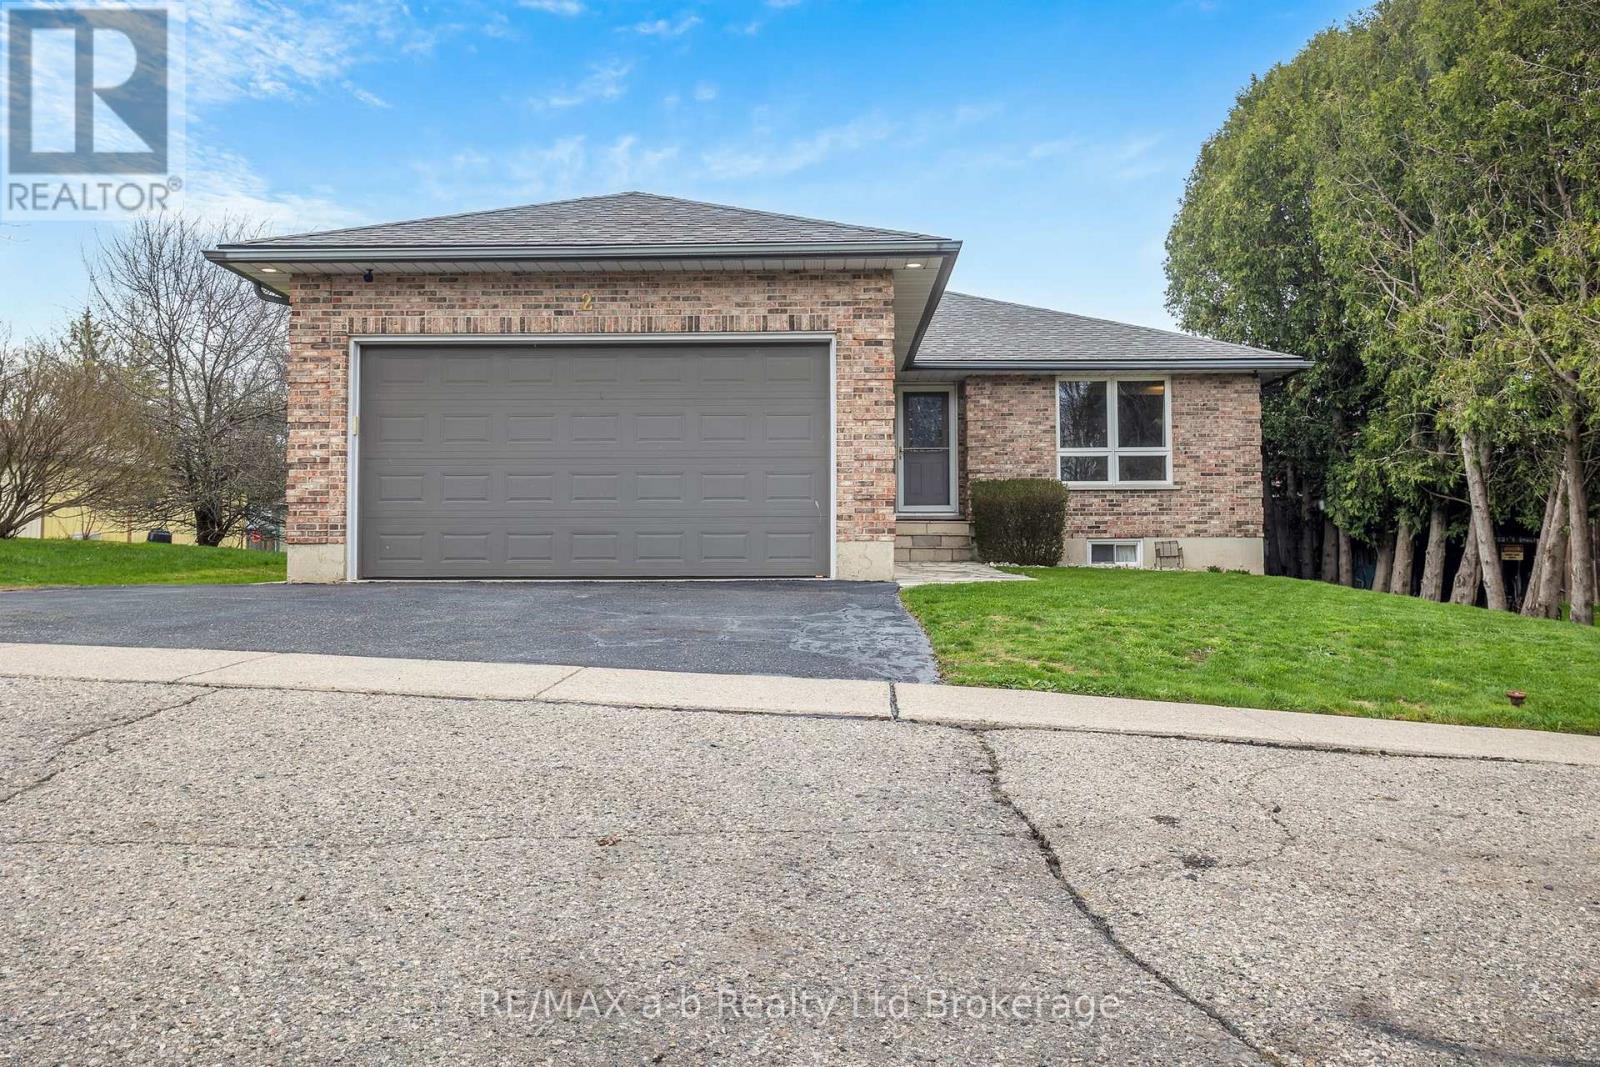
Meticulously maintained and built in 1995, this move-in-ready home showcases quality craftsmanship and pride of ownership throughout. The main floor features two spacious bedrooms, a full bathroom with cheater ensuite, and an inviting kitchen with solid wood cabinetry, hard-surface countertops, and beautiful wood trim. The fully finished basement offers two additional bedrooms and a large recreation room complete with a fireplace, wet bar, and pool table, making it perfect for entertaining. A heated garage with extra-high ceilings and an epoxy floor adds exceptional functionality, while the oversized deck, pergola, and firepit create the ideal outdoor living space. (id:63476)
88 North Street W
Tillsonburg, Ontario
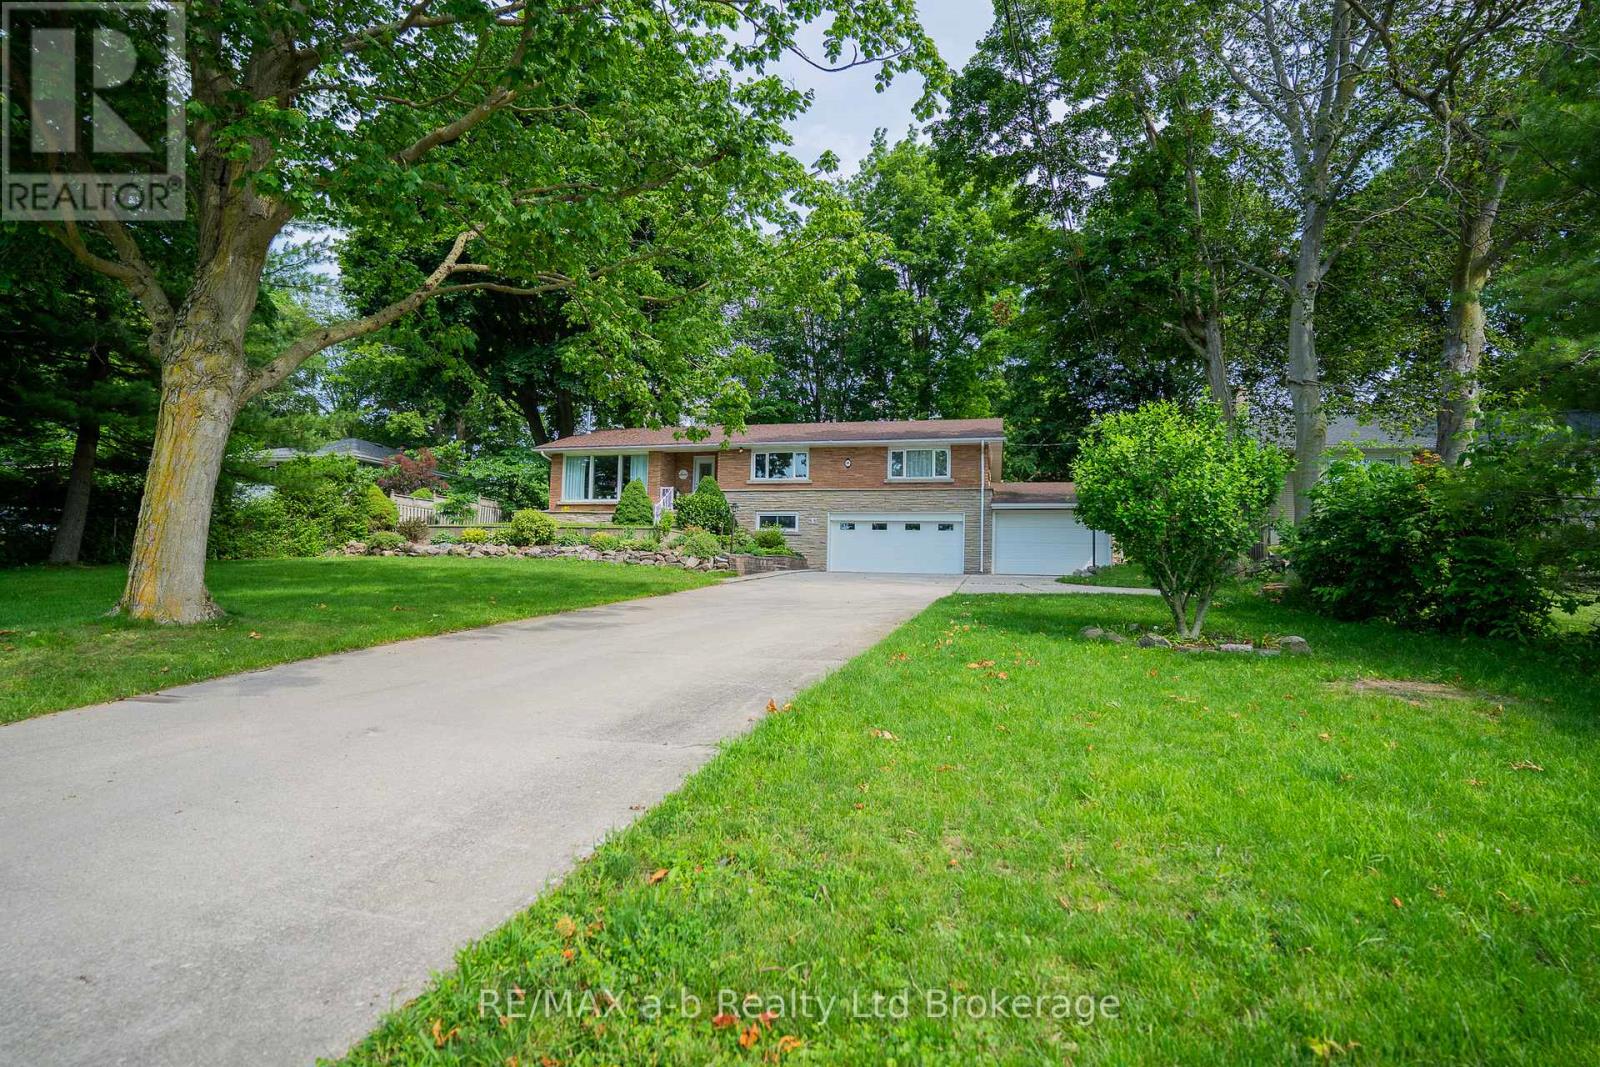
Welcome to 88 North Street West in Tillsonburg, a solid all-brick home offering spacious family living in one of Tillsonburg's desirable north-end neighborhoods. Located near schools, parks, soccer fields, shopping, and with convenient access to Highway 19, this move-in ready home offers the perfect balance of convenience and a quiet residential setting. Situated on a mature, fully fenced lot, the property features a concrete driveway with lots of parking, a heated and insulated two car garage, with an additional one car garage added to the side of the home - ideal for hobbyists, extra storage, or workshop space. Inside the home, a bright living room features hard surface flooring and large windows that fill the home with natural light. The dining room provides an ideal space for family meals and entertaining, while the spacious kitchen offers ample cabinetry and workspace. The main floor is completed by three generously sized bedrooms, a 5-piece bathroom, and convenient main floor laundry. The basement expands the living space with a large recreation room featuring a freestanding fireplace, an additional fourth bedroom, a 3-piece bathroom, and direct access to both garages. If you're searching for a well-maintained home with generous living space and a fantastic location close to all amenities in Tillsonburg, 88 North Street West is ready to welcome you home! (id:63476)