
Unit 5 - 87 King Street W Tillsonburg, Ontario N4G 5V1

$424,900Maintenance, Parking
$580 Monthly
Maintenance, Parking
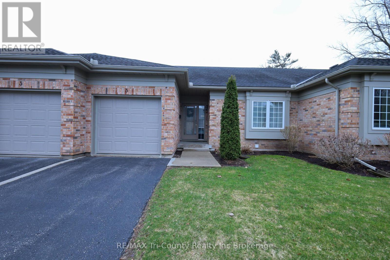
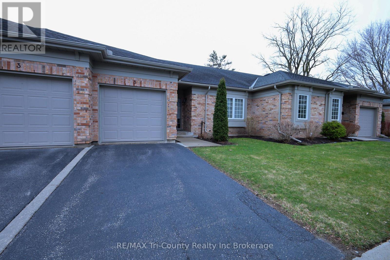
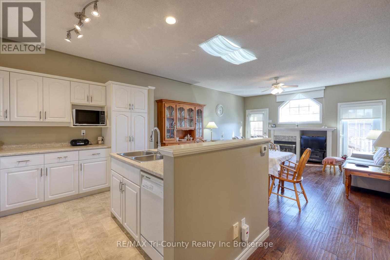
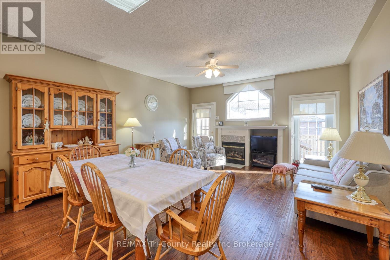
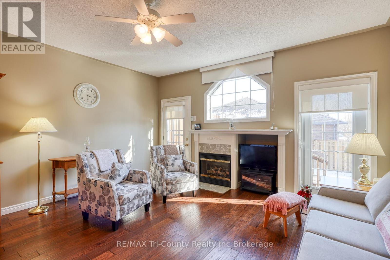
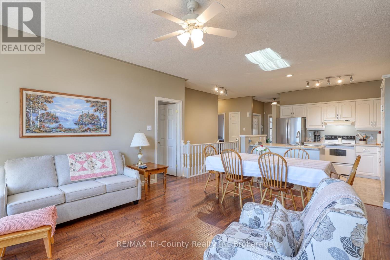
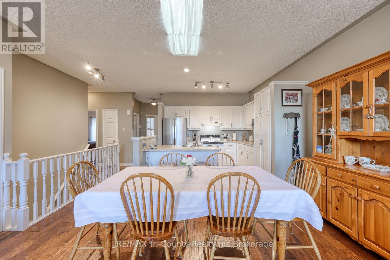
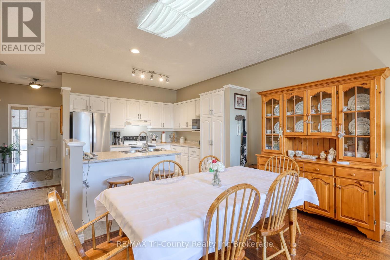
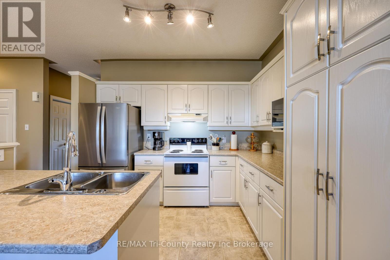
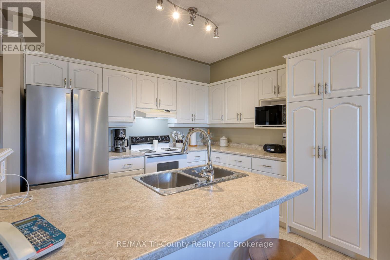
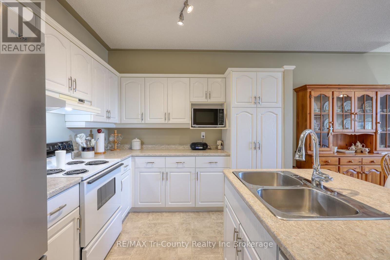
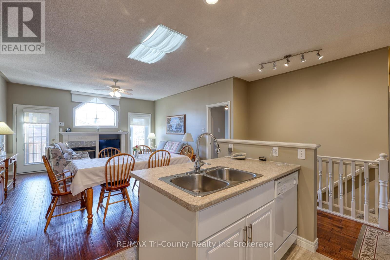
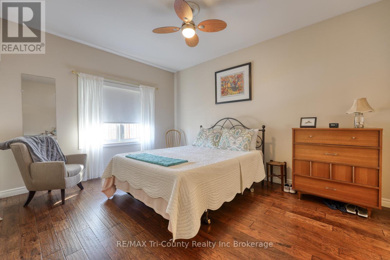
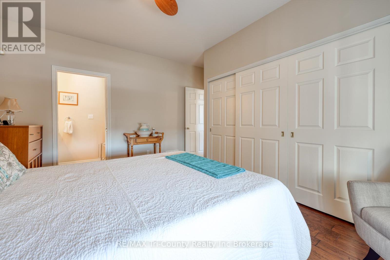
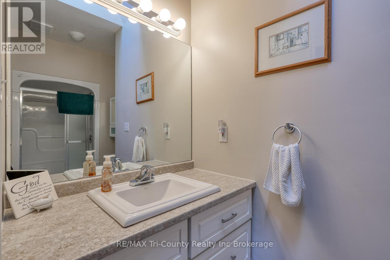
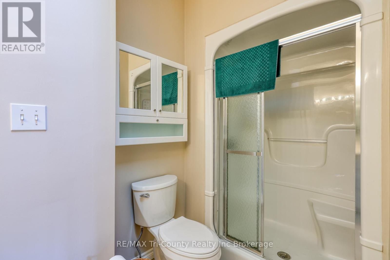
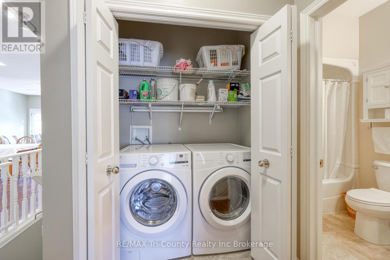
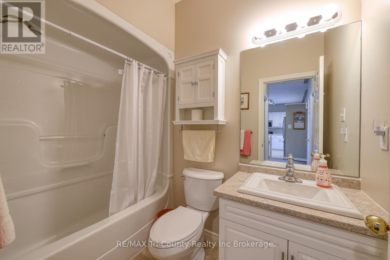
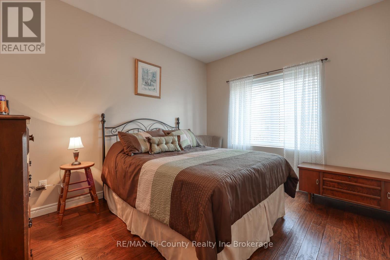
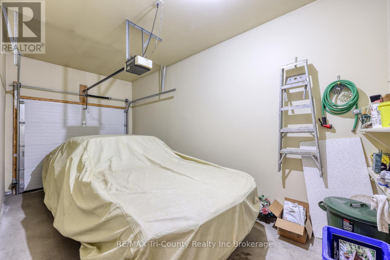
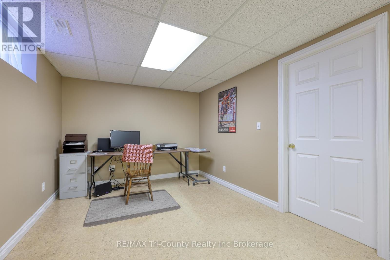
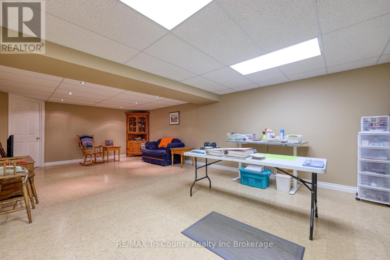
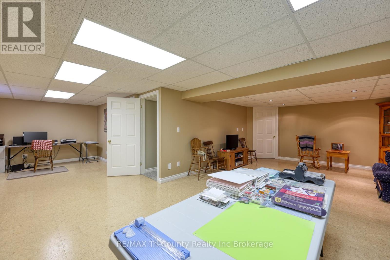
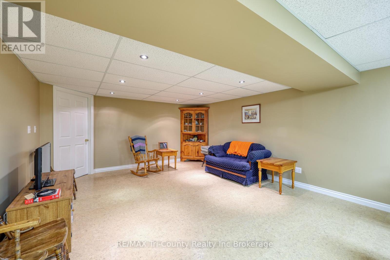
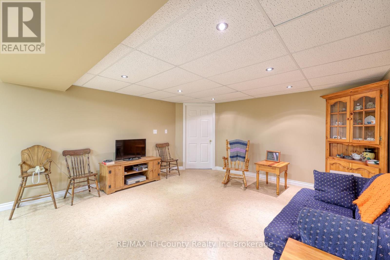
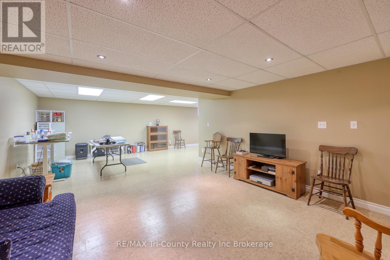
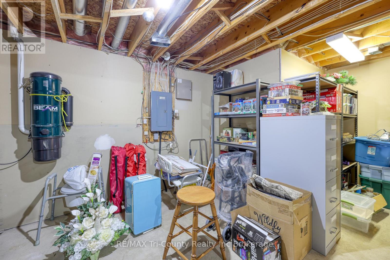
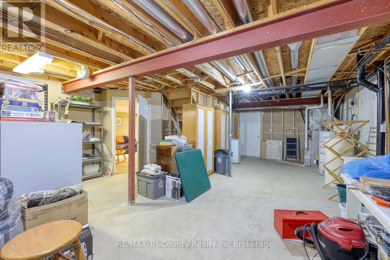
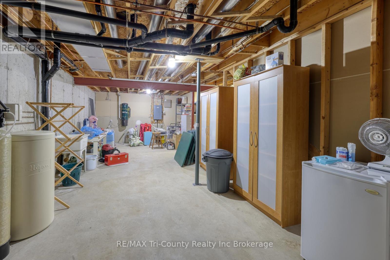
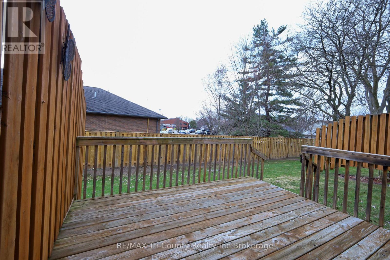
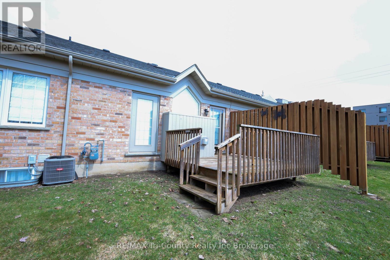
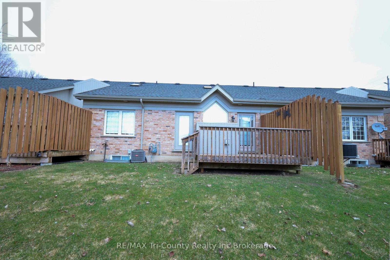
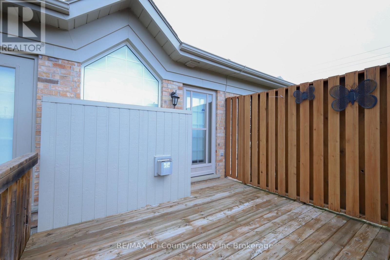
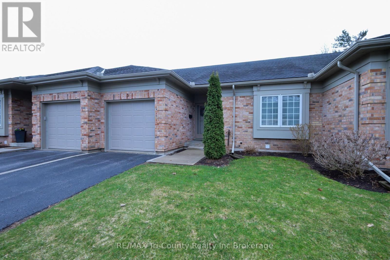
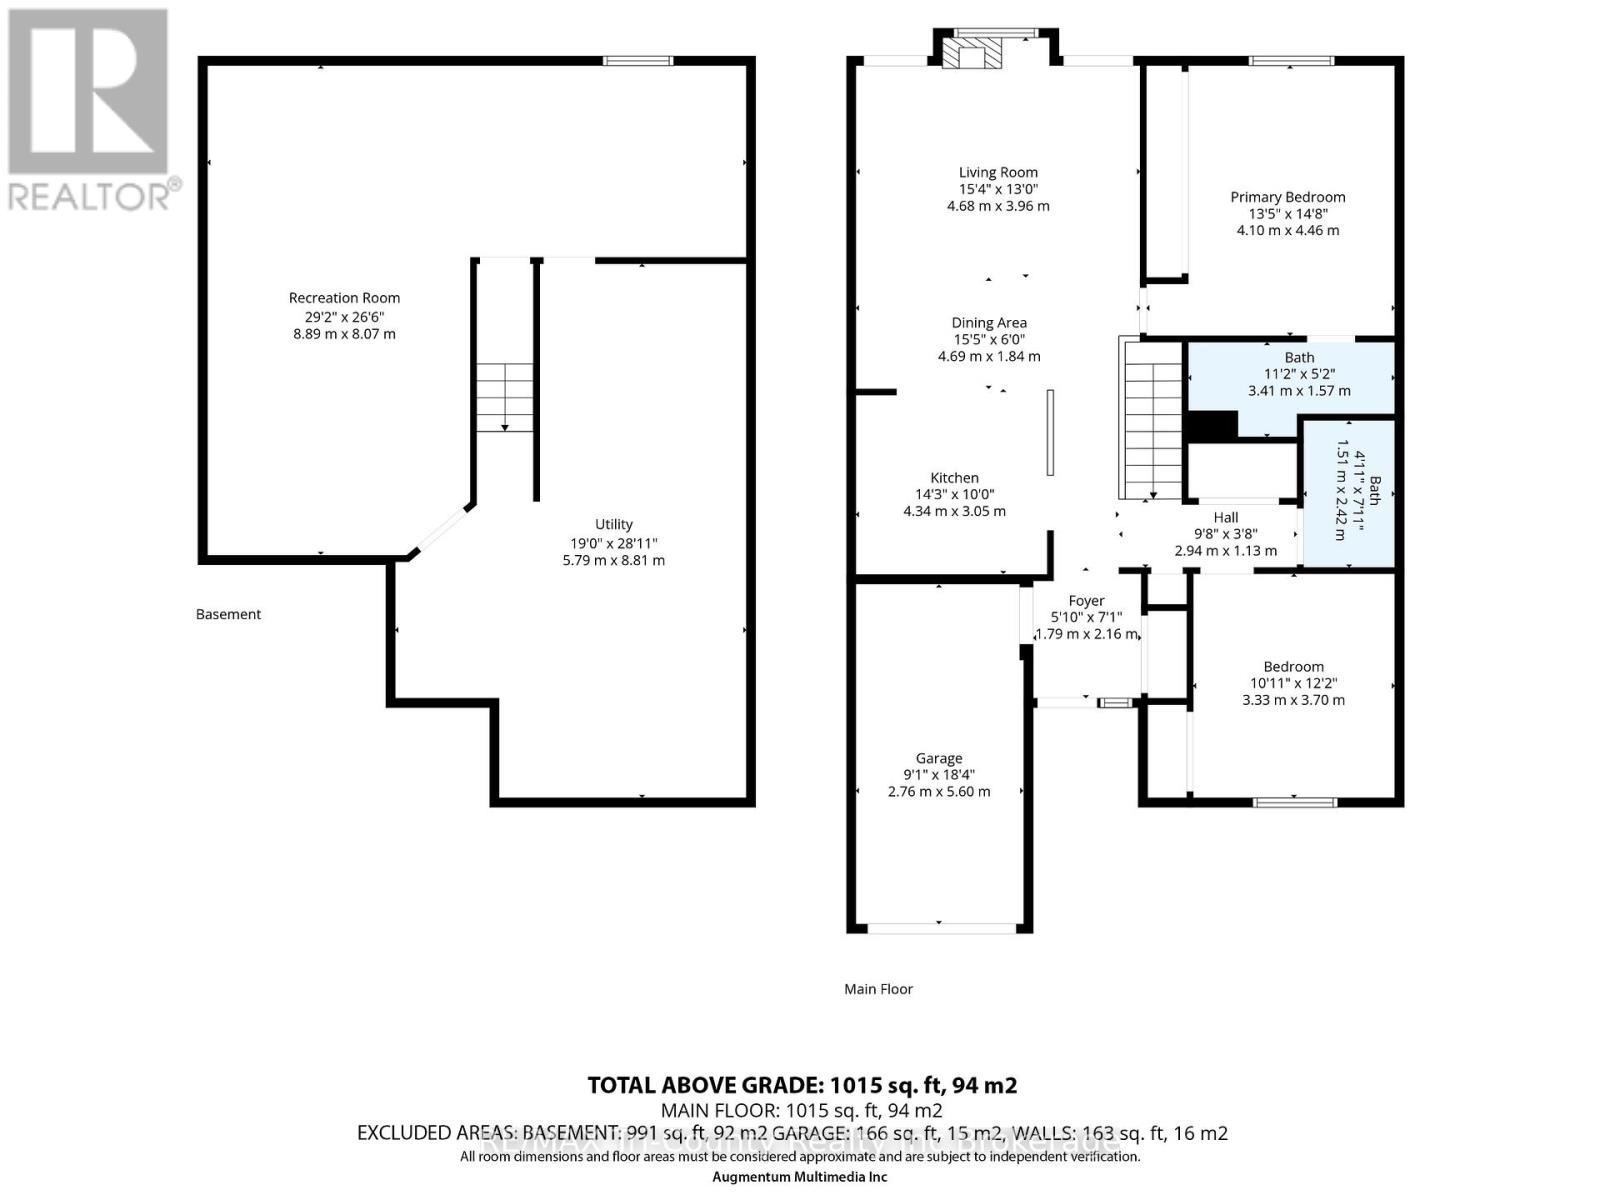
$580 MonthlyWell maintained and move-in ready, this well-built 2-bedroom, 2-bath condo offers comfortable living in a desirable location close to downtown Tillsonburg. The bright, open-concept main floor features a welcoming layout perfect for everyday living and entertaining. Patio doors lead to a private back deck - ideal for hosting guests or enjoying a quiet morning coffee. The spacious primary bedroom includes a large closet and a private ensuite bathroom, creating a relaxing retreat at the end of the day. A second bedroom and full bath provide flexibility for guests, a home office, or additional family space. Downstairs, you'll find a large finished basement offering plenty of room for a rec area, hobby space, and ample storage. A single-car garage adds convenience, while the low-maintenance lifestyle makes this home perfect for downsizers, professionals, or anyone seeking easy living in a great location. (id:63476)
Property Details
| MLS® Number | X13544740 |
| Property Type | Single Family |
| Community Name | Tillsonburg |
| Amenities Near By | Golf Nearby, Hospital |
| Community Features | Pets Allowed With Restrictions |
| Equipment Type | None, Water Heater |
| Features | Cul-de-sac, Flat Site, Dry |
| Parking Space Total | 2 |
| Rental Equipment Type | None, Water Heater |
| Structure | Deck, Porch |
Building
| Bathroom Total | 2 |
| Bedrooms Above Ground | 2 |
| Bedrooms Total | 2 |
| Age | 16 To 30 Years |
| Amenities | Visitor Parking, Fireplace(s) |
| Appliances | Garage Door Opener Remote(s), Water Meter, Dishwasher, Dryer, Stove, Washer, Refrigerator |
| Basement Development | Partially Finished |
| Basement Type | Full (partially Finished) |
| Cooling Type | Central Air Conditioning |
| Exterior Finish | Brick |
| Fire Protection | Smoke Detectors |
| Fireplace Present | Yes |
| Fireplace Total | 1 |
| Foundation Type | Poured Concrete |
| Heating Fuel | Natural Gas |
| Heating Type | Forced Air |
| Size Interior | 1,200 - 1,399 Sqft |
| Type | Row / Townhouse |
Parking
| Attached Garage | |
| Garage |
Land
| Access Type | Public Docking, Year-round Access |
| Acreage | No |
| Land Amenities | Golf Nearby, Hospital |
| Landscape Features | Landscaped |
| Surface Water | Lake/pond |
| Zoning Description | R3 |
Rooms
| Level | Type | Length | Width | Dimensions |
|---|---|---|---|---|
| Basement | Recreational, Games Room | 8.8 m | 8.1 m | 8.8 m x 8.1 m |
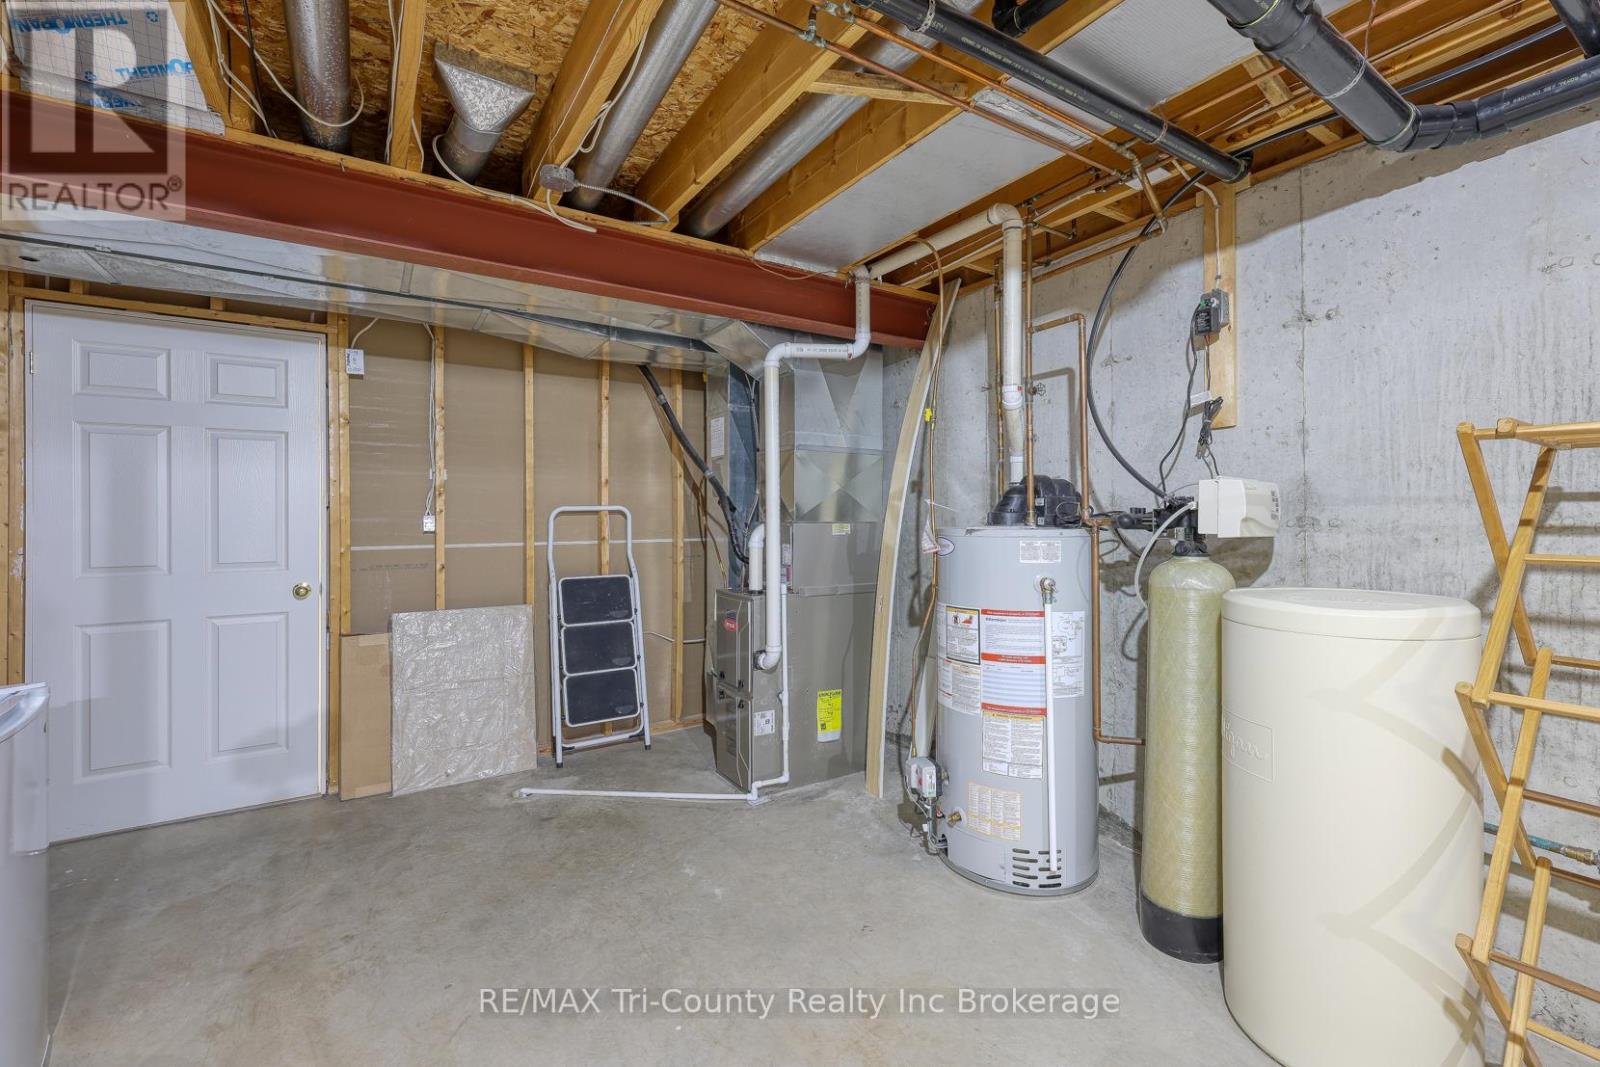
| Basement | Utility Room | 8.9 m | 5.8 m | 8.9 m x 5.8 m |
| Main Level | Kitchen | 4.5 m | 3.3 m | 4.5 m x 3.3 m |
| Main Level | Dining Room | 4.8 m | 2.8 m | 4.8 m x 2.8 m |
| Main Level | Living Room | 4.8 m | 3.3 m | 4.8 m x 3.3 m |
| Main Level | Primary Bedroom | 4.5 m | 4 m | 4.5 m x 4 m |
| Main Level | Bathroom | 3.4 m | 1.5 m | 3.4 m x 1.5 m |
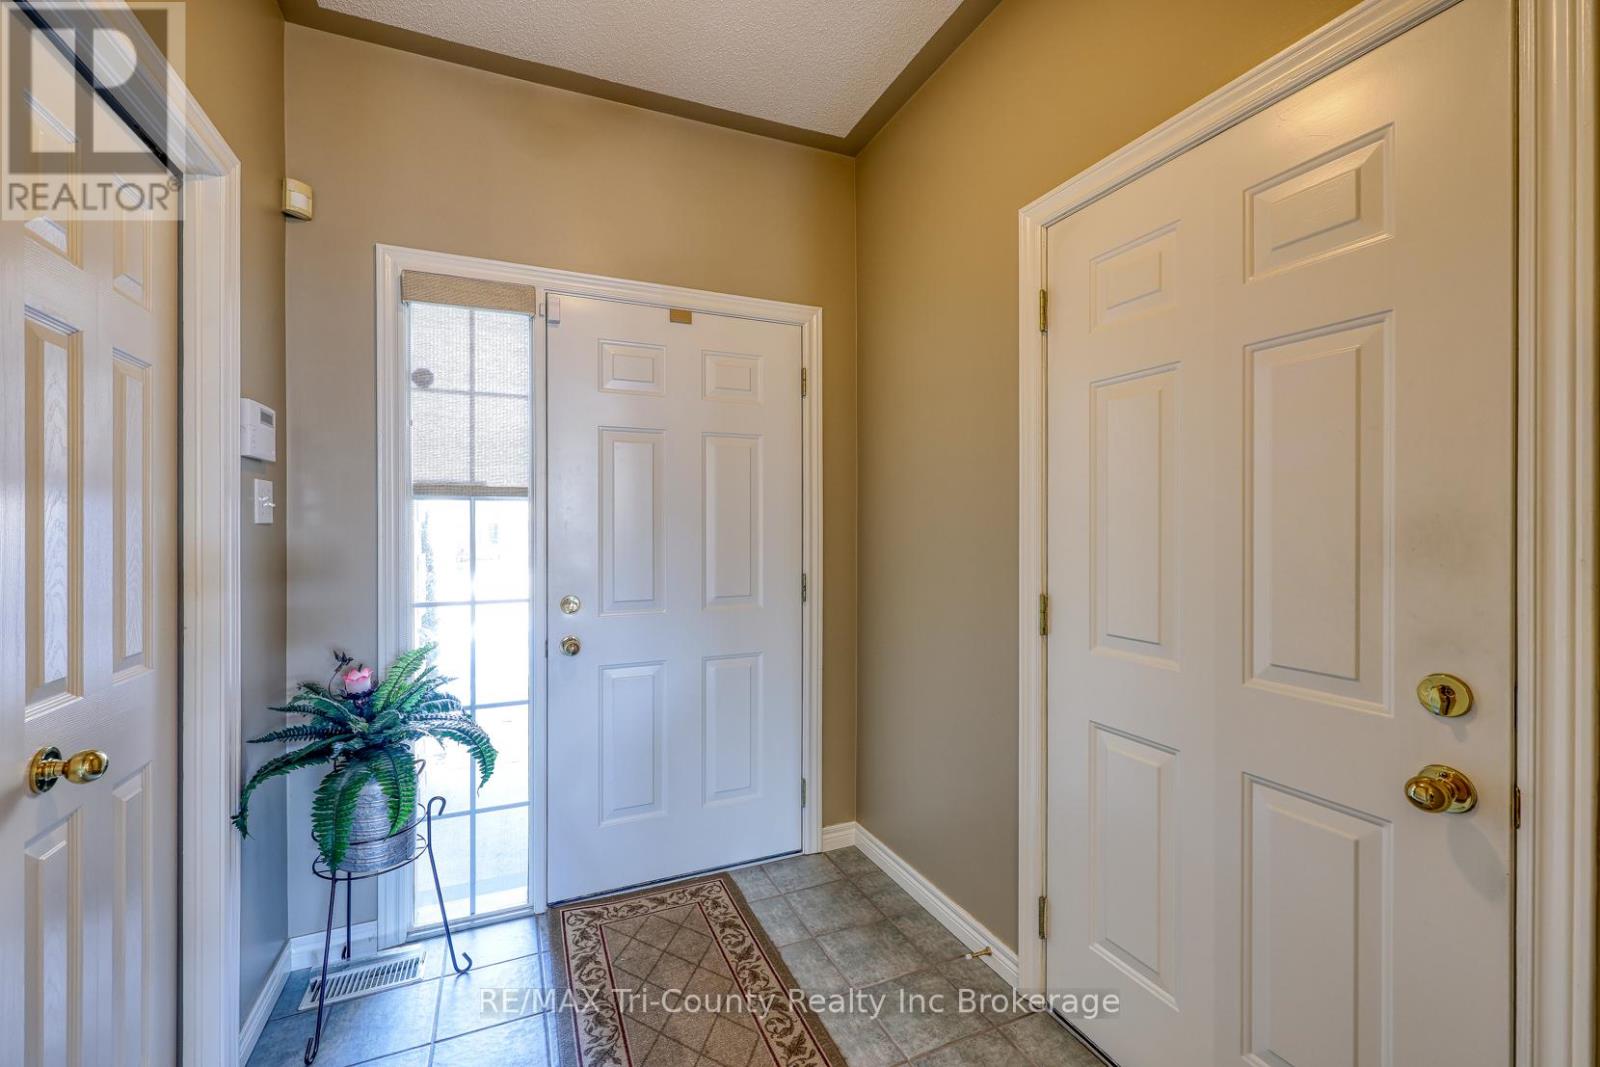
| Main Level | Foyer | 2.3 m | 1.8 m | 2.3 m x 1.8 m |
| Main Level | Bedroom | 3.8 m | 3.3 m | 3.8 m x 3.3 m |
| Main Level | Bathroom | 2.4 m | 1.5 m | 2.4 m x 1.5 m |
Utilities
| Wireless | Available |
| Electricity Connected | Connected |
| Natural Gas Available | Available |
Contact Us
Contact us for more information

The trademarks REALTOR®, REALTORS®, and the REALTOR® logo are controlled by The Canadian Real Estate Association (CREA) and identify real estate professionals who are members of CREA. The trademarks MLS®, Multiple Listing Service® and the associated logos are owned by The Canadian Real Estate Association (CREA) and identify the quality of services provided by real estate professionals who are members of CREA. The trademark DDF® is owned by The Canadian Real Estate Association (CREA) and identifies CREA's Data Distribution Facility (DDF®)
July 26 2026 11:34:05
Woodstock Ingersoll Tillsonburg and Area Association of REALTORS® (WITAAR)
RE/MAX Tri-County Realty Inc Brokerage