
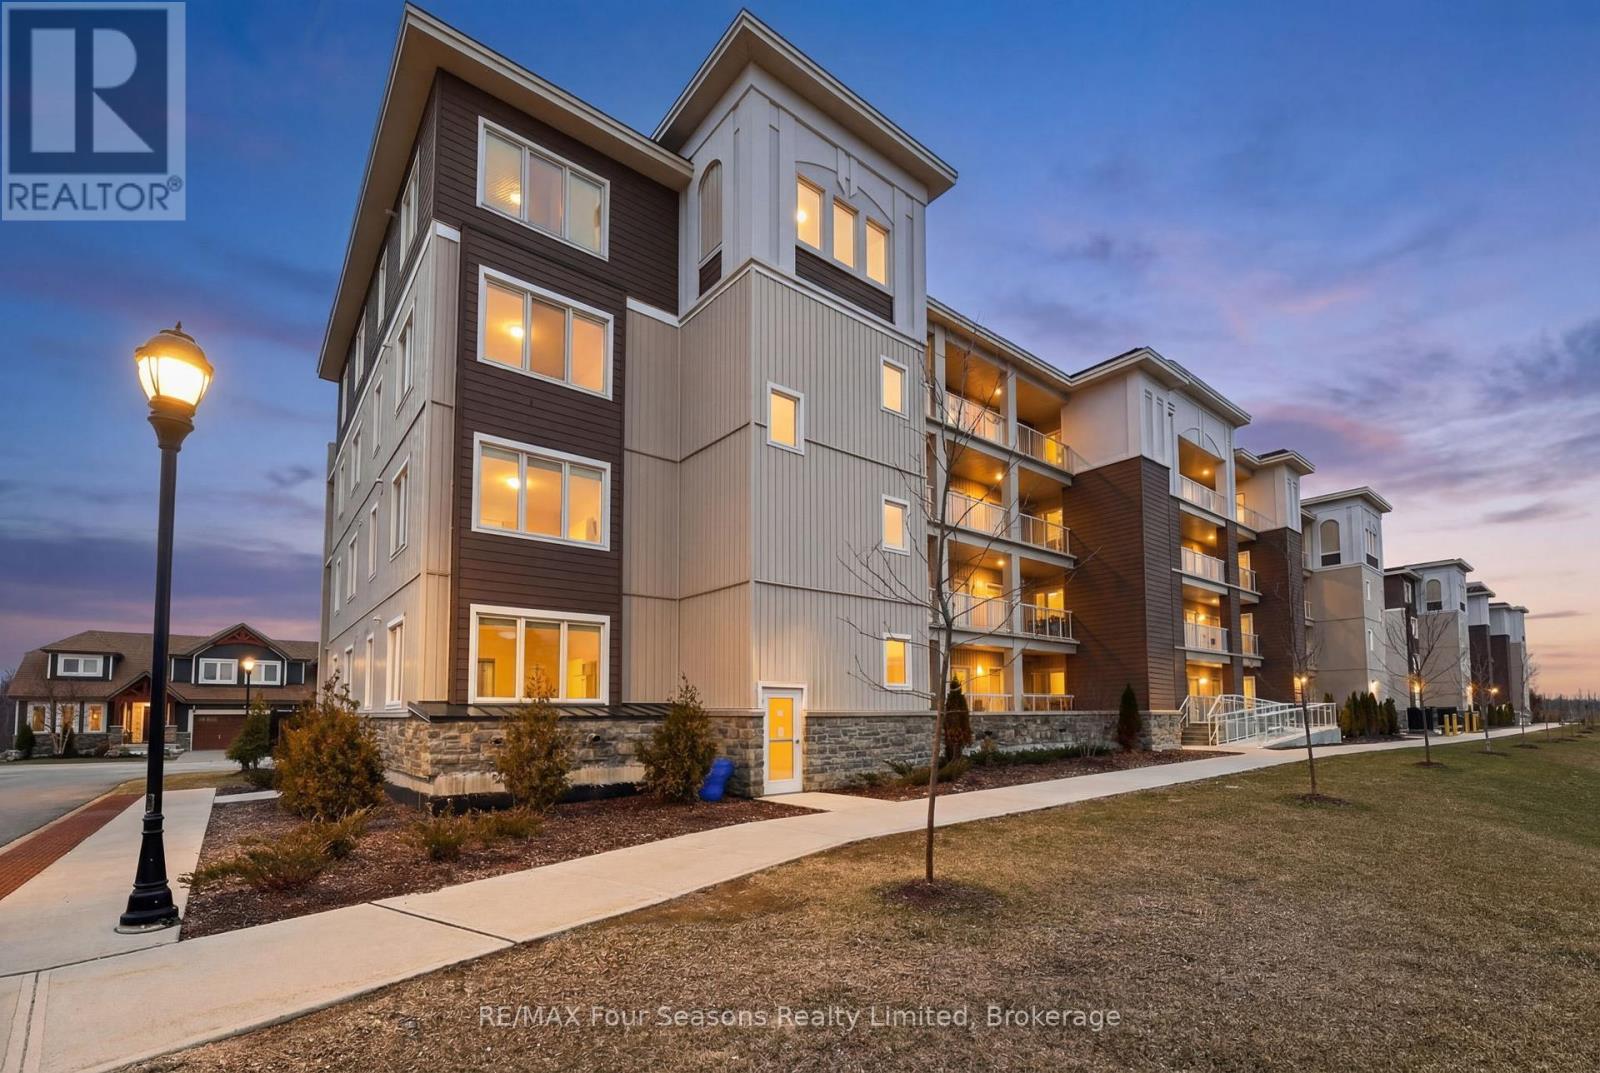
108 - 17 Spooner Crescent
Collingwood, Ontario
Experience modern, low-maintenance living just minutes from Blue Mountain and downtown Collingwood in this beautifully upgraded 2-bedroom, 2-bathroom ground-floor condo offering approximately 796 sq ft of stylish, functional space. Step inside to an inviting open-concept layout featuring a modern kitchen complete with a stunning waterfall-edge countertop and upgraded appliances, seamlessly flowing into the dining and living areas-ideal for entertaining or relaxing after a day exploring the area. The bright living space offers easy access to your private ground-floor patio, creating a perfect spot for morning coffee or evening unwinding. The primary bedroom provides a comfortable retreat with ample closet space and a well-appointed ensuite, while the second bedroom and full bath offer flexibility for guests, family, or a home office. Enjoy the convenience of ground-level access, along with underground parking for added comfort and security. Residents also have access to fantastic on-site amenities including a gym/fitness centre and a seasonal outdoor pool, enhancing the lifestyle this community offers. Ideally located just minutes from downtown Collingwood, Georgian Bay, golf courses, and scenic trails, this home places you right in the centre of four-season recreation and lifestyle. Well-maintained, upgraded, and move-in ready-this is Collingwood living at its best. (id:63476)
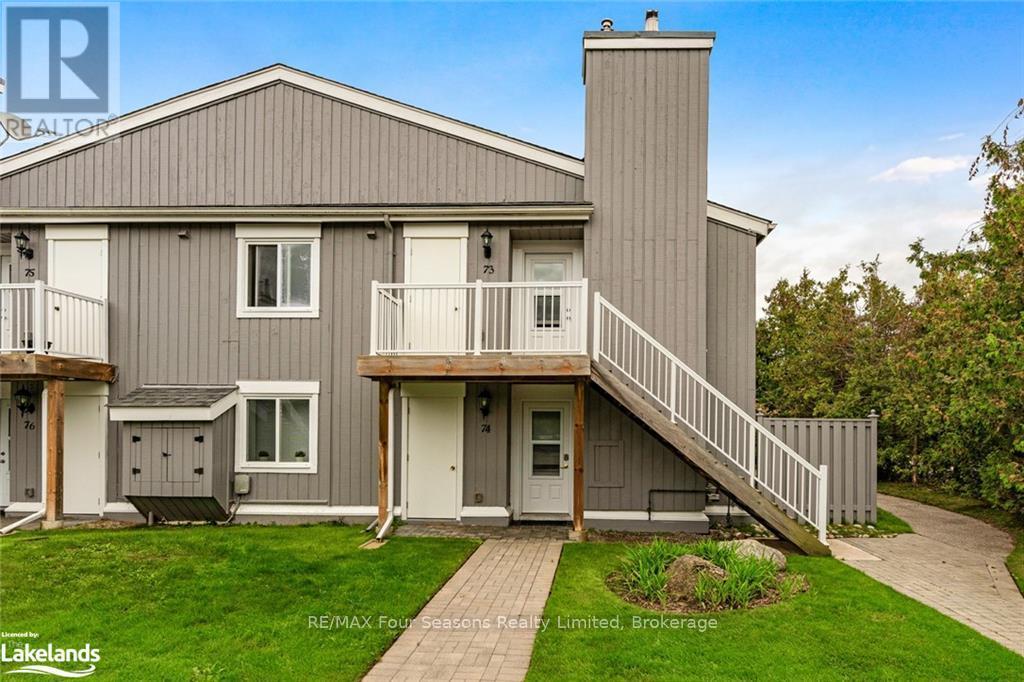
73 - 21 Dawson Drive
Collingwood, Ontario
Beautifully updated 2 bedroom, 2 bath condo in the community of Living Waters. This condo is conveniently located to shops, restaurants, ski hills, golf courses, trails and the waters of Georgian Bay. Enjoy the spacious Master Bedroom with it's own Ensuite. Walk out from the Master Bedroom or Living room and relax on your own private Balcony. Enjoy all that Collingwood, and the surrounding area has to offer. (id:63476)
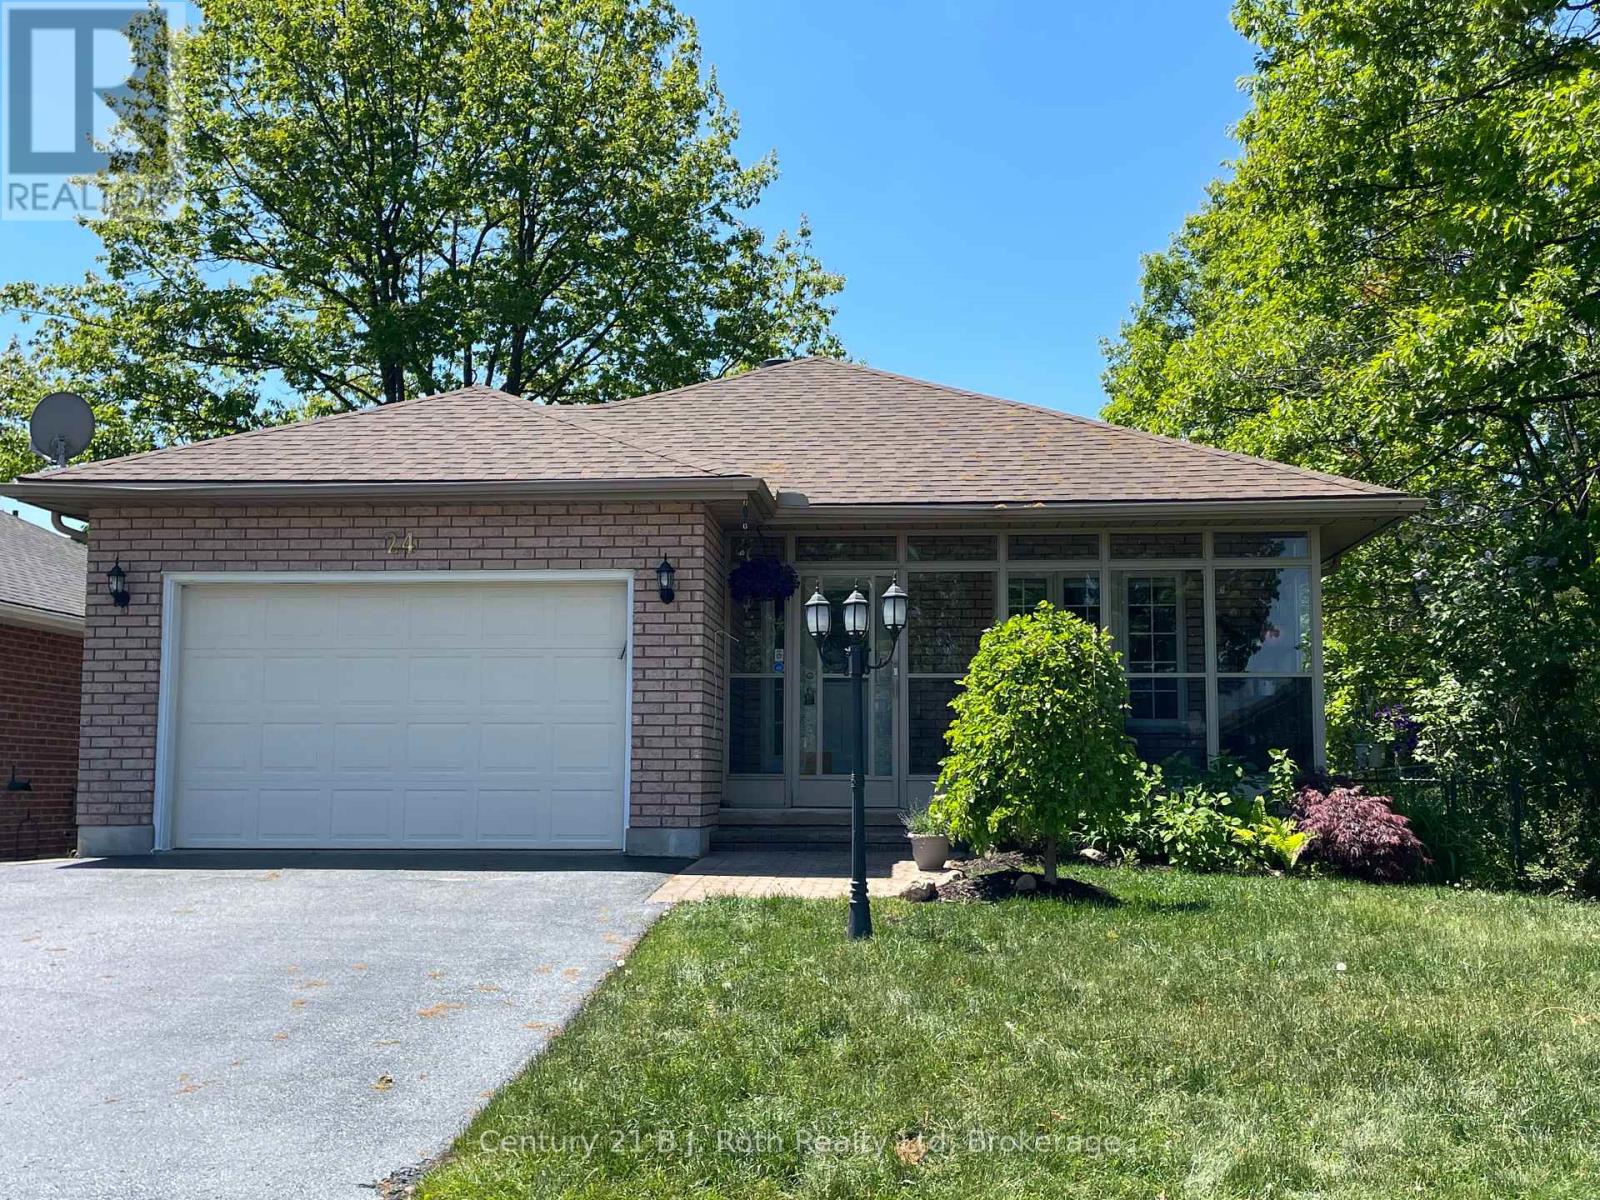
24 Marchand Drive
Penetanguishene, Ontario
Homes in this area rarely come to market. Welcome to 24 Marchand Drive. A charming, freehold, solid brick, bungalow, nestled among 75 other homes in this beautiful community. Central to this community is Charles Scott Park and the Park Place Recreation Association Clubhouse for activities with an indoor salt water pool. This freehold home comes with a monthly association fee for the clubhouse of 304.00 per month which give access to the clubhouse and recreation activities and also covers grass cutting and snow removal in the cost of 304.00 per month. (more details under realtor remarks). This solid brick home features a screened in sitting area at the front , shingles replaced in 2019 and a side yard that abuts the Charles Scott park. 2 bedrooms on main level, laundry on main, 4-piece bath on main. An open Bright kitchen with new stove, refrigerator, new door to back deck (new in 2026). Deck boards replaced in 2026. Furnace and air conditioner updated in 2023. Fenced backyard. The finished basement offers two bedrooms, family room, 3 piece bath. Main floor freshly painted. Most of the basement, freshly painted. Move in ready. Garage is oversized single. Move to this community and indulge in leisurely days at the clubhouse equipped with a saltwater pool, pool table, small gym, library and party room. Embrace the camaraderie of neighbours at events such as special BBQ, festive celebrations and so much more. Enjoy being located close to marinas, golf courses, bike trails, pickle ball courts, library, theatre, restaurants, hospital, grocery stores, place of worship. Don't wait. Homes in this area rarely become available. Quick closing available if desired. Only 90 minutes from GTA (id:63476)
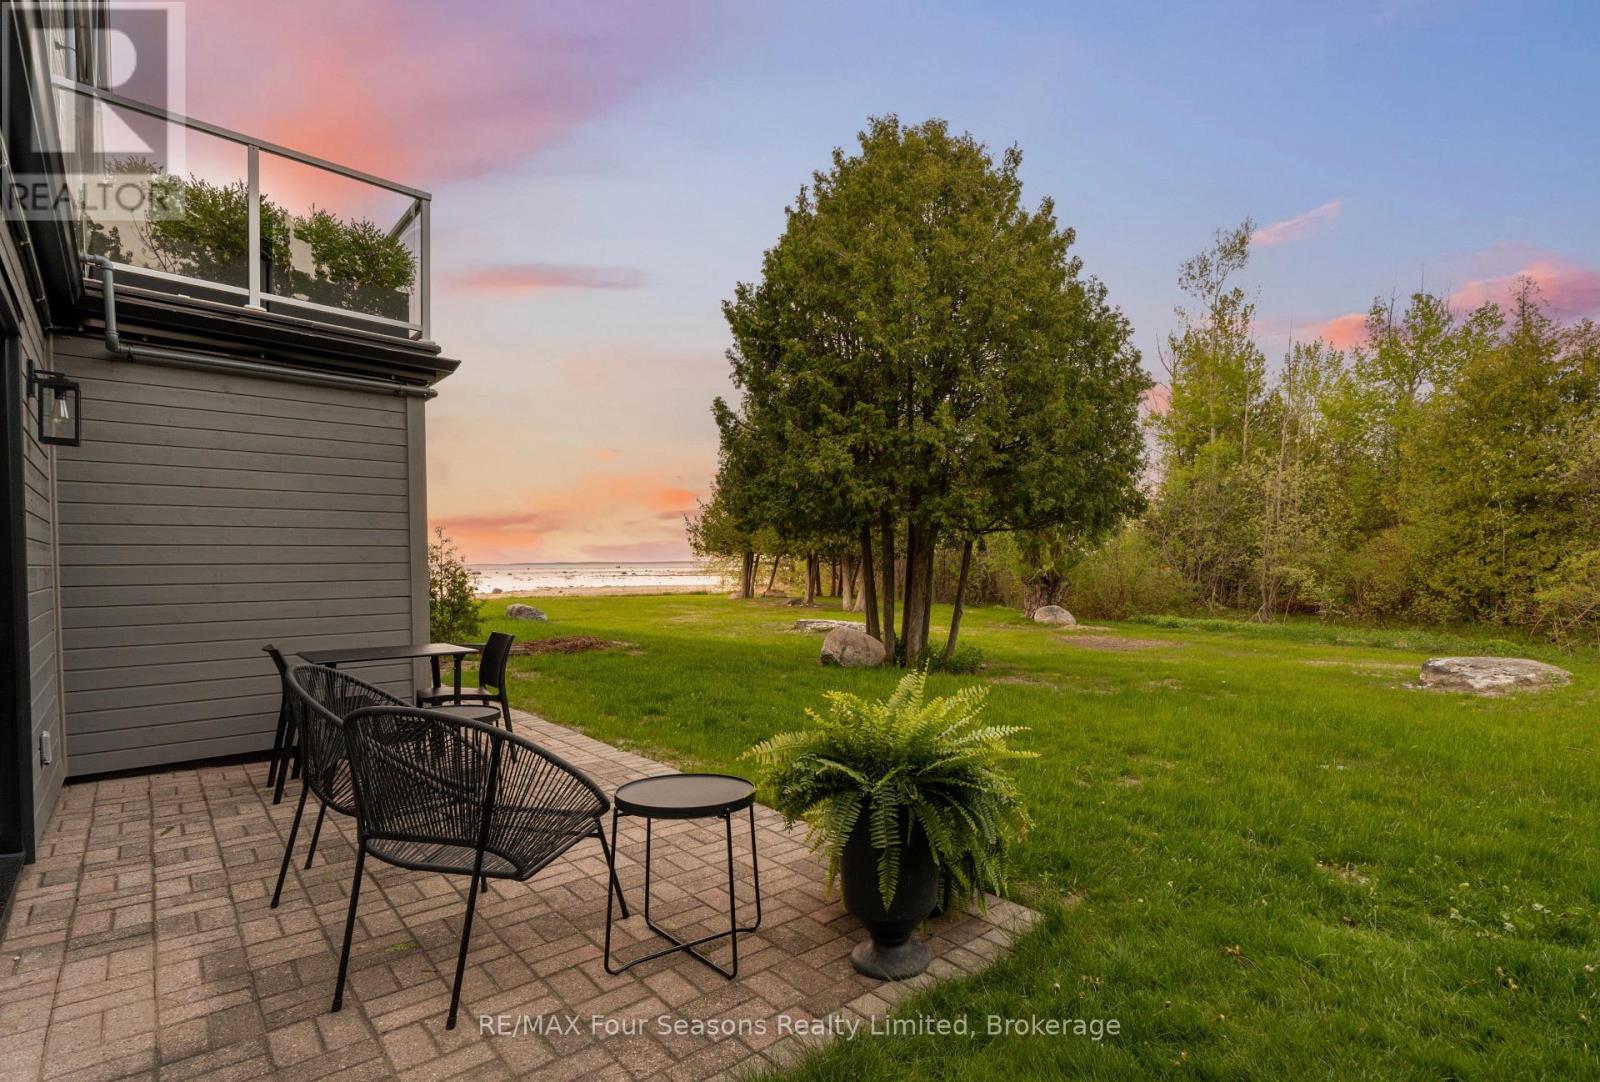
7 - 44 Trott Boulevard
Collingwood, Ontario
Wake up to views of Georgian Bay from both your patio and primary bedroom and discover a waterfront oasis unlike any other in Collingwood. Nestled in The Cove, this ground-floor retreat is surrounded by mature trees, naturalized green space, and the tranquil waters of Georgian Bay, creating a peaceful setting that feels worlds away while remaining just minutes from downtown. The Cove's smaller-scale community and park-like setting offer a rare blend of nature, privacy, and one-level living. When adventure calls, the waterfront trail is literally steps from your door, where the path splits-one direction leads into downtown Collingwood, while the other meanders through peaceful marshlands alive with birds and wildlife before crossing to the secluded Hens and Chickens Island. Launch your kayak or paddleboard nearby, explore the shoreline, cycle the trails, or simply relax and enjoy the serenity that surrounds you. Inside, this thoughtfully designed 2-bedroom, 2-bath home features an inviting open-concept layout with a breakfast bar, dining area, and living room centred around a cozy gas fireplace. Two walkout doors invite the outdoors in, while large windows showcase Georgian Bay views throughout the seasons. Additional outdoor storage, dedicated parking, and communal storage for kayaks, paddleboards, and bicycles make it easy to embrace the active waterfront lifestyle. In 2024, The Cove completed significant exterior improvements, including new siding, roofing, and insulation, preserving the community's unique charm while enhancing long-term comfort and efficiency. Whether you're searching for a full-time residence, weekend retreat, or right-sizing opportunity, this is more than a condominium-it's a peaceful waterfront escape in the heart of Southern Georgian Bay. (id:63476)
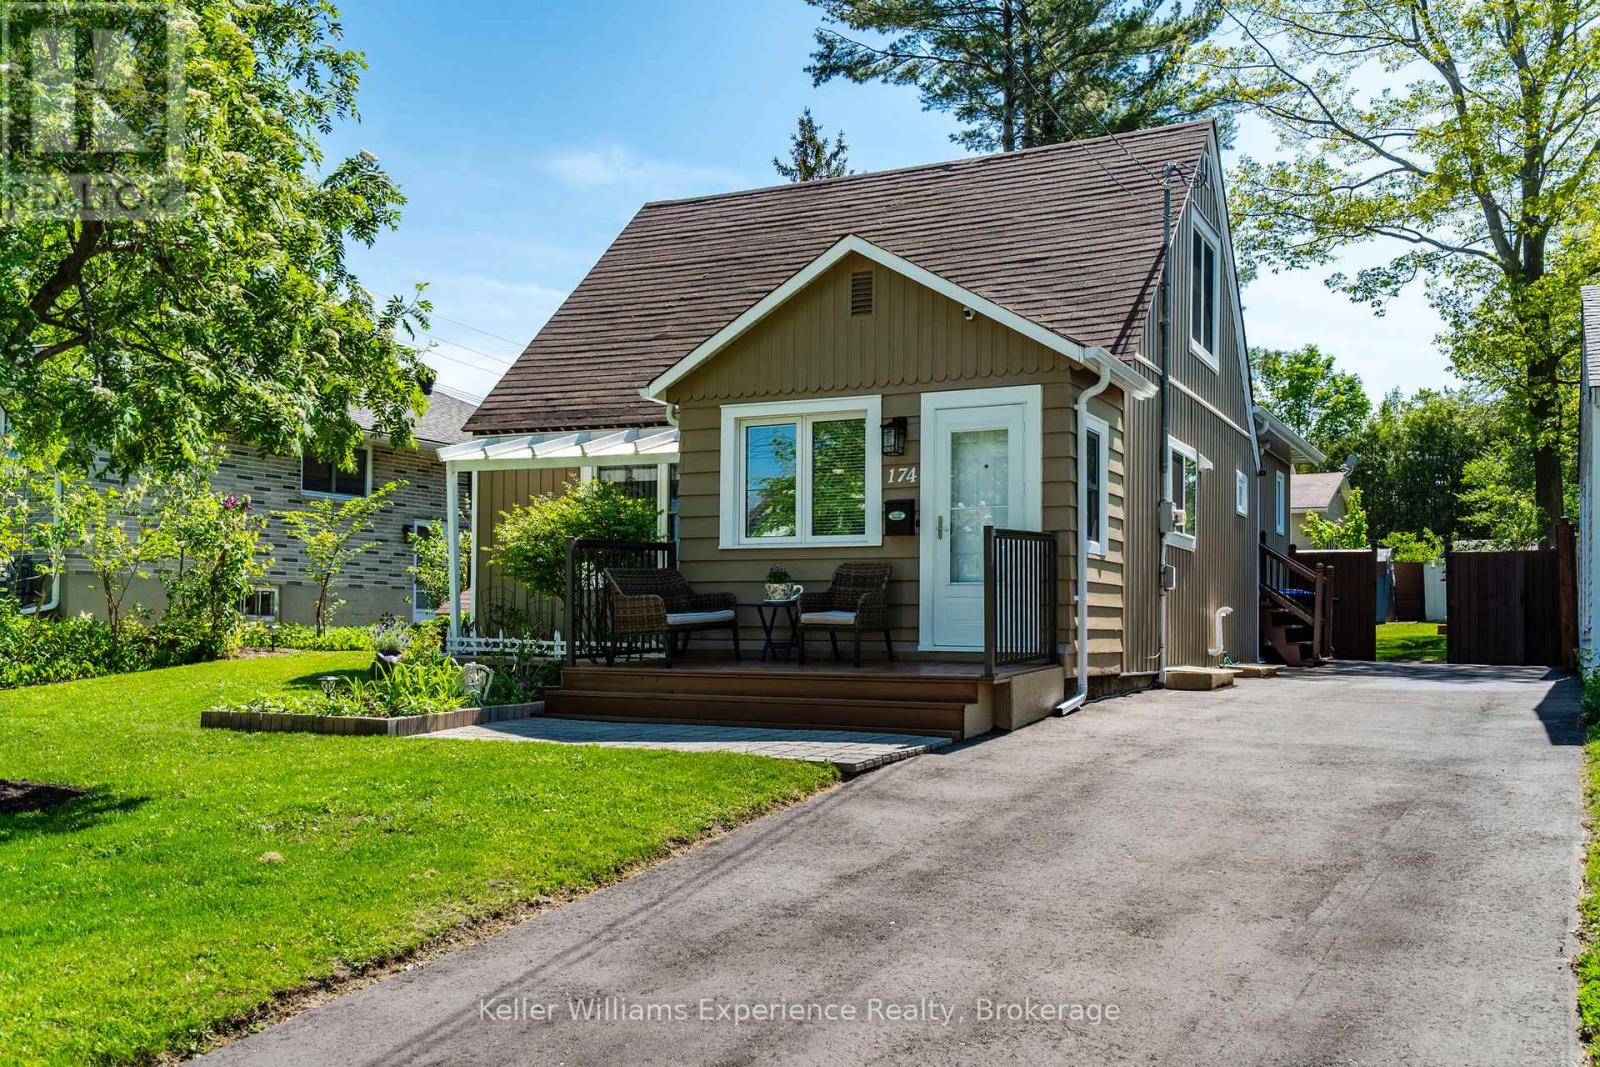
174 Seventh Street
Midland, Ontario
Located in Midland's desirable west end, this charming 1.5 storey home offers the perfect blend of character, comfort, and modern updates for growing families or first-time buyers. Featuring 4 bedrooms and 2 updated bathrooms with stylish new fixtures and anti-fog mirrors, this move-in ready home has been thoughtfully refreshed throughout with new light fixtures, new blinds, a beautifully updated kitchen, freshly painted interiors, a newly insulated basement, and a brand new laundry room. The spacious primary bedroom offers direct walkout access to the rear deck, creating the perfect private retreat. Step outside to enjoy the fully fenced backyard complete with landscaped gardens, a firepit, rear deck, BBQ gazebo, additional gazebo space, and plenty of room for entertaining or relaxing. Practical updates including a generator, new driveway, new eavestroughs, and abundant storage throughout add convenience and peace of mind. Situated close to schools, parks, shopping, and amenities, this well-maintained property is ready to welcome you home. (id:63476)
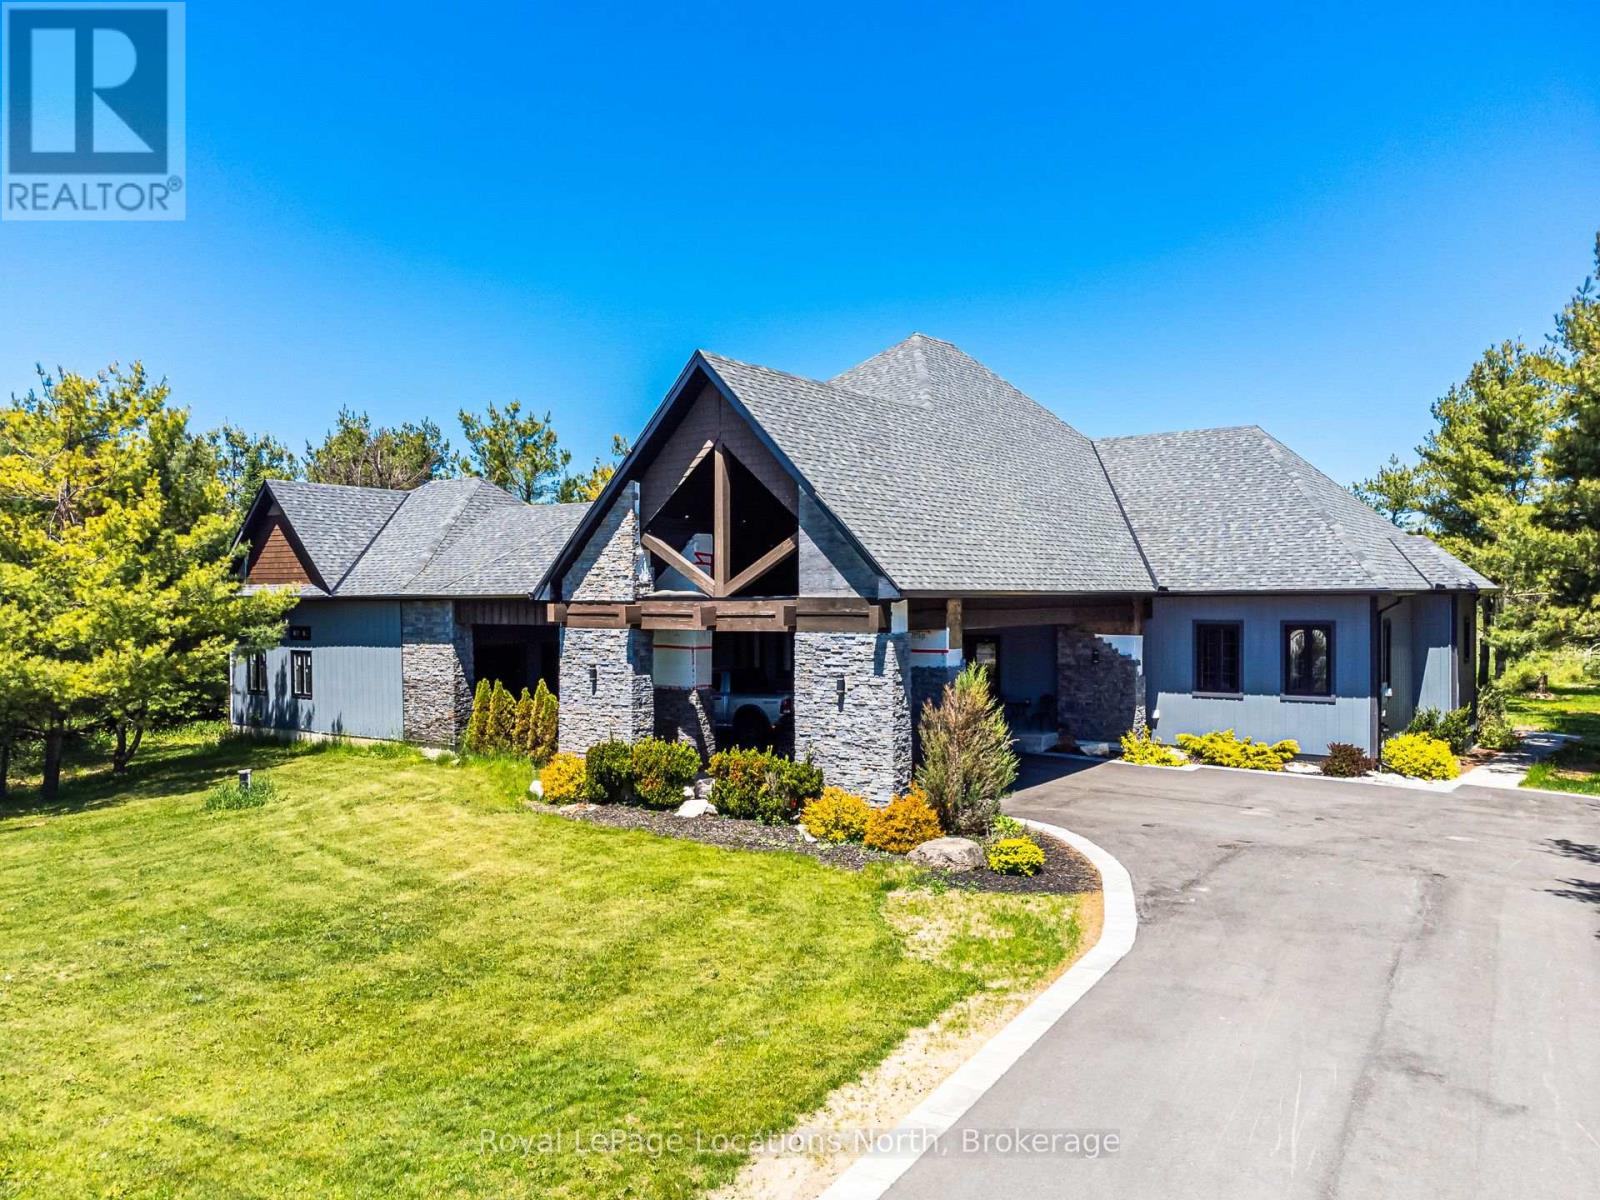
1092 County Road 124 Road
Clearview, Ontario
Welcome to 1092 County Road 124 in the charming village of Singhampton, perfectly positioned between the amenities of Collingwood, the ski hills of Blue Mountain and the sandy shores of Wasaga Beach. This custom-built bungalow offers the ideal blend of privacy, space and four-season recreation, all set on an impressive lot of just under one acre. Thoughtfully designed with comfort and functionality in mind, this 3 bedroom, 3.5 bathroom home features a bright, open-concept main floor with soaring ceilings and generous windows that flood the space with natural light. The inviting living area flows seamlessly into the dining space and well-appointed kitchen, creating an ideal layout for entertaining or everyday living. Direct access to the covered back deck extends your living space outdoors-perfect for summer barbecues, morning coffee or relaxing evenings overlooking your expansive property. The primary suite is a true retreat, offering impressive ceiling height, ample closet space and a spa-inspired ensuite designed to feel like your own private oasis. Two additional bedrooms and well-designed bathrooms provide comfort and convenience for family or guests. A welcoming covered front entrance adds charm and curb appeal while offering practical shelter year-round. The fully finished basement expands your living space with exceptional versatility. Enjoy movie nights in your dedicated theatre room, unwind in the private sauna, or take advantage of the additional living and recreation areas that make this lower level perfect for entertaining or extended family stays. A spacious two-car garage and ample driveway parking complete the package. Located close to hiking, cycling and snowmobile trails, golf, skiing and Georgian Bay, this property offers the best of country living with easy access to nearby towns and amenities. Experience space, style and lifestyle all in one exceptional Singhampton home!! Call now for a private tour!! (id:63476)
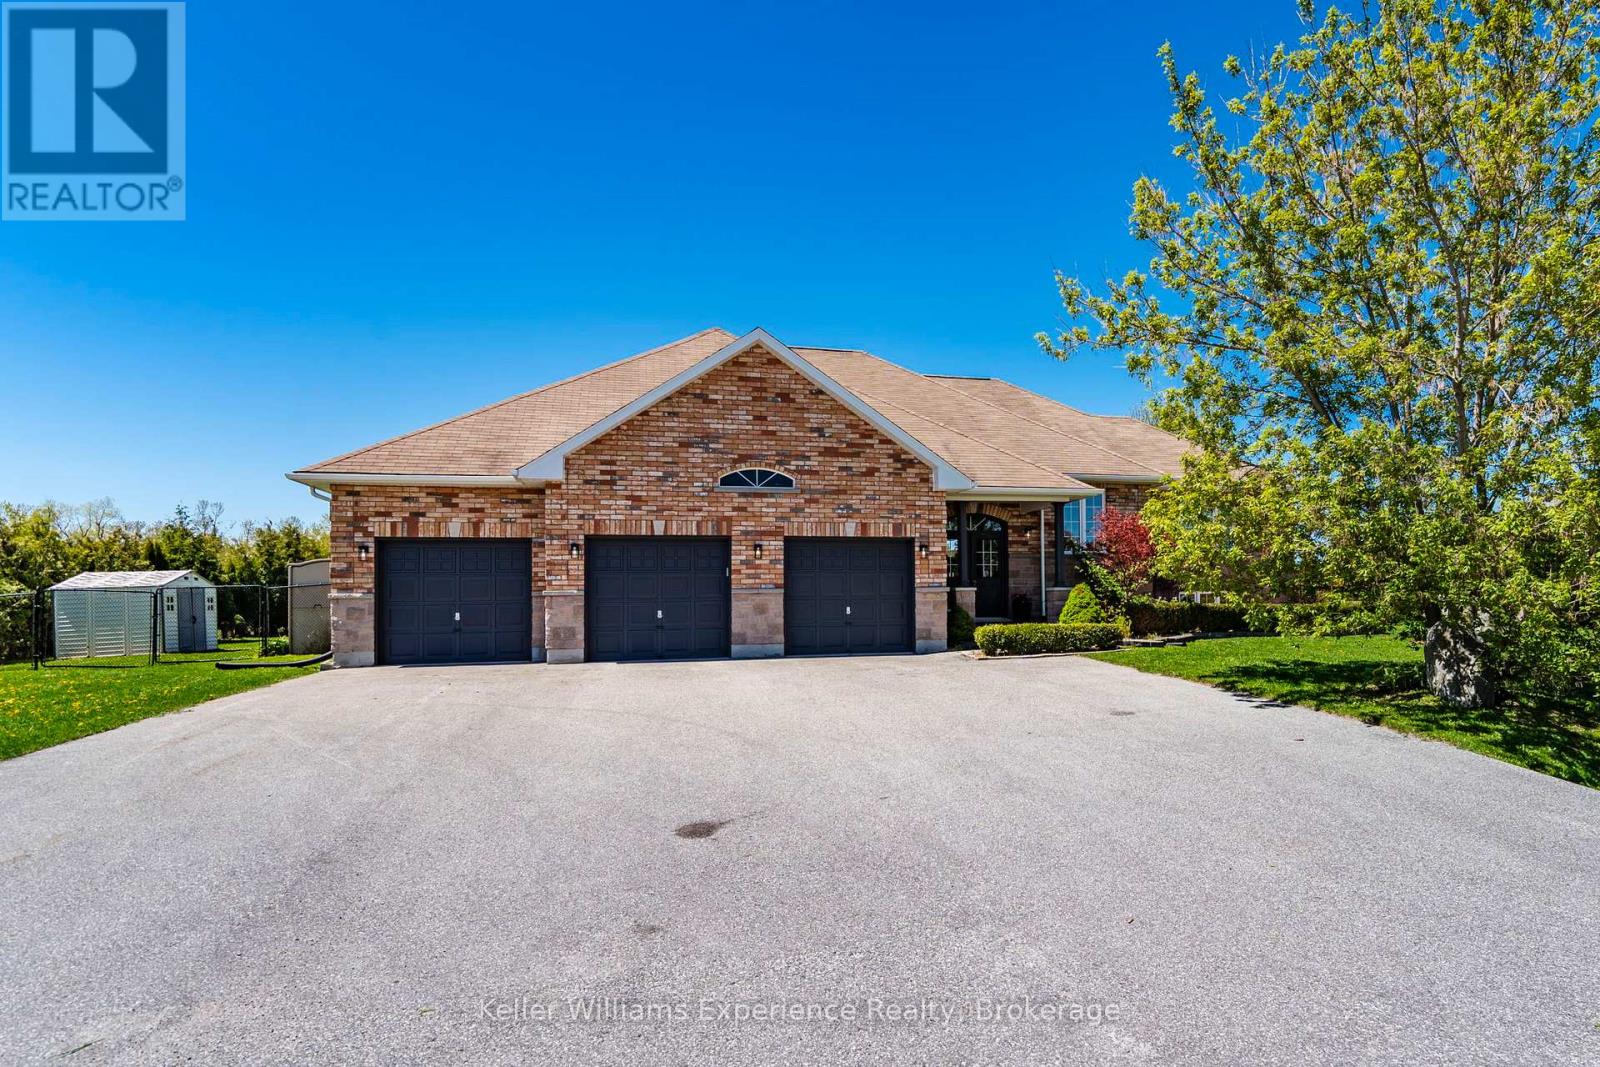
26 Lynn Street
Tiny, Ontario
This beautifully updated all-brick bungalow offers the perfect combination of comfort, style, and privacy in a quiet, family-friendly neighbourhood close to beaches, shopping, and everyday amenities. Featuring 2 bedrooms on the main level with the potential for a third, plus space for 2 additional bedrooms in the basement along with the possibility of creating an additional rec room or family room, this home is ideal for growing families or multi-generational living. The spacious primary suite includes a private ensuite and exclusive deck access, creating the perfect retreat. Enjoy a brand new kitchen with elegant quartz countertops, hardwood floors, new carpeting, fresh paint throughout, main floor laundry, and a large welcoming foyer that sets the tone the moment you enter. The bright living room is highlighted by a cozy natural gas fireplace, while natural gas forced air heating, central air conditioning, and a Generac generator provide year-round comfort and peace of mind. The inside-entry triple car garage and large paved driveway provide ample parking for vehicles, boats, and recreational toys. Set on an expansive 154 x 282 fully fenced and private estate lot, this property also features multiple decks, a stunning inground pool, and plenty of outdoor space to entertain or unwind. A rare opportunity to enjoy estate-style living in an unbeatable location. (id:63476)
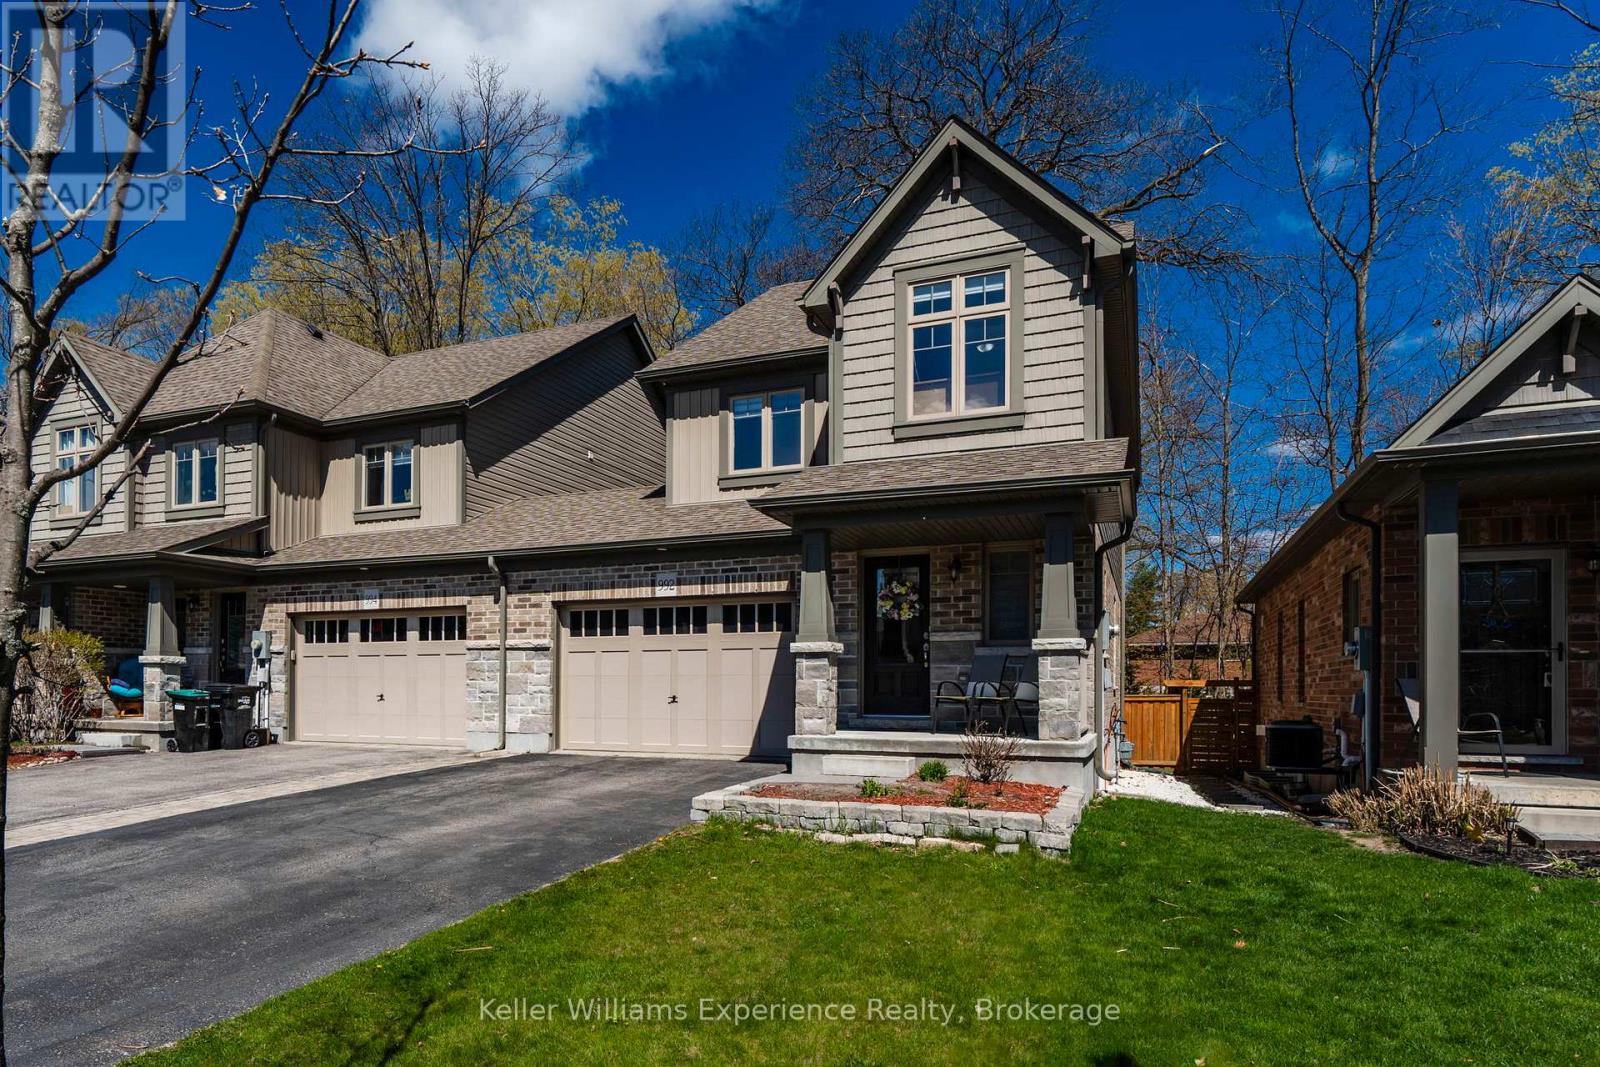
992 Cook Drive
Midland, Ontario
Welcome to this beautifully updated 2-storey townhouse located in Midland's desirable West End, offering the perfect blend of comfort, privacy, and convenience. Attached only by the 1.5-car garage, this home feels more like a semi-detached property and sits on a premium lot backing onto mature forest for exceptional privacy. Freshly painted throughout, the home features upgraded flooring on both the main and second levels with no carpet anywhere. Offering 3 spacious bedrooms and 3 bathrooms, including a large primary suite complete with walk-in closet and private ensuite, this home is ideal for families or professionals alike. Enjoy the fully fenced backyard, large driveway, and peaceful natural setting, all while being close to schools, parks, and amenities. (id:63476)
5 Misty Ridge Road
Wasaga Beach, Ontario
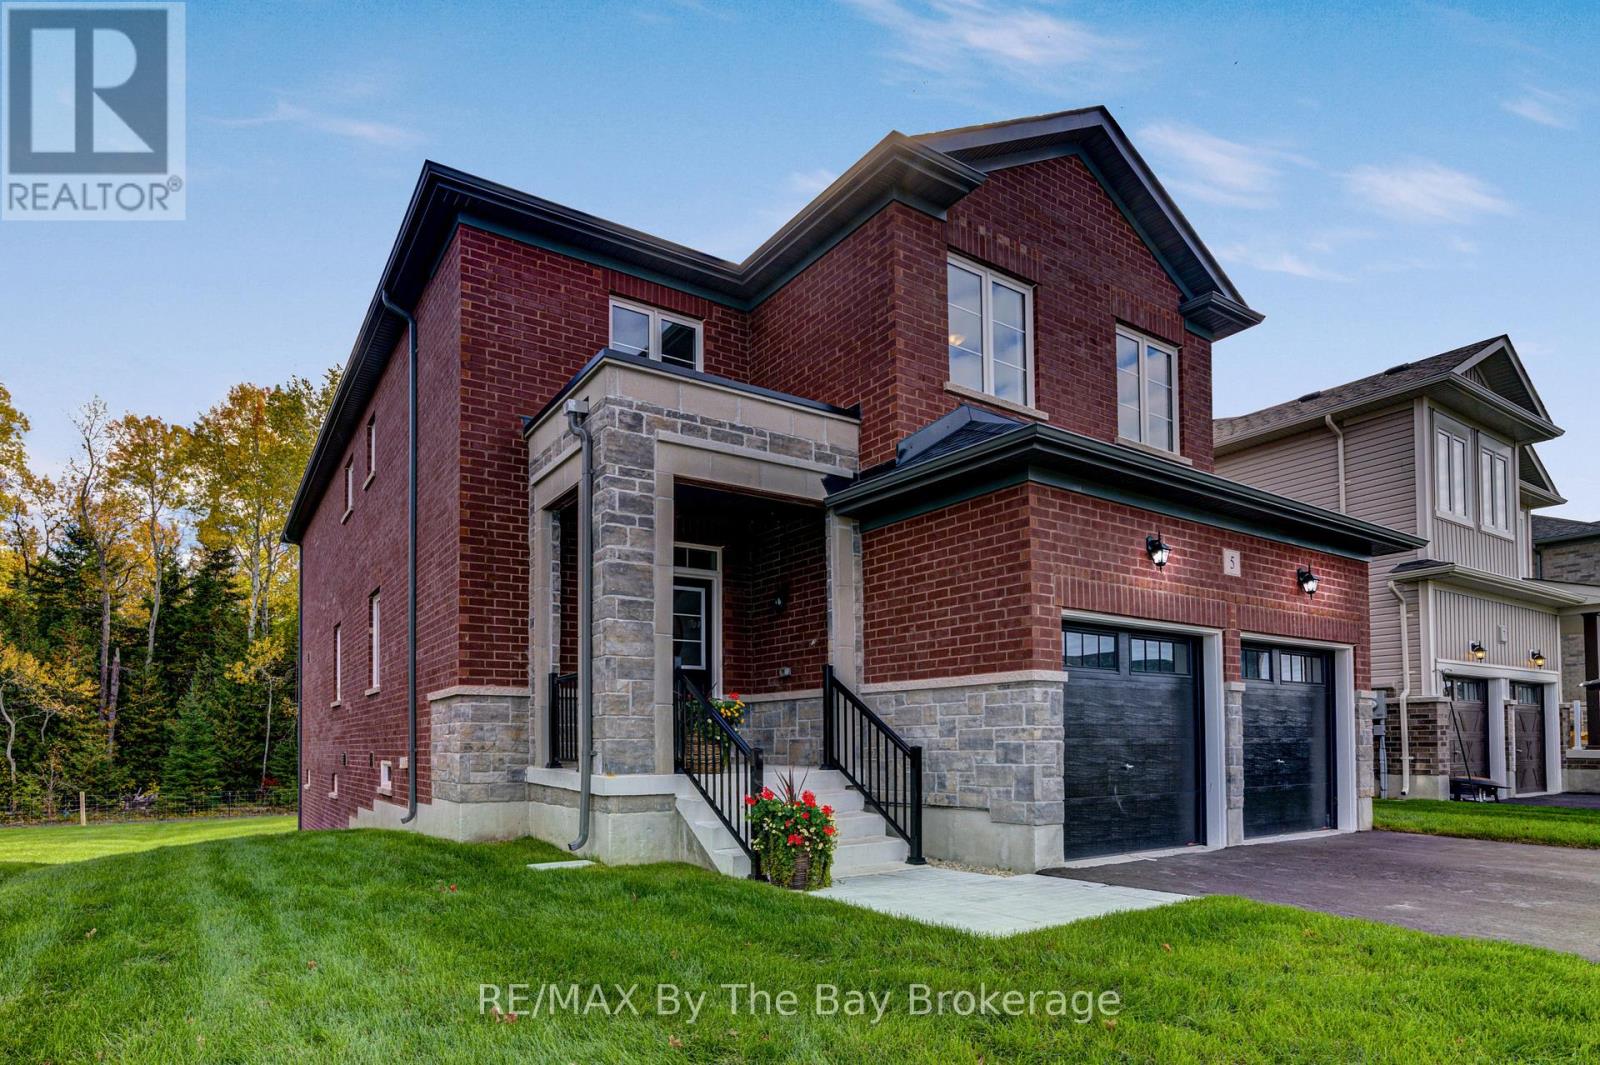
NEW HST Rebate Pricing. Welcome to one of Baycliffe Communities set on a premium walk-out lot backing onto parkland and forested trails - ideal for those seeking privacy and a direct connection to nature. This newly built Redwood Model offers over 2,900 sq. ft. of thoughtfully designed living space, combining functionality and a serene natural setting. The all-red brick and stone exterior provides timeless curb appeal, while the rear exposure opens to uninterrupted green space.The main floor features 9-ft ceilings, rich hardwood flooring, and an upgraded trim package, anchored by a crisp white kitchen open to the living room. Soaring two-storey windows frame serene forest views, filling the home with natural light. A main-floor laundry room with garage access and a convenient powder room complete this level. Upstairs, four generously sized bedrooms each enjoy access to an ensuite, including a Jack & Jill bath ideal for family living. An open loft overlooks the living room below, adding architectural interest and flexible space. The primary suite impresses with two walk-in closets and a sleek glass shower ensuite.The walk-out basement opens directly to peaceful green space, offering exceptional future potential for additional living space while maintaining a strong connection to nature. Immediate occupancy available. Tarion Warranty included. A rare opportunity to secure a premium lot, a walk-out design, and a spacious floor plan within a highly desirable community. Conveniently located minutes from schools, shopping, trails, and the world's longest freshwater beach, and a short drive to Collingwood and Blue Mountain Resort. (id:63476)
102 North Star Drive
Bonfield, Ontario
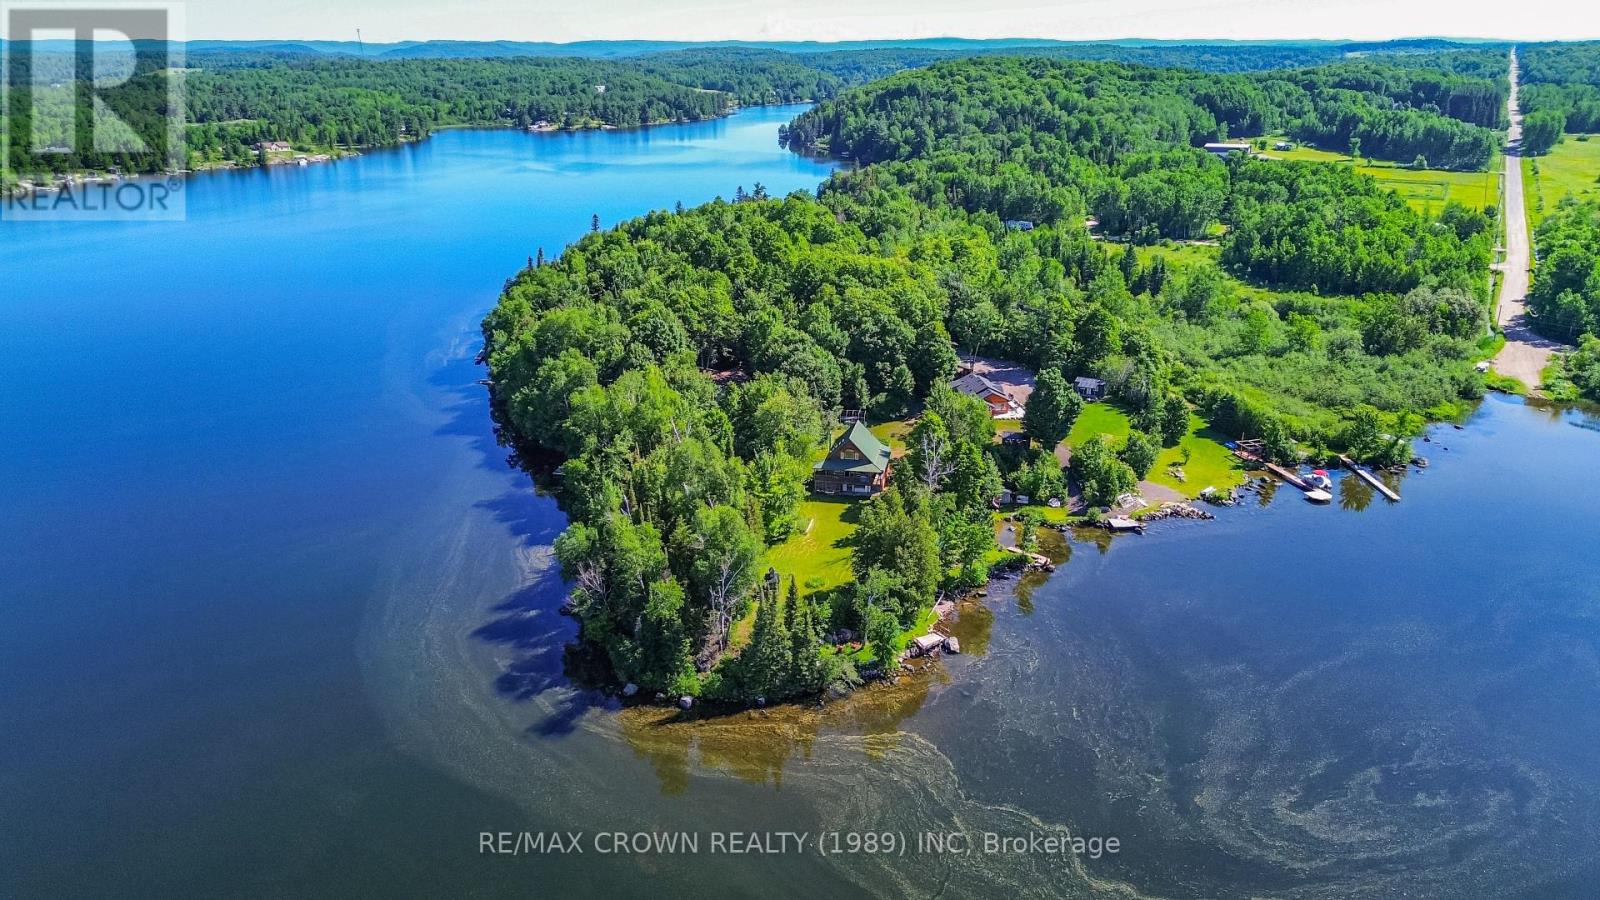
Welcome to 102 North Star Drive in Bonfield, Ontario-a rare peninsula property on the highly sought-after Lake Nosbonsing. With approximately 180-degree panoramic views and prized south western exposure, this exceptional waterfront setting offers all-day sun and unforgettable sunsets. Located just 3.5to 4 hours from both Toronto and Ottawa, it's an ideal choice for a year-round home or four-season cottage, with strong short-term rental potential. Set on a private, landscaped peninsula and accessed by along driveway off a year-round maintained road, the property offers excellent privacy along with plenty of space for future expansion or additional outbuildings. The outdoor features are designed to fully enjoy lakefront living. The shoreline includes a private boat launch and multiple docking options, including a pull dock, crib dock, and sitting dock. A sauna, fire pit area, and generous waterfront space create the perfect setting for relaxing or entertaining. A detached, wired bunkie with electric heat provides additional guest accommodations, while storage under the deck adds practical functionality. The home welcomes you with a bright and functional main level. Vaulted ceilings and large windows fill the open-concept kitchen, dining, and living area with natural light, while patio doors lead to a covered wraparound deck-ideal for seamless indoor-outdoor living and taking in the expansive lake views. This level also includes two bedrooms, including a loft-style bedroom overlooking the main living space. The lower level features a walkout basement with a spacious recreation room where the wood stove is located, creating a warm and inviting gathering space. This level also includes a third bedroom, utility room, and direct access to the outdoors-perfect for guests or extended family. With a combination of electric and wood heating, a well-thought-out layout, and a truly one-of-a-kind waterfront setting. (id:63476)
538 - 22 Dawson Drive
Collingwood, Ontario
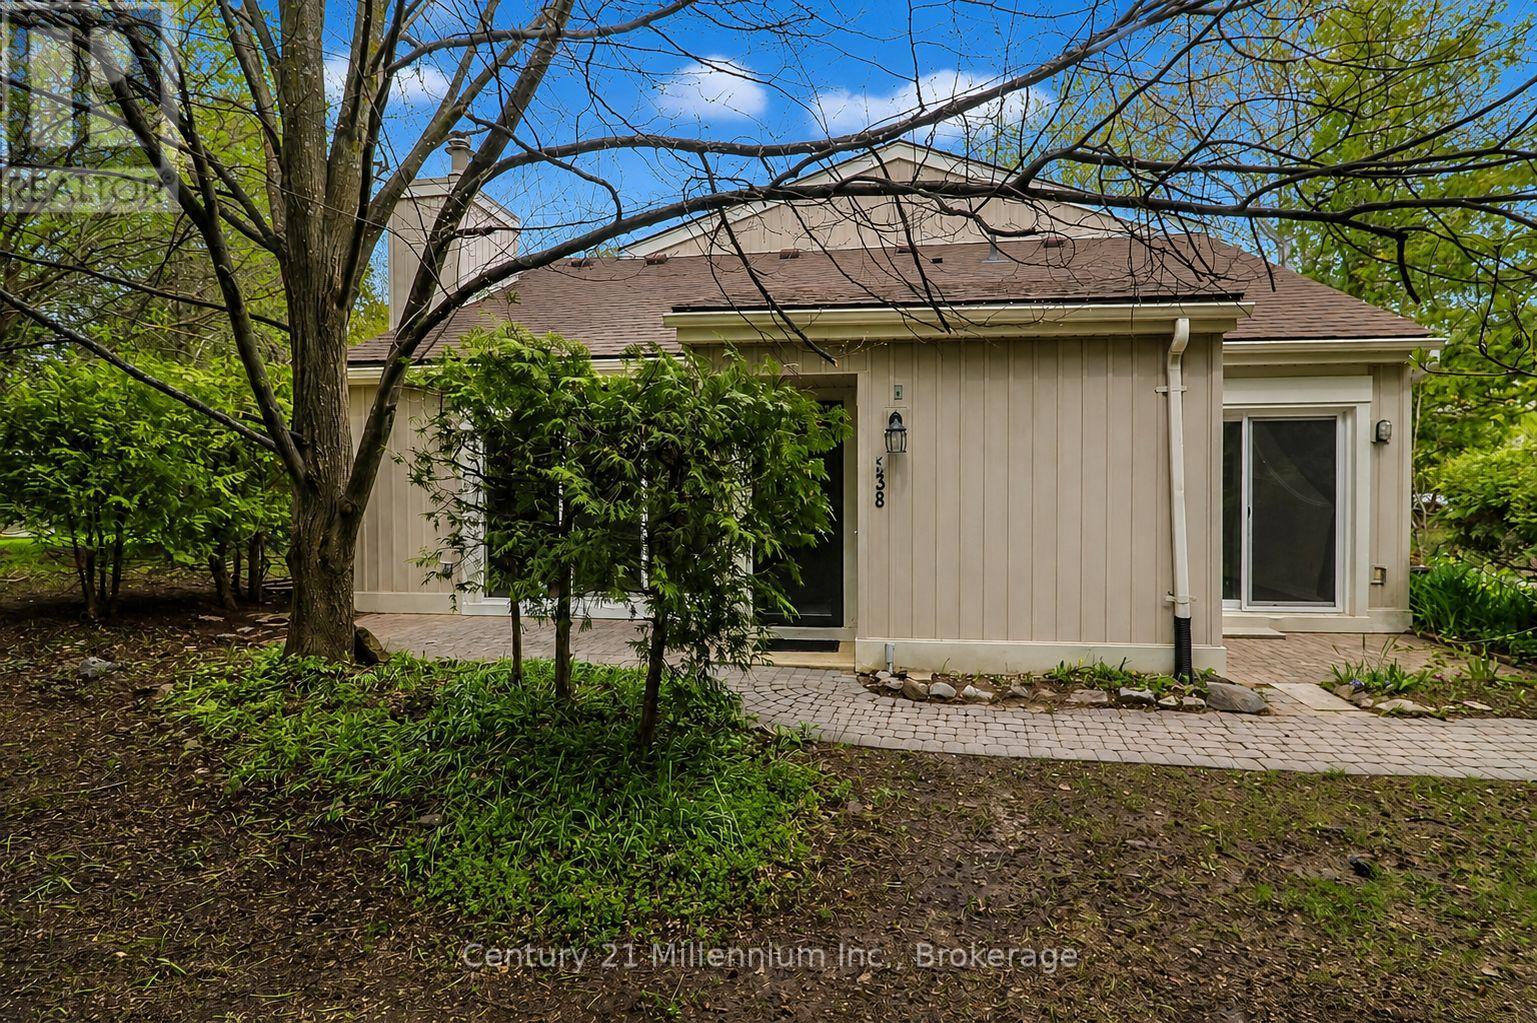
Tucked away in a private corner of Cranberry Resort, this bright and inviting bungalow is ready for your personal touch. The open-concept layout seamlessly connects the entryway, kitchen, dining, and living areas, creating a spacious and welcoming feel. The generous primary bedroom features an ensuite bathroom and walk-in closet. Enjoy the warmth and charm of the living room, complete with cathedral ceilings, a natural gas fireplace, and a walkout to the patio area. An additional 3-piece bathroom and access to the finished loft provide extra flexibility for storage or bonus space. Experience easy, one-floor living and enjoy everything this fabulous all-season condo has to offer. (id:63476)

3 Minnesota Street
Collingwood, Ontario
Built in 1901, 3 Minnesota Street is a beautifully restored piece of Collingwood history, ideally located on the corner of Minnesota and Rodney Street just steps from downtown shops, restaurants, parks, schools, and waterfront trails. This impressive 6 bedroom, 4 bathroom home blends timeless character with thoughtful modern updates, offering a rare opportunity to own a truly special in-town property. Rich in charm and craftsmanship, the home showcases incredible original details throughout, including stunning millwork and trim, stained glass accents, original pocket doors, and an original cast iron pedestal tub. Every room reflects the care and attention that has gone into preserving the home's historic elegance while creating a warm and functional living space for today's lifestyle. Over the years, the property has been extensively updated with major improvements already completed. The electrical system has been entirely replaced with a 200 amp service, including substantial electrical feed to the basement workshop to support larger woodworking equipment. All plumbing supply lines have been upgraded to copper. The wrap-around porch was completely rebuilt in 2018/2019, and the 2019 roof features a durable low-maintenance synthetic slate-style roofing material that complements the home's historic character. Steeped in local history and once connected to Collingwood's early industrial growth, this remarkable home offers the perfect blend of heritage, charm, and modern peace of mind in one of the town's most walkable and desirable areas. (id:63476)