
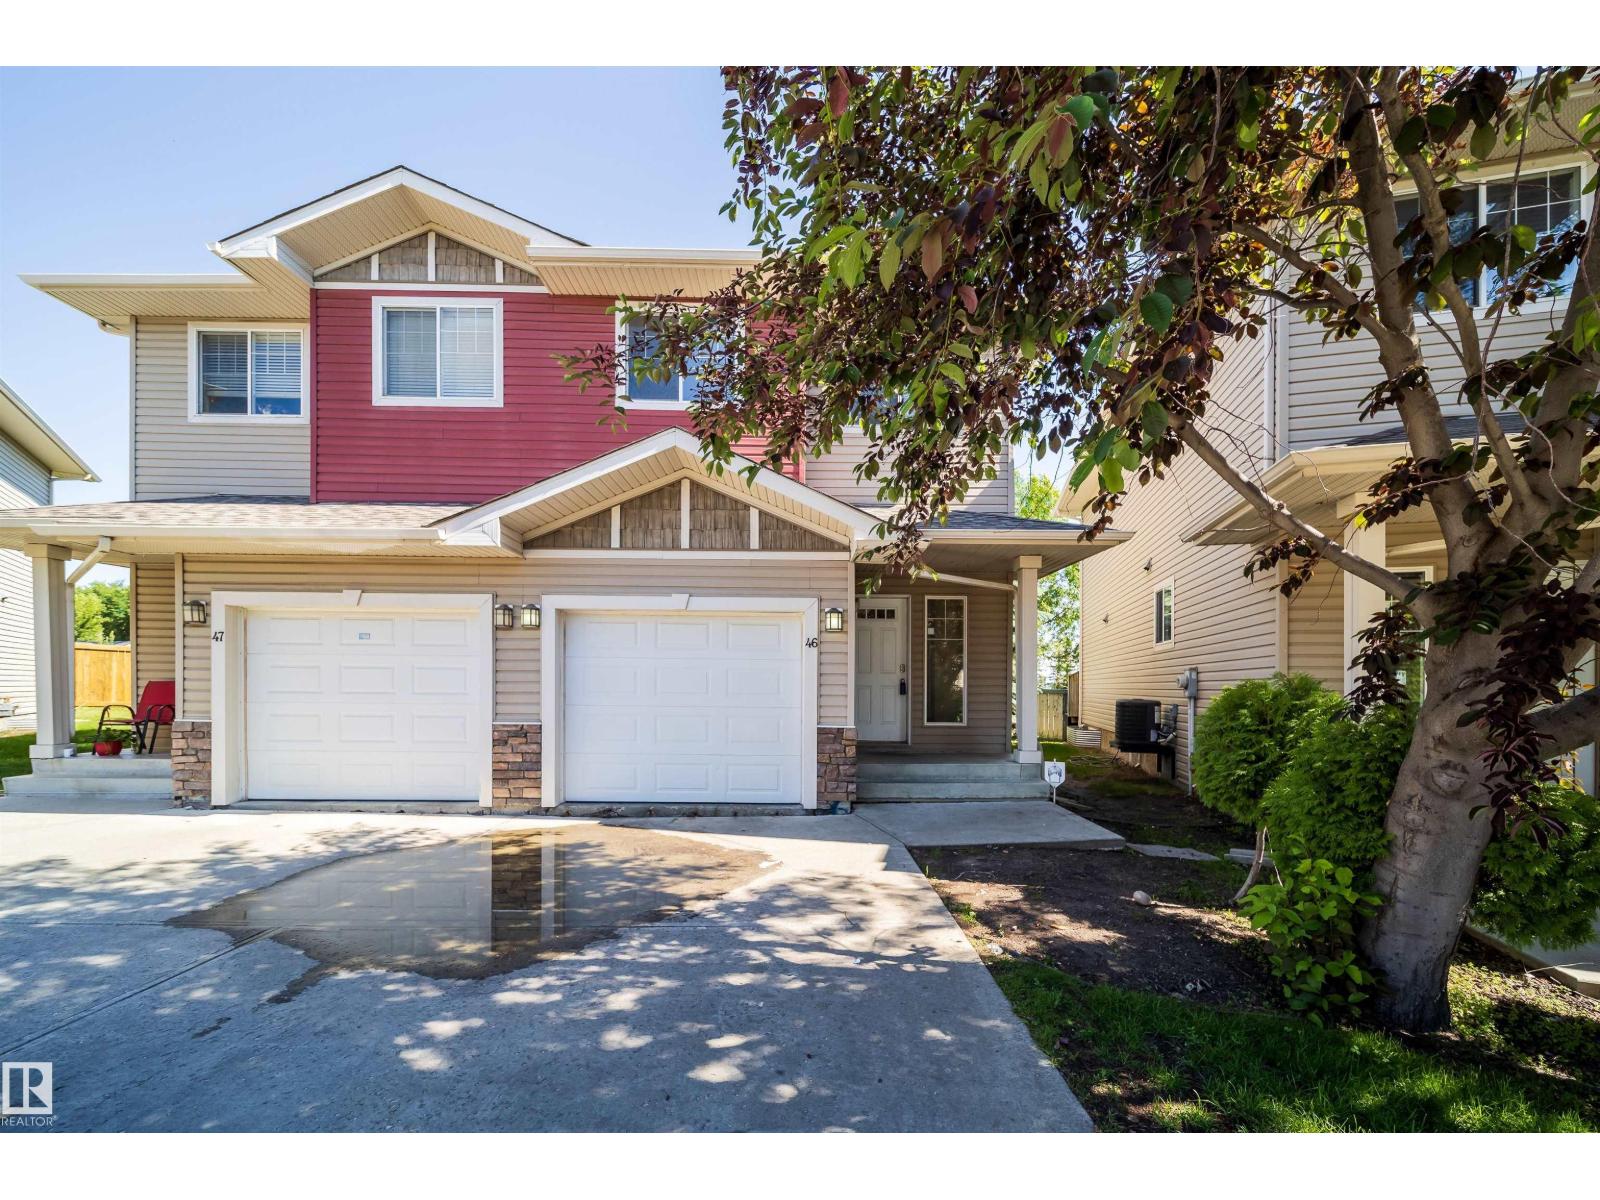
#46 15151 43 St NW
Edmonton, Alberta
Pond views while sitting in your living room relaxing in front of your gas fireplace. WOW this 3 bedroom, 3bathroom 1240 sq ft half duplex is large ,open and relaxing. As you enter the spacious foyer you are greeted with an inviting and welcoming floor plan with 9 Foot main floor ceilings. The kitchen features Maple cabinets with granite counters and backsplash. Big island and corner pantry expand the features. Open kitchen to dining and living rooms with all three rooms have a beautiful view of the Pond. The upstairs feature laundry room. The bedrooms are a good size and serviced by a 4pc bathroom. The large Master has walk-in closet and 4pc ensuite bathroom and views of pond. The basement is finished. Oversized attached garage with door inside home is great for winter and storage. 1 inside parking and 1 driveway parking spot. Quick immediate possession available. (id:63476)
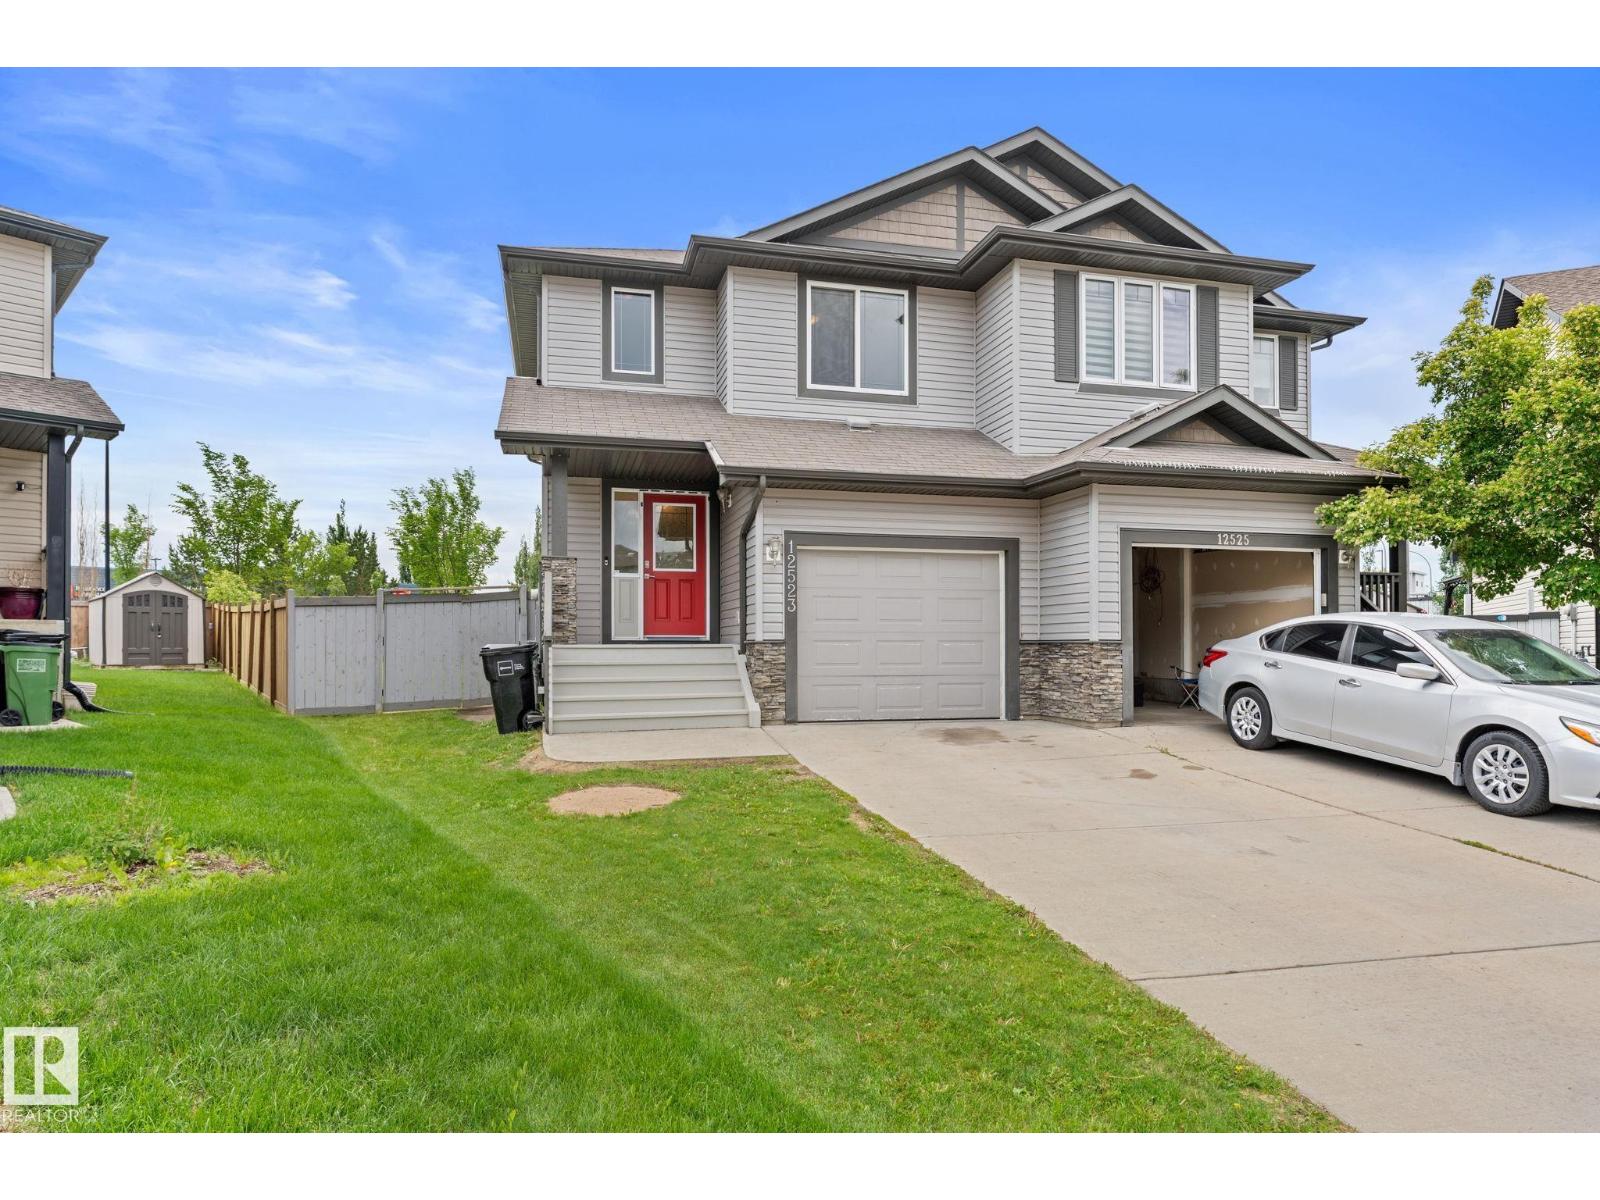
12523 171 Av NW
Edmonton, Alberta
Newly renovated in Newcastle. Just under 1600sqft and with plenty of space for your family. New paint, new vinyl plank and carpets. Main floor is a very open concept with plenty of natural light as the home is south backing. Upstairs you will find 3 spacious bedrooms and laundry. 2 full baths including a large ensuite. The basement is ready for your touches as a blank canvas. Small room that was used for a hair studio in the basement. single car attached garage with access into the home. You will love the massive pie shaped back yard with a park-like setting. Amazing for summer time entertaining. Call this home yours today. (id:63476)
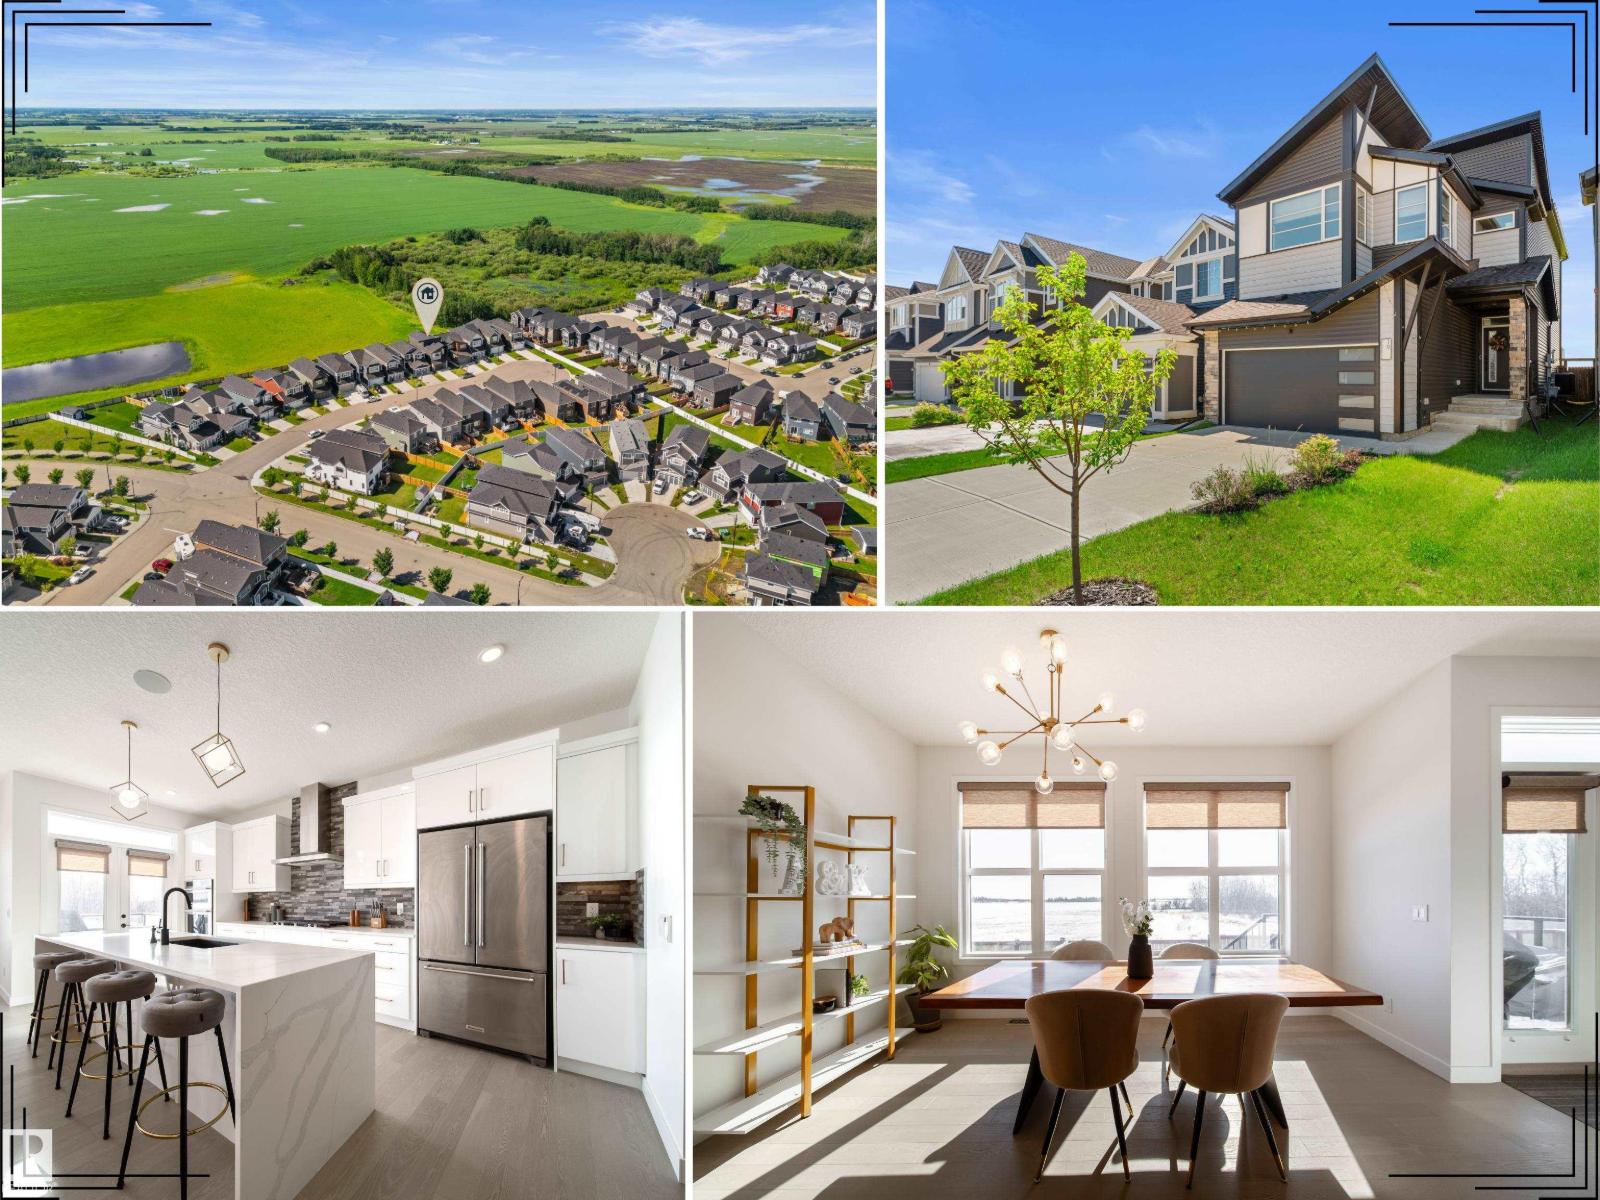
19 Sturtz Pl
Leduc, Alberta
Rare gem backing private green space! This custom split-level home blends luxury, comfort & smart efficiency in one of Leduc’s most family-friendly communities. Close to parks, ponds, schools, trails & amenities. The thoughtful split-level design creates excellent separation between living & bedroom spaces, giving the primary retreat added privacy & a peaceful, tucked-away feel. Inside, enjoy 9’ ceilings on the main & upper levels, rich hardwood, glass railing, oversized windows & abundant natural light. The chef-inspired kitchen features built-in KitchenAid appliances, gas cooktop, full-height cabinetry & a striking waterfall island. Upstairs offers spacious bedrooms, laundry, a bright bonus room & a beautiful primary suite with tray ceiling, large WIC & spa-like 5pc ensuite. The south-facing yard includes a composite deck, landscaping, fencing, BBQ gas line & tranquil green space views. Solar panels, A/C, tankless HWT, HRV, EV plug, water softener, Sonos speakers & motorized blinds complete the package. (id:63476)
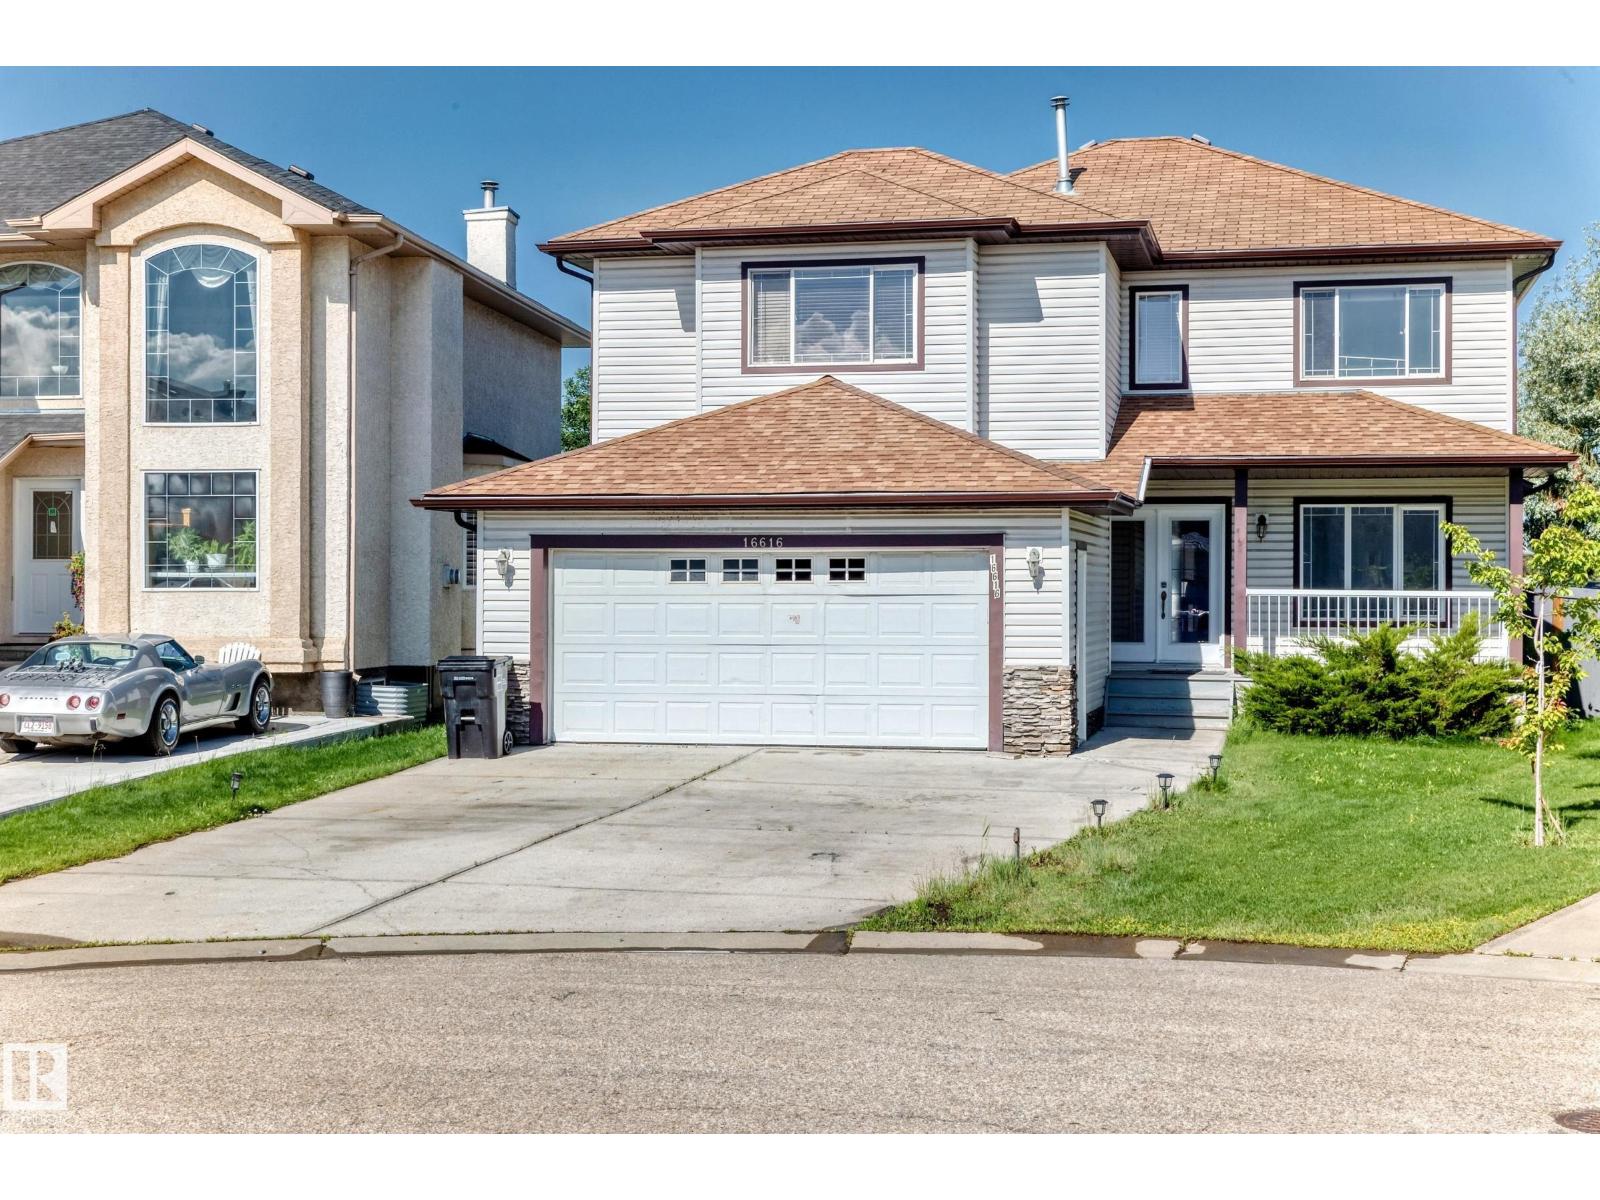
16616 70 St NW NW
Edmonton, Alberta
Welcome to this beautiful maintained 2 Storey home nestled in a quiet cul-de-sac in the sought-after community of Ozerna. Offering 2,230 sq. ft. above living space, this bright and spacious home features large windows, newer hardwood flooring, a cozy fireplace, and an open-concept layout perfect for family living and entertaining. The kitchen boasts maple cabinetry, a center island, pantry, and ample counter space overlooking the dining area with patio door access to the large deck and fully landscaped, fenced backyard. The main floor also includes a convenient laundry room, full bathroom, and versatile den that can serve as a home office or forth bedroom. Upstairs you'll find a generous bonus room, 3 spacious bedrooms, and a luxurious primary suite with walk-in-closet and ensuite featuring a soaker tub and separate shower. Additional features include AC, new paint, Garage Door, new flooring, new doors, and this home is located near schools, parks, shopping, transit, and walking trails on Ozerna Lake. (id:63476)
14711 88 Av NW
Edmonton, Alberta
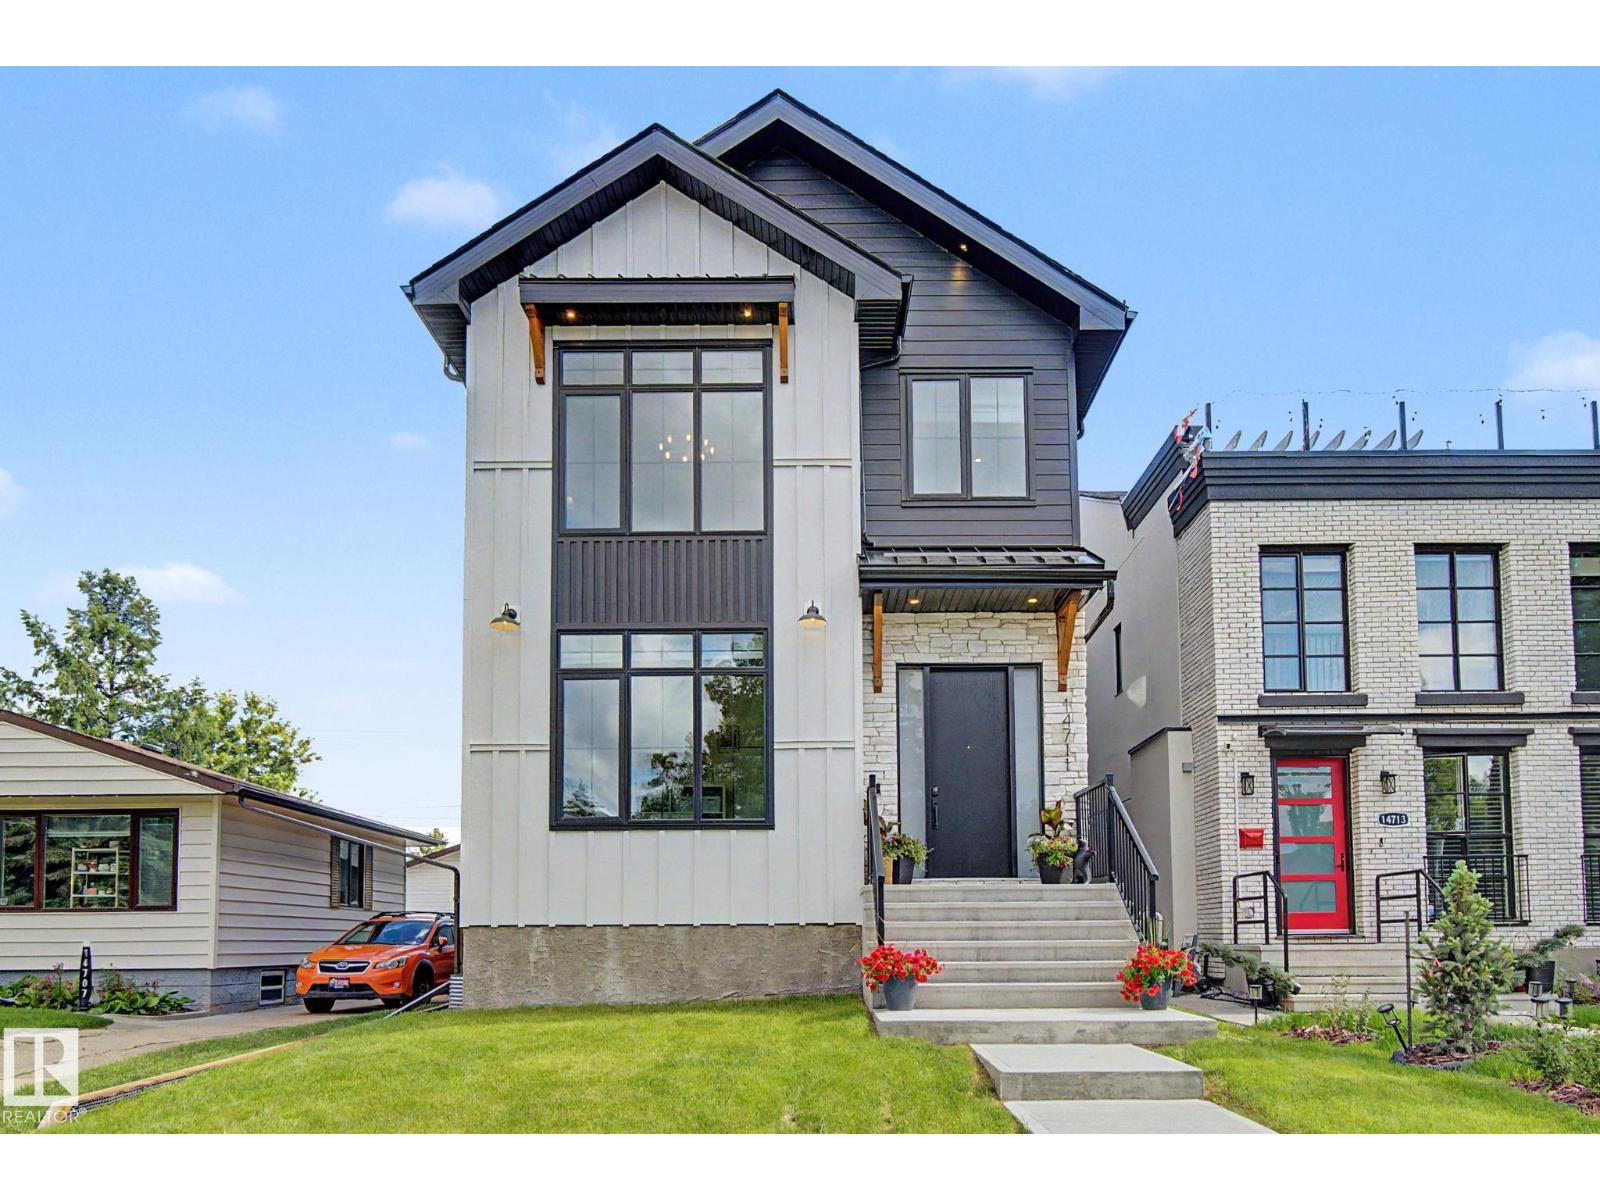
Welcome to this stunning farmhouse-chic home built in 2025 in PARKVIEW. Featuring 5 BEDROOMS, 3.5 BATHS and a FULLY finished basement. The chef inspired kitchen is impressive and has a waterfall quartz island, gas stove and an extensive amount of cabinetry. The living room is anchored with a stone fireplace. The dining room is the perfect size. An elegant home office and half bath complete the main floor. Located on the second level, you will find a luxurious, primary retreat, with vaulted ceilings, a coffee station, large walk-in closet and 5 piece bathroom with freestanding tub. The two bedrooms, full bath, bonus room and laundry room are ideal for family life. Entering the basement through the mudroom, you will discover a wet bar with an entertainment area. Two more bedrooms of which one could convert into a home gym. The fenced in yard is landscaped and includes a sizable deck. The double, detached garage is insulated, drywalled and EV ready.Easy access to great schools, Whitemud, downtown and U of A. (id:63476)
150 Acacia Ci
Leduc, Alberta
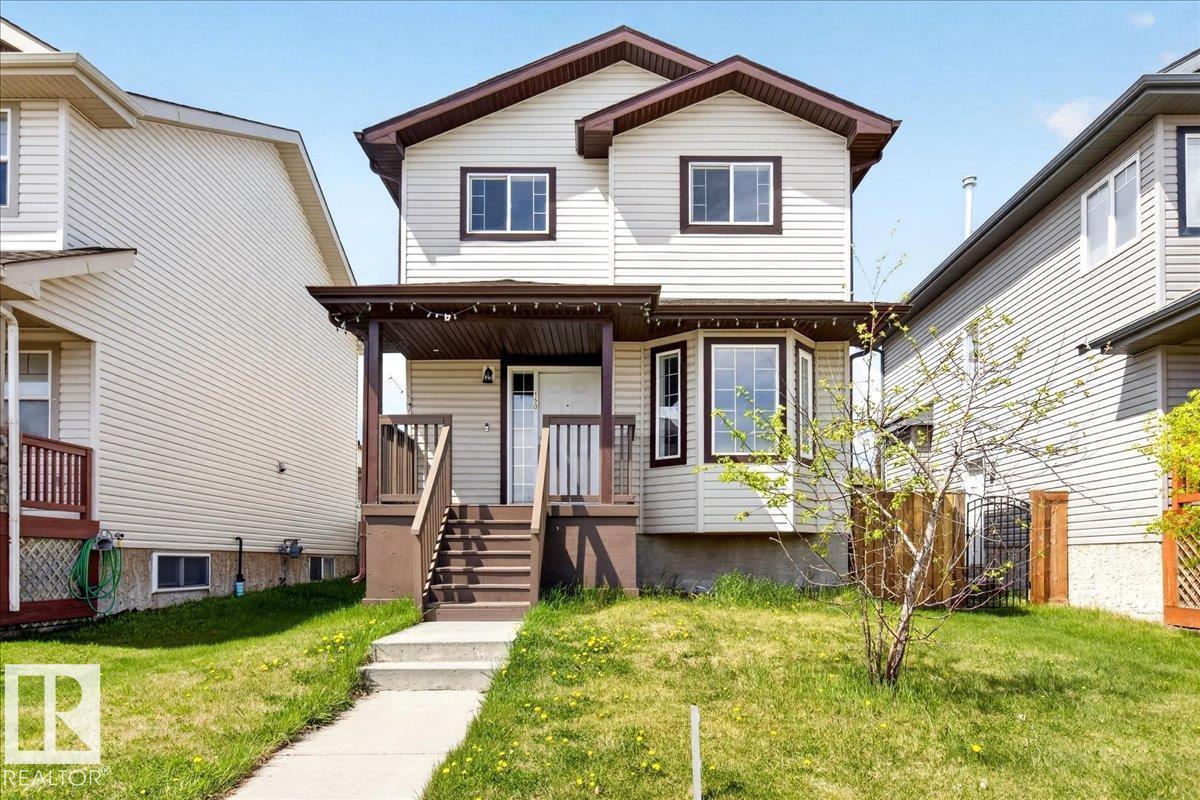
Perfect for a first-time buyer or savvy investor, this beautifully maintained 2-storey, 1,435 sq. ft. Sinclair-built home is located in the prestigious community of Deer Valley. The open-concept main floor is designed for everyday living and entertaining, featuring a bright kitchen with island, a cozy living room with fireplace, a convenient half bath for guests, and a versatile den or formal dining room filled with natural light. Upstairs, the spacious primary bedroom offers a walk-in closet and private ensuite, complemented by two additional generous bedrooms, a full bathroom, and the convenience of second-floor laundry. Recent upgrades include new vinyl plank flooring throughout and fresh paint, making this home truly move-in ready. The large backyard provides ample space to add a future detached garage, and the owner is willing to install air conditioning as part of the negotiation. A fantastic opportunity to own in a sought-after neighborhood—this home is a must-see. (id:63476)
4318 Annett Cm SW
Edmonton, Alberta
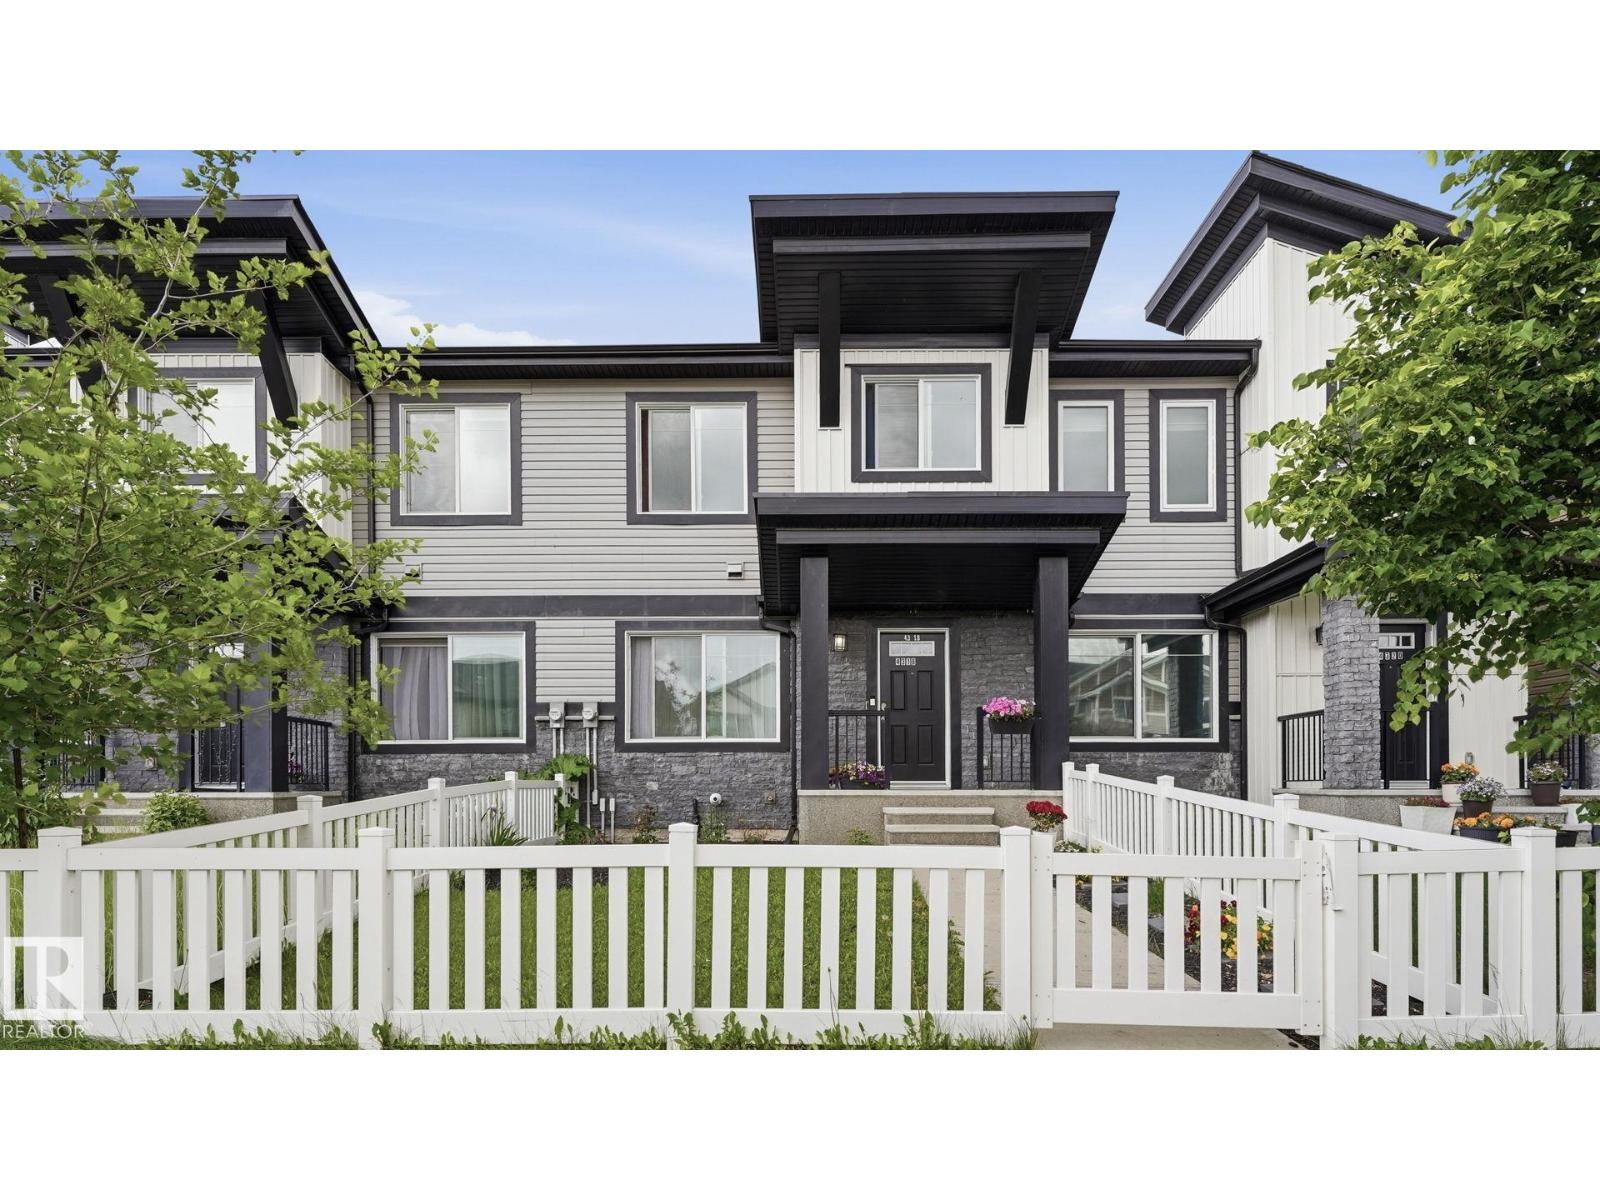
Welcome home to Allard, where families gather at the park, neighbours become friends, and everyday conveniences are just minutes away. Step inside and enjoy a bright, open-concept layout designed for both entertaining and daily living. The kitchen flows seamlessly into the dining and living areas, creating a welcoming space to connect, relax, and make memories. Upstairs, you'll find a spacious primary retreat complete with a private ensuite, two additional bedrooms, and a versatile bonus room perfect for movie nights, a home office, play area, or workout space. The undeveloped basement offers room to grow and the opportunity to create additional living space tailored to your needs. Built in 2015 and ideally located near schools, parks, playgrounds, walking trails, shopping, restaurants, and major commuter routes, this home offers the perfect balance of comfort, convenience, and community. Move in, unpack, and start enjoying everything this wonderful Allard neighbourhood has to offer. (id:63476)
125 Cuddie Dr
Sherwood Park, Alberta
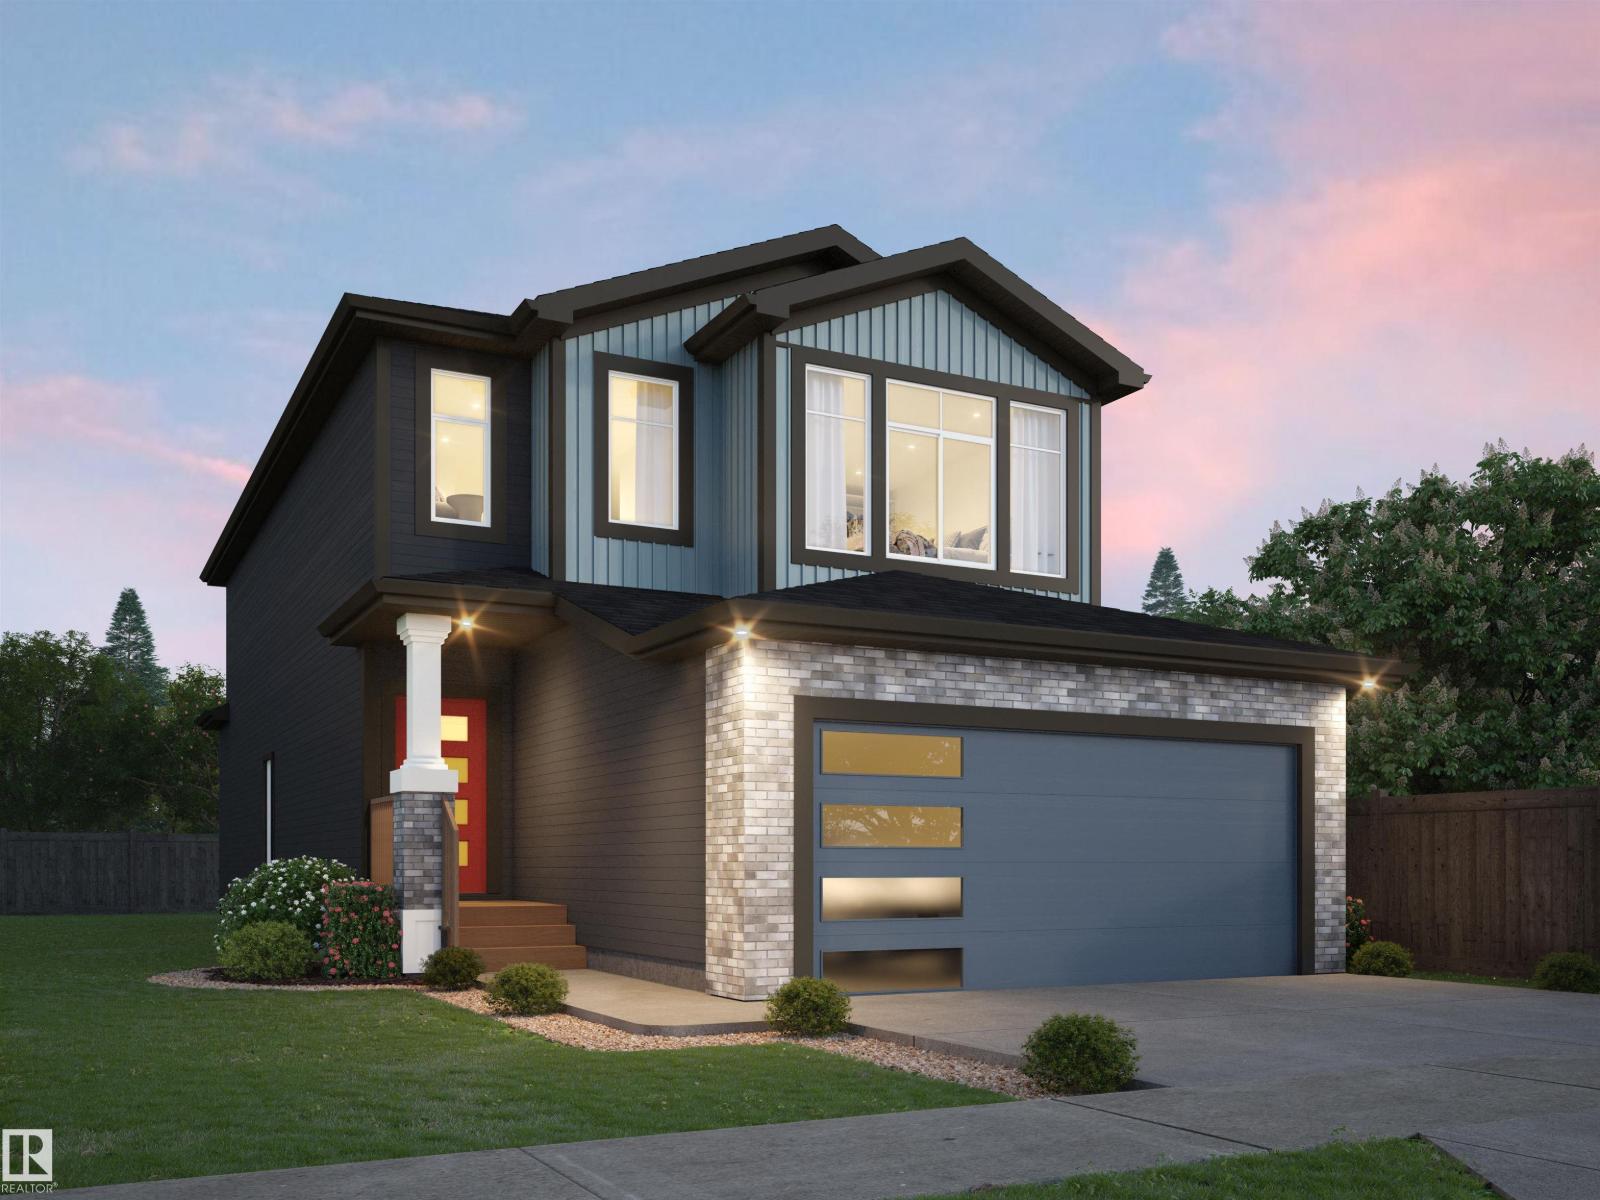
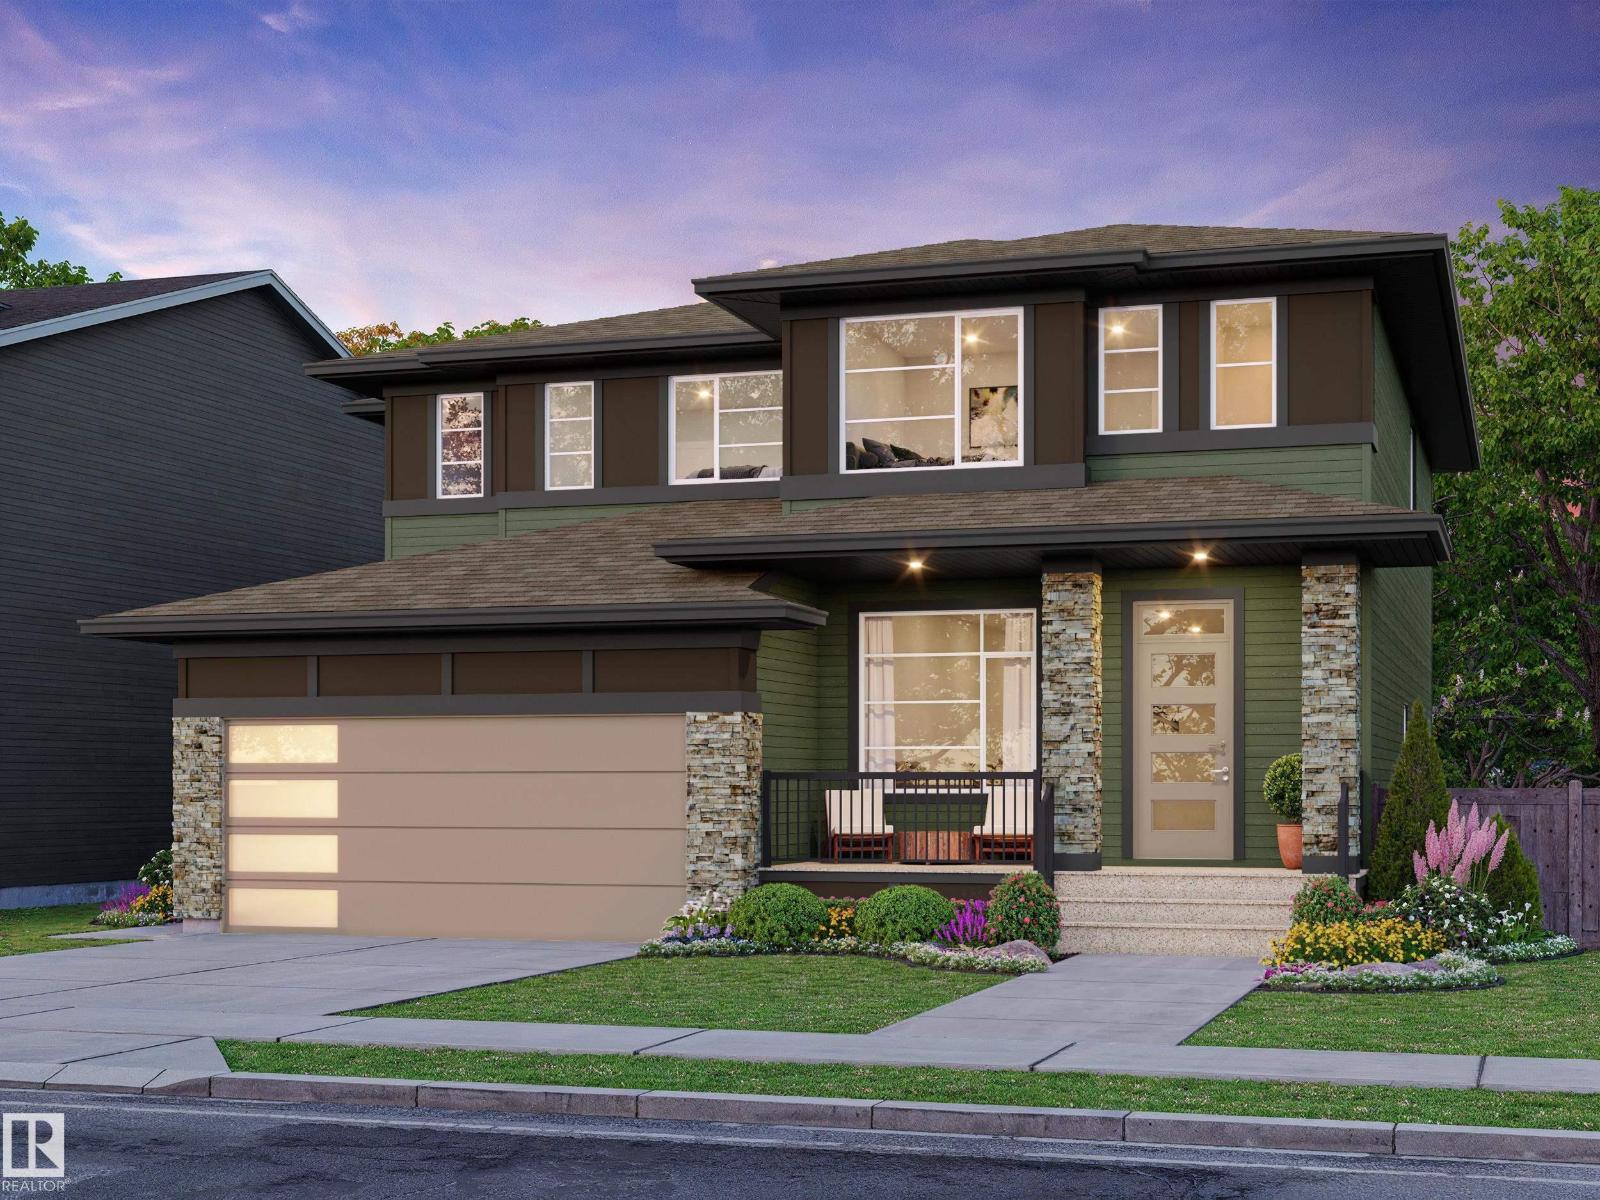
Welcome to The Sicily, by Rohit - Award Winning Builder, located in the newest Sherwood Park Community of Cambrian. This 2104 sqft, 2 Storey home, offers 3 bedrooms, 2.5 baths, DOUBLE garage & side entrance to the basement. Finished in an Ethereal Zen Designer Interior, where soft hues and thoughtful finishes create a peaceful retreat, with a stylish kitchen that offers plenty of cabinets, pantry & island that over looks the dining & living area. Den & 1/2 bath complement the layout. Moving upstairs you will find a king sized primary suite featuring a WI closet & 5pc ensuite. 2 bedrooms (1 with WI closet) are both generous in size, a 4pc bath, laundry & bonus room compliment this stylish home! You will LOVE living in Cambrian, featuring multiple parks, playgrounds, dog park & 8kms of ravine trails through Oldman Creek! Photos may not reflect the exact home for sale, as some are virtually staged or show design selections. (id:63476)
172 Catria Pt
Sherwood Park, Alberta
Welcome to Cambrian in Sherwood Park. This move-in ready Talo model by award-winning Rohit Homes offers 1,506 sq ft with 3 bedrooms, 2.5 baths and a double detached garage. Finished in the stunning Ethereal Zen designer interior, the open-concept main floor features a modern kitchen with quartz island, pantry and abundant cabinetry overlooking the dining and living areas. 9' ceilings enhance the bright main floor. Upstairs you’ll find a spacious primary suite with walk-in closet and 4-piece ensuite, plus two additional bedrooms, full bath, upstairs laundry and a versatile flex room. Separate side entrance provides excellent potential for a future basement suite. Highlights include triple-pane windows and a high-efficiency furnace. Relax in your private yard or explore Cambrian’s parks, playgrounds, dog park and 8 km of ravine trails through Oldman Creek. Photos may not reflect exact home. (id:63476)
#86 2703 79 St NW
Edmonton, Alberta
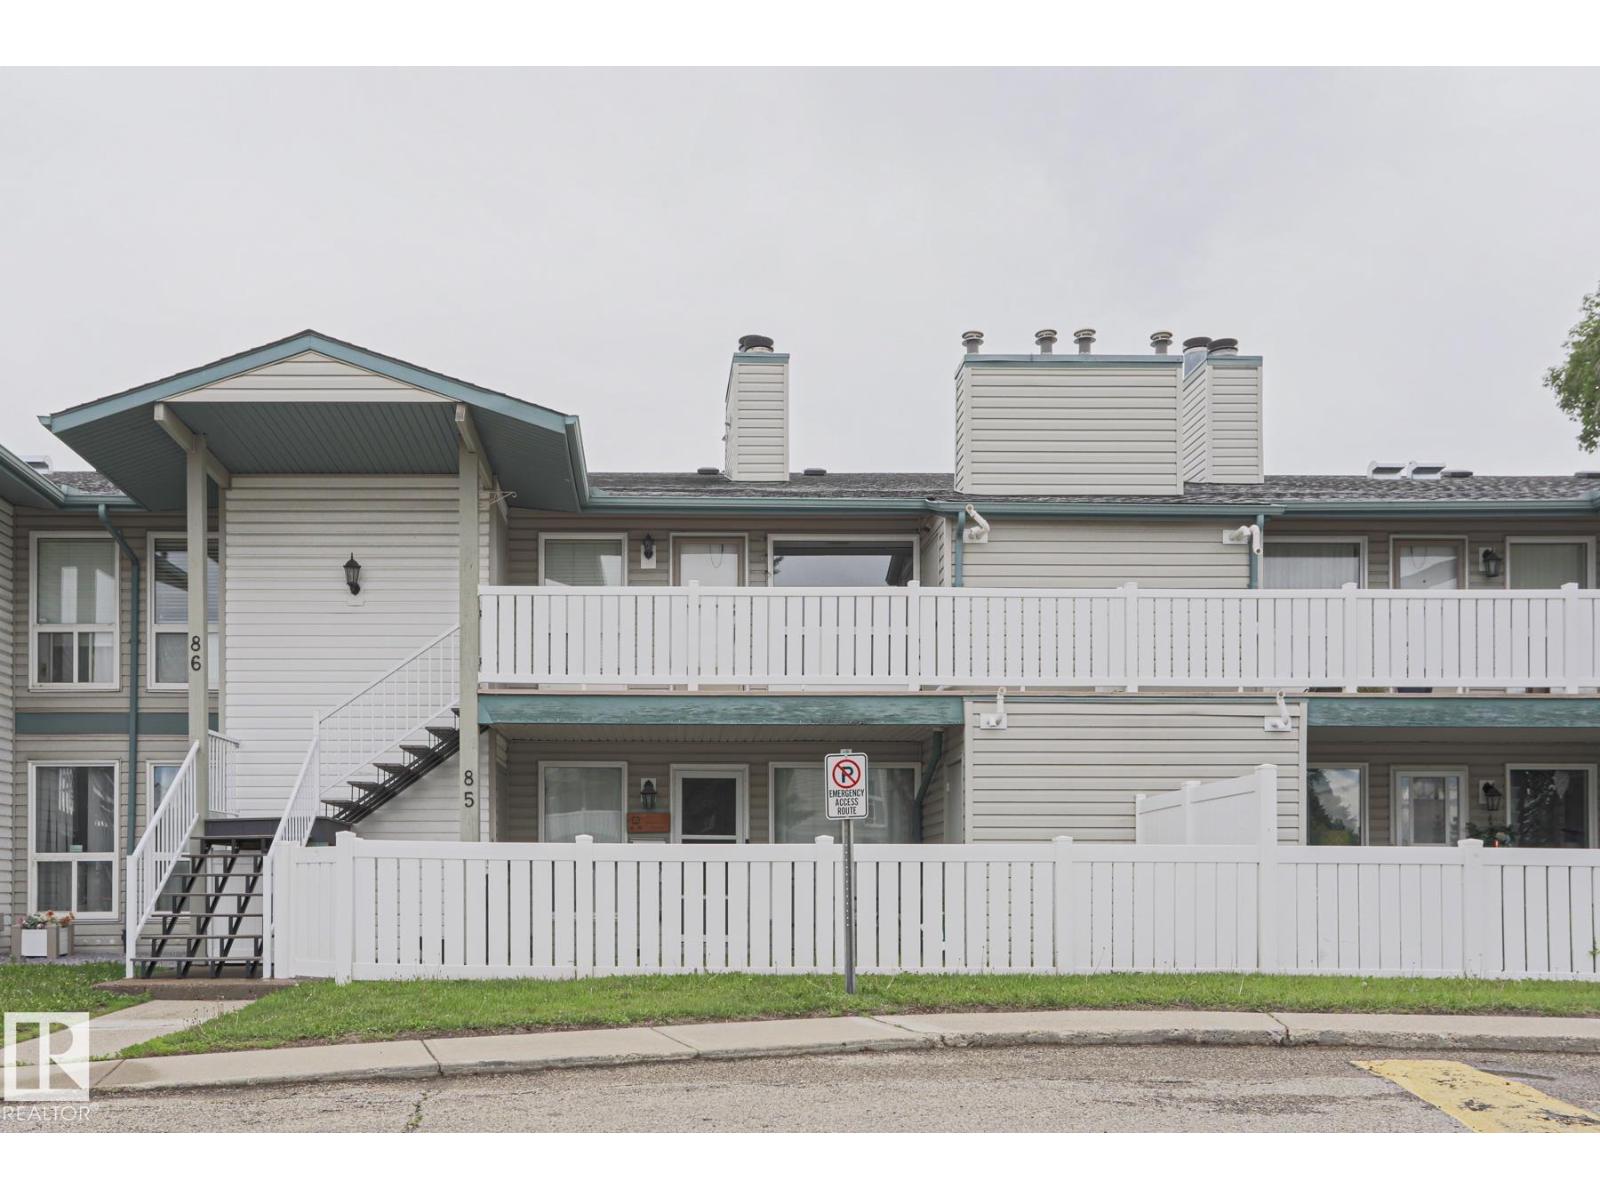
NOTE: Seller will pre-pay first 6 months of condo fees!! 2-bedroom, 1-bathroom carriage home in the heart of Mill Woods. This inviting upper-floor unit offers a functional open-concept layout with a spacious living room centered around a cozy corner wood-burning fireplace, creating the perfect space to relax or entertain.The bright kitchen features ample cabinetry, generous counter space, and a convenient adjacent dining area. Large windows throughout fill the home with natural light, while neutral finishes make it move-in ready. Both bedrooms are well-sized, and the full bathroom offers plenty of storage and countertop space. Additional highlights include in-suite storage, updated flooring, modern lighting, and easy access to parking. Conveniently located close to schools, parks, shopping, public transit, and major commuter routes, this home offers exceptional value for first-time buyers, downsizers, or investors. (id:63476)
24 Grayson Gr
Stony Plain, Alberta
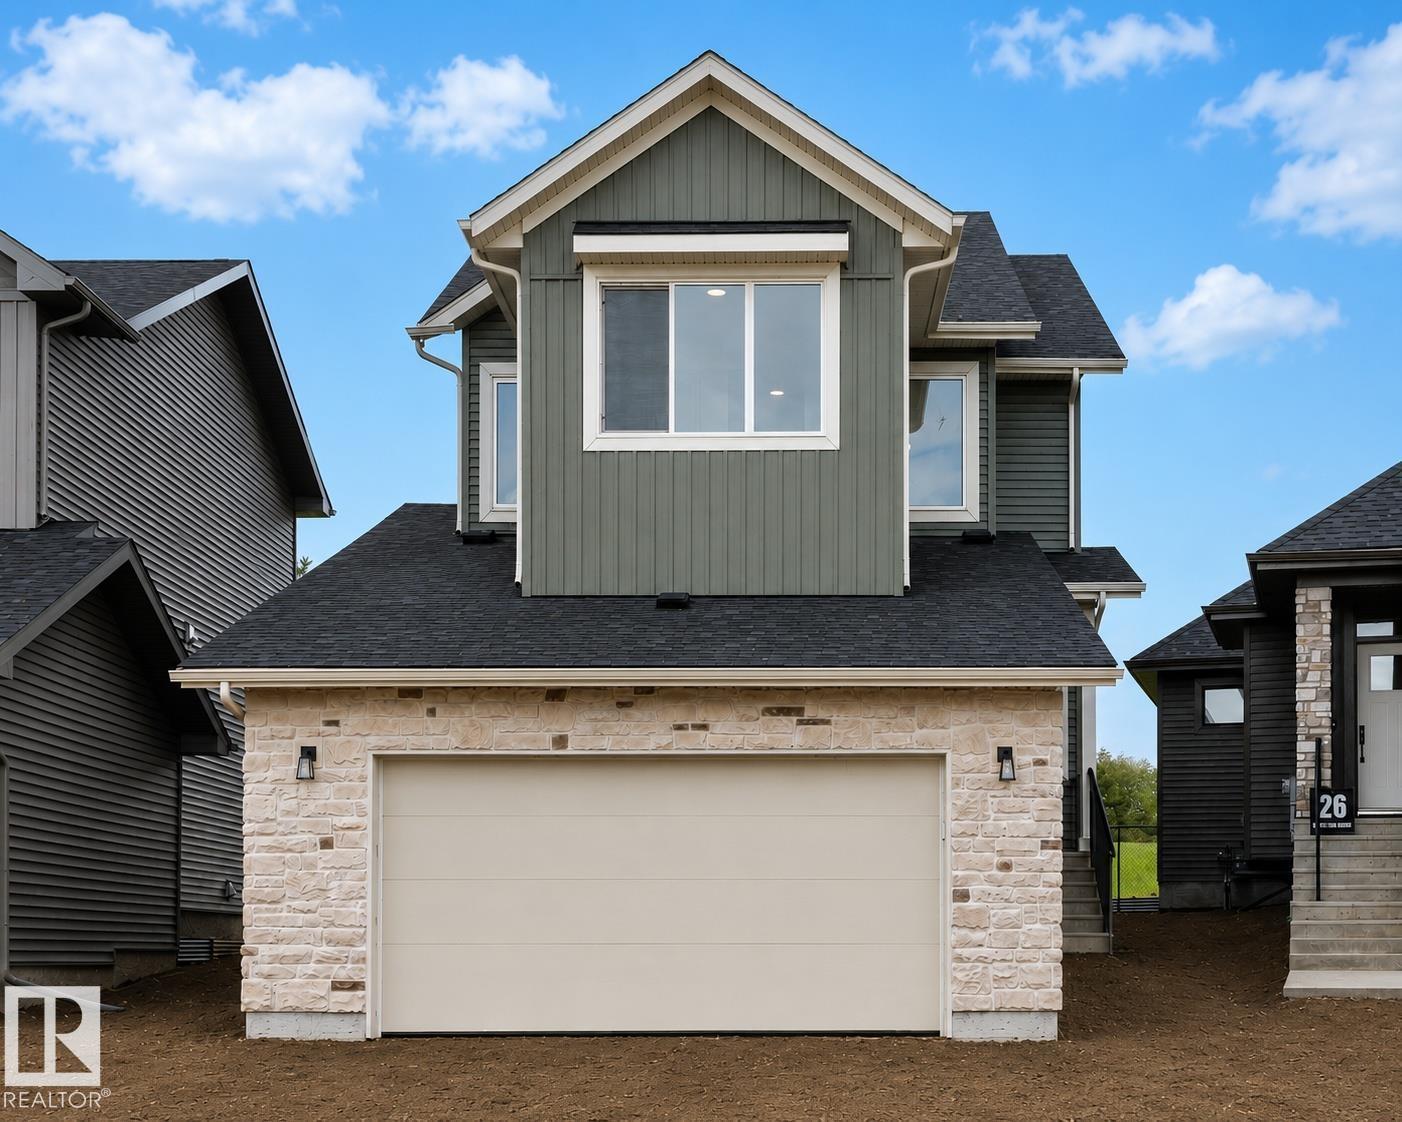
MOVE IN READY! BACKING THE GOLF COURSE! Built by ATTESA Homes this 4-bedroom, 2.5-bath in the desirable Fairways community of Stony Plain, perfectly positioned backing onto the Stony Plain Golf Course. Offering over 2,000 sq. ft. of above-grade living space plus an unfinished basement ready for future development, this home is designed for comfortable everyday living and entertaining. The bright open-concept main floor features a large central island, walk-through pantry, and a welcoming living room highlighted by custom built-ins and a cozy fireplace. A main floor office or bedroom provides flexibility for remote work or guests. Upstairs, the primary suite impresses with a soaker tub, walk-in shower, double vanity, private water closet, and spacious walk-in closet. A generous bonus room and convenient upper-level laundry with storage complete the upper floor. The double attached garage adds everyday ease, while the golf course setting elevates the lifestyle this home offers. (id:63476)
3211 Cherry Cr SW
Edmonton, Alberta
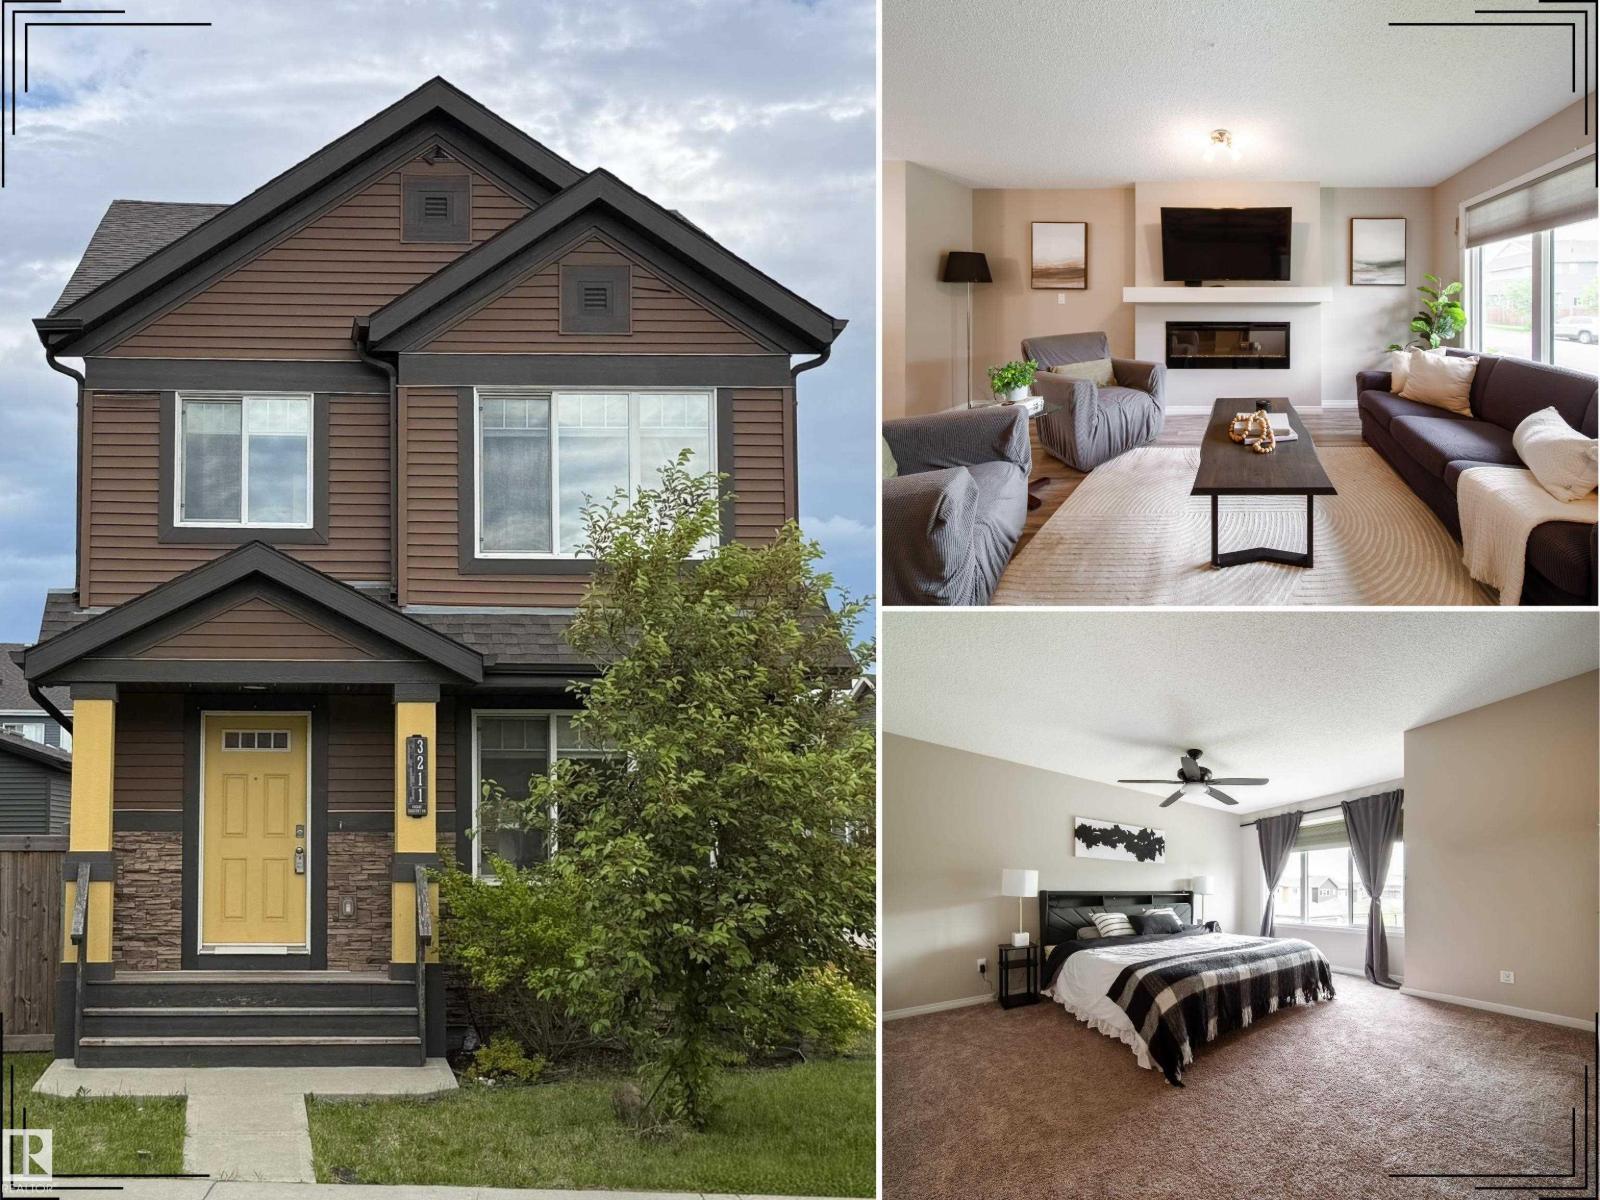
Welcome to The Orchards, one of southeast Edmonton’s most loved family communities! This beautifully maintained home offers over 1,640 sq.ft. with 3 bedrooms, 2.5 bathrooms, and a warm, functional layout perfect for everyday family living. The main floor features a spacious kitchen with large island, pantry, and great flow into the dining and living areas, highlighted by a cozy fireplace. A dedicated mudroom adds convenience with direct access from the double garage and extra storage. Upstairs, the huge primary retreat offers a walk-in closet and private ensuite, plus two well-sized bedrooms and a full bathroom. Set on an oversized lot, the backyard provides incredible space for kids, pets, gardening, entertaining, or future outdoor plans. Ideally located within walking distance to Jan Reimer School, parks, playgrounds, trails, transit, shopping, and amenities. A pristine, move-in-ready home offering comfort, space, and true pride of ownership. (id:63476)