
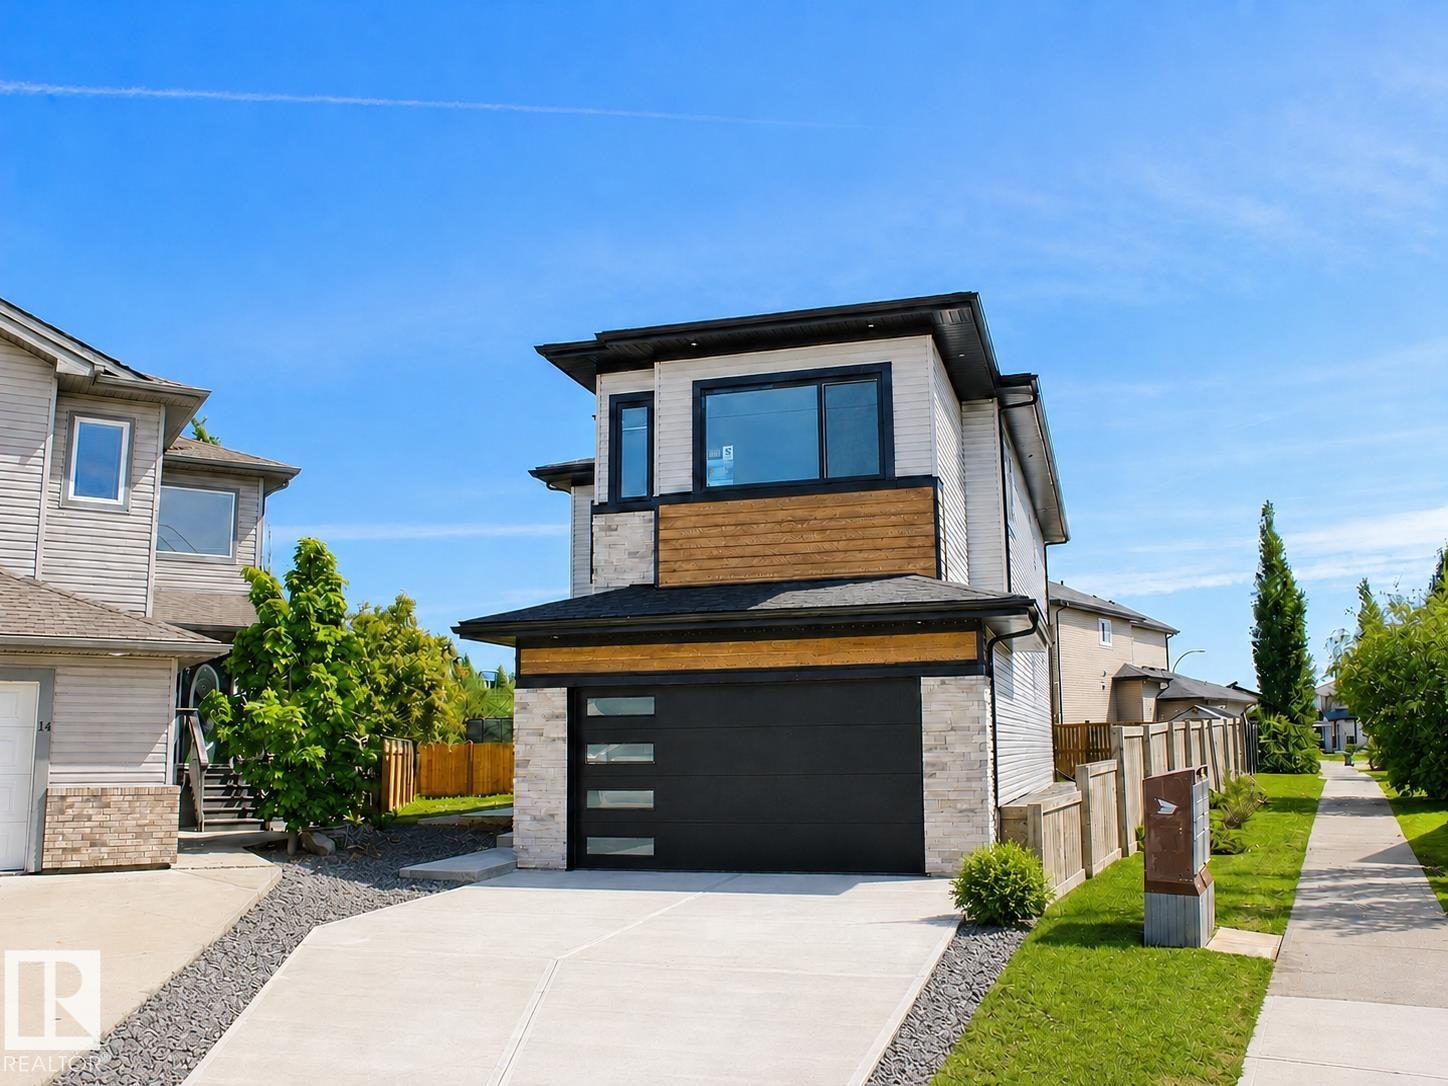
16 Middleton Cl
Leduc, Alberta
Brand-new custom home in Meadowview Park, ready for immediate possession. Situated on a quiet cul-de-sac with a massive pie-shaped lot, it offers 2,900 sq. ft. above grade, 5 bedrooms, and 4 bathrooms, including a main-floor bedroom with a full bath and a dual-primary layout. The kitchen features built-in appliances and a separate spice kitchen. Additional details include 9-foot ceilings, LVP flooring, a contemporary fireplace, upper-level laundry, and 2 master bedrooms. A separate side entry leads to an unfinished basement with a bath rough-in and future development potential. Walk to Caledonia Park School; close to parks, LRC, hospital, QEII, YEG, Nisku and Costco. Some photos are virtually staged. New Home Warranty included. (id:63476)
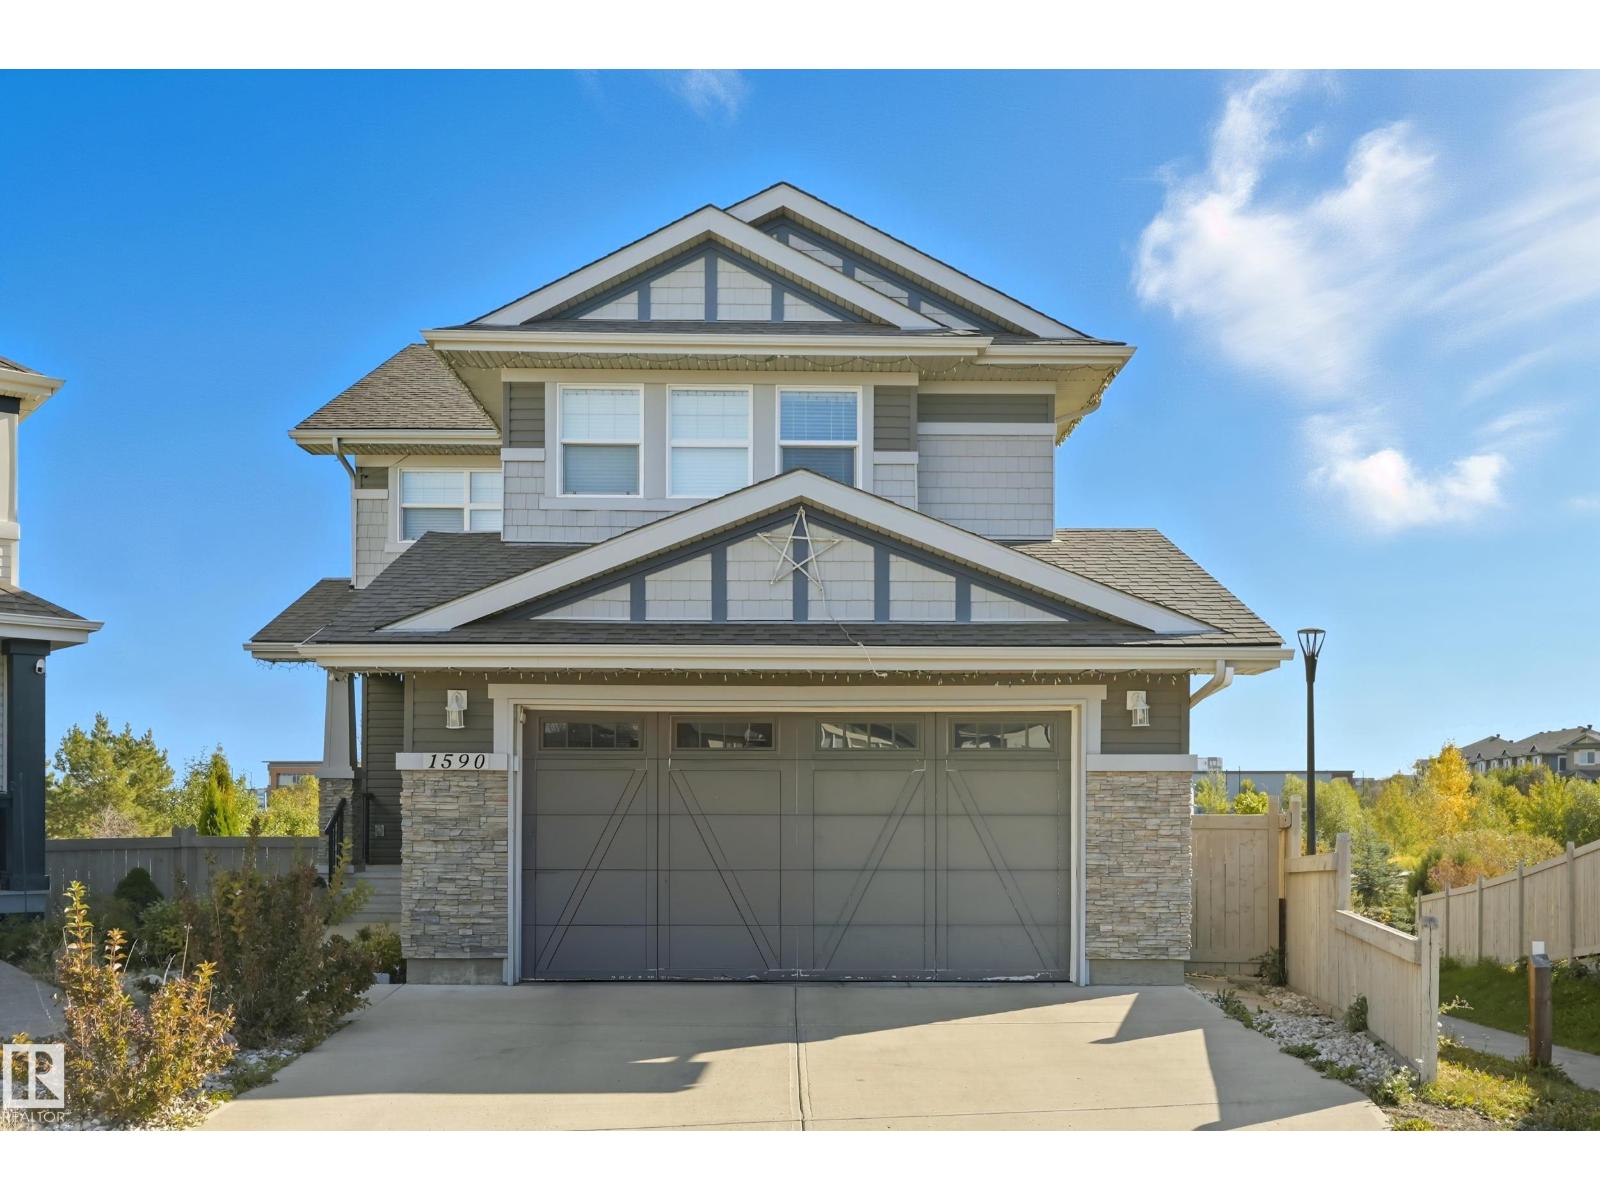
1590 Chapman Wy SW
Edmonton, Alberta
Welcome to this stunning custom-built home offering over 2,700 sq. ft. of beautifully finished living space on a wide lot. The spacious foyer opens to a bright, open-concept main floor where the living room, dining area, and kitchen flow seamlessly together. Large windows fill the home with natural light while showcasing beautiful lake views. Upstairs features a spacious bonus room overlooking the pond, two generous bedrooms, and a luxurious primary suite with a walk-in closet and private ensuite. The fully finished basement includes a large recreation room with a wet bar, a full bathroom, and an additional bedroom. Step outside to a massive two-tier deck overlooking the lake, perfect for entertaining or relaxing. The landscaped yard includes irrigation, a retaining wall, and direct access to walking trails. An oversized garage and access to Chapelle Gardens Recreation Centre complete this exceptional home. Disclaimer: Some listing photos have been virtually staged with furniture for illustrative purposes (id:63476)
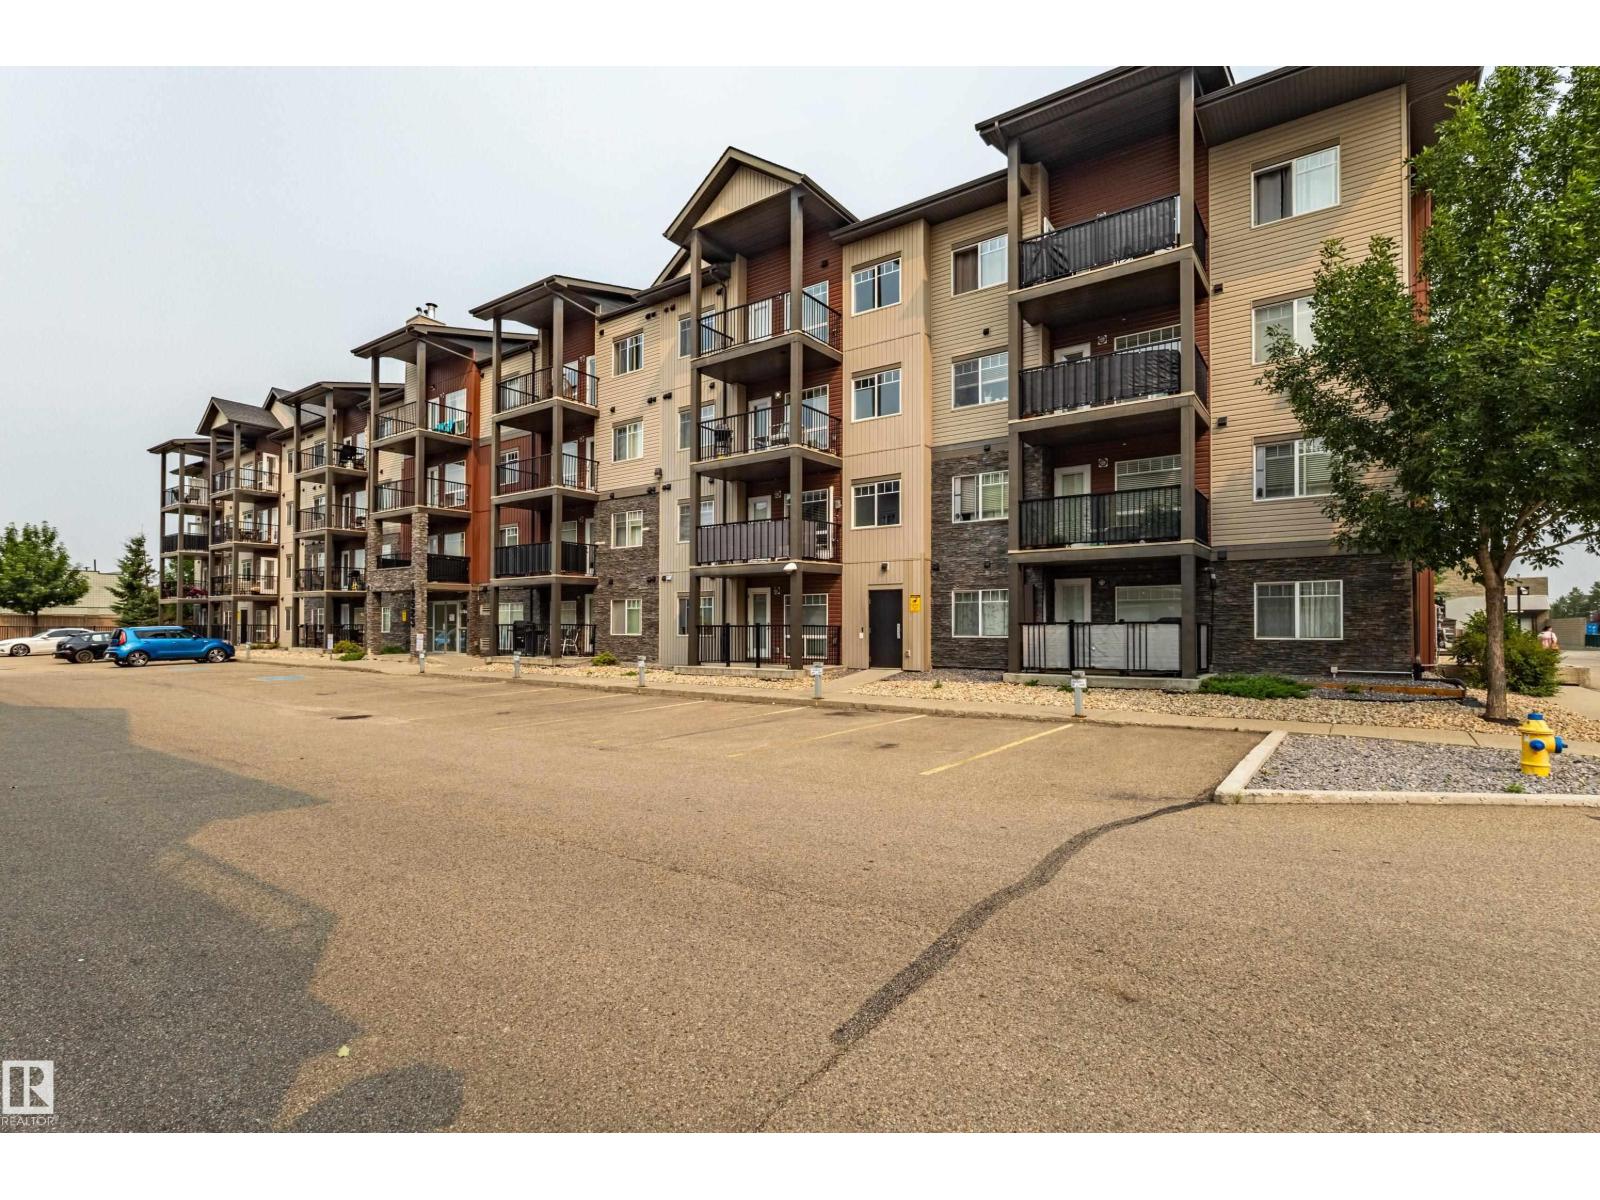
#407 9523 160 Av NW
Edmonton, Alberta
Welcome to this IMMACULATE TOP-FLOOR 2 BEDROOM, 2 FULL BATHROOM condo built in 2014. This bright and well-maintained unit features a stylish kitchen with a functional open-concept layout. Enjoy the convenience of HEATED UNDERGROUND PARKING and the privacy of top-floor living. Excellent location close to PUBLIC TRANSPORTATION, SHOPPING, SCHOOLS, restaurants, and other everyday amenities. Move-in ready and perfect for first-time buyers, professionals, downsizers, or investors. (id:63476)
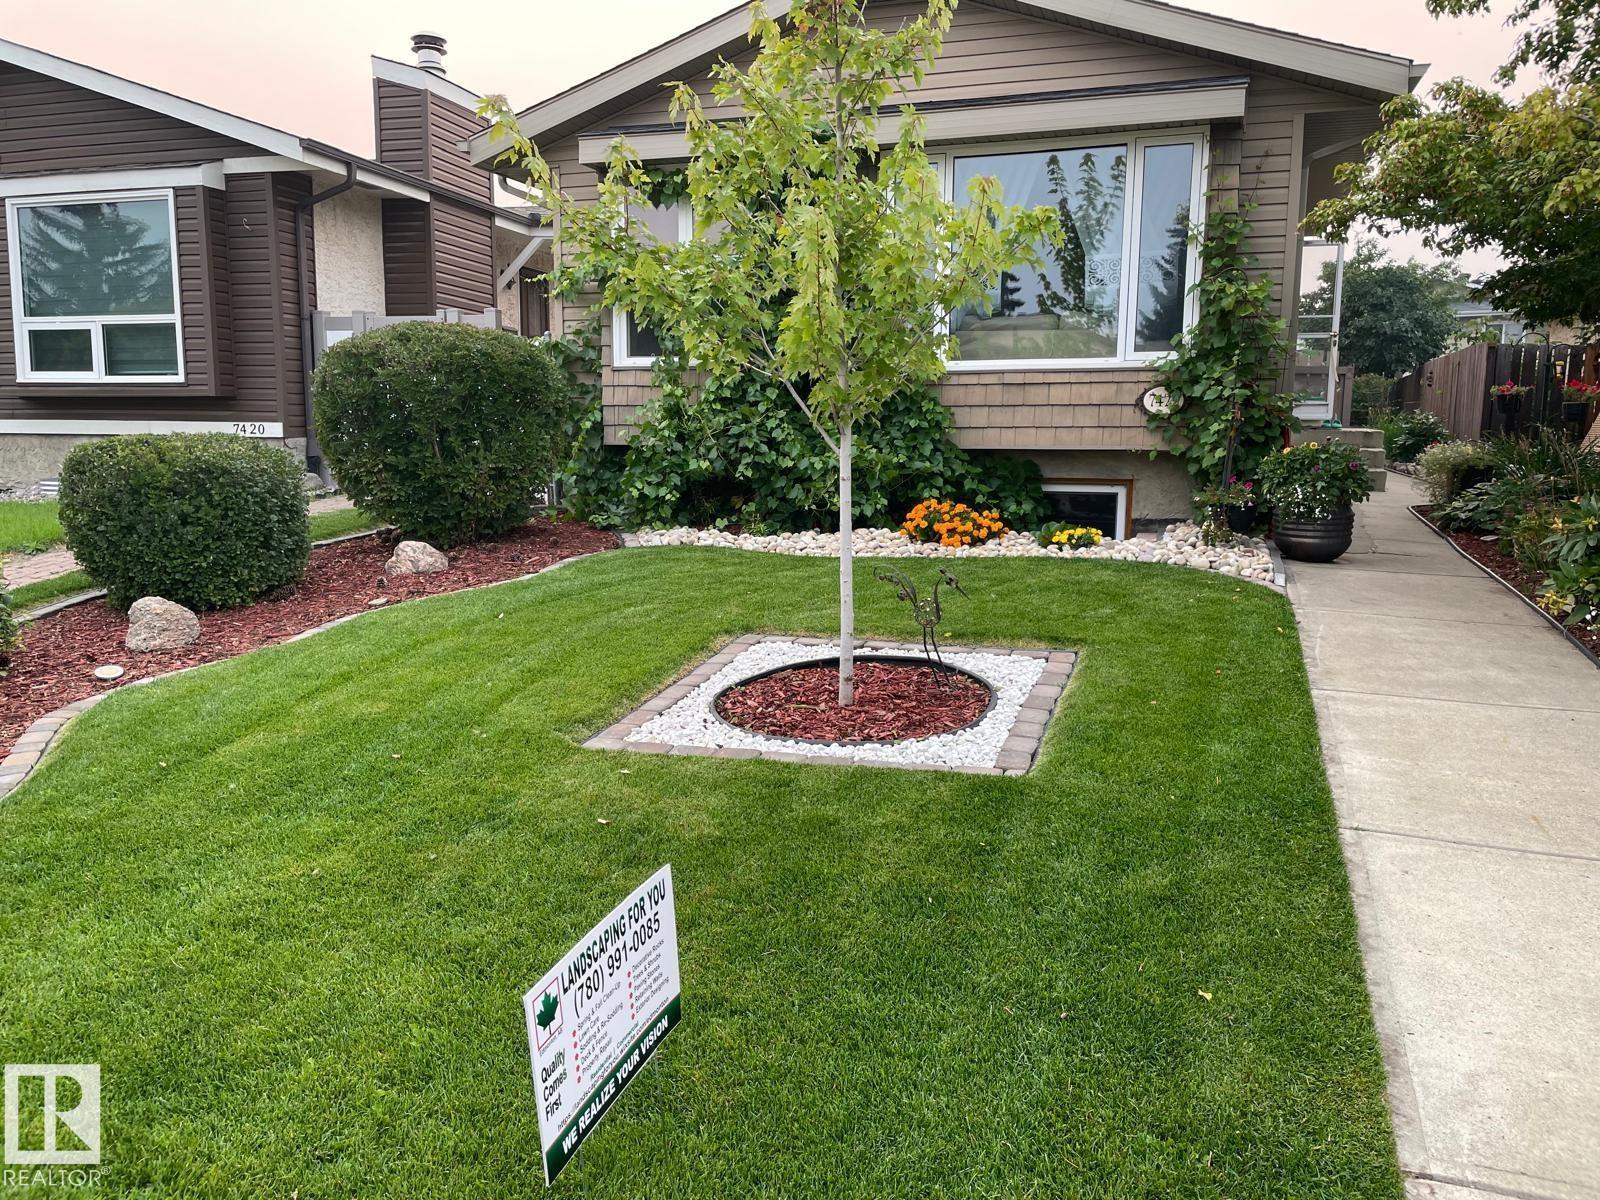
7422 188 St NW
Edmonton, Alberta
*SIDE ENTRANCE ALERT * West Edmonton's most established and peaceful neighborhoods. This 4-level split has been well cared for and it shows. The main floor kitchen features almond cabinetry and south-facing windows that flood the space with natural light. A beautiful brick fireplace anchors the living area — perfect for those long Edmonton winters. The lower family room is a genuine entertainer's space with a full bathroom and its own side entrance. The fully fenced, landscaped backyard is accessed through that same entrance. The finished basement adds serious storage and a dedicated laundry area. Central vac, newer windows, new flooring, and a new fridge and dishwasher mean the big stuff is already done. Close to Lois Hole Library, Jamie Platz YMCA, and West Edmonton Mall, with quick access to both the Whitemud and Anthony Henday (id:63476)
11616 158 Av NW NW
Edmonton, Alberta
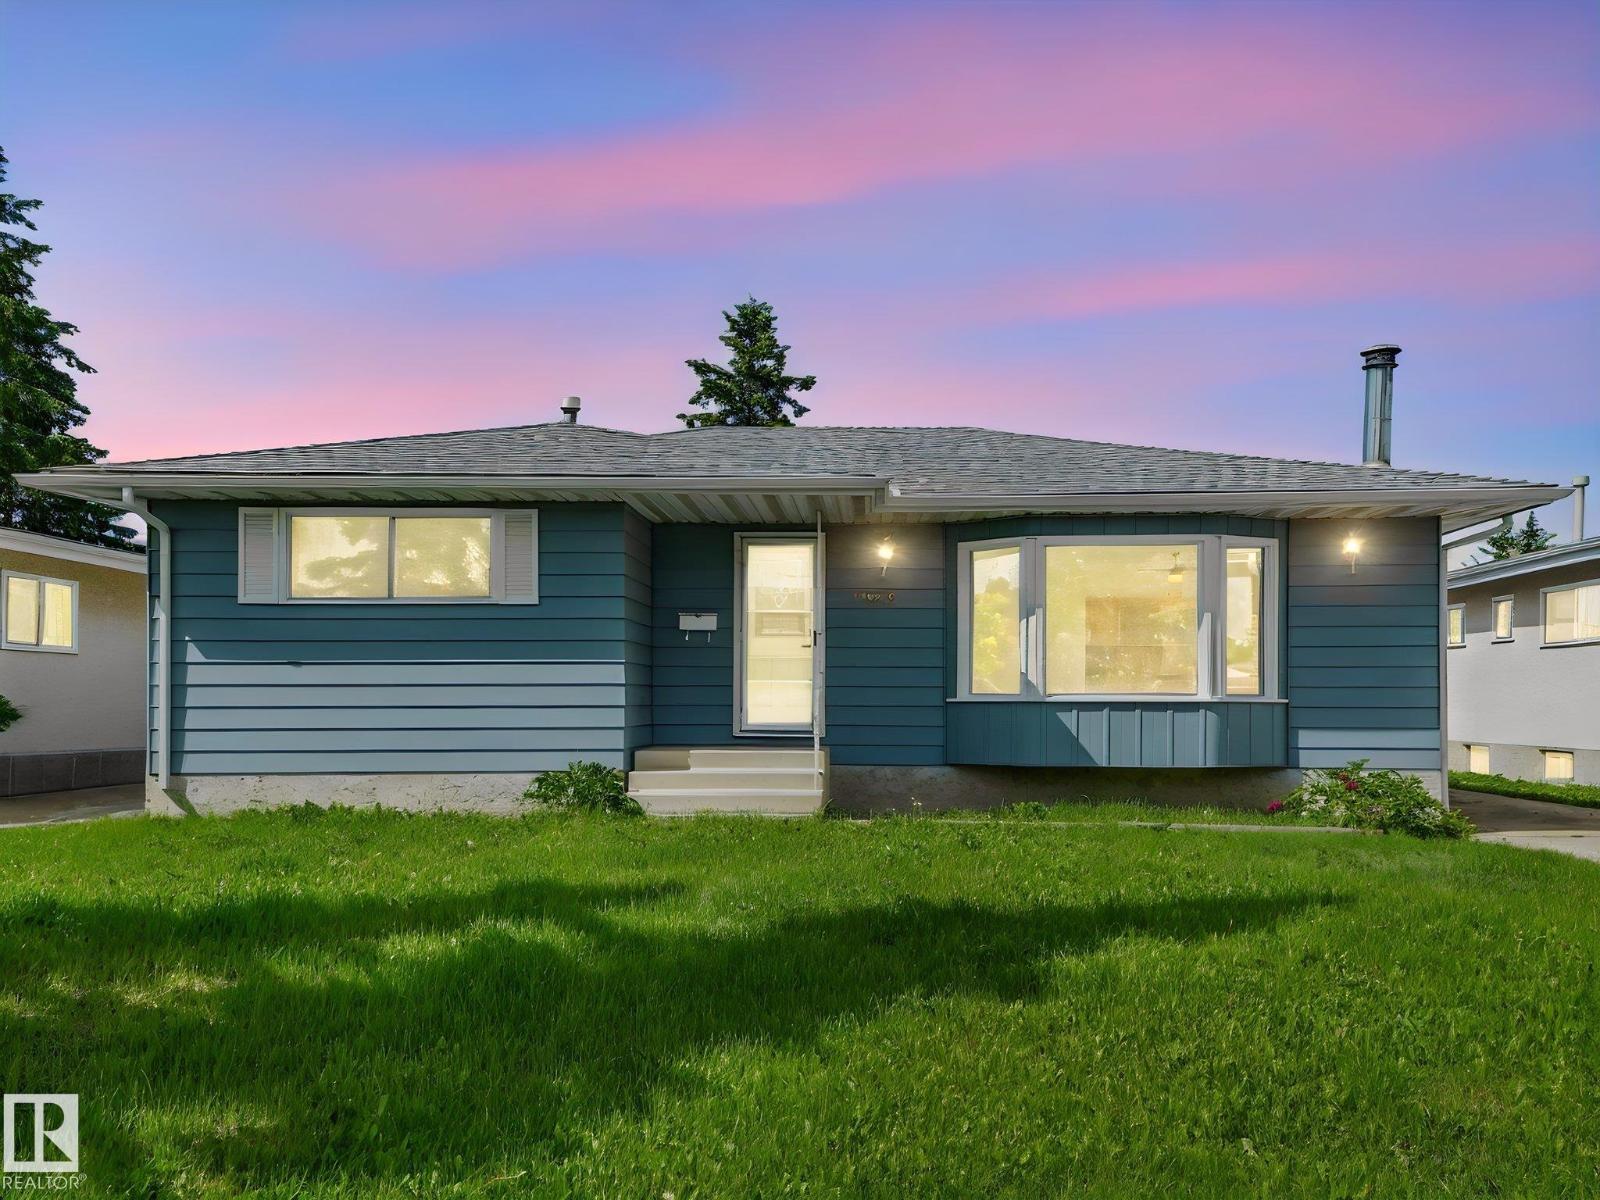
Located on a quiet, established street in Dunluce, and the location here is hard to beat: walk to schools, playgrounds, the Castledowns rinks and spray park, with shopping and transit close by. Inside, the living room feels bright and open, with hardwood floors and a wide bay window that draws in the afternoon sun. Three bedrooms on the main keep everyone on one level. Downstairs opens up to a spacious rec room anchored by a freestanding wood-burning stove and classic brick wall features, a bar built for entertaining, a cold room, and plenty of flexible space for a gym, office, or media room. Out back, a fenced yard shaded by mature spruce offers room to park several vehicles, an oversized double detached garage, and a gate that opens right into the park behind. Freshly painted, updated and professionally cleaned, this home is move-in ready, with quick possession available. (id:63476)
30, 8500029 Range Road 220
Rural Northern Lights, Alberta
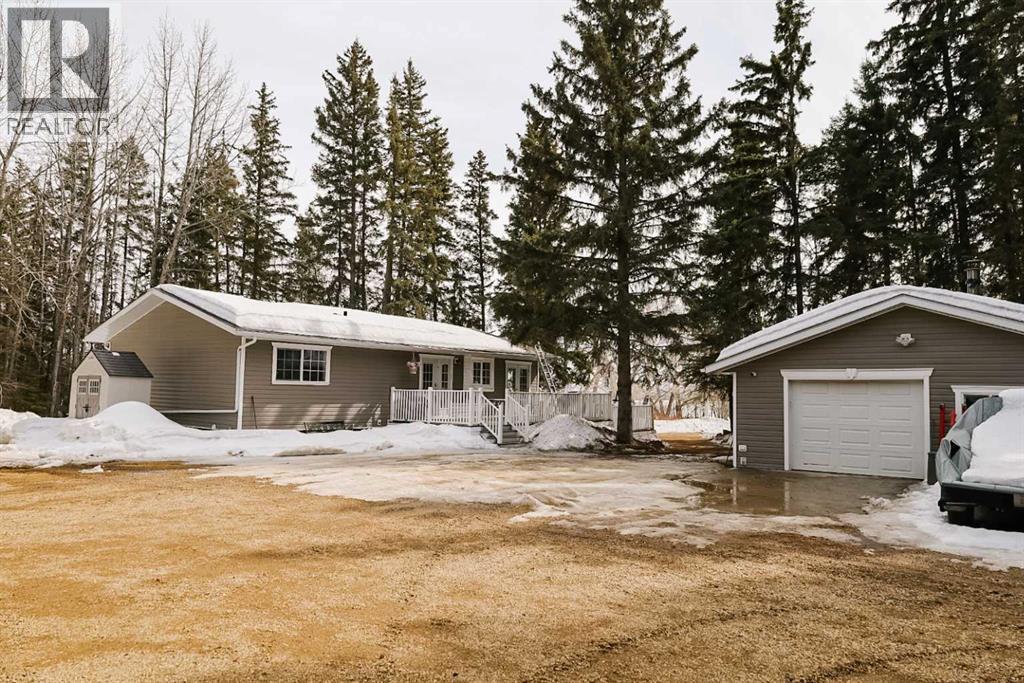
Welcome to this picturesque 4.67-acre acreage, where privacy and natural beauty come together in perfect harmony. Surrounded by stunning mature trees, this property offers a peaceful, park-like setting with plenty of space to relax, explore, and enjoy country living at its finest. The charming 1,265 sq. ft. home features 4 bedrooms and 2.5 bathrooms, making it ideal for families or those looking for extra space. Inside, you’ll find a warm and inviting layout with comfortable living areas and plenty of natural light throughout. This home has seen numerous important upgrades, including newer windows, siding, and shingles, ensuring both curb appeal and long-term durability. Mechanical updates include a newer furnace and hot water tank, providing added peace of mind for years to come. The property is serviced by a reliable well with excellent water quality. Outside, the 26’ x 24’ detached garage offers ample space for parking, storage, or a workshop. The expansive yard is beautifully treed, creating a private oasis with room for gardening, recreation, or simply enjoying the tranquility of rural life. If you’ve been searching for a well-maintained acreage with mature landscaping, functional upgrades, and a serene setting, this property is a must-see. (id:63476)
70 S 2 Street W
Magrath, Alberta
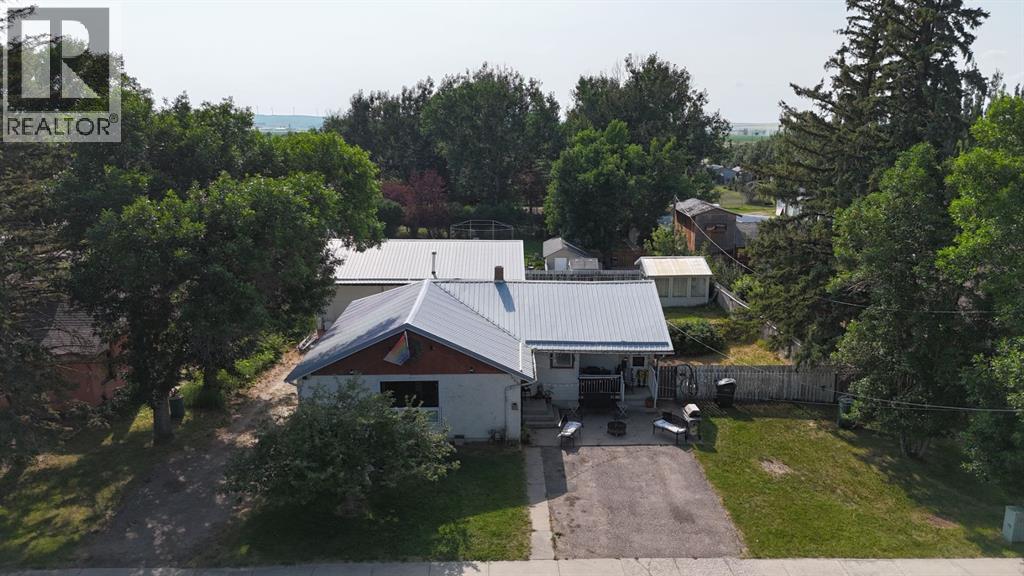
Great opportunity to own this 3 bedroom, 1 bathroom home with a massive 40’ x 32’ heated garage. Originally built around 1945, with front and side additions completed in the 1970s or 1980s, this home offers over 1,500 sq. ft. of living space and is ready for your personal updates and upgrades. The basement is accessed from outside and features the furnace, a hot water tank replaced in 2025, and lower ceilings that make it an ideal stand-up crawl space. Outside, you’ll find a fully fenced yard with plenty of raspberry bushes and an insulated greenhouse (excluding the ceiling) that offers excellent potential for additional usable space. The garage is a standout feature, with an insulated and heated main bay complete with an oil trap, air lines, a toilet, and a commercial-sized sink, while the uninsulated north side provides ample storage. The home’s electrical panel is located in the garage, and the house also includes two sub-panels. If you’re looking for a property with incredible potential and an exceptional garage, this is one you won’t want to miss. (id:63476)
5287 Granville Road
Granville Ferry, Nova Scotia
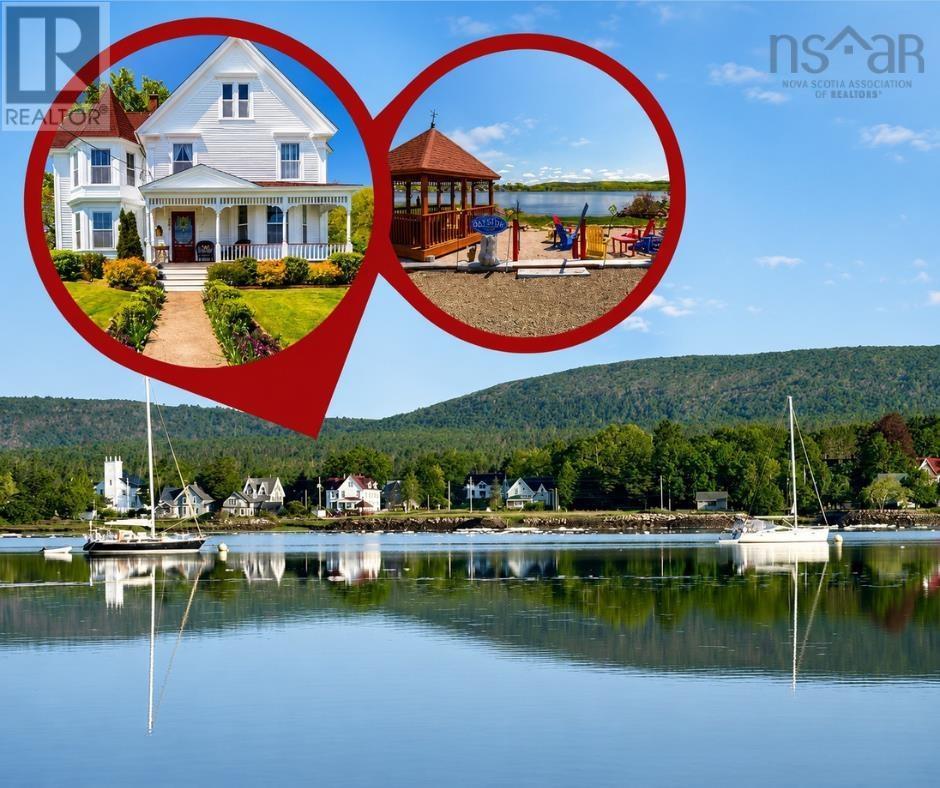
Featured as the Globe & Mail's Home of the Week (May 2026), the Captain Joseph Hall House is a nationally recognized historic WATERFRONT property enjoying sweeping south-facing views across the Annapolis River to the historic town of Annapolis Royal. Meticulously restored, this exceptional circa-1881 home offers 4 bedrooms, 4.5 bathrooms, an ornate two-storey carriage house, with electrical & plumbing, and a separately deeded waterfront lot with gazebo, shoreline improvements, private water access, and additional parking. Rich in history, the home is connected to the Captain's daughter, Bessie Hall, Nova Scotia's famed "Seafaring Maiden." Original wood floors, tin ceilings, twin formal parlours, a grand central staircase, and the elegant Wedgwood blue dining room with its intricate "wedding cake" plaster frieze showcase remarkable period craftsmanship. The bespoke kitchen with marble countertops opens to a welcoming family room with cast iron propane stove, while the main level also features a laundry room, powder room, and secondary staircase. Upstairs are four spacious bedrooms, four full bathrooms, walk-in closets, and spectacular river views. A full-height walk-up attic offers future development potential, and the flexible floor plan may allow conversion into two separate two-storey dwellings. Recognized as Nova Scotia's first registered Bed & Breakfast, this award-winning property welcomed guests for more than 50 years before becoming a meticulously maintained private residence. Recent improvements include a reshingled roof, freshly painted exterior, upgraded insulation, ducted and ductless heat pumps, and updated plumbing and electrical systems. Beautifully landscaped and within walking distance of Annapolis Royal's shops, restaurants, galleries, and attractions. Furniture inclusions possible. HST included. (id:63476)
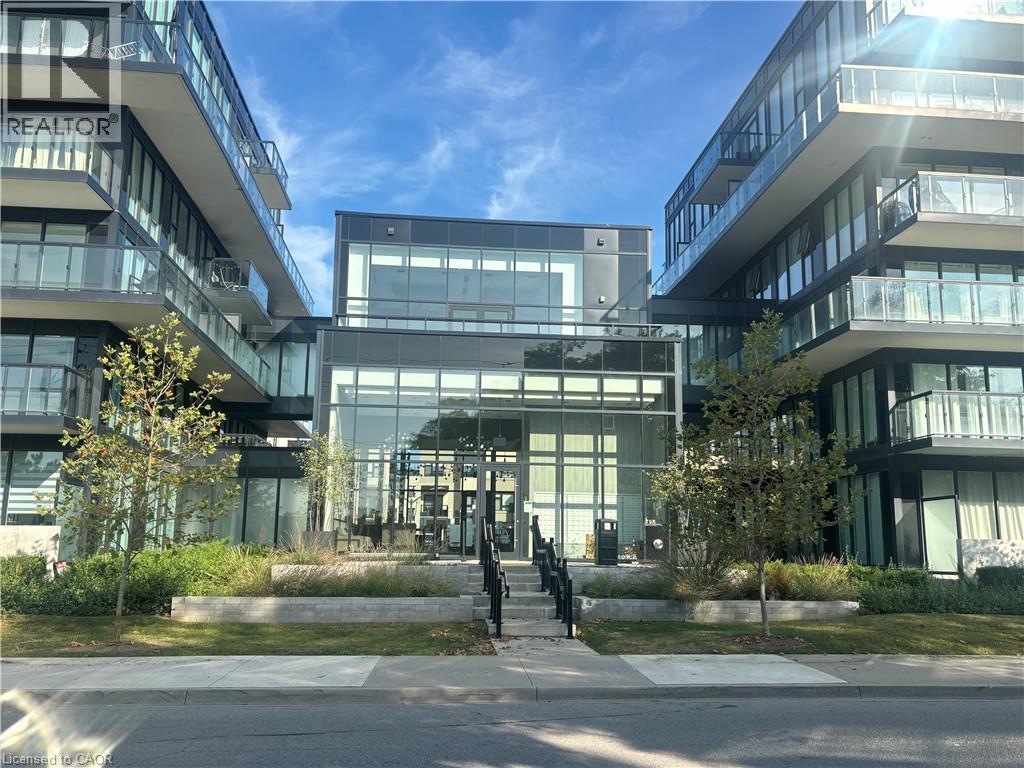
1119 Cooke Boulevard Unit# B323
Burlington, Ontario
Welcome to The West Condos at Station West in Burlington's Aldershot neighbourhood. This bright and spacious 2-bedroom, 2-bathroom corner suite features 9-foot ceilings, expansive windows, and multiple sliding doors that fill the unit with natural light while providing access to an impressive 359 sq. ft. wraparound balcony spanning two sides of the unit. The suite offers stainless steel appliances, quartz countertops, quality wide-plank flooring, 4-piece primary ensuite, main bath with glass-enclosed shower, generous closet space, window coverings, and convenient in-suite laundry. One underground parking space is included. Residents enjoy upscale building amenities, including concierge service, a fitness centre, party room with catering kitchen, lounge with fireplace, private terrace, rooftop terrace complete with fire pit and dedicated EV charging areas (through SWTCH) Ideally located close to cafés, restaurants, shopping, parks, community recreation facilities, and Lake Ontario. Commuters will appreciate being just steps from the Aldershot GO Station and easy access to major highways. Available for occupancy August 1/2026. No smoking and no pets. Tenant pays Cable/Internet, Heat, Hydro, Natural Gas, Tenant Insurance. (id:63476)
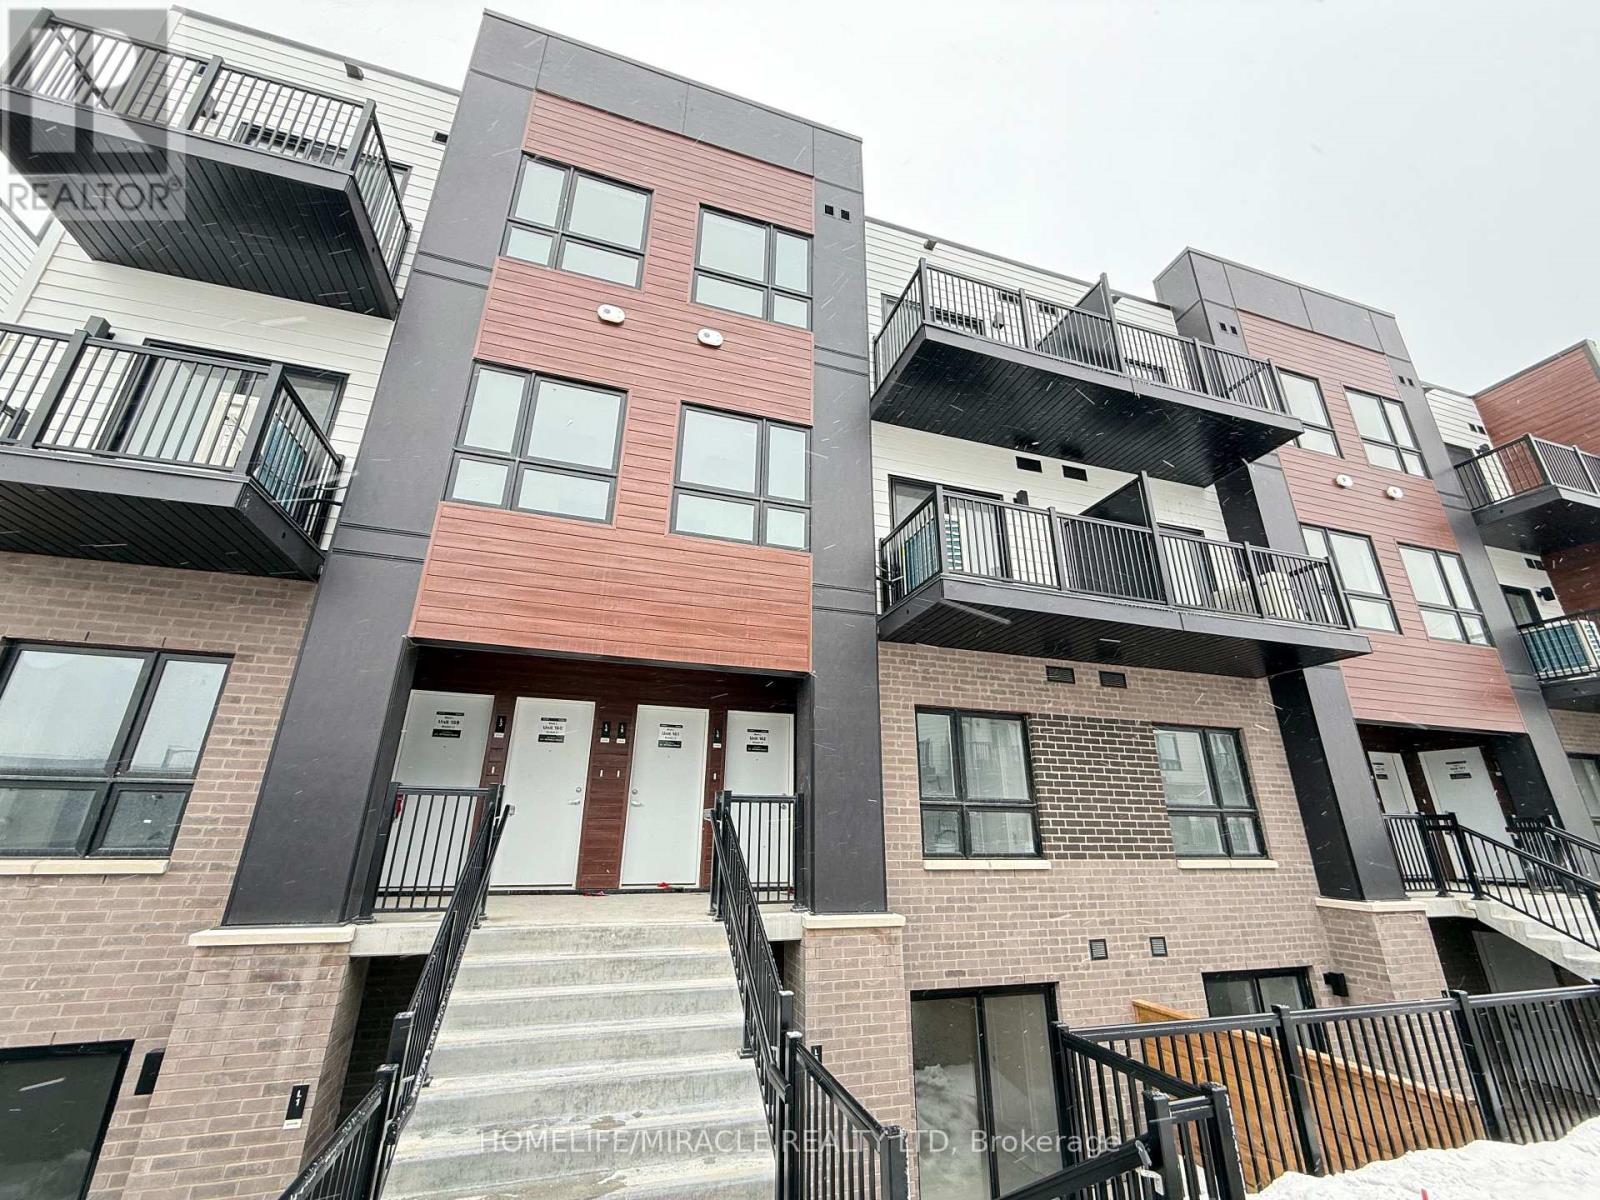
L8 - 40 Palace Street
Kitchener, Ontario
Welcome to this gorgeous 1 year old townhome , where modern living meets comfort and convenience. This beautifully designed 2-bedroom, 2-bathroom home features an open-concept layout, creating a bright and inviting atmosphere. Both bedrooms are conveniently located on the main level, offering easy access and a seamless living experience. The master bedroom boasts a private ensuite, providing a luxurious retreat for relaxation and privacy.Step outside onto one of your private patio area, perfect for enjoying your morning coffee or unwinding in the evening breeze. In-suite laundry adds to the home's practicality, making everyday living a breeze.Ideally situated near shops, restaurants, parks, schools, public transit, and major highways, this townhome offers the perfect blend of comfort and convenience. Dont miss the chance to make this exceptional space your own! (id:63476)
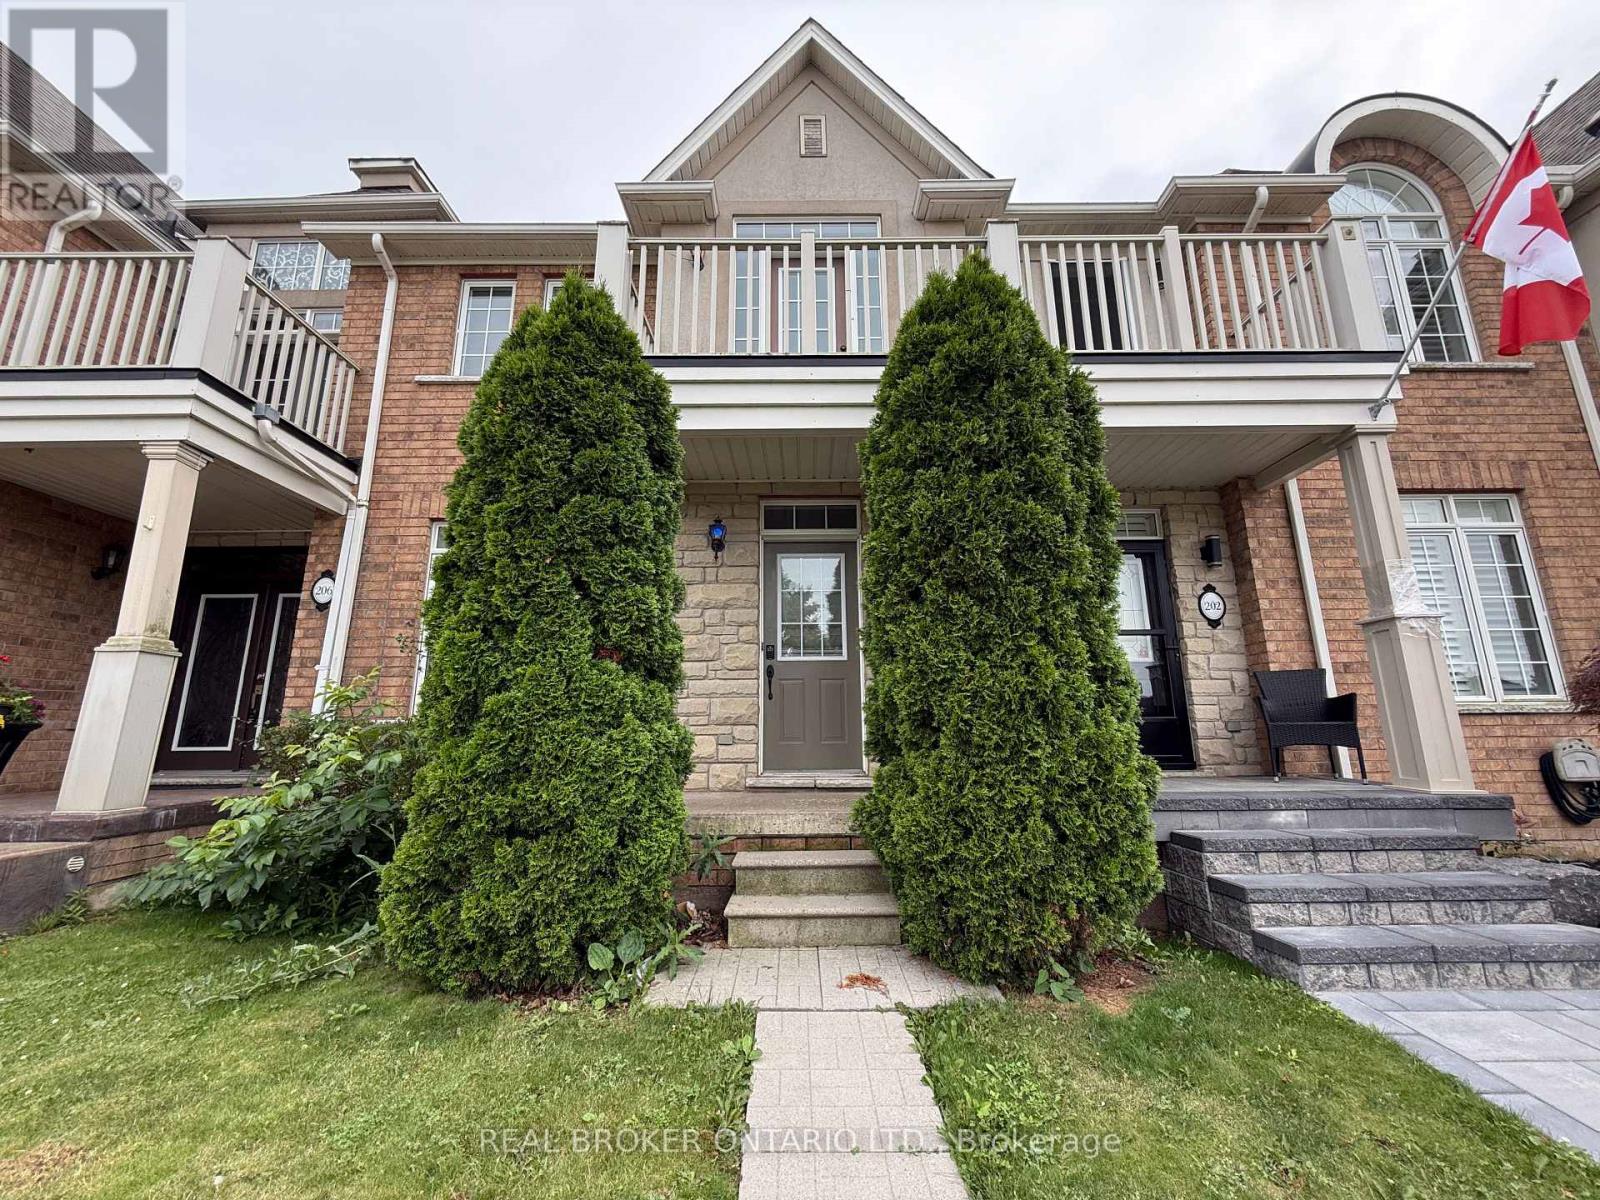
204 Springstead Avenue
Hamilton, Ontario
Welcome to this beautifully maintained freehold townhome in the highly sought-after Fifty Point community, offering over 1,290 sq. ft. of thoughtfully designed living space. Bright, spacious, and move-in ready, this home is ideal for professionals, couples, or small families seeking comfort, convenience, and a desirable lakeside lifestyle. The main level features updated flooring, a generous living area, and a bright eat-in kitchen equipped with a fridge, stove, and dishwasher, making it perfect for both everyday living and entertaining. Upstairs, you will find two spacious bedrooms, two full bathrooms, and a versatile loft that can be used as a home office, reading nook, or additional living area. The partially finished basement provides even more space to work, relax, or entertain and includes convenient in-suite laundry. Additional highlights include a main-floor powder room, private backyard, detached double garage, window coverings, light fixtures, washer, and dryer. Ideally located near Fifty Point Conservation Area, marinas, parks, walking trails, schools, shopping, restaurants, and major highway access. Immediate occupancy is available. (id:63476)
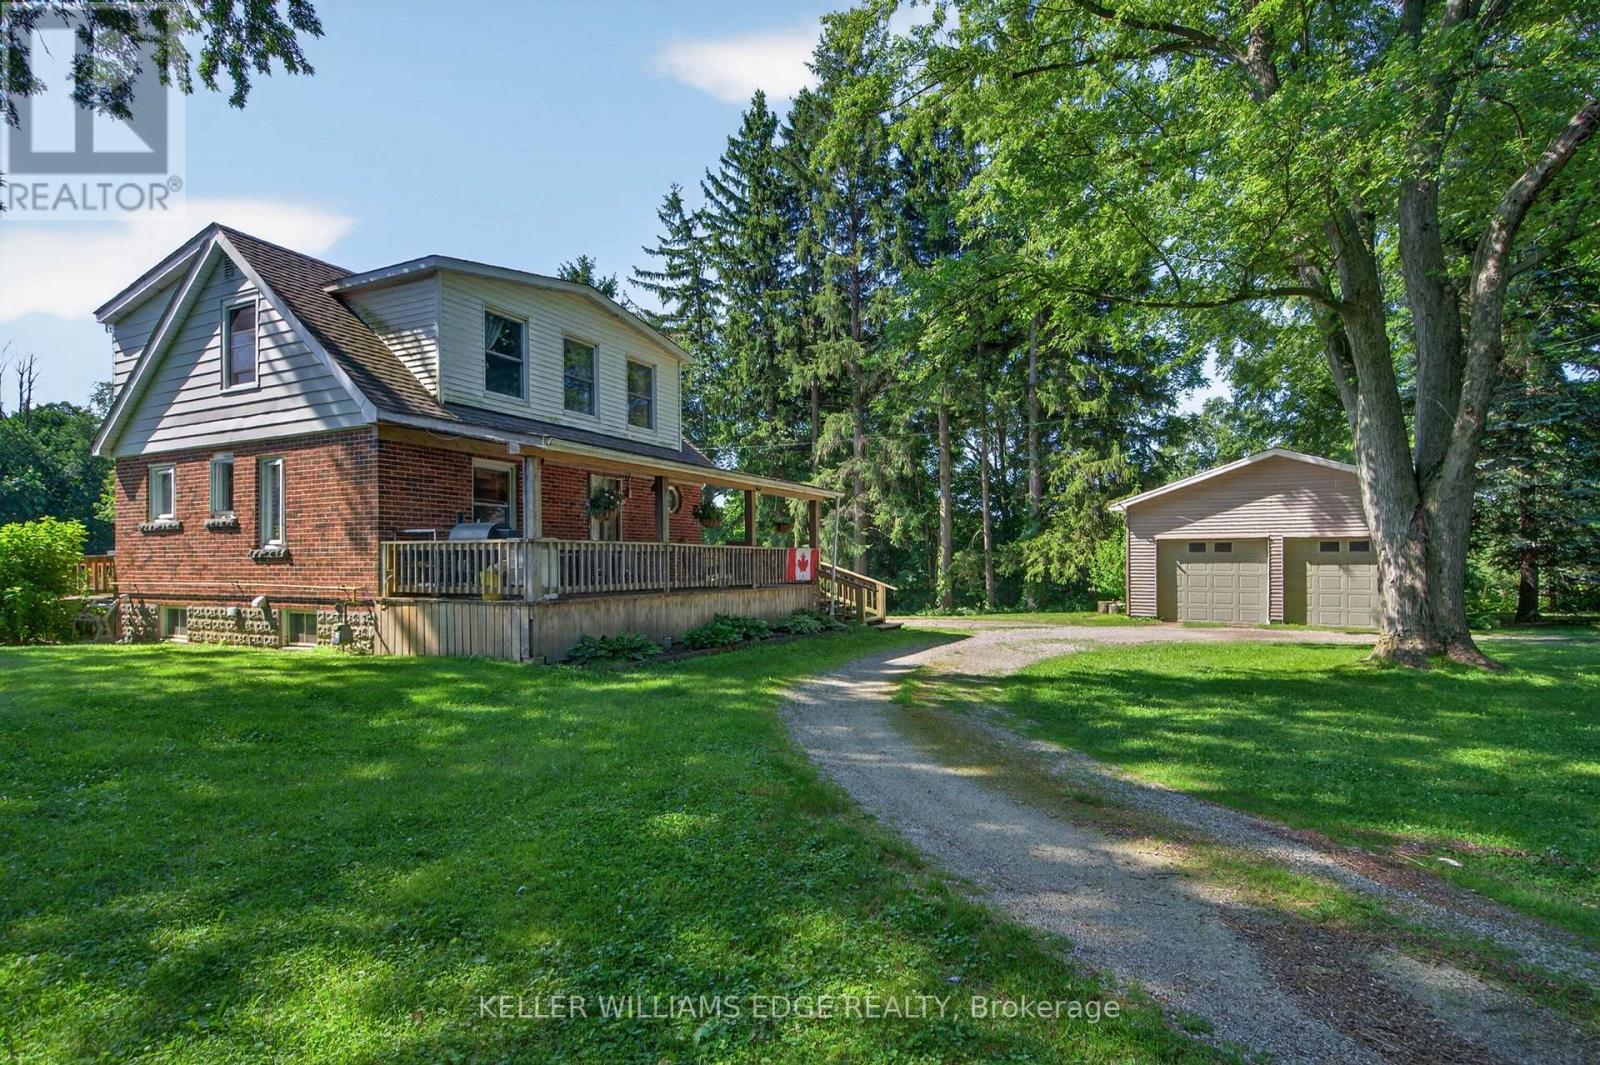
162 5th Concession Road E
Hamilton, Ontario
A beautifully kept country home set just minutes from Waterdown and its full range of amenities. This charming two-storey residence blends character, comfort, and rare rural conveniences like natural gas and high-speed internet. Warm natural wood and gumwood trim frame the main floor, complemented by cared-for hardwood floors and a kitchen featuring a pantry, peninsula, gas stove, and a generous eating area. A handy main-floor 2-piece bath adds everyday practicality. Upstairs, two bright bedrooms are paired with a renovated 3-piece bath showcasing a large shower, updated vanity, and modern fixtures. The property includes a 24' x 32' double garage, ideal for vehicles, hobbies, or storage. Set on 2.92 acres, the property offers a park-like setting perfect for kids, pets, gatherings, or quiet enjoyment. The location is exceptional-East Flamborough, close to golf courses, minutes to many horse facilities, and just a short drive to a dog park, soccer fields, baseball diamonds, arenas, scenic hiking and biking trails and various Conservation areas. For commuters, highway access is quick and convenient. Whether enjoyed as-is, expanded, or considered as a potential estate building lot (subject to Conservation Authority review), this is a rare opportunity to secure a solid country home in a premium location. (id:63476)