
70 S 2 Street W Magrath, Alberta T0K 1J0

$275,000
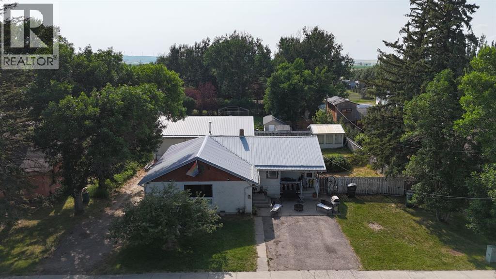
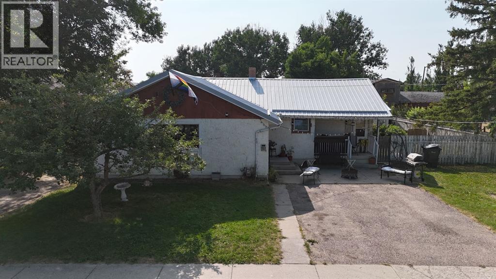
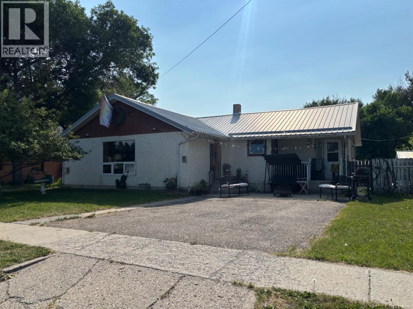
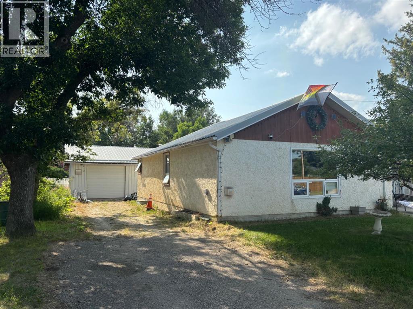
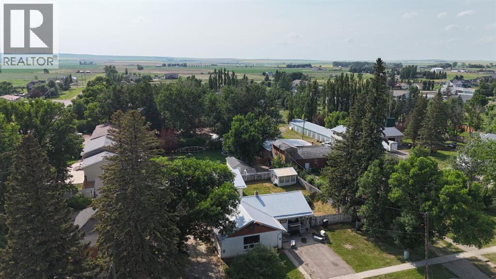
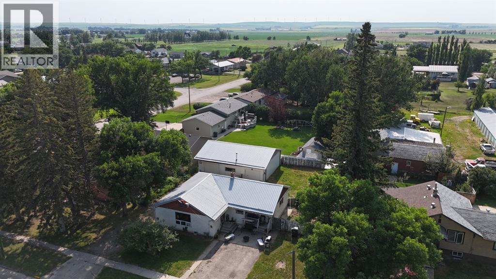
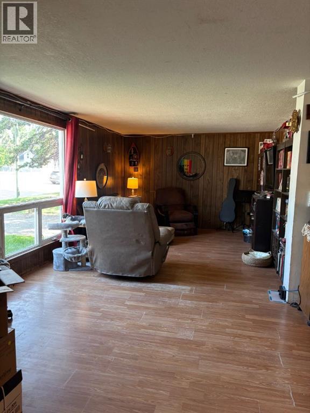
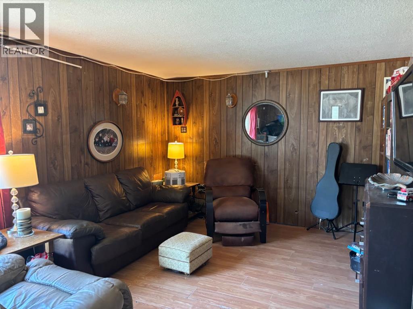
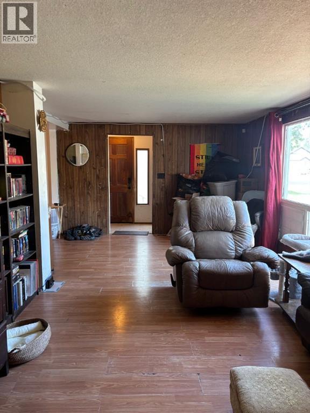
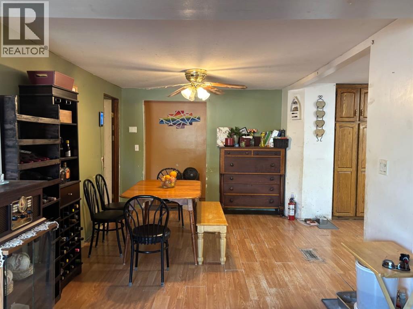
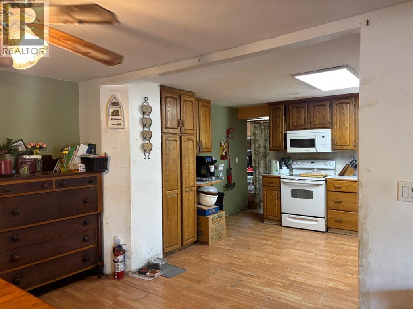
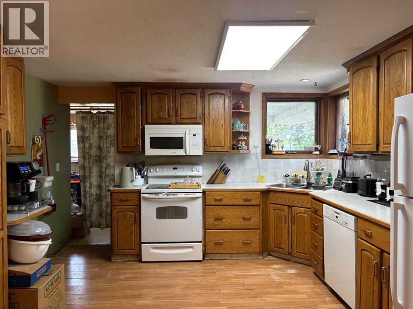
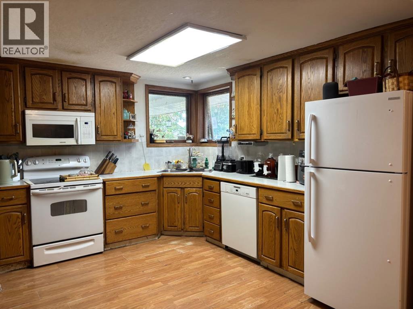
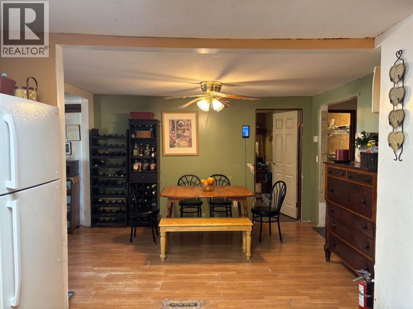
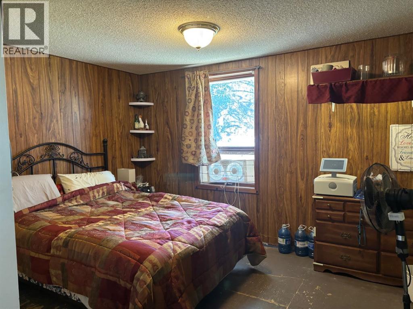
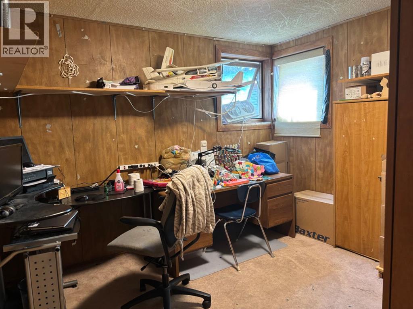
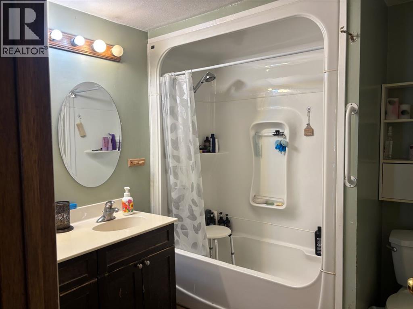
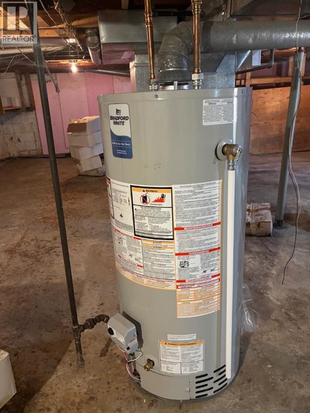
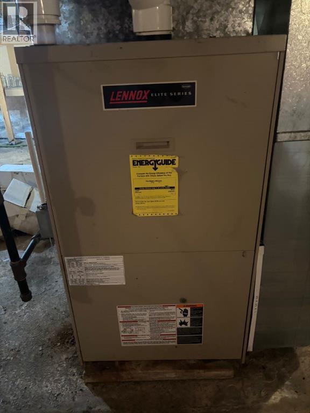
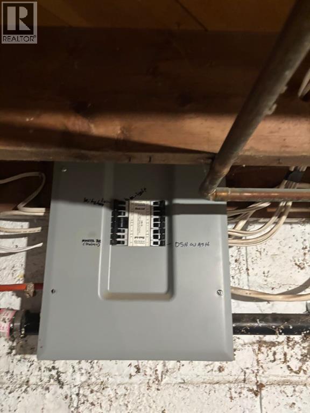
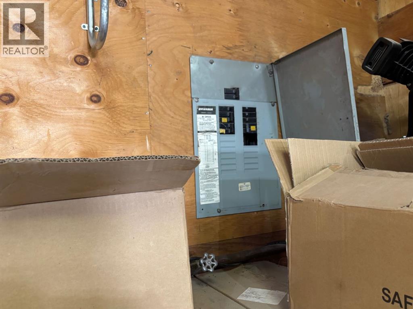
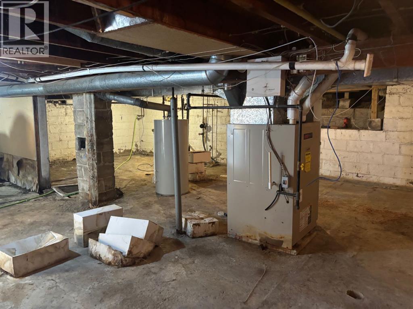
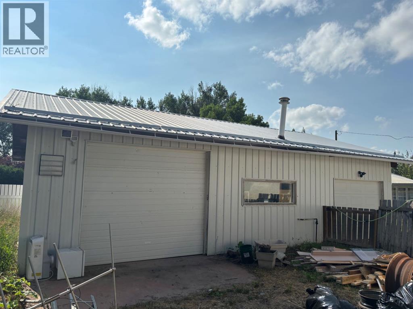
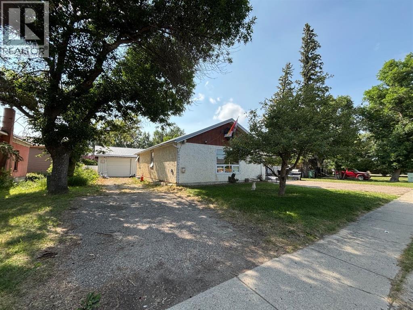
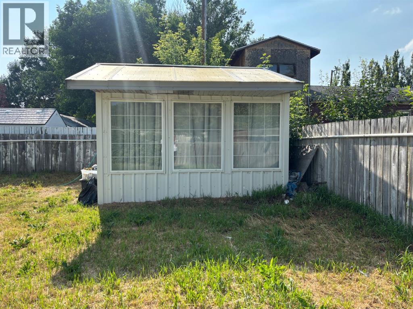
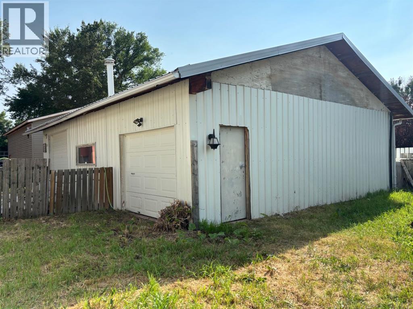
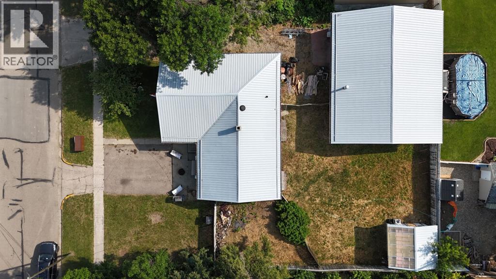
Great opportunity to own this 3 bedroom, 1 bathroom home with a massive 40’ x 32’ heated garage. Originally built around 1945, with front and side additions completed in the 1970s or 1980s, this home offers over 1,500 sq. ft. of living space and is ready for your personal updates and upgrades. The basement is accessed from outside and features the furnace, a hot water tank replaced in 2025, and lower ceilings that make it an ideal stand-up crawl space. Outside, you’ll find a fully fenced yard with plenty of raspberry bushes and an insulated greenhouse (excluding the ceiling) that offers excellent potential for additional usable space. The garage is a standout feature, with an insulated and heated main bay complete with an oil trap, air lines, a toilet, and a commercial-sized sink, while the uninsulated north side provides ample storage. The home’s electrical panel is located in the garage, and the house also includes two sub-panels. If you’re looking for a property with incredible potential and an exceptional garage, this is one you won’t want to miss. (id:63476)
Property Details
| MLS® Number | A2331340 |
| Property Type | Single Family |
| Amenities Near By | Golf Course, Park, Playground, Recreation Nearby, Schools, Shopping |
| Community Features | Golf Course Development |
| Parking Space Total | 3 |
| Plan | 3046h |
Building
| Bathroom Total | 1 |
| Bedrooms Above Ground | 3 |
| Bedrooms Total | 3 |
| Appliances | Refrigerator, Dishwasher, Stove, Microwave Range Hood Combo, Window Coverings, Washer & Dryer |
| Architectural Style | Bungalow |
| Basement Development | Unfinished |
| Basement Type | Partial (unfinished) |
| Constructed Date | 1945 |
| Construction Style Attachment | Detached |
| Cooling Type | None |
| Exterior Finish | Stucco, Wood Siding |
| Flooring Type | Carpeted, Laminate, Linoleum, Vinyl |
| Foundation Type | Block |
| Heating Type | Forced Air |
| Stories Total | 1 |
| Size Interior | 1,530 Sqft |
| Total Finished Area | 1530 Sqft |
| Type | House |
Parking
| Detached Garage | 3 |
Land
| Acreage | No |
| Fence Type | Fence |
| Land Amenities | Golf Course, Park, Playground, Recreation Nearby, Schools, Shopping |
| Landscape Features | Fruit Trees, Lawn |
| Size Depth | 35.05 M |
| Size Frontage | 28.19 M |
| Size Irregular | 10637.00 |
| Size Total | 10637 Sqft|7,251 - 10,889 Sqft |
| Size Total Text | 10637 Sqft|7,251 - 10,889 Sqft |
| Zoning Description | Residential |
Rooms
| Level | Type | Length | Width | Dimensions |
|---|---|---|---|---|
| Main Level | Other | 5.58 Ft x 3.67 Ft | ||
| Main Level | Living Room | 22.67 Ft x 11.58 Ft | ||
| Main Level | Dining Room | 9.75 Ft x 12.67 Ft | ||
| Main Level | Kitchen | 11.83 Ft x 12.58 Ft | ||
| Main Level | Laundry Room | 10.58 Ft x 20.58 Ft | ||
| Main Level | Primary Bedroom | 12.67 Ft x 11.92 Ft | ||
| Main Level | Bedroom | 11.08 Ft x 10.25 Ft | ||
| Main Level | 5pc Bathroom | 7.42 Ft x 7.33 Ft | ||
| Main Level | Bedroom | 11.00 Ft x 11.00 Ft |
Contact Us
Contact us for more information

The trademarks REALTOR®, REALTORS®, and the REALTOR® logo are controlled by The Canadian Real Estate Association (CREA) and identify real estate professionals who are members of CREA. The trademarks MLS®, Multiple Listing Service® and the associated logos are owned by The Canadian Real Estate Association (CREA) and identify the quality of services provided by real estate professionals who are members of CREA. The trademark DDF® is owned by The Canadian Real Estate Association (CREA) and identifies CREA's Data Distribution Facility (DDF®)
July 24 2026 08:40:47
Lethbridge & District Association of REALTORS®
Onyx Realty Ltd.