
5287 Granville Road Granville Ferry, Nova Scotia B0S 1A0

$689,000
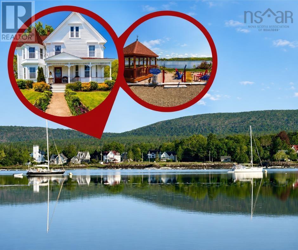
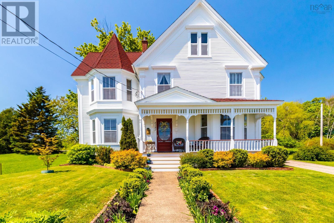
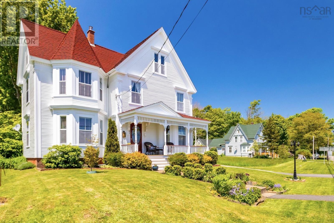
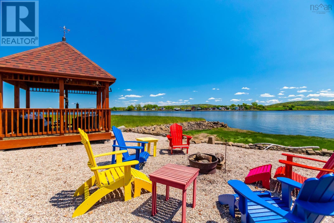
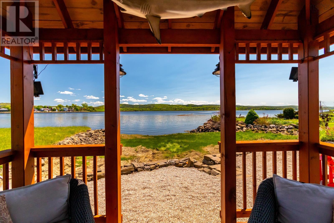
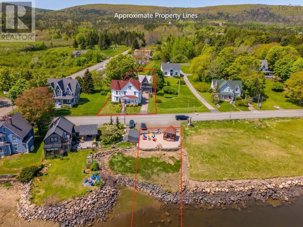
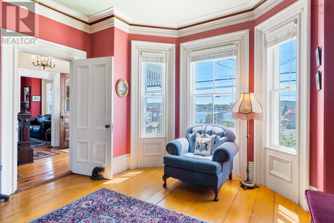
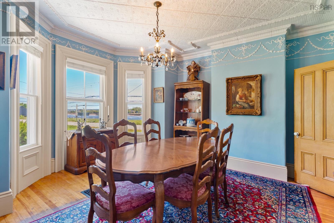
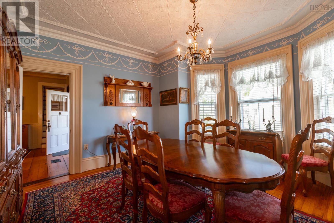
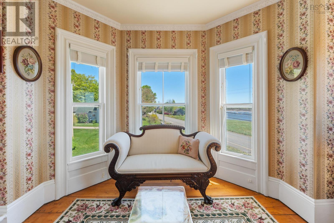
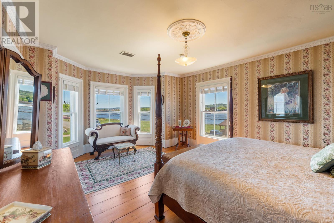
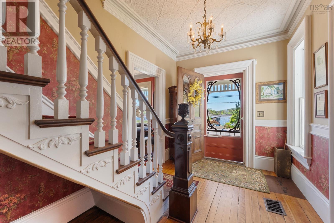
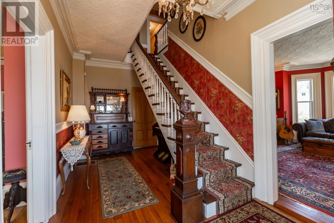
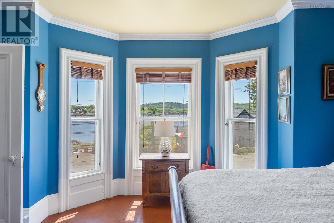
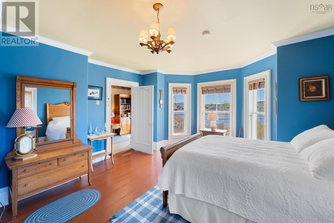
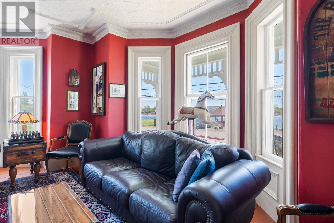
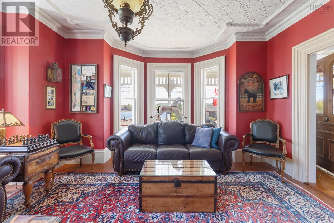
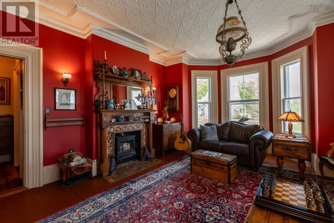
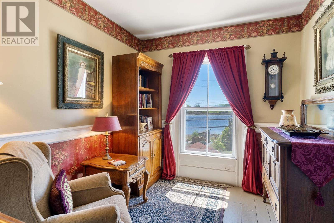
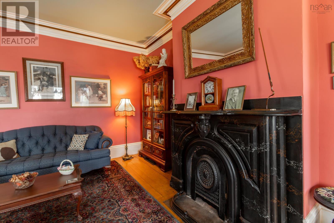
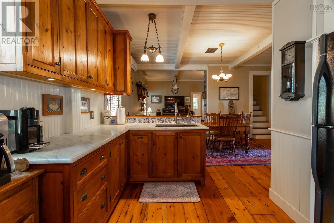
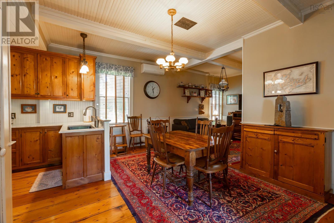
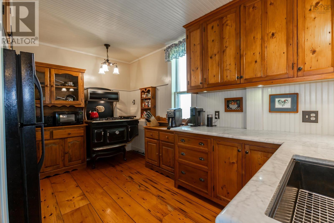
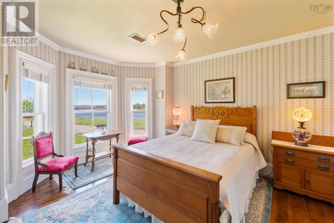
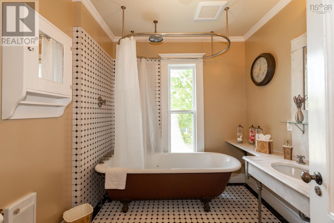
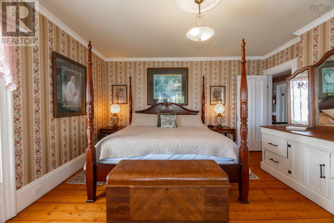
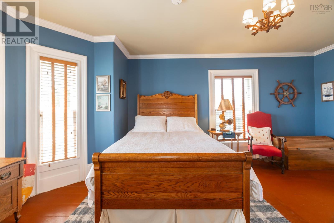
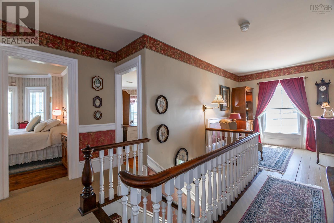
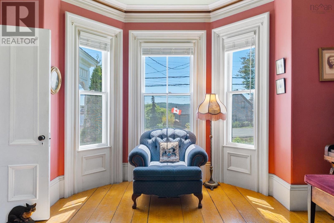
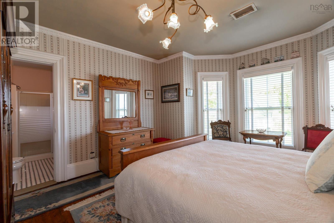
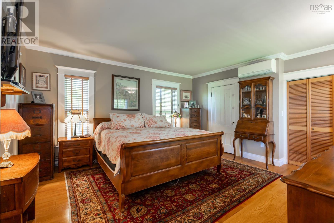
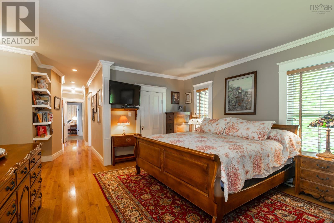
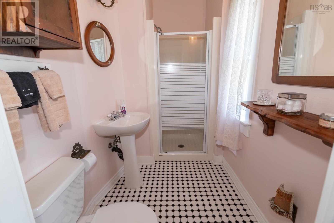
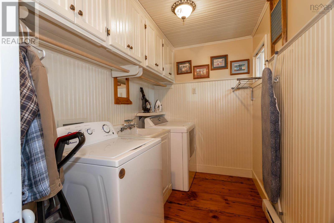
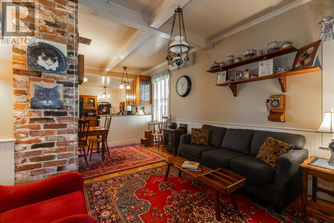
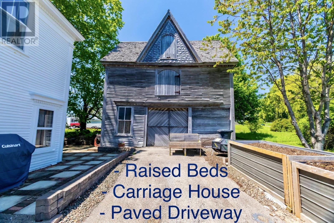
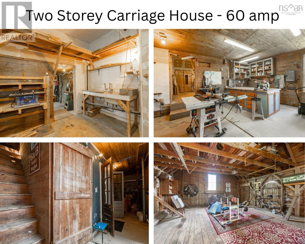
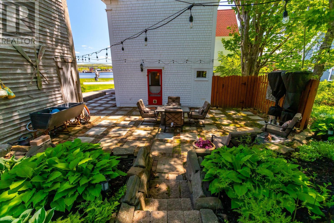
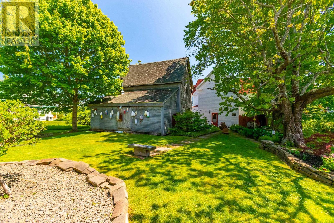
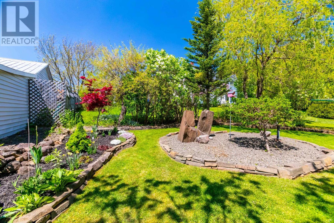
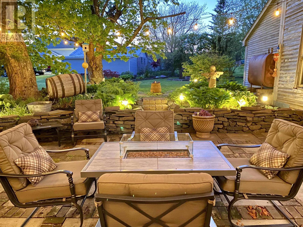
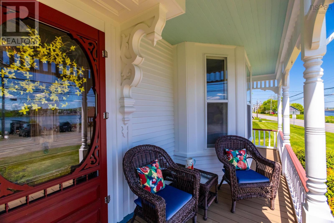
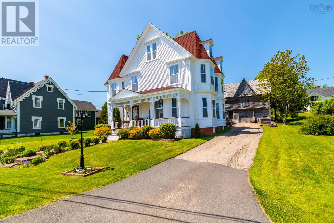
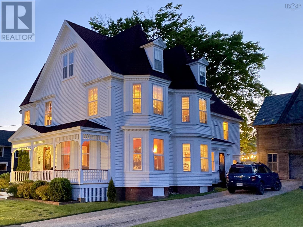
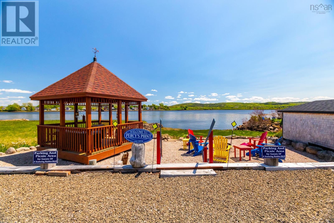
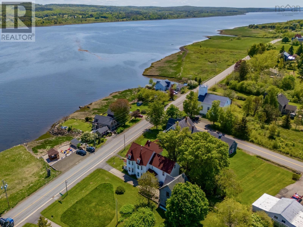
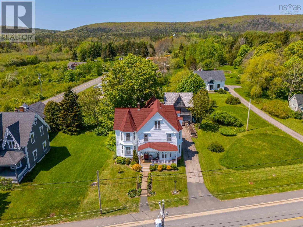
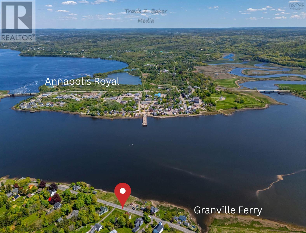
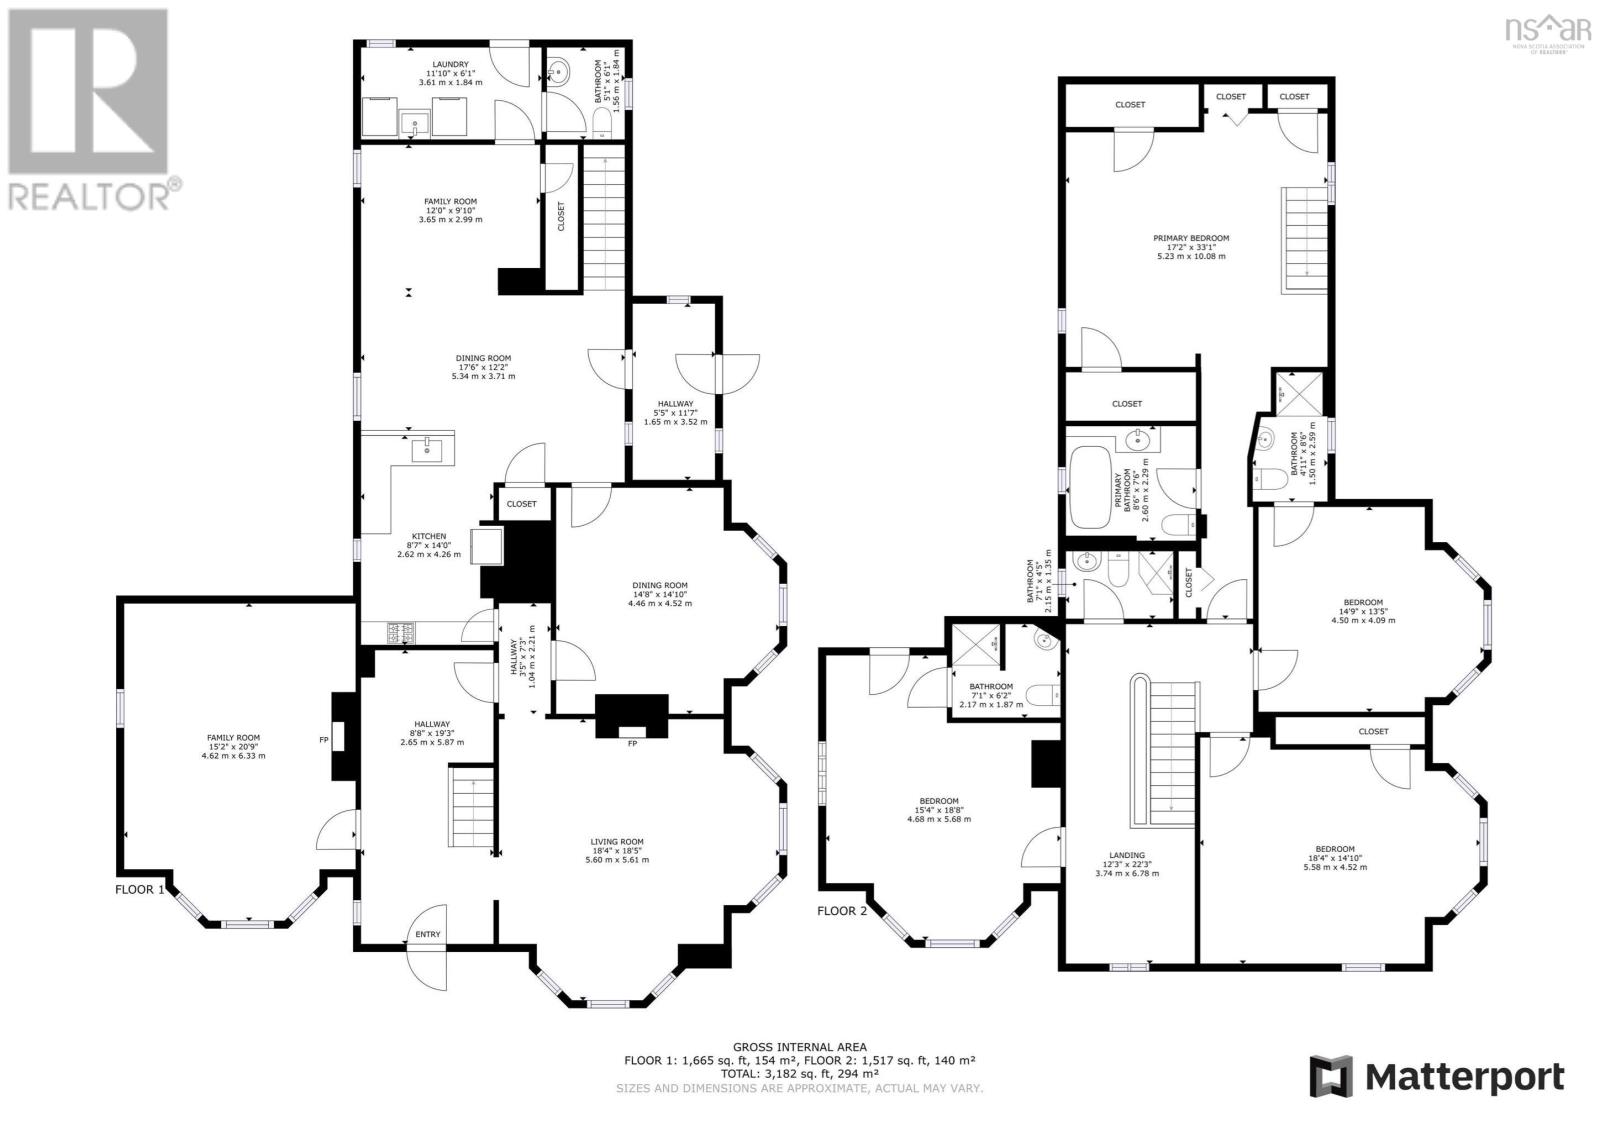
Featured as the Globe & Mail's Home of the Week (May 2026), the Captain Joseph Hall House is a nationally recognized historic WATERFRONT property enjoying sweeping south-facing views across the Annapolis River to the historic town of Annapolis Royal. Meticulously restored, this exceptional circa-1881 home offers 4 bedrooms, 4.5 bathrooms, an ornate two-storey carriage house, with electrical & plumbing, and a separately deeded waterfront lot with gazebo, shoreline improvements, private water access, and additional parking. Rich in history, the home is connected to the Captain's daughter, Bessie Hall, Nova Scotia's famed "Seafaring Maiden." Original wood floors, tin ceilings, twin formal parlours, a grand central staircase, and the elegant Wedgwood blue dining room with its intricate "wedding cake" plaster frieze showcase remarkable period craftsmanship. The bespoke kitchen with marble countertops opens to a welcoming family room with cast iron propane stove, while the main level also features a laundry room, powder room, and secondary staircase. Upstairs are four spacious bedrooms, four full bathrooms, walk-in closets, and spectacular river views. A full-height walk-up attic offers future development potential, and the flexible floor plan may allow conversion into two separate two-storey dwellings. Recognized as Nova Scotia's first registered Bed & Breakfast, this award-winning property welcomed guests for more than 50 years before becoming a meticulously maintained private residence. Recent improvements include a reshingled roof, freshly painted exterior, upgraded insulation, ducted and ductless heat pumps, and updated plumbing and electrical systems. Beautifully landscaped and within walking distance of Annapolis Royal's shops, restaurants, galleries, and attractions. Furniture inclusions possible. HST included. (id:63476)
Property Details
| MLS® Number | 202512799 |
| Property Type | Single Family |
| Community Name | Granville Ferry |
| Amenities Near By | Golf Course, Park, Playground, Shopping, Place Of Worship, Beach |
| Community Features | Recreational Facilities, School Bus |
| Equipment Type | Propane Tank |
| Features | Level |
| Rental Equipment Type | Propane Tank |
| View Type | River View |
| Water Front Type | Waterfront On River |
Building
| Bathroom Total | 5 |
| Bedrooms Above Ground | 4 |
| Bedrooms Total | 4 |
| Appliances | Cooktop - Propane, Oven - Propane, Dryer, Washer, Refrigerator |
| Basement Type | Crawl Space |
| Constructed Date | 1881 |
| Construction Style Attachment | Detached |
| Cooling Type | Heat Pump, Air Conditioned |
| Exterior Finish | Wood Siding |
| Flooring Type | Ceramic Tile, Hardwood, Wood |
| Foundation Type | Stone |
| Half Bath Total | 1 |
| Heating Fuel | Electric, Propane, Wood |
| Heating Type | Baseboard Heaters, Heat Pump, Ductless |
| Stories Total | 3 |
| Size Interior | 3,024 Sqft |
| Total Finished Area | 3024 Sqft |
| Type | House |
| Utility Water | Municipal Water |
Parking
| Garage | |
| Detached Garage | |
| Paved Yard |
Land
| Acreage | No |
| Land Amenities | Golf Course, Park, Playground, Shopping, Place Of Worship, Beach |
| Landscape Features | Landscaped |
| Sewer | Municipal Sewage System |
| Size Irregular | 0.3857 |
| Size Total | 0.3857 Ac |
| Size Total Text | 0.3857 Ac |
Rooms
| Level | Type | Length | Width | Dimensions |
|---|---|---|---|---|
| Second Level | Bedroom | 13.5 x 14.9 | ||
| Second Level | Bedroom | 14.10 x 18.5 | ||
| Second Level | Bedroom | 17.2 x 15.7 + 3.5 x 17.3 | ||
| Second Level | Bedroom | 18.8 x 15.4 | ||
| Second Level | Ensuite (# Pieces 2-6) | 6.8 x 6.2 | ||
| Second Level | Ensuite (# Pieces 2-6) | 8.4 x 4.8 | ||
| Second Level | Ensuite (# Pieces 2-6) | 8.6 x 7.9 | ||
| Second Level | Bath (# Pieces 1-6) | 4.4 x 7.7 | ||
| Second Level | Other | 8.4 x 8.2 | ||
| Main Level | Living Room | 20.9 x 15.2 | ||
| Main Level | Living Room | 18.4 x 18.5 | ||
| Main Level | Dining Room | 14.8 x 14.10 | ||
| Main Level | Kitchen | 14 x 8.7 | ||
| Main Level | Family Room | 17 x 12 + 9.6 x 11.9 | ||
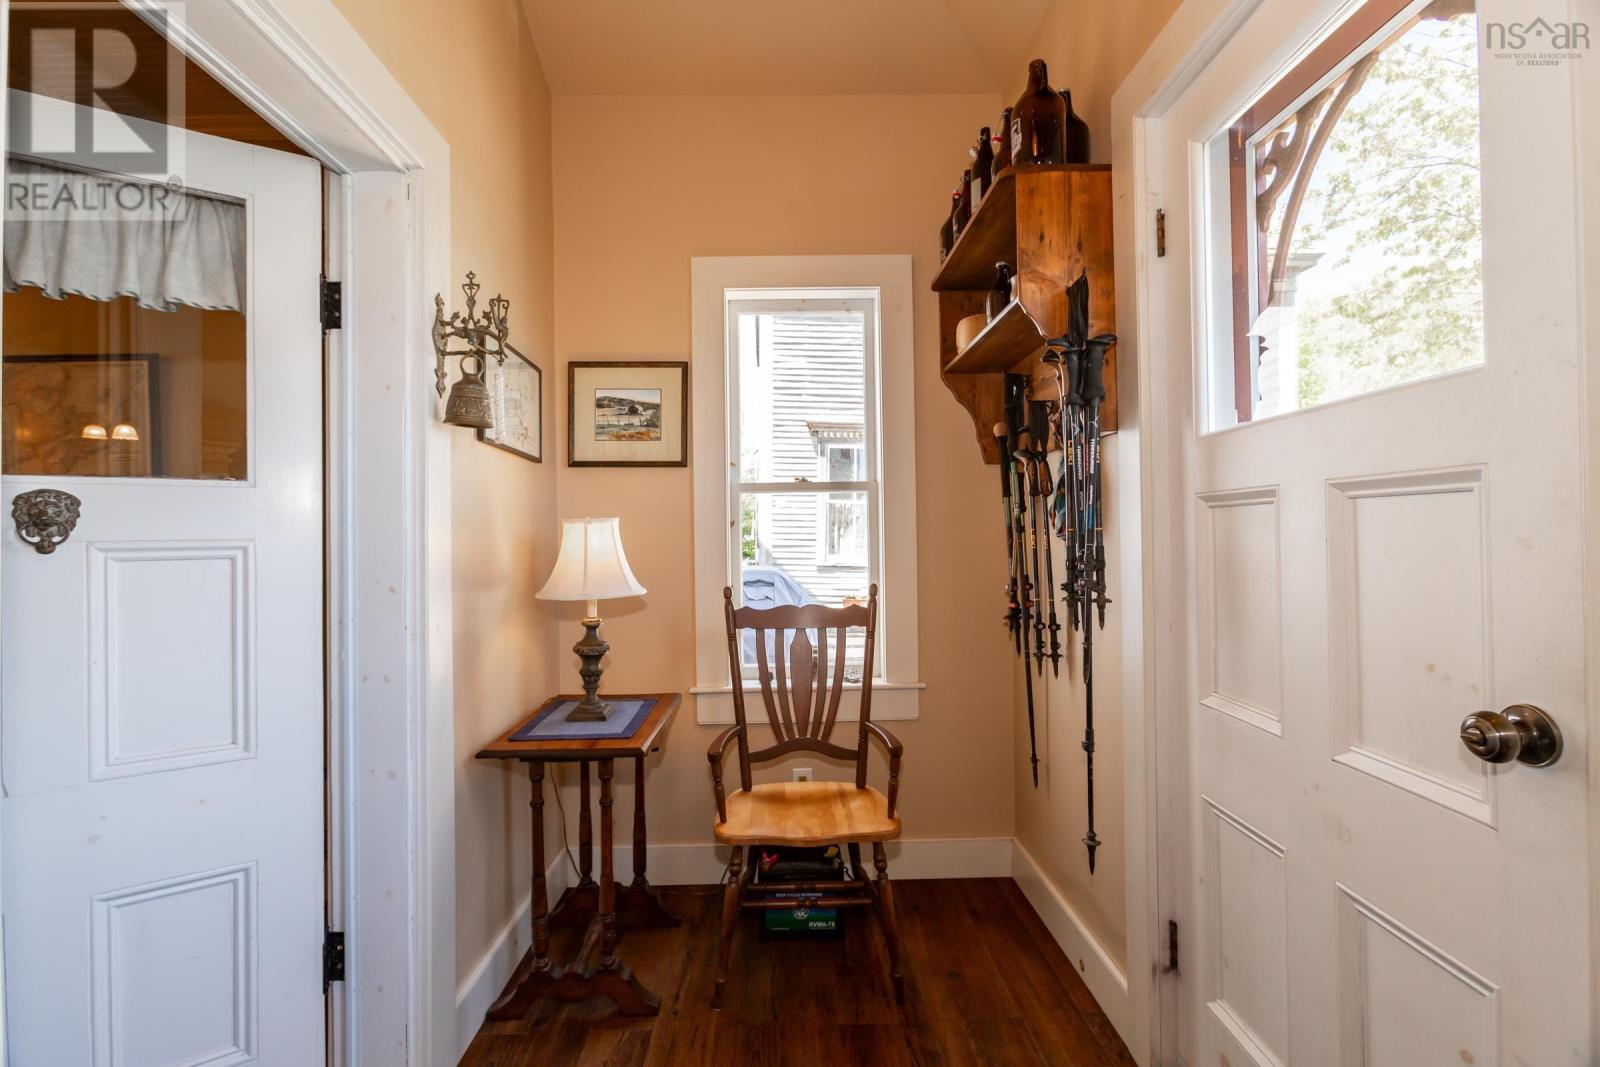
| Main Level | Mud Room | 11.7 x 5.5 | ||
| Main Level | Bath (# Pieces 1-6) | 5.1 x 6.1 | ||
| Main Level | Laundry Room | 6.1 x 11.10 | ||
| Main Level | Storage | 4.9 x 9.1 |
Contact Us
Contact us for more information

The trademarks REALTOR®, REALTORS®, and the REALTOR® logo are controlled by The Canadian Real Estate Association (CREA) and identify real estate professionals who are members of CREA. The trademarks MLS®, Multiple Listing Service® and the associated logos are owned by The Canadian Real Estate Association (CREA) and identify the quality of services provided by real estate professionals who are members of CREA. The trademark DDF® is owned by The Canadian Real Estate Association (CREA) and identifies CREA's Data Distribution Facility (DDF®)
July 24 2026 08:39:49
Nova Scotia Association of REALTORS®
RE/MAX Banner Real Estate(Annapolis Royal)