
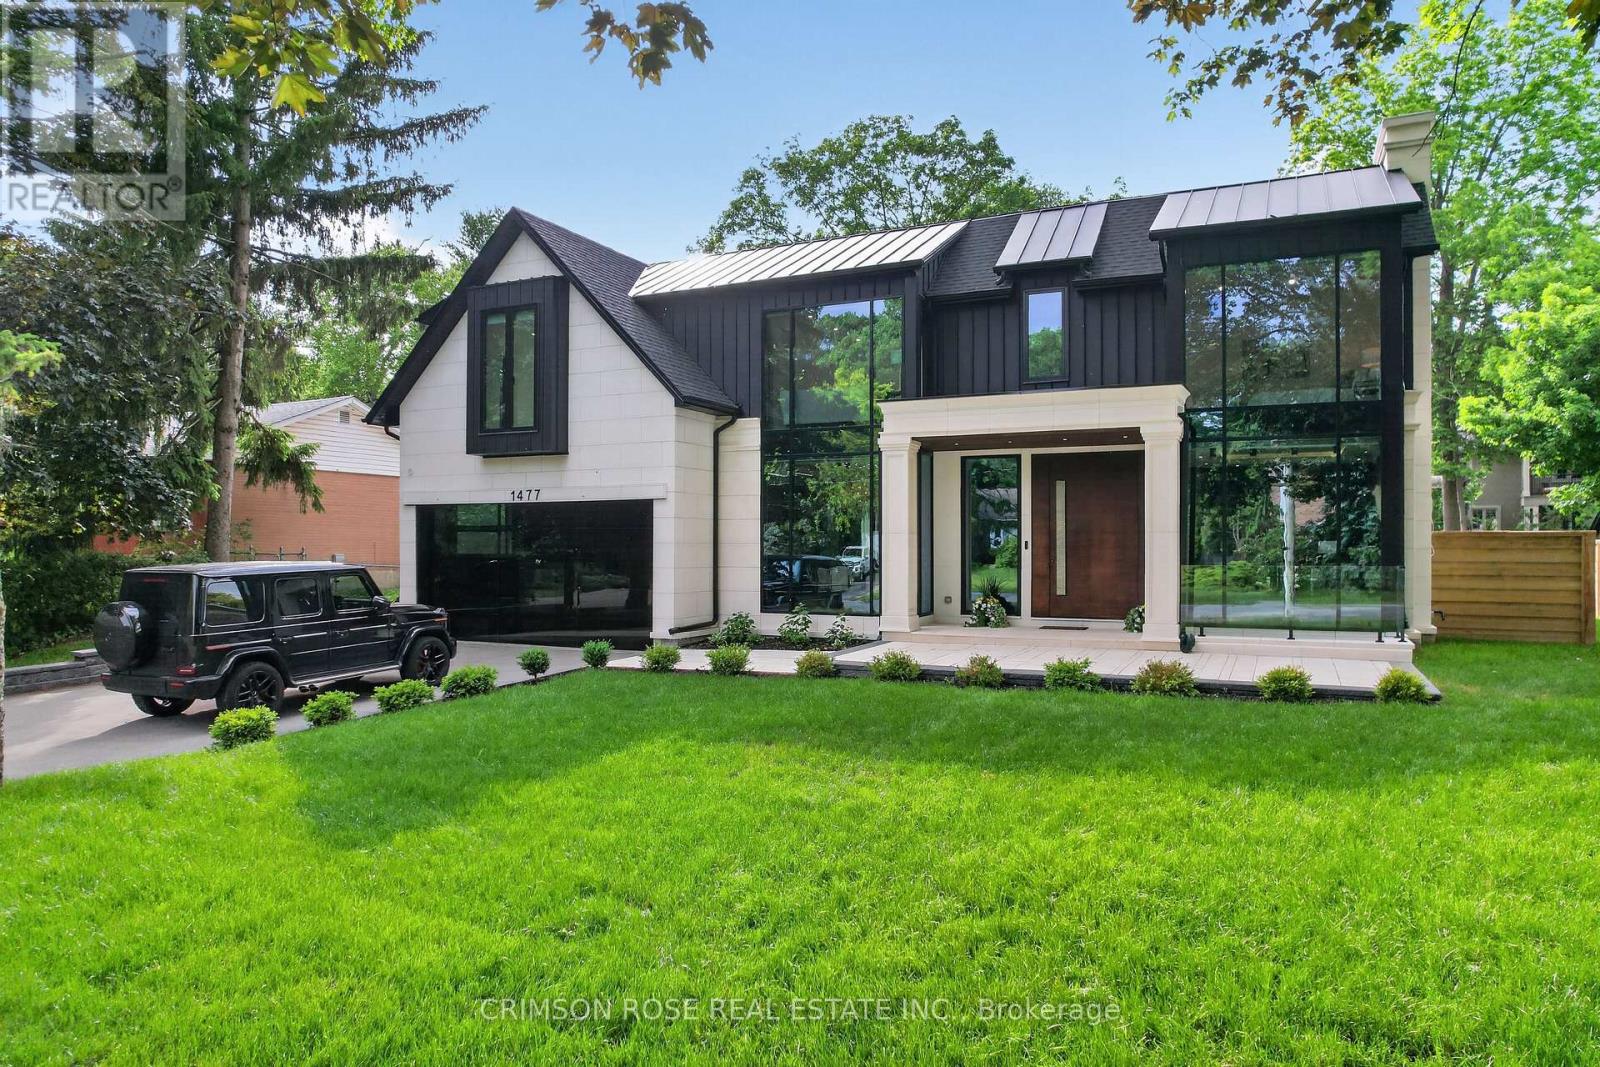
1477 Duncan Road
Oakville, Ontario
SPECTACULAR CUSTOM-BUILT MODERN FARMHOUSE BY RICHCO DEVELOPMENT IN PRESTIGIOUS SOUTH-EAST OAKVILLE! Situated on an exceptional 79' x 151' mature lot, this newly constructed residence offers approximately 7,000 sq.ft. of exquisitely designed living space across all levels, including an impressive walkout lower level. Thoughtfully designed for both refined everyday living and grand-scale entertaining, this extraordinary home features elevator access to all three levels, soaring ceiling heights, extensive natural stone finishes, and expansive walls of glass throughout.The breathtaking family room showcases a dramatic 23-foot feature wall, heated flooring, a remarkable custom crystal chandelier inspired by the iconic Waldorf Astoria lobby, and a stunning floor-to-ceiling glass curtain wall. The designer kitchen is anchored by two oversized islands, premium Sub-Zero and Wolf appliances, and a fully equipped chef's kitchen, creating the perfect setting for everyday living and entertaining.The upper level is highlighted by a spectacular skylight and luxurious bedroom suites, while the walkout lower level offers exceptional additional living space complete with a sauna, steam room, jacuzzi, and a dedicated theatre room.Bi-fold doors open seamlessly to a covered porch overlooking the expansive backyard with pool potential. Surrounded by mature trees and located moments from top-rated schools, parks, and the lake, this extraordinary residence offers a rare combination of scale, craftsmanship, architectural sophistication, and timeless elegance in the heart of South-East Oakville. (id:63476)
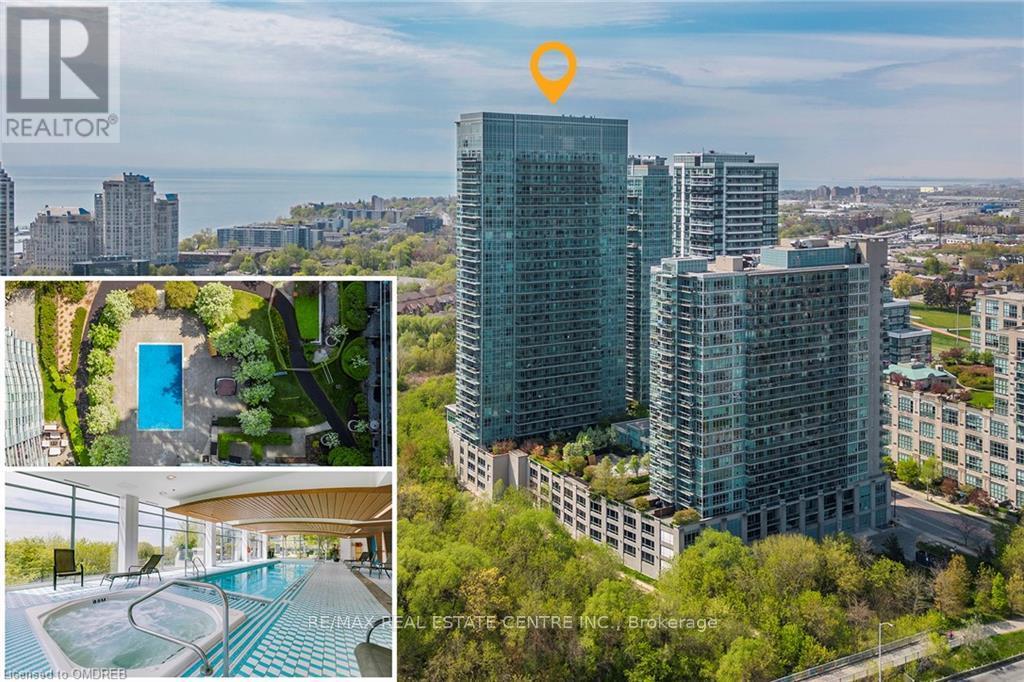
933 - 165 Legion Road N
Toronto, Ontario
FURNISHED SHORT TERM - MIDTERM RENTAL AVAILABLE! Experience Toronto's sought-after Mimico community steps from Humber Shores on Lake Ontario. This freshly painted 1-bedroom + den condo offers approximately 780 sq. ft. of living space, including a private balcony overlooking the outdoor pool and hot tub. The open-concept layout features 9 ft ceilings, laminate flooring, a modern kitchen with full size stainless steel appliances, quartz countertops, and a spacious center island. The versatile den is ideal as a home office, guest room, or second sleeping area. Enjoy access to premium building amenities including indoor and outdoor pools, hot tubs, saunas, fitness centres, theatre room, squash, volleyball, indoor soccer, and badminton courts. Plus a spectacular 31st-floor Sky Lounge with panoramic lake and city views. Conveniently located steps from Humber Bay Shores trails, parks, restaurants, shopping, public transit, Mimico GO Station, and major highways. Includes in-suite laundry, parking spot, and all utilities. Nice conveniences for a comfortable extended stay. Perfect for professionals, corporate relocations, remote workers, and extended visits to Toronto. Check it out! (id:63476)
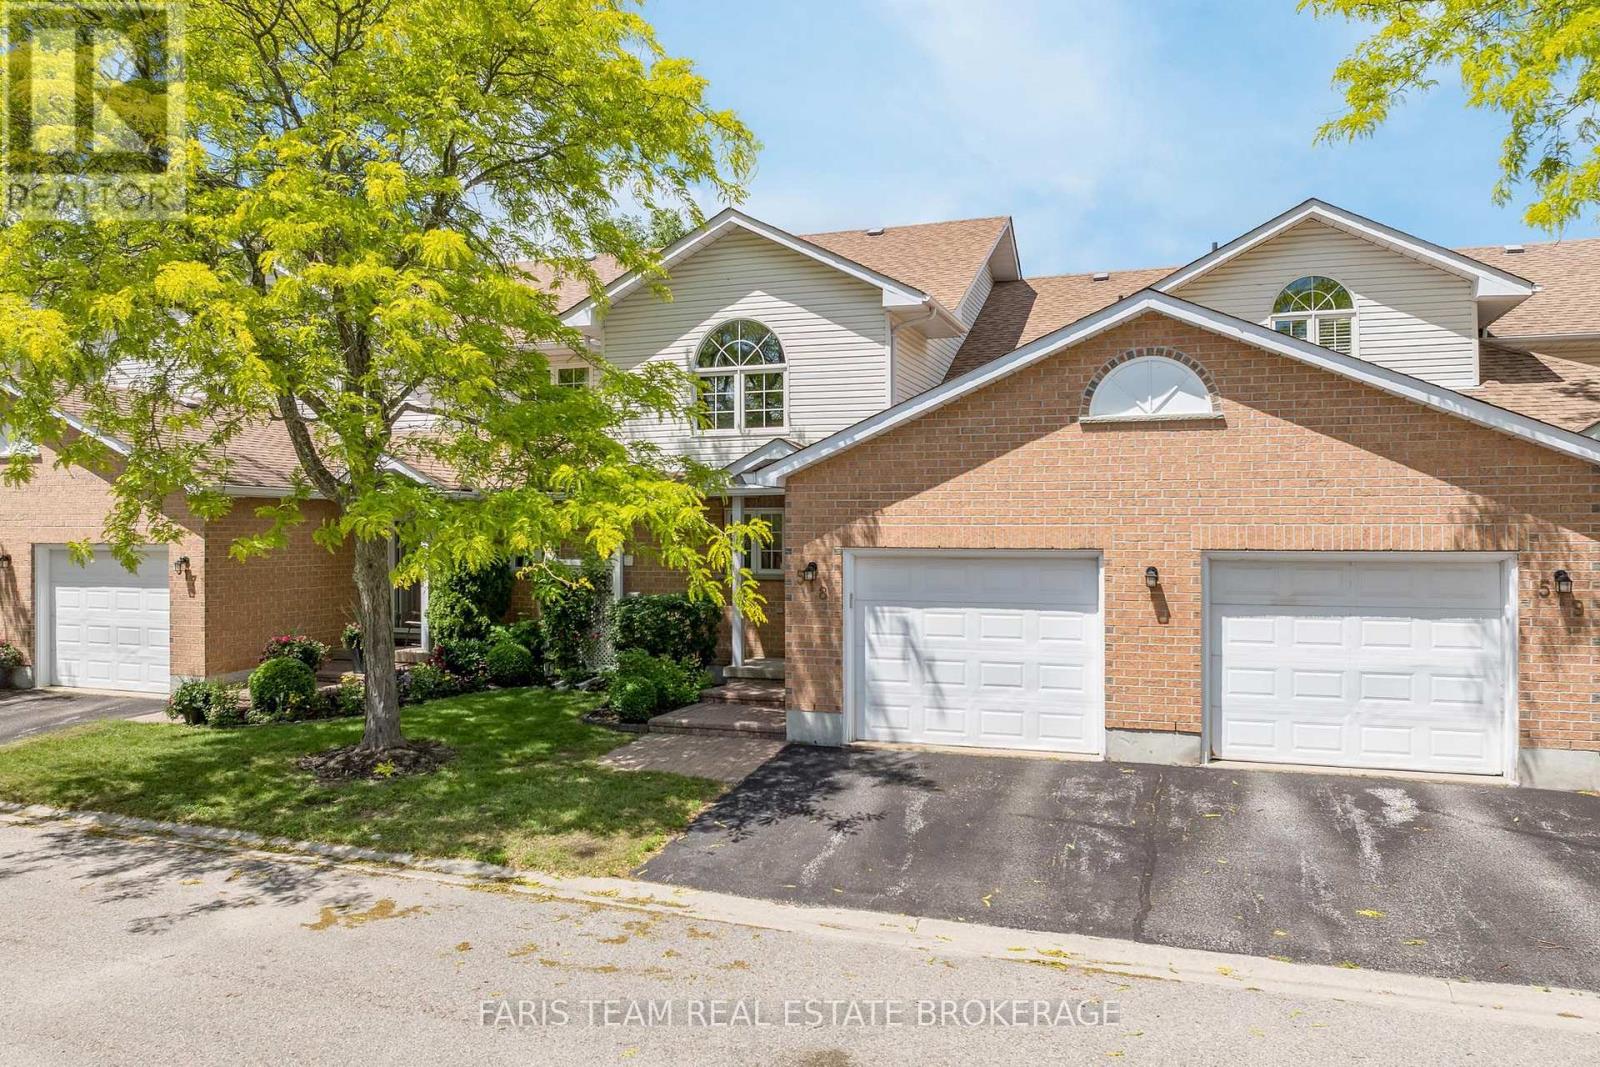
518 - 60 Museum Drive
Orillia, Ontario
Top 5 Reasons You Will Love This Condo: 1) Located in the sought-after adult lifestyle community of Leacock Village, this charming two bedroom, three bathroom condo delivers a peaceful setting with a strong sense of community, beautifully maintained grounds, and a relaxed, low-maintenance lifestyle 2) Nestled in a serene setting offering a spacious backyard and an expansive deck overlooking the sparkling waters of Lake Couchiching, ideal for entertaining or quiet moments of relaxation 3) Enjoy the ease of main level living with a well-appointed primary bedroom enhanced by a spacious ensuite and ample room to relax and unwind 4) Expansive open-concept kitchen and dining area designed for effortless entertaining, complemented by an open loft overlooking the main living space and a full unfinished basement offering exceptional storage and future potential 5) Just steps from the shores of Lake Couchiching, enjoy easy access to scenic waterfront trails, perfect for leisurely walks, cycling, and embracing the beauty of the surrounding natural landscape. 2,059 above grade sq.ft. plus an unfinished basement. (id:63476)
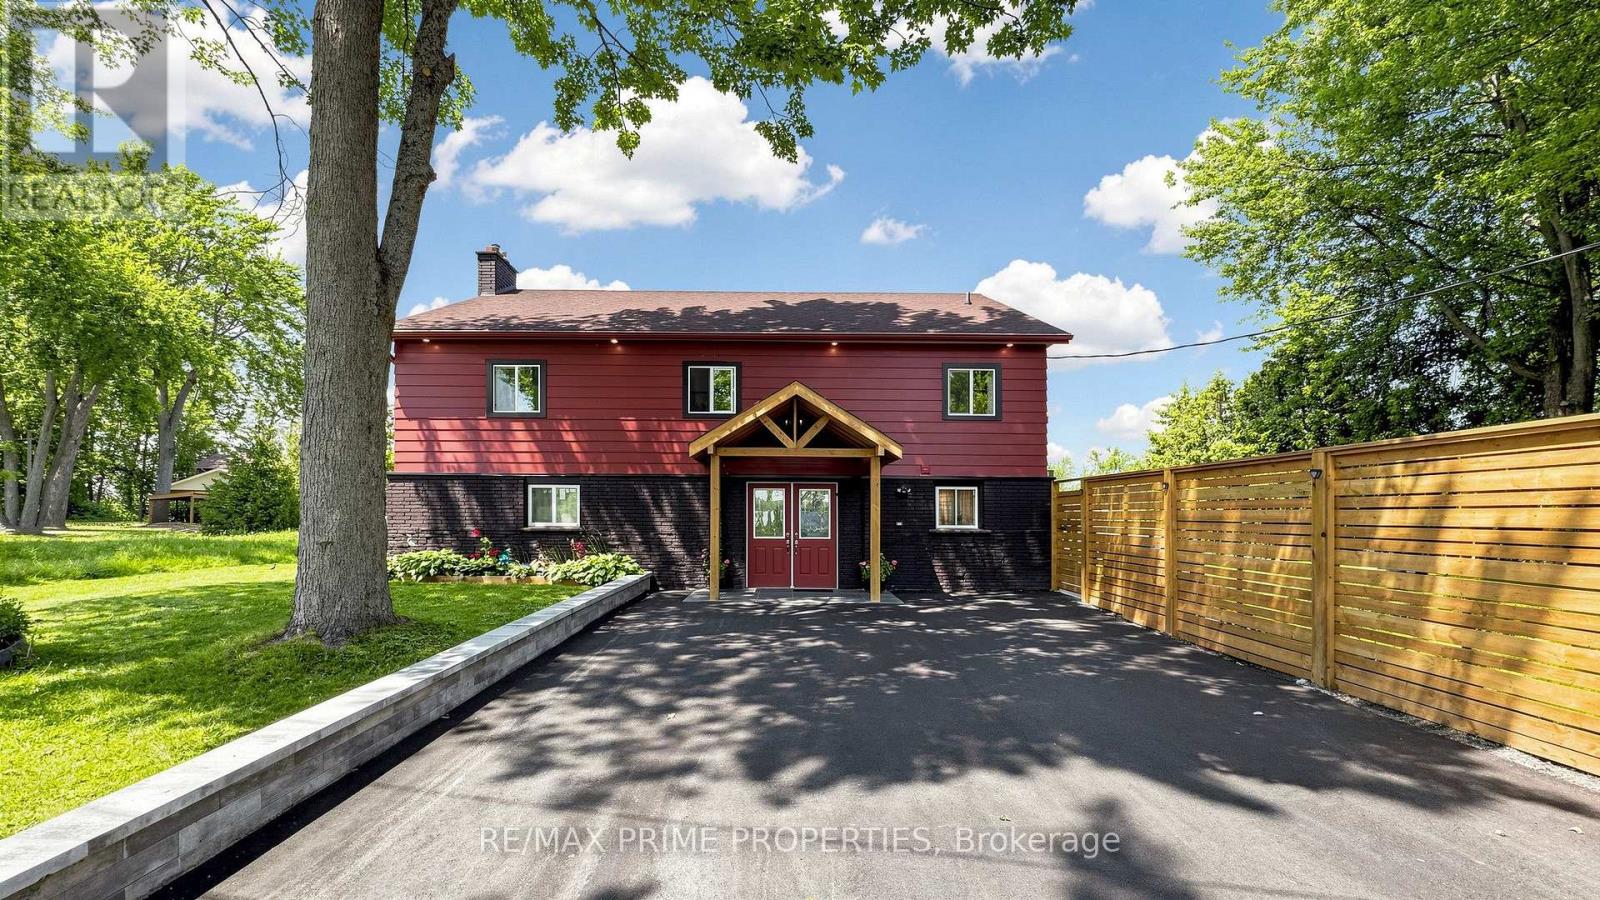
4298 Plum Point Road W
Ramara, Ontario
WELCOME TO YOUR PRIVATE LAKE SIMCOE RETREAT! Set on approx.100 feet of beautifully rebuilt granite-boulder shoreline, this extensively renovated waterfront home offers approximately 3,500 sq. ft. of bright, open-concept living space with breathtaking lake views and exceptional flexibility for family living, entertaining & hosting guests. Expansive windows and sliding patio doors fill the home with natural light, creating a seamless connection to the outdoors. The thoughtfully designed layout features 6 bedrooms, 2 kitchens, and 3 bathrooms. The main level offers a spacious living area, a full kitchen with new stainless steel appliances, an oversized bedroom for two queen beds, and an updated 3-piece bath. Upstairs, the quartz kitchen with new appliances opens to a sun-filled dining area surrounded by windows, a generous living room overlooking the lake, three king-sized bedrooms, and an updated 4-piece bath. The third level features two additional bedrooms, a powder room, and a private balcony with spectacular waterfront views. Step outside to your lakeside paradise featuring an approx. 500 sq.ft. semi-wraparound deck, a sheltered outdoor living area, a 30-foot aluminum dock with cedar decking, a stone fire pit, mature trees, and landscaped grounds extending to the water's edge. Extensively renovated throughout in 2025/2026, the home features new windows and doors, updated electrical & plumbing, modern trim, pot lights, a refreshed exterior, a paved driveway, new fencing, a retaining wall, granite pavers, and a covered front porch. This waterfront home offers multiple entrances, abundant space, and potential for licensed seasonal rental use. Whether you're searching for a year-round waterfront home, a four-season family cottage, or the perfect gathering place for generations to come, this exceptional Lake Simcoe retreat offers more than a home-it offers a lifestyle where every sunrise, every sunset, and every season becomes a memory worth sharing. (id:63476)
92 Cranleigh Close SE
Calgary, Alberta
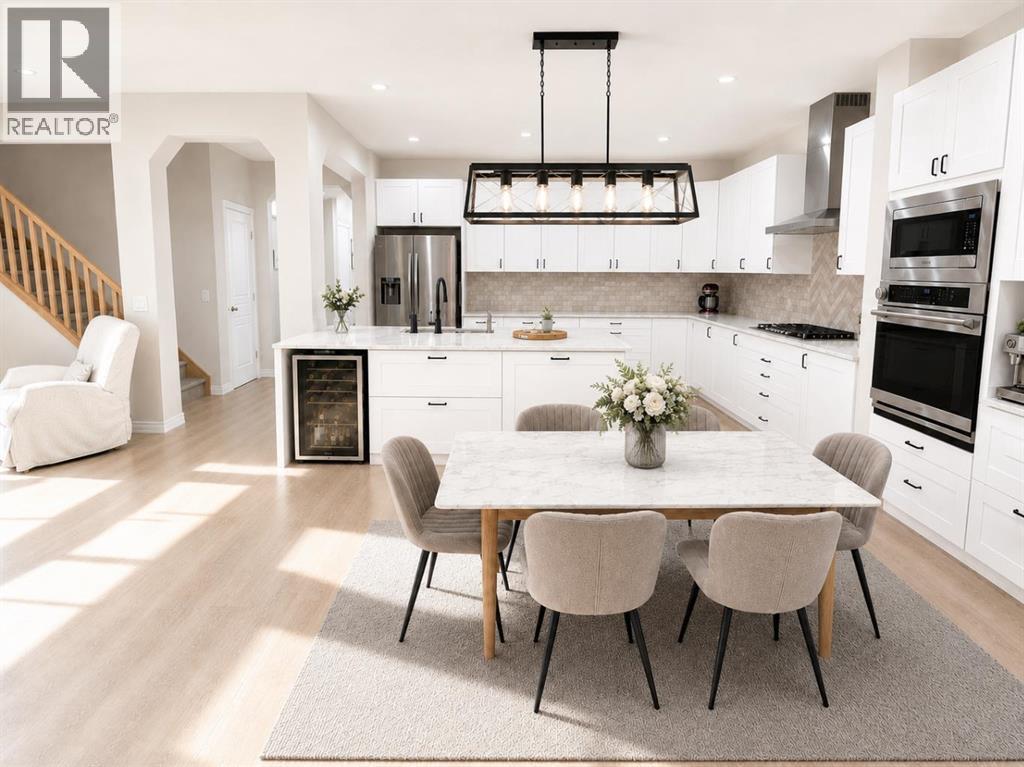
TRIPLE ATTACHED GARAGE | QUIET CUL-DE-SAC | EXPANSIVE PIE-SHAPED BACKYARD | OVER 3,000 SQ. FT. OF DEVELOPED LIVING SPACE | $100,000+ IN UPGRADESMore than a house, this is a home designed for real family life?space to gather, room to grow, and a layout that works beautifully every day.At the heart of the home is the extensively renovated kitchen, completed in 2022 with premium granite countertops, custom cabinetry, new appliances, and a bright open-concept design that flows naturally into the dining area and living room. Whether it is a quiet family dinner, a weekend gathering, or a holiday celebration, this space feels warm, connected, and welcoming. A cozy gas fireplace adds comfort, while the front flex room is ideal for a home office, reading room, playroom, or formal sitting area.Just beyond the main living area, the exceptionally large pie-shaped backyard offers a rare amount of outdoor space?perfect for children to play, gardening, summer entertaining, or creating your own private retreat.Upstairs, the spacious primary bedroom features a large ensuite with dual sinks, a soaker tub and separate shower. The secondary bedrooms include upgraded closet organizers with additional drawers and hanging space, while the generous bonus room provides flexible space for movie nights, playtime, work, or relaxation.The newly renovated basement, completed in 2026, adds a large recreation and family room with rough-in plumbing for a future bathroom. Built-in storage in the garage and basement furnace room provides practical space for tools, sports equipment, and seasonal items. Additional updates include a high-efficiency furnace, fresh interior paint, air conditioning, and built-in sound systems on the upper level and in the basement.Tucked into a quiet Cranston cul-de-sac, this home is close to schools, parks, playgrounds, walking and cycling paths, and the Bow River. Cranston residents also enjoy year-round community activities, including summer splash park days, win ter skating, farmers’ markets, Stampede celebrations, and other family-friendly events.With its rare triple garage, beautifully upgraded kitchen, open layout, large backyard, flexible living spaces, and welcoming community lifestyle, this is a home made to be lived in and enjoyed. (id:63476)
90 Davidson Boulevard
Dundas, Ontario
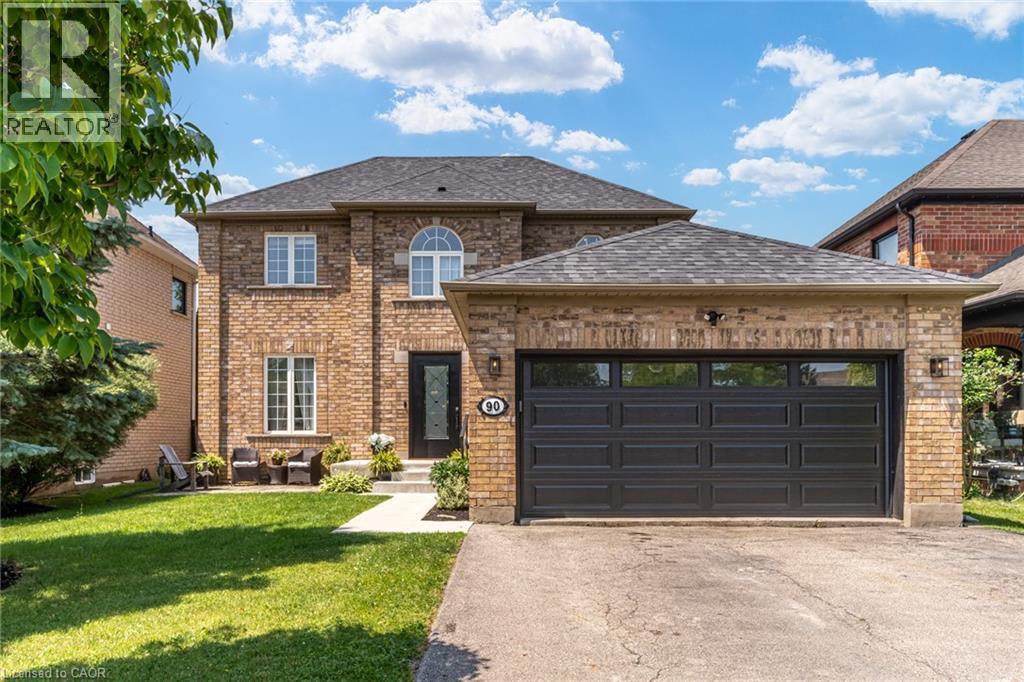
Set in one of Dundas' most desirable neighbourhoods, this fully renovated 4+1 bedroom, 2.5-bathroom home sits on a 49 x 114 ft lot including an in-ground pool in the backyard. The main floor features a home office currently functioning as an aesthetics suite, 2-piece bath, open living room with gas fireplace, and an updated eat-in kitchen with sliding doors to the backyard. The second floor boasts a primary bedroom with spacious closet and 3-piece ensuite bathroom, 3 additional bedrooms with 3-piece bathroom, and a laundry closet with washer and dryer. The lower floor is newly renovated, including a wet bar, pool table, living room and an additional bedroom, perfect for gatherings, overnight guests or in-laws. Step outside to the fully fenced entertainer's backyard, with full-sized in-ground pool, spacious patio, and privacy trees lining the back. Located steps to the Bruce Trail, the Dundas Valley Conservation Area, the Dundas Valley Golf and Curling Club, top-rated public and catholic schools, and a 5-minute drive to historic downtown Dundas with local restaurants and boutique shopping (id:63476)
93 Taylor Drive
Barrie, Ontario
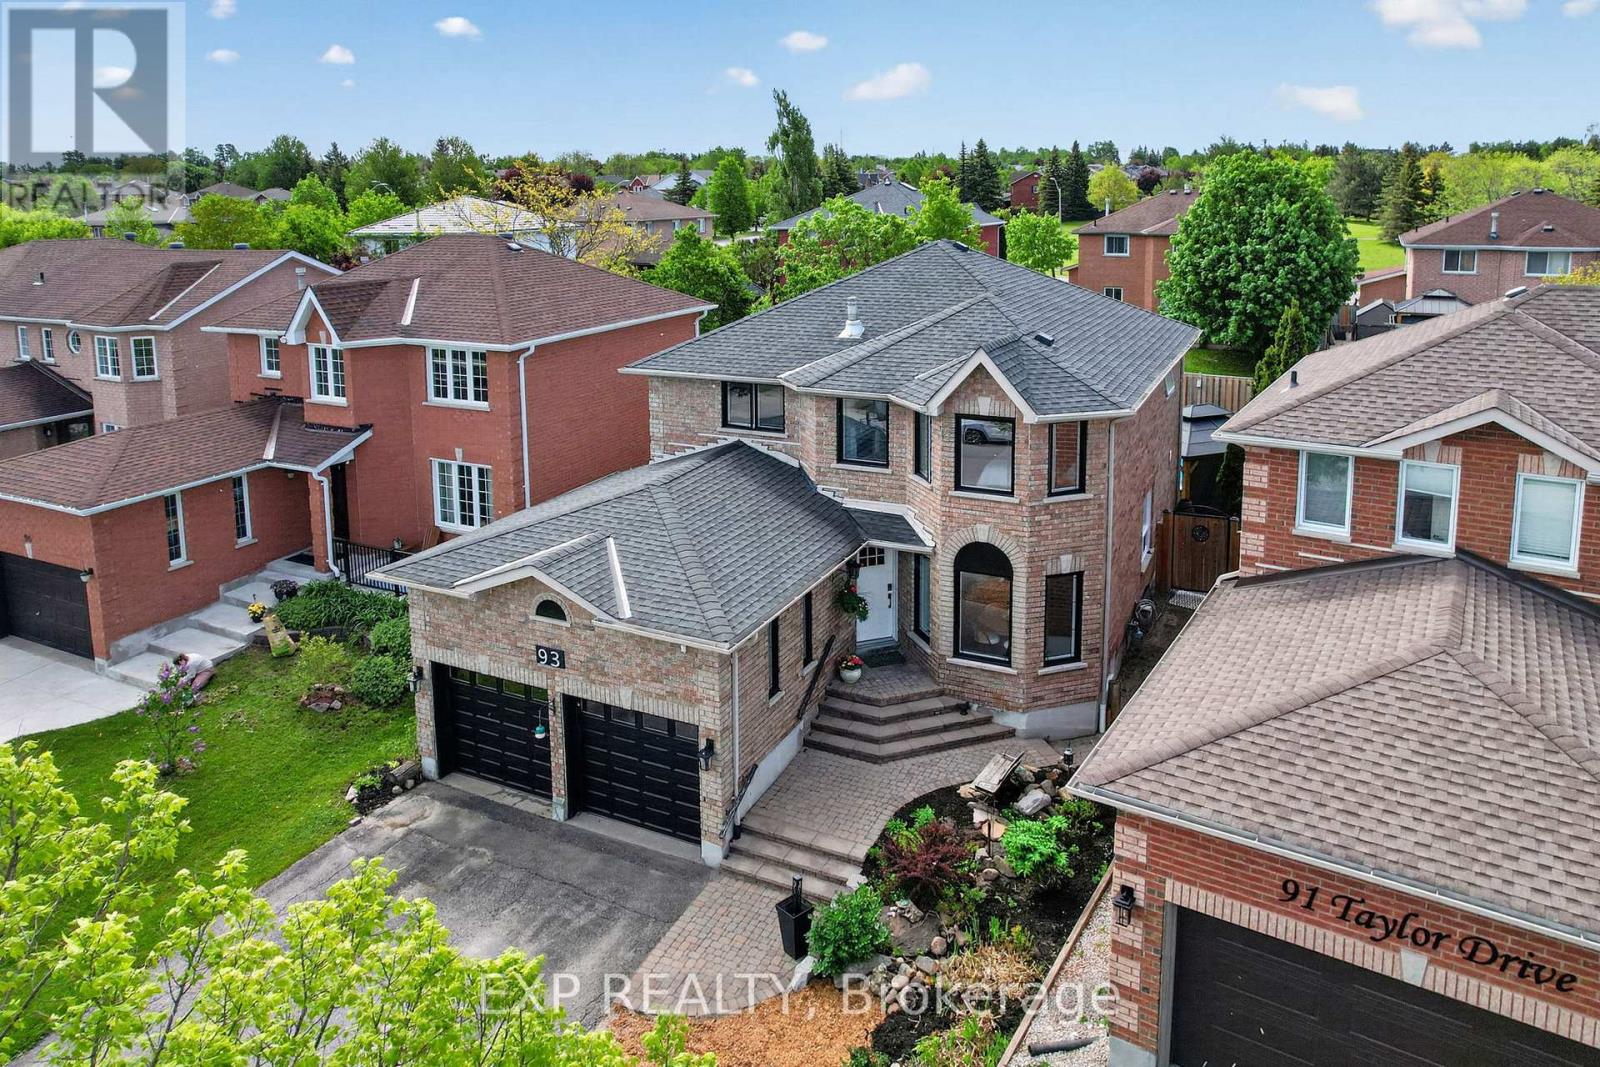
| RENOVATED & LOVED | Welcome to 93 Taylor Drive and feel at home! FULLY FENCED and Fully updated, Ideally situated in Barrie's desirable Bayshore community. This sought-after southeast neighbourhood offers the perfect balance of convenience and lifestyle, with easy access to Lake Simcoe's waterfront, scenic trails, parks, beaches, and recreational facilities. Residents enjoy nearby shopping, restaurants, schools, healthcare services, and everyday amenities, all within minutes of home.The location is also ideal for commuters, offering quick access to Highway 400 and the Barrie South GO Station. Known for its family-friendly atmosphere and strong sense of community, Bayshore continues to be one of Barrie's most desirable neighbourhoods, providing an exceptional opportunity to enjoy a connected, active, and convenient lifestyle in one of the city's most established areas. What will you get over and above all this? A stunning professionally designed custom kitchen, in-ground heated salt-water pool, engineered hardwood floors consistent throughout the main and second floors, new windows and much more... This is truly a gem and a haven for your family to thrive and make memories. Pickleball addicts? Painswick Park is minutes away with its 12 courts! (id:63476)
42 5th Lane
Wasaga Beach, Ontario
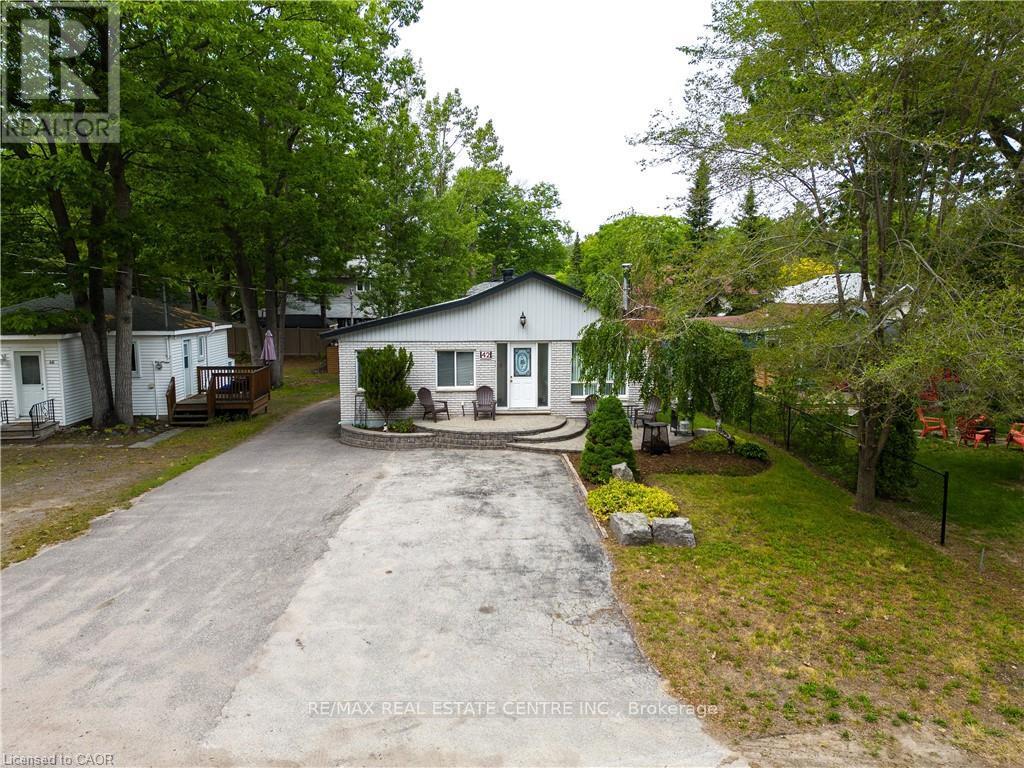
FURNISHED SHORT - MIDTERM RENTAL AVAILABLE! Conveniently located on the north side of Mosley St, just a few minutes' walk to the lovely Beach 4 in Wasaga Beach. This main floor unit is sure to impress. Open concept 2-bedroom, 2 bathroom, 1168 sq ft., fully equipped with everything you need to enjoy all Wasaga Beach, Collingwood, Blue Mountain & Southern Georgian Bay has to offer. 2 TV's, WiFi internet, full kitchen, electric fireplace and 4 car parking. Priced at $2997 all inclusive for August 2026. September 2026 is negotiable. Priced at $1997 all inclusive for times between October 2026 and May 2027. Minimum 28 days lease is preferred. Don't miss out on this unique opportunity! (id:63476)
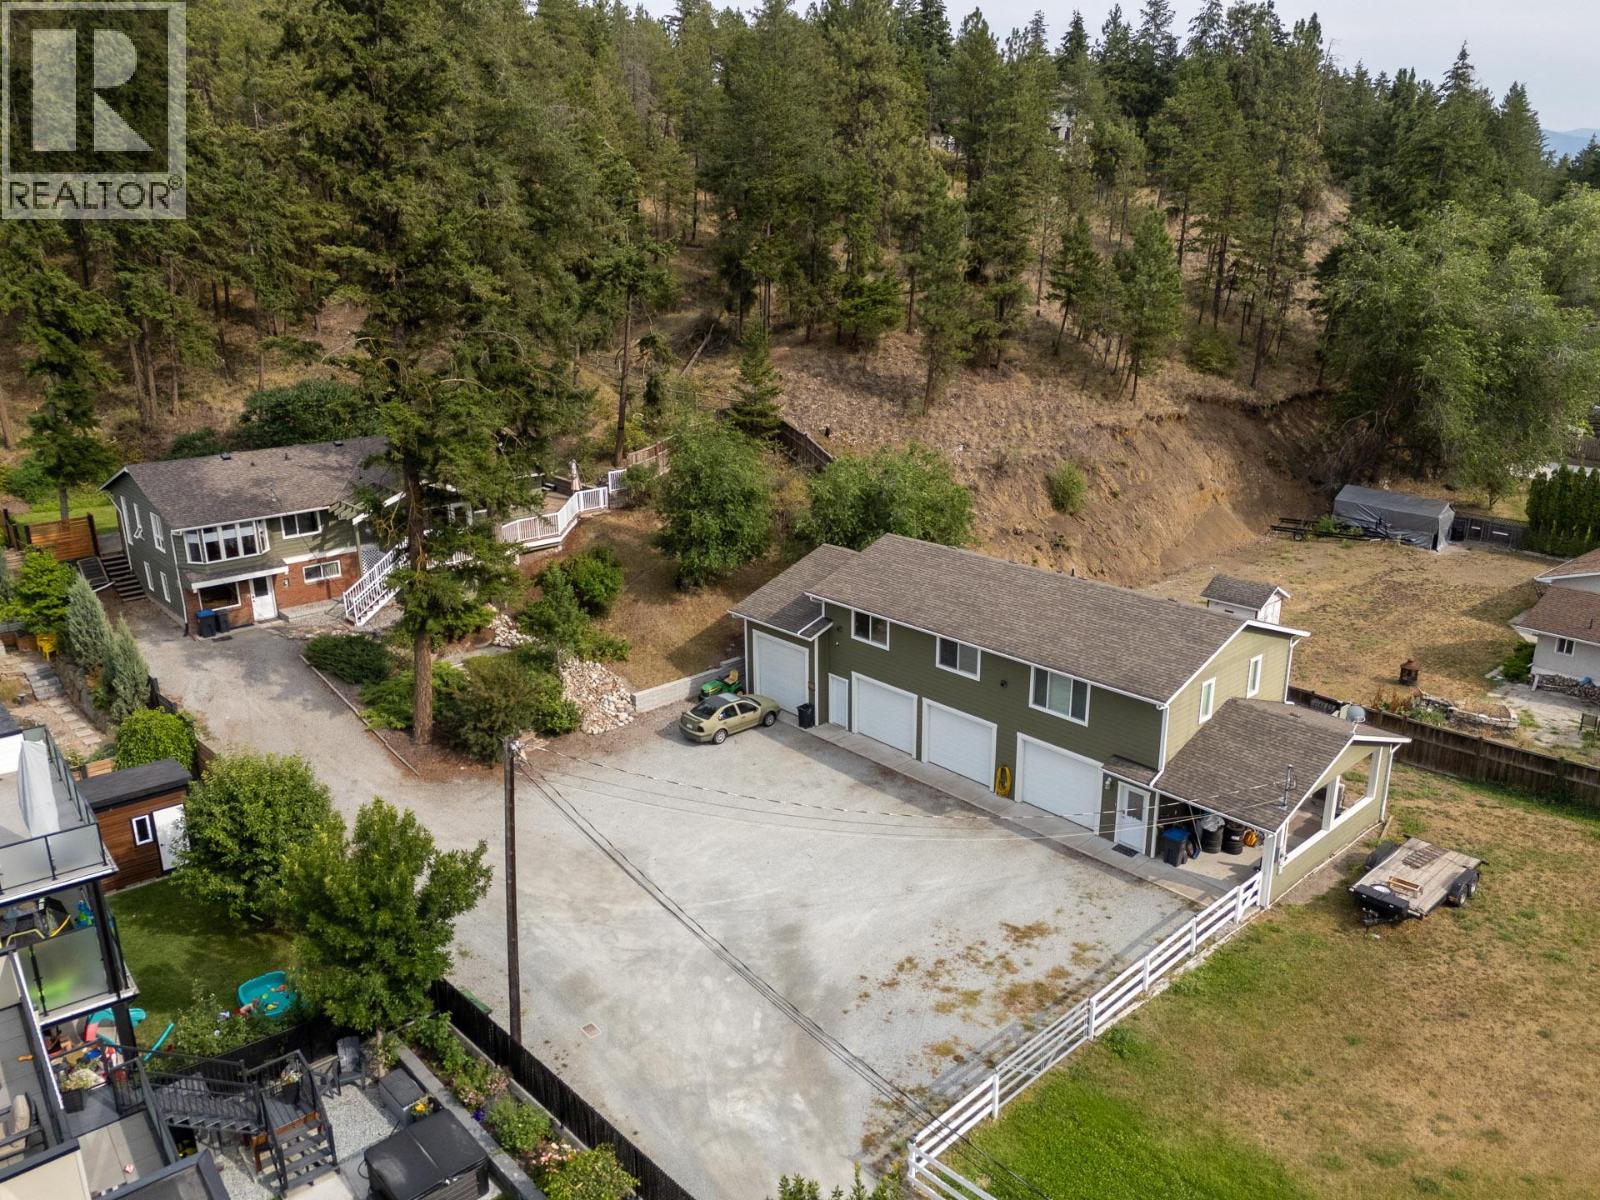
353 Clifton Road S
Kelowna, British Columbia
Rarely does a property offer this incredible combination of privacy, versatility and outdoor lifestyle! Backing directly onto Crown Land, this one-of-a-kind property provides immediate access to an extensive network of hiking and mountain biking trails leading all the way to Knox Mountain—your next adventure truly begins from your own backyard. The beautifully maintained home offers a beautiful layout above grade with 3 bedrooms, a dedicated office, spacious living and dining areas, and a lower-level rec room providing flexible space for families or entertaining. A massive detached shop, including a lift is a dream for car enthusiasts, contractors or hobbyists, featuring oversized garage bays plus a beautifully finished 2-bedroom suite above—ideal for extended family, guests, rental income or a home-based business. Enjoy peaceful outdoor living surrounded by nature while remaining just minutes from downtown Kelowna, schools, shopping, restaurants and Okanagan Lake. Properties offering this level of flexibility, income potential, workspace and direct access to Crown Land are exceptionally rare. Whether you're searching for room to grow, space for all your toys, or a true Okanagan lifestyle property unlike any other, 353 Clifton Road South delivers endless possibilities in an unbeatable location (id:63476)
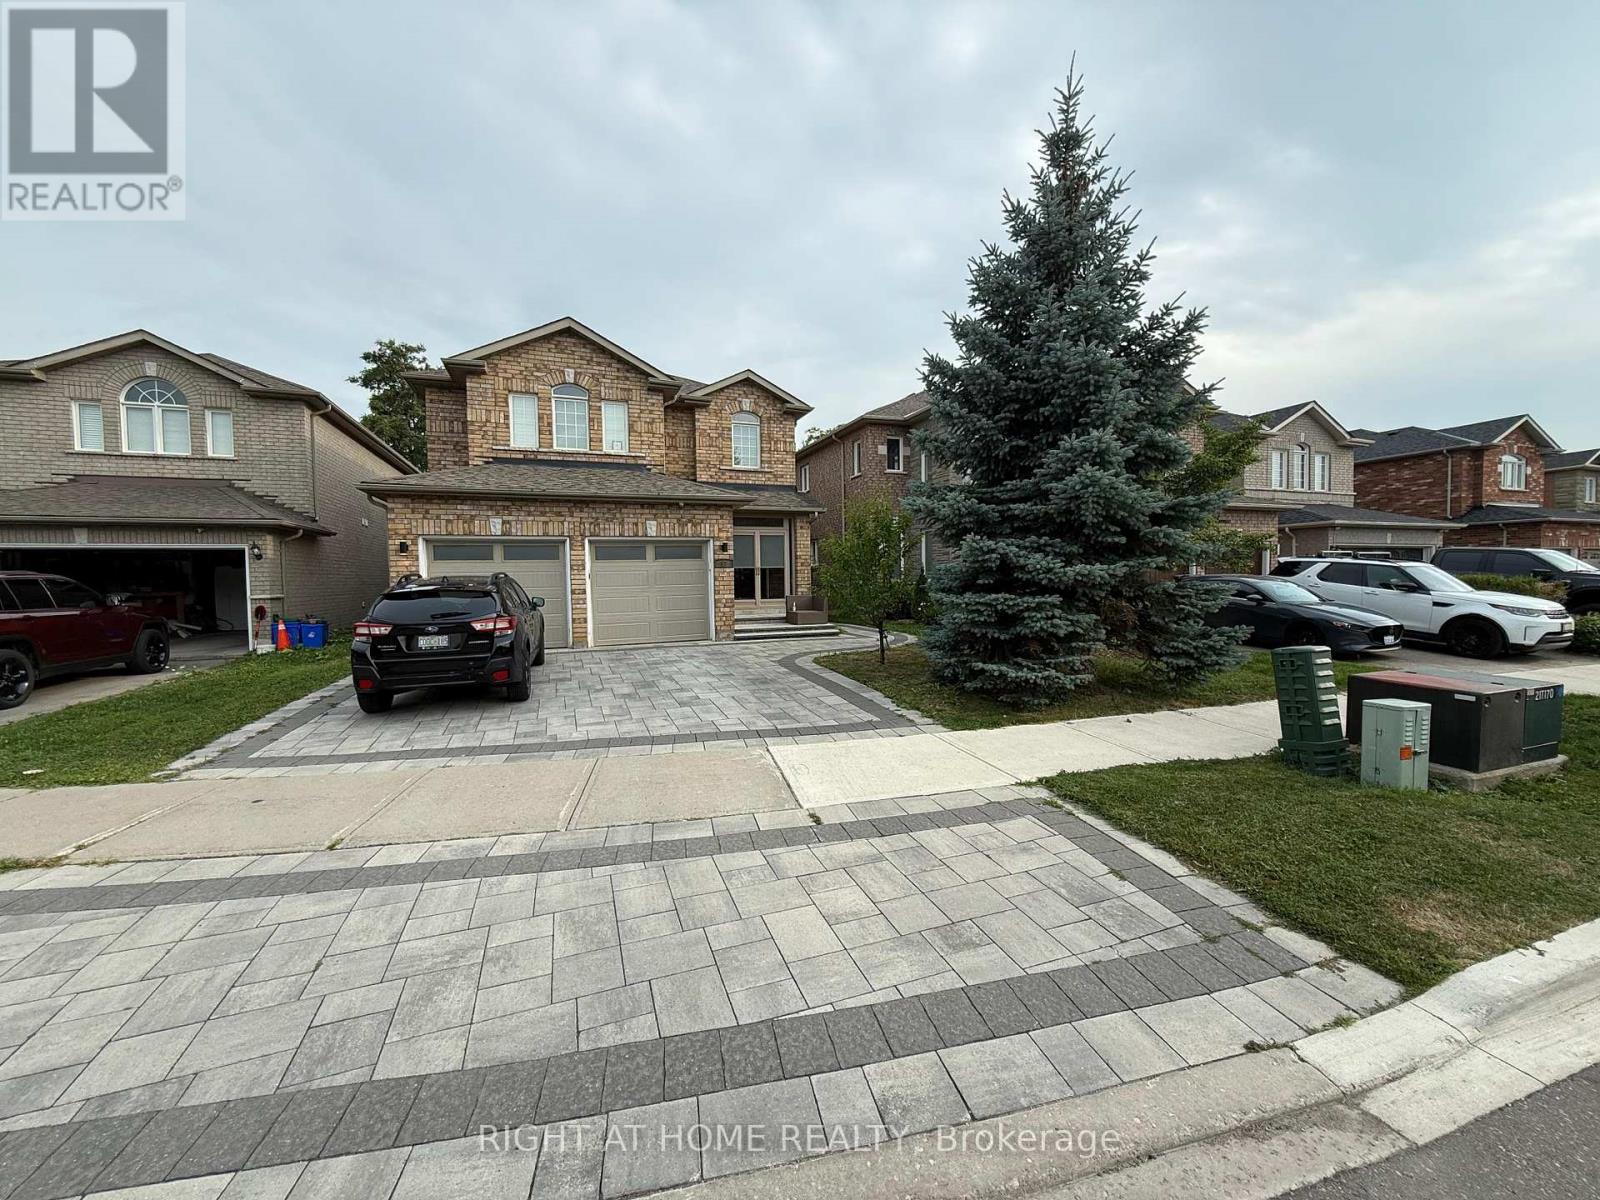
57 Bayswater Avenue
Richmond Hill, Ontario
Welcome to this beautifully renovated 4-bedroom, 5-bathroom detached home located on a quiet court in the highly sought-after Oak Ridges Lake Wilcox community. Offering 2,760 sq.ft. above grade living space plus a fully finished basement apartment with kitchen and full bath, this home provides exceptional space and functionality for families or multi-generational living. Situated on a premium ravine lot backing onto conservation, enjoy stunning views, privacy, and direct access to nature. The home features hardwood floors and a solid oak staircase. The spacious chef-inspired kitchen is equipped with quartz countertops, stainless steel appliances, and a breakfast area with walk-out to a large deck-perfect for entertaining. The main floor offers a bright, open-concept layout with a family room overlooking the ravine. Upstairs includes four generously sized bedrooms, including a primary retreat with a 5-piece ensuite and walk-in closet, plus two additional bedrooms with ensuite access. The finished basement includes a separate kitchen and 4-piece bathroom, ideal for extended family use. Exterior upgrades include new interlock in both the front and backyard, along with ample parking including a double garage. Located steps to trails, parks, and LakeWilcox, and close to top-rated schools, shopping, restaurants, and transit. Easy access to Yonge Street, Highway 404, and Highway 400 makes commuting convenient. A rare opportunity to lease a premium home in one of Richmond Hill's most desirable family-friendly neighbourhoods. (id:63476)
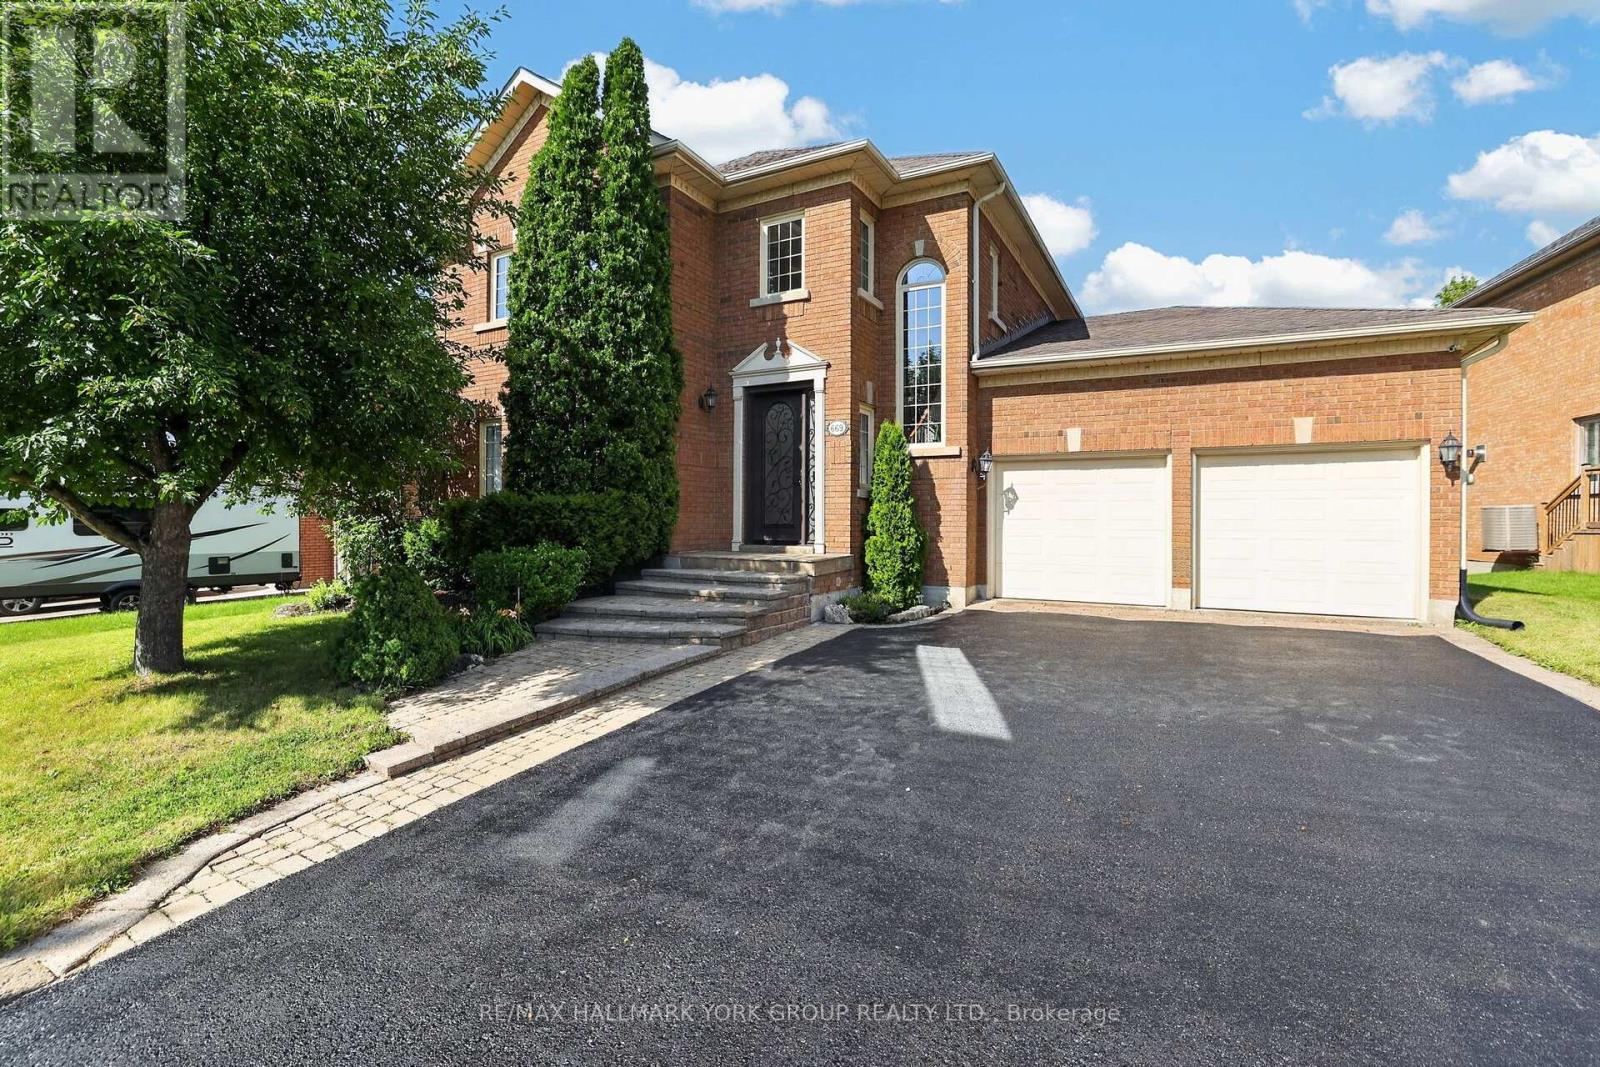
669 Kingsmere Avenue
Newmarket, Ontario
Executive 4+1 Bedroom Residence With Finished Basement In Prestigous Stonehaven Estates! Impeccably Maintained, This Fantastic Home Boasts Over 3500 Sq. Ft. & Showcases A Functional & Family-Friendly Layout With Hardwood Floors, Formal Living & Dining Rooms, Convenient Main Floor Office, Sunken Family Room With Gas Fireplace & A Generously Sized Eat-In Kitchen With Walk-Out To Multi-Level Deck Overlooking The Peaceful Backyard With Natural Gas Line For BBQ, Feature Pond & 8 Person Hot Tub - The Perfect Setting To Unwind! Spacious Bedrooms Including A Primary Suite With Double Door Entry, His & Hers Closets, Additional Walk-In Closet & Updated 5-Piece Ensuite Bath With Soaker Tub. Beautifully Finished Basement With Bedroom, 3-Piece Bathroom, Recreation Room With Fireplace, Game Room & Ample Storage. Located In Newmarket's Premiere Neighbourhood, Close To All Newmarket Has To Offer Including Shopping, Transit, Excellent Schools, Parks, The Highway, The Hospital & So Much More - Move In & Enjoy! (id:63476)
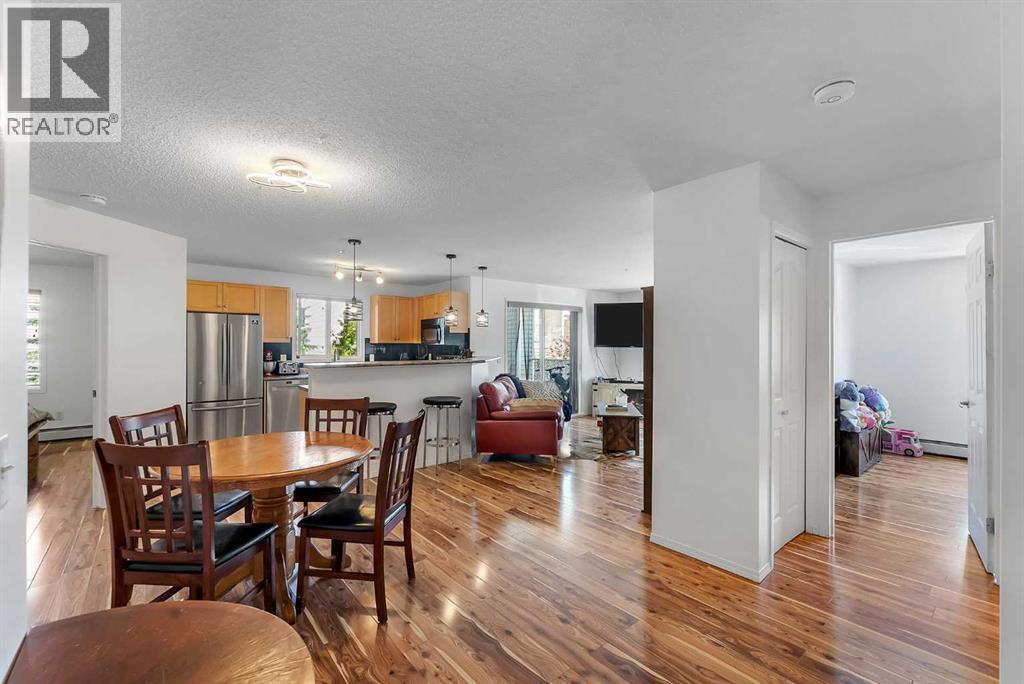
1220, 16320 24 Street SW
Calgary, Alberta
Nearly 1,000 square feet of well-designed living space awaits you in this bright corner-unit condo in the heart of Bridlewood! Featuring a functional split-bedroom layout with 2 bedrooms, 2 full bathrooms, and 2 parking stalls, this home offers the privacy and flexibility today's buyers are looking for. The open-concept kitchen, dining, and living areas are filled with natural light thanks to the additional windows only a corner-unit can offer. The spacious primary bedroom features a walk-through closet and a private 4-piece ensuite, while the second bedroom and full bathroom are thoughtfully positioned on the opposite side of the home. Laminate flooring, generous in-suite storage, a private balcony with a natural gas hookup, and the convenience of in-suite laundry add to this home's everyday appeal. A rare bonus is the inclusion of 2 parking stalls! One titled underground stall and one assigned surface stall provide flexibility for multi-vehicle households or visiting guests. Enjoy low-maintenance living just minutes from shopping, restaurants, schools, transit, Stoney Trail, Fish Creek Provincial Park, and Spruce Meadows. Offering space, functionality, and exceptional value, this is an excellent opportunity for first-time buyers, downsizers, or investors in one of southwest Calgary's most convenient communities. (id:63476)