
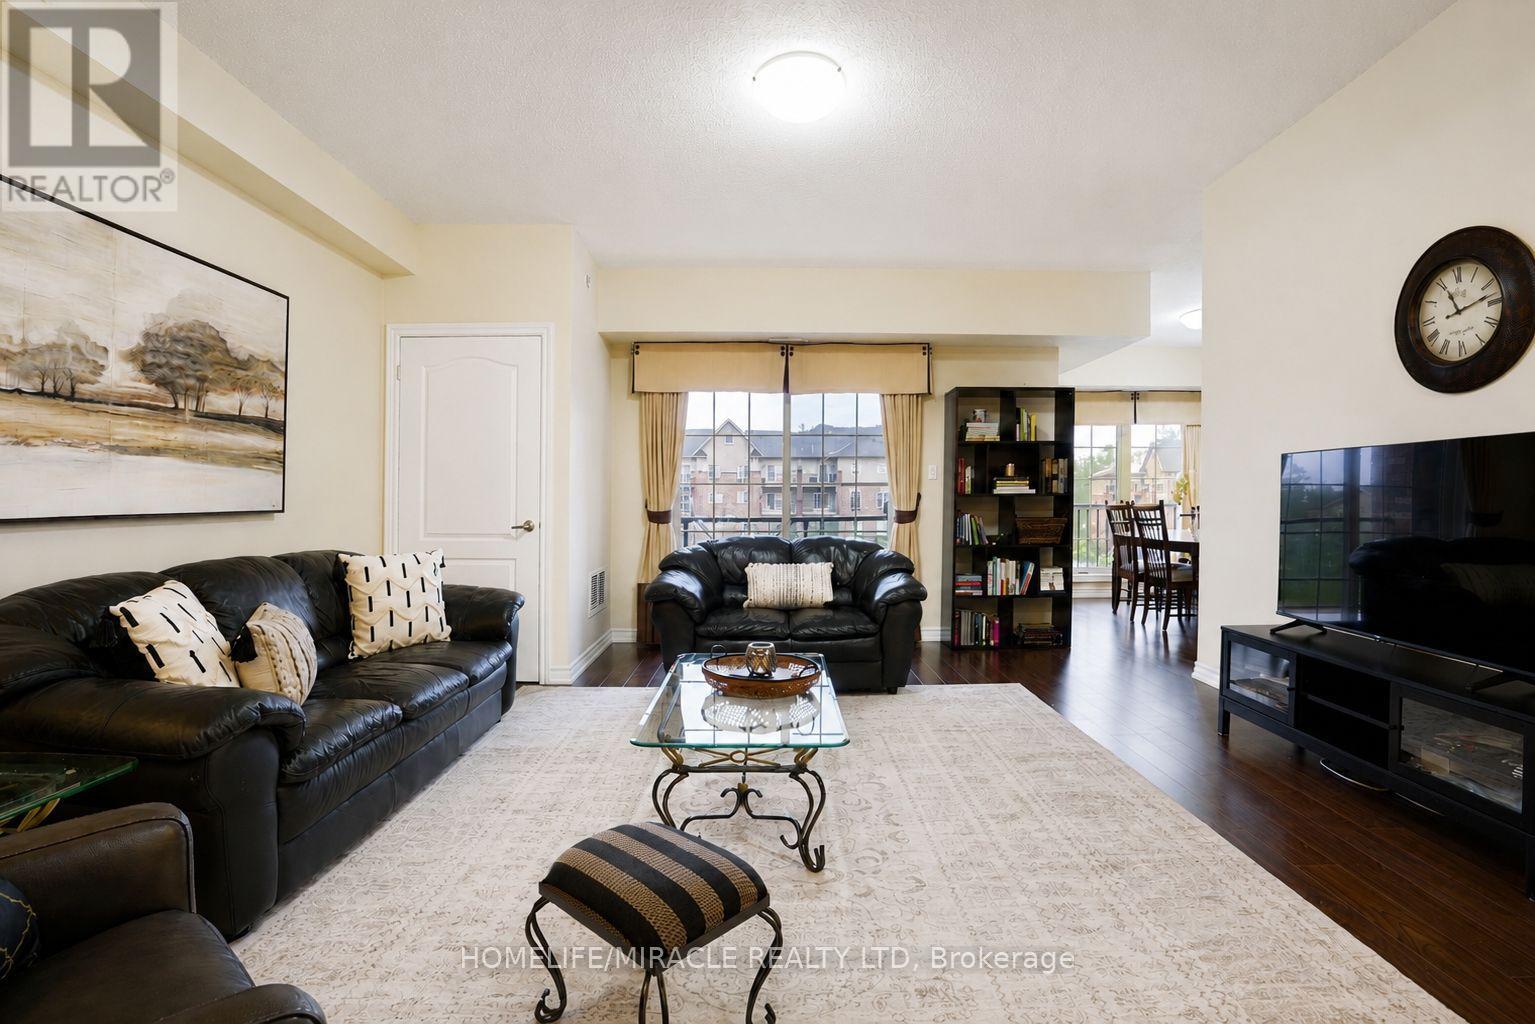
312 - 39 Ferndale Drive S
Barrie, Ontario
Rarely offered corner suite with over 1,464 sq ft of well designed living space, the floorplan buyers wait for. Three generously sized bedrooms and two full bathrooms give you room to spread out, including a primary bedroom with its own ensuite and walk in closet. The layout offers a separate dining room for proper family dinners, plus a full sized kitchen with stainless steel appliances and plenty of counter and cabinet space. In suite laundry adds everyday convenience, and the whole unit has been meticulously maintained. Includes one underground parking space and a dedicated storage locker, with reasonable maintenance fees that include water. Ideally located minutes from Allandale GO for an easy commute, with quick Highway 400 access and walking and hiking trails nearby. A great fit for downsizers, families, or anyone looking to trade stairs and shoveling for space and simplicity. (id:63476)
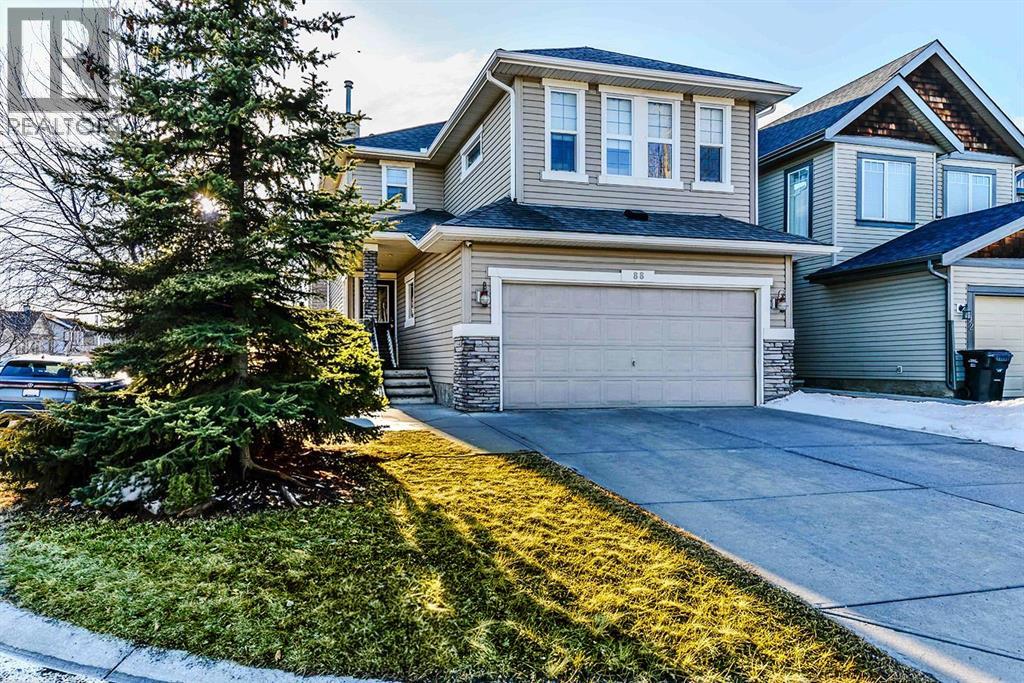
88 Evansford Road NW
Calgary, Alberta
Located in the highly sought-after community of Evanston, a perfect blend of comfort, style, and functionality, nestled on a quiet street and a spacious corner lot. Built in 2006, this beautifully maintained home offers 1,887 RMS sq ft of thoughtfully designed living space, featuring 3 bedrooms, 2.5 bathrooms, and a versatile bonus room on the upper level—ideal for a growing family or a comfortable work-from-home setup. Step inside to discover a bright and inviting open-concept main floor, highlighted by rich hardwood flooring and stunning windows that flood the living space with natural light while offering serene views of the backyard. The cozy gas fireplace anchors the living room, creating the perfect atmosphere for relaxing evenings. The kitchen is move-in ready with brand-new stainless steel appliances, while the convenience of a new front-loading washer and dryer adds modern efficiency to your daily routine. Upstairs, you’ll find plush carpeting throughout, leading to a spacious primary retreat complete with a walk-in closet and a private ensuite bathroom featuring dual sinks and a deep soaker tub—your own personal sanctuary. Two additional bedrooms and a full bathroom complete the upper level, along with the bonus room offering flexible living space. Outside, enjoy the benefits of a large corner lot, providing extra privacy and outdoor potential. Additional peace of mind comes with a fully redone roof, ensuring long-term durability and value. Located in a family-friendly neighbourhood close to parks, schools, shopping, and major routes, this home truly checks all the boxes. Don’t miss your opportunity to own this exceptional property in Evanston—where comfort meets convenience. (id:63476)
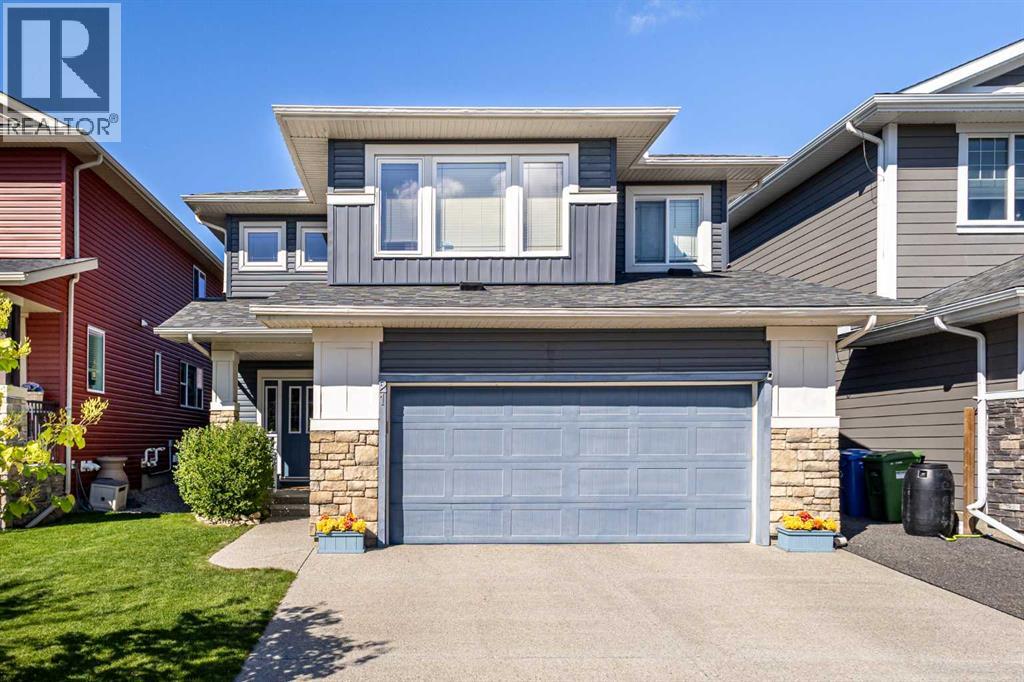
21 Evansfield Way NW
Calgary, Alberta
Welcome home to this beautifully updated 1.5 storey, tucked away on one of the most beloved streets in the neighbourhood! This detached 4 bedroom home offers a front attached double garage and years of thoughtful, high-quality upgrades throughout. Truly move in ready. Step inside to find a spacious foyer with soaring ceilings, hardwood flooring on the main level, durable LVP flooring in the basement, elegant granite counters in the kitchen, and luxurious marble counters in the bathroom. Cozy up on cool evenings next to the gas fireplace on the main floor. The basement was professionally developed in 2016, complete with ample lighting, roughed in for surround sound & projector and a raised subfloor for a clean, finished look. Primary bedroom is truly a retreat, complete with 2 separate walk in closets, lots of space, soaker tub, his and hers sinks, a must see. This home has been meticulously maintained, with major systems and finishes updated for lasting peace of mind: Malarkey Legacy Class 4 shingles(2025), Maximum ventilation system (2025), Eavestroughs and downspouts with upgraded extensions (2025), Radon mitigation system (2020), Carrier central air conditioner (2022), Cana-Vac central vacuum system (2021), Whirlpool double oven (2021), Bosch dishwasher (2018). The backyard is an entertainer's dream and a private retreat all in one. Enjoy the 10' x 20' deck with pergola (re-stained in 2025), fully enclosed by a privacy fence, with a dedicated dog run and a Suncast shed set on a raised base for extra storage. The oversized double garage rounds things out with built-in shelving, giving you all the space you need for vehicles, tools, and gear. Then there's the location, truly one of a kind. This home sits just two blocks from the highly sought-after K-9 Catholic school, making the daily routine a breeze for families. But what really sets this street apart is its unmatched sense of community. Halloween here is legendary, homes go all-out with elaborate outdoor haunte d house displays, and the trick-or-treaters come by the hundreds, and the magic continues into December welcoming the Christmas spirit! Shopping, Groceries, and amenities all close by. This isn't just a house; it's a home on a street families fall in love with and never want to leave. Book your private showing today! (id:63476)

Unknown Address
,
Turnkey restaurant opportunity offering approximately 1,050 sq. ft. of modern dining, service and commercial kitchen space in a busy area with a large parking lot, low rent and favorable lease terms. The dining area includes 10 tables with seating for 30 guests. The fully equipped kitchen features a 14-foot commercial hood, 2-inch gas line, makeup-air system, six-burner range, griddle, char broiler, two fryers, Rational combi oven, refrigerators, freezers, prep stations, dishwasher and more. All appliances are less than one year old, and the business has been operating for approximately seven months. The current chef may be available to stay, or training can be provided. Ideal for a chef, restaurateur or entrepreneur seeking a ready-to-operate business. NDA required before confidential information is released.Disclaimer: Photos have been virtually decluttered and paint colours digitally changed to preserve the identity of the restaurant. (id:63476)
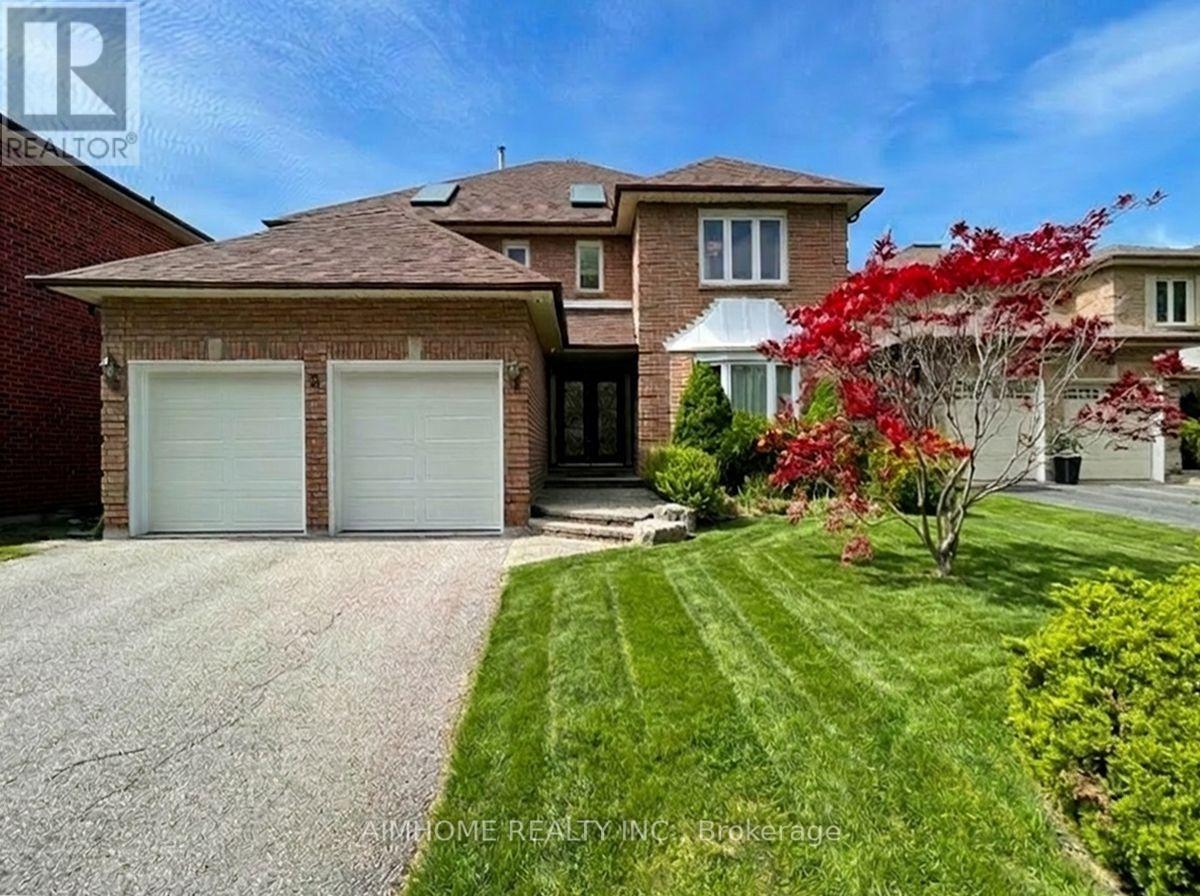
8 Cygnus Drive
Richmond Hill, Ontario
Welcome to this beautifully renovated move-in ready family home with lucky number 8 in the prestigious Observatory Hill community. Situated on a generous 52x 120 ft south-facing lot, this impressive 2-storey residence offers 4+1 bedrooms and close to 5,000 sq.ft. of total living space. Professionally upgraded from top to bottom, the home features a bright open-concept layout with a grand double-door entrance and soaring 18-ft ceiling foyer. The modern kitchen and breakfast area flow seamlessly into a spacious family room with a cozy wood-burning fireplace, perfect for family living and entertaining. Main floor office and functional laundry room with side entrance add convenience. Two skylights and large windows bring abundant natural light throughout. The primary bedroom retreat includes a seating area and a luxurious 5-piece ensuite. Finished basement with wet bar & spacious entertainment space. Double garage with brand-new garage door and direct access to the home. The driveway without sidewalk can park 4 cars. Located in a top school district including Bayview Secondary School and Sixteenth Avenue Public School. Close to parks, shopping, transit, and easy access to Highway 7, 407 & 404. A rare opportunity in one of Richmond Hill's most desirable neighborhoods. This property has undergone thorough dust removal and professional cleaning after renovation, so you can move in with peace of mind. (id:63476)
99 Kenneth Rogers Crescent
East Gwillimbury, Ontario
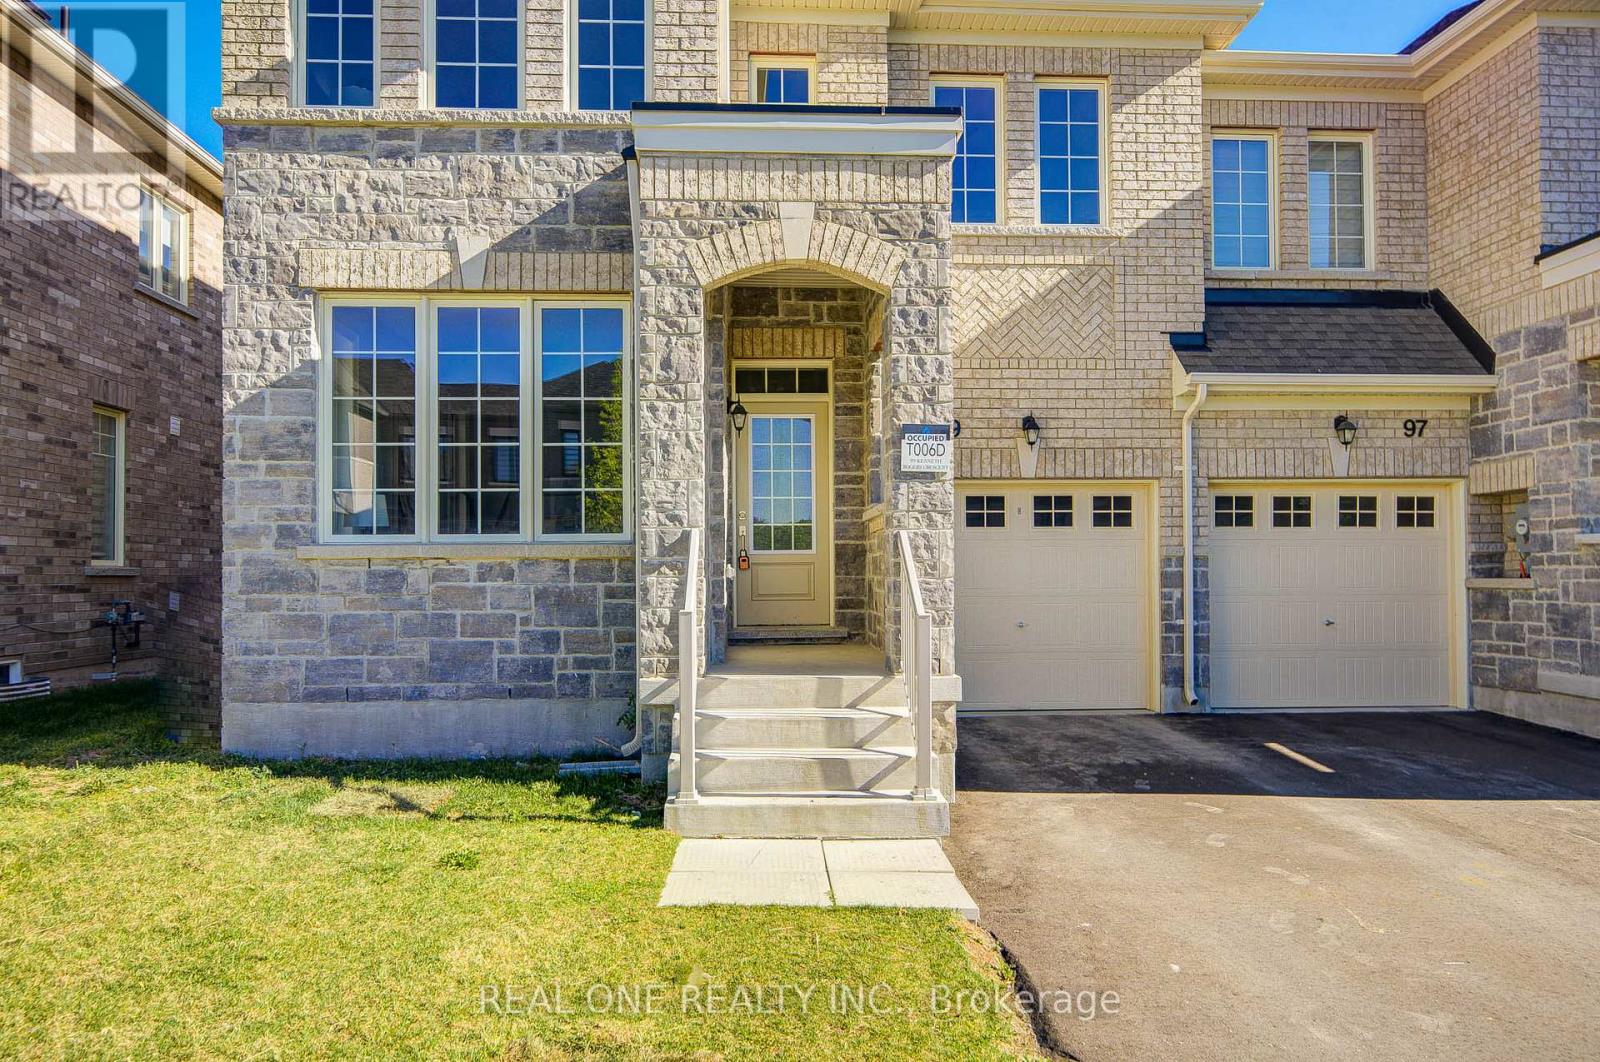
Welcome to 99 Kenneth Rogers Crescent, a stunning "FREEHOLD & END-UNIT& NO SIDEWALK" Townhome nestled in the highly desirable, family-friendly community of Queensville. Offering nearly 2,000 sq. ft. of thoughtfully designed living space, this beautifully maintained 4-bedroom, 3-bathroom home delivers the perfect blend of comfort, style, and functionality. Bright and spacious throughout, the home features an abundance of natural light from its many windows, creating a warm and inviting atmosphere ideal for modern family living.The main floor boasts 9-Foot Smooth Ceilings, Freshly Painted Interiors, and Brand-New Pot Lights that enhance the home's contemporary appeal. The modern kitchen is a true highlight, featuring a large centre island, and a bright breakfast area with direct access to the backyard deck-perfect for relaxing or entertaining.Upstairs, the generously sized primary bedroom offers a walk-in closet and a spacious ensuite complete with a glass shower, providing a private retreat for homeowners.Ideally located just minutes from parks, schools, shopping, the GO Station, and Highway 404, this home also sits steps away from the brand-new Community Health & Active Living Plaza-adding exceptional convenience and long-term value to the neighborhood. Proudly owned and meticulously maintained by the original owner, this home offers not just a place to live, but a lifestyle of comfort, convenience, and quality.Don't miss this exceptional opportunity. (id:63476)

19 Fountain Court
Richmond Hill, Ontario
47ft Wide Lot/Walkout Basement Apartment/Back to Ravine/Premium lot ideally located on a quiet cul-de-sac. Close To Shopping Centre, Elementary Schools, Highways, Go Train Station. Very Spacious And Bright. 4 spacious bedrooms on the upper level, 2 bedrooms in a finished walk-out basement. Main floor offers 9 ft ceilings, hardwood flooring throughout, and an upgraded kitchen with quartz countertops. Gas fireplace in family room. Upgraded iron pickets on staircase. Primary bedroom ensuite with freestanding soaker tub and seamless glass shower. Top-ranking school districts: Silver Stream Public School( Gifted Program). and Bayview Secondary School (International Baccalaureate Program).Both consistently ranked among THE BEST by the Fraser Institute. 200 Amps Electric Breaker. Basement is currently tenanted; AAA tenants are willing to stay. (id:63476)
40 Evansfield Manor NW
Calgary, Alberta
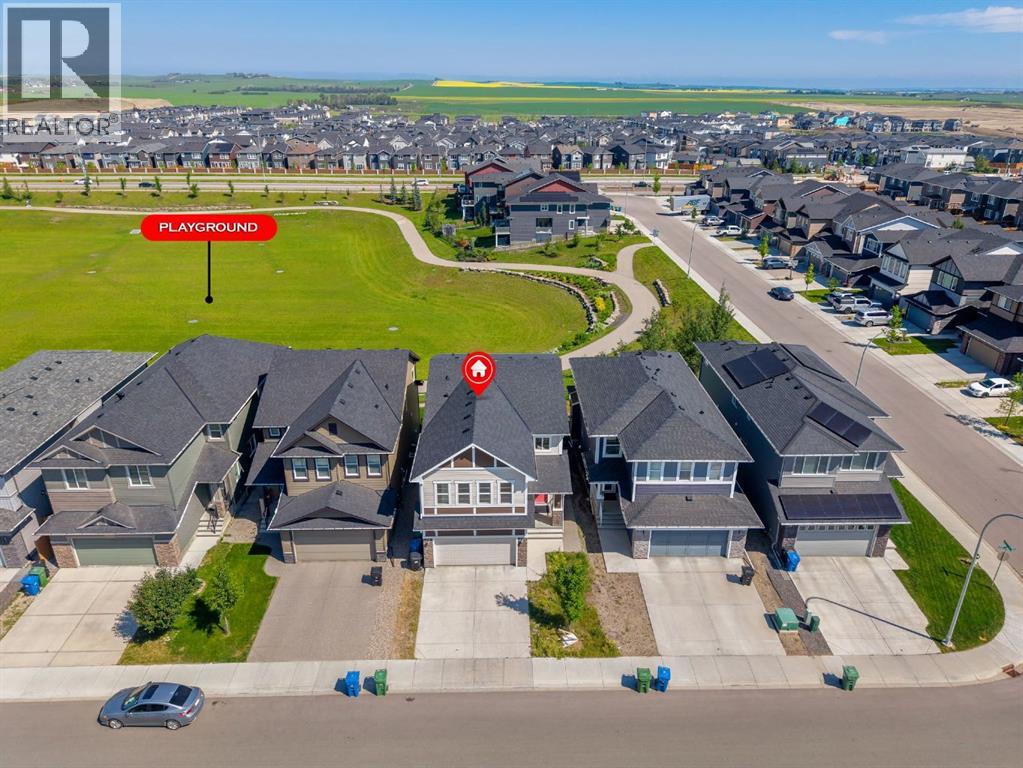
BACKING DIRECTLY ONTO GREEN SPACE & PARK PATHWAYS! Welcome to this exceptional 2-storey detached residence in the coveted NW Calgary community of Evanston. Boasting over 2,751 SF of beautifully designed above-grade living space plus a fully finished walkout basement, this pristine 5-bedroom, 3.5-bathroom home offers the perfect blend of luxury, functionality, and location. The main floor features a seamless open-concept layout designed for both comfortable family living and grand entertaining. A spacious front flex room makes for the perfect home office, leading into a sun-drenched living area. The chef-inspired kitchen is a true showstopper, complete with premium built-in appliances, ample cabinetry, and a gorgeous leathered granite island as the centerpiece. The adjacent dining area opens directly onto a massive rear deck an idyllic setting for summer BBQs while enjoying peaceful, unobstructed views of the park. Upstairs, a massive bonus room serves as the ideal family lounge. The upper level hosts 4 incredibly generous bedrooms, including a luxurious primary suite with a 5-piece ensuite and walk-in closet. In a rare and highly functional design, every single one of the 3 additional upper bedrooms also features its own private walk-in closet! The fully finished walkout basement expands your living options significantly. It features a large recreation room, a sleek wet bar, a full bathroom, and a spacious 5th bedroom making it the ultimate setup for guests, extended family, or an entertainment hub. Step outside to your covered lower patio and enjoy immediate access to the community's pathway system. Perfectly positioned just minutes from top schools, shopping, playgrounds, and major routes including Stoney Trail. This is an incredible opportunity to own a turnkey, large-scale family home in one of the North's most desirable communities. Book your private showing today! (id:63476)
346 Main Street N
Markham, Ontario
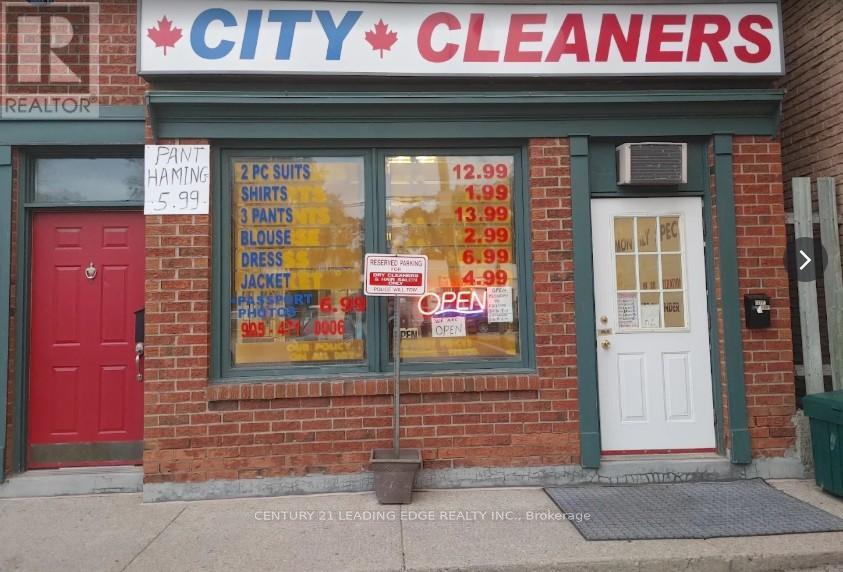
Here's a clean, professional version you can use:**Well-established dry cleaning business with passport photo service in a busy, high-traffic location.** Turnkey operation with a loyal customer base and steady income. Ideal for an owner-operator or family business. Low overhead with excellent potential to grow by adding additional services. Owner is retiring. **Price is negotiable.** (id:63476)
44 Natale Court
Bradford West Gwillimbury, Ontario
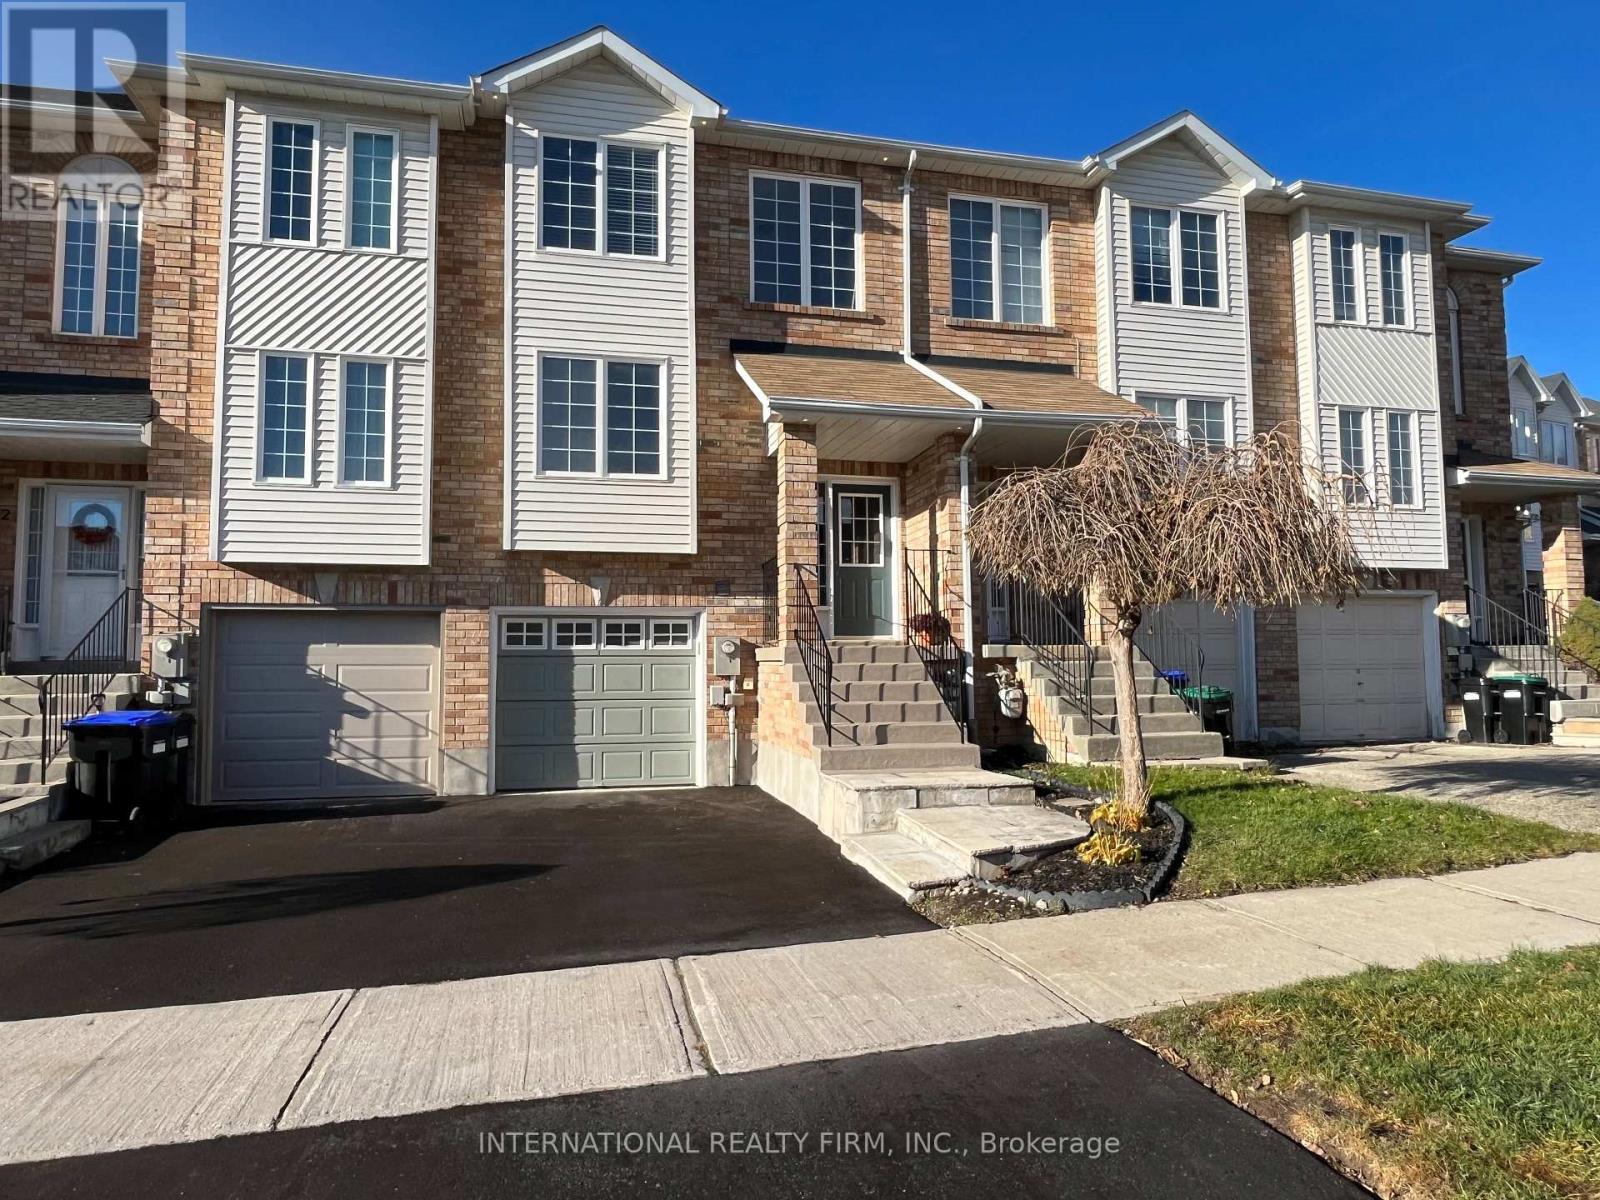
Located on a Quiet Court, Yet Within 10-minute Walk to Bradford Go and Vibrant Downtown, this 1500-sq. ft. Freehold Townhome Offers Both Amazing Location and Practical Layout. Freshly Painted Throughout with Plenty of Living Space and Sunlight, Nicely Appointed Rooms with Modern Trim; Hardwood Floors and Pot Lights Thru-Out Main Level. Elegant White Kitchen with Brand New Backsplash and White Quartz Counters. Oversized Master Bedroom With 4 Pc Ensuite & Walk-In Closet. A Fully Finished Basement W/Access To Garage and Extra Storage Space Offers Many Possibilities. Oversized Deck for Your Morning Coffee and Ample Grass Area for Endless Summer Entertainment. New Coat of Asphalt on the Driveway, Exterior Pot-lights, This Place Has It All. No Sign on Property. (id:63476)
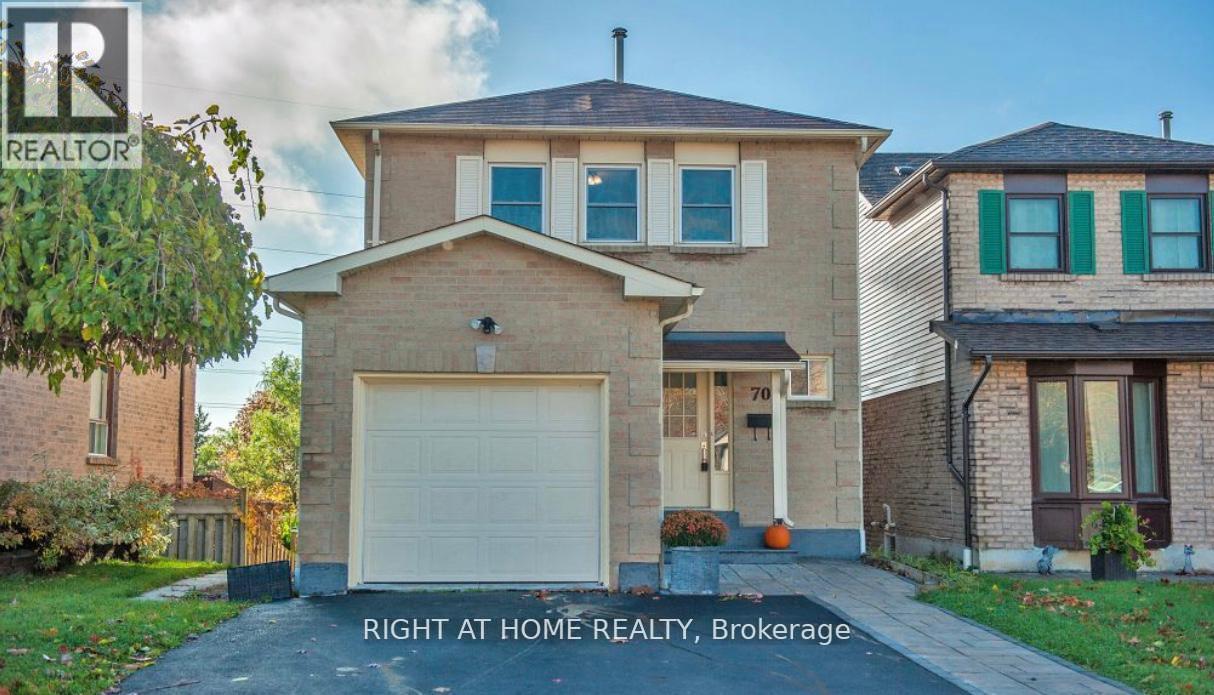
Lower - 70 Fairmeadow Place
Whitby, Ontario
1 Bedroom Unit With Own Kitchen/Bathroom with lots of light. Above Ground/Walkout/Big Windows In Bedroom And Living Space/Private Entrance/1 Parking Included. Includes lower deck for bbq and entertainment. Convenient Location: 4 Mins To Highway 401. 8 Mins From Whitby Go. Close To Durham College/Restaurant/Theatre/Grocery/Walmart/Whitby Entertainment Centrum. Laundry is included and shared. Utilities Are Shared, 35% For Lower. Additional parking spots/ short term/ furnished rental can be negotiated. (id:63476)
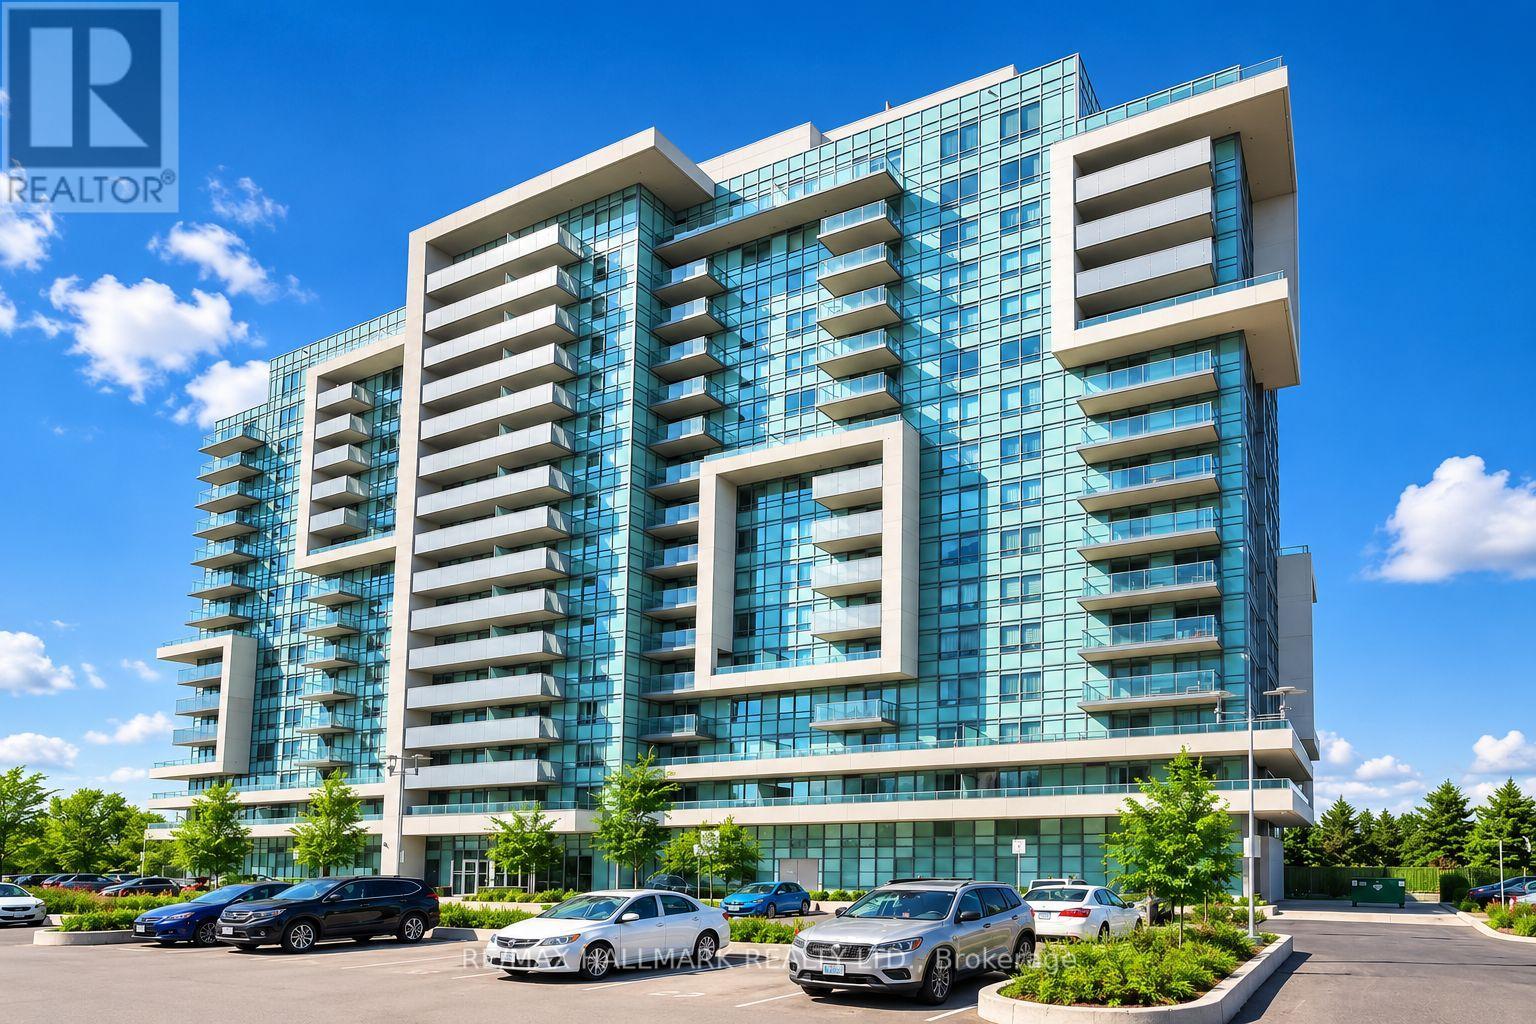
908 - 1346 Danforth Road
Toronto, Ontario
Fully Furnished Option Available! Welcome to this bright and spacious 1-bedroom plus large den at Unit 908, featuring beautiful unobstructed southwest views and a generous open balcony. The suite offers a functional open-concept layout, stainless steel appliances, laminate flooring, and ensuite laundry. Conveniently located close to TTC, Eglinton GO Station, shops, restaurants, schools, parks, Highway 401, Scarborough Town Centre, U of T Scarborough, and Centennial College. Building amenities include a gym, exercise room, party/meeting room, security system, and visitor parking. The unit can be leased fully furnished for an additional reasonable fee. Ideal for comfortable and convenient city living. (id:63476)