
2421 Buckwheat Road W
Edwardsburgh/cardinal, Ontario
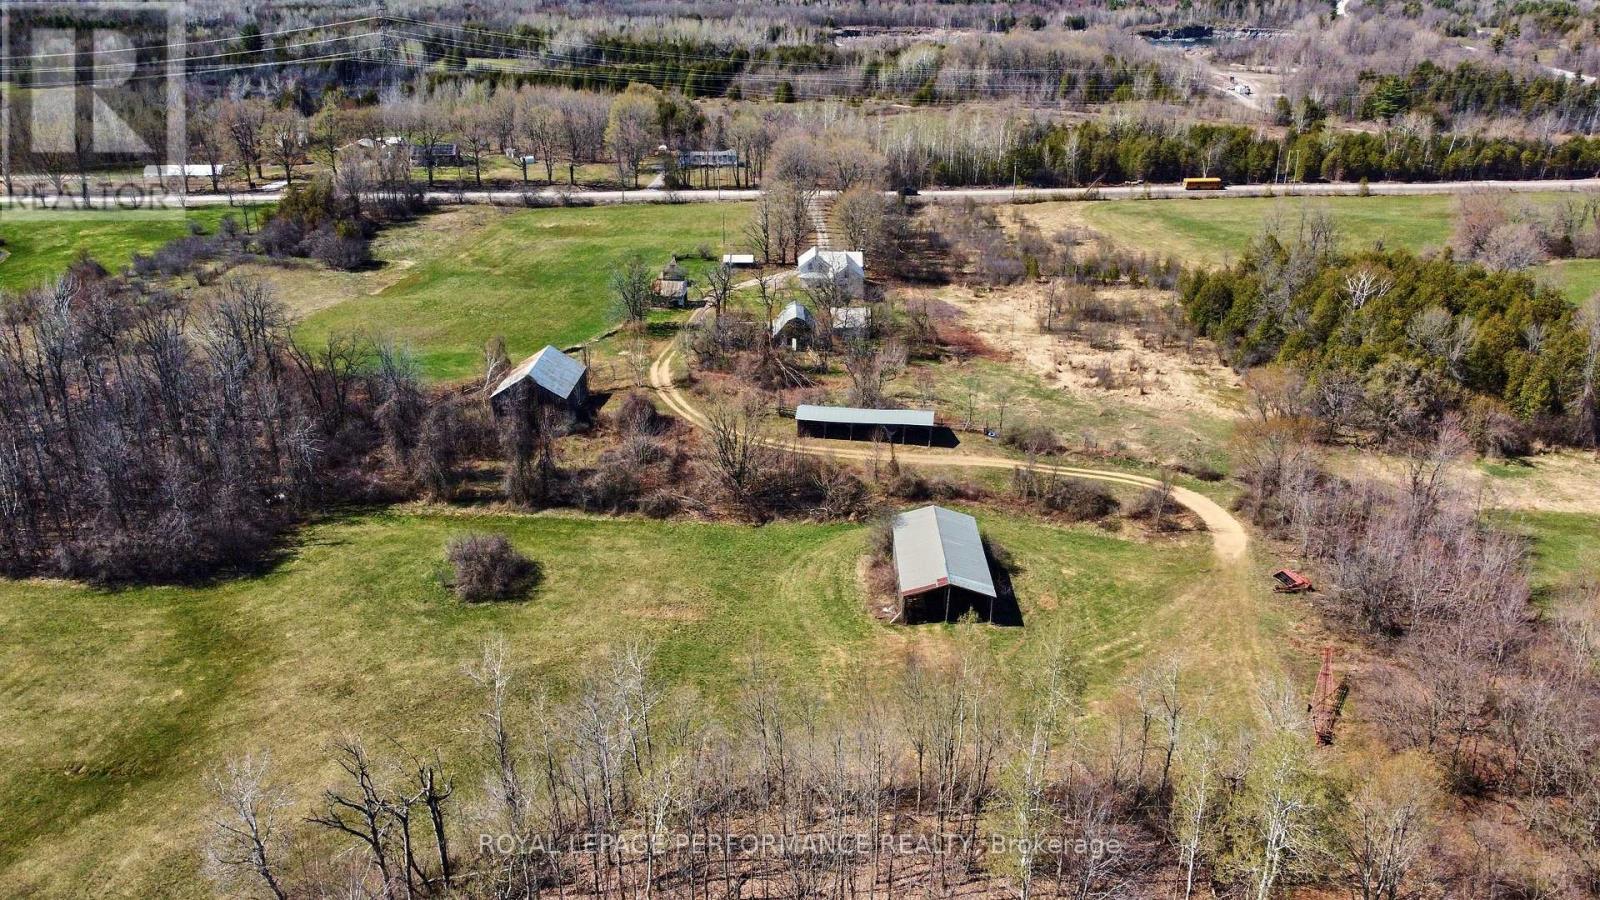
Opportunity awaits on this expansive rural property offering over 130 acres of mixed-use land, ideally suited for a hobby farm, recreational retreat, or expansion of an existing agricultural operation. Featuring a combination of open hay fields and treed/uncleared areas, the property offers excellent versatility and long-term potential. Conveniently located just north of Spencerville, the property benefits from road frontage on both Buckwheat Road and Smith Road, providing added flexibility for future use. The existing 4-bedroom, 2-bathroom farmhouse is in need of significant renovation and is being sold in "as is" condition, offering an opportunity for those looking to restore or rebuild. Several outbuildings are also located on the property, supporting a variety of agricultural or storage needs. Septic system and well have been inspected, with reports available upon request. A unique chance to secure a sizable parcel in a desirable rural setting-bring your vision and make it your own. Future severance potential of up to 2 building lots, via the proposed 'County Official Plan Amendment' (proposed rezoning). (id:63476)
818 David Manchester Road
Ottawa, Ontario
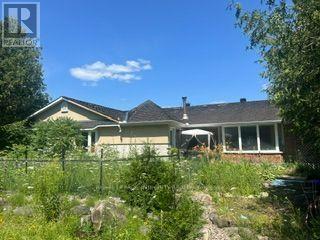
Nestled on a private 2.36-acre property in the heart of Carp, this detached bungalow offers a rare opportunity for investors, contractors, or buyers looking to create their dream country retreat. Surrounded by mature trees, hedges, and fruit trees, the property provides a peaceful setting with endless potential. The home features 4 bedrooms, 2 bathrooms, and a spacious layout with hardwood, laminate, carpet, and mixed flooring throughout. A large screened-in porch offers the perfect place to relax and enjoy the natural surroundings. The walk-out basement includes an approximately 800 sq. ft. apartment, making it ideal for extended family, guests, or future income potential. There is also an abundance of storage space in the basement. A standout feature is the impressive 68' x 26' heated garage/warehouse, equipped with radiant heat, providing exceptional space for hobbies, equipment, a workshop, or business use. This property requires significant updating and repairs but offers outstanding value in a sought-after rural location. The home is being sold by the trustees in "as is, where is" condition with no representations, warranties, or guarantees. A unique opportunity to restore and personalize a country property with exceptional land, outbuildings, and potential. (id:63476)

636 Malartic Avenue
Ottawa, Ontario
Welcome to 636 Malartic Avenue. Located on a quiet street in Ottawa's established Castleheights neighbourhood, this property presents an excellent opportunity for investors, or savvy buyers looking to add their own personal touch. The main level features beautiful hardwood floors throughout, three good sized bedrooms and a cook's dream kitchen with ample storage, providing a functional layout for family living. The oversized patio door lets in loads of natural light and leads to a stunning three tiered composite deck. While the lower level offers a large recreation room, storage room, laundry room and a potential rental unit with a separate entrance, full kitchen, and bathroom-providing excellent flexibility for multi-generational living extended family use. Adding to the property's appeal and creating an attractive outdoor space this spectacular home boasts a very private, fully fenced backyard with an inground swimming pool, creating the perfect setting for summer enjoyment and entertaining. Conveniently located just minutes from downtown Ottawa and close to schools, parks, hospitals, shopping, and public transit, this property is well positioned for exceptional long-term potential in a prime central location.The property is being sold in "as is, where is" condition with no representations or warranties by the Seller. (id:63476)
32 Marble Arch Crescent
Ottawa, Ontario
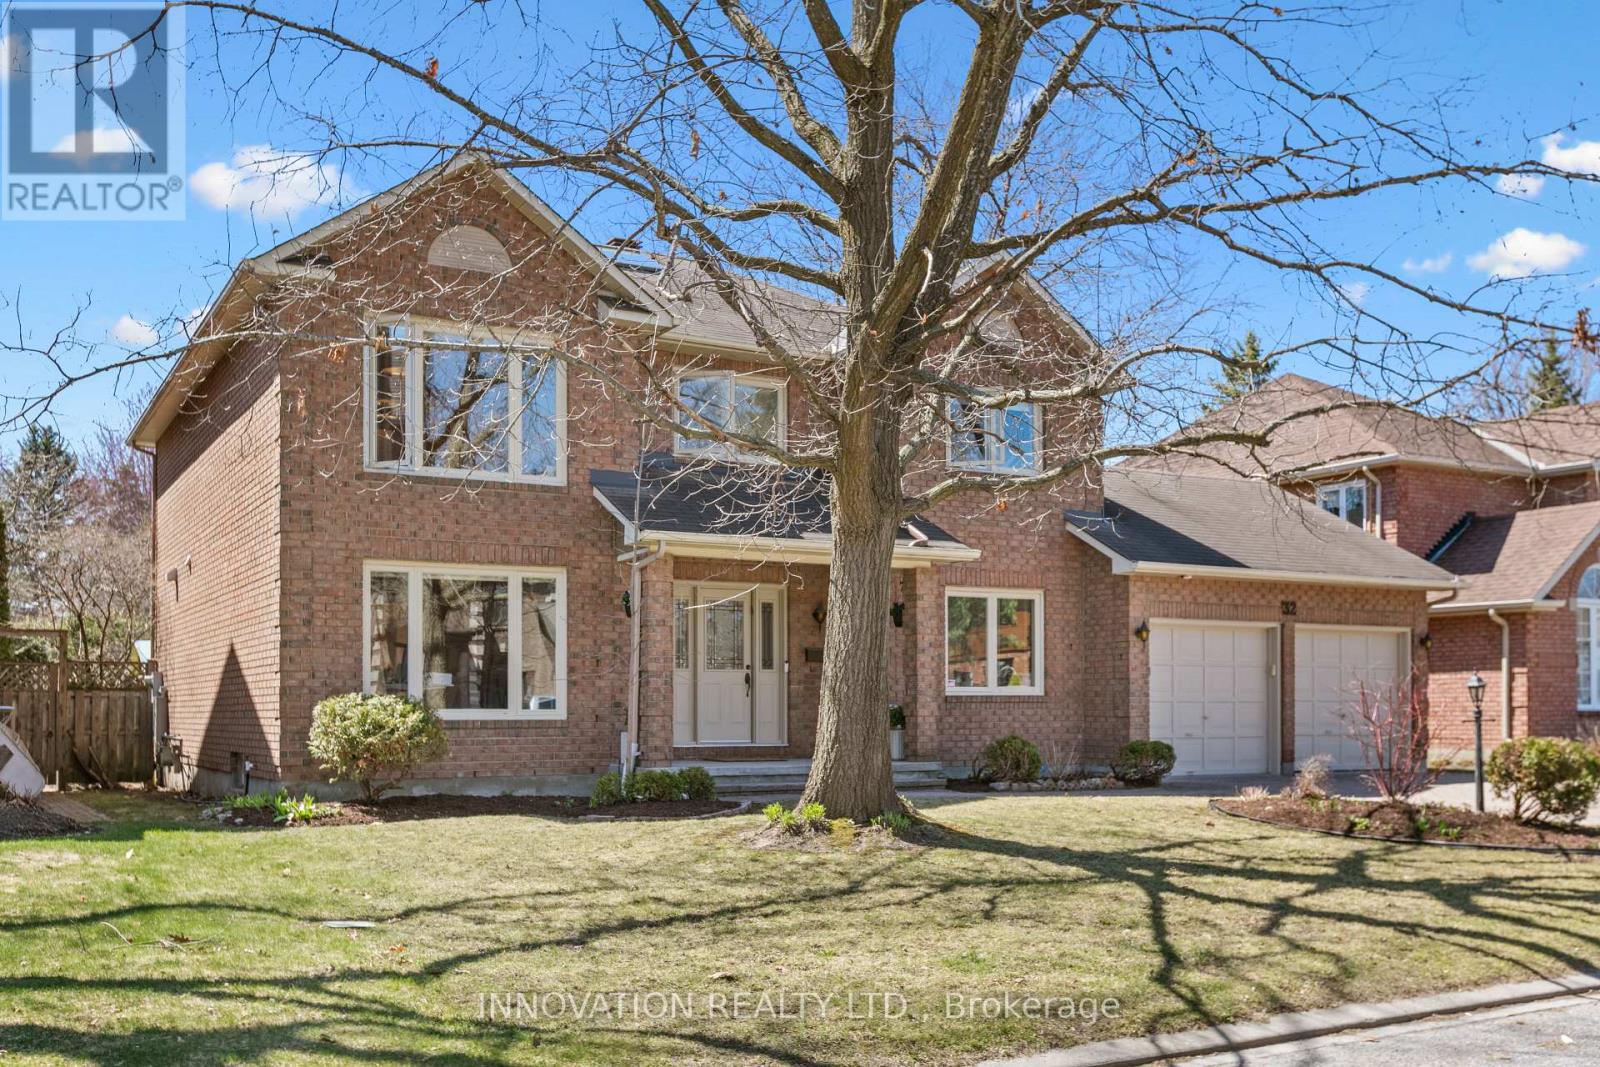
Welcome to this spacious and beautifully maintained 4-bedroom, 4-bathroom home in the highly sought-after community of Centrepointe! Offering an exceptional layout and an unbeatable location, this home is perfect for growing families and those who love to entertain.Featuring a bright and inviting interior with a stunning skylight that fills the home with natural light, this property offers generous principal rooms, a functional floor plan, and a fully finished basement providing additional living and recreation space. The attached 2-car garage adds convenience and ample storage.Enjoy peace of mind with the Kohler 20KW whole home natural gas generator (warranty till 2027) and embrace modern living with the FLO Level 2 electric vehicle charger already installed. New Hot Water tank (2026). Located close to parks, schools, shopping, transit, and all amenities, this home combines comfort, functionality, and a prime location in one incredible package.A rare opportunity to own a beautiful family home in one of Centrepointe's most desirable neighbourhoods! (id:63476)
9 Sheep River Heath
Okotoks, Alberta
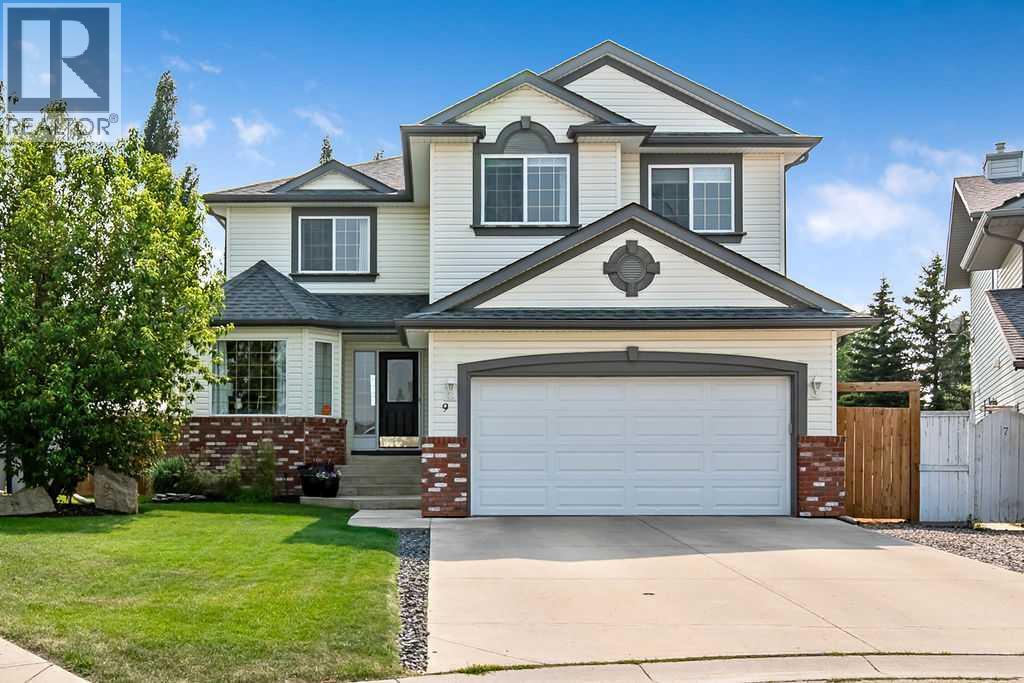
Welcome to a home where timeless design meets everyday functionality. Nestled in the established community of Sheep River, this exceptional custom-built two-storey backs directly onto green space and is just steps from the Sheep River pathway system, parks, schools, shopping, and everyday amenities. Designed with growing families in mind, this thoughtfully crafted home offers over three levels of beautifully finished air-conditioned living space, featuring five spacious bedrooms, a dedicated main-floor office or den, and a versatile upper-level loft perfect for a second office, library, craft room, or bonus living area. The heart of the home is the impressive chef-inspired kitchen, complete with a large central island, granite countertops, stainless steel appliances, walk-in pantry, and abundant prep space. The adjoining dining area easily accommodates large family dinners while providing seamless access to the spectacular backyard—perfect for indoor-outdoor entertaining. The soaring two-storey living room creates an unforgettable first impression, highlighted by 17-foot vaulted ceilings, elegant arched windows that flood the space with natural light, a classic fireplace, and stunning southwest backyard views. Practicality is just as important as style, with a convenient mudroom, powder room, and direct access to the oversized double attached garage. Upstairs, the primary suite is a true retreat. Spacious enough for a king-sized bedroom set plus a sitting area, reading nook, fitness corner, or private workspace, it offers incredible flexibility. The luxurious ensuite and oversized walk-in closet complete this peaceful sanctuary. Two additional generously sized bedrooms, a full family bathroom, convenient upper-level laundry, and the open loft overlooking the great room below complete the second floor. The fully finished basement extends the living space with a massive family and recreation room, ideal for movie nights, games, or entertaining. A dedicated pool table area, two additional large bedrooms, another full bathroom, utility room, and cold storage provide exceptional versatility for larger families or overnight guests. Outside is where this home truly shines. The southwest-facing backyard is a private retreat designed for making memories. Enjoy the custom patio, pergola, dedicated barbecue area, fire pit, garden shed, and mature landscaping that creates both beauty and privacy. Best of all, you'll enjoy direct access to the adjacent park and playground—an ideal extension of your own backyard. Beautifully maintained and thoughtfully designed, this one-of-a-kind Sheep River home offers the perfect blend of comfort, space, and location. If you've been searching for a home that accommodates every stage of family life while offering an exceptional outdoor lifestyle, this is the one. (id:63476)
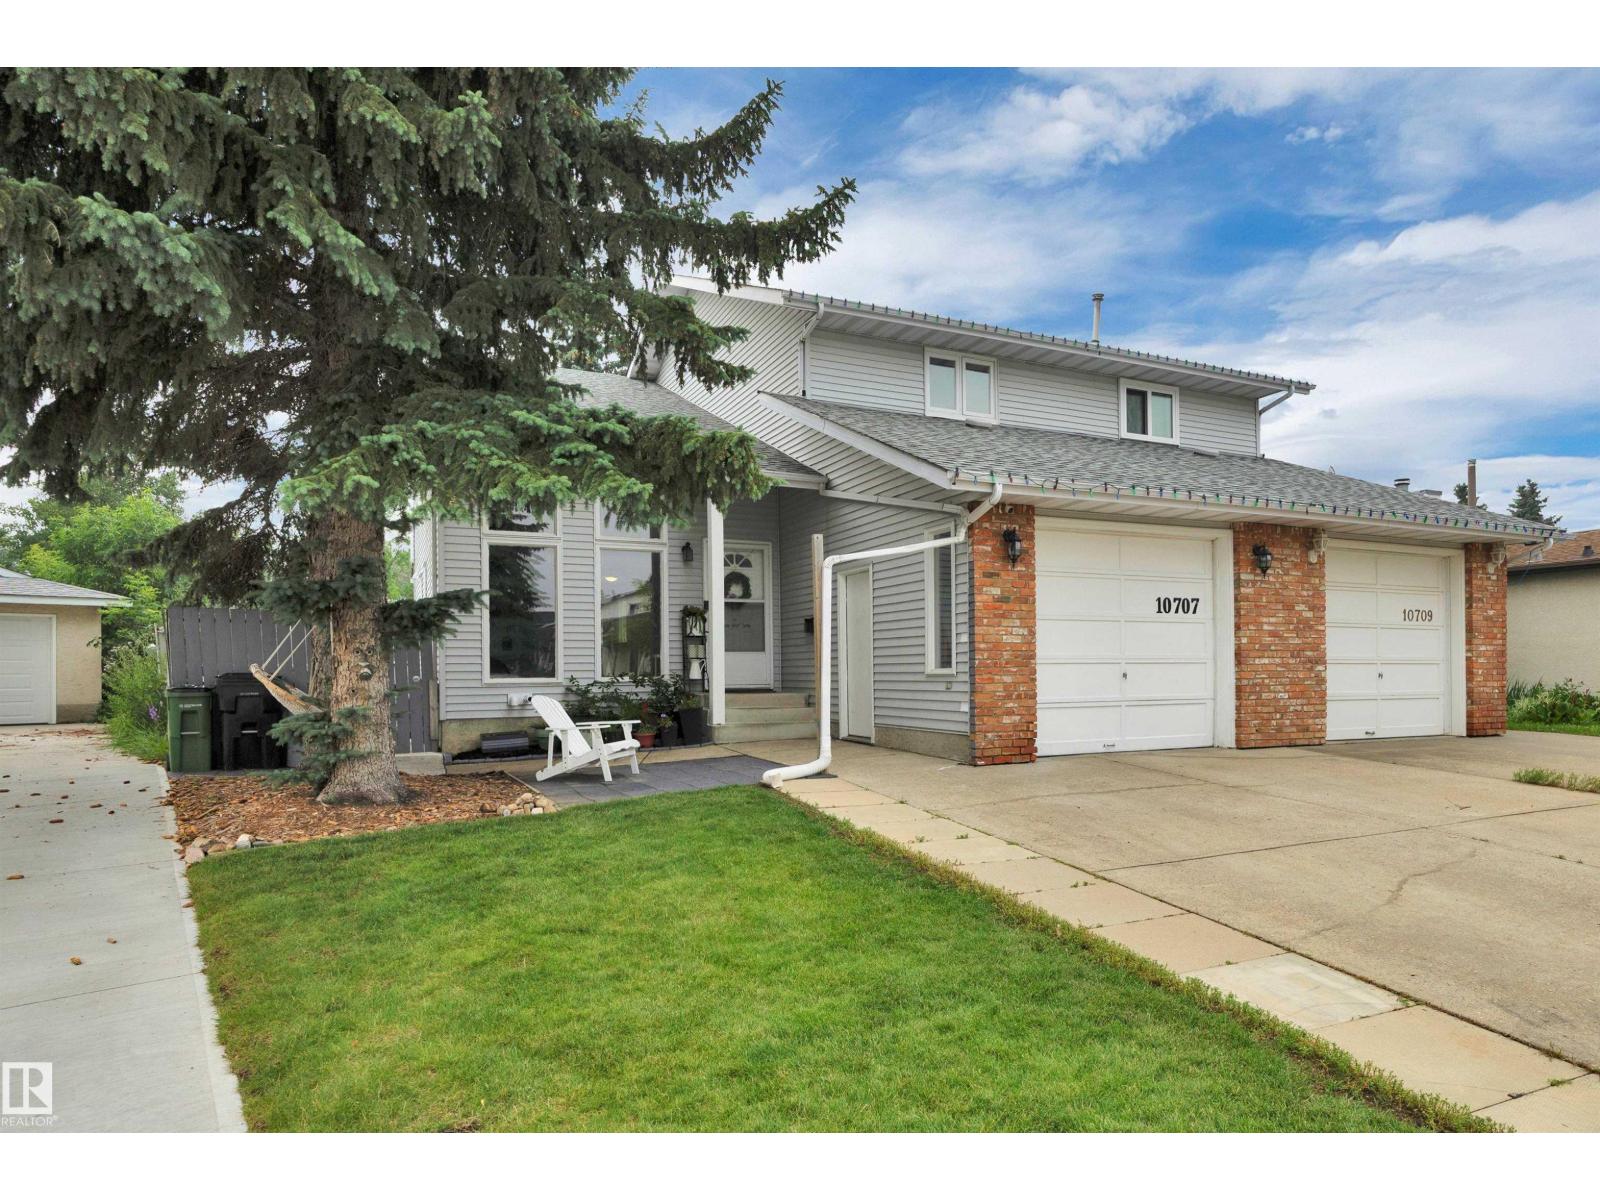
10707 24 Av NW
Edmonton, Alberta
Keep your kids (and kids at heart) busy in this UNIQUE home that offers a stunning floor to ceiling Rock wall and OUTDOOR SWIMMING POOL! This 4-bedroom, 4-bathroom half duplex offers incredible space, versatility, and value! Its functional layout with 3 bedrooms located in the upper and 1 bedroom in the basement with a 2nd kitchen! Perfect for families while providing excellent space for extended family also. Your private backyard oasis awaits you complete with an outdoor pool in an easy maintenance backyard, perfect for relaxing or entertaining all summer long. A single attached garage adds convenience and extra storage. Located close to schools, parks, shopping, and amenities, this home offers the perfect blend of comfort, character, and opportunity. Don’t miss your chance to own this amazing property in the highly desired community of Ermineskin! (id:63476)
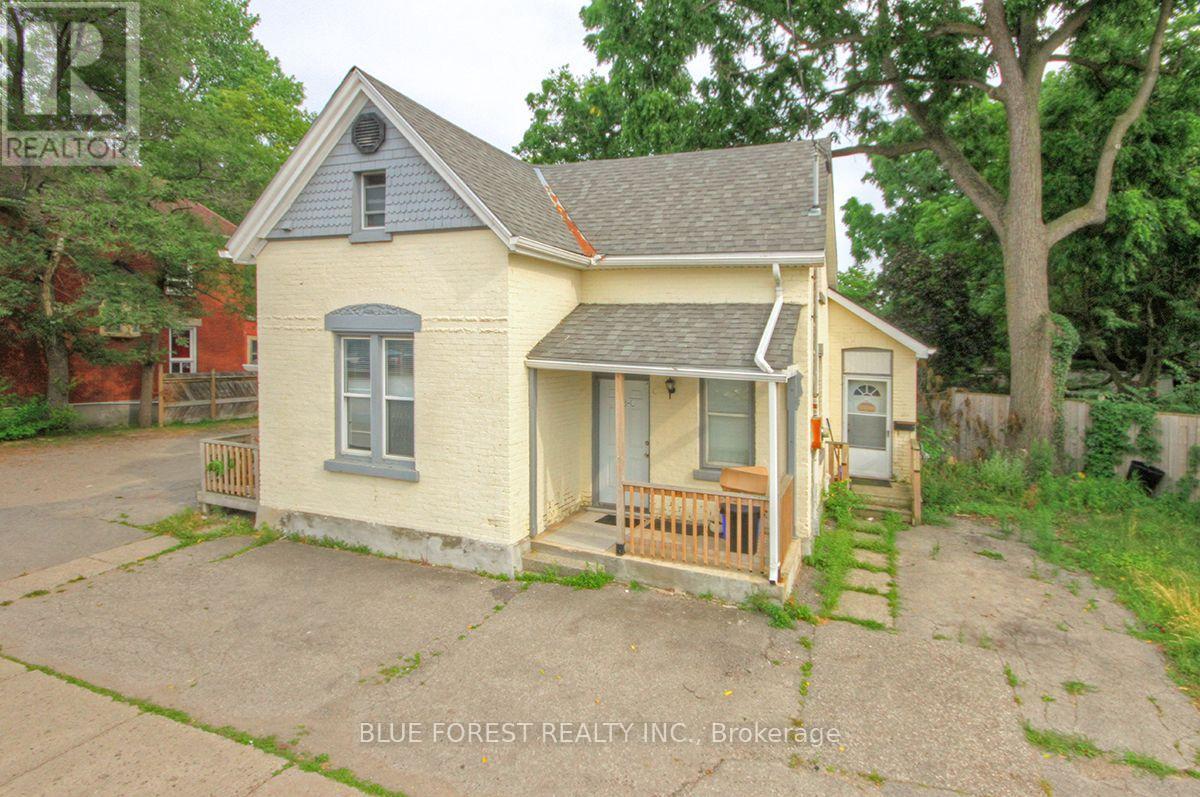
28 Oxford Street W
London North, Ontario
Exceptional income property in a highly sought-after North London location, just minutes from Western University, downtown, shopping, restaurants, parks, and major transit routes. With convenient public transportation nearby, this property is ideally positioned for strong and consistent rental demand. The home features three self-contained residential units, each with its own private entrance, kitchen, bathroom, and in-suite laundry, offering privacy and convenience for tenants. All three units are currently rented, making this an attractive turnkey investment with immediate income potential. Situated on a generous lot with ample parking, the property provides added value and flexibility for tenants. Whether you're looking to expand your investment portfolio or secure a well-located multi-unit property in one of London's most desirable rental areas, this is an excellent opportunity with long-term upside. (id:63476)
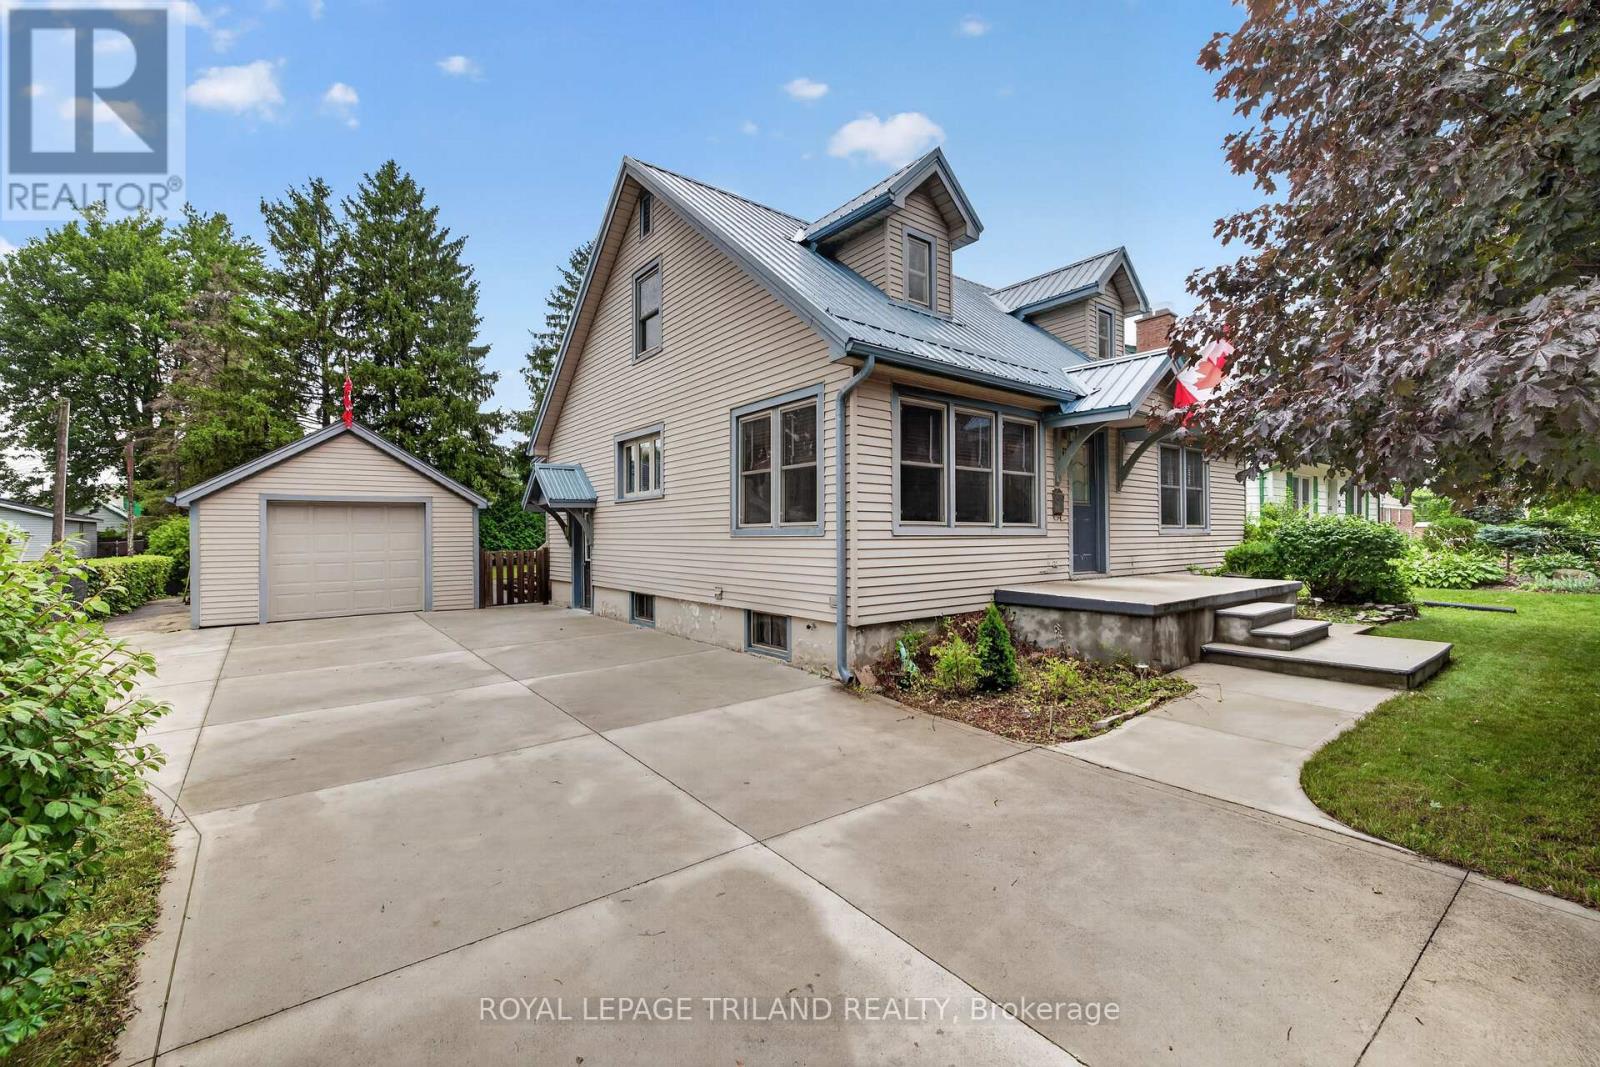
11 Maple Street E
Aylmer, Ontario
Welcome to this charming 1.5 -story home, ideally located on a quiet street within walking distance to everyday amenities. Full of character and great curb appeal, this 3-bedroom, 1-bath home offers a functional layout with a convenient main-floor primary bedroom and a spacious eat-in kitchen perfect for family meals and entertaining. Enjoy the outdoors from the large deck overlooking a private backyard, with plenty of space to relax or host guests. The detached single-car garage and oversized concrete driveway provide ample parking and storage. Recent updates include a metal roof (2024), furnace (2023), and owned hot water tank (2025), offering peace of mind for years to come. This home is filled with charm and presents an excellent opportunity to add your own personal style and finishing touches. A wonderful property with plenty of potential! Don't miss your chance to make it your own! (id:63476)
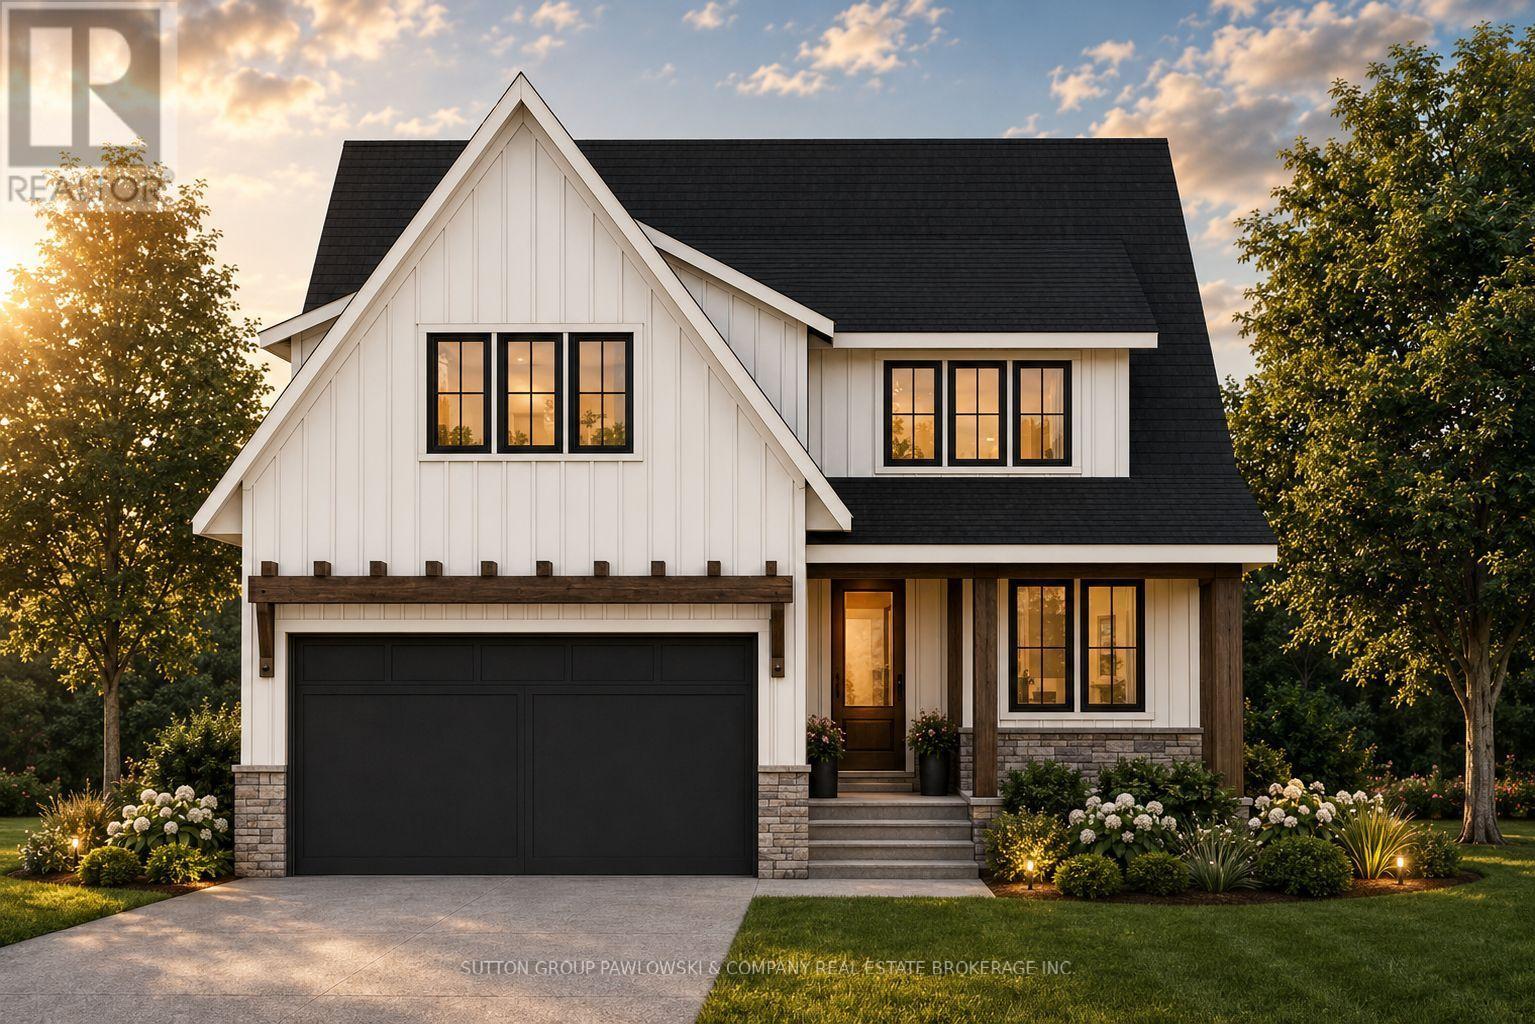
Lot #26 - 89 Dearing Drive
South Huron, Ontario
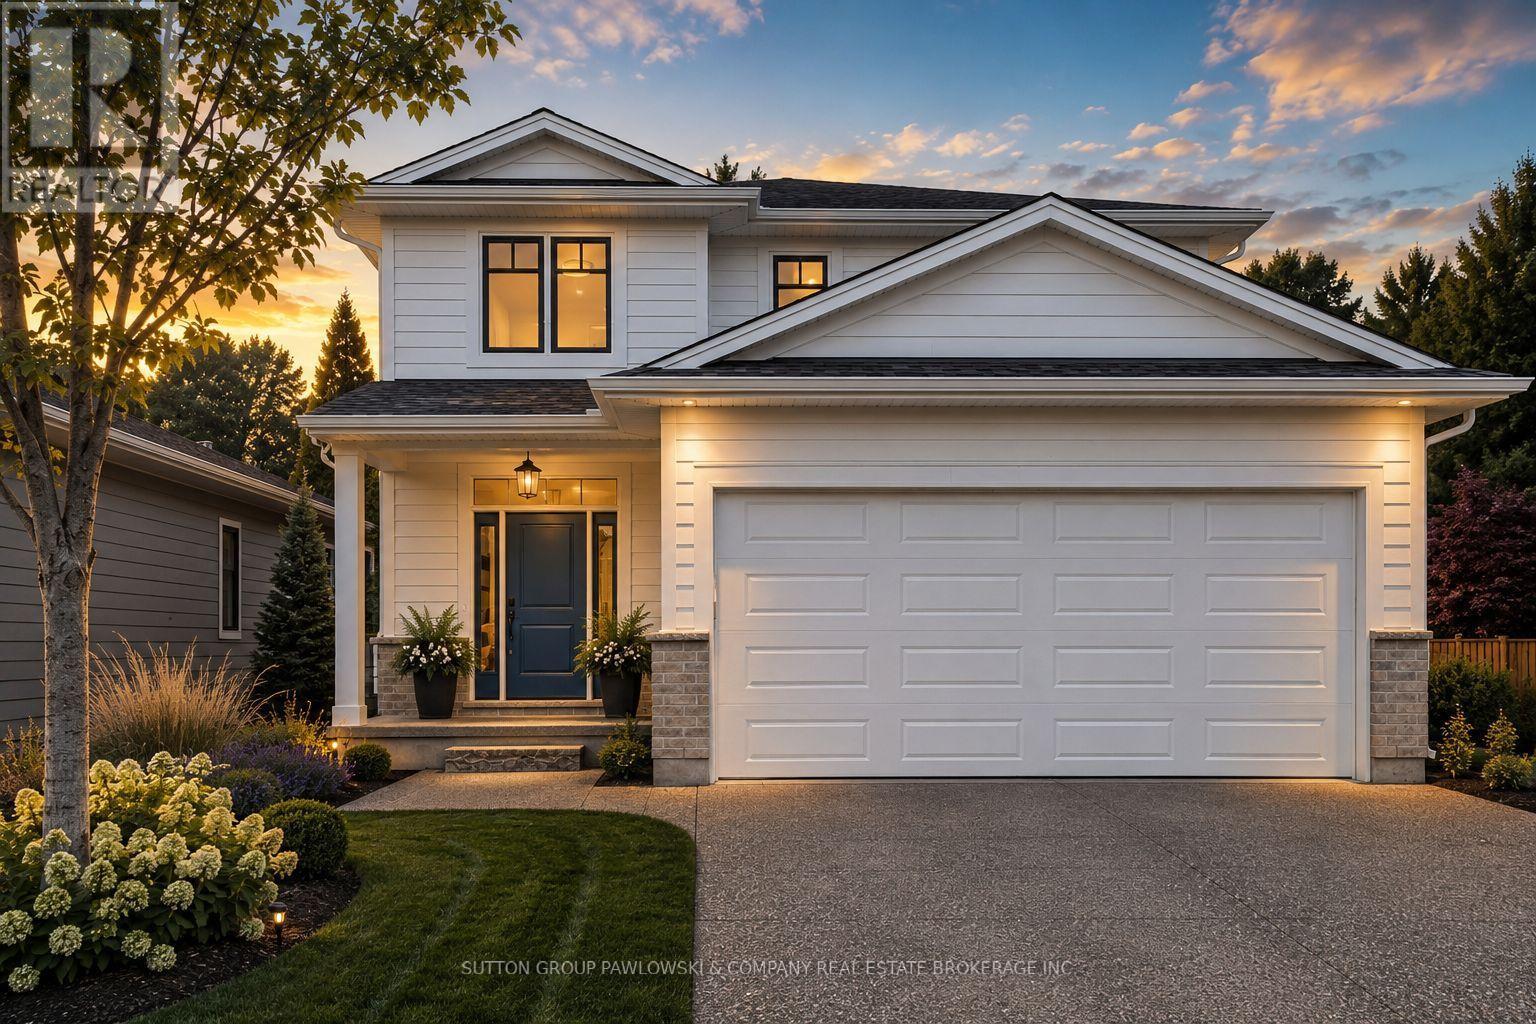
Unbelievable New Prices with the Government HST rebate for qualified Buyers for a limited time. Welcome to Melchers Developments Sol Haven. Discover "Ontarios West Coast! Grand Bend welcomes you with world class sunsets and sandy beaches; the finest in cultural & recreational living with a vibe thats second to none. Tons of amenities from golfing and boating, speedway racing, car shows, farmers markets, fine dining and long strolls on the beautiful beaches Lifestyle by design!! The site is now permit ready roads and curbs installed; services ready to go!! Simple & functional versatile space for family & friends. Award winning Melchers Developments; offering brand new one and two storey designs built to suit and personalized for your lifestyle. Our plans or yours finished with high end specifications and attention to detail. High quality high performance custom built new homes to suit!! Personalized and crafted with attention to detail and high quality materials. Architectural design & decor services included with every new home. Experience the difference!! TO BE BUILT HOME. Visit our model homes at Lot #25 - 29 Dearing Dr, Grand Bend, 44 Benner Blvd in Kilworth Heights West or 110 Timberwalk Trail in Ilderton, anytime by appointment or Open House most Sat & Sun 2-4pm. Note: Photos are from a previous model home and may show upgrades not included in the price and are for reference only. (id:63476)
Exp Realty
Lot #23 - 1 Timberwalk Close
Middlesex Centre, Ontario
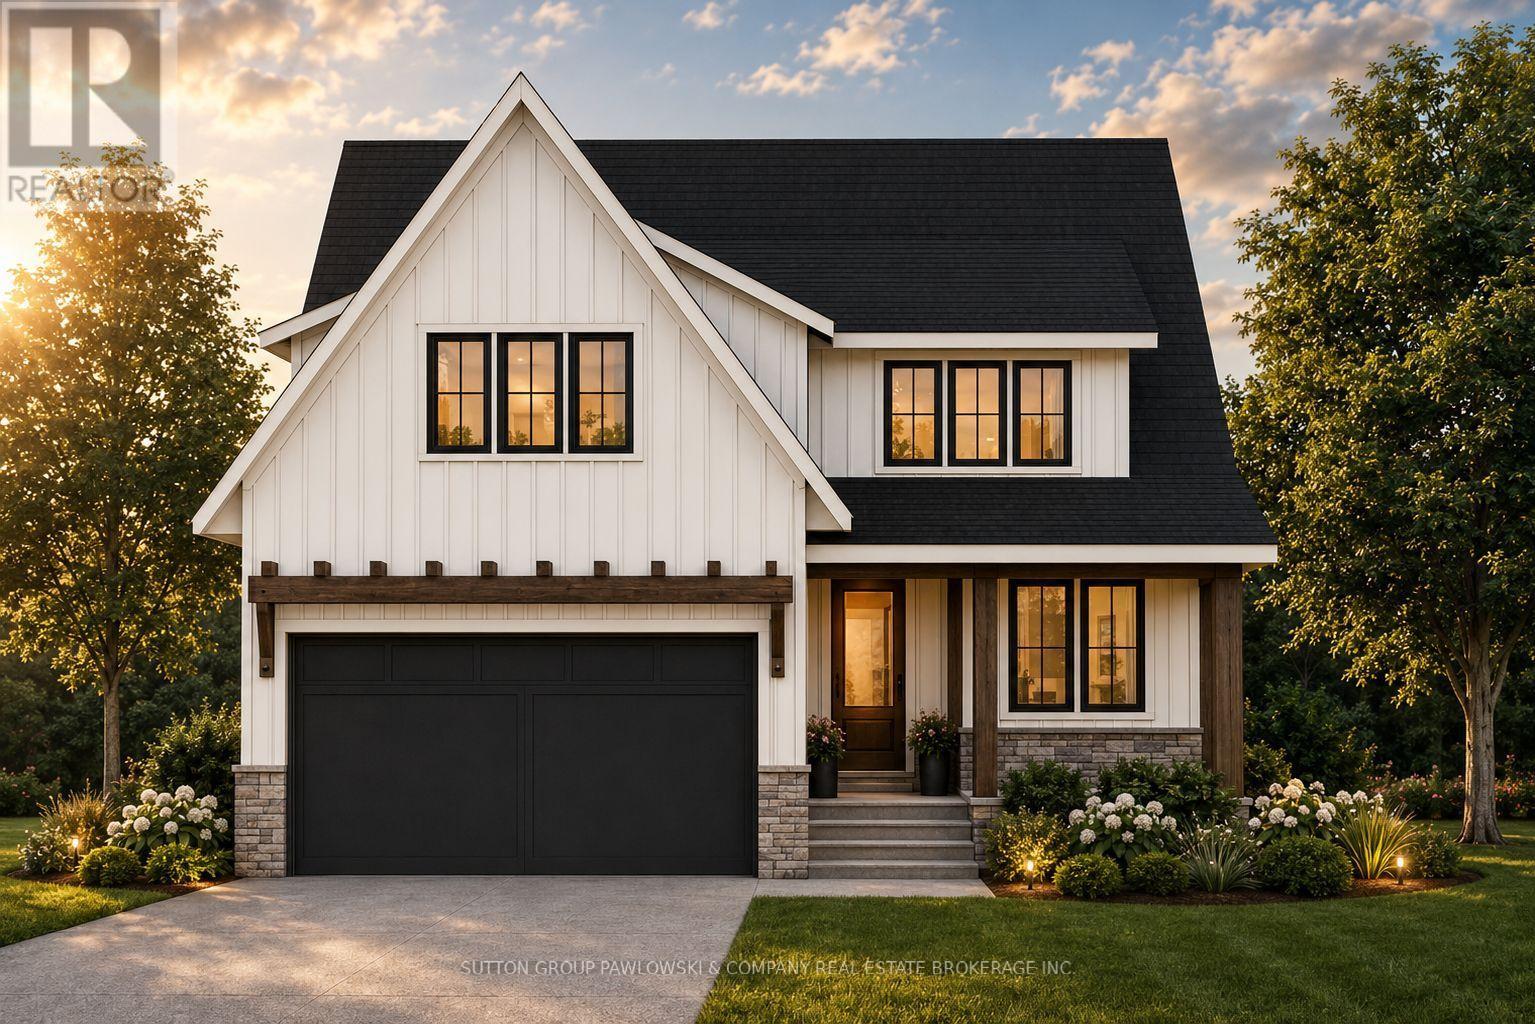
HUGE GOVERNMENT INCENTIVE ALERT!! For A Limited Time, for Qualified Buyers. Welcome to Timberwalk in Ilderton - Love Where You Live! TO BE BUILT by Melchers Developments Inc., a trusted, family-run builder celebrated for craftsmanship, timeless design, and a legacy of building in London and surrounding communities since 1987. Timberwalk offers the perfect balance of small-town charm and modern convenience-just minutes north of London. Choose from a stunning collection of custom-designed homes showcasing exceptional attention to detail, open-concept layouts, and premium finishes throughout. Each floor plan is thoughtfully designed with today's families in mind, featuring bright, functional living spaces, generous kitchens with quartz countertops, custom cabinetry, and large islands overlooking spacious great rooms-ideal for entertaining or relaxing. Personalize your home with Melchers' in-house design team to create a space that reflects your lifestyle. Nestled in the heart of Ilderton, Timberwalk offers a peaceful, family-friendly atmosphere surrounded by parks, walking trails, and green space. Enjoy the relaxed pace of small-town living without sacrificing proximity to schools, shopping, golf courses, and all the amenities of London just a short drive away. Discover why families have trusted Melchers Developments Inc. for generations.Visit our model homes at 110 Timberwalk Trail in Ilderton, Lot #25 - 29 Dearing Dr. Grand Bend & 44 Benner Blvd in Kilworth Heights West Open Most Saturdays & Sundays 2-4pm. NOTE: Photos shown of similar model home for reference purposes only & may show upgrades not included in price. (id:63476)
Exp Realty
Lot # 41 - 123 Timberwalk Trail
Middlesex Centre, Ontario
HUGE GOVERNMENT INCENTIVE ALERT!! For A Limited Time for Qualified Buyers. Welcome to Timberwalk in Ilderton - Love Where You Live! TO BE BUILT by Melchers Developments Inc., a trusted, family-run builder celebrated for craftsmanship, timeless design, and a legacy of building in London and surrounding communities since 1987. Timberwalk offers the perfect balance of small-town charm and modern convenience-just minutes north of London. Choose from a stunning collection of custom-designed homes showcasing exceptional attention to detail, open-concept layouts, and premium finishes throughout. Each floor plan is thoughtfully designed with today's families in mind, featuring bright, functional living spaces, generous kitchens with quartz countertops, custom cabinetry, and large islands overlooking spacious great rooms-ideal for entertaining or relaxing. Personalize your home with Melchers' in-house design team to create a space that reflects your lifestyle. Nestled in the heart of Ilderton, Timberwalk offers a peaceful, family-friendly atmosphere surrounded by parks, walking trails, and green space. Enjoy the relaxed pace of small-town living without sacrificing proximity to schools, shopping, golf courses, and all the amenities of London just a short drive away. Discover why families have trusted Melchers Developments Inc. for generations. Visit our model homes at 110 Timberwalk Trail in Ilderton, Lot #25 - 29 Dearing Dr. Grand Bend & 44 Benner Blvd in Kilworth Heights West Open Most Saturdays & Sundays 2-4pm. NOTE: Photos shown of similar model home for reference purposes only & may show upgrades not included in price. (id:63476)
Exp Realty
5 Government Dock Road
Kawartha Lakes, Ontario
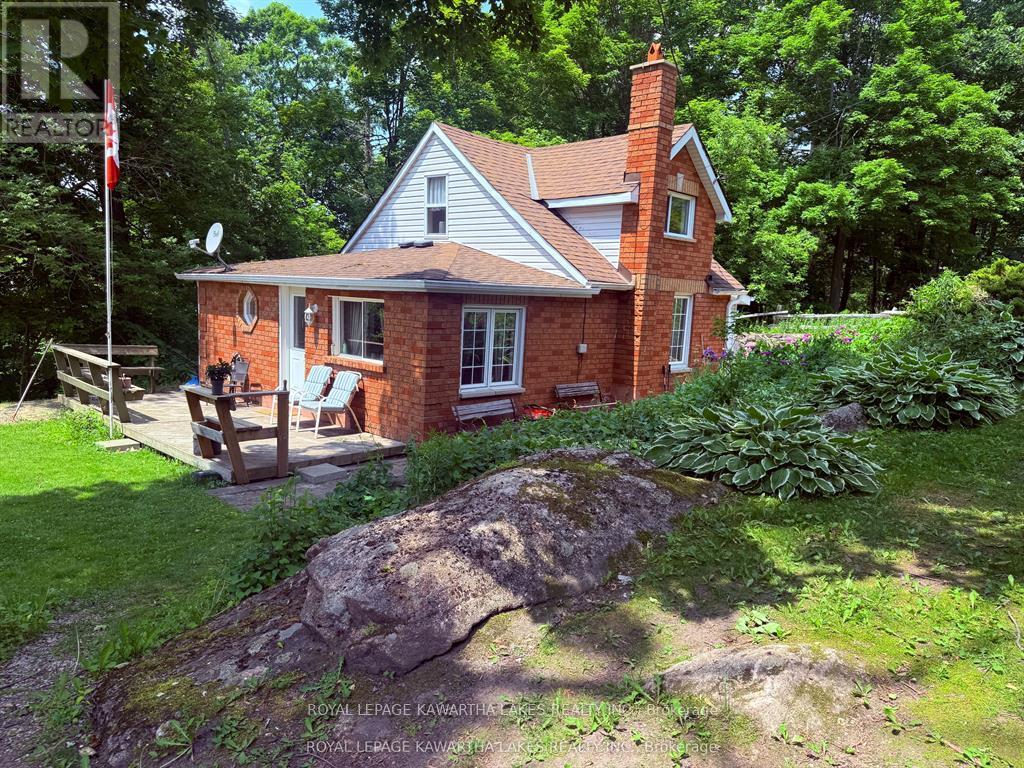
Surrounded by beautiful rock gardens, this affordable 2 Bed 1 Bath home, with mf living, laundry and brand new propane furnace (June 2026) will please any buyer's budget. Nice open eat in kitchen, separate dining, nice built in wall cabinet in living room area and views of the Gull River. Spacious deck and patio finish this outdoor space, new quality-built shed for all your storage needs. Easy access to main roads and boat launch, beach is right down the road. Walk to grocery store, community centre, library, restaurant and shops. Book your showing today (id:63476)