
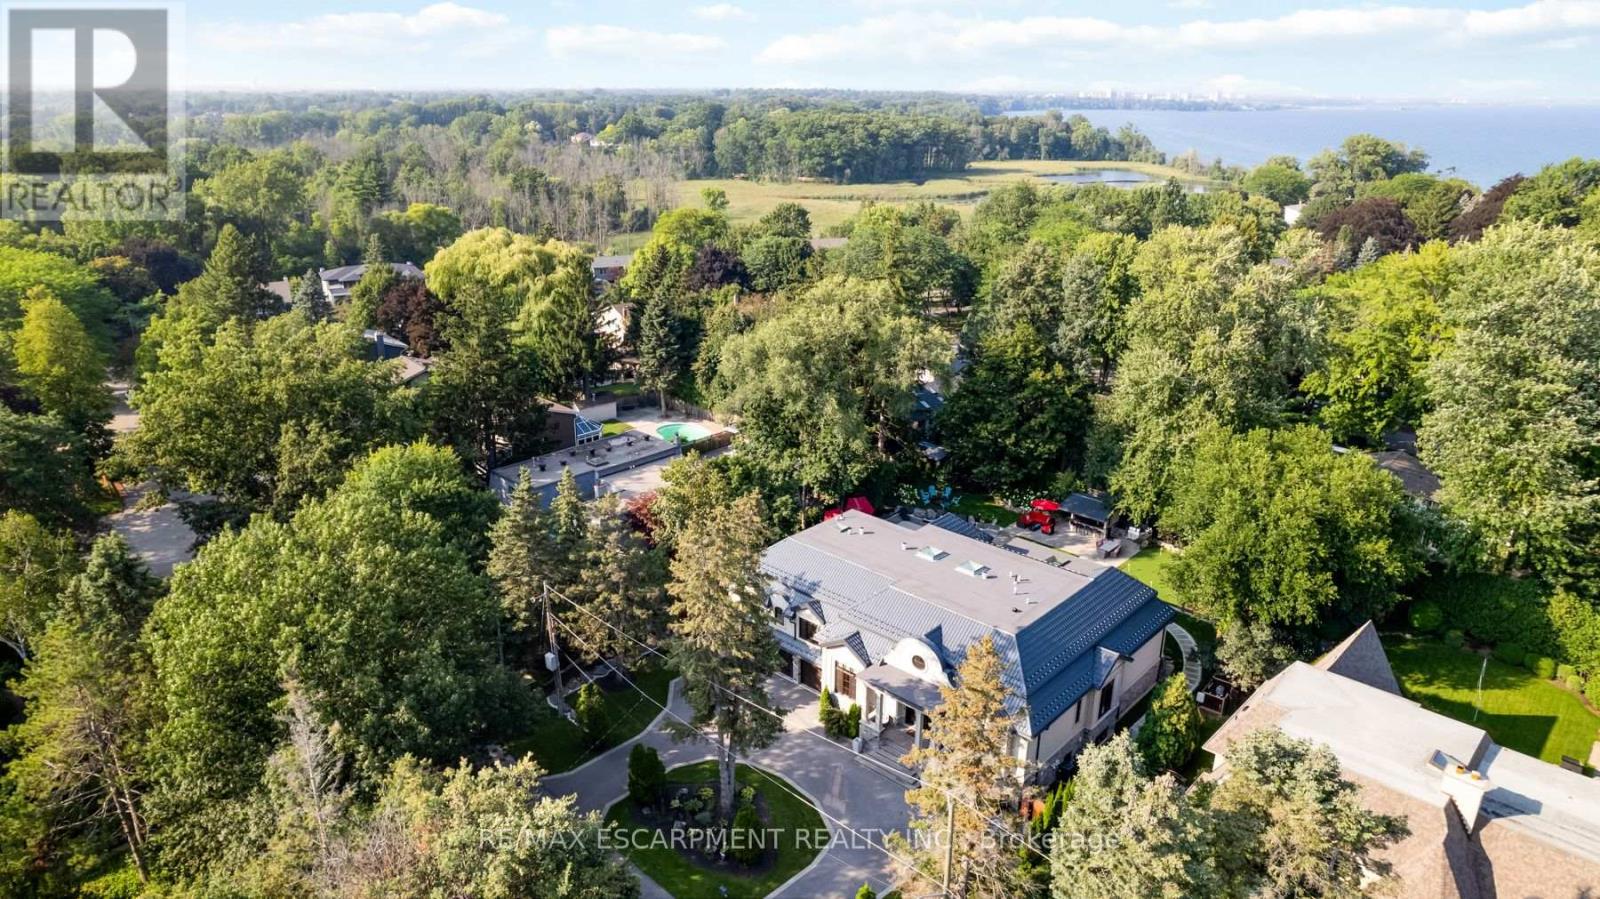
539 Old Poplar Row
Mississauga, Ontario
A Rare Once-in-a-Lifetime Masterpiece in Mississauga's Prestigious Rattray Park Estates. Nestled on a private, tree-lined nearly half-acre lot, this custom-built architectural gem boasts over 9700 sqft of finished living space. It masterfully combines artistic excellence, unparalleled craftsmanship & resort-style living in one of Mississauga's most coveted communities.This property's standout feature is its rare main floor two primary bedroom design - a layout rarely seen in luxury homes.Both suites are identical in size & finish, each with a spacious walk-in closet, sharing a luxurious bathroom & are linked by a private corridor, ideal for multi-generational living.Enter through solid oak doors into a dramatic 20-ft foyer featuring oversized Versace tiles, hand-laid inlays, antique mirror panels, and a sculptural chandelier.Versace tiles flow throughout, paired with fluted paneling, underlit stone accents, and 5 glowing fireplaces.Main floor offers grand living spaces bathed in light: living room with a book matched porcelain feature wall, an elegant dining room & a sun-drenched four-season sunroom with skylights.The chef's kitchen is highlighted by Maer Charme underlit semi-precious stone counters & backsplash, premium Miele appliances, the glowing island & breakfast area overlooking the backyard oasis.Upstairs: three additional bedrooms with walk-in closets & ensuites/semi-ensuites, a private office with custom wood paneling & built-ins with an elevator serving all levels.The lower level is built for entertaining: home gym with direct pool access, state-of-the-art theatre, sauna, showpiece wet bar with underlit stone & white oak feature wall, plus a full in-law suite with kitchen, living area, bedroom & 4pm ensuite.Outside enjoy a private resort featuring a heated saltwater pool, cabana bar with grill & beverage centre, media wall, putting green, mature trees & heated driveway.Just steps from Lake Ontario, this is ultimate lakeside luxury living. Luxury Certified (id:63476)
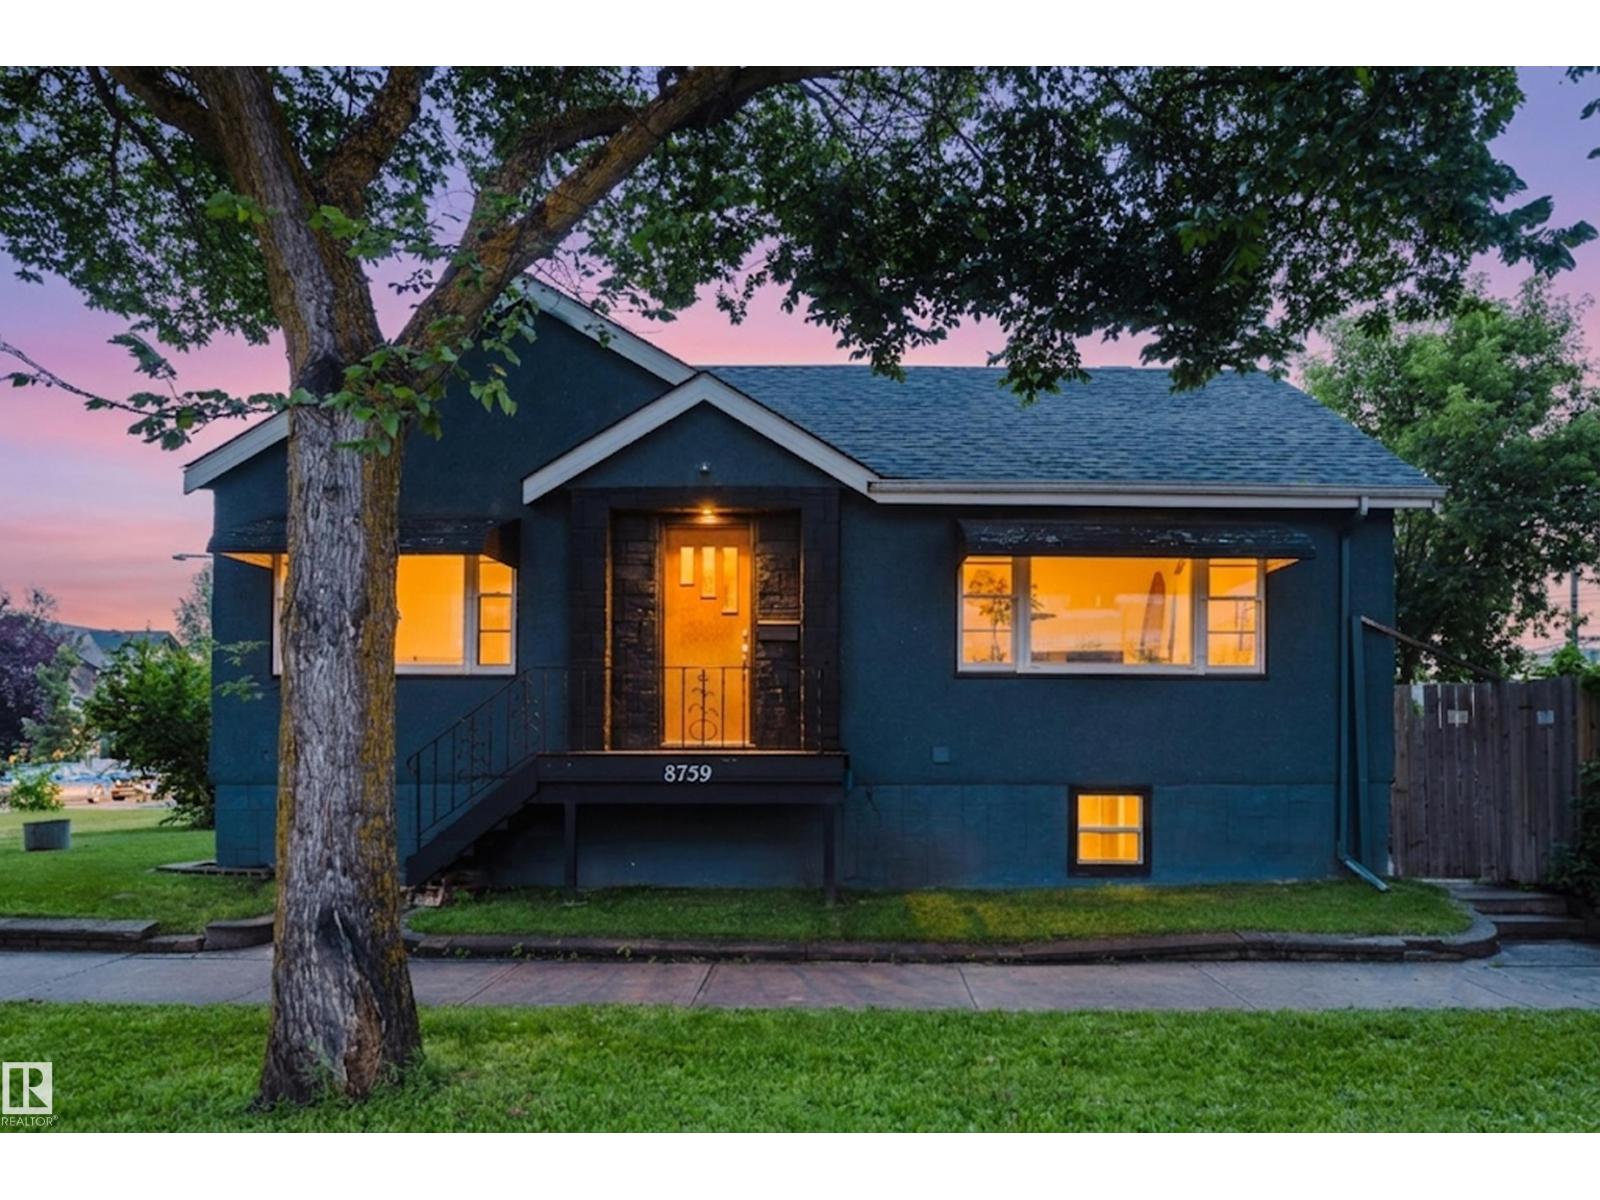
8759 78 Av NW
Edmonton, Alberta
Opportunity like this rarely hits King Edward Park. Steps from Mill Creek Ravine's trails & minutes to Whyte Avenue, this CORNER LOT puts nature at the doorstep. 4 bedrooms, 2 FULL KITCHENS, 2 full baths, & a SEPARATE ENTRANCE to a finished lower level, this layout is full of possibilities. The finished basement boasts a 2nd kitchen, 2 bedrooms, full bath, & laundry all open through their own entrance. Upstairs, SUNLIGHT fills the living room & kitchen for a welcoming flow. Step outside to a fenced backyard, with a deck and fire pit ready for summer evenings and convenient parking in the detached garage. MAJOR UPDATES, including a new high-efficiency boiler, hot water tank, electrical & roof, mean you can simply move in and enjoy. Surrounded by MATURE TREES & friendly streets, just minutes to Allen Grey Park, schools, shopping & local favorite restaurants, this CORNER LOT raised bungalow sits in one of Edmonton's most sought-after mature pockets, on a street already being reshaped by NEW DEVELOPMENT. (id:63476)
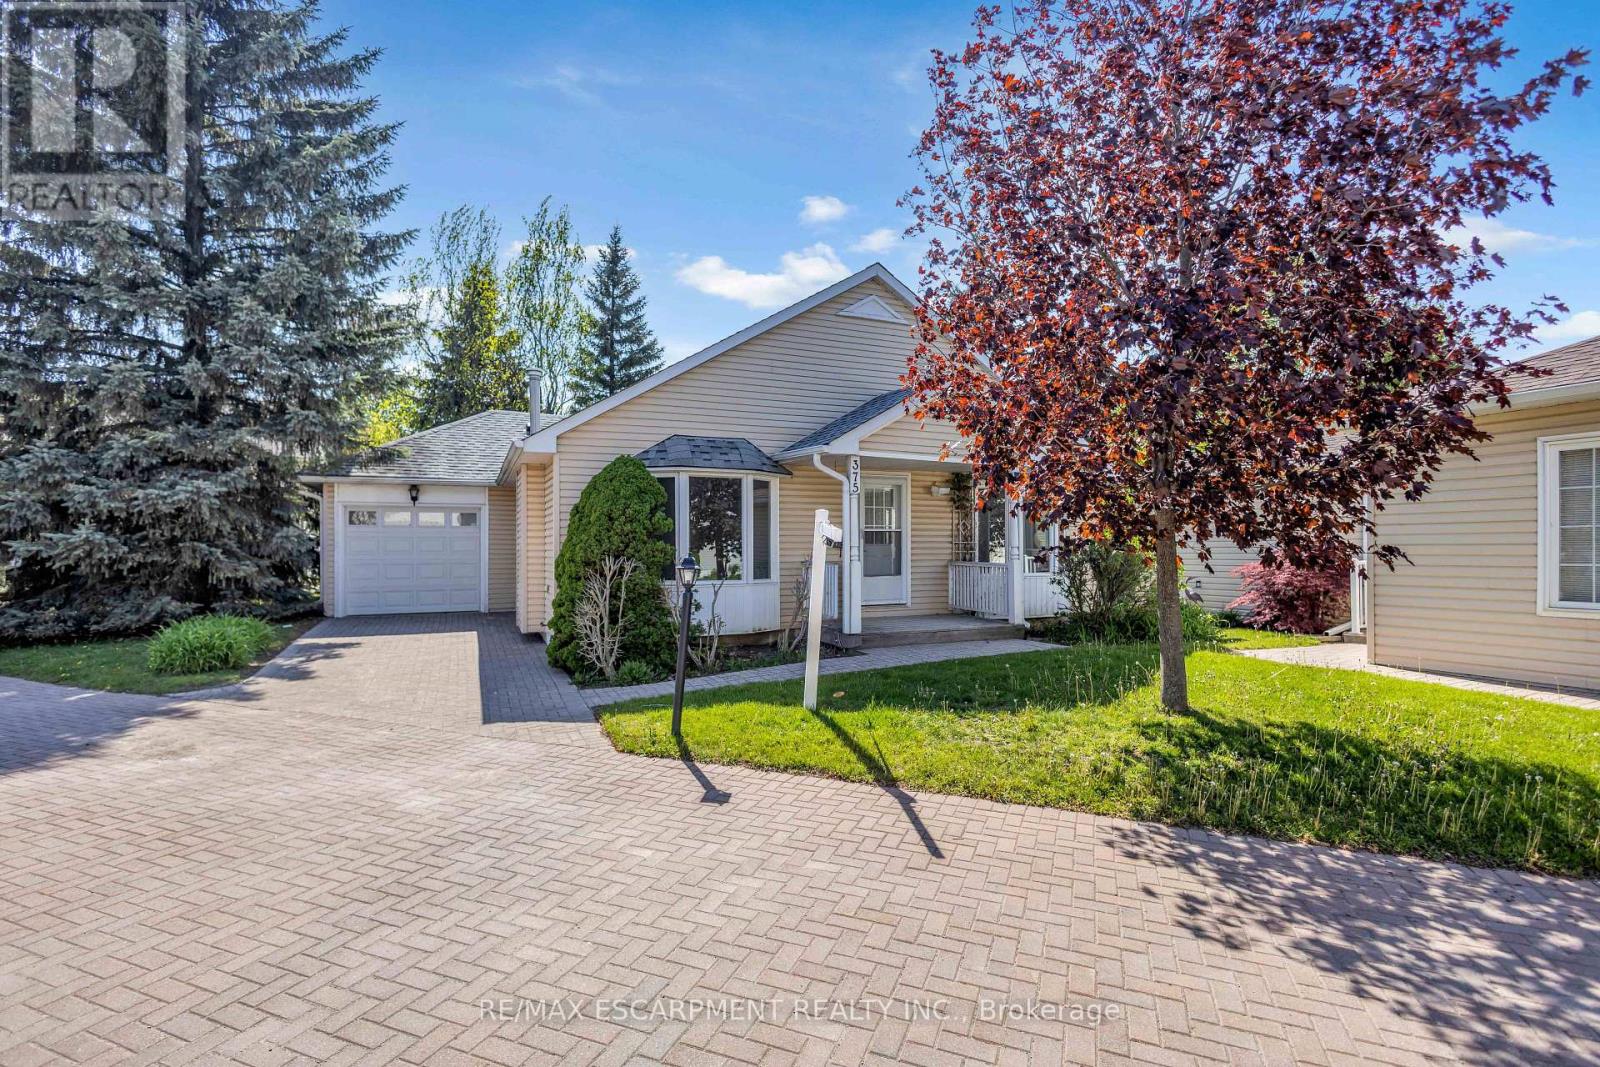
375 Silverbirch Boulevard
Hamilton, Ontario
Welcome to the Villages of Glancaster - where everything you need is conveniently located on one level! This beautifully maintained and extensively upgraded bungalow offers the perfect combination of comfort, style, and modern living. Recent updates throughout the home include brand new flooring, fresh baseboards, and a complete fresh paint job (2026). The kitchen has been beautifully renovated with new cabinets and brand new appliances (2 year warranty). You'll also appreciate the new windows (10 year warranty), updated light fixtures, and custom wardrobe closets in both bedrooms. The main-level bathroom has been refreshed, and the basement has been updated with new flooring, pot lights, fresh paint, and more. Inside, the bright and airy living room features elegant vaulted ceilings, abundant natural light, and a cozy gas fireplace - ideal for relaxing or entertaining. The spacious kitchen boasts granite countertops and a stylish backsplash, while the dining area offers sliding doors leading to the backyard. This home includes two generously sized bedrooms, including a primary suite with ensuite, and both bathrooms feature granite vanity countertops. Additional conveniences include main-floor laundry, interior garage access, and excellent basement storage. With numerous windows throughout, this home is bright, welcoming, and truly move-in ready. Enjoy the active lifestyle with scenic walking paths and the vibrant Club House offering an indoor saltwater pool, gym, library, tennis courts, billiard room, hair salon, and so much more. (id:63476)
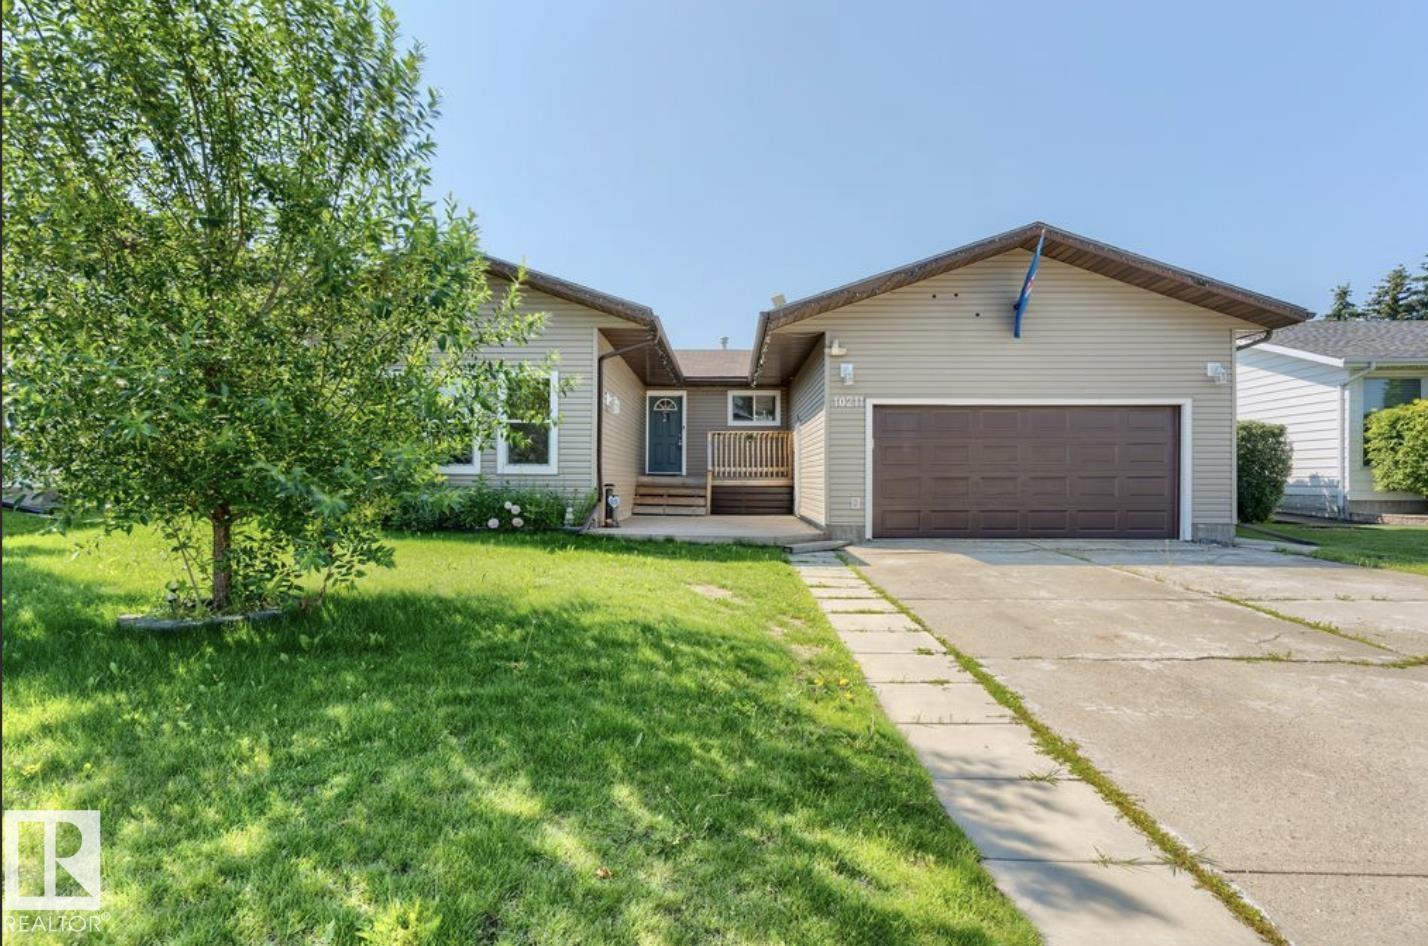
10211 95 Ave
Morinville, Alberta
Discover exceptional value in this spacious 4-bedroom, 3-bathroom bungalow nestled in the heart of Morinville! The fully renovated main floor features new flooring, fresh paint, and a stunning open-concept layout centered around a beautifully remodeled kitchen with new cabinetry, modern countertops, and stainless steel appliances. Enjoy year-round comfort with central air conditioning, while the newer windows and roof provide lasting peace of mind. Step outside to a large private backyard backing directly onto green space, offering the perfect setting for relaxing or entertaining. The expansive basement offers excellent development potential, providing endless possibilities to create additional living space, a home theatre, gym, or extra bedrooms. This move-in-ready home combines stylish modern updates, generous living space, and an unbeatable location—an opportunity you won't want to miss! (id:63476)
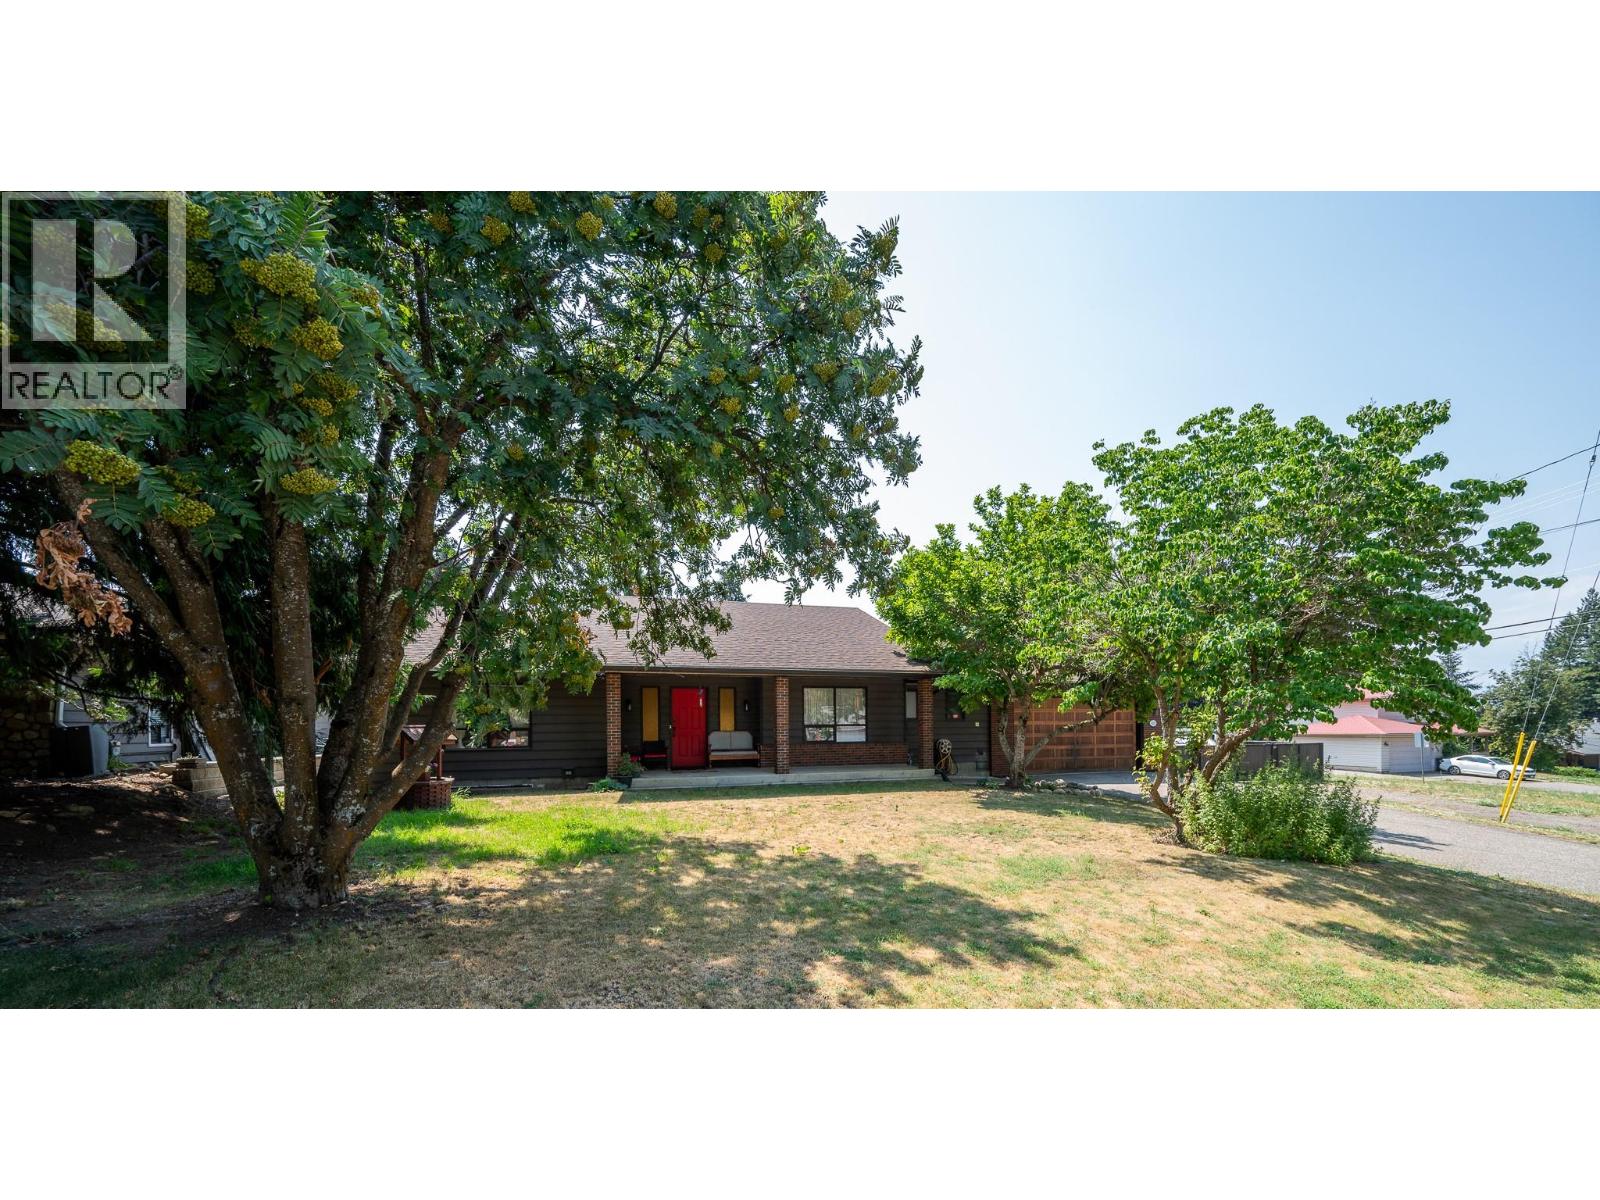
610 Larkspur Road Road
Vernon, British Columbia
1,800+ sq. ft. rancher with a full basement, double garage, RV parking, and a large workshop, all located in one of Vernon's most sought-after neighbourhoods. The main floor is designed for easy one-level living with 2 bedrooms, a 4-piece bathroom, office/den with its own exterior entrance, mudroom/laundry, and a powder room. Vaulted ceilings and a bright semi-open layout lead to the private backyard featuring mature landscaping, a patio, deck, grassy area, and a peaceful pond. The sunken living room offers a floor-to-ceiling brick gas fireplace, while the spacious dining area and breakfast nook provide plenty of room for everyday living and entertaining. The primary bedroom features a walk-in closet and private vanity. Downstairs you'll find 2 additional bedrooms, a family/theatre room, generous storage, and a large workshop with direct access to the garage. The oversized garage includes an extra-deep bay, ideal for a hobby vehicle, boat, or additional storage. Just minutes to shopping, amenities, and an easy walk to the BX Ranch Off-Leash Dog Park. Measurements are approximate and should be verified if important. (id:63476)
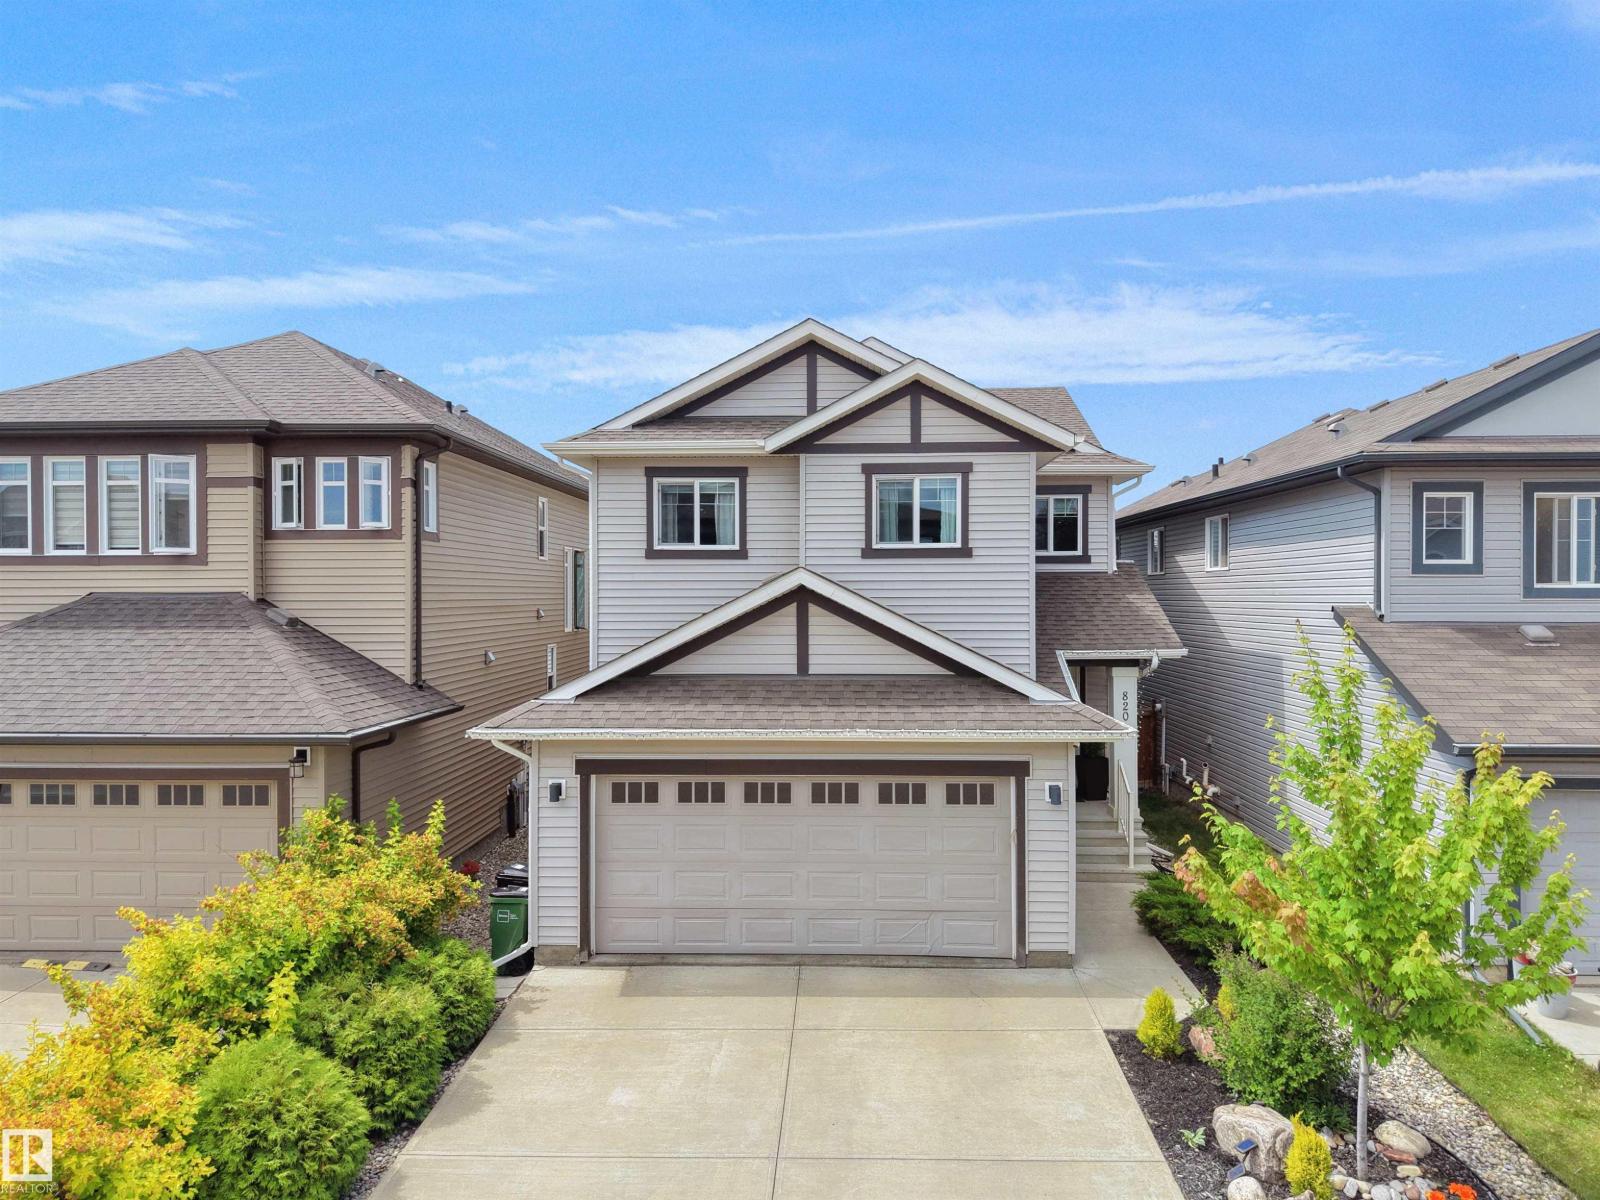
820 179 St SW
Edmonton, Alberta
Welcome to this beautifully maintained home in the sought-after community of Windermere! Offering over 2,100 sq. ft. of finished living space, this inviting home features 3 upper floor bedrooms, 2.5 bathrooms, and a bright open-concept layout designed for comfortable everyday living. The kitchen showcases granite countertops, a large island, and a walk-in pantry, while the spacious primary retreat offers a spa-inspired 5-piece ensuite. The basement provides additional finished living space with a generous recreation area, a cozy fireplace, and a versatile room ideal for guests, hobbies, or a home office. Enjoy an expansive outdoor area perfect for relaxing or entertaining. Ideally located near schools, parks, shopping, Terwillegar Drive, and Anthony Henday for exceptional convenience. (id:63476)
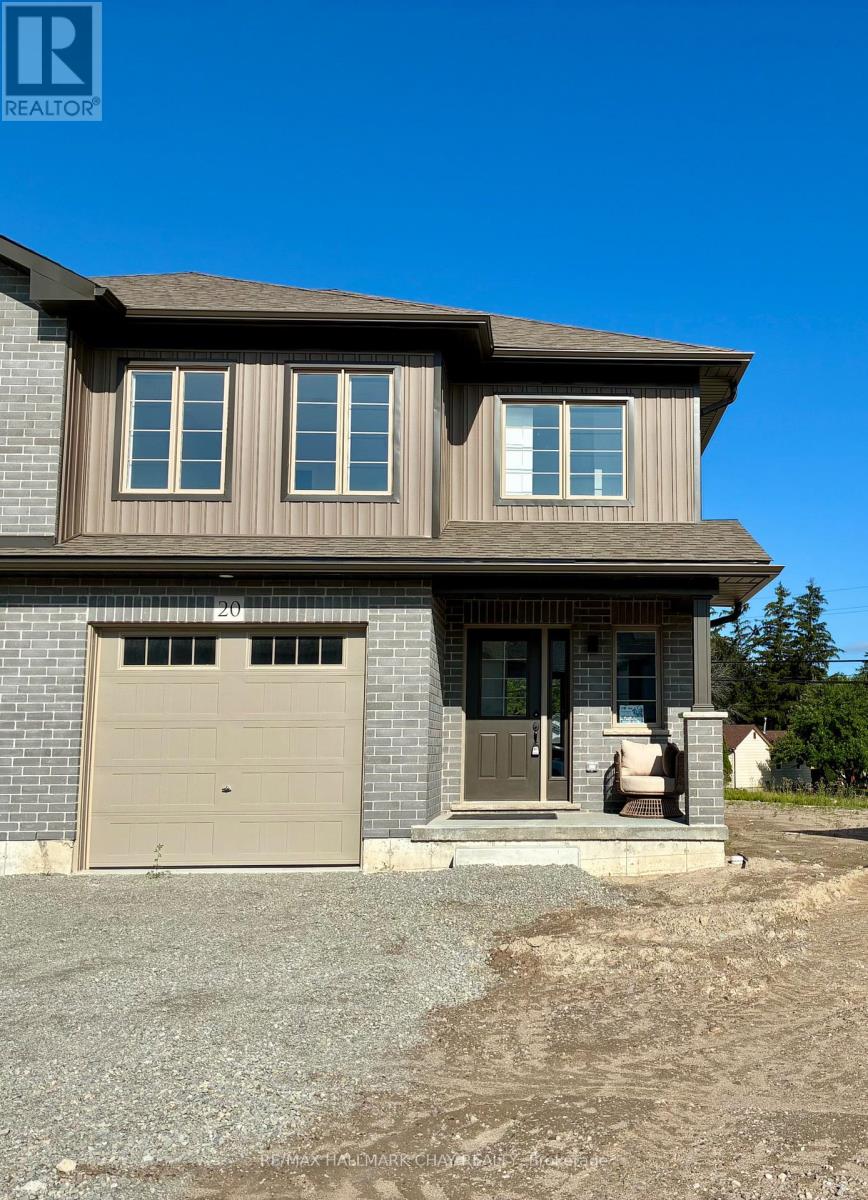
Lot 10 169 Queen Street W
Springwater, Ontario
Welcome to Elmvale Village Townhomes a perfect blend of comfort, style, and convenience! This beautifully designed home offers spacious open concept living with modern finishes, large windows for abundant natural light, and a private backyard perfect for relaxing or entertaining. Ideal for families, first-time buyers, or down-sizers, this home features 3 generous bedrooms, 2.5 baths, and an attached garage. Located in a quiet, family-friendly neighbourhood just minutes from schools, parks, shopping, and easy highway access. A fantastic opportunity to own in one of Elmvale's most desirable communities. Don't miss out! **FUTURE PHYSICAL ADDRESS OF THIS LOT IS 20 STRATH CRESCENT. **OPEN HOUSE LOCATION IS 20 STRATH CRESCENT - FOLLOW THE SIGNS. (id:63476)
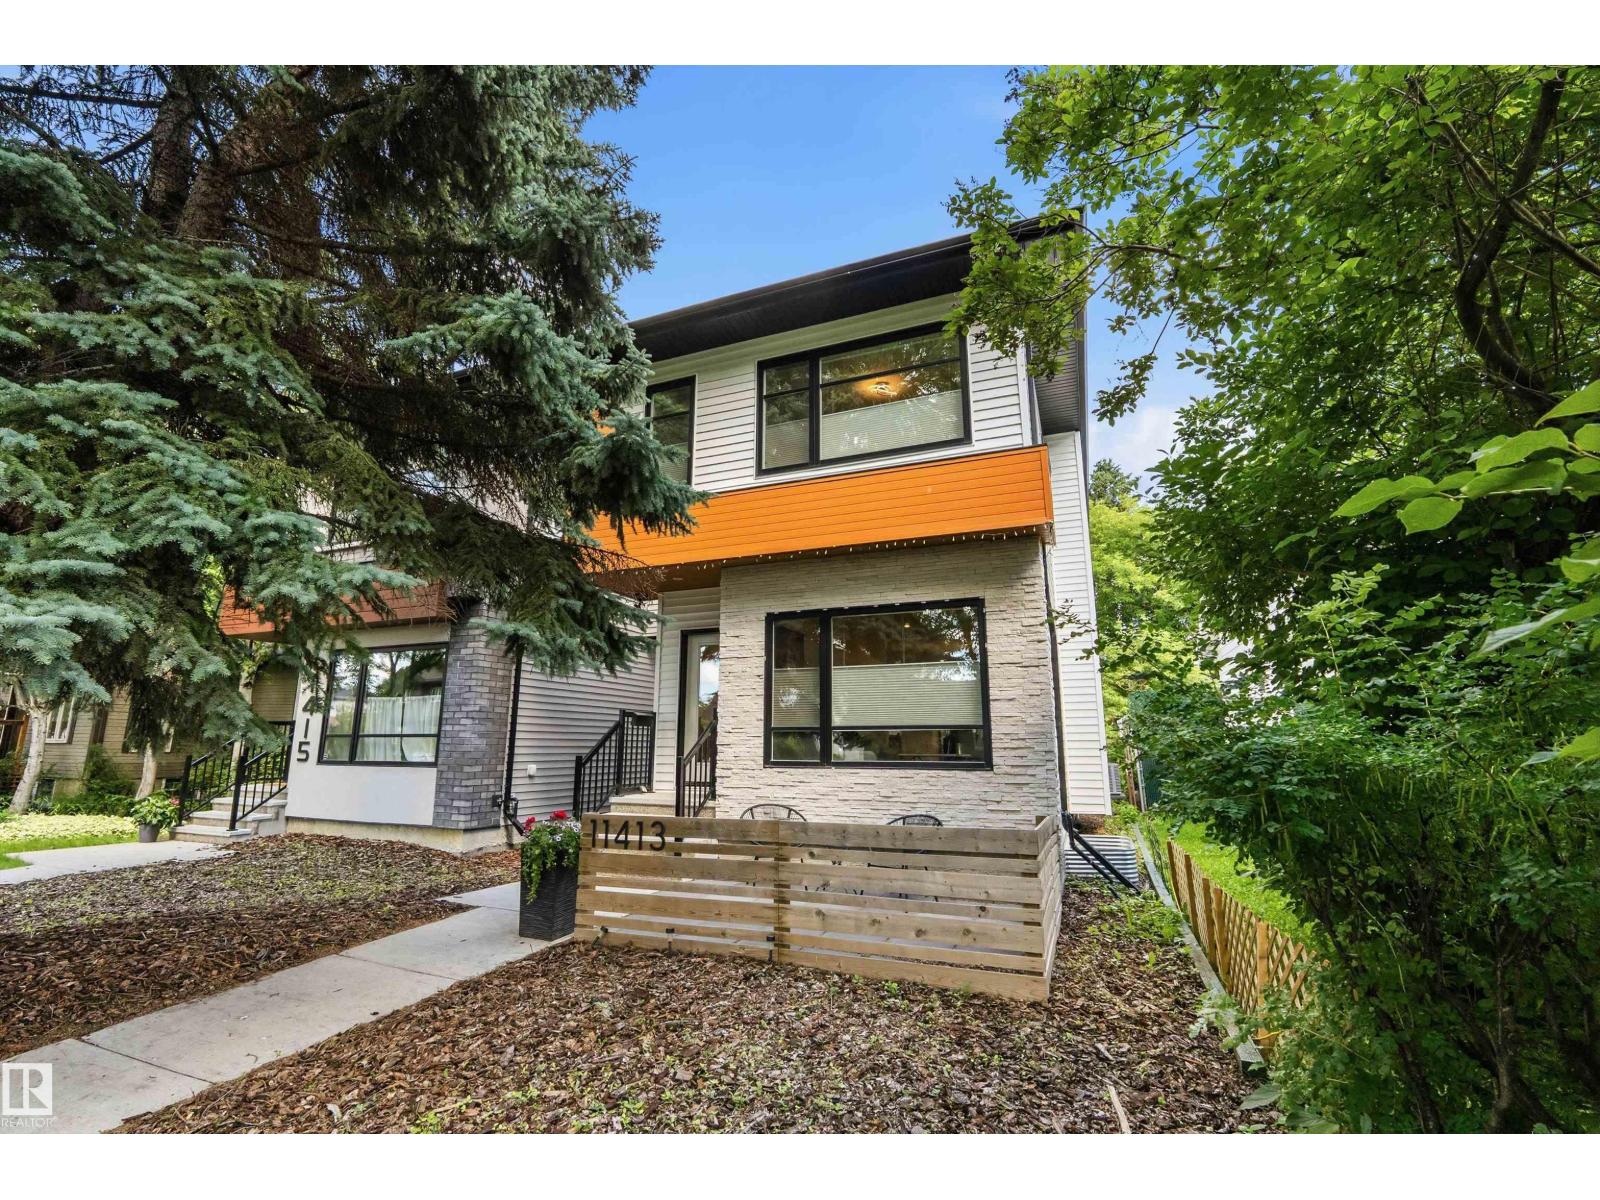
11413 126 St NW
Edmonton, Alberta
Located on a beautiful tree-lined street in the heart of Inglewood, is this gorgeous high spec infill built by the reputable UrbanAge Homes. With sophistication and functionality in mind, no detail in this home has been overlooked and showcases 9 FT CEILINGS, A/C, OPEN LAYOUT, LVP FLOORING, OPEN TREAD STAIRCASE w/ GLASS WALL, ELECTRIC FIREPLACE, and functional work/office/flex space between the living and dining space. KITCHEN is a chefs dream offering HIGH END SS APPLIANCES, QUARTZ COUNTERS, WALK-IN PANTRY, and MASSIVE ISLAND perfect for entertaining. Primary bedroom is large and boasts a functional WALL UNIT CLOSET and SPA INSPIRED ENSUITE making it the perfect retreat. Basement is FULLY DEVELOPED offering bedroom, rumpus room, 4pce bath and WET BAR. Backyard features large deck, fire pit area, and easy maintenance landscaping. Live the URBAN LIFESTYLE situated only mins from the DOWNTOWN CORE and at the doorstep of the beautiful 124 St shops & market. Steps from Inglewood school/park/greenspace. (id:63476)
A324 19936 77 Street
Langley, British Columbia
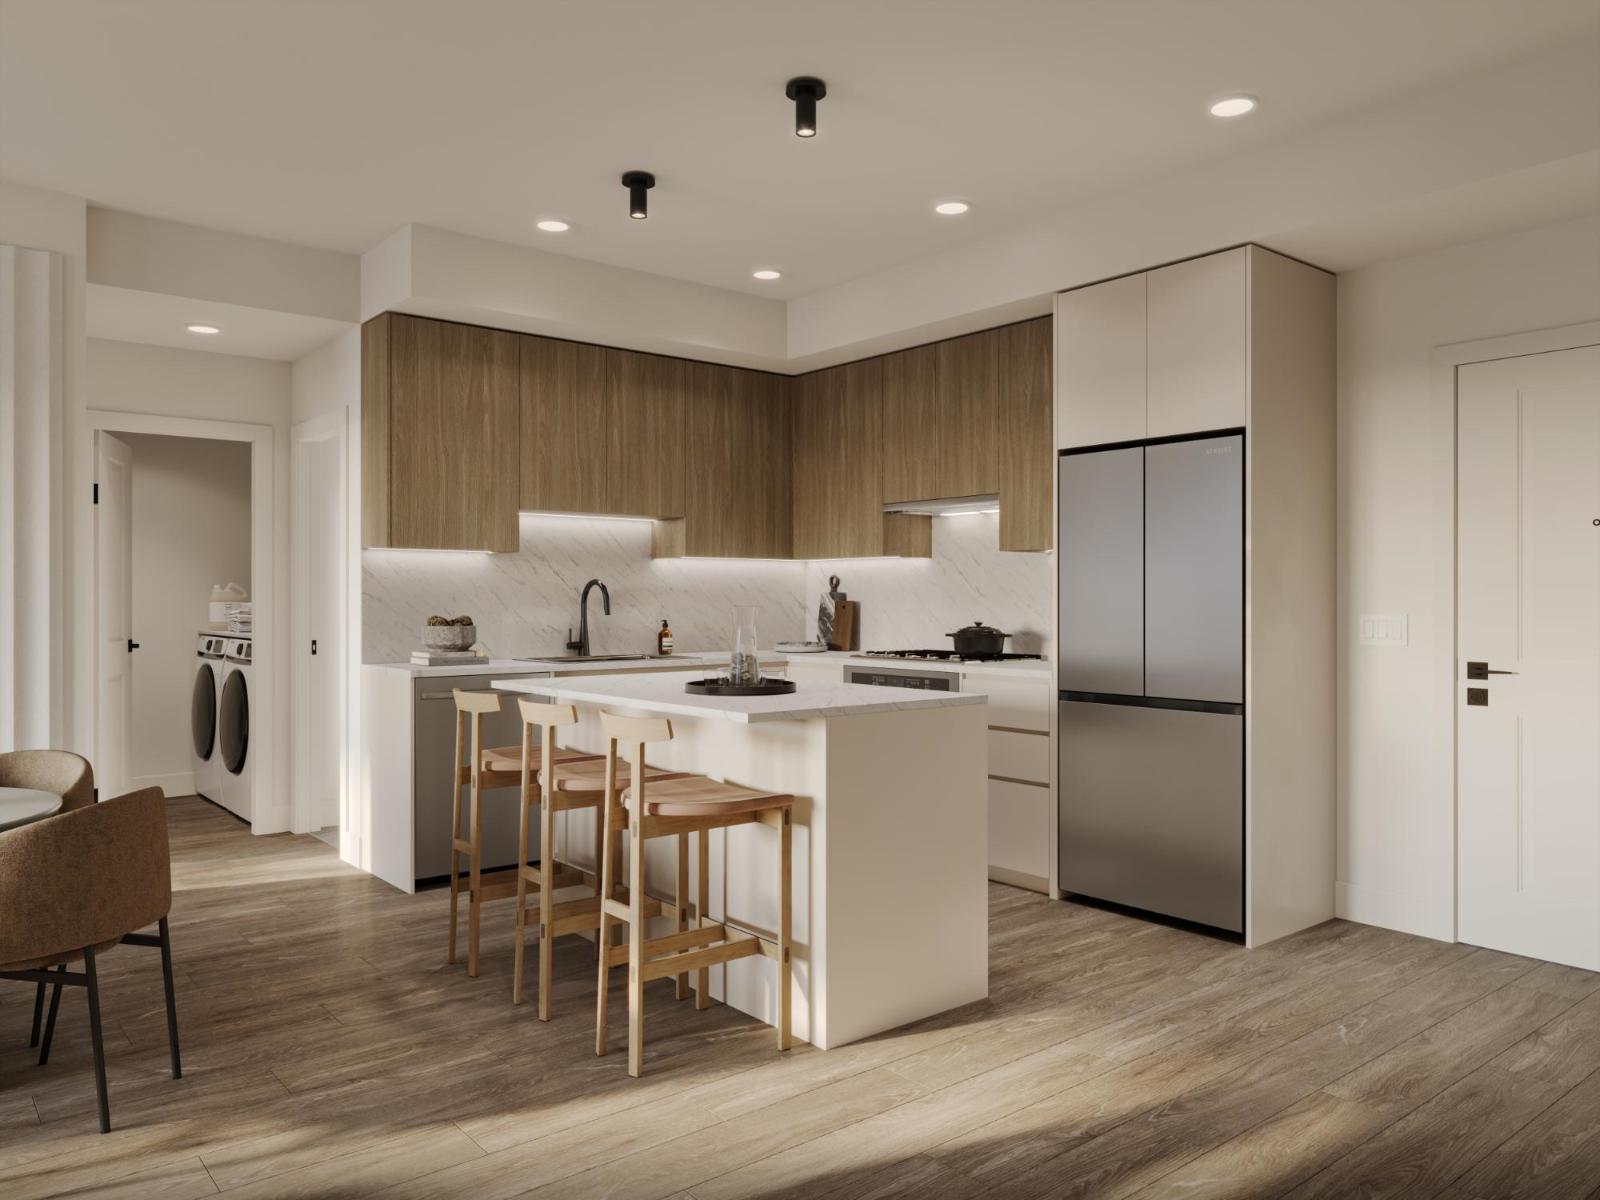
Introducing Eden by award-winning Zenterra Developments at 76th Ave and 200th St, Willoughby. Located across from Langley Events Centre, RE Mountain Secondary School, walking distance to shops and 3 mins to Highway 1. This BRAND-NEW condo offers 1 bedroom + den with 9' ceilings, A/C, built-in closet organizers, washer/dryer, storage locker & 1 parking stall w/ EV rough-in. Kitchen offers full-size stainless steel appliances including a 5-burner gas range, dishwasher, kitchen island + gas BBQ hookup on the balcony. Purchase with only 10% deposit. Completion estimated for Summer-Fall 2028. (id:63476)
1025 Graham Co NW
Edmonton, Alberta
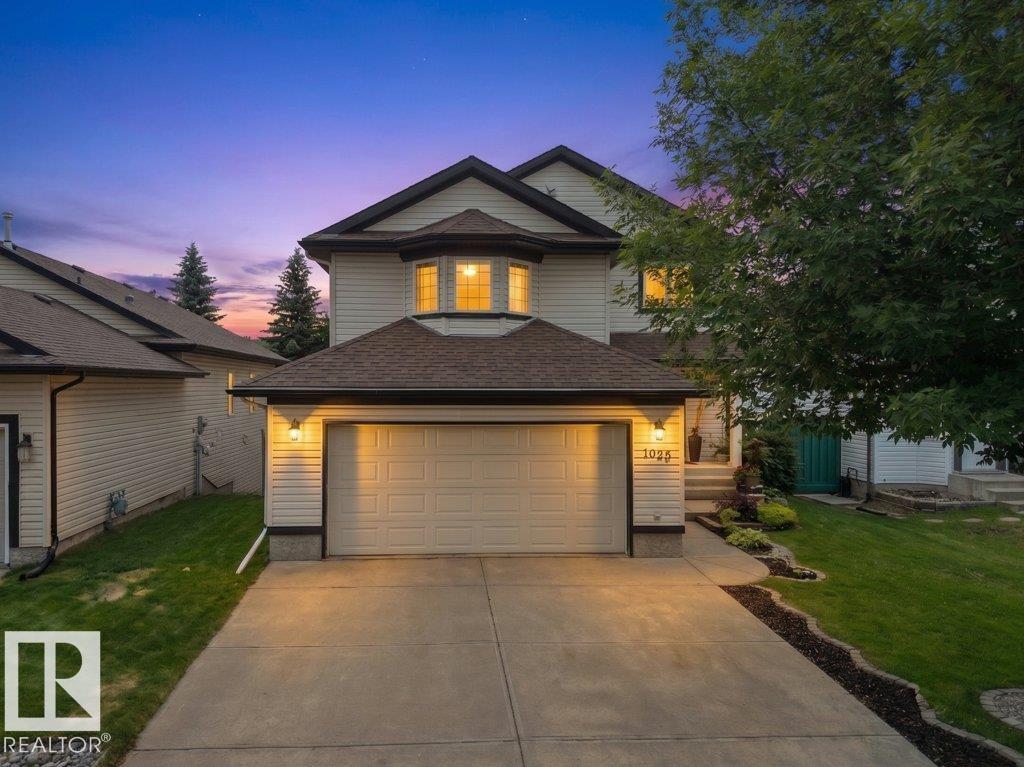
Welcome to this beautifully maintained family home backing directly onto a peaceful park, offering breathtaking views and exceptional privacy. This spacious 4 bed, 3.5 bath home features over 2,500 sq ft of thoughtfully designed living space, including a fully finished walk-out basement. The open concept main floor comes with large windows that flood the home with natural light, and a functional kitchen overlooking the stunning backyard. Step outside to your private oasis complete with a spacious deck, patio, and mature trees, ideal for relaxing or hosting family and friends. Additional highlights include newer shingles and HWT, attached double garage, formal dining area, south facing backyard and an unbeatable location close to schools, playgrounds, walking trails, shopping and all amenities (id:63476)
A111 19936 77 Street
Langley, British Columbia
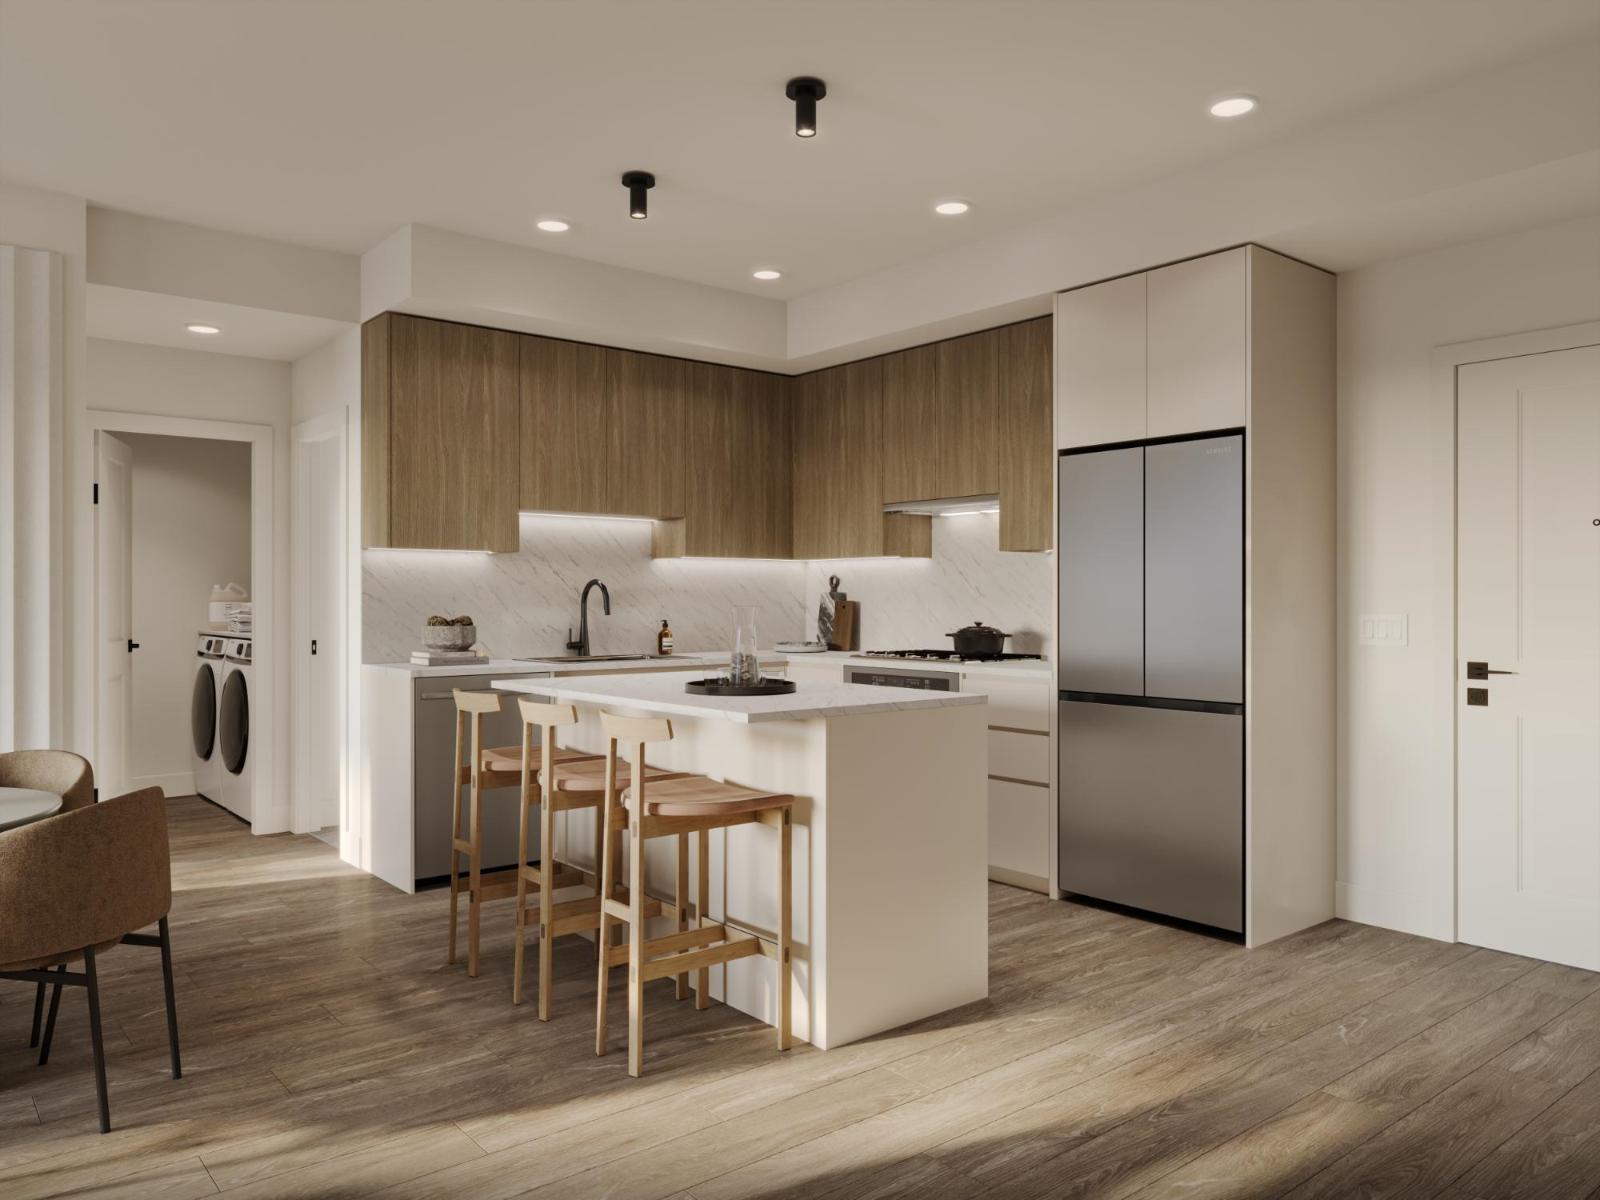
Introducing Eden by award-winning Zenterra Developments at 76th Ave and 200th St, Willoughby. Located across from Langley Events Centre, RE Mountain Secondary School, walking distance to shops and 3 mins to Hwy 1. This BRAND-NEW condo offers 2 bedrooms + den and 2 bathrooms with 9' ceilings, A/C, built-in closet organizers, washer/dryer, storage locker & 1 parking stall w/ EV rough-in. Kitchen offers full-size stainless steel appliances w/ 5-burner gas range, dishwasher, kitchen island + gas BBQ hookup on the balcony. Purchase with only 10% deposit. Completion estimated Fall 2028. (id:63476)
12952 114 St NW
Edmonton, Alberta
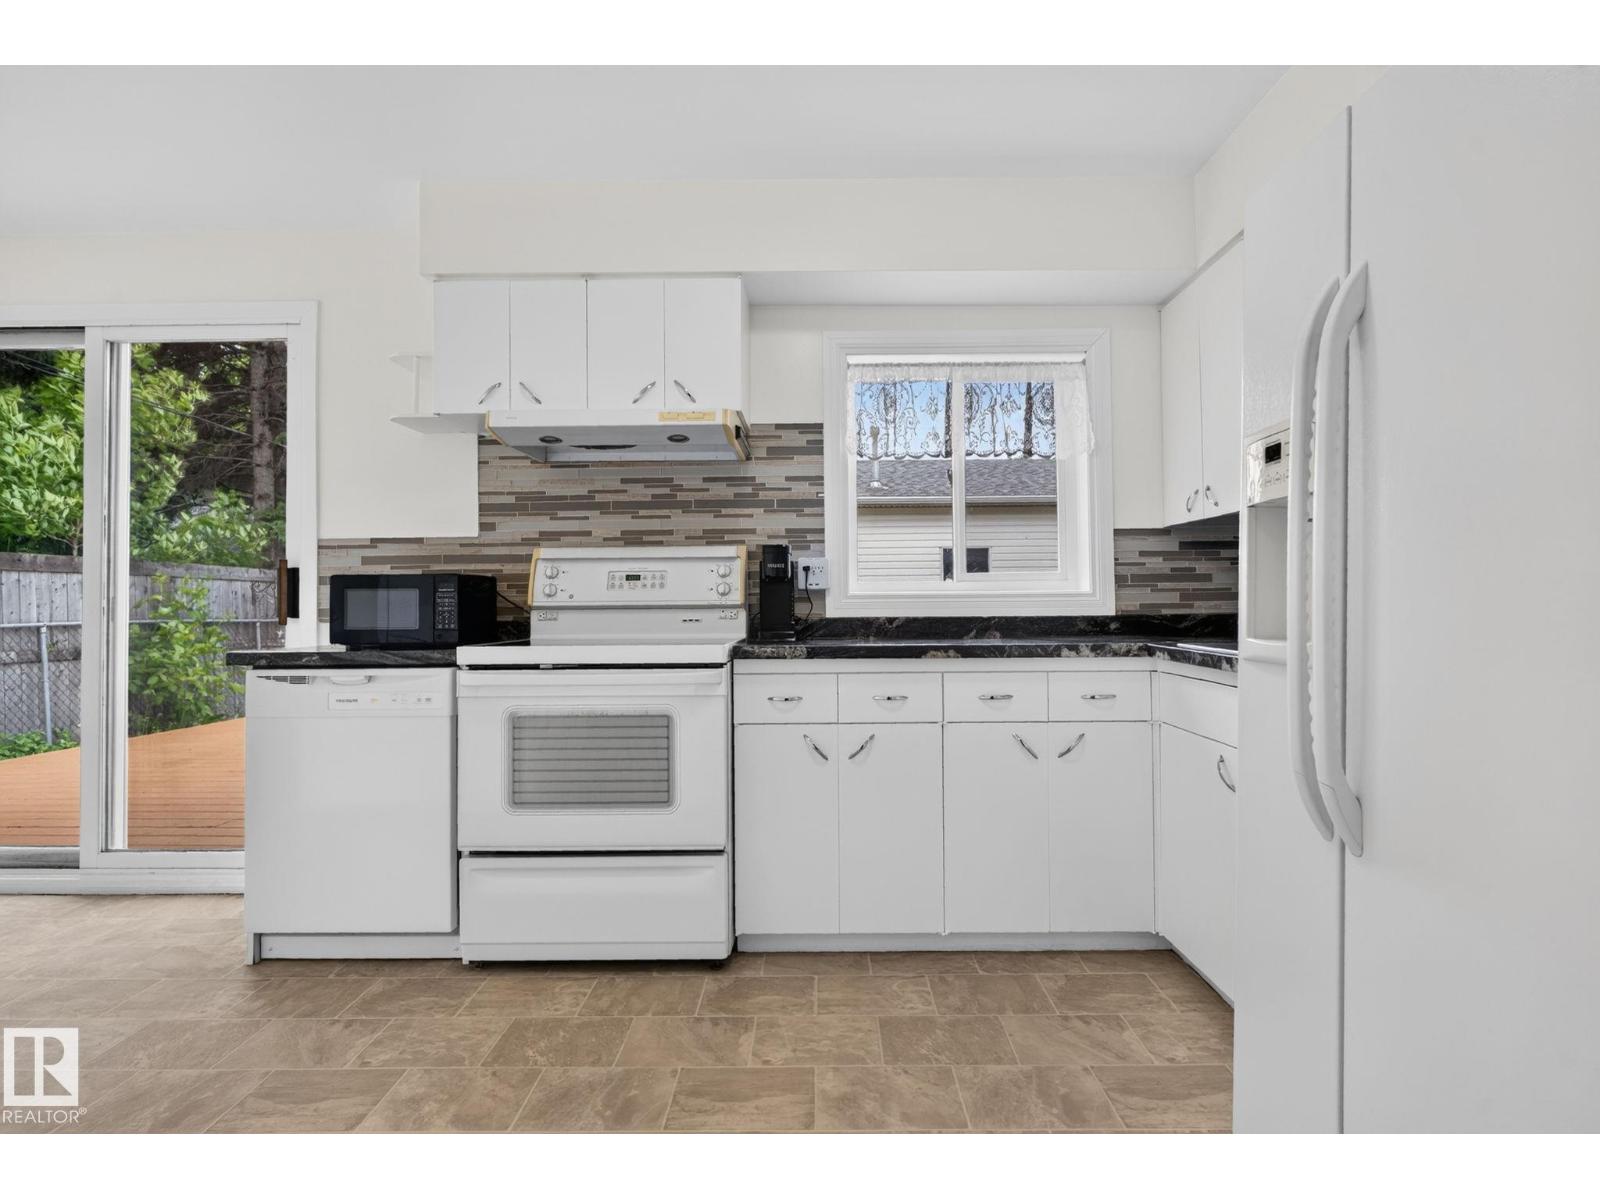
Welcome to this charming and beautifully maintained home in the heart of Calder! From the moment you arrive, you'll appreciate the warmth and character this property offers. Inside, large windows fill the home with natural light, creating a bright and inviting atmosphere throughout. The spacious kitchen provides plenty of cabinetry and counter space, making meal preparation and entertaining a breeze. Comfortable living spaces and bedrooms offer functionality for families, first-time buyers, or downsizers alike. Step outside and discover one of the property's standout features: a large deck overlooking the backyard, perfect for summer barbecues, morning coffee, or relaxing evenings with family and friends. Gather around the outdoor fire pit and enjoy your own private retreat right at home. Adding even more value is the impressive shop, offering excellent space for hobbies, storage, projects, or the handyman looking for a dedicated workspace. (id:63476)