
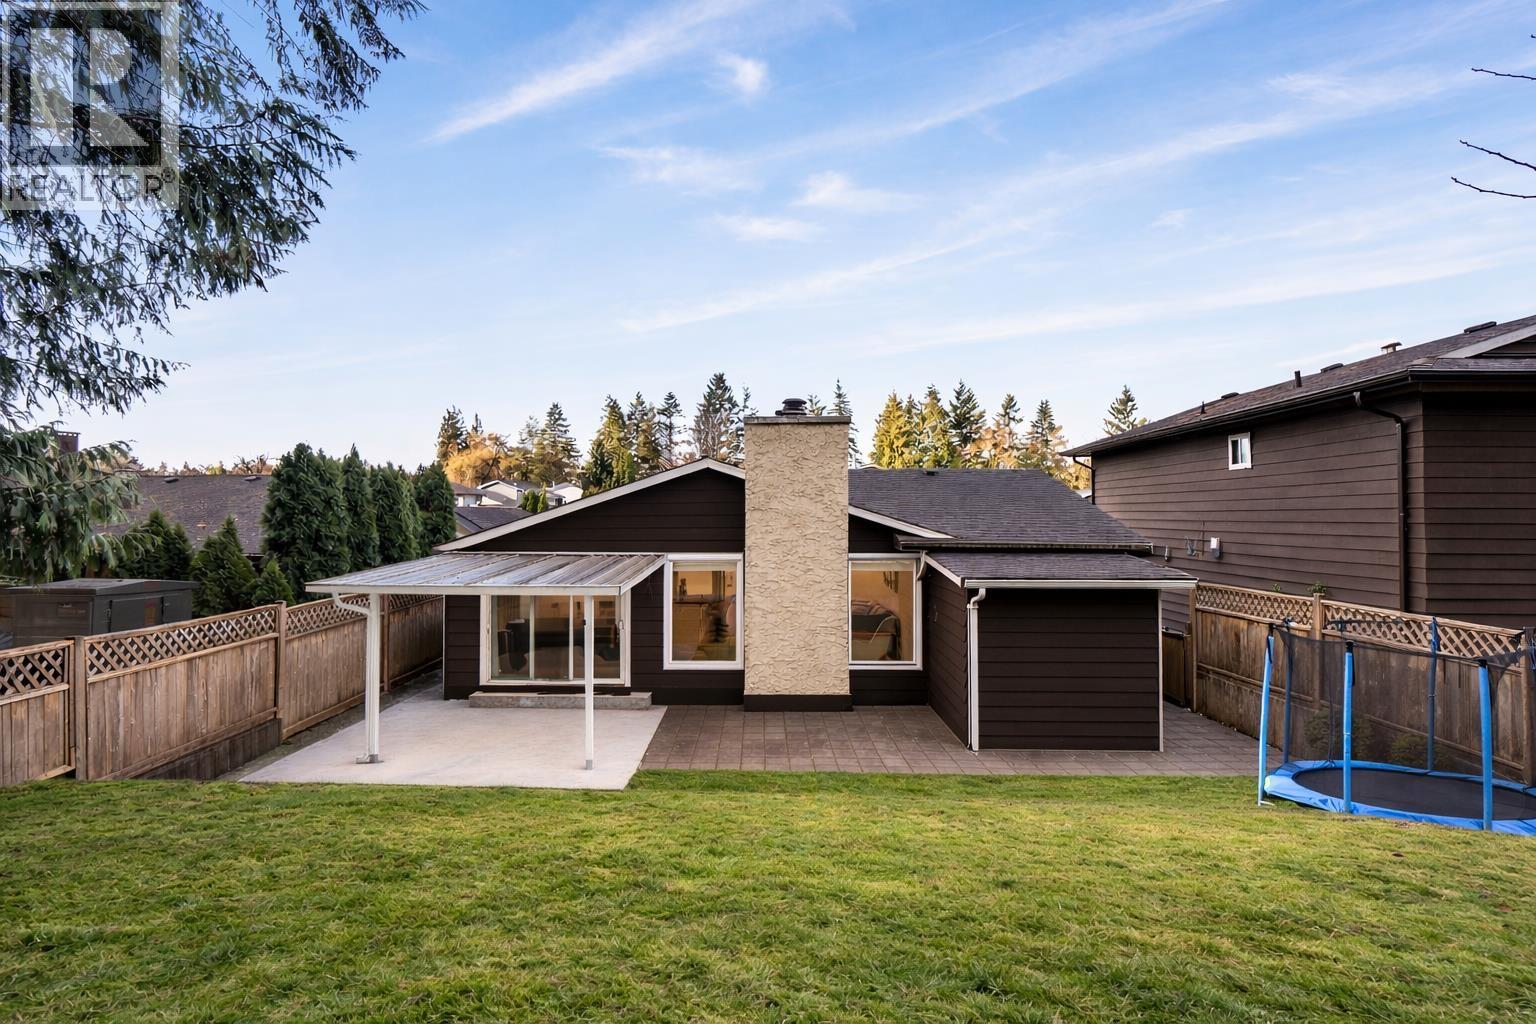
1230 Bluff Drive
Coquitlam, British Columbia
GREENBELT BACKYARD! RARE OPPORTUNITY! Well-maintained 3-bedroom, 2-bathroom detached home in the highly sought-after River Springs community. This home offers a functional floor plan featuring an open kitchen, inviting family room, and comfortable living spaces ideal for everyday living. Recent upgrades including a brand-new roof, updated kitchen, newer furnace, fresh exterior paint, and added insulation. Located in a quiet, family-oriented neighbourhood with exclusive access to a residents-only outdoor pool, tennis courts, clubhouse, and scenic walking trails. Close to great schools, parks, and transit, this property offers an exceptional blend of comfort, convenience, and community living. Open House Saturday July 25th, 2-4 pm (id:63476)

11 Stratford Avenue
Burnaby, British Columbia
Vancouver Special in Capitol Hill! Situated on a quiet cul-de-sac corner lot, this bright and functional two-level home features 3 bedrooms upstairs and 2 bedrooms downstairs. Newer features include window blinds, paint and carpet upstairs. Main level boasts skylights, laminate flooring in the bedrooms and family room, a tiled foyer, and stunning mountain views from the living room. The lower level features impressive 10-foot ceilings and fantastic suite/living potential. Highlights include a spacious double garage and a large front yard. Capitol Hill Elementary and Burnaby North Secondary, shopping, community pool, library nearby, with quick access to Simon Fraser University. Measurements from BCassessment.ca. (id:63476)
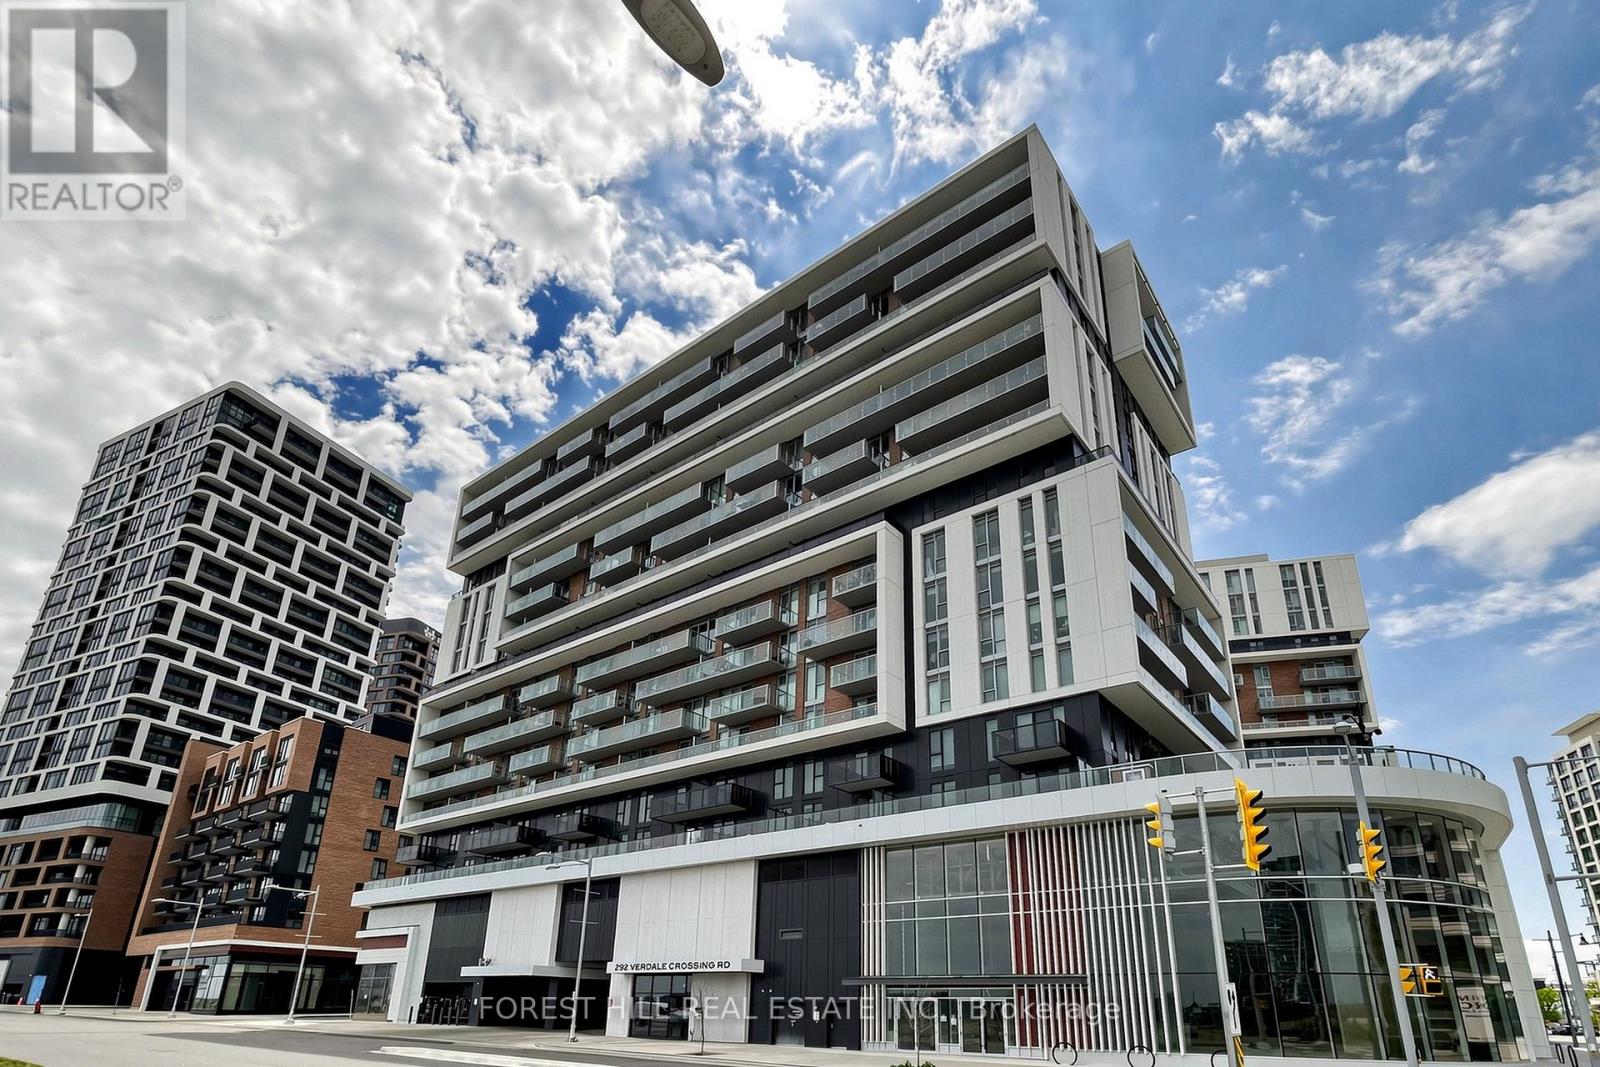
1603 - 292 Verdale Crossing
Markham, Ontario
Welcome to Gallery Square Tower, where luxury meets convenience in the heart of Downtown Markham! Rarely offered, this bright and spacious 2+1 bedroom southwest corner suite features over 1,000 sq ft of thoughtfully designed living space with breathtaking unobstructed city views. Soaring 9-ft ceilings and floor-to-ceiling windows fill the home with natural light, creating a bright and inviting open-concept layout. This exceptional suite offers 2 generous bedrooms, 2 full bathrooms, and a versatile den with windows-perfect as a third bedroom, home office, or dining area. The modern gourmet kitchen features a centre island, quartz countertops, upgraded backsplash, and built-in stainless steel appliances. The breakfast area walks out to a large private balcony, ideal for morning coffee, outdoor relaxation, or entertaining guests. Includes 1 parking space and 1 locker.Enjoy premium building amenities including 24-hour concierge service and the convenience of having transit right at your doorstep. Located within the catchment of top-ranked schools including Unionville High School, Pierre Elliott Trudeau High School (French Immersion), and Milliken Mills High School (IB Program). Steps to Downtown Markham, Markham Civic Centre, Main Street Unionville, Toogood Pond, parks, Whole Foods, LCBO, banks, restaurants, cafés, and popular bubble tea shops. Minutes to Highways 404 & 407.A rare opportunity offering the perfect combination of luxury, location, lifestyle, and privacy. Move-in ready and a must-see! (id:63476)
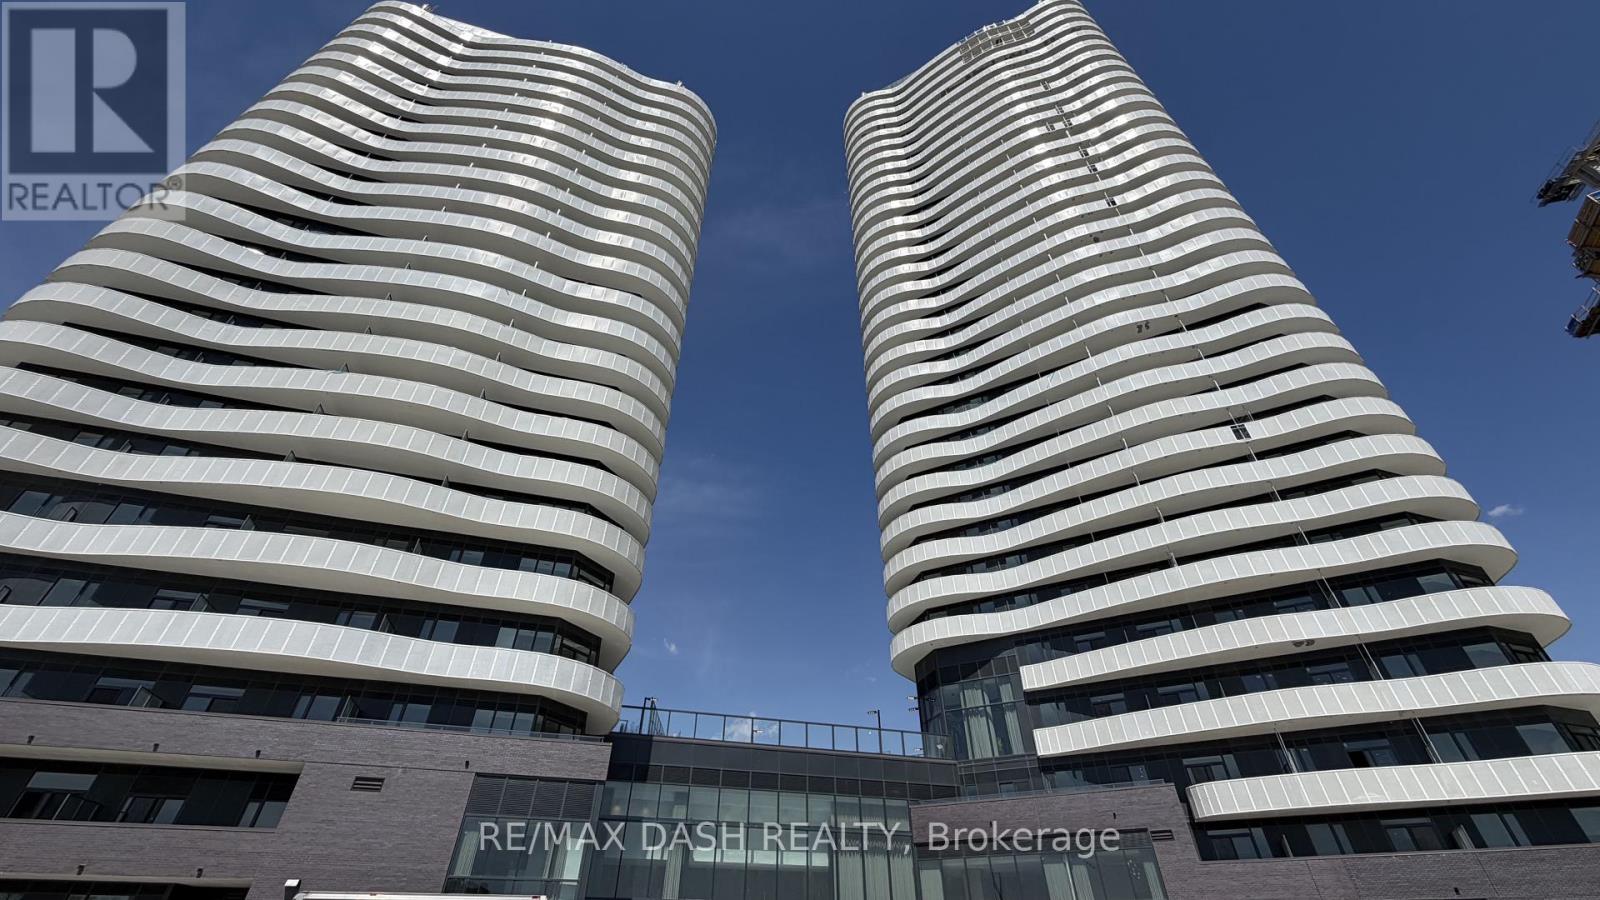
707 - 10 Flavelle Trail
Vaughan, Ontario
Built by renowned developer Primont Homes, this beautifully designed residence offers a spacious and highly functional 2 Bedroom, 2 Bathroom layout, thoughtfully crafted for modern living. Featuring contemporary finishes throughout, an expansive open-concept living and dining area, and oversized windows that fill the home with natural light, this suite is perfectly suited for comfortable everyday living and entertaining. A standout feature is the large wraparound balcony, providing exceptional outdoor living space and the perfect setting to enjoy panoramic views, morning coffee, or evening relaxation. Included with the unit are one parking space and one locker, adding everyday convenience and valuable additional storage.Residents enjoy access to an exceptional collection of resort-inspired amenities, including a fully equipped fitness centre, dedicated spin and yoga studios, indoor spa and wet lounge, elegant party room, stylish lobby coffee lounge, and a beautifully designed outdoor pool. Outdoor amenities continue with a BBQ terrace, sun deck, basketball court, bocce court, children's play area, outdoor dining and seating spaces, along with scenic walking trails connected to the nearby Humber River Valley.Conveniently located near major transit routes and highways, residents benefit from complimentary shuttle service to Vaughan Metropolitan Centre and York University, along with quick access to Highways 400, 407, and 7 for seamless commuting throughout the GTA. The building also includes Rogers high-speed internet service for just $25 + HST per month, providing reliable connectivity at exceptional value. (id:63476)
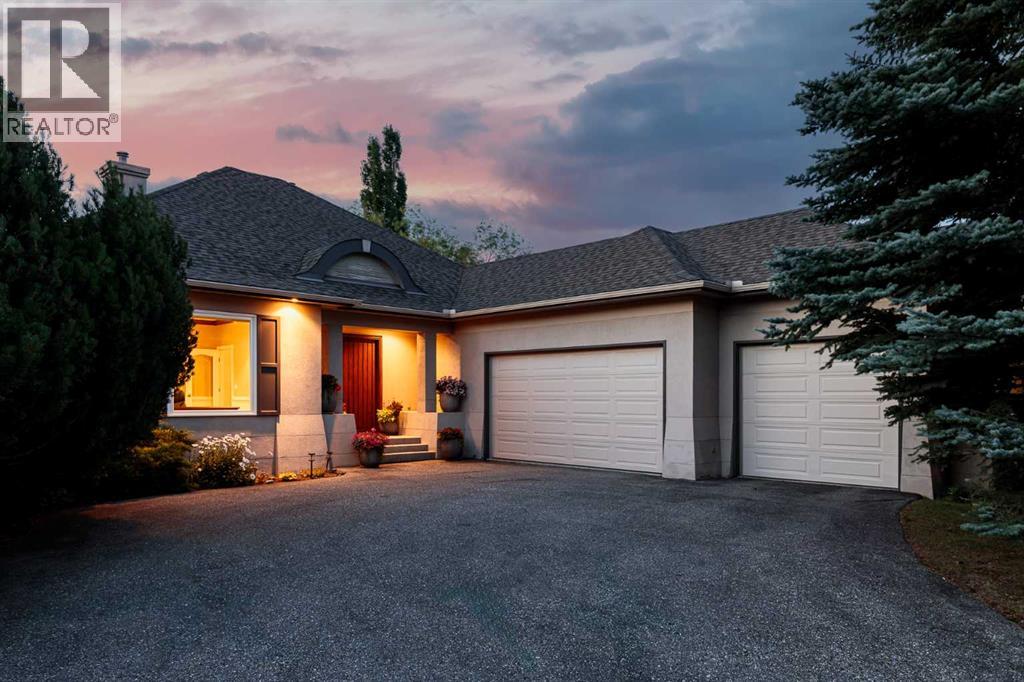
33 Ridge Pointe Drive
Heritage Pointe, Alberta
WALKOUT BUNGALOW | 4,700 SQFT OF LUXURY ESTATE LIVING | SNOWBIRD'S DREAM | HEATED TRIPLE GARAGE | BACKING ONTO FOREST & GOLF COURSE | Welcome to 33 Ridge Pointe Drive, an extraordinary estate bungalow set on one of the most prestigious streets in Heritage Pointe. Perfectly positioned on over 0.35 acres, this exceptional walkout residence backs directly onto the forest and golf course, offering a rare combination of privacy, natural beauty, and refined living. With 2,389 SQFT above grade and nearly 4,700 SQFT of total developed living space, this is one of the community’s most expansive bungalow floorplans - perfectly suited to empty nesters, families, or those who love to entertain. Whether your lifestyle includes morning walks through this spectacular enclave, afternoons on the golf course, or extended time away as a snowbird, this home offers the ultimate lock-and-leave lifestyle, with landscaping and snow removal included for easy, maintenance-free living. Enter through the custom wood front door to the main level, defined by timeless architectural elegance, where rich hardwood flooring, crown molding, and custom millwork complement breathtaking views of the forest behind. A formal dining room provides an elegant setting for hosting, while the spectacular great room showcases soaring barrel-vaulted ceilings, an impressive arched feature window, and a double-sided gas fireplace. The gourmet kitchen features custom cabinetry, premium stainless steel appliances, a large granite island, a built-in wall oven, and a new built-in microwave (2026). French doors from the breakfast nook lead to the expansive full-width patio - one of the largest available - complete with a gas line and the perfect setting for outdoor dining. The luxurious primary retreat offers a spa-inspired ensuite with a freestanding tub, oversized glass shower, dual vanities, and a spacious walk-in closet. A spacious executive main floor office or den — or potential fourth bedroom — adds flexibility fo r homeowners. A generous laundry and mudroom (finished with new marble tile in 2025) lead to the heated, oversized triple garage with epoxy floors. The stunning fully developed walkout lower level was completely remodelled in 2025 and offers exceptional additional living space. The theatre room, finished with new sound-absorbing paneling (2025), can also serve as a home gym or fifth bedroom. The cedar and cold storage rooms offer ample storage, and the two large bedrooms share a Jack-and-Jill 4-piece bath. There is in-floor heating throughout the entire lower level. Window replacements and kitchen renovation (2015), ensuite renovation (2019), central A/C (2020), dual hot water tanks (2021), new carpeting (2023), and a complete basement remodel (2025). Quietly tucked alongside the golf course and just steps from the clubhouse, this remarkable estate offers an unmatched lifestyle of tranquility, community, and natural beauty — all just minutes from Calgary’s south amenities. (id:63476)
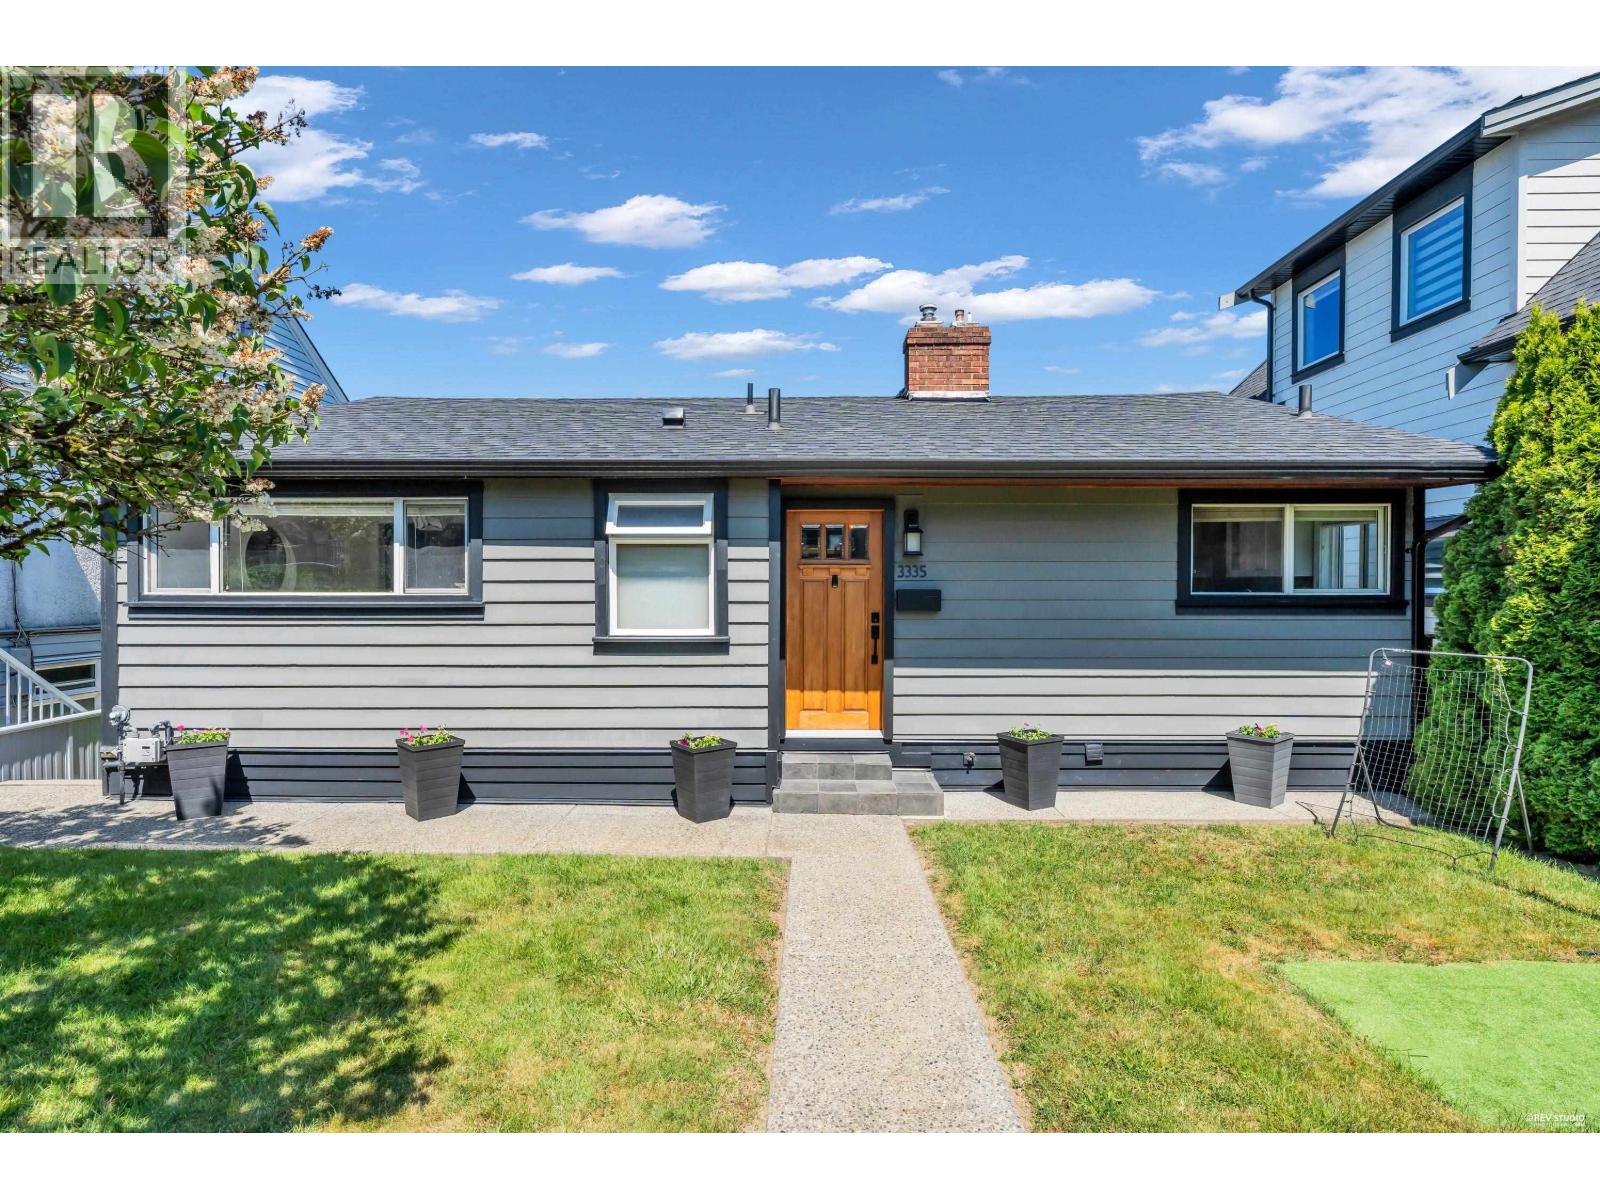
3335 Church Street
Vancouver, British Columbia
Beautifully maintained 5 bed, 3 bath home in the heart of Collingwood! Offering over 2,200 sq. ft. of bright, functional living space, this inviting home is perfect for growing families. The main floor features spacious living and dining areas, a beautifully updated kitchen, generously sized bedrooms, central A/C, and on demand hot water. The fully finished lower level with separate entry offers excellent flexibility for extended family or mortgage helper potential. A stunning private backyard with a large sun deck, perfect for entertaining and summer gatherings. Laneway home potential adds exceptional long term value. Conveniently located near schools, shopping, parks, and transit in one of Vancouver East´s most sought after neighbourhoods. A rare opportunity! Open house July 26 Sunday 2-4pm. (id:63476)
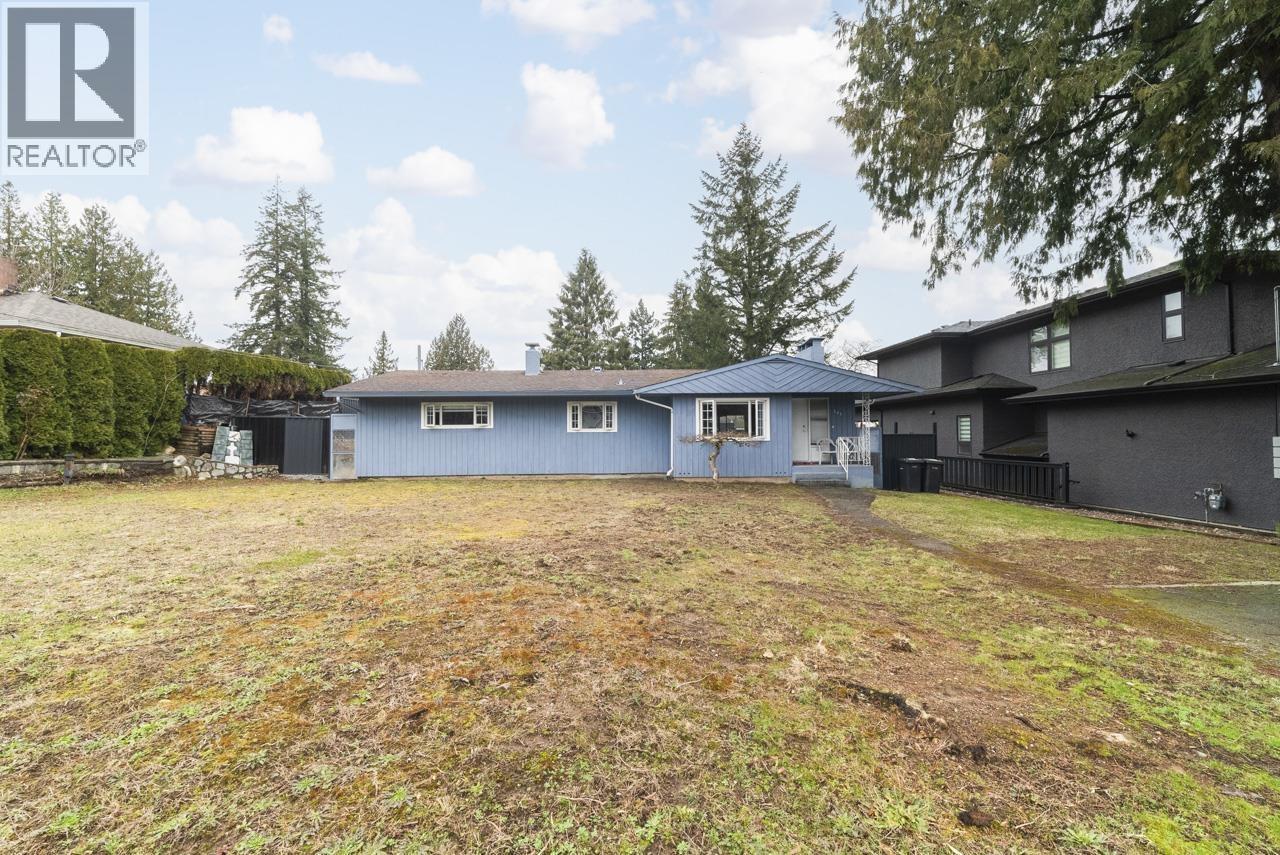
761 Cottonwood Avenue
Coquitlam, British Columbia
Flat huge lot is located in the thriving Burquitlam area with a quiet neighborhood, walking distance to an elementary school and public transportation. The well-maintained 3-bedroom, 2-bathroom house is move-in ready. The owner has recently upgraded the property´s fencing and a one-bedroom rental unit. Asking price is primarily for land value, sold as is. Open House Sat(July25)10:30-12:30PM (id:63476)
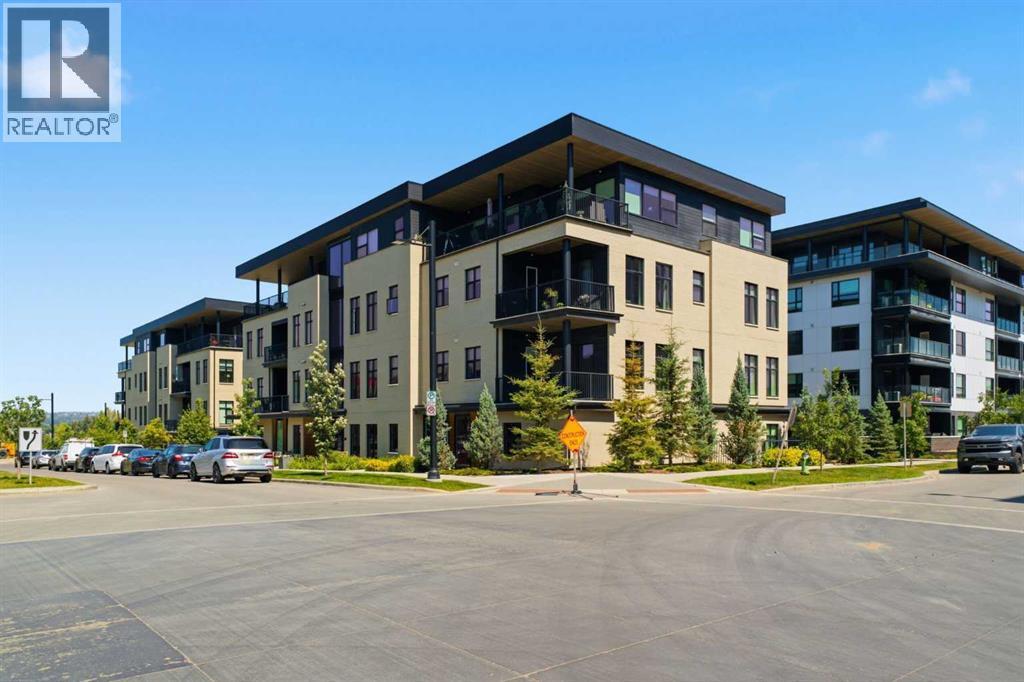
303, 275 Lebel Crescent NW
Calgary, Alberta
303, 275 Lebel Crescent NW – A Rare Three Bedroom Estate Residence At Capella In Calgary’s University District. A True Single Level Home Experience In An Intimate Building Of Only Eight Luxury Suites. Designed For Discerning Downsizers & Professional Couples Who Refuse To Compromise On Space Or Sophistication, This Thoughtfully Composed Floor Plan Feels More Like A Private Bungalow Than A Traditional Condo, With Soaring 10' Ceilings, Expansive Windows, & Generous Living & Dining Areas That Seamlessly Connect To A Gourmet Kitchen Anchored By An Oversized Island, Full Height Cabinetry, And Premium Integrated Appliances—Equally Suited To Elegant Dinner Parties Or Relaxed Evenings At Home. Each Bedroom Is Strategically Positioned For Privacy, With A Serene Primary Retreat Featuring A Walk In Closet, Gorgeous Spa Inspired Ensuite, & Well Finished Secondary Bedrooms That Work Perfectly For Guests, Hobbies, Or A Dedicated Home Office. Spa Style Baths, Heated Floors, & Full Laundry Room Ensure Everyday Comfort & Quiet Organization. Large Windows & A Covered West Facing Balcony Frame Elegant Community Views, Extending Your Living Space Outdoors For Morning Coffee, Evening Wine, & BBQ. Your Private Heated Double Wide Garage Are Just Steps From The Elevator Which Delivers The Rare Convenience Of Direct Access, Secure Parking, & Ample Storage. An Ideal Lock & Leave Home In One Of Calgary’s Most Vibrant, Walkable Urban Communities Just A Short Walk To Market Mall & Easy Stroll To Parks, Pathways, Cafés, Restaurants, & Daily Amenities; Embrace A Walkable Lifestyle. (id:63476)
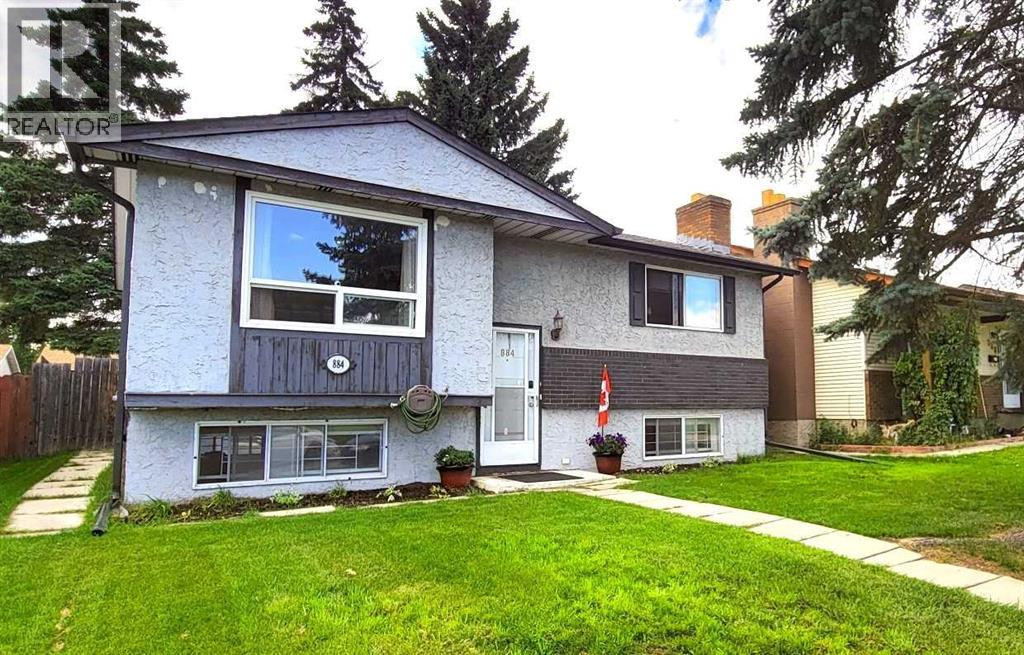
884 Rundlecairn Way NE
Calgary, Alberta
Earn Income on Day 1- $3,605/month Gross Income with 3 Revenue Streams! This fully tenanted turnkey property generates immediate cash flow! It features a 2 bed upper suite, LEGAL 2 bed basement suite, and a separately rented Oversized double garage with it’s own furnace. Both suites are well maintained and offer private entrances, full kitchens, in-suite laundry, laminate flooring, and large windows that create bright living spaces. Extensive recent upgrades — including a new furnace, hot water tank, and bathroom renovations — mean ALL the heavy lifting has already been done, making this a true turnkey investment opportunity. Located directly across from a green space, this property offers plenty of parking and is just steps from transit, shopping centres, schools, and recreation facilities. Whether you’re expanding your portfolio or looking for a mortgage helper with strong revenue potential, this property checks all the boxes! (id:63476)
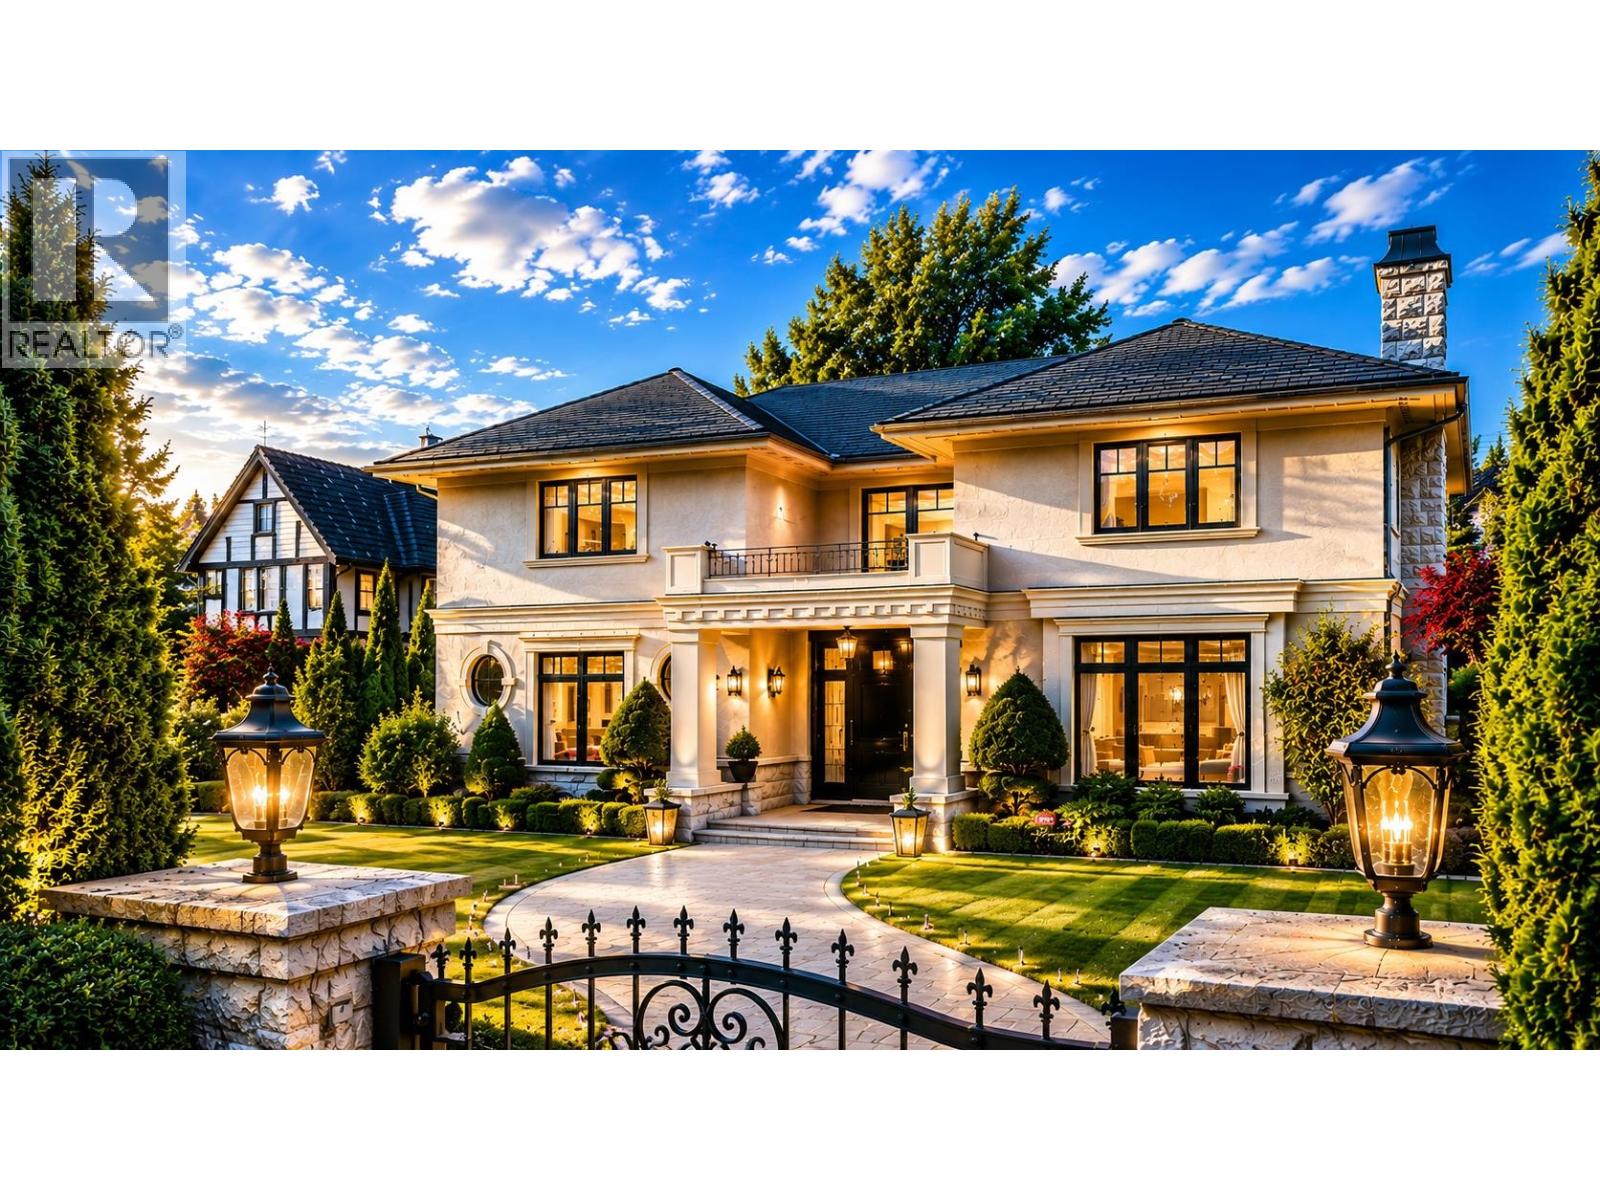
5755 Angus Drive
Vancouver, British Columbia
Designed by LOY LEYLAND, Located in the prestigious South Granville. 11000 SF(76*139) lot with 5700 SF of living space, total 7 bdrms with 8 baths. It's perfect blend of classical design with modern conveniences. Exquisite craftsmanship, excellent floor plan, beautiful Italian marble & engineered oak flooring, European Mosaic wall decor, silk wallpaper, handmade copper sinks and bathtub. Gourmet kitchen & wok kitchen with huge island & high-end appliances Wolfe. Basement features prof theatre, rec room, bar, wine cellar, Sauna, etc.... Beautiful landscaping with water feature & Hot tub, BBQ for entertaining. Walking distance to the heart of Kerrisdale, Community Centre, shopping, banks, restaurants and all amenities. Maple Grove Elem & Magee catchment. Open House: July 25, Sat, 2-4PM. (id:63476)

61 Poplar Crescent
Aurora, Ontario
Your Search Ends Here! Don't Miss This Beautiful & Spacious, Over 2,000sqft, 3 Storey Semi Detached Home In The Highly Desired Aurora Highlands Community. Hardwood Flooring Throughout The House, Upgraded Kitchen With Granite Countertops. Ground Floor Living/Bedroom Can Easily Be Converted Back To Original Family Room. A Large Fenced Backyard With Gated Access To Green Space. Amenities Include A Large Visitor Parking, A Playground And A Large Supervised Outdoor Pool. Short Walk To Shopping, Parks, Public Transportation. (id:63476)
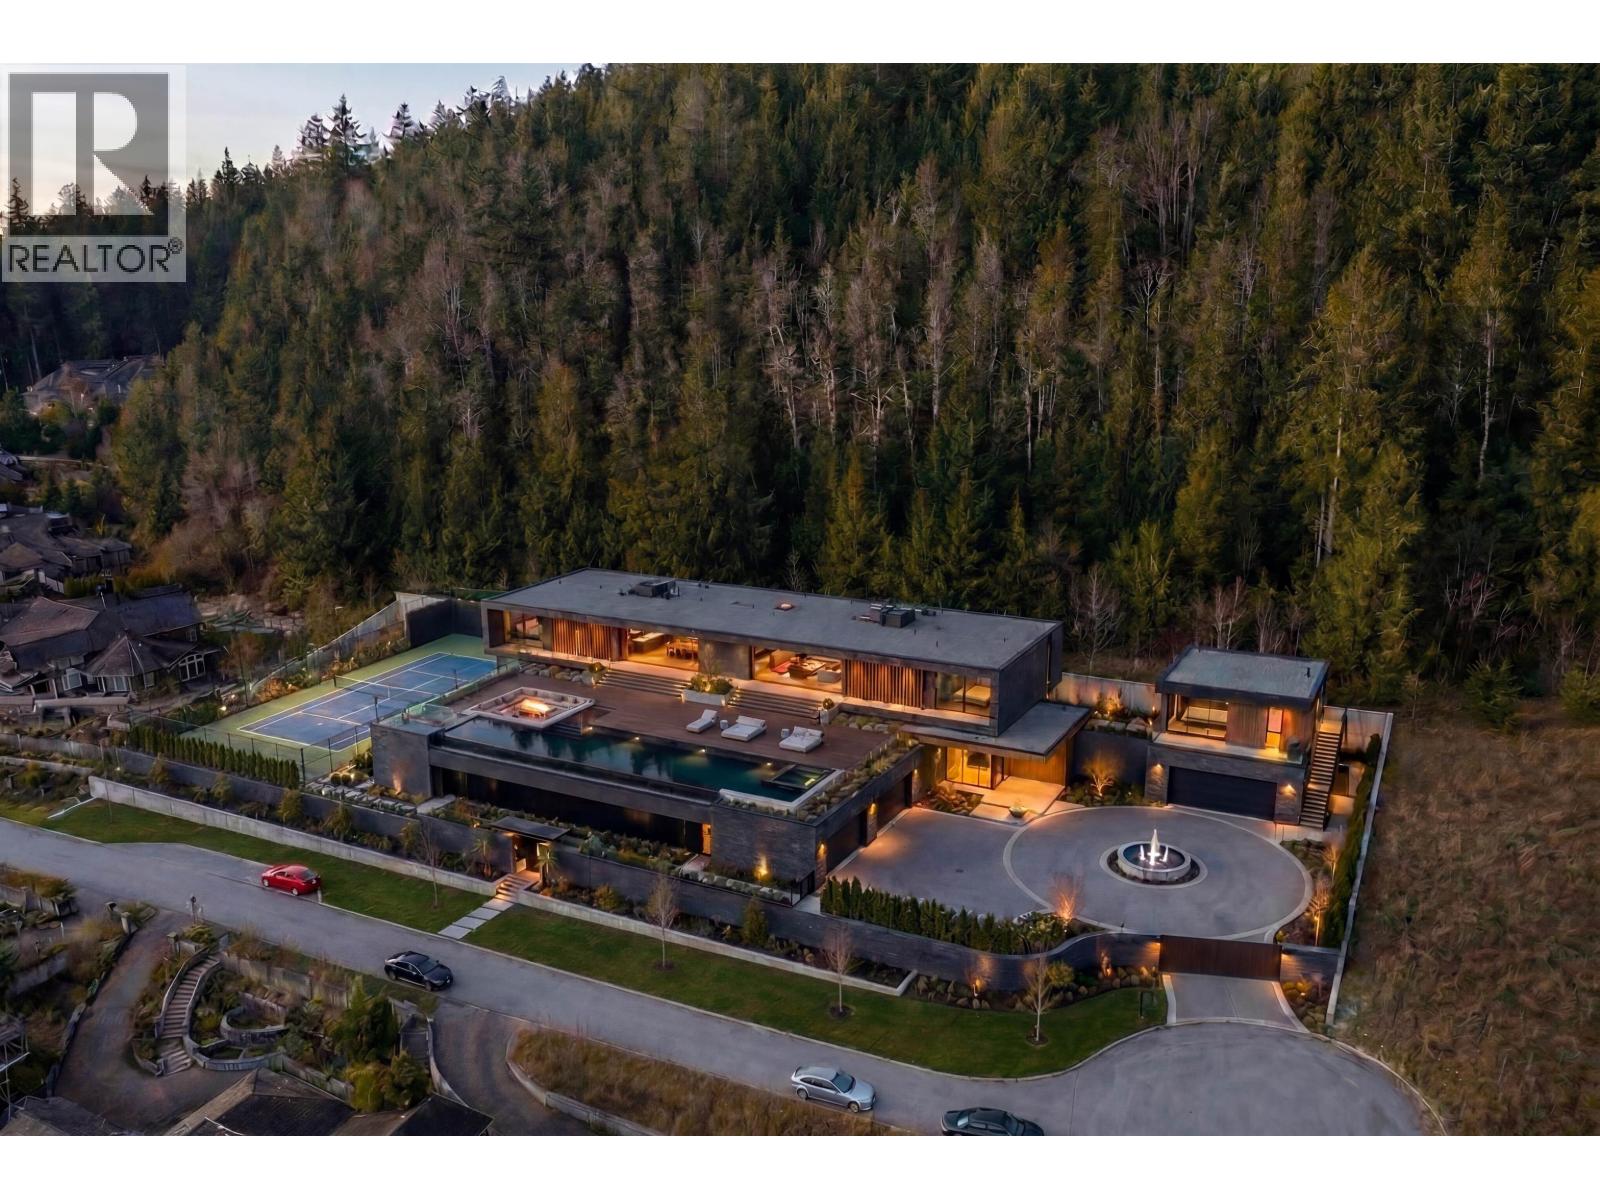
2345 Kadlec Court
West Vancouver, British Columbia
Build Your Dream Home. This is the last uniquely accessible 43,630 sqft ocean view crown jewel trophy lot available in Whitby Estates. Rare opportunity to own the most majestic 1-acre land featuring 365 ft of frontage, the width of four lots at the end of a quiet cul-de-sac. Be awestruck by the most spectacular south-facing, panoramic, unobstructed ocean views from Mt Baker, Downtown Vancouver UBC & beyond. NO FOREIGN BUYER BAN FOR LAND. RS7 Zoning. Embrace the majestic landscape located just below the Iconic Cypress Mountain ViewPoint, nestled against a green belt, surrounded by nature, fresh air & pristine water from the mountain. Close to Shops, Restaurants, Recreation, Ski Hills, Mulgrave School, & only 30 mins to Downtown. Collaborate with Vancouver's top global architectural, building & landscaping team. Plans available to the buyer by renowned Architect Amanat, and can update pre 2022 plans to comply to code & any changes since then. A Luxury Listings Global Partnership. Open House Sun 2-4 (id:63476)
Royal Pacific Lions Gate Realty Ltd.