
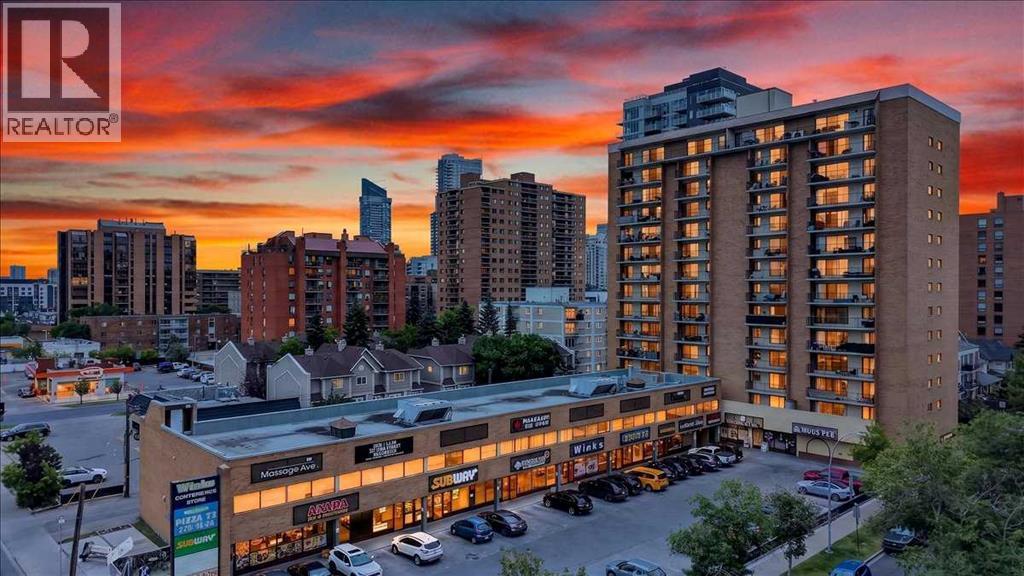
902, 1330 15 Avenue SW
Calgary, Alberta
Welcome to Wellington Estates, where urban living meets comfort and convenience in Calgary’s thriving Beltline community. This gorgeous corner unit features over $50,000 of recent renovations and shows 10/10! As you step inside the open concept unit you will notice the newer vinyl plank flooring guiding you into this bright space with tons of natural light. Stunning kitchen features crisp white cabinetry, quartz counters, stainless steel appliances, under mount sink, subway tile backsplash, and huge pantry/storage space! The cabinetry extends into the open dining room with designer lighting and floating shelves. Open to the large living room with huge sliding doors out to the wall-to-wall balcony with sunny West exposure. Great place to watch the sunset or entertain friends. Exposed concrete feature wall with custom industrial shelving add character to this beautifully designed space. Large master bedroom with its own sliding doors to the balcony and a good sized second bedroom as well. Beautifully renovated bathroom with quartz counters, designer tile flooring, and soaker tub with tile surround. Other upgrades include new doors, trim, knock down ceilings, designer lighting, and in suite laundry with newer washer and dryer. All this in a well-managed mature building, that is pet friendly (board approval), and condo fees that include everything, even electricity! With underground heated parking stall (#33) for convenience in the cold winter months. Prime location surrounded by the City's best cafes, eateries, restaurants, shops, pubs, cocktail lounges, urban parks, and walking distance to the Sunalta C-Train Station. Great for students, first time buyers or investors! (id:63476)
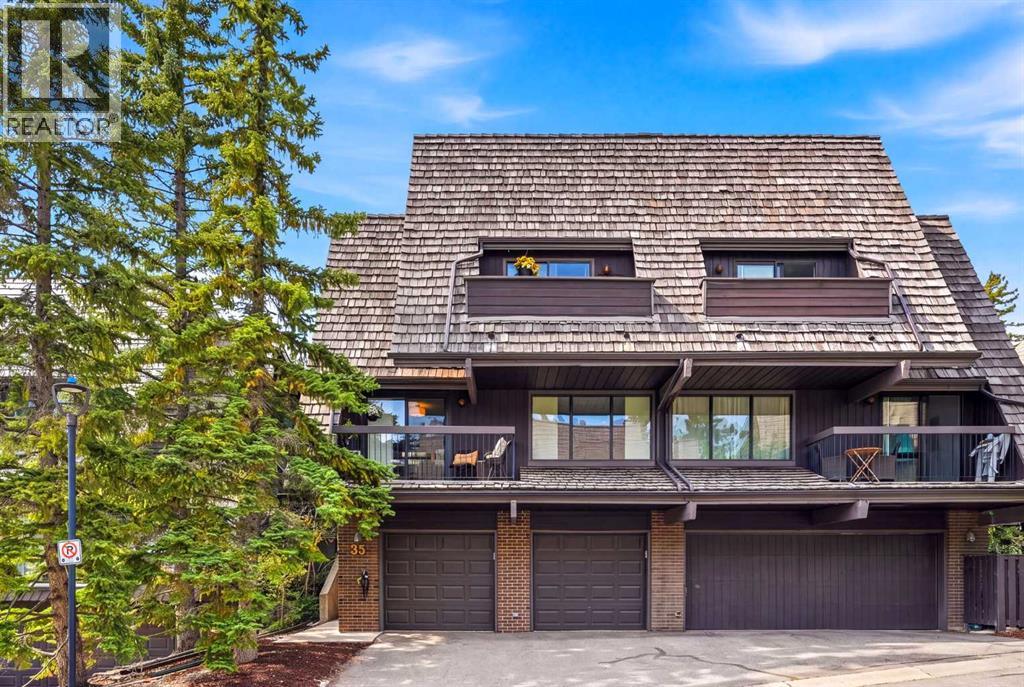
35, 700 Ranch Estates Place NW
Calgary, Alberta
Welcome to this THREE-BEDROOM townhome with a HEATED DOUBLE ATTACHED GARAGE in the highly sought-after Hycroft Estates. You’ll enjoy peace of mind knowing that the expensive updates are already completed — UPDATED WINDOWS, NEW ENTRY DOOR, CENTRAL A/C, and a FULLY RENOVATED KITCHEN — making this home truly move-in ready. Filled with natural light and offering PLENTY OF STORAGE across all three levels, this is a home that's been thoughtfully updated and meticulously maintained.You'll enjoy the expansive layout with an OPEN LIVING AND DINING AREA that comfortably fits a full-size dining table, anchored by a WOOD-BURNING FIREPLACE with a decorative stone surround. The kitchen is built to last with premium WHITE SHAKER CABINETRY, AFRICAN JATOBA HARDWOOD COUNTERTOPS, UNDER-CABINET LIGHTING, HEATED TILE FLOORS, and a functional BREAKFAST BAR for casual dining. Outside, you'll have your choice of THREE SEPARATE OUTDOOR LIVING SPACES: a balcony off the living room, a BACK DECK off the kitchen, and a PRIVATE BALCONY off the primary bedroom. Upstairs, the primary retreat features a WALK-IN CLOSET and a beautifully renovated ENSUITE with QUARTZ COUNTERS and an OVERSIZED SHOWER. The second bedroom enjoys open views toward CANADA OLYMPIC PARK and is currently configured as a home office, while the third bedroom is conveniently located beside the full main bathroom. Downstairs offers a FINISHED LAUNDRY ROOM, POWDER ROOM, INSULATED STORAGE, and the HEATED GARAGE complete with a built-in workbench. A custom BUILT-IN BENCH AND LOCKERS create a practical everyday entry, while the complex itself SIDES ONTO A PARK and OFF-LEASH DOG AREA, extending your outdoor space well beyond your own backyard. A rare combination of space, quality updates, and low-maintenance living in one of NW Calgary’s most desirable townhouse communities. (id:63476)
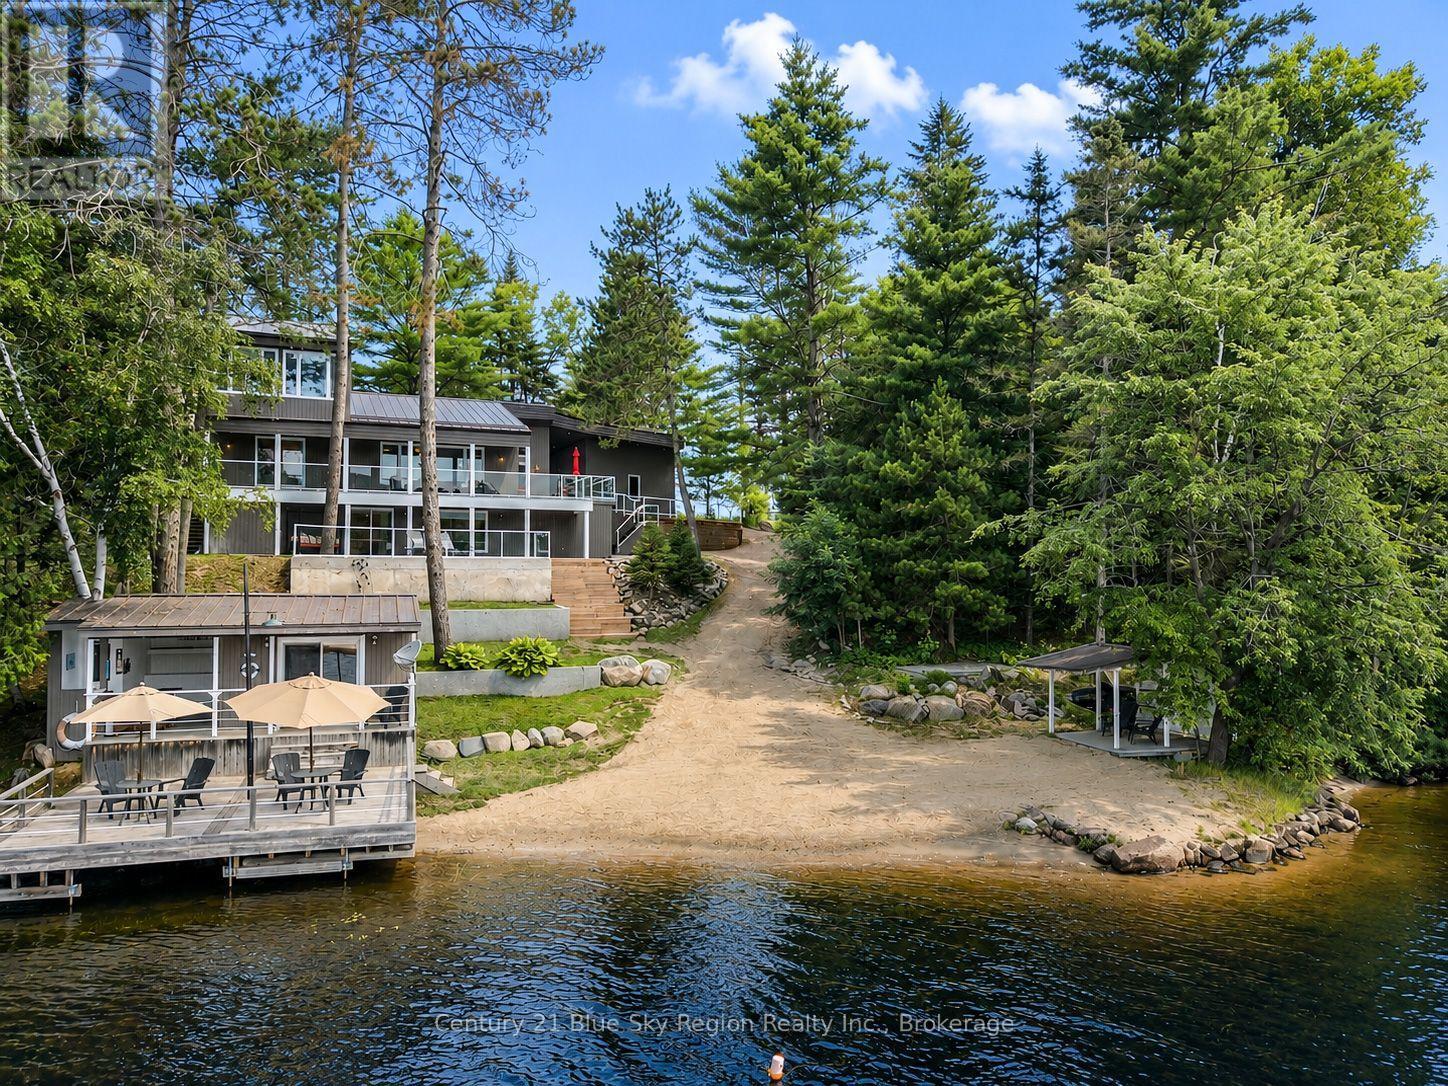
286 Shields Point
Bonfield, Ontario
Enjoy the beauty of Lake Talon from this unique executive waterfront home. With its south-facing orientation and majestic pines this property offers a relaxing vibe from the moment you arrive and look over the water. A large foyer welcomes you, leading into the open-concept main floor with hardwood floors and high vaulted ceilings, complete with accent beams overlooking the water. Enjoy cooking in the custom kitchen, which features a large island complete with quartz counters, coffee bar, bar seating and patio door to the large outdoor living space. The dining/living area is spacious and offers cozy lakeside vibes. 2 main floor bedrooms share a three-piece updated bathroom with heated floors. The upper level is a full primary suite, featuring a stunning custom bathroom with heated floors, a large soaker tub, and a curbless walk-through double shower. Spacious bedroom with floating nightstands and a built-in closet, along with the ultimate three-sided seating area overlooking the lake and tree canopy. The lower level features a large rec room with a full walkout, a beautiful woodstove and plenty of space for entertaining. Spacious den, or gym area, along with ample storage, 2pc bath and laundry. Forced air propane heating throughout with AC, and generator plug. Step out to a resort like setting with large covered porch, interlock patio area and lakeside cabana, boardwalk and private docking. Attached 1.5 car garage along with an insulated and heated detached double-car garage. Additional driveshed and optional onsite boat launching. The property has undergone extensive renovations and additions over the years and is a must-see! (id:63476)
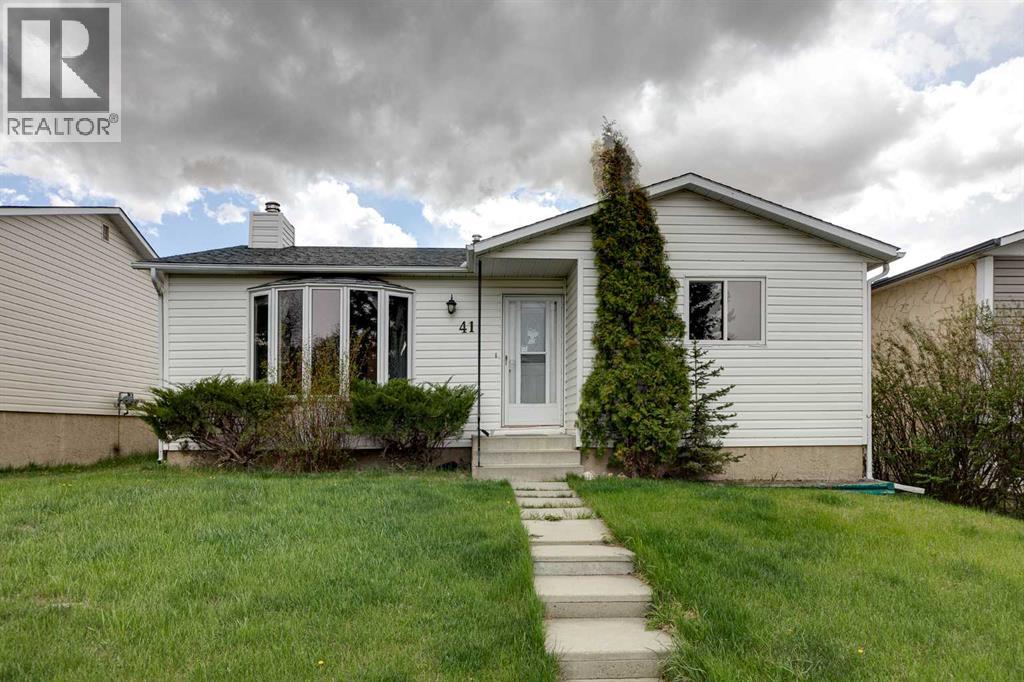
41 Alpine Crescent SE
Airdrie, Alberta
**Open House Sunday July 26 11am-1pm** BRAND NEW KITCHEN & EN-SUITE BATHROOM in a Detached Home for just $480,000? This may be the one for you! Outside you'll first notice the large lot sizes in this mature Airdrie neighbourhood. As you enter you'll come to the main living room featuring a wood burning fireplace & bay window to bring in lots of natural light. Next you'll come to the brand new kitchen with lots of cabinet space, QUARTZ COUNTERS and New Stainless Steel Appliances. Moving down the hall you'll come to the master bedroom, which is complete with a Walk-In Closet & New Ensuite-Bathroom! Also on this main level you'll find a great size second bedroom, and another full bathroom. Moving downstairs you'll notice the new vinyl plank flooring. Down here you'll find 2 additional rooms that could be used as office space, bedrooms, or flex spaces, as well as a large rec room. Basement windows aren't egress, but can be used however you please! Completing the basement you'll find a dedicated storage room, half bathroom, laundry. Don't forget the brand new furnace in 2025! Moving outside you'll come to the large SOUTH FACING BACKYARD, with lots of grass space, RV Parking, and a Single Detached Garage. (id:63476)
928 120 Avenue SE
Calgary, Alberta
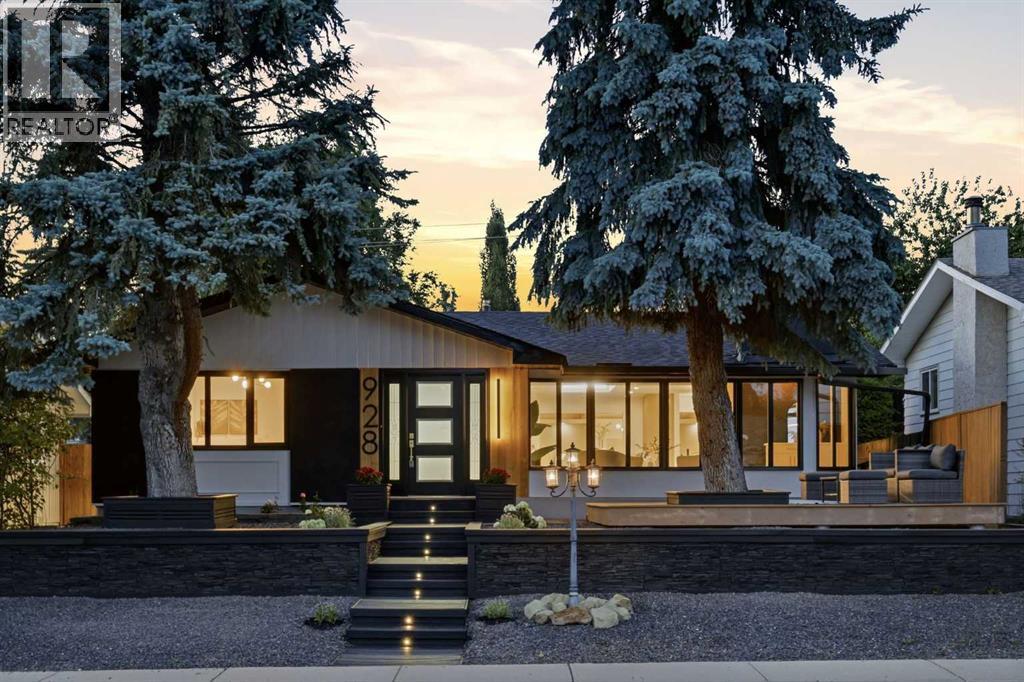
OPEN HOUSE SATURDAY, JULY 25TH & SUNDAY, JULY 26TH FROM NOON-2 PM BOTH DAYS! Welcome to this extensively renovated bungalow offering over 2,850 sq. ft. of beautifully finished living space in the sought-after lake community of Lake Bonavista. The bright, open-concept main floor features wide-plank engineered hardwood, smooth painted ceilings, luxury glass railings, and abundant natural light from four skylights. The stunning custom kitchen offers premium cabinetry, quartz countertops, oversized island, coffee bar, and a complete KitchenAid appliance package including a gas range and built-in microwave. Multiple living spaces include a vaulted family room with oversized electric fireplace, front sunroom, spacious living and dining areas, and two mudrooms with custom built-ins. The primary retreat features a walk-in closet and spa-inspired ensuite with freestanding tub, oversized shower with rain head and body sprays, double vanity, and skylight. A second bedroom, full bathroom, flexible third bedroom perfect for a nursery or office space, and brand-new LG laundry tower complete the main level. The fully developed basement adds incredible versatility with two additional bedrooms, a beautifully finished bathroom, flex room, expansive recreation area, wet bar with built-in bar fridge, and cozy gas fireplace—perfect for entertaining or multigenerational living. Extensive upgrades include new windows, roof, interior doors, drywall, insulation, lighting, designer fixtures, bathrooms, 5-inch baseboards, interior and exterior paint, and a fully finished oversized detached garage with new door and opener. Outside, enjoy professionally designed low-maintenance landscaping, extensive hardscaping, retaining walls, a fully fenced yard, storage shed, and new front deck. Additional features include stucco exterior, central air conditioning, newer furnace and hot water tank, and custom storage throughout. Ideally located near the private Lake Bonavista lake amenities, top-rated scho ols, parks, pathways, Fish Creek Provincial Park, shopping, transit, and major roadways. This turnkey luxury home offers exceptional living in one of Calgary’s most established communities. (id:63476)
6 Evanspark Manor NW
Calgary, Alberta
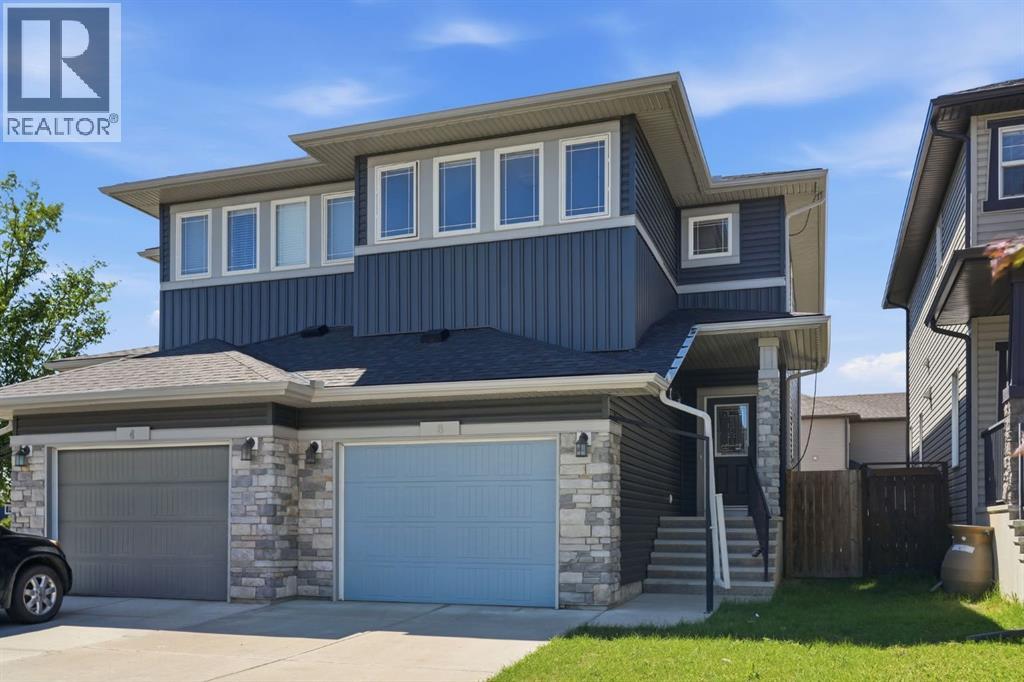
OPEN HOUSE SATURDAY JULY 25TH FROM 2-4 PM & SUNDAY, JULY 26TH FROM NOON - 2 PM! Positioned in the family oriented community of Evanston, this 3+1 bedroom residence offers nearly 2,300 sq ft of comfortable freshly painted living space, complemented by a sunny west facing back yard. The main level features newly refinished hardwood floors and a spacious living room that flows seamlessly into the kitchen, which is finished with granite countertops, an island/eating bar, ample cabinetry including a walk in pantry, and stainless steel appliances. The casual dining area overlooks the back yard, creating an inviting space for everyday meals. A versatile flex room just off the living area is ideal for a home office, and a 2 piece powder room completes the main floor. Upstairs, a generous bonus room anchors the second level, along with three well sized bedrooms, a 4 piece main bath, and convenient laundry facilities. The primary suite offers a walk in closet and a private 5 piece ensuite with dual sinks, a relaxing soaker tub, and a separate shower. The fully developed basement extends the living space with a large family/recreation room, a fourth bedroom, and a 4 piece bath—perfect for guests or growing families. Additional highlights include the west exposed back yard and a single attached garage. Set directly across from Evanston Athletic Field and close to schools, parks, shopping, public transit, and effortless access to Stoney Trail, this home delivers both comfort and convenience. Immediate possession is available. (id:63476)
7322, 1802 Mahogany Boulevard SE
Calgary, Alberta
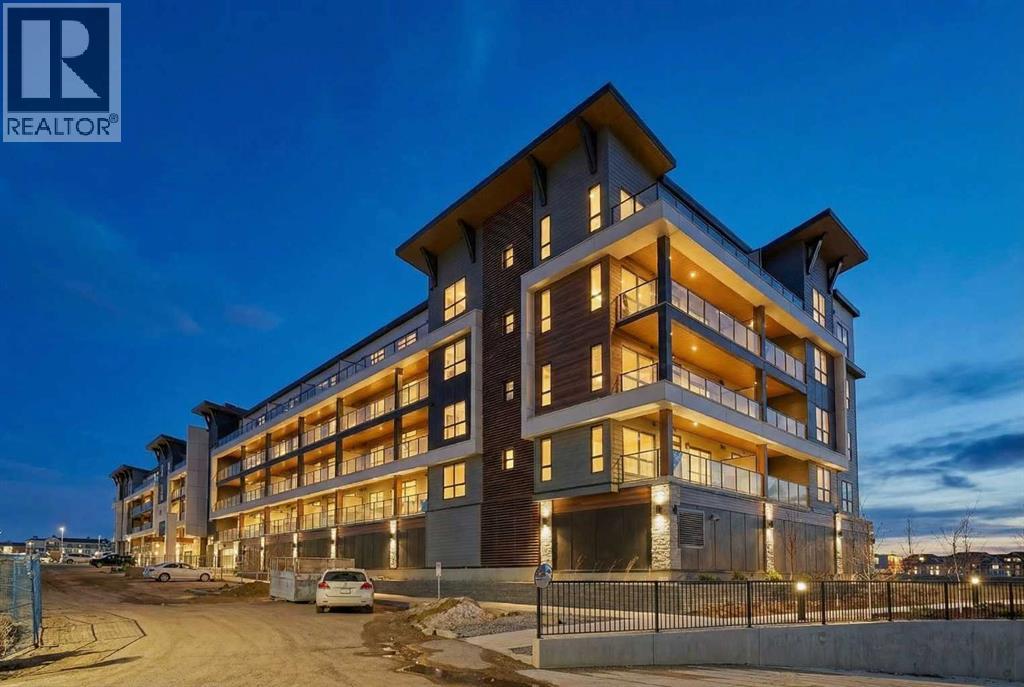
*OPEN HOUSE, SUNDAY, JULY 26, 2:00PM-4:00PM* Perched atop one of Calgary's most coveted lake communities, this brand-new sub-penthouse by LOGEL Homes offers an extraordinary opportunity to embrace resort-inspired living every day of the year. From sun-soaked mornings overlooking the community to evenings spent skating beneath the winter sky, this is far more than a home—it's a lifestyle defined by connection, recreation, and waterfront living at its finest. Welcome to life at the top of Mahogany. While the interior is beautifully designed with modern comfort and functionality in mind, the true centerpiece of this exceptional residence is the expansive 204 sq. ft. south facing covered balcony. Stretching an impressive 34 feet, this outdoor retreat becomes a natural extension of your living space perfect for entertaining guests, hosting summer BBQs, enjoying your morning coffee in the sunshine, or simply unwinding in your own private sanctuary above it all. Inside, the thoughtfully designed Jacksonport-2 floor plan offers 852 sq. ft. of refined living space, featuring two spacious bedrooms, two stylish bathrooms, and a bright open-concept layout designed to maximize comfort and natural light. A generously sized front foyer creates an inviting first impression, while the built-in air conditioning wall unit ensures year-round comfort. Constructed with quality and wellness at the forefront, this residence features LOGEL Homes' innovative Acoustic Shield 2.0 system, including Sonopan soundproofing technology for exceptional noise reduction and privacy. An individual ERV ventilation system continuously circulates fresh, filtered air throughout the home, promoting a healthier indoor environment and enhanced everyday living. Adding to the convenience is a titled heated underground parking stall complete with a dedicated storage locker located directly in front of your parking space for effortless accessibility. Life in Mahogany extends far beyond your front door. Centered ar ound Calgary's largest freshwater lake, residents enjoy exclusive access to a spectacular 63-acre lake and 22 acres of private beachfront. Spend summers swimming, kayaking, paddleboarding, and relaxing on the beach, while winters invite skating, hockey, and countless opportunities to enjoy the outdoors. Just moments away, the award-winning Mahogany Beach Club offers gathering spaces, fire pits, picnic areas, and year-round community programming designed to bring neighbours together. Explore more than 74 acres of natural wetlands, scenic pathways, and parks, or stroll to Mahogany Village Market where you'll find boutique shopping, cafés, restaurants, professional services, and everyday conveniences. Blending the tranquility of a luxury lakeside retreat with the convenience of urban living, this exceptional sub-penthouse presents a rare opportunity to experience one of Calgary's most sought-after lifestyle communities. Welcome home. (id:63476)
621 County Rd 20
Kingsville, Ontario
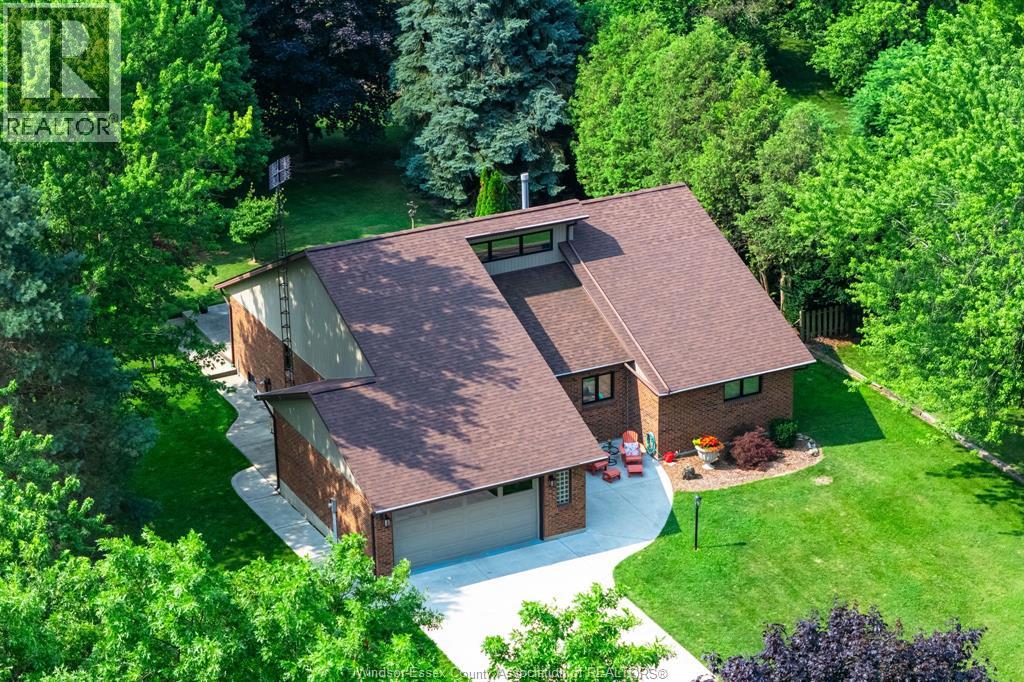
Welcome to this well-maintained 1,800 sq. ft. home set on a picturesque 1.12-acre lot, offering the perfect blend of comfort, functionality, and rural charm. Featuring a spacious primary bedroom with a private ensuite, plus two additional bedrooms and a second full bathroom, this home is ideal for families, retirees, or anyone seeking extra space. Inside, you'll find tasteful, neutral resale colours throughout and an abundance of closet and storage space. The kitchen is original but exceptionally well cared for, offering timeless appeal and excellent condition. The unfinished basement provides a blank canvas for future living space, a workshop, or additional storage. The attached 2+ car garage adds convenience, while the standout feature of this property is the impressive 1,400 sq. ft. detached garage/shop. Designed for hobbyists, tradespeople, collectors, or entrepreneurs, this fully insulated, gas-heated building is dry, finished, and equipped with 100-amp electrical service, water, and Wi-Fi readiness. It features an 8' x 16' front overhead door plus an additional rear garage door for easy access and versatility. Located on a shared driveway, this unique property enjoys an outstanding setting directly across from a world-class golf course and the Chrysler Greenway trail. You'll appreciate the peaceful country atmosphere while being only a few kilometres from town amenities and the shores of Lake Erie. A rare opportunity to own a move-in-ready home with incredible garage and workshop space in an unbeatable location. (id:63476)
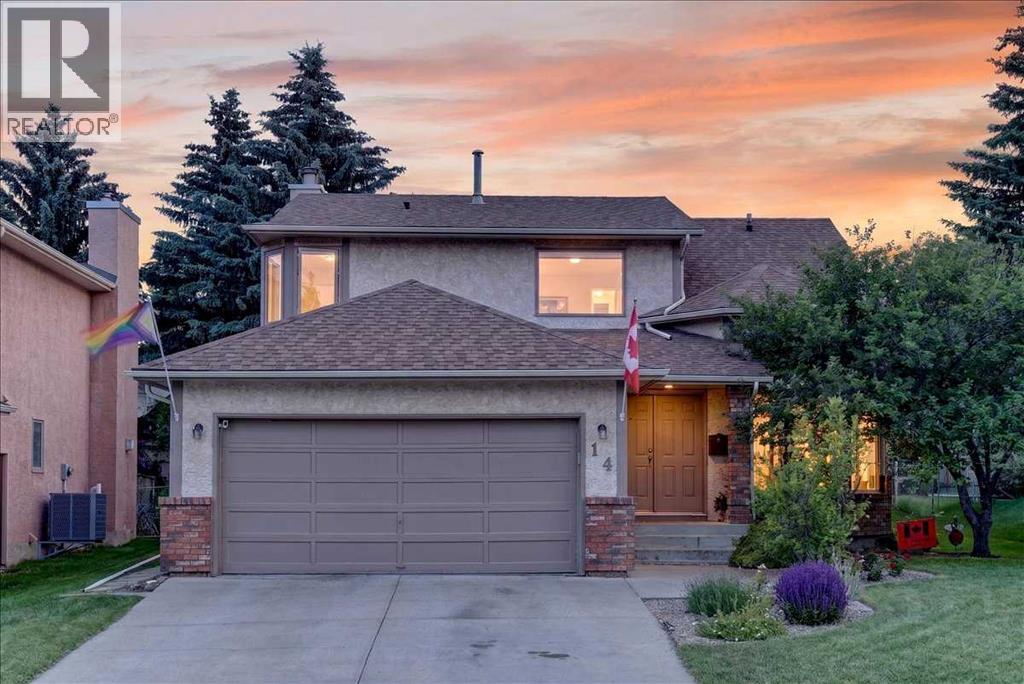
14 Hawkdale Gate NW
Calgary, Alberta
Here is the one you have been waiting for! This large family home that has been well maintained and upgraded features over 3000 sq ft of developed space located on a quiet mature street. As you step inside you are greeted by the soaring two storey ceilings and large formal living room with huge windows leading you into the spacious main floor. Large formal dining room leads you into the kitchen with hardwood flooring, oak cabinetry, tile backsplash, and upgraded appliances with dual oven and Bosch dishwasher. Open the eating nook with garden door to the large backyard with newer composite deck and privacy glass and aluminum railings. Adjoining family room with picture window and cozy wood burning fireplace with log lighter, oak feature wall and brick facing. 2-piece powder room and convenient main floor laundry with front loading washer and dryer complete the well laid out main floor. Head upstairs to the large primary bedroom with walkthrough dual closets leading you to the renovated ensuite bathroom with quartz counters, undermount sink, soaker tub and separate shower. Good sized second and third bedrooms and adjoining updated 4-piece bathroom. Fully finished basement featuring a huge family/rec room with lots of storage, den/office space, large 4th bedroom, and 4-piece bathroom with dual sinks. Tons up upgrades over the years with Poly B replaced in 2023, new windows in 2015, and roof shingles in 2012. Private and maturely landscaped backyard with storage shed, convenient back lane access and additional RV parking pad. All this located in one of Calgary’s most desirable NW communities with great neighbors and surrounded by mature trees, scenic walking paths, and steps to excellent schools. You’ll love the convenience of being minutes from Crowfoot Crossing with endless shopping, restaurants, C-Train Station, library, and YMCA. The newly built Hawkwood Community Park features playgrounds, sports courts, skating rink, and year-round community events. Commuting is a breeze with quick access to John Laurie, Crowchild Trail, and Stoney Trail while still enjoying the peace and charm of this quiet neighborhood! (id:63476)
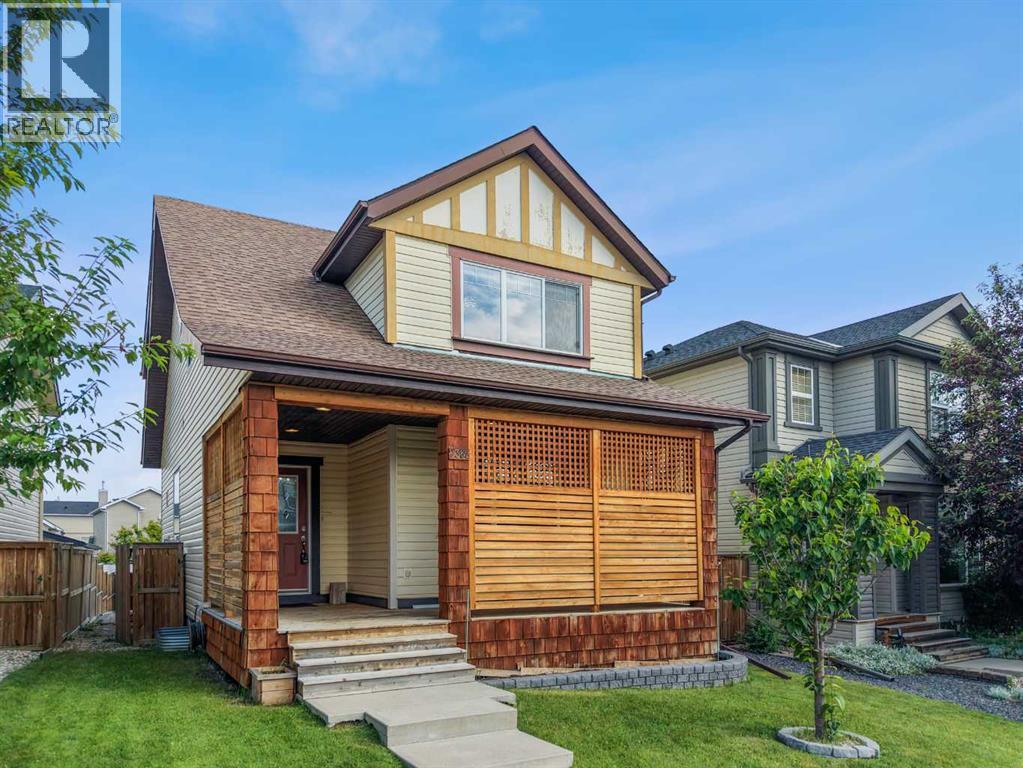
2362 Sagewood Crescent SW
Airdrie, Alberta
Welcome to this beautifully maintained family home in the highly sought-after community of Sagewood, where comfort, functionality, and outdoor living come together perfectly. Ideally situated close to walking paths, ponds, schools, parks, Woodside Golf Course, shopping, and convenient access to Veterans Boulevard, this location offers an outstanding lifestyle for families and commuters alike.Step inside to discover a bright, open-concept main floor featuring 9-foot ceilings, oversized windows that flood the home with natural light, and a spacious layout designed for everyday living and entertaining. The inviting living room is anchored by a cozy corner gas fireplace, creating the perfect gathering space. The well-appointed kitchen showcases upgraded cabinetry, under-cabinet lighting, an island with a raised eating bar, abundant storage, and generous counter space, making meal preparation effortless. A convenient main floor laundry room and stylish 2-piece powder room complete this level.Upstairs, you'll find three generously sized bedrooms, including an impressive primary retreat featuring a walk-in closet and a private 4-piece ensuite. Two additional spacious bedrooms and another full bathroom provide plenty of room for the entire family.The professionally finished basement expands your living space with a massive recreation room that is projector-ready, making it ideal for movie nights, gaming, or entertaining. A fourth bedroom and a full 4-piece bathroom create the perfect setup for guests, teenagers, or a home office.Outside, the backyard is designed for enjoying Alberta summers. Relax or entertain on the large elevated deck complete with a natural gas BBQ hookup, while the low-maintenance landscaping provides plenty of room to unwind around the fire pit. Car enthusiasts and hobbyists will appreciate the oversized heated double detached garage featuring durable epoxy fleck flooring and valuable attic storage.Additional upgrades include a high-efficienc y furnace, high-efficiency water heater, and brand-new shingles installed on both the home and garage in June 2026, providing peace of mind for years to come.This move-in-ready home offers the perfect combination of space, thoughtful upgrades, and an exceptional location in one of Airdrie's most desirable family communities. Don't miss your opportunity to make it yours. (id:63476)
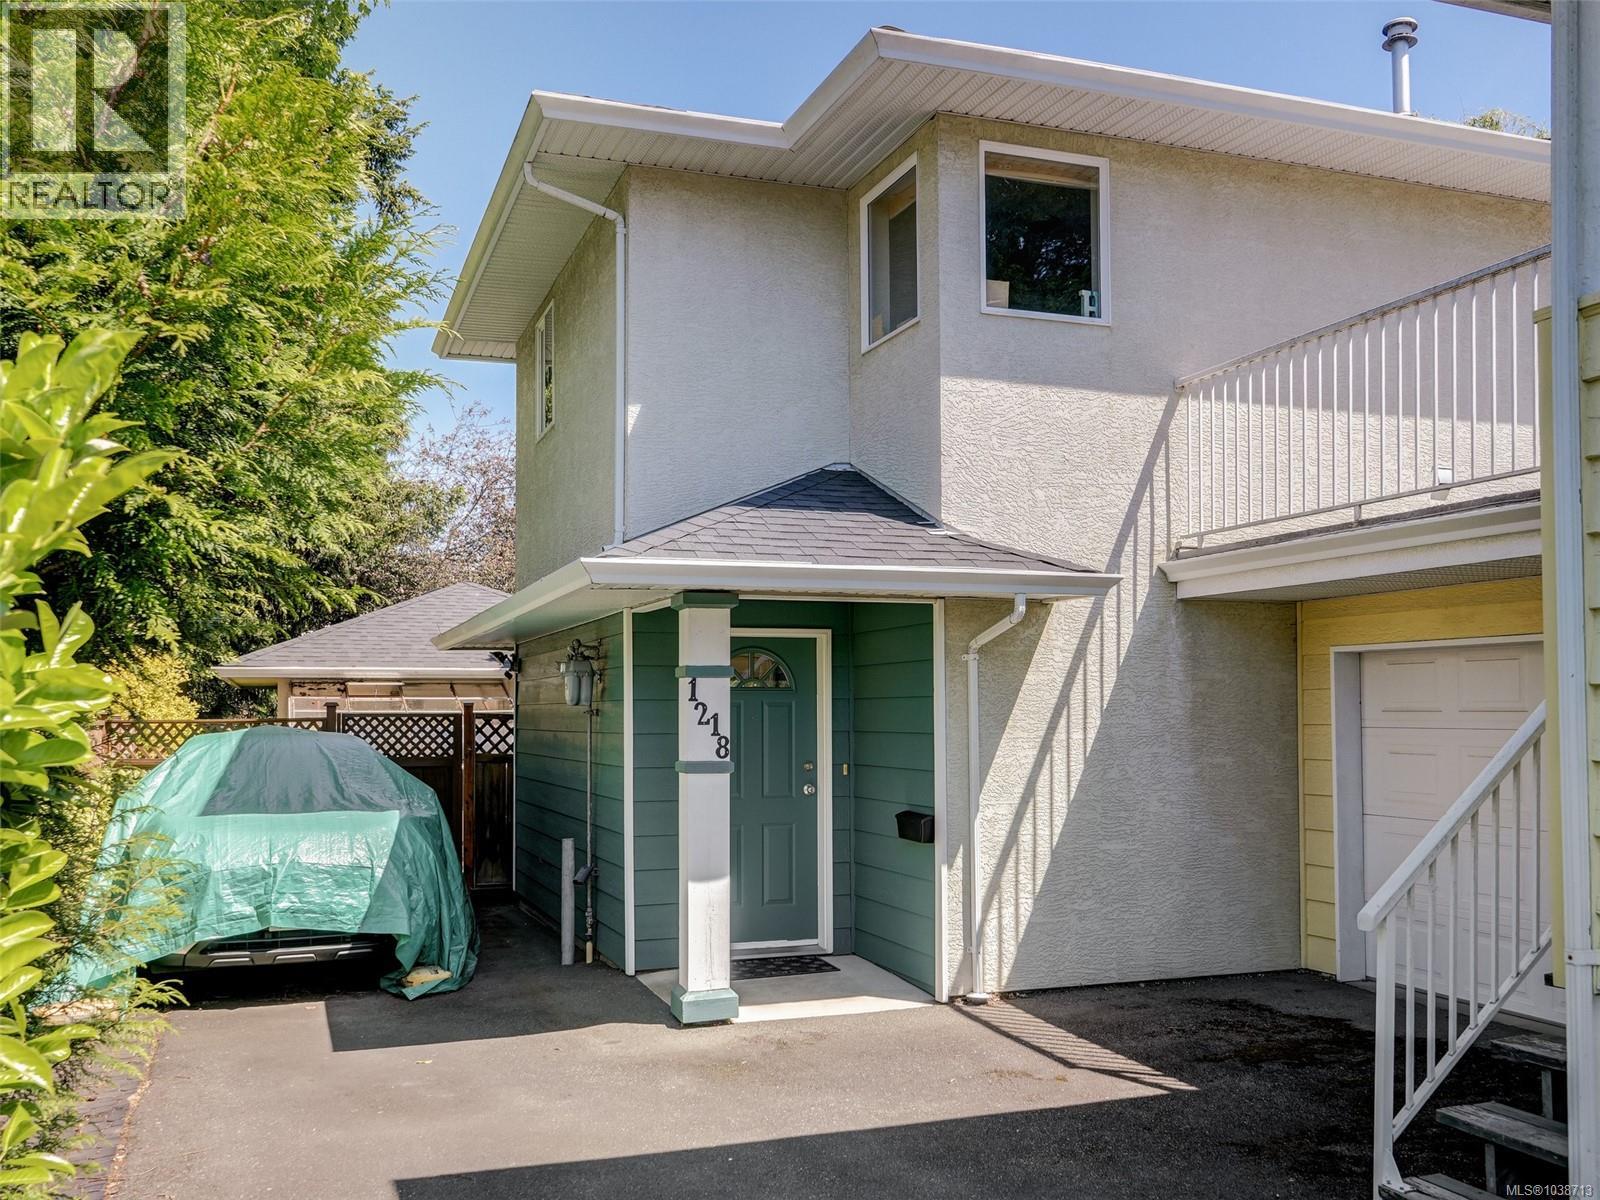
1218 Pembroke St
Victoria, British Columbia
Location, Location, Location!! Welcome to Victoria's Friendly Fernwood neighbourhood, just steps from the character and charm the Fernwood village offers including the recently refurbished Victoria High School, George Jay elementary, The Belfry theater, The Fernwood Inn Pub/restaurant, Ferwood pizza, Shops and a daycare++ only a 10 minute walk to everything downtown Victoria offers. With 3 beds, 3 baths, plus a finished outbuilding with office, greenhouse and guest bedroom or storage this home presents excellent utility and potential for families at a reasonable price point. This home has been lovingly updated and maintained with hard surface kitchen counters and fresh backsplash, new flooring and a generous back patio perfect for summer entertaining. This home is move in ready and being a 1/2 duplex there are no strata fees. Call now! (id:63476)
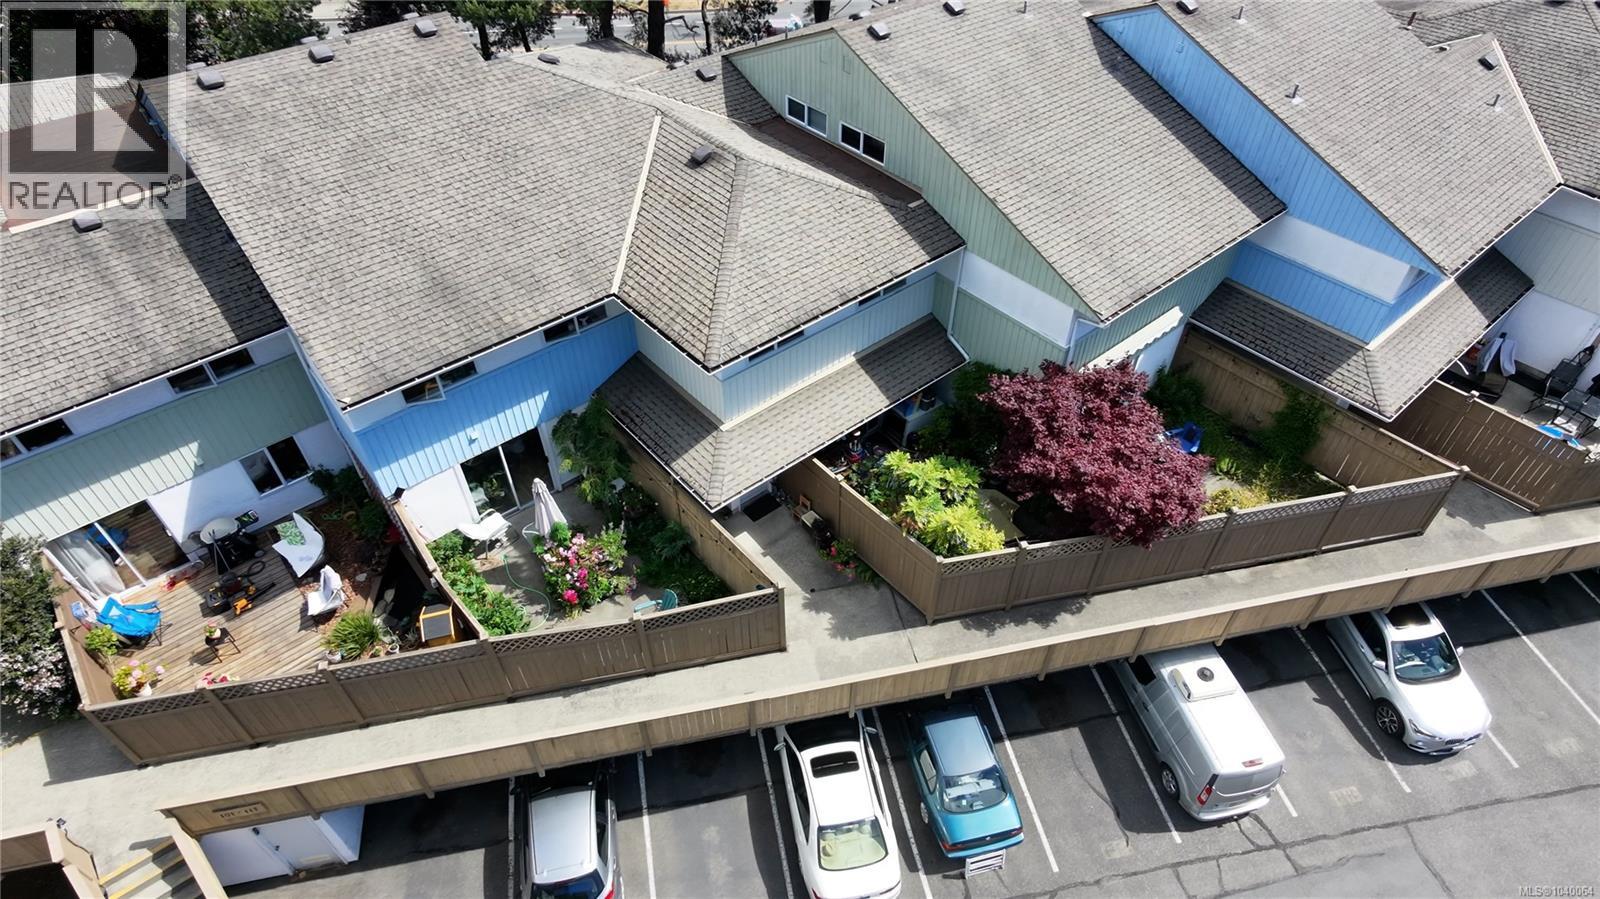
114 724 Sea Terr
Victoria, British Columbia
Welcome to Sea Terrace. Set beside Barnard Park and steps from the Songhees Walkway, this 2 bed, 1 bath condo offers an unbeatable Victoria West location with easy access to the waterfront, trails, and all the amenities the neighbourhood has to offer. Comfortable 2-storey living with private enclosed patio, perfect for gardening, relaxing, or entertaining. This is a fantastic opportunity to get into a well-located complex and make it your own. The main floor features open concept living and kitchen equipped with an electric range and fridge. Upstairs are 2 bright bedrooms. This pet friendly complex (no size restrictions) includes parking, storage, 2 common laundry areas, a billiards table, and secure bike storage. Located minutes from Westside Village shopping, cafes, restaurants, parks, transit and just a short stroll to West Bay Marina and downtown Victoria. A great opportunity for buyers looking to add value in a prime location. (id:63476)