
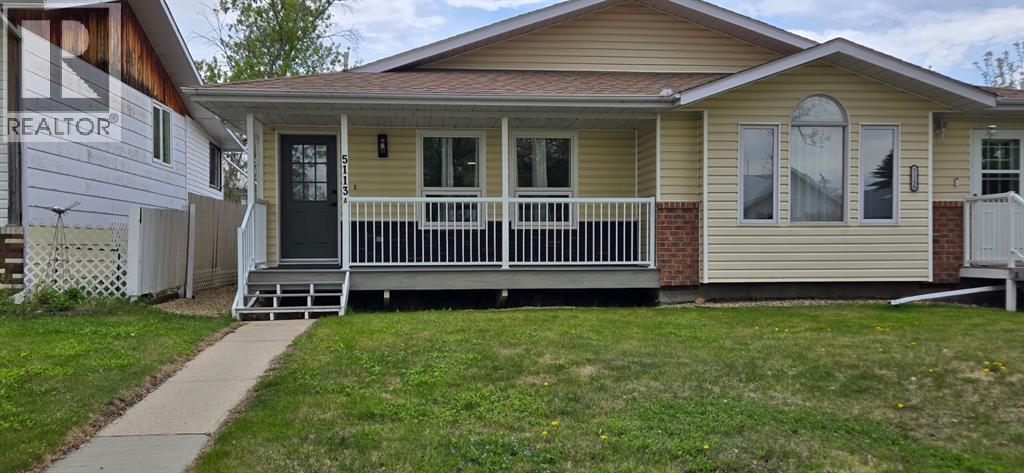
5113 A 54 Avenue
Ponoka, Alberta
This lovely, recently updated 2 bedroom, 2 bathroom bungalow is located in a quiet neighbourhood in Ponoka, close to schools, shopping, parks, and everyday amenities. With a bright and welcoming layout, this home offers a comfortable layout that is both functional and easy to enjoy.The home features convenient main floor laundry, updated finishes, and a warm, inviting feel throughout. The front composite deck provides a great space to enjoy your morning coffee, unwind with a book, or simply relax at the end of the day. An attached single garage offers secure parking and additional storage, while the full unfinished basement provides excellent potential for future development, a hobby space, home gym, or extra storage.Whether you’re a first-time buyer, downsizing, or looking for a move-in-ready home with room to grow, this charming bungalow is a great opportunity in a peaceful and convenient location. (id:63476)
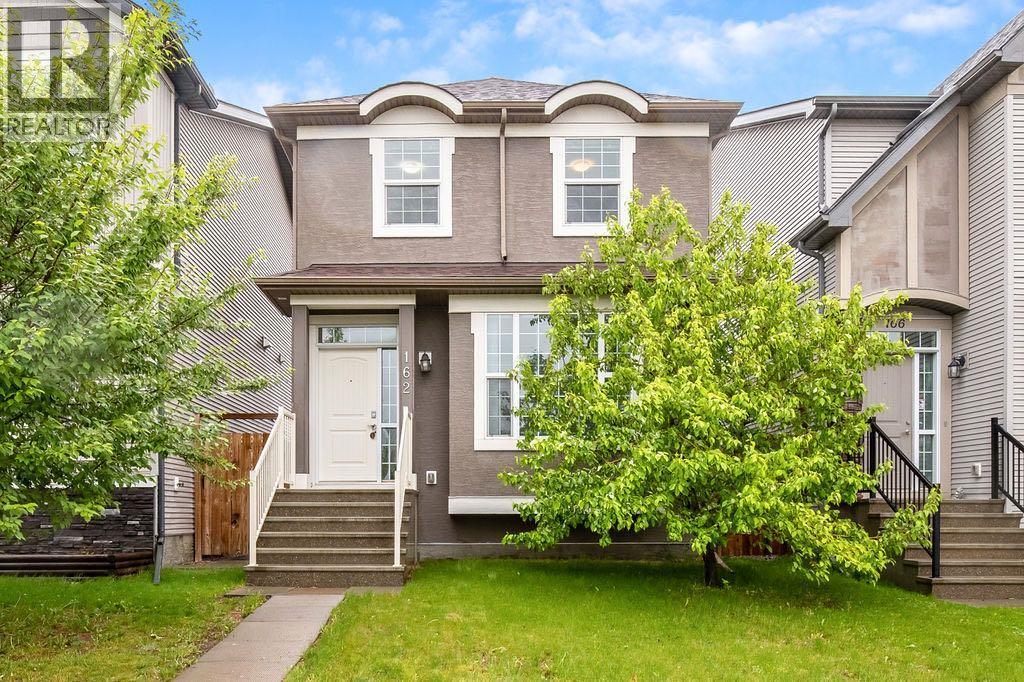
162 Cranford Park SE
Calgary, Alberta
Welcome to this well maintained 3 bedroom home located in the desirable community of Cranston. With alley access and no neighbours directly behind, this property offers added privacy and functionality that is hard to find. Enjoy the morning sun in the backyard and unwind with the evening sun out front, the perfect way to start and end your day.The thoughtfully designed main floor features convenient laundry, a half bathroom, granite countertops, and a functional kitchen island with a built in microwave, offering both style and practicality for everyday living. The kitchen also features stainless steel appliances and a new Bosch dishwasher replaced in October 2025.Upstairs, you’ll find 3 bedrooms including a spacious primary bedroom complete with a walk in closet and private 4 piece ensuite bathroom. An additional 4 piece bathroom on the upper level adds extra convenience for family and guests.Outside, the low maintenance exterior includes durable stucco siding and concrete front steps. The unfinished basement provides endless potential to create the space you’ve been dreaming of, whether it’s a recreation room, home gym, additional bedrooms, or extra storage. With amenities near by such as shopping, grocery stores, parks and schools, this community has it all! This home has been well cared for and is ready for its next owners to make it their own. (id:63476)
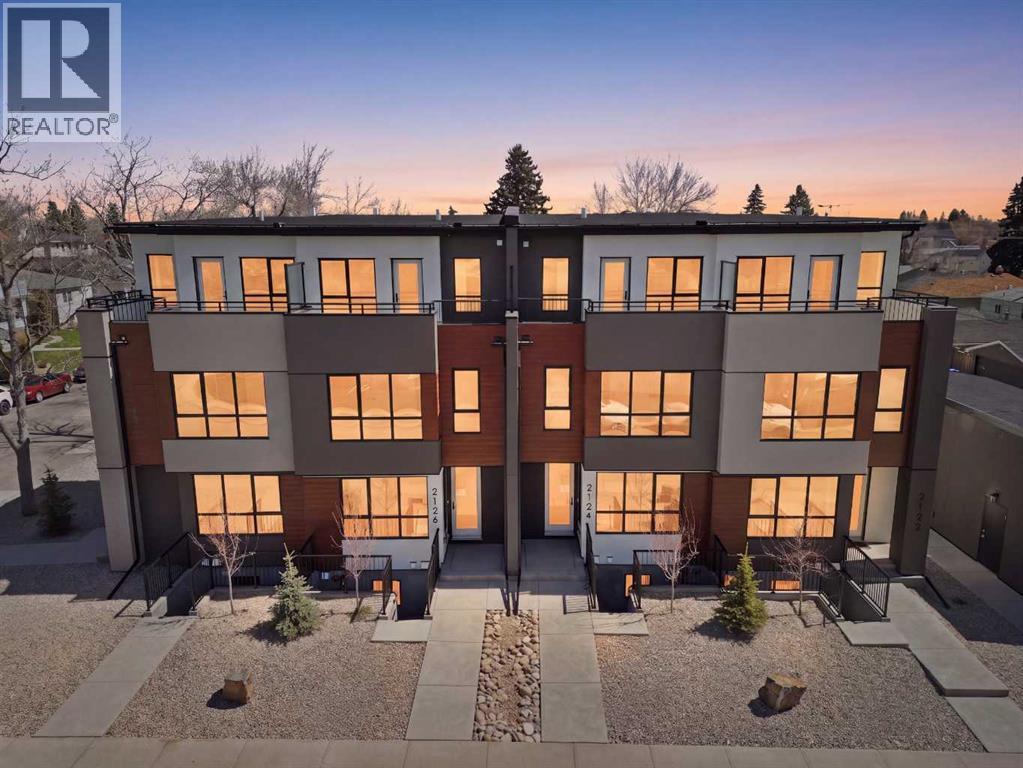
2126 7 Street NW
Calgary, Alberta
Mount Pleasant - Six Unit - 4 Row Multi-Family Townhouse Project - 741 21 Avenue NW, 2122, 2124, 2126 7 Street NW - A rare inner-city multi-family opportunity in the heart of Mount Pleasant, one of Calgary’s most desirable mature communities. Designed by respected Calgary architect John Trinh and Associates, this townhouse project was built by the owner for long-term family use, resulting in higher-level craftsmanship, thoughtful material selection, and exceptional attention to detail. Sitting on a 50’ x 120’ corner lot, this modern four-row townhouse development includes six units. It offers income flexibility, quality construction, and an A+ location without the noise or congestion of a major thoroughfare. All four main townhouses are three storeys with three bedrooms, four and a half bathrooms, a single-car garage and over 2,100 sq ft of total development. All units feature four levels of development. The main floor includes a spacious front entry, a living room with an electric fireplace, a central kitchen with stainless steel appliances and an island with seating, and a dining area with access to the deck, plus a two-piece powder room. The second level offers two bedrooms, each with walk-in closets and private en-suites. One bedroom includes a four-piece ensuite, and the other a three-piece ensuite. A laundry room with upper cabinets, a sink, and a folding counter completes this floor. The third level is the primary suite, featuring exclusive access to the top-floor balcony, a walk-in closet, and a five-piece ensuite with a soaker tub, dual sinks, and a walk-in shower. The lower level of the two end units includes a legal studio suite with a separate entry, a full kitchen with stainless steel appliances, a four-piece bathroom, and a living area. The two interior units have fully developed basements with a separate entry, a spacious rec room, and a four-piece bathroom. This is an outstanding option for investors, portfolio holders, or anyone considering fut ure stratification and individual resale. Mount Pleasant is known for its green spaces, including Confederation Park, and its easy access to SAIT and the University of Calgary. The community also offers a quick commute downtown, nearby transit routes along 4 Street, Centre Street, and 20 Avenue, and a great selection of restaurants and coffee shops. Opportunities like this are rare. Contact your favourite realtor today to schedule a private tour and explore the full potential of this investment. (id:63476)
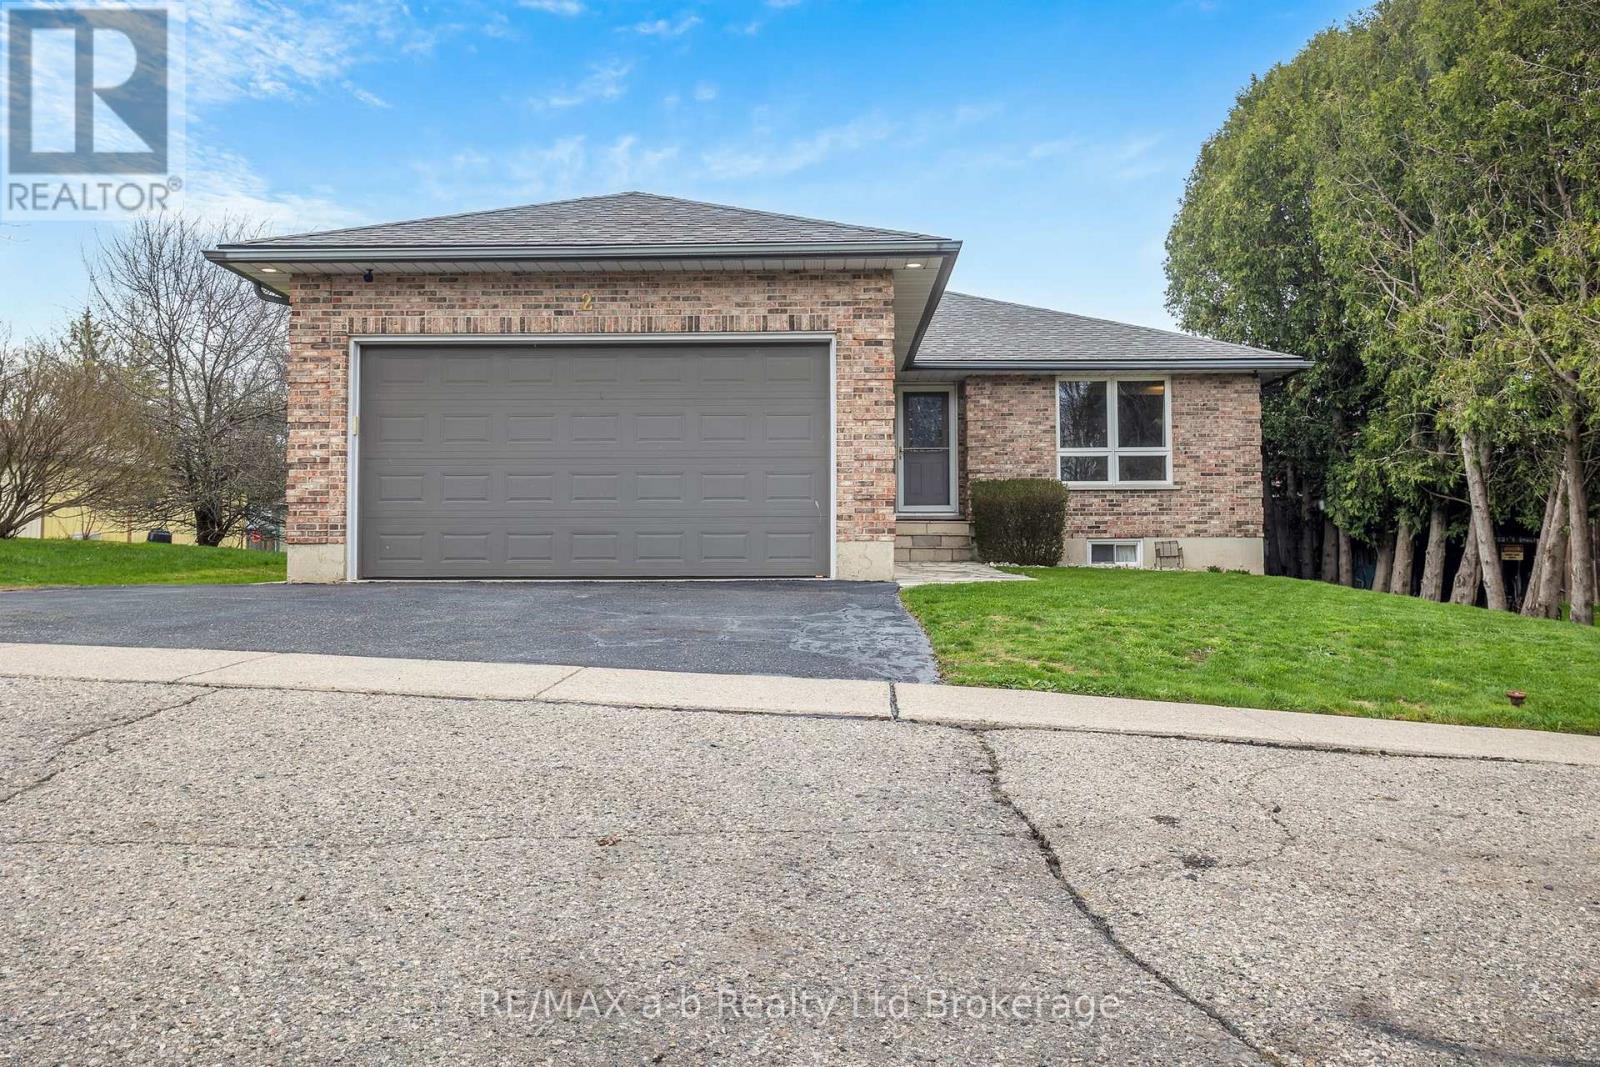
2 Palmer Street W
Norwich, Ontario
Meticulously maintained and built in 1995, this move-in-ready home showcases quality craftsmanship and pride of ownership throughout. The main floor features two spacious bedrooms, a full bathroom with cheater ensuite, and an inviting kitchen with solid wood cabinetry, hard-surface countertops, and beautiful wood trim. The fully finished basement offers two additional bedrooms and a large recreation room complete with a fireplace, wet bar, and pool table, making it perfect for entertaining. A heated garage with extra-high ceilings and an epoxy floor adds exceptional functionality, while the oversized deck, pergola, and firepit create the ideal outdoor living space. (id:63476)
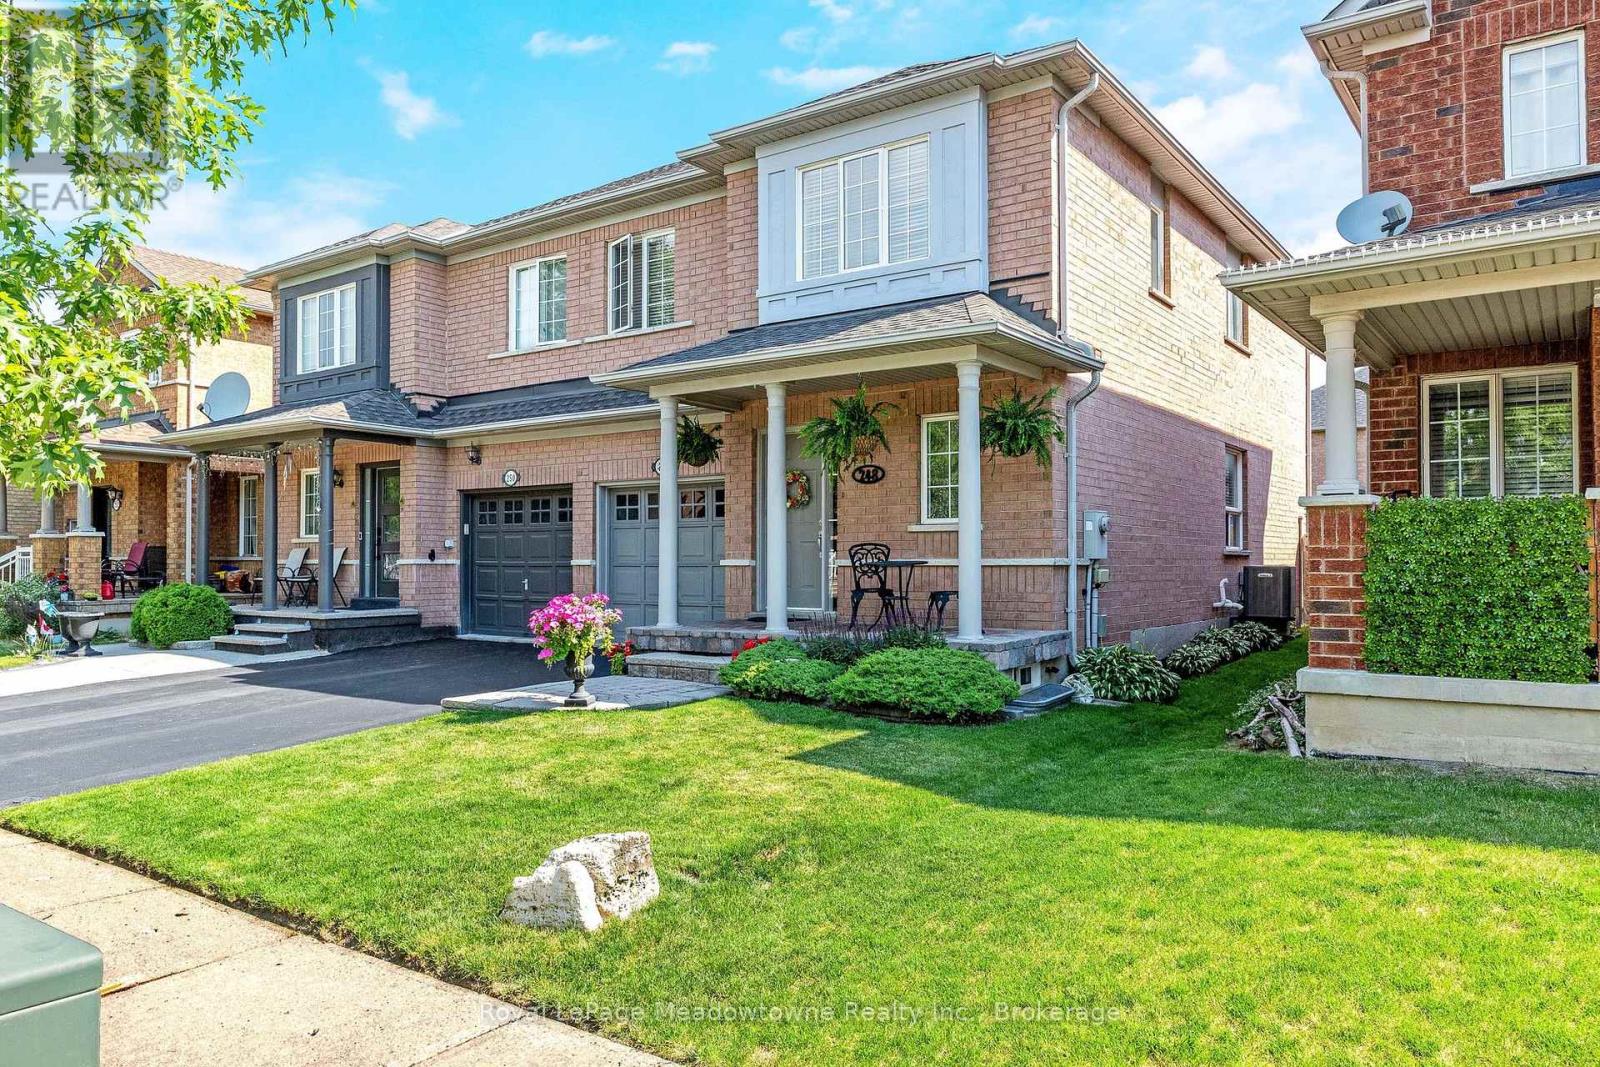
248 Pettigrew Trail
Milton, Ontario
Presenting 248 Pettigrew Trail - A great semi-detached home in Milton's desirable Dempsey neighbourhood, within walking distance to shopping, restaurants, parks, and everyday conveniences. This 3-bedroom, 2.5 bathrooms home offers a comfortable layout with plenty of space for family living. The main floor features a bright and functional layout with a convenient powder room, while upstairs offers three bedrooms, including a spacious primary bedroom with two closets and a 4-piece ensuite with a soaker tub. The kitchen features stainless steel appliances, and the unspoiled basement provides additional storage, a cold cellar, and the opportunity to create more living space to suit your needs. Enjoy a nicely landscaped yard, plus the convenience of an attached garage with inside access. Recent updates include A/C (2020), Lennox furnace (2022), and roof (approximately 7 years new). With easy access for commuters, this home is a fantastic opportunity in one of Milton's most convenient communities. (id:63476)
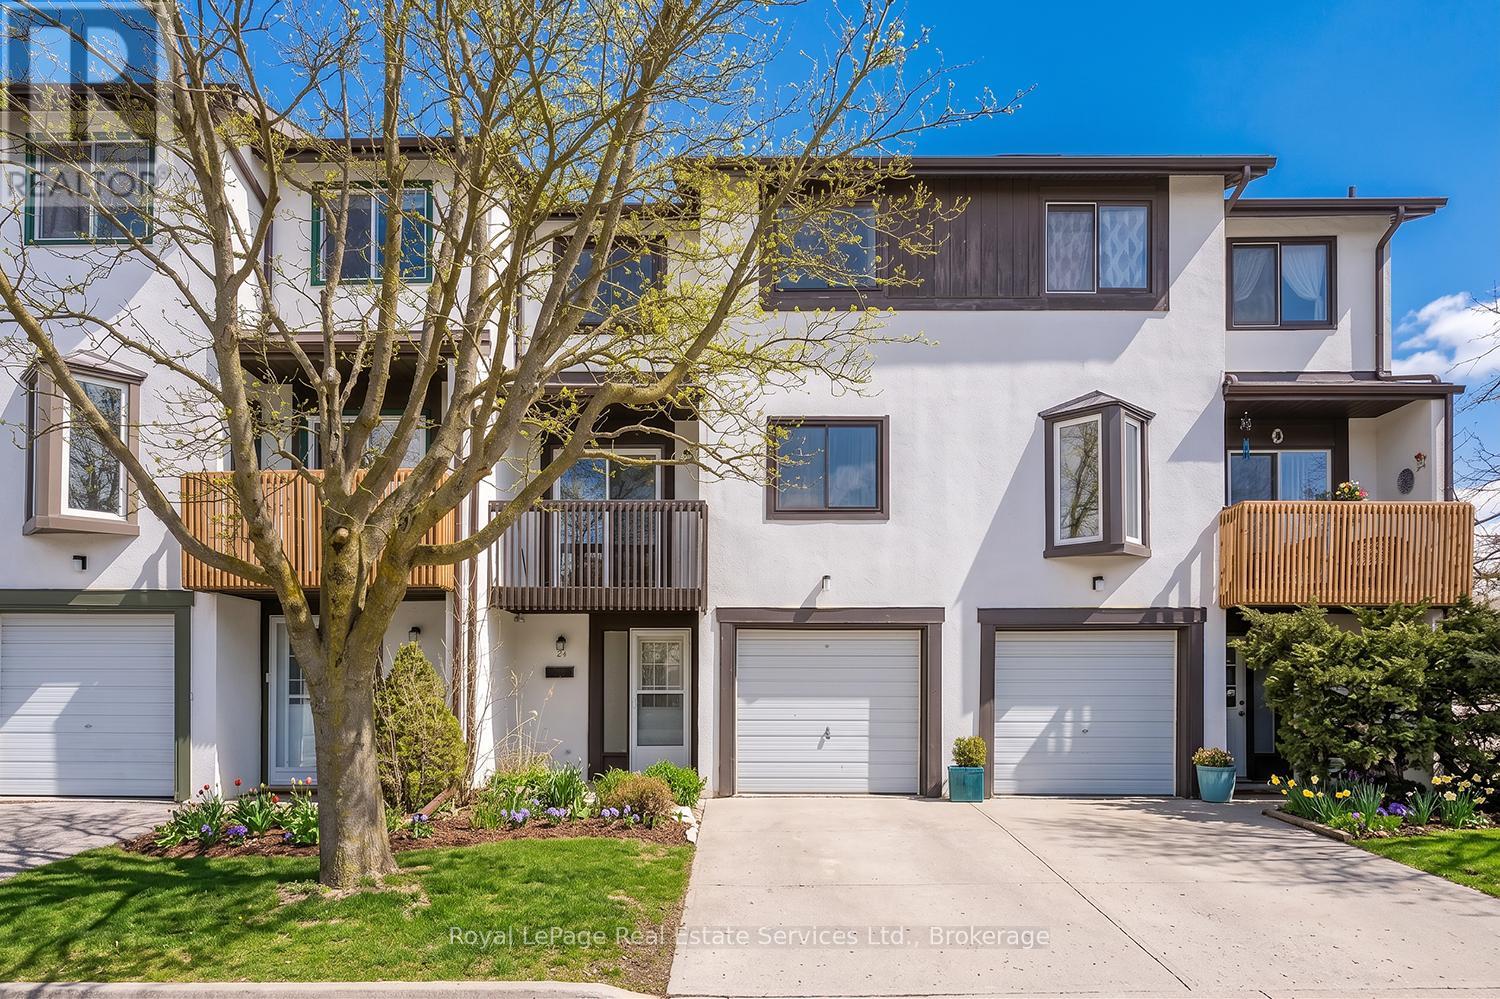
24 - 2651 Aquitaine Avenue
Mississauga, Ontario
Discover this beautifully updated 3-storey townhome in the highly sought-after Meadowvale community. Featuring 3 spacious bedrooms and 2 bathrooms, this home offers the perfect blend of comfort, style, and functionality-ideal for families or first-time buyers. Step inside to a thoughtfully refreshed interior complete with newer vinyl and laminate flooring, new baseboards throughout, and a fresh coat of paint that creates a bright, modern atmosphere. The updated kitchen is both stylish and practical, showcasing a subway tile backsplash, upgraded hardware, under-cabinet lighting, sleek stainless steel appliances, and ample storage space. The look is beautifully finished with newer, stylish light fixtures throughout the home. Recent quality upgrades provide added peace of mind, including updated electrical, windows (2021), Bath Fitter vinyl tiles in the upstairs bathroom, roof (2023), furnace/heating unit (2017), and air conditioner (2025), plus more. **Enjoy added value with maintenance fees that INCLUDE water, cable TV, and internet** The functional layout features formal living spaces ideal for entertaining, along with a convenient walk-out from the lower level and two private balconies-perfect for relaxing or enjoying outdoor space. Within the complex there is a children's park! Situated in a desirable neighbourhood close to community centre, schools, shopping, and transit, GO station, and major highways, this move-in ready home is an exceptional opportunity you won't want to miss. (id:63476)
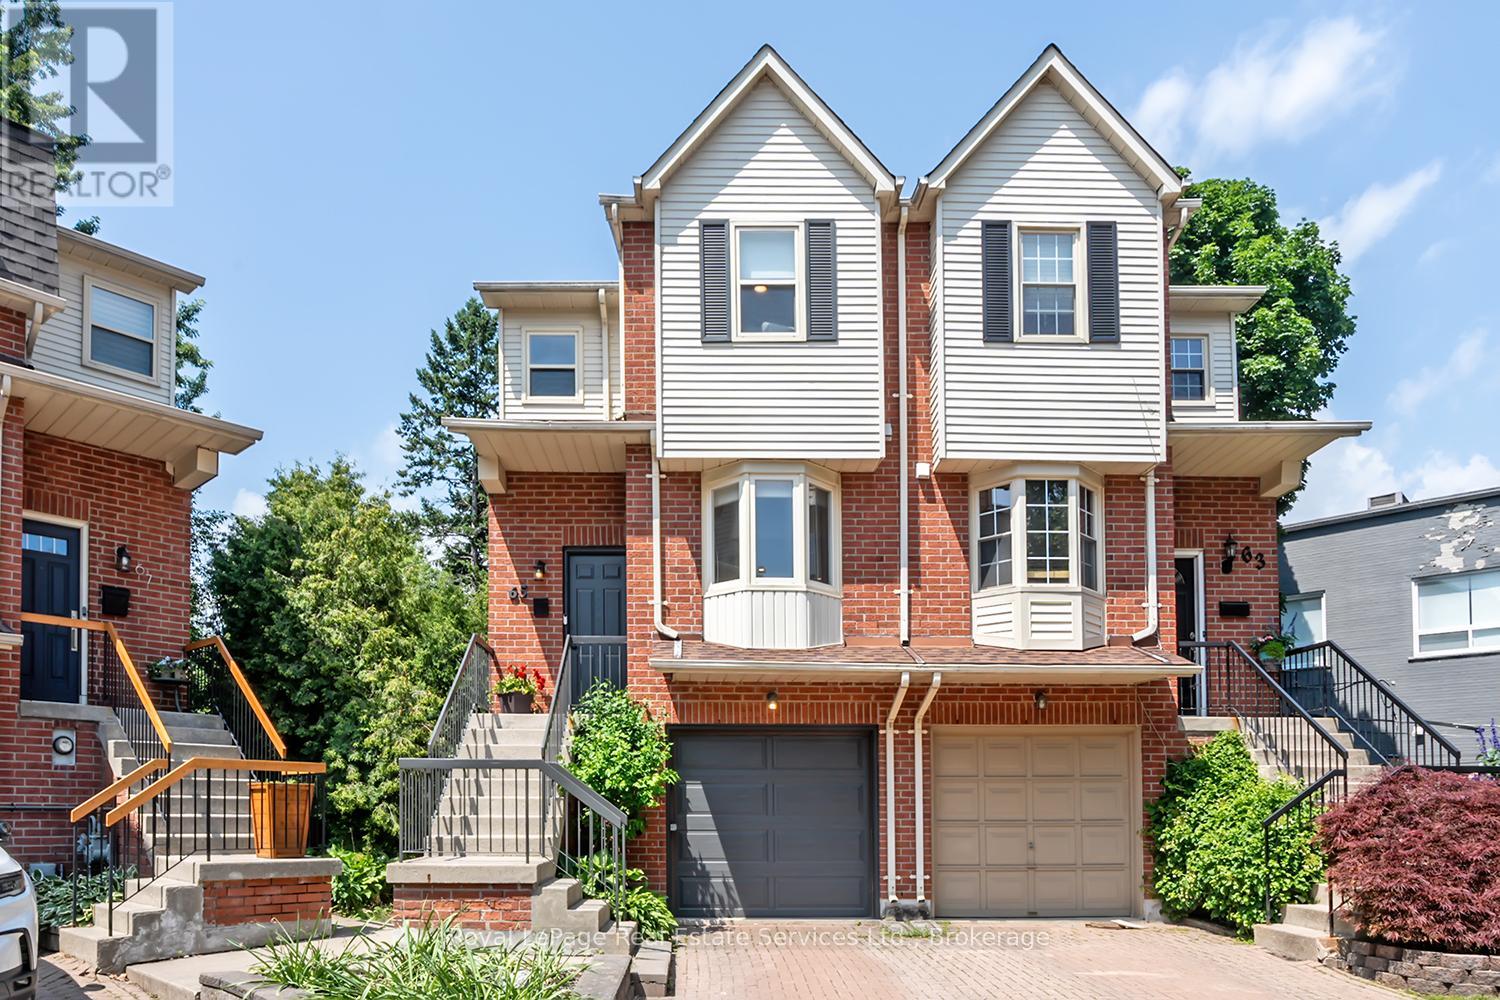
65 Normandy Place
Oakville, Ontario
Wow! Fantastic Opportunity to live in the Heart of Kerr Village. This Stunning Renovated Freehold Semi offers all the must haves & is on an oversized private pie shaped lot! This Beautifully Reno'd home offers a fantastic open concept layout, an updated Kitchen '25 Featuring Dark Green shaker style cabinetry with gold hardware, B/I stainless steel appliances, tile backsplash, open display shelves, pot lights, breakfast bar & bright bay window overlooking the front of the house. Open to the Living & Dining Rm which has pot lights & crown moulding T/O & direct access to the back deck. The 2nd floor offers the luxurious primary suite with custom wall panelling, crown moulding, California closets & reno'd ensuite with custom glass shower. The 2nd Bdrm offers a custom California closet & crown moulding. The main & 2nd flr. offer wide plank white oak flooring & stairs from foyer & to 2nd flr with custom wrought iron spindles, Newer broadloom on stairs to lower lvl. The lower lvl is perfect for a home office, family rm or 3rd bedroom, offering a Reno'd powder rm., laundry rm., walk-out to backyard & direct access to the garage. Some of the other features to enjoy is the upgraded mini-split heating/cooling system & vented on 2nd flr., EV charging ready electrical panel, upgraded doors, trim & hardware T/O house, smooth ceilings T/O, parking for 3 cars, recently painted exterior '26, newer front door '19, siding/eavestroughs/soffits '21, furnace '24, spacious 2nd storey deck w stairs to back garden, on a quiet family friendly cul-de-sac with park & visitor parking & the list goes on. Prime Location w Walk-ability to restaurants, shops, public transit, schools, Kerr Village, the Lake & Downtown Oakville while mins to major HWY's. Don't miss this Amazing Opportunity!!! (id:63476)
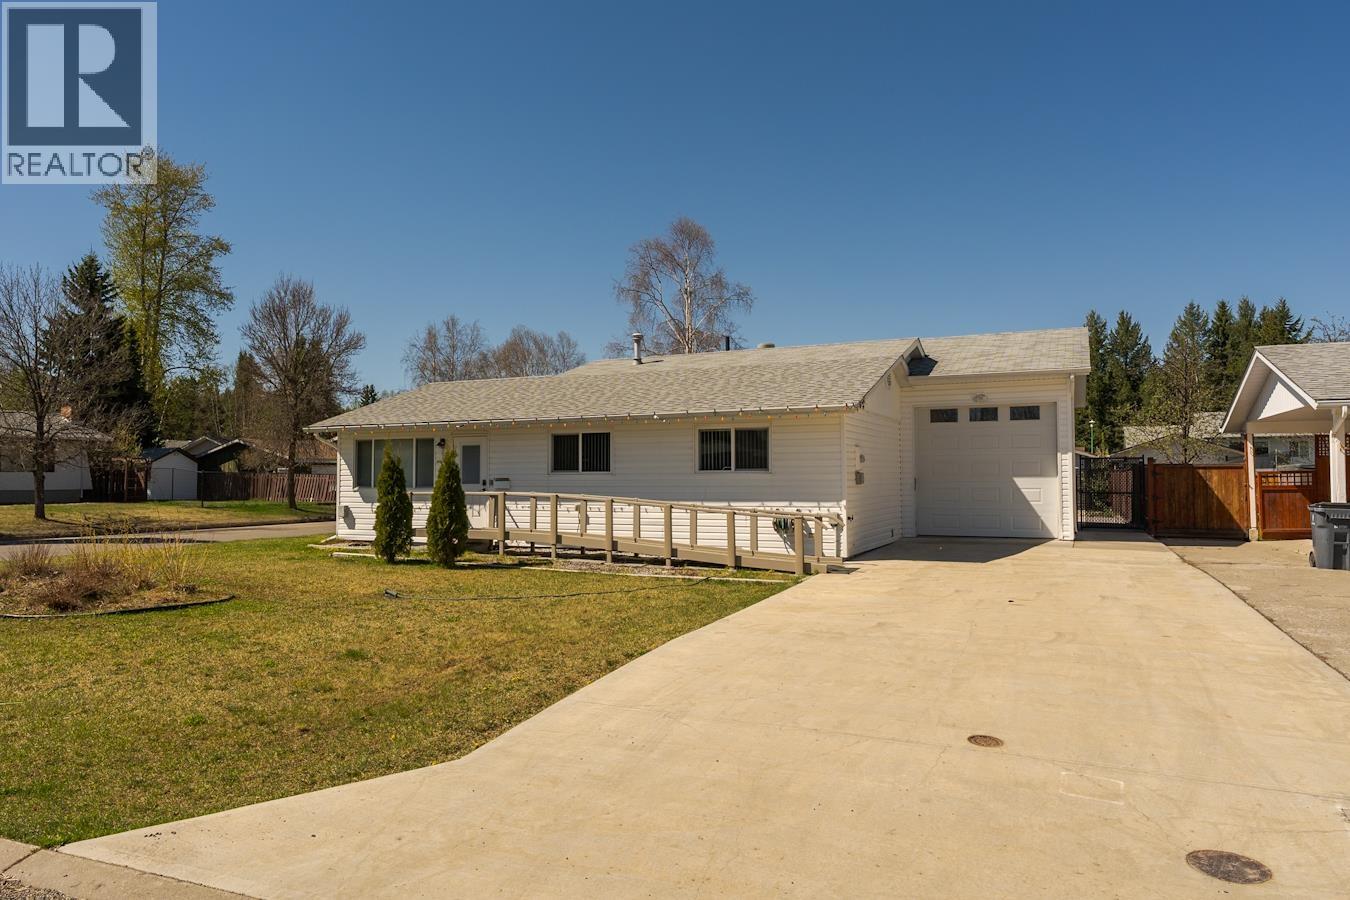
7759 Queens Crescent
Prince George, British Columbia
Welcome to 7759 Queens Crescent. This is a fully updated 2 bedroom, 2 bathroom rancher in immaculate condition with exceptional accessibility and comfort. Designed for effortless, single level living, this home features full wheelchair accessibility, including; custom heated ramps, automatic doors, lifts, and wide halls and door frames. The concrete driveway and pathways lead to a fully fenced backyard, ensuring easy navigation and privacy. The versatile layout can be easily converted back to the original 3 bedroom, 1 bathroom configuration, making it ideal for downsizers or buyers who prefer to avoid stairs while preserving a true rancher feel. This property blends modern updates with future flexibility, offering turnkey convenience with room to grow. (id:63476)
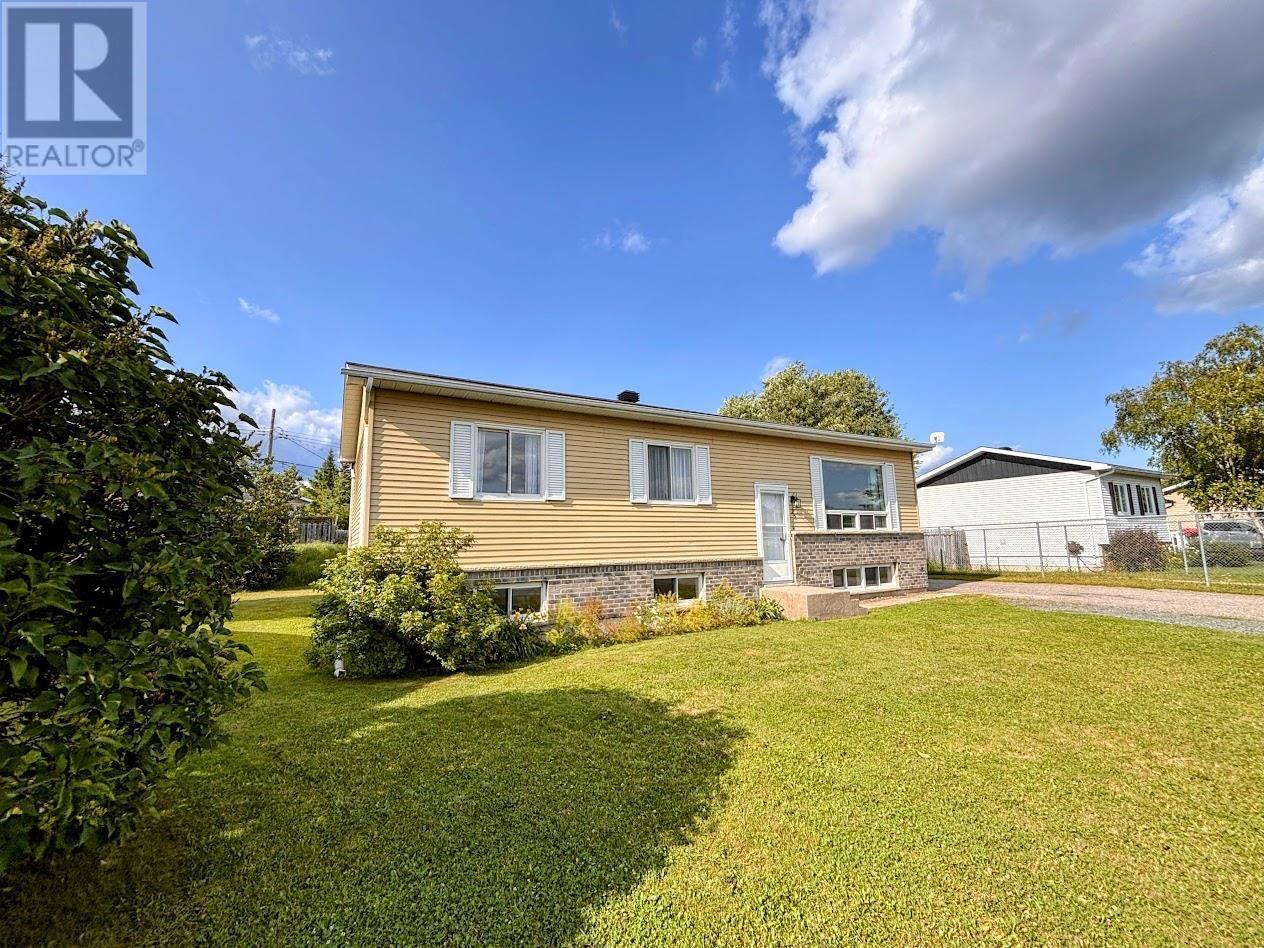
25 Brooks St
Manitouwadge, Ontario
If you've been searching for a move-in ready home in an unbeatable location, your search ends here. The heart of the home is the modern kitchen, complete with a bright dining area and patio doors that lead to the rear deck—an ideal spot to enjoy your morning coffee or unwind with a good book while overlooking the spacious backyard. The main level also features a welcoming and sun-filled living room, three generously sized bedrooms, and an impressive updated four-piece bathroom. The lower level expands your living space with a large recreation room centered around a cozy wood-burning stove, creating the perfect atmosphere for family movie nights or relaxing on cooler evenings. You'll also find a fourth bedroom, abundant storage space, and a laundry area with a one-piece bathroom and rough-in plumbing ready for your finishing touches. Whether you're hosting summer barbecues, watching the kids or pets play, or simply enjoying the outdoors, this almost fully fenced backyard offers endless possibilities and privacy. Ideally situated within walking distance to a playground, scenic hiking trails, the local high school, and a beloved neighbourhood bakery, this home offers the lifestyle you've been looking for. Don't miss your opportunity to make this exceptional property your next home! (id:63476)
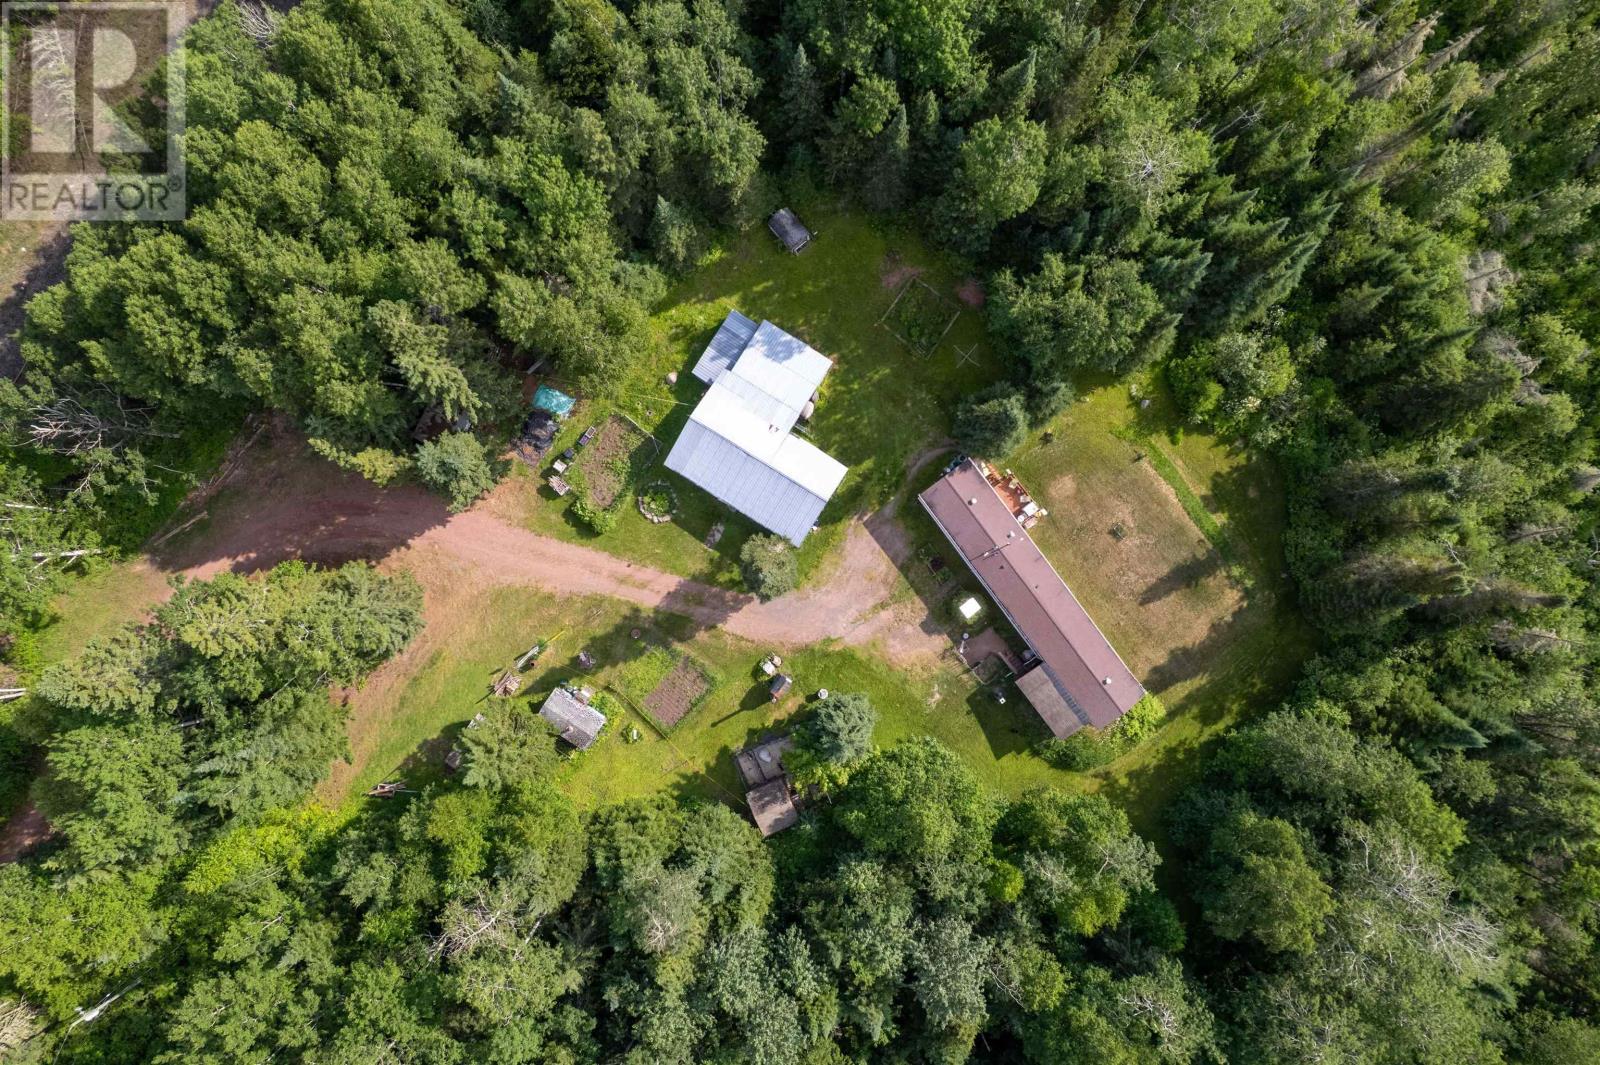
200 Captain Rd
Hurkett, Ontario
New Listing! Escape To Peace and Privacy in Northern Ontario, with This Charming Rural Property Tucked Away at The Very End of Captain Road in The Community of Hurkett. Set on 16 Acres, This 3 Bedroom, 1 Bathroom Home Offers Comfortable Living with A Large Detached Workshop/Storage Building as Well as a Dog Kennel Building for Exceptional Versatility. Outdoor Enthusiasts will Appreciate that Kinghorn Trail runs Through the Property. Whether You are Dreaming of A peaceful Homestead, A Recreational Getaway or More Space To Enjoy Nature, This Property Offers an Incredible Opportunity to Embrace North Western Ontario Living! (id:63476)
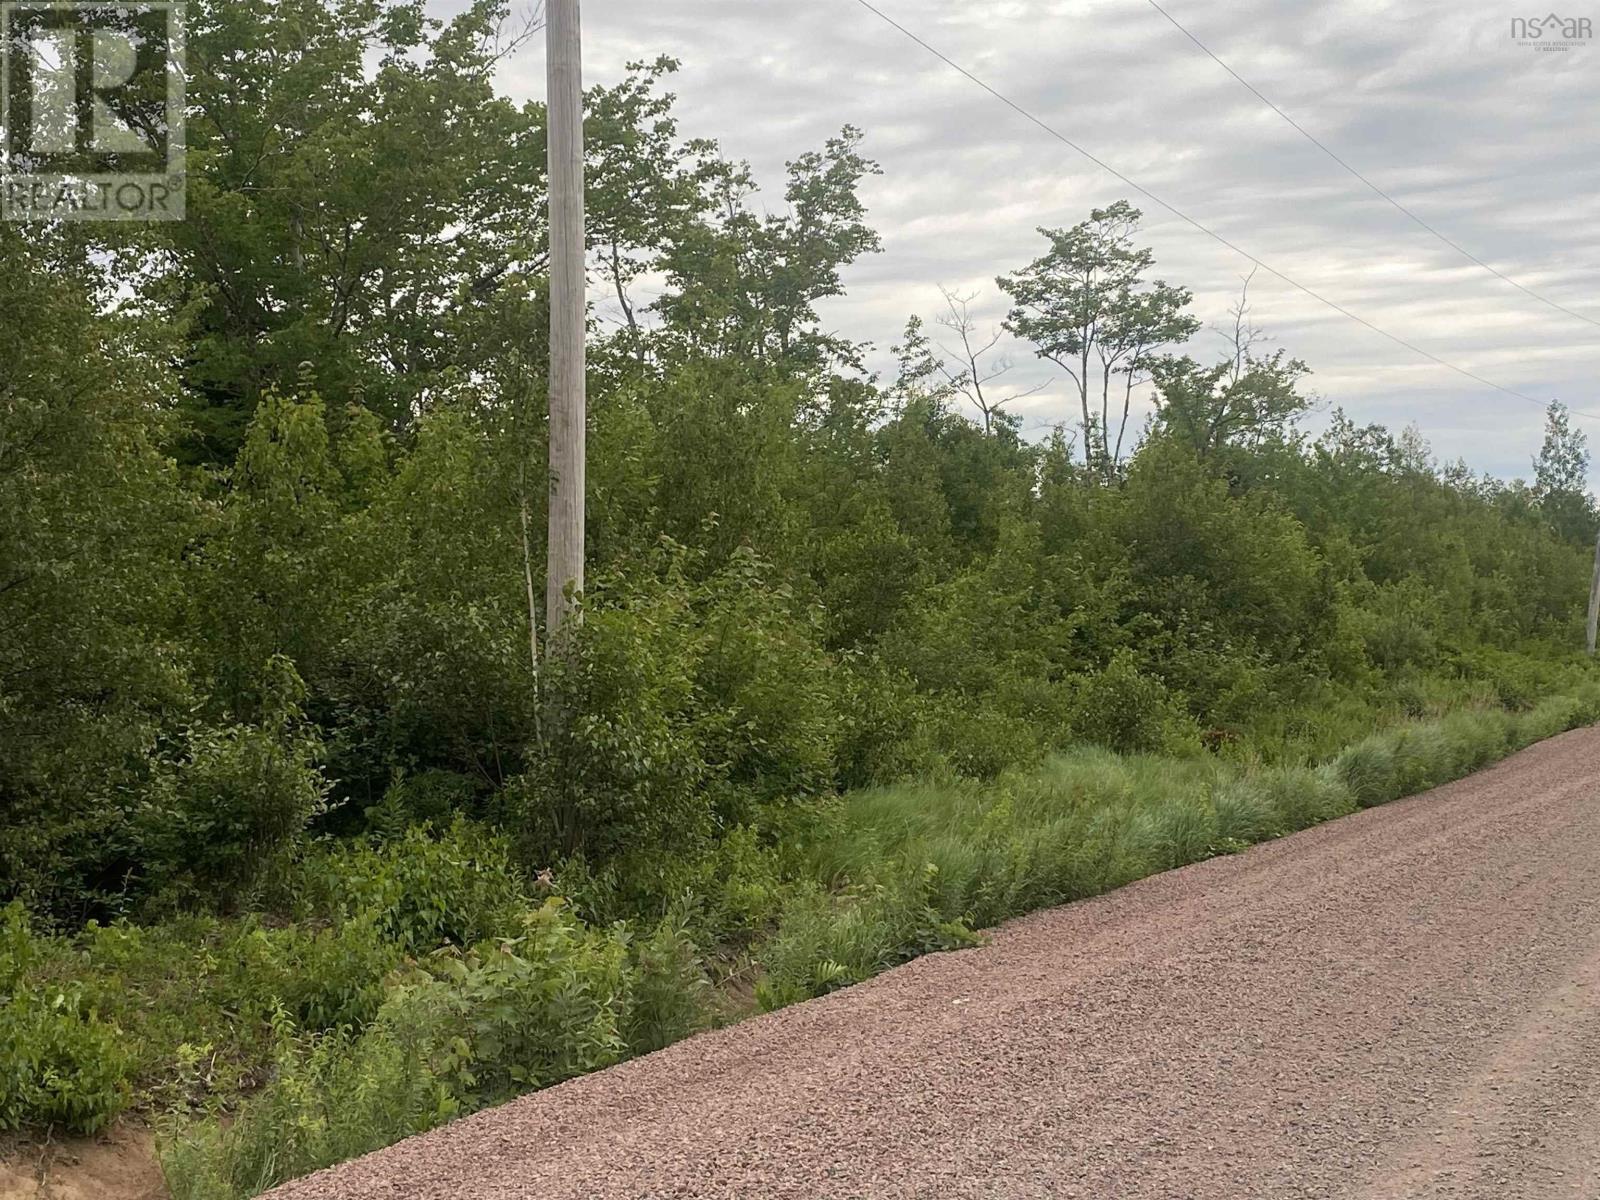
Lot 8 College Grant Road
College Grant, Nova Scotia
Welcome to Lot 6 on College Grant Road! Featuring a generous 2.6-acre level, treed lot to make your vision a reality. This community offers the perfect blend of privacy, tranquility, and country living while being close to all amenities. The location is an ideal getaway for nature lovers. Located close to beaches, trails and local markets. Enjoy excellent fishing and an abundance of outdoor opportunities. The famous Trans Canada Trail, accessible from the property without going on any asphalt roadways, provides the largest network of trails in the world! Enjoy these trails at any season as they are open year-round! The lot has been professionally surveyed & can be provided. Only 15 mins to Brule, 20 mins to the village Tatamagouche, 30 mins to Pictou & Truro! NOTE: A well has been drilled by another buyer 400m from this lot and hit an abundance of fresh water at 65 ft. Check out this beautiful spacious lot today! (id:63476)

10 Mcgovern Lane
Paris, Ontario
Welcome to 10 McGovern Ln, a stunning Losani-built residence offering nearly 3,500 sq. ft. of luxurious living space in the charming town of Paris, Ontario. Crafted by Losani Homes, this exceptional two-storey home showcases a striking stone-front exterior, outstanding curb appeal, and a thoughtfully designed layout that perfectly blends elegance, comfort, and functionality for today's growing family. Step inside through the impressive 18-foot foyer and discover beautifully appointed living spaces highlighted by 9-foot ceilings and a bright, open-concept design. The spectacular living room features soaring 12-foot ceilings, while the main floor also offers a dedicated office, formal living and dining rooms, a spacious family room, and a convenient laundry/mudroom with direct garage access and an electric vehicle charger. The chef-inspired kitchen is designed to impress, featuring quartz countertops, stainless steel appliances, a built-in wall oven, abundant cabinetry, and generous prep space—perfect for everyday living and entertaining alike. Upstairs, you'll find four generously sized bedrooms, each with access to a full bathroom. The luxurious primary suite serves as a private retreat, complete with a spa-inspired ensuite featuring an oversized glass shower, relaxing soaker tub, and dual walk-in closets. The fully fenced backyard offers plenty of space for family enjoyment, while the separate basement entrance provides excellent potential for an in-law suite or future finished living space. Convenience is unmatched, with Highway 403 just minutes away, along with shopping plazas, restaurants, amenities, and the Brant Sports Complex nearby. Offering exceptional space, elegant finishes, premium craftsmanship, outstanding curb appeal, and an unbeatable location, this remarkable property presents a rare opportunity to own a truly exceptional family home in one of Ontario's most desirable communities. (id:63476)
RE/MAX Aboutowne Realty Corp.