
114 724 Sea Terr Victoria, British Columbia V9A 3R6

$450,000Maintenance,
$470 Monthly
Maintenance,
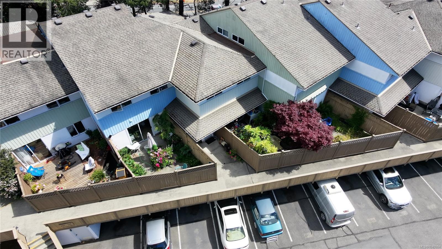
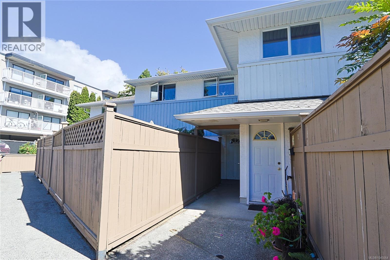
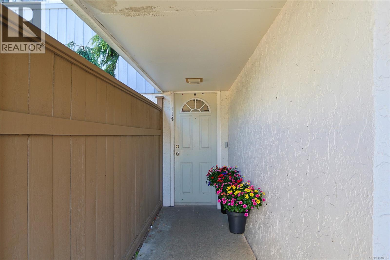
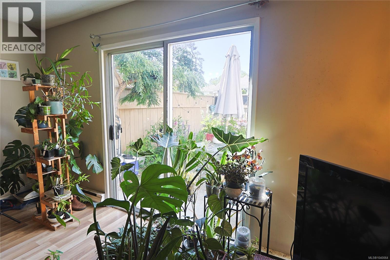
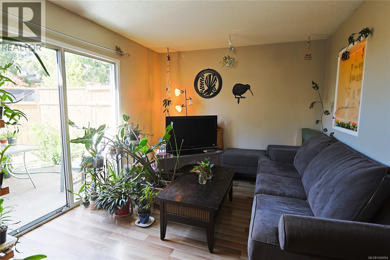
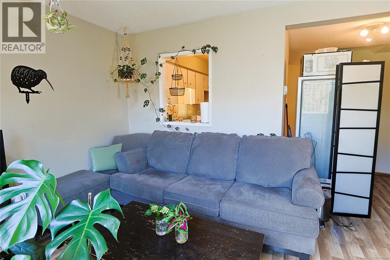
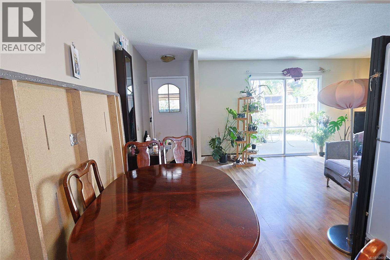
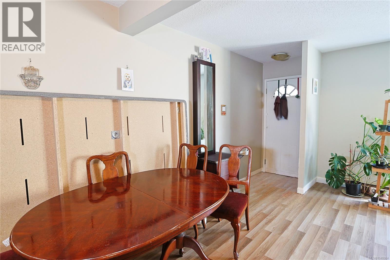
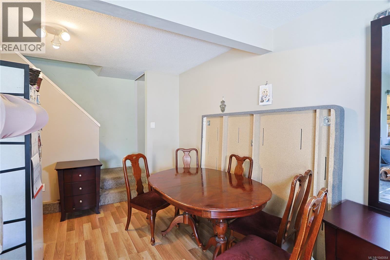
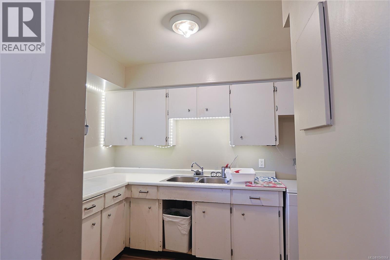
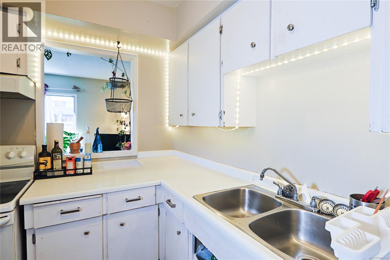
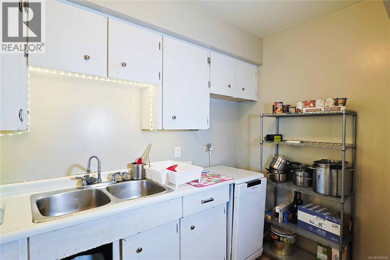
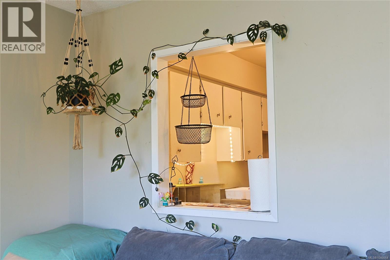
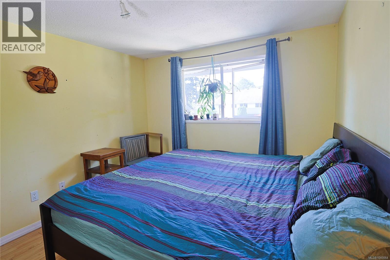
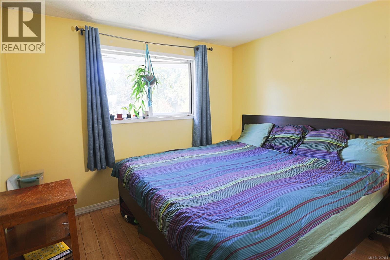
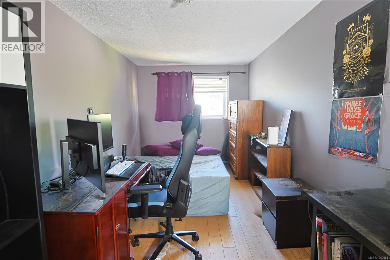
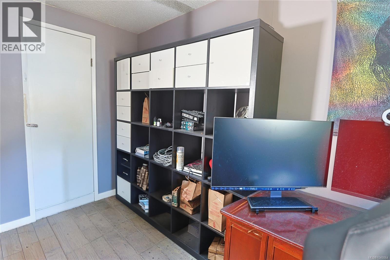
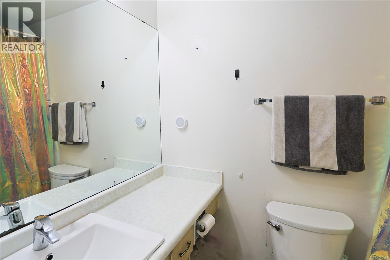
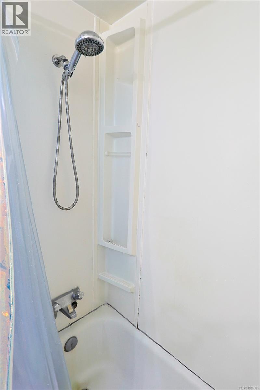
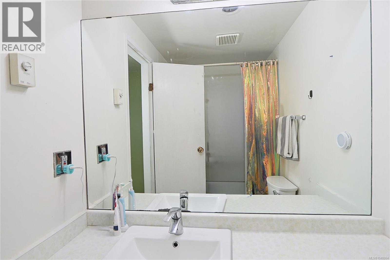
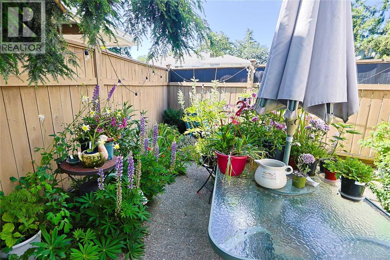
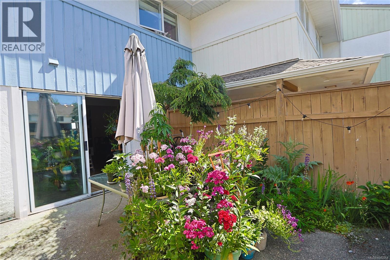
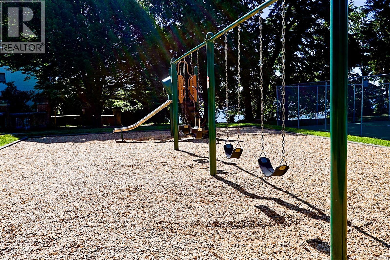
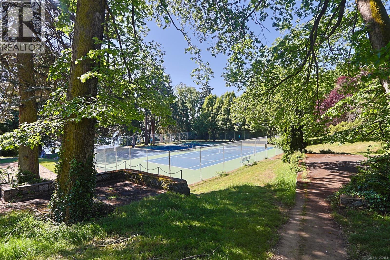
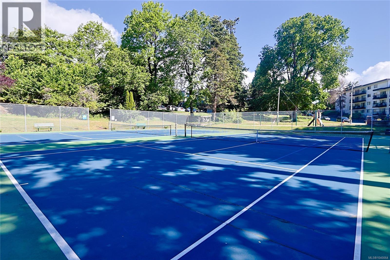
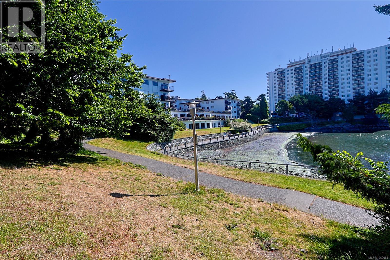
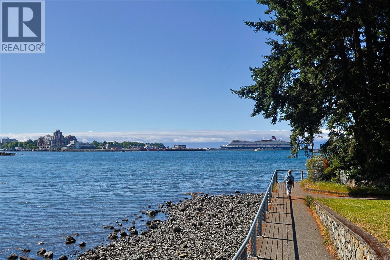
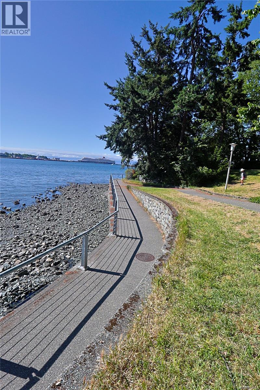
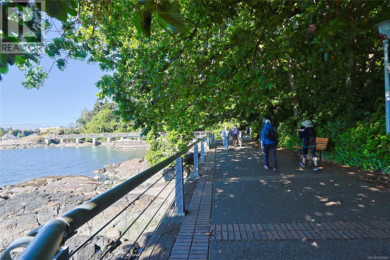
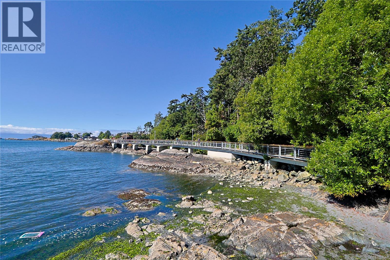
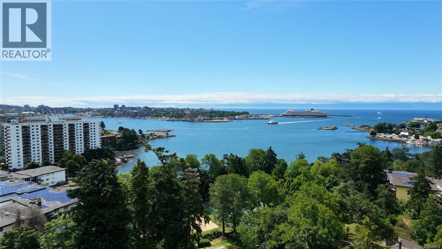
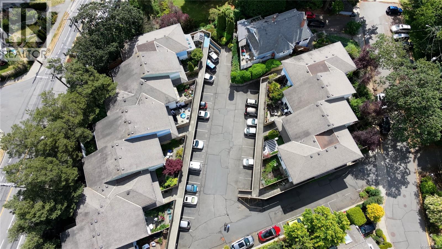
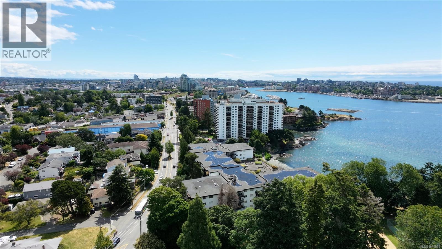
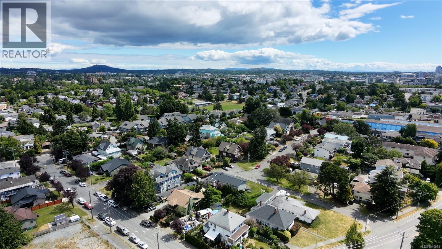
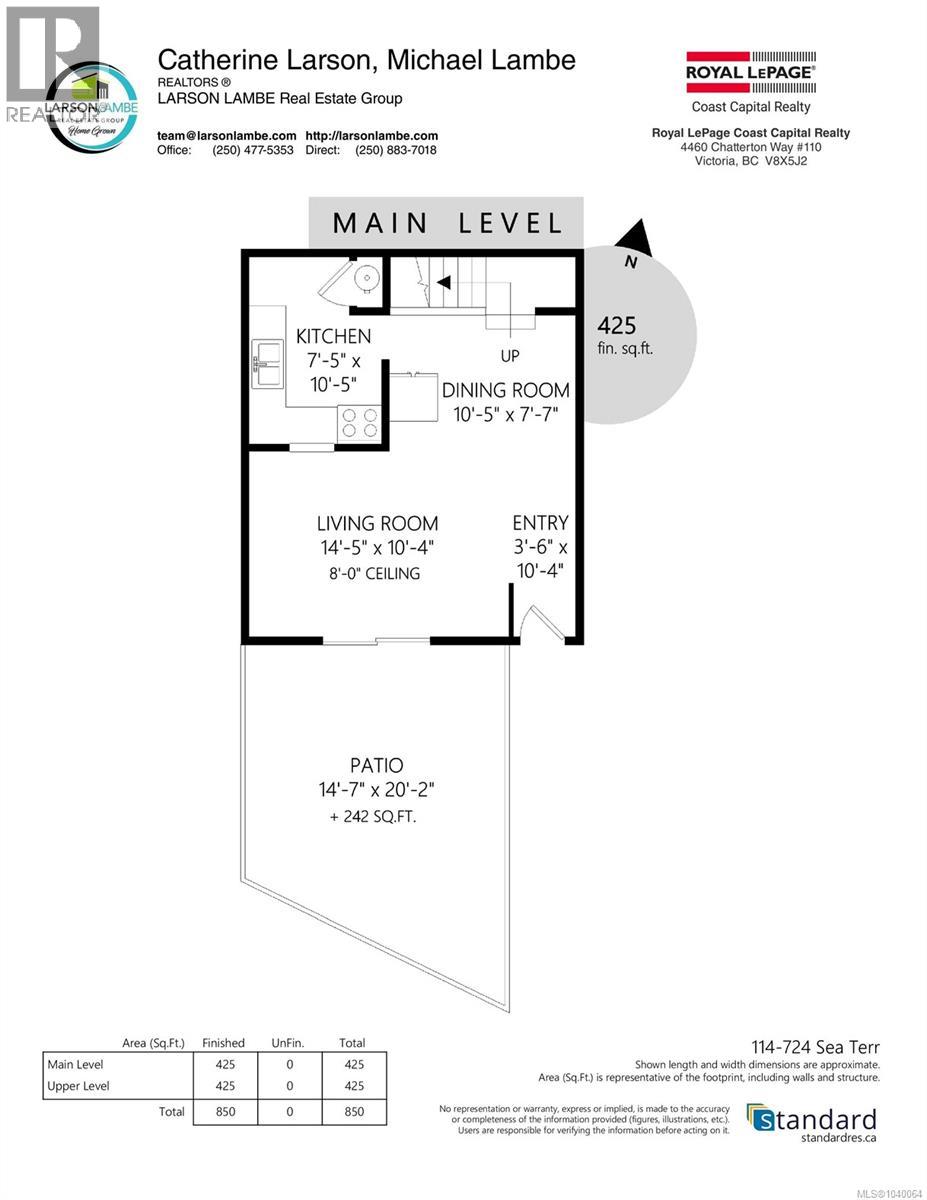
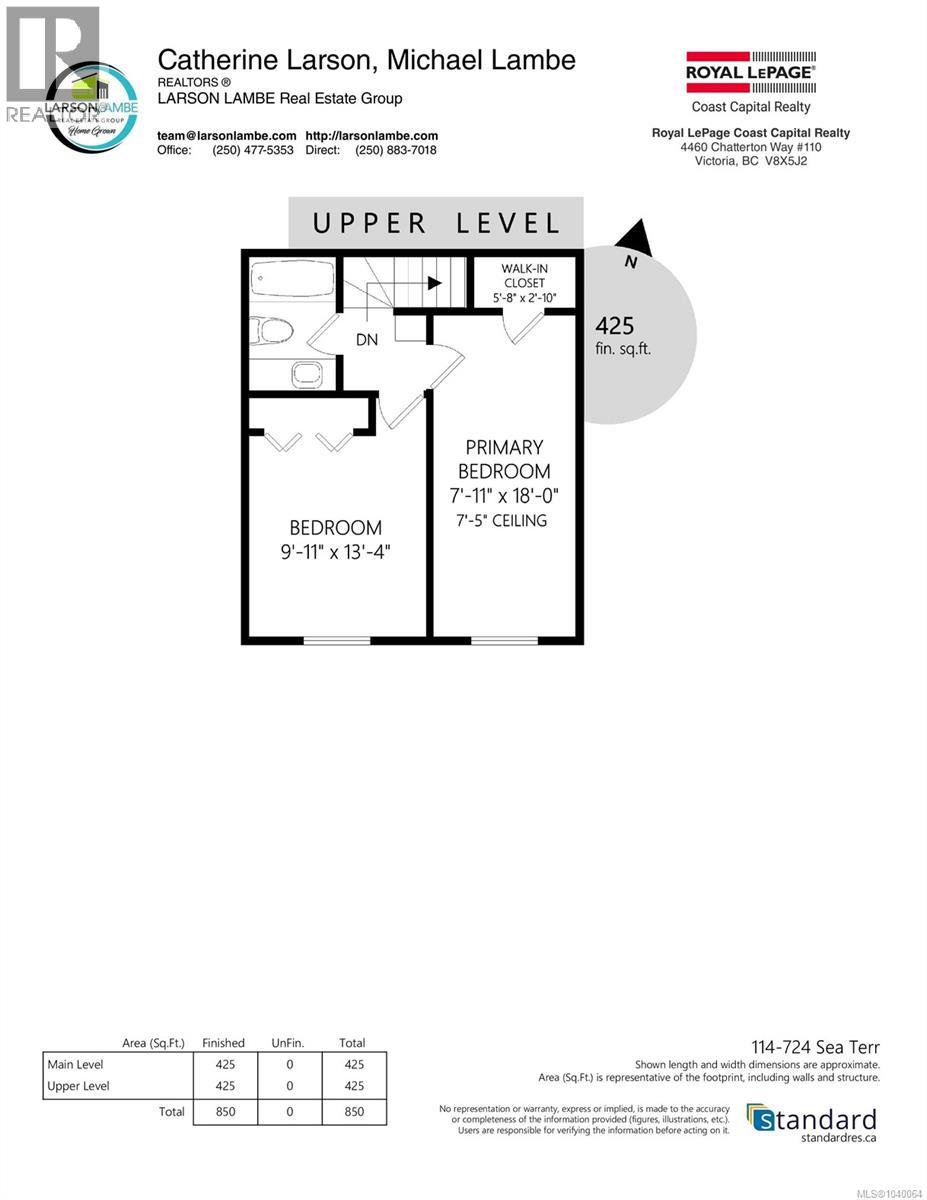
$470 MonthlyWelcome to Sea Terrace. Set beside Barnard Park and steps from the Songhees Walkway, this 2 bed, 1 bath condo offers an unbeatable Victoria West location with easy access to the waterfront, trails, and all the amenities the neighbourhood has to offer. Comfortable 2-storey living with private enclosed patio, perfect for gardening, relaxing, or entertaining. This is a fantastic opportunity to get into a well-located complex and make it your own. The main floor features open concept living and kitchen equipped with an electric range and fridge. Upstairs are 2 bright bedrooms. This pet friendly complex (no size restrictions) includes parking, storage, 2 common laundry areas, a billiards table, and secure bike storage. Located minutes from Westside Village shopping, cafes, restaurants, parks, transit and just a short stroll to West Bay Marina and downtown Victoria. A great opportunity for buyers looking to add value in a prime location. (id:63476)
Property Details
| MLS® Number | 1040064 |
| Property Type | Single Family |
| Neigbourhood | Victoria West |
| Community Name | Sea Terrace |
| Community Features | Pets Allowed, Family Oriented |
| Features | Curb & Gutter |
| Parking Space Total | 1 |
| Plan | Vis423 |
| Structure | Patio(s) |
Building
| Bathroom Total | 1 |
| Bedrooms Total | 2 |
| Appliances | Range - Electric, Refrigerator |
| Constructed Date | 1976 |
| Cooling Type | None |
| Heating Fuel | Electric |
| Heating Type | Baseboard Heaters |
| Size Interior | 850 Sqft |
| Type | Row / Townhouse |
Parking
| Open |
Land
| Acreage | No |
| Size Irregular | 1078 |
| Size Total | 1078 Sqft |
| Size Total Text | 1078 Sqft |
| Zoning Type | Multi-family |
Rooms
| Level | Type | Length | Width | Dimensions |
|---|---|---|---|---|
| Second Level | Bedroom | 9'11 x 13'4 | ||
| Second Level | Bathroom | 4-Piece | ||
| Second Level | Primary Bedroom | 7'11 x 18'0 | ||
| Main Level | Patio | 14'7 x 20'2 | ||
| Main Level | Kitchen | 7'5 x 10'5 | ||
| Main Level | Dining Room | 10'5 x 7'7 | ||
| Main Level | Living Room | 14'5 x 10'4 | ||
| Main Level | Entrance | 3'6 x 10'4 |
Contact Us
Contact us for more information

The trademarks REALTOR®, REALTORS®, and the REALTOR® logo are controlled by The Canadian Real Estate Association (CREA) and identify real estate professionals who are members of CREA. The trademarks MLS®, Multiple Listing Service® and the associated logos are owned by The Canadian Real Estate Association (CREA) and identify the quality of services provided by real estate professionals who are members of CREA. The trademark DDF® is owned by The Canadian Real Estate Association (CREA) and identifies CREA's Data Distribution Facility (DDF®)
July 23 2026 03:26:28
Victoria Real Estate Board
Royal LePage Coast Capital - Chatterton