
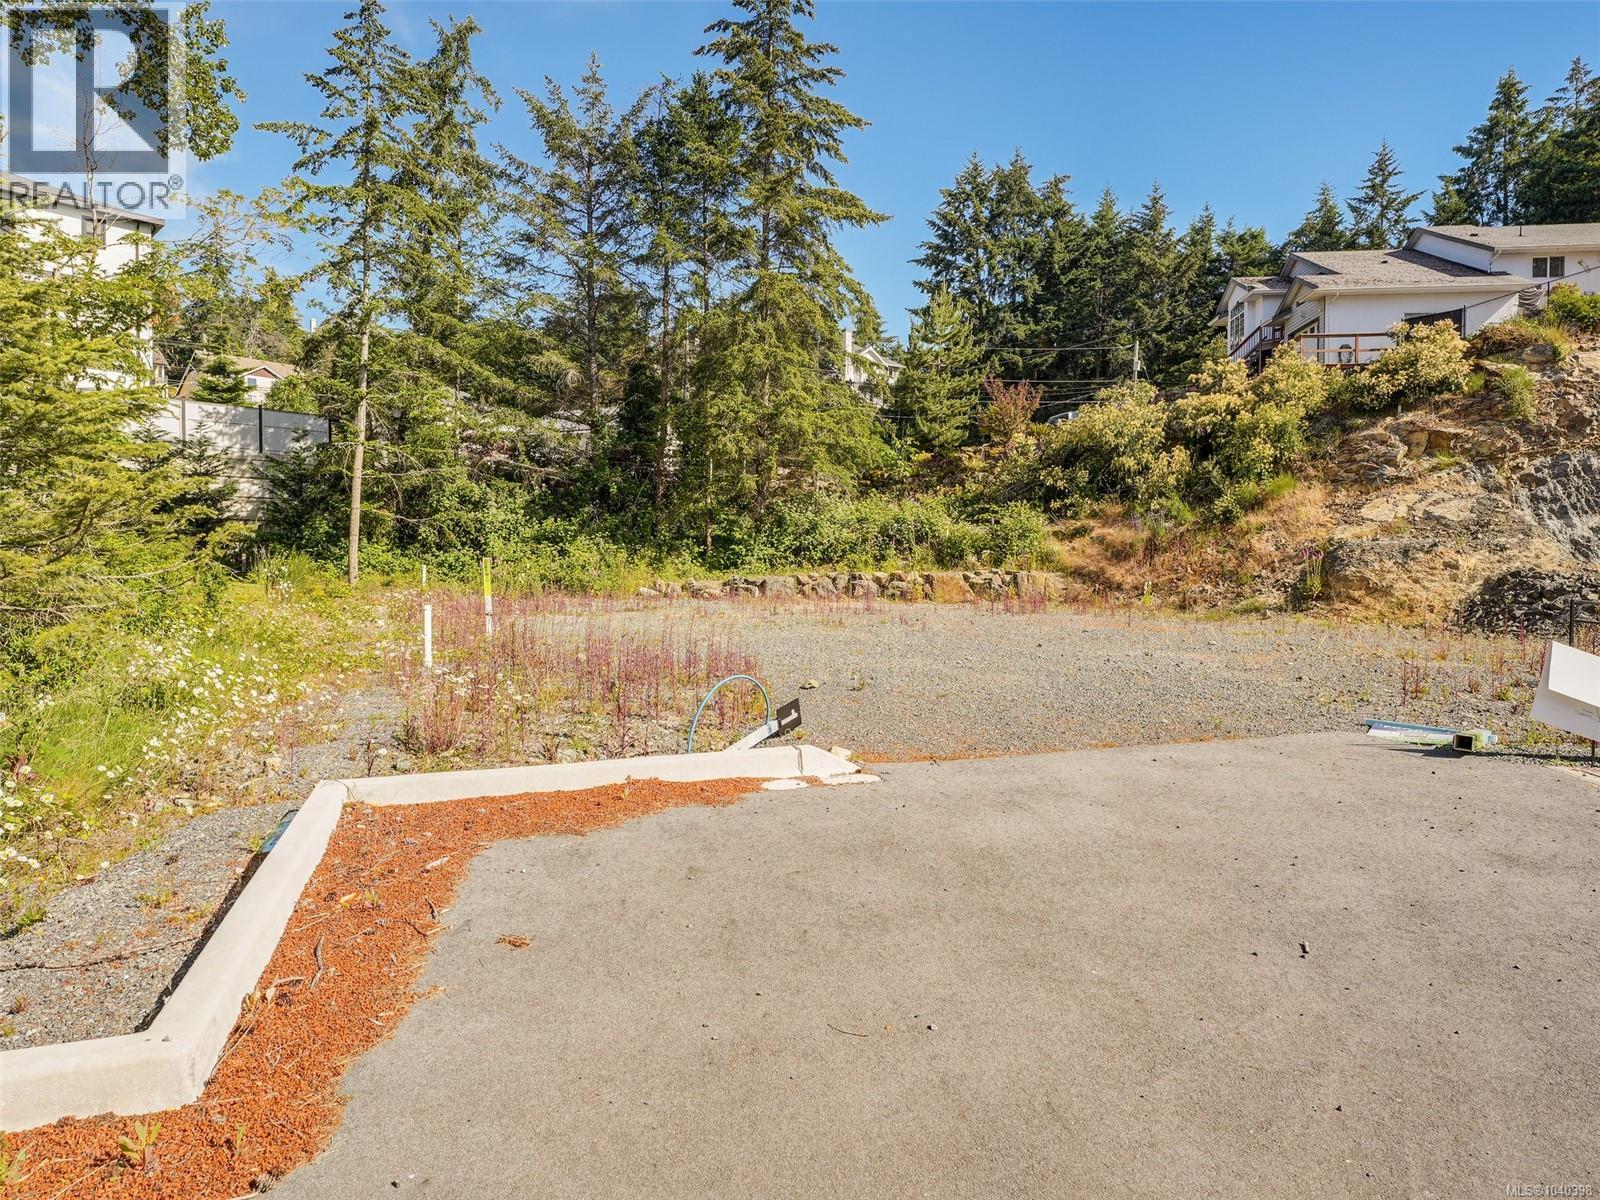
2175 Yucca Pl
Langford, British Columbia
Centrally located on a no-thru / quiet road in the Thetis Heights Neighbourhood of Vibrant Langford. BUILD READY - LOT 1 OF 4 is level with R2 Zoning qualifying for Legal Secondary Accommodation if desired, fully serviced with Natural Gas / Sewer / Municipal Water, Major conveniences are within easy reach - 5 minutes to Costco and Millstream Village, 10 minutes to Belmont Market, and only 20 minutes to Downtown Victoria. These Lots offer good value in a desirable area. (id:63476)
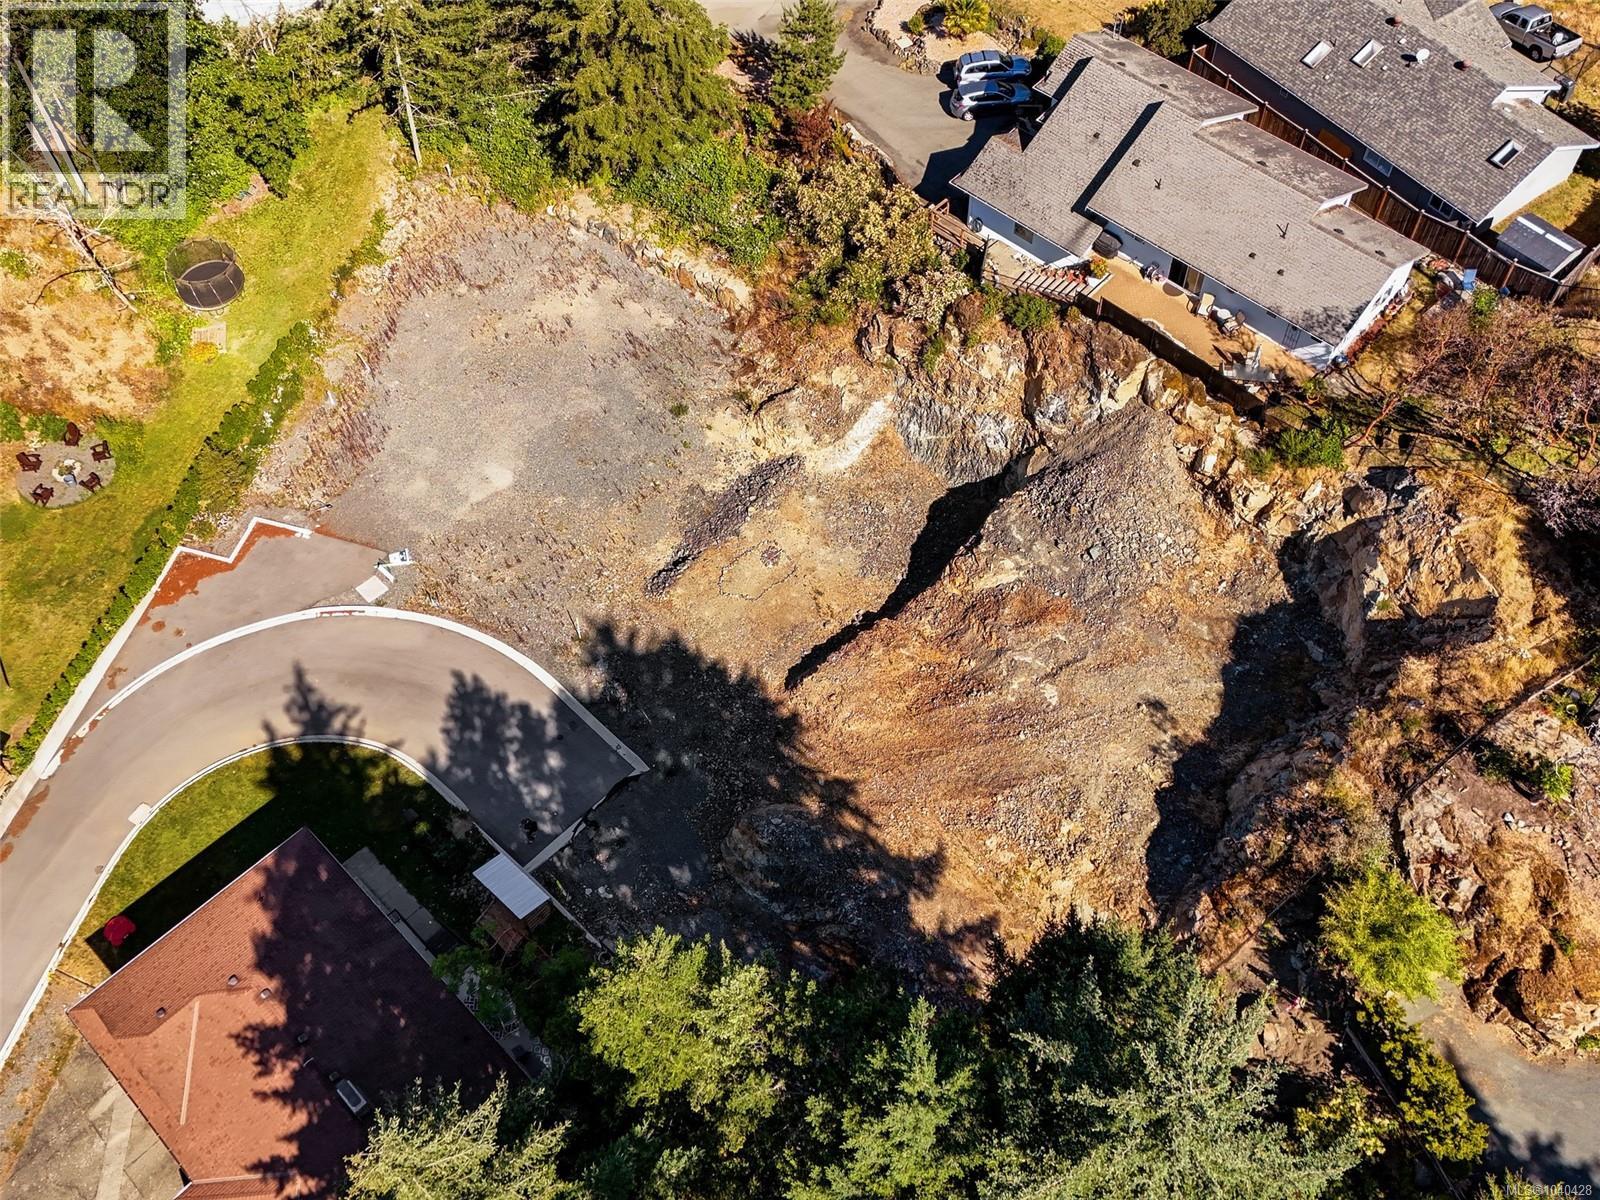
2187 Yucca Pl
Langford, British Columbia
Centrally located on a no-thru / quiet road in the Thetis Heights Neighbourhood of Vibrant Langford. LOT 4 is 5,540 SQ FT with R2 Zoning qualifying for Legal Secondary Accommodation if desired, fully serviced with Natural Gas / Sewer / Municipal Water, Major conveniences are within easy reach - 5 minutes to Costco and Millstream Village, 10 minutes to Belmont Market, and only 20 minutes to Downtown Victoria. These Lots offer good value in a desirable area. (id:63476)
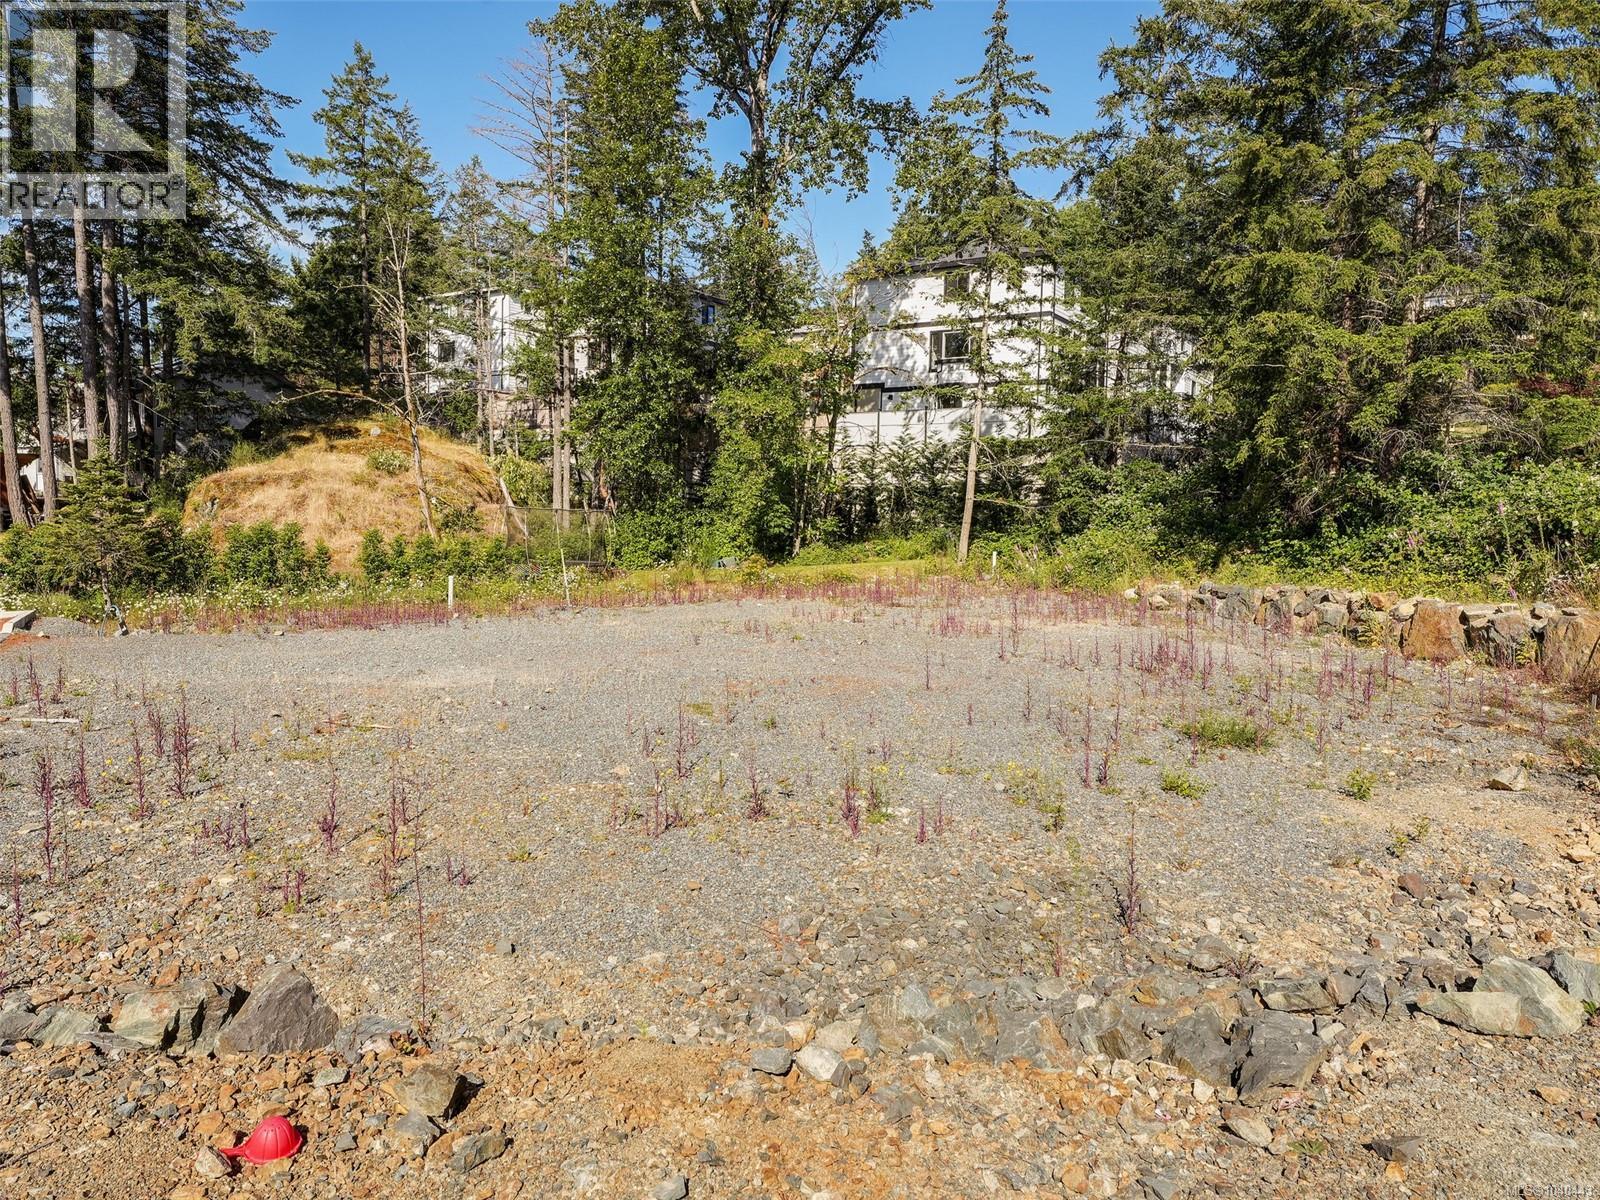
2179 Yucca Pl
Langford, British Columbia
Centrally located on a no-thru / quiet road in the Thetis Heights Neighbourhood of Vibrant Langford. BUILD READY - LOT 2 OF 4 is level with R2 Zoning qualifying for Legal Secondary Accommodation if desired, fully serviced with Natural Gas / Sewer / Municipal Water, Major conveniences are within easy reach - 5 minutes to Costco and Millstream Village, 10 minutes to Belmont Market, and only 20 minutes to Downtown Victoria. These Lots offer good value in a desirable area. (id:63476)
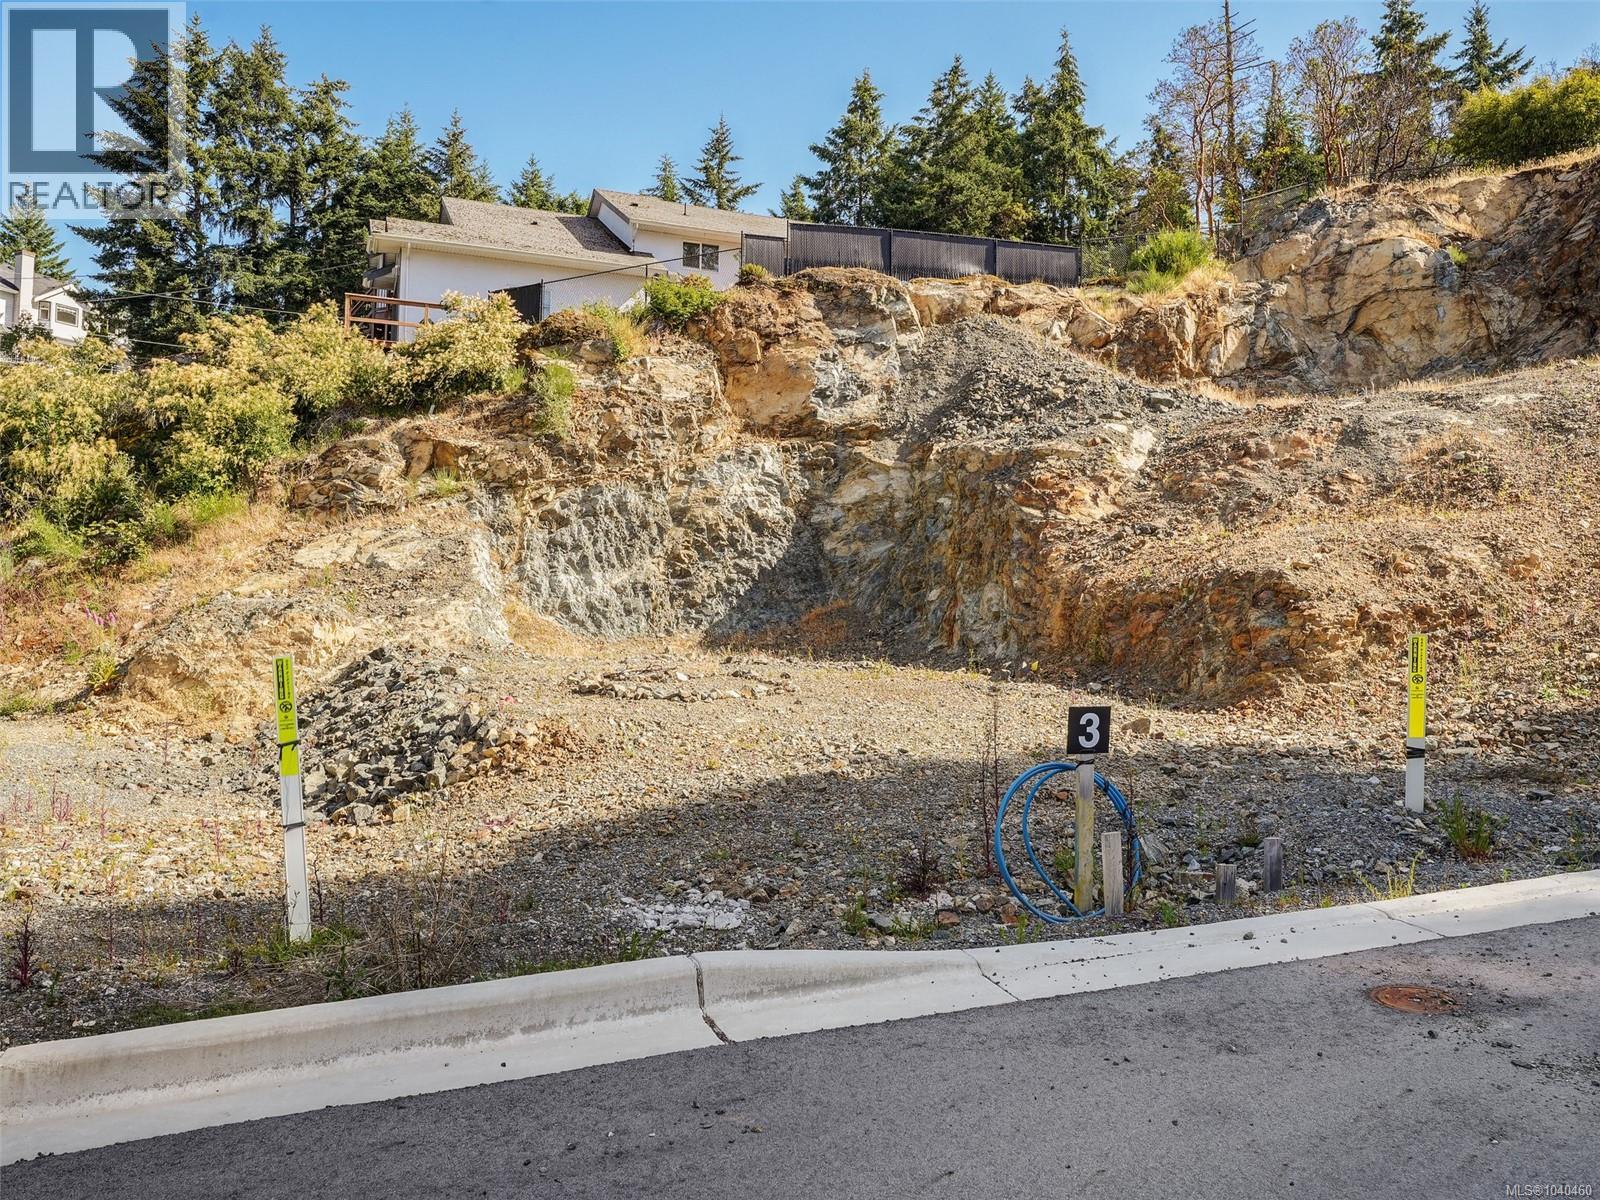
2183 Yucca Pl
Langford, British Columbia
Centrally located on a no-thru / quiet road in the Thetis Heights Neighbourhood of Vibrant Langford. LOT 3 is 5,271 SQ FT with R2 Zoning qualifying for Legal Secondary Accommodation if desired, fully serviced with Natural Gas / Sewer / Municipal Water, Major conveniences are within easy reach - 5 minutes to Costco and Millstream Village, 10 minutes to Belmont Market, and only 20 minutes to Downtown Victoria. These Lots offer good value in a desirable area. (id:63476)
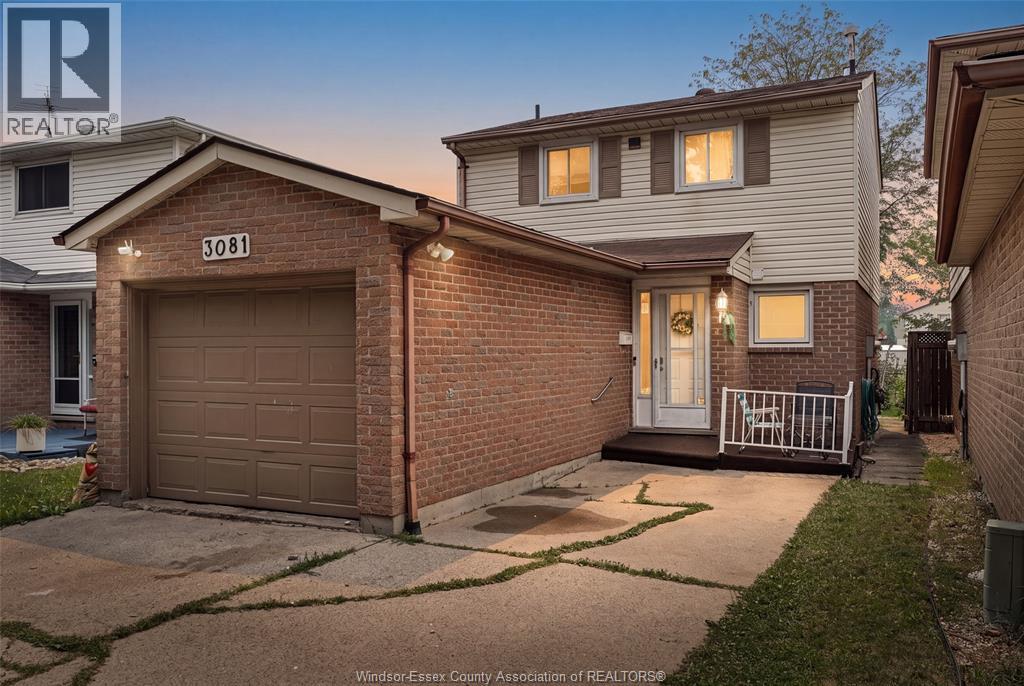
3081 Fairlane Crescent
Windsor, Ontario
Welcome to 3081 Fairlane Crescent! This fully renovated 3 bedroom, 1.5 bathroom home offers modern finishes, bright and inviting living spaces, a stylish kitchen, updated bathrooms, new flooring throughout, and a single-car attached garage. Located in a desirable, family friendly neighbourhood close to excellent schools, parks, Devonshire Mall, Costco, grocery stores, restaurants, and E.C. Row Expressway, this turnkey home combines comfort, convenience, and an unbeatable location. A fantastic opportunity you won't want to miss! (id:63476)
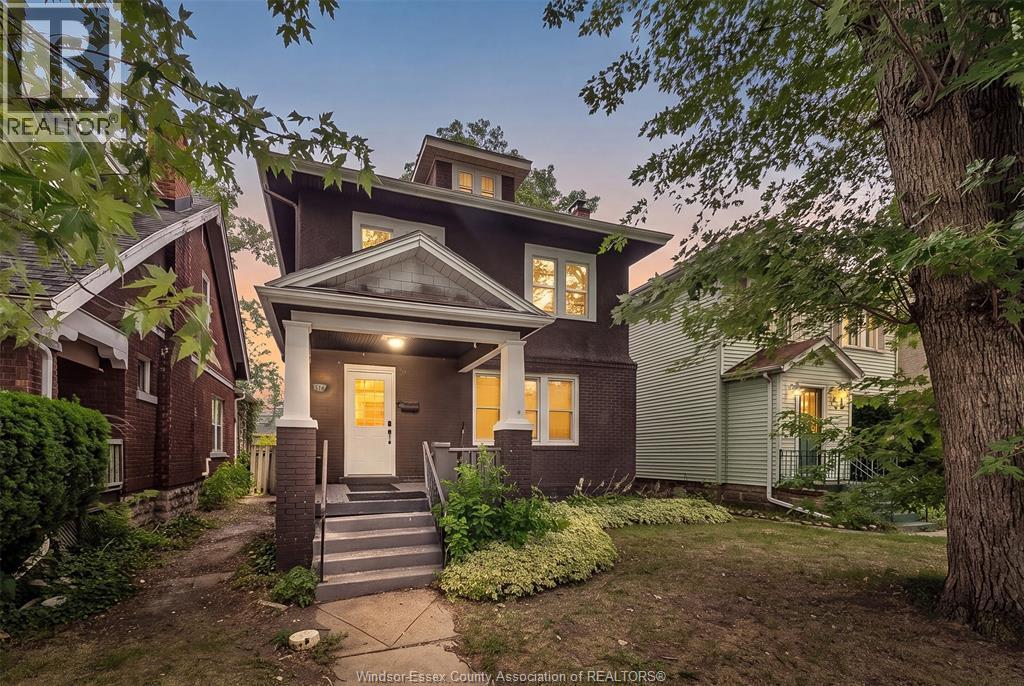
1516 Dougall Avenue
Windsor, Ontario
Fully renovated and move-in ready with modern finishes, newer windows and doors, plus a new furnace and central A/C. The partially finished basement features a separate entrance and rough-ins for a future kitchen and bath, offering great in-law suite potential. Enjoy a private fenced yard, parking for multiple vehicles, and a prime location close to schools, parks, shopping, restaurants, transit, and all amenities. Don't miss out book your showing today! (id:63476)
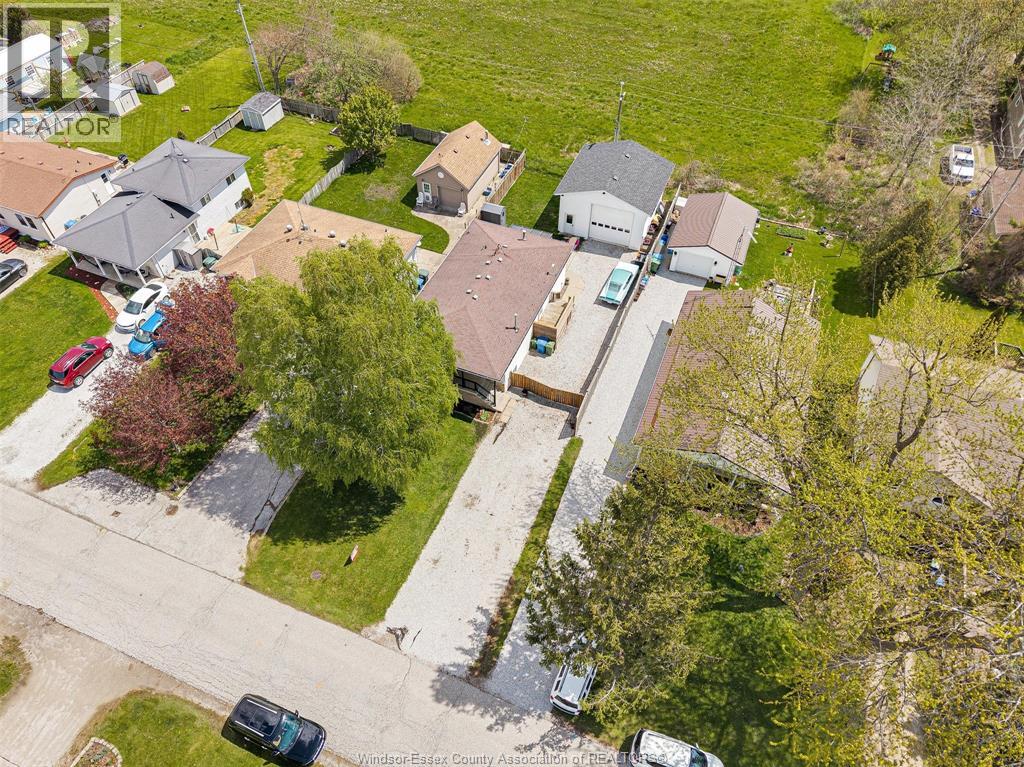
114 Gloucester Drive
Colchester, Ontario
Tucked away on a quiet dead-end street in the heart of wine country, this well maintained ranch offer the perfect blend of privacy, functionality & lifestyle - & only steps away from the beach. Featuring 3+1 beds, & 2 full baths, this home has been thoughtfully updated w/ surge protector & generator pass through. The standout 24'X 24' detached garage/shop (2021) is a dream setup with 220 power, 60 amp panel, gas heater, oversized 13' door & reinforced concrete floor built to handle heavy equipment, toys or hobbies. Spacious drive accommodates 6+ vehicles and rear yard access through double swing gates. Inside, enjoy a bright updated kitchen, renovated baths, vinyl windows & a fully finished lower level offering a cozy family room w/ fireplace, wet bar, 4th bedroom, workshop area, laundry area and ample storage. Fully fenced yard, relaxing hot tub, gazebo, and no rear neighbours complete this incredible property. Peaceful country living near the water awaits! (id:63476)
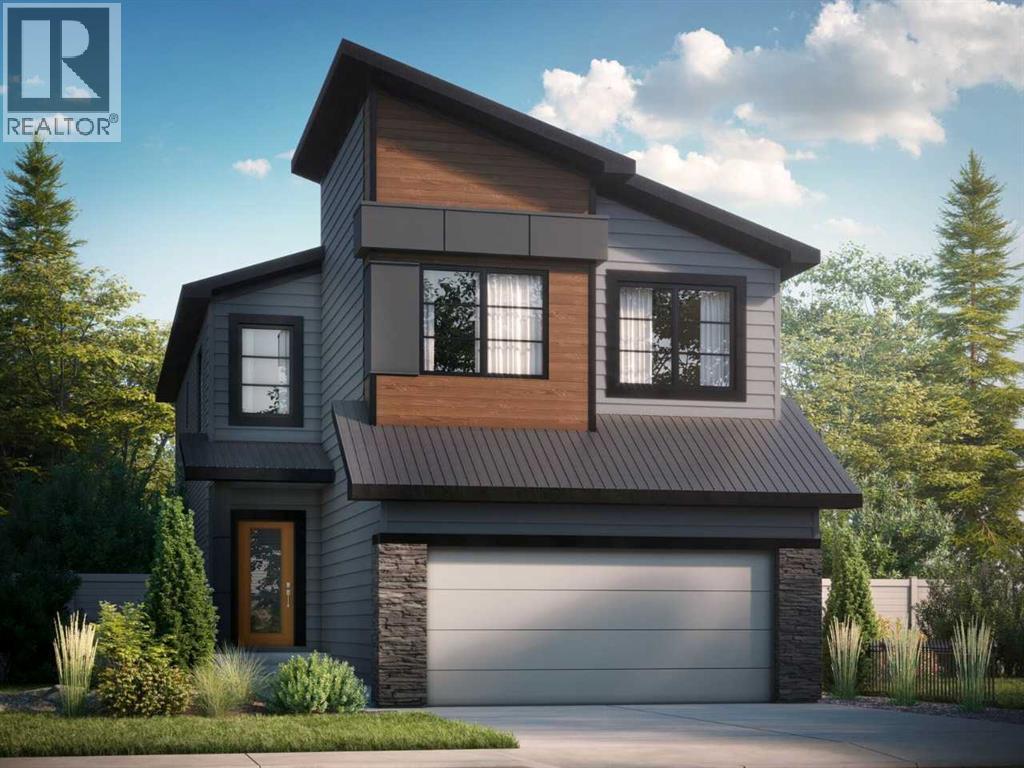
111 Heritage Ridge
Cochrane, Alberta
The Freya is designed for modern living! Offering a spacious open-to-above foyer, the open concept main floor also features a rear galley-style kitchen that overlooks the large great room and adjacent dinette. A 4th bedroom on the main floor with a full 3rd bathroom is perfect for today's growing families. On the second level, you'll find a central bonus room, full bathroom, two secondary bedrooms, and large laundry room. Rounding out the upstairs is the primary bedroom, which features an expansive ensuite and a spacious walk-in closet that directly connects to the laundry room. Photos representative. (id:63476)
303 1068 Tolmie Ave
Saanich, British Columbia
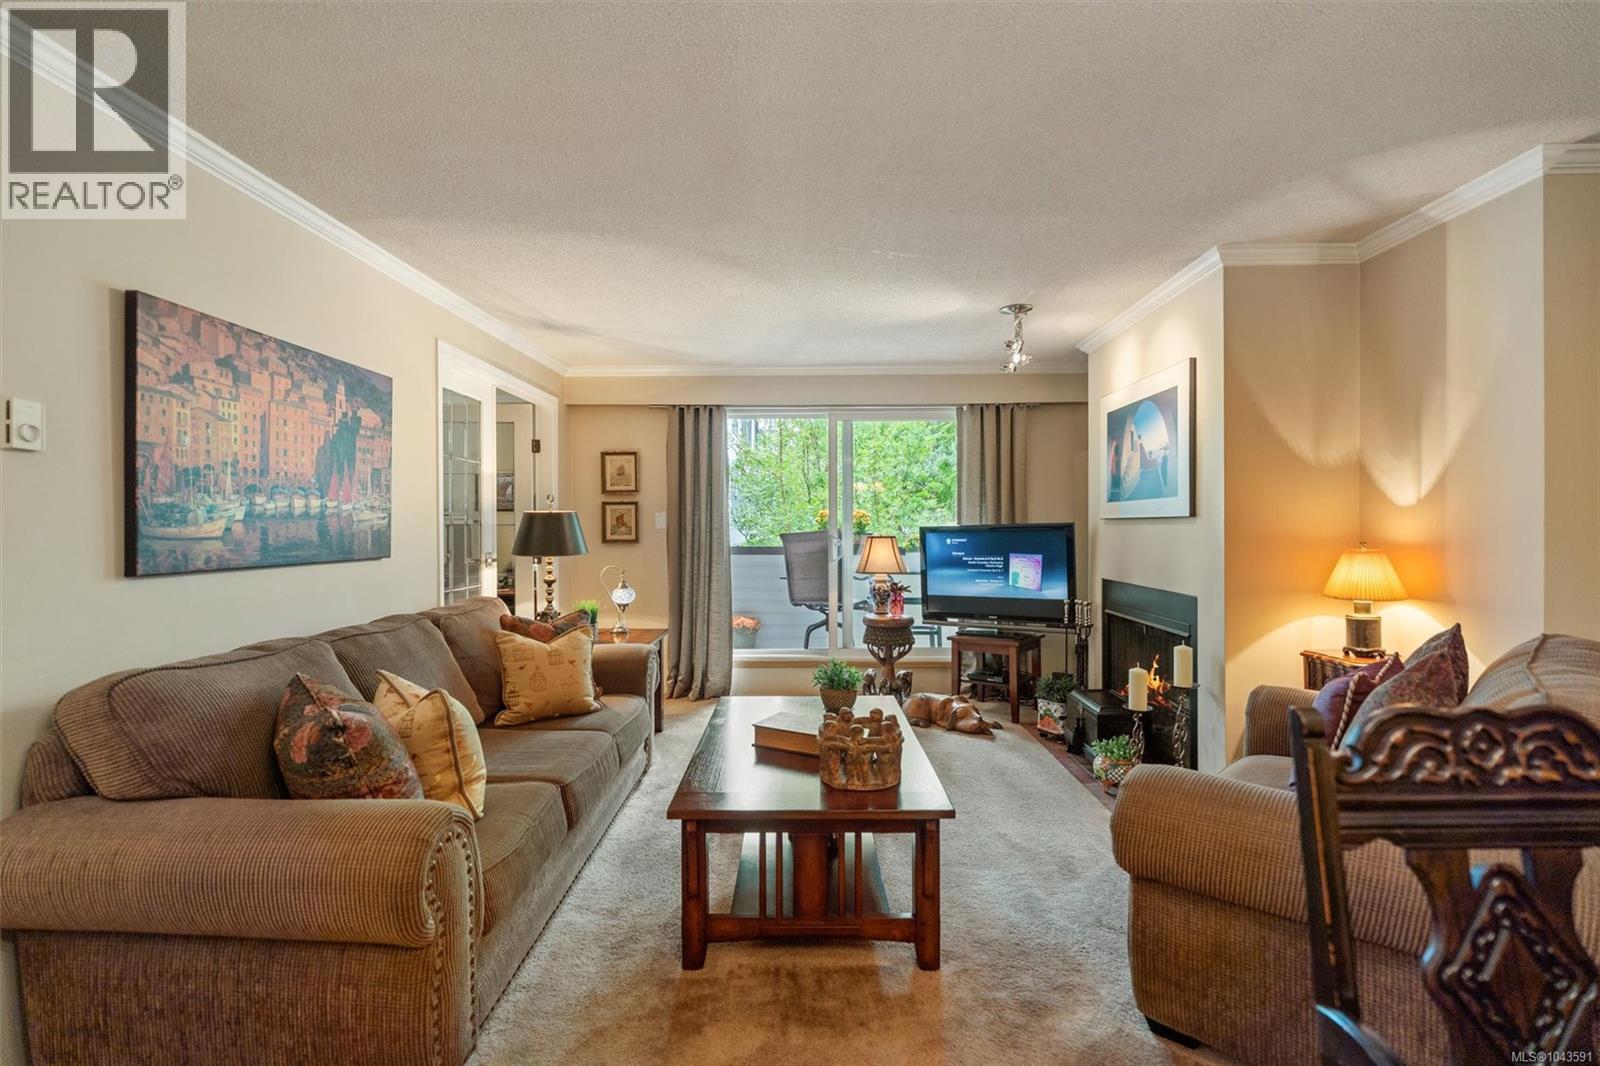
Welcome to this bright, 3rd-floor corner condo on the quiet side of the building in beautiful Maplewood! Tucked away on a quiet street yet close to everything, you are just a short walk from Mayfair Mall, great coffee spots, and restaurants, with easy transit and a quick drive to downtown Victoria. This over 1,000 sq ft, 2-bed, 1.5-bath layout features a huge primary bedroom with extra closet space and its own ensuite. The second bedroom features double French doors opening to the living room—perfect for a home office or guest room. Enjoy a spacious dining area, a functional kitchen, and the convenience of in-suite laundry. Positioned in the building just steps from a huge 5,000 sq ft common courtyard with a covered gazebo, garden tool shed, and BBQ zone—it feels just like having your own backyard! Includes secure parking, bike storage, a separate locker, and visitor parking. This incredible deal will not last long - call today for a viewing! (id:63476)
2893 Young Pl
Langford, British Columbia
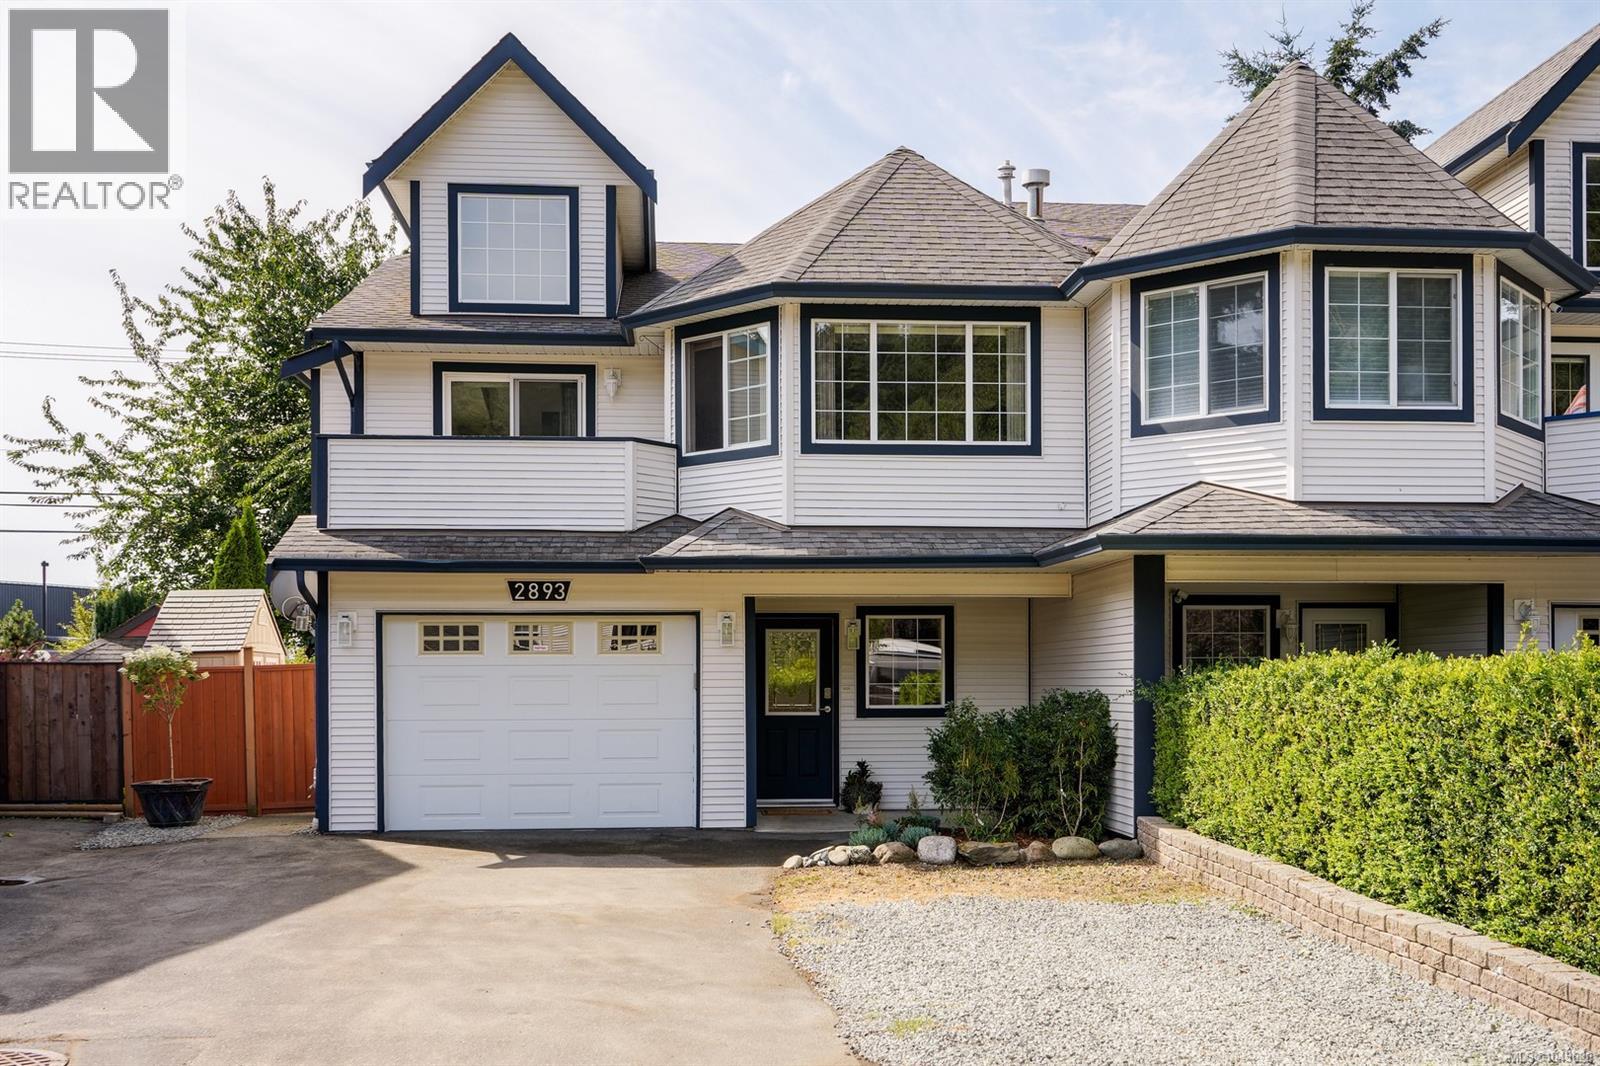
**OPEN HOUSE: Sunday July 26, 11-1pm** Discover the perfect balance of family living, flexibility, and outdoor adventure in this beautifully maintained 4-bedroom, 3-bathroom half duplex with a suite! Ideally situated on a quiet cul-de-sac in Langford's sought-after Glen Lake neighbourhood, offering over 1,850 sq. ft. of thoughtfully designed living space, this move-in ready home features three generous bedrooms on the main level, vaulted ceilings that create an open and airy feel, a cozy gas fireplace. You'll enjoy beautiful laminate flooring, and vinyl double-pane windows. Numerous updates over the years include refreshed kitchen cabinetry with updated countertops, a new dishwasher & hot water tank, updated interior and exterior light fixtures, fresh exterior trim paint, backyard landscaping, and select interior painting, reflecting the pride of ownership throughout. The fully finished walk-out lower level offers a self-contained 1-bedroom suite with its own separate entrance—ideal for extended family, guests, or valuable mortgage-helper potential. Outside, the fully fenced and landscaped backyard is designed for both relaxation and entertaining, offering plenty of space for children and pets to play. Nature is truly at your doorstep, with the entrance to Parkdale Hill's 5-kilometre network of forested hiking, mountain biking, and disc golf trails just steps away, while the Galloping Goose Regional Trail and Luxton Fairgrounds are within easy walking distance for even more year-round recreation. Families will appreciate the quiet, family-oriented neighbourhood, with parks, playgrounds, and all levels of schooling just minutes away. Daily conveniences are also close at hand, including shopping, restaurants, recreation centres, and transit, while commuters will enjoy quick access to Highway 1, Sooke Road, and the Malahat. Combining an exceptional location, versatile floor plan, and outstanding lifestyle, this is a home that offers something for every stage of life. (id:63476)
2358 Tanner Rd
Central Saanich, British Columbia
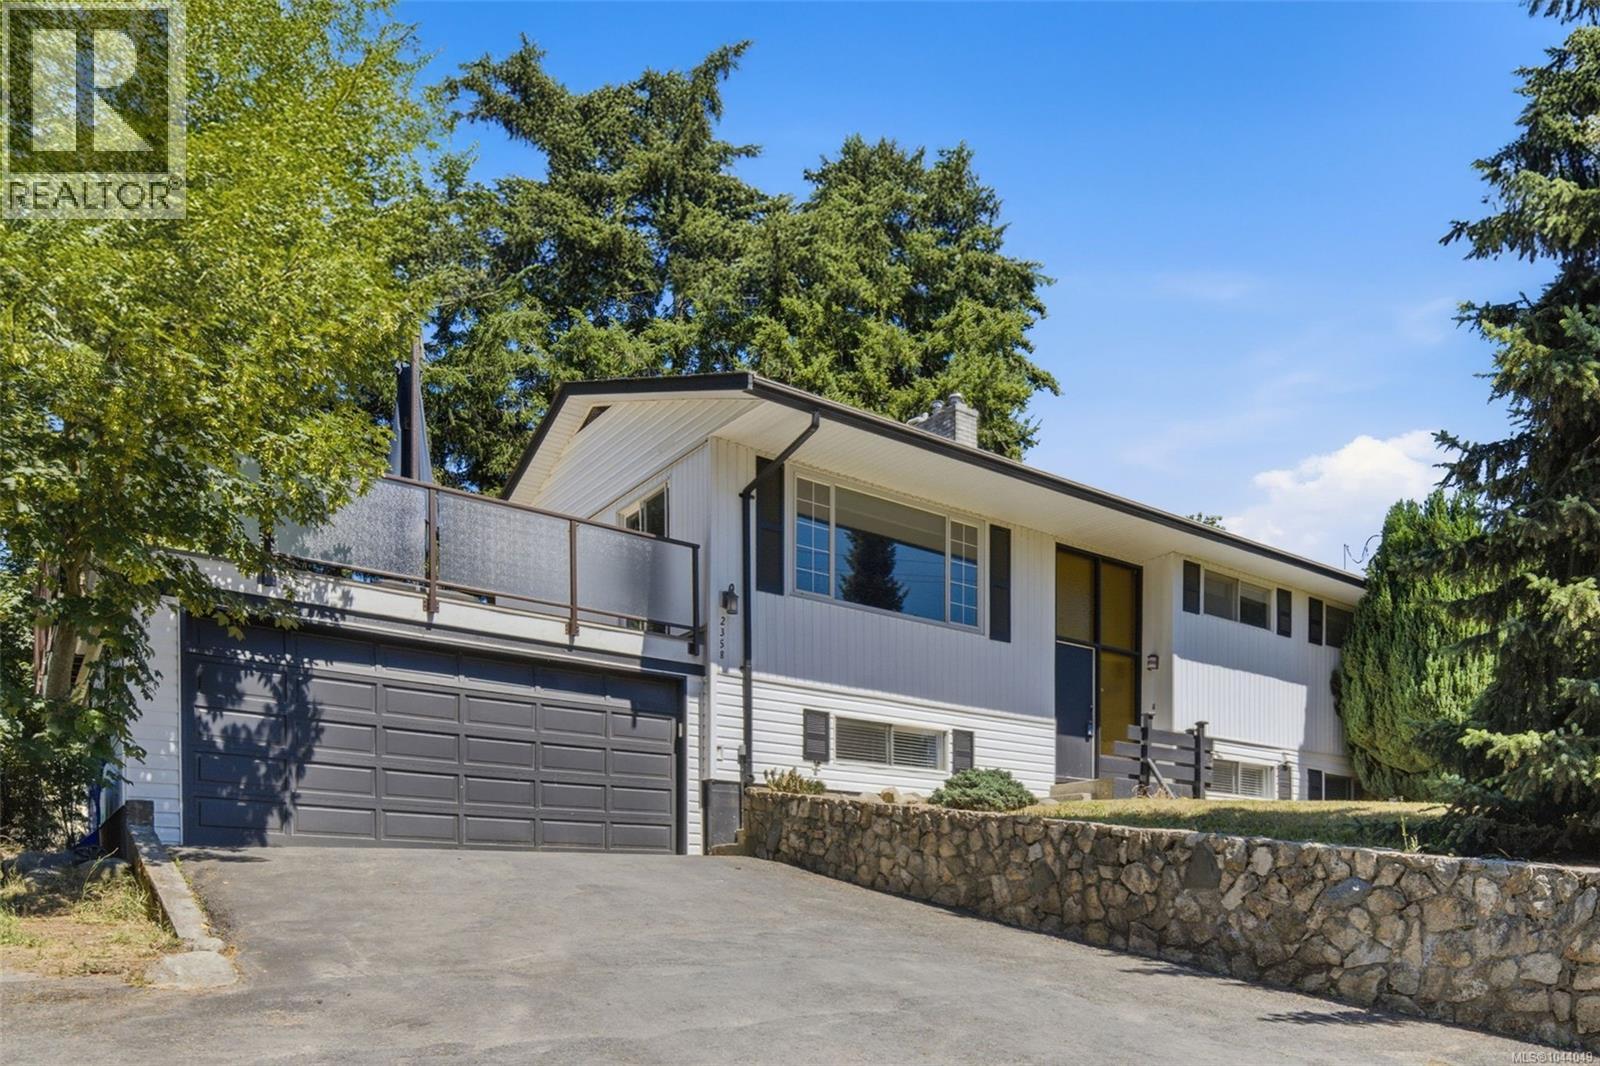
Welcome to 2358 Tanner Rd, a solidly built home on a sunny, southwest-facing 1/3-acre lot (15,000 sq ft) on Tanner Ridge. Enjoy an elevated position with views toward Bear Hill from the huge balcony! This versatile 6-bed, 2-bath property offers over 2,000 sq ft, configured as two self-contained 3-bedroom suites—each with its own laundry and separate entrance. The lower suite has been fully renovated with permits! The upper level is awaiting your ideas, making this the perfect opportunity to customize or invest. Fully serviced with city water, sanitary sewer, and natural gas. Outside, you’ll find an enclosed double carport/garage, a permitted 10x16 over-height open-ended storage structure, and loads of paved parking for your RV, boat, toys, tenants or friends! Ideally located midway between Victoria and Sidney with quick access to the Pat Bay Hwy, airport, and ferries. A fantastic multi-generational or income property! (id:63476)
102 Malibou Road
Calgary, Alberta
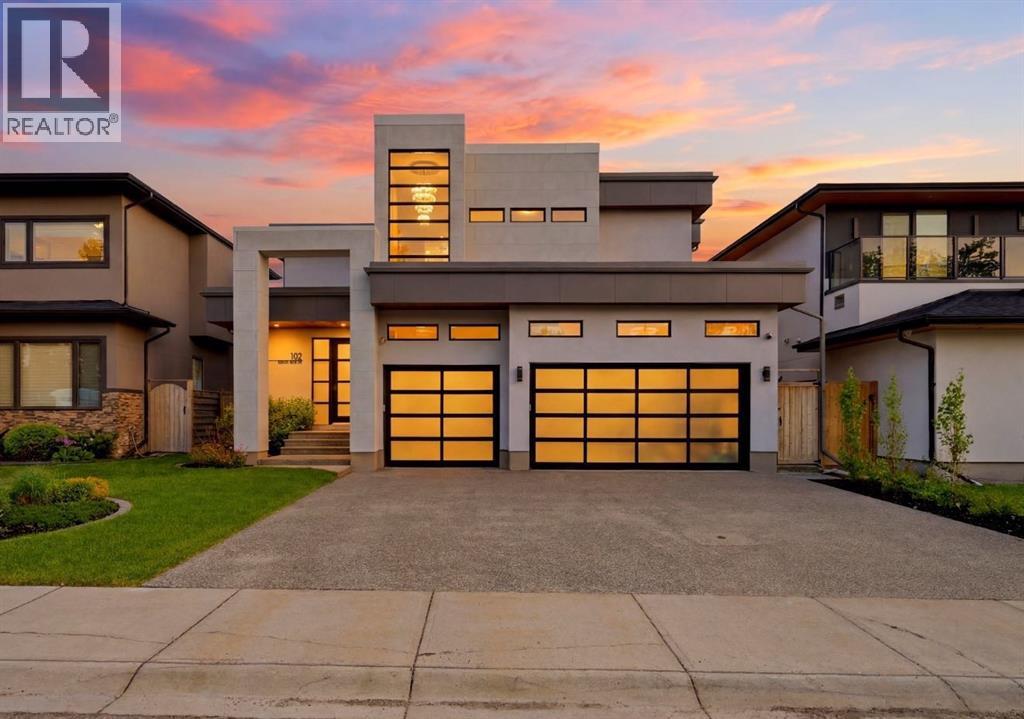
*** OPEN HOUSE - FRIDAY, JULY 24 / 4 - 7 PM *** A striking statement in modern luxury, this exceptional custom residence offers over 5,000 square feet of impeccably curated living space in one of Calgary’s most desirable enclaves. Distinguished by its sophisticated architectural design, the exterior showcases a refined blend of Nichiha fiber cement, steel accents, and dramatic glass garage doors.Designed for elevated living and effortless entertaining, the main floor features grand open-concept spaces, a stunning designer fireplace, and a striking glass balustrade staircase with sleek integrated handrails, adding a sense of openness and contemporary elegance to the home. The spectacular chef’s kitchen is appointed with custom cabinetry, premium appliances, and an expansive island. Every finish has been thoughtfully selected to deliver a seamless balance of elegance and contemporary style.The upper level presents four beautifully appointed bedrooms, including a luxurious primary retreat complete with a spa-inspired ensuite, Japanese soaking tub, and an expansive walk-in closet. The fully developed lower level offers additional living and entertaining space, along with two more bedrooms and endless possibilities for a private theatre, golf simulator, fitness studio, or guest accommodations.A fully landscaped, sun-filled south-facing backyard creates a private outdoor sanctuary, while integrated audio, a heated triple garage with epoxy flooring, and extensive custom upgrades further elevate the experience. Perfectly positioned moments from Downtown, Rockyview General Hospital, Chinook Centre, and the Glenmore Reservoir, this is an extraordinary offering where timeless sophistication meets modern design. Select designer furnishings may be available for purchase separately, offering a rare turnkey opportunity for the discerning buyer. A complete inventory of available furnishings is available upon request. (id:63476)