
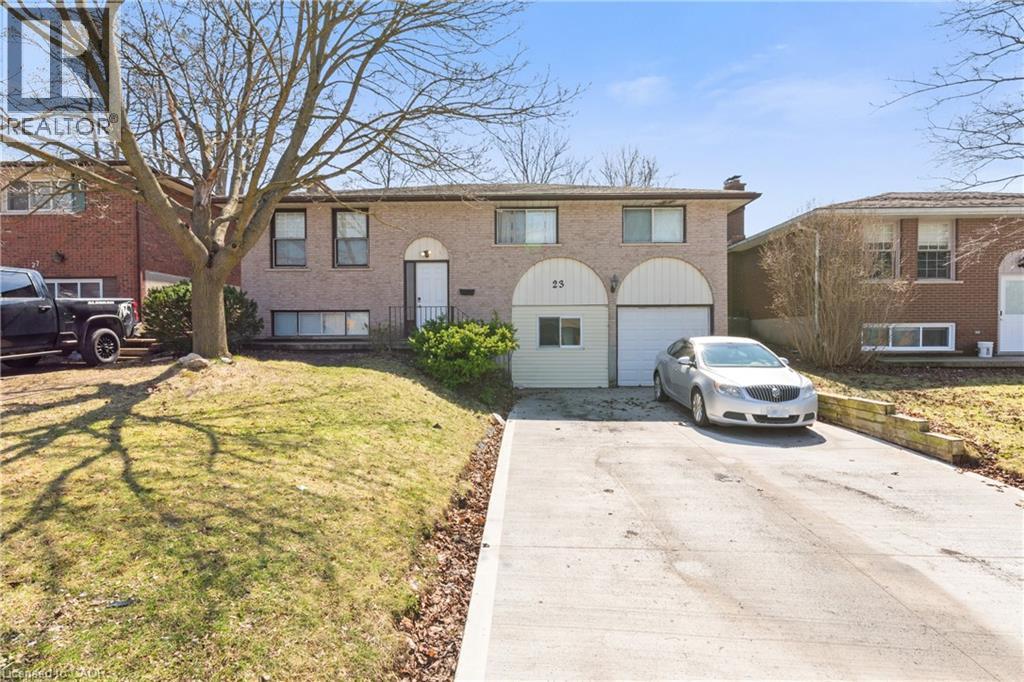
23 Amherst Drive
Kitchener, Ontario
Welcome to 23 Amherst Drive. Located in the heart of Lower Doon, near Conestoga College Doon Campus. Spacious Raised Bungalow Layout, built with a generous 1,353 sq. ft. above-grade footprint, eight bedrooms and two full bathrooms. Property Highlights: Roof (2017) ; HVAC (2019). New Driveway (2025). Opportunity: Use the bright main level for yourself and your family, and rent out the remaining other bedrooms to students or young professionals. With individual rooms in the area renting for premium market rates, your tenants will help your mortgage payment. Low maintenance: Carpet-free flooring throughout for easy maintenance. Oversized windows flood the main living and dining spaces with natural light large windows for natural light, the main floor feels bright and open. Outdoor Living: Large, private backyard with a concrete patio—perfect for summer BBQ or relaxation and social space. Location, Location, Location: Only 12 minutes walk to Conestoga College Doon Campus. Transit & Commuting: Immediate access to GRT bus routes and less than 2 minutes to Highway 401, making it ideal for students with placements across the Tri-Cities or GTA. Surrounded by parkland (Willowlake Park), trails, and local shopping. (id:63476)
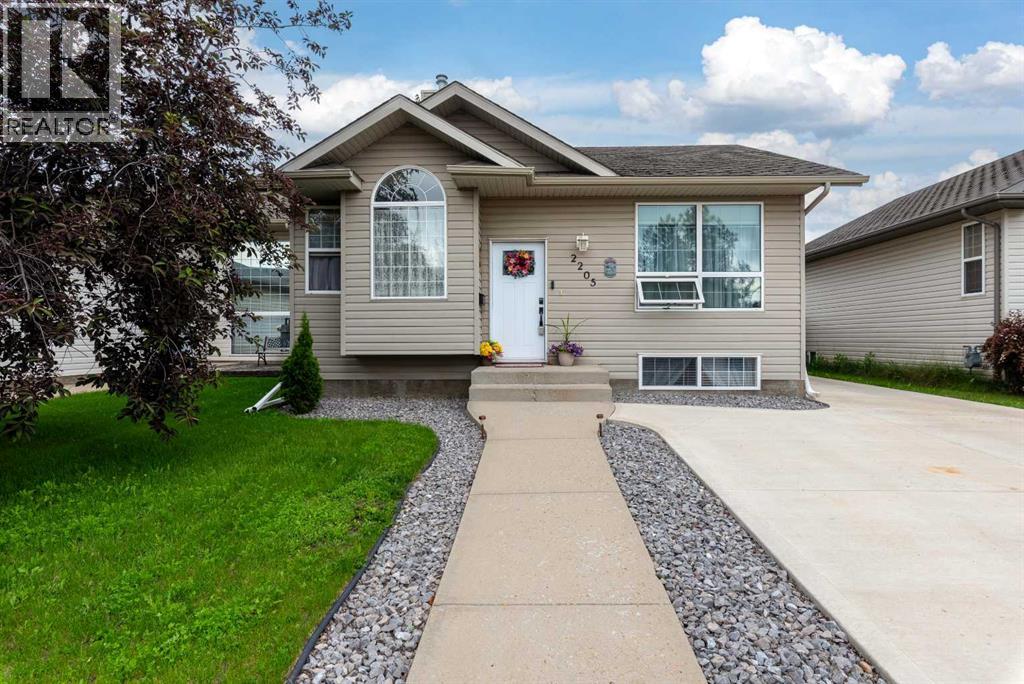
2205 51 Avenue
Lloydminster, Alberta
Welcome to this beautifully maintained bungalow nestled in the sought-after College Park neighbourhood! Offering 4 bedrooms and 2 full bathrooms, this home is perfect for families, first-time buyers, or anyone looking for move-in-ready comfort. The bright main floor features vaulted ceilings, a spacious living room, and a functional kitchen complete with warm alder cabinetry and plenty of workspace. The primary bedroom includes a convenient his-and-hers closet, while a second bedroom and full bathroom complete the main level. Downstairs, you'll find a fully finished basement with two additional bedrooms, a beautifully updated bathroom, a large family/games room, and excellent storage throughout. A stylish barn door adds a modern touch to one of the basement bedrooms. Step outside to enjoy the fully fenced backyard featuring a large deck, storage shed, and the bonus of RV parking with a 30-amp hookup—perfect for campers, trailers, or extra toys. Additional highlights include: double concrete driveway, central air conditioning, updated hot water tank and furnace and all appliances included. Beautiful curb appeal in a family-friendly neighbourhood. This is a fantastic opportunity to own a well-cared-for home in one of Lloydminster's most desirable locations. Check out the 3D virtual tour! (id:63476)
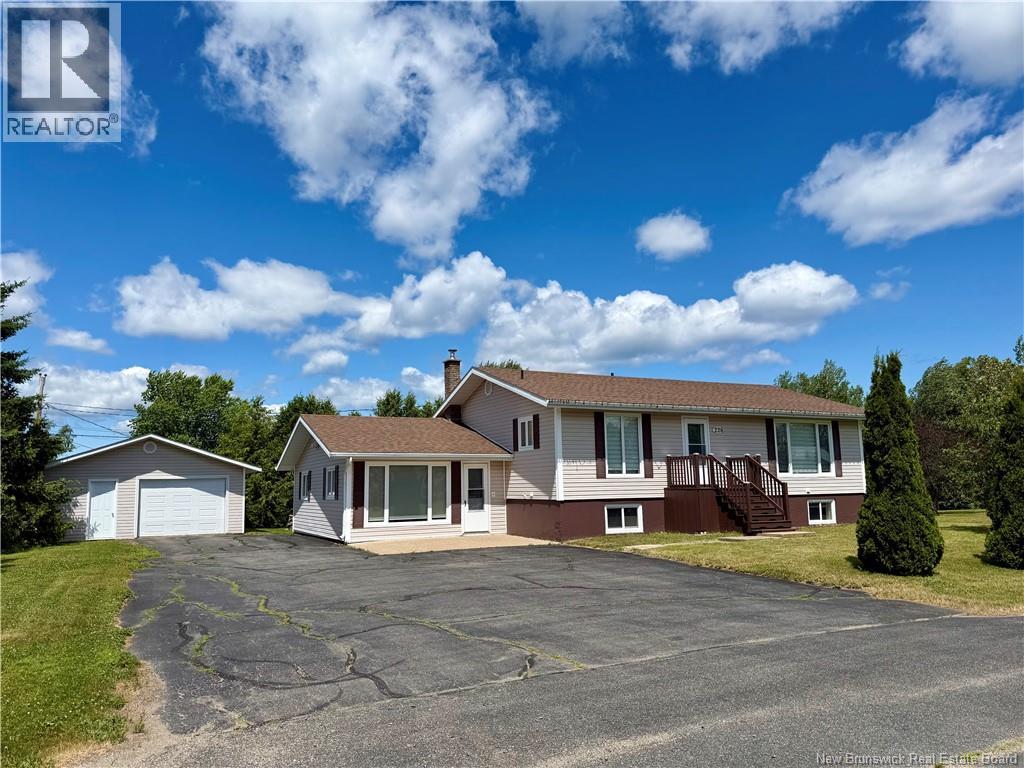
228 Foulem
Beresford, New Brunswick
Looking for a spacious home for your family with the added benefit of rental income? Welcome to 228 Rue Foulem in Beresford. This well-maintained property offers a functional layout, generous living spaces, and a self-contained basement apartment, making it an excellent option for growing families, multi-generational living, or those looking to offset their mortgage. The main home features four bedrooms and two full bathrooms, including three bedrooms and one full bathroom on the main level, while the basement offers a fourth bedroom, a second full bathroom, and additional living space. A bright and inviting living room, a functional kitchen, and a second family room provide flexible living spaces for the whole family. The lower-level apartment offers its own private entrance and parking, along with two bedrooms, a full bathroom, an open-concept kitchen and living area, and separate washer and dryer hookups, providing privacy and convenience for tenants or extended family. Situated on a private, tree-lined corner lot, the exterior offers plenty of outdoor space to enjoy. Relax on the back deck or make the most of the concrete patio, perfect for an outdoor dining area, hot tub (The concrete pad is already equipped with the electrical connections for a future hot tub, should you wish to install one), or your own private retreat. A detached garage and double paved driveway complete the property, offering ample parking and additional storage. Throughout the years, this home has been lovingly maintained, offering peace of mind to its next owners. Whether you're searching for a family home with room to grow or a property that offers the added value of a rental unit, 228 Rue Foulem is a fantastic opportunity. (id:63476)
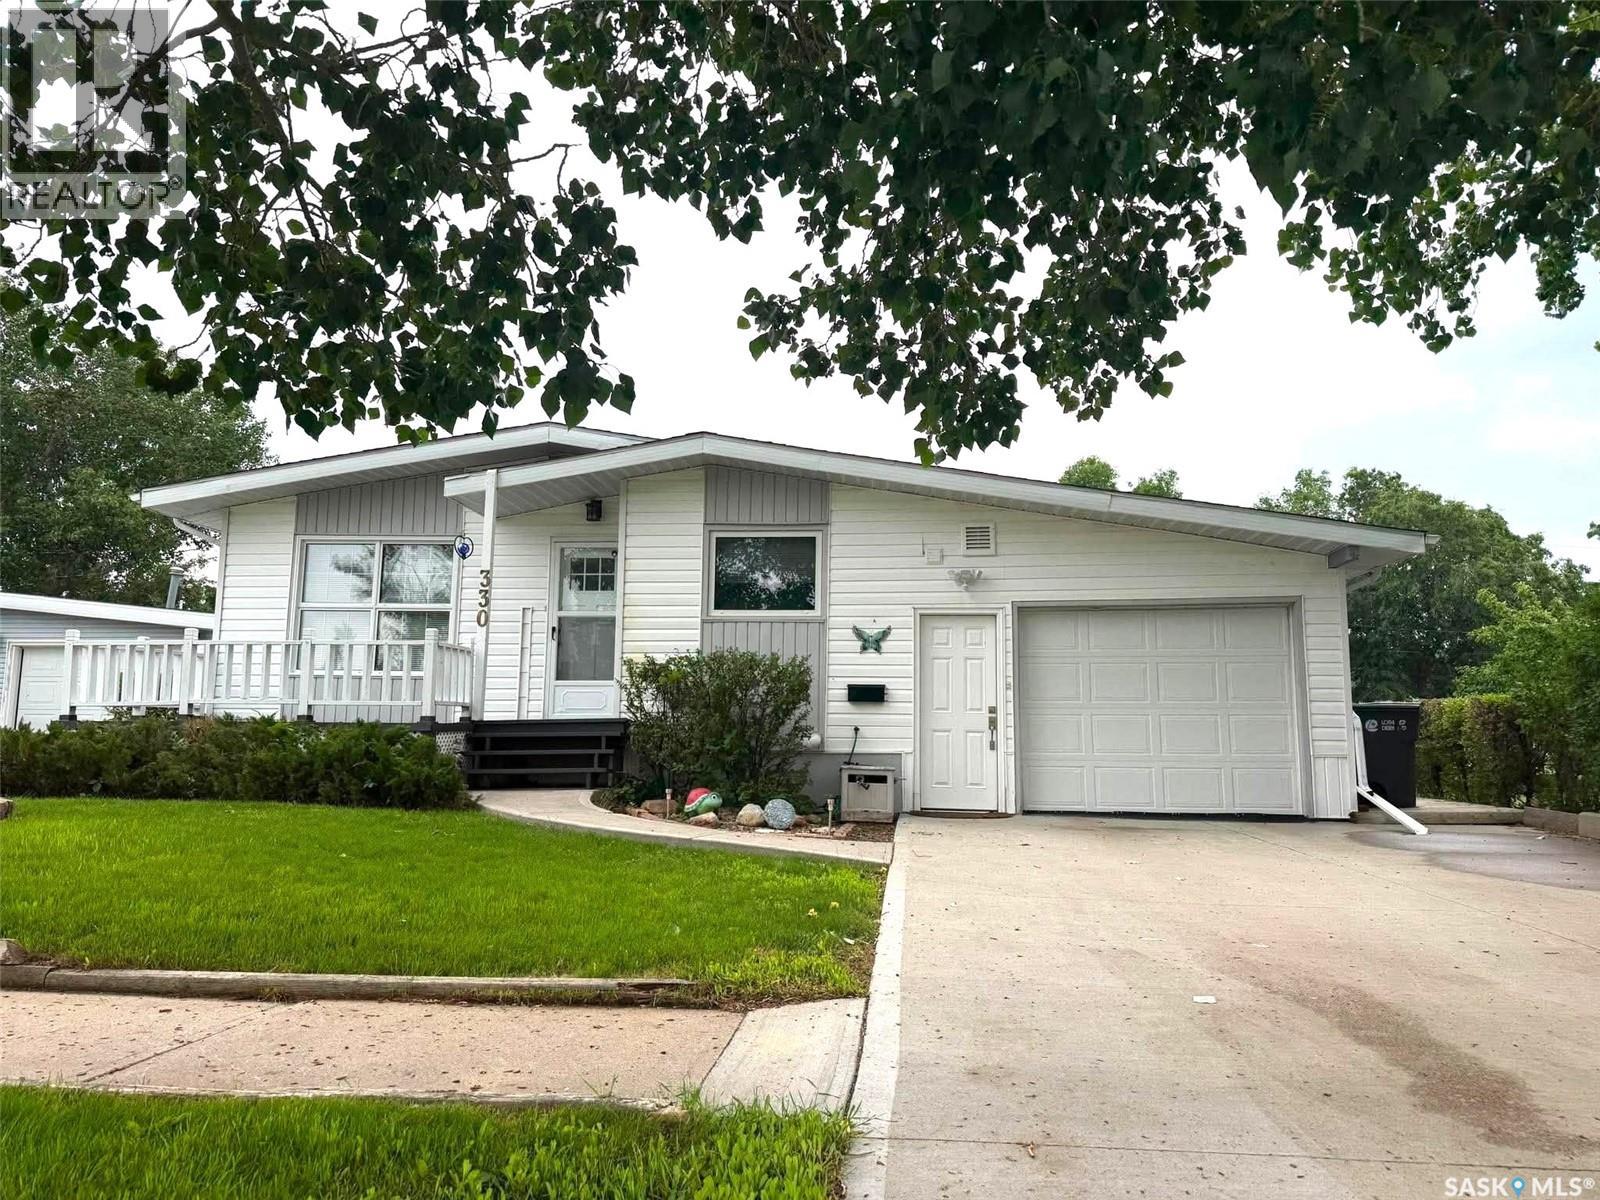
330 Coteau Street
Milestone, Saskatchewan
Located in the welcoming community of Milestone, just 35 minutes from Regina, this well-maintained bungalow offers 4 bedrooms, 2 bathrooms, a heated attached garage, and a functional layout designed for everyday living. Step inside to a spacious living room that offers a comfortable place to relax, while the adjoining kitchen and dining area create a welcoming space for everyday living and entertaining. The kitchen provides ample cabinetry and generous workspace. Neutral finishes and excellent storage throughout make the home both functional and easy to personalize. The main floor offers three bedrooms and a full bathroom. Downstairs you'll find a fourth bedroom, a large recreation room, a 3-piece bathroom, and a bonus room that's ideal for a home office, hobby room, or additional flex space. Built-in storage, an insulated basement floor, central air conditioning, radon mitigation system, and a heated attached garage add to the home's everyday comfort and functionality. The beautifully manicured yard has been thoughtfully maintained and offers multiple outdoor spaces to enjoy throughout the day. Relax with your morning coffee on the welcoming front deck overlooking the open prairie, or unwind in the quiet covered patio surrounded by mature landscaping, creating a private backyard retreat. Milestone offers the convenience of a K-12 school, parks, recreation facilities, swimming pool, Co-op grocery store, liquor store, RCMP detachment, and emergency services, all within a friendly community where you can enjoy the benefits of small-town living while remaining an easy drive to Regina. (id:63476)
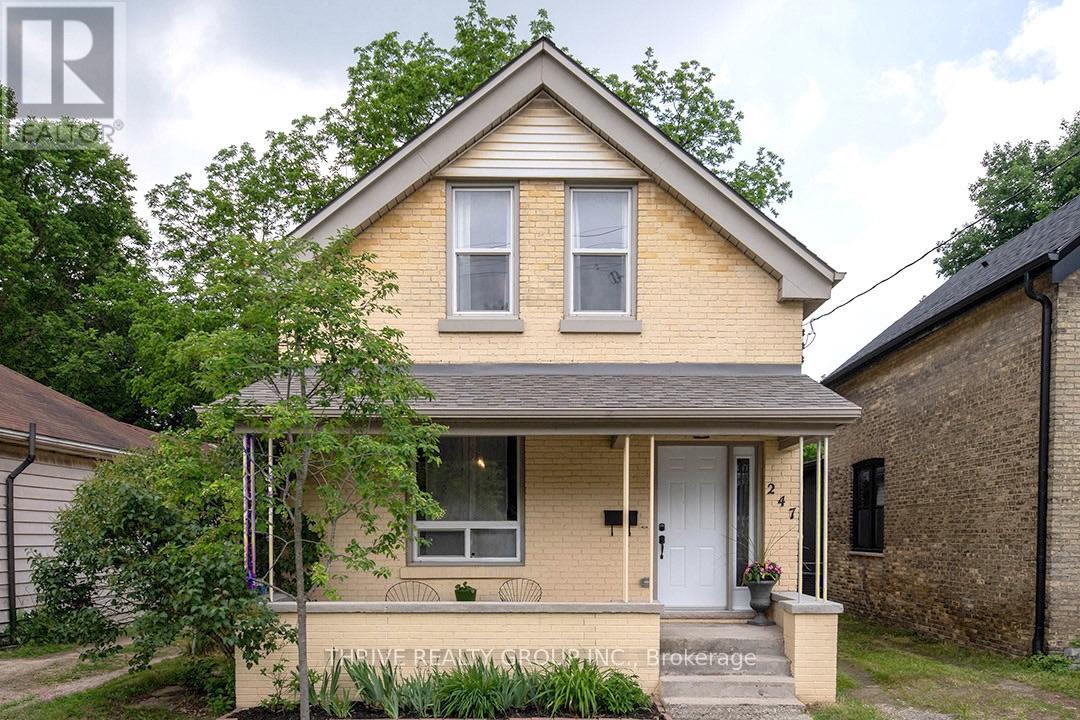
247 Egerton Street
London East, Ontario
Nestled in a quiet area of this tight knit and friendly community with so many activities nearby such as Western Fair Market, The Factory Adventure Park, trails, parks and more. This lovingly cared for 4 bedroom, 2 bath home was professionally updated in 2019. Thoughtfully renovated while preserving the charm and craftsmanship that make old homes so special. Renovations include roof, most windows, upper bathroom, kitchen, central air and electrical panel. Beautiful character maintained with wainscotting, built-in cabinetry/shelving, crown moulding, and the over 9 ft ceiling in the bright and airy living space. Off the living room, you'll find a large and versatile space currently being utilised as the main floor primary bedroom. Enjoy the outdoors from the large covered front porch, the covered side patio or the spacious and fully fenced private backyard. Outdoor updates include solid cedar fence (2021), patio (2022), landscaping and raised garden bed (2025). Also added is a slab to place a shed or playhouse. Parking for 3 cars in the private driveway. Come see this lovely home. (id:63476)
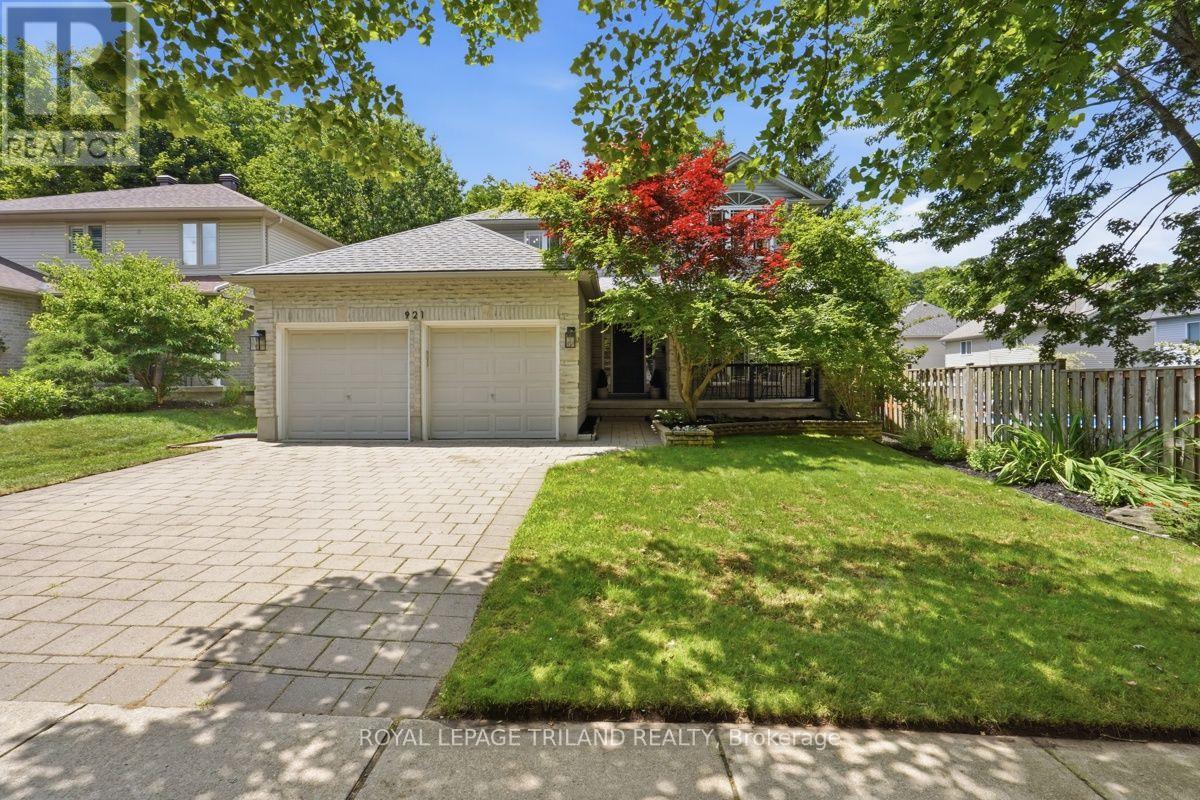
921 Guildwood Boulevard
London North, Ontario
Welcome to 921 Guildwood Boulevard, located in the heart of Huntington Estates in West London. Built in 2002, this 4+1 Bedroom, 3.5 bathroom home is situated on a rare private lot backing onto a forested green space. Located close to Oakridge Secondary, St Thomas Aquinas Catholic Secondary, Clara Brenton Public School, the Sifton Bog, and many amenities. The home has seen extensive updates that will impress even the most discerning of tastes. This redesign has been carefully planned and executed to a very high standard with stylish finishes of the utmost Quality throughout the house. Features of the home include: On the main level: 2 story foyer, open concept immaculately designed eat in kitchen, main floor laundry, 2 piece bath, formal living and dinning spaces, and access to the private yard. Upstairs you'll find 4 generous bedrooms , a renovated main bath, a primary bedroom with walk in closet and spacious renovated ensuite. The lower levels features a 3rd full bath, a large rec-room and bonus room that can serve many uses. The updates over the past few years are numerous. They include: (interior) flooring throughout the house, paint throughout the house, all 4 bathrooms(including a luxurious primary ensuite), a complete kitchen redesign, new custom staircase, handrail and balusters , in addition to a new basement staircase as well as pot lights and lighting in most rooms. (exterior) custom front railing, shed and concrete pad, wooden deck, custom decorative fence at the back and side of the property, and an in ground irrigation system, and new site conditioner in 2025. This is truly an immaculate and well presented home. Quality of ownership is everywhere. It's seldom that a property of this quality becomes available. Don't delay. (id:63476)
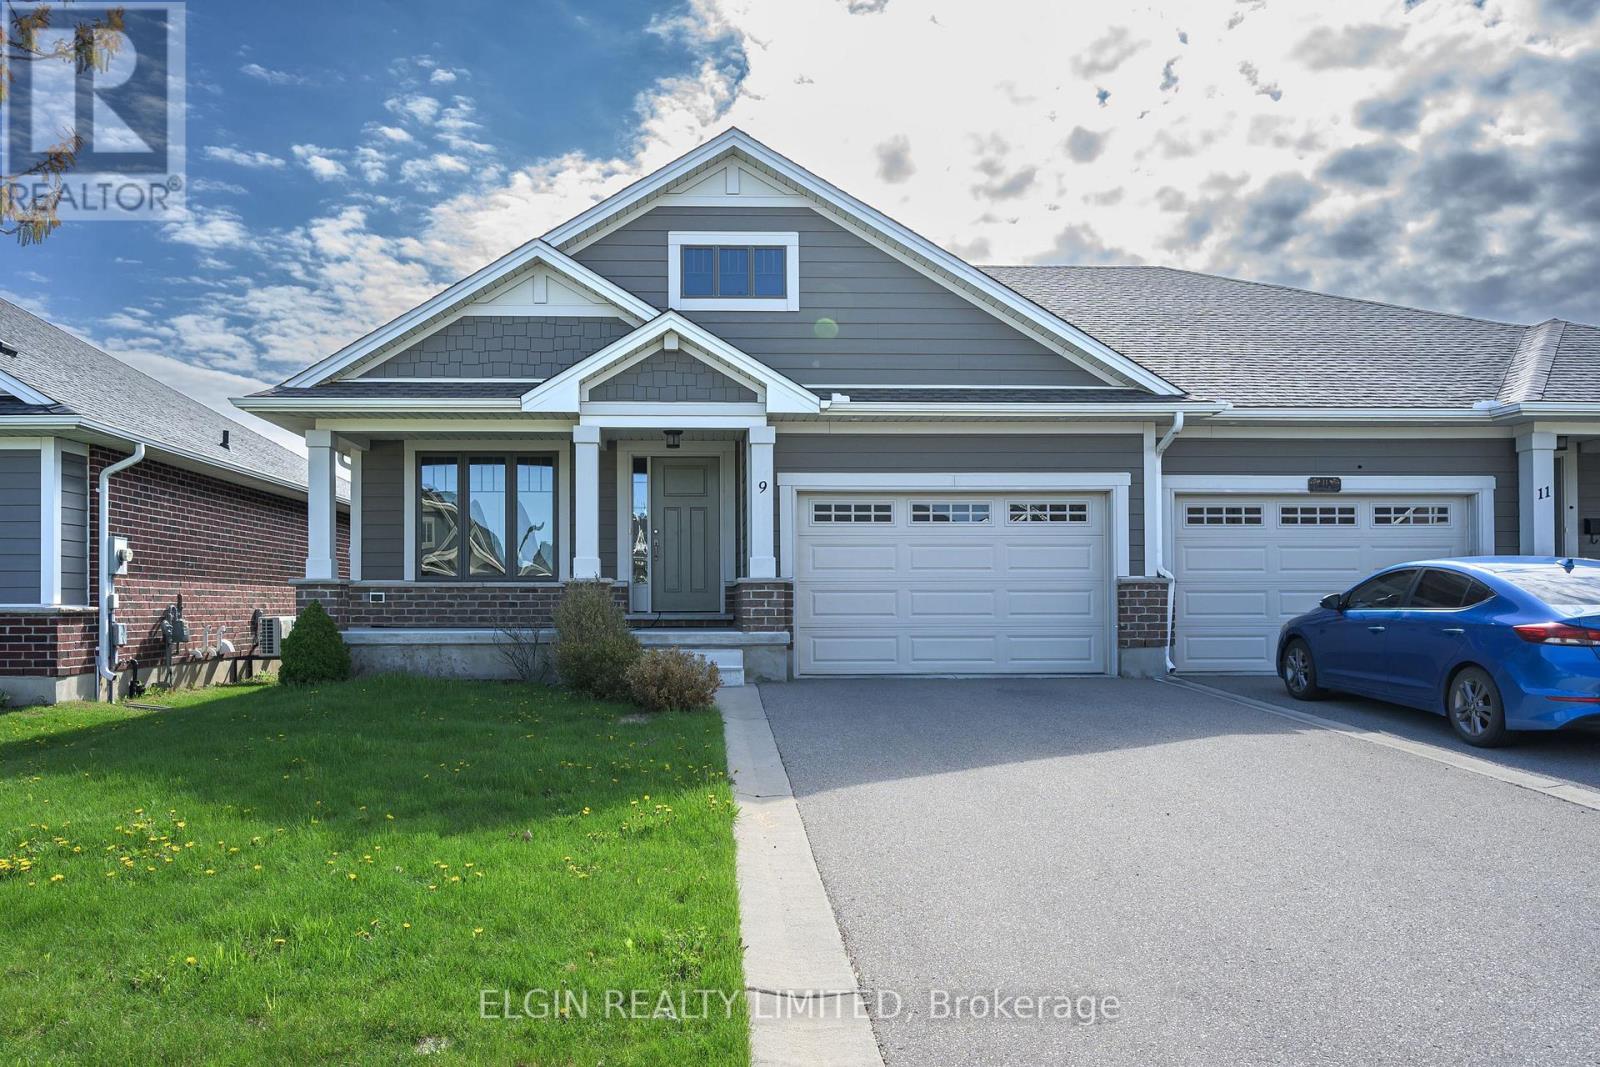
9 Ashberry Place
St. Thomas, Ontario
Welcome to 9 Ashberry-a well-designed semi-detached home offering approximately 1,200 sq. ft. of main floor living space in a desirable neighbourhood.Built by Doug Tarry, the home features an open-concept kitchen and living area with hardwood flooring and a patio door leading to a private backyard deck. The main floor includes two bedrooms, including a spacious primary with walk-in closet and 3-piece ensuite, plus a second full 4-piece bath and convenient main floor laundry. Additional highlights include a covered front porch, 1.5-car attached garage, and fully fenced backyard. The unspoiled basement offers plenty of potential for future development. Ideally located close to parks, trails, schools, and amenities, this home is a great opportunity in a family-friendly area. (id:63476)
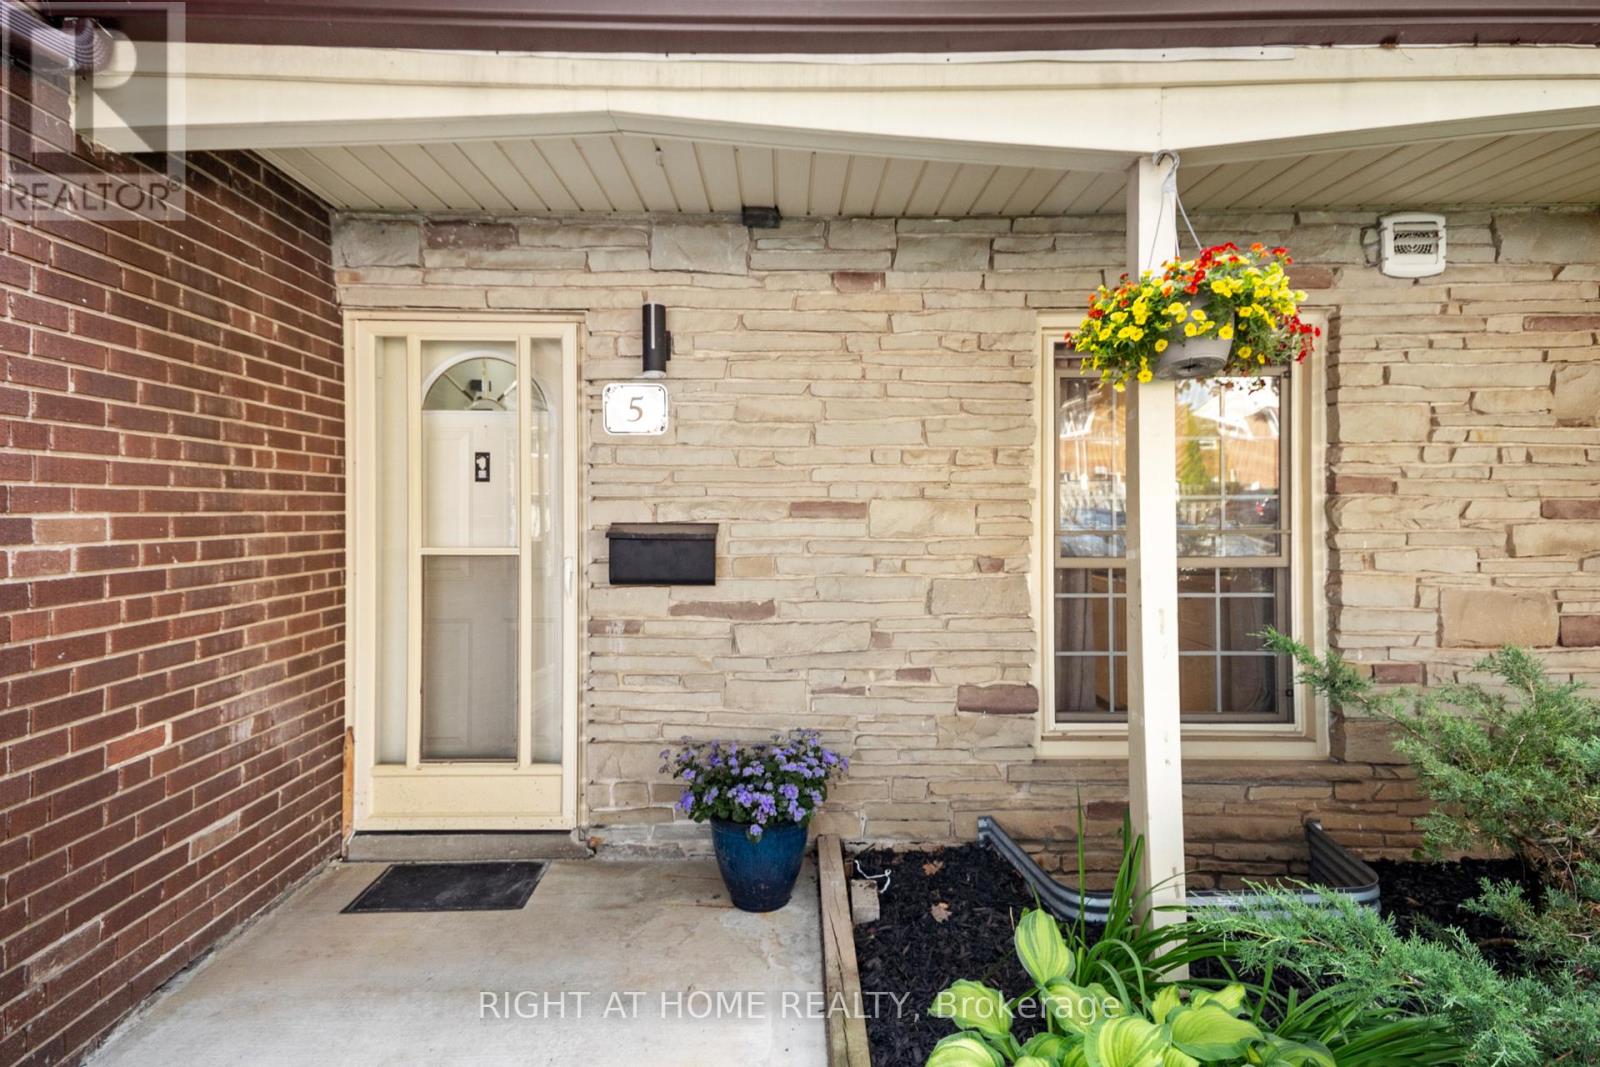
5 Arbour Glen Crescent
London East, Ontario
Located in a well-maintained complex, this 3-bedroom, 3-bathroom condo townhouse offers a great combination of space, updates, and convenience. The main floor features a bright and functional layout with spacious living and dining areas, updated flooring throughout, and a fully renovated kitchen complete with modern cabinetry, new tile flooring, and a gas stove. Upstairs you'll find three generously sized bedrooms and a full bathroom. The fully finished lower level provides additional living space with a large rec room, office/den, and an additional bathroom. Recent improvements include a hot water heater approximately 3 years old. Condo fees include water, and the unit comes with one parking spaces. Residents also enjoy access to an outdoor pool. Conveniently located close to shopping, restaurants, schools, parks, public transit, and other everyday amenities. (id:63476)
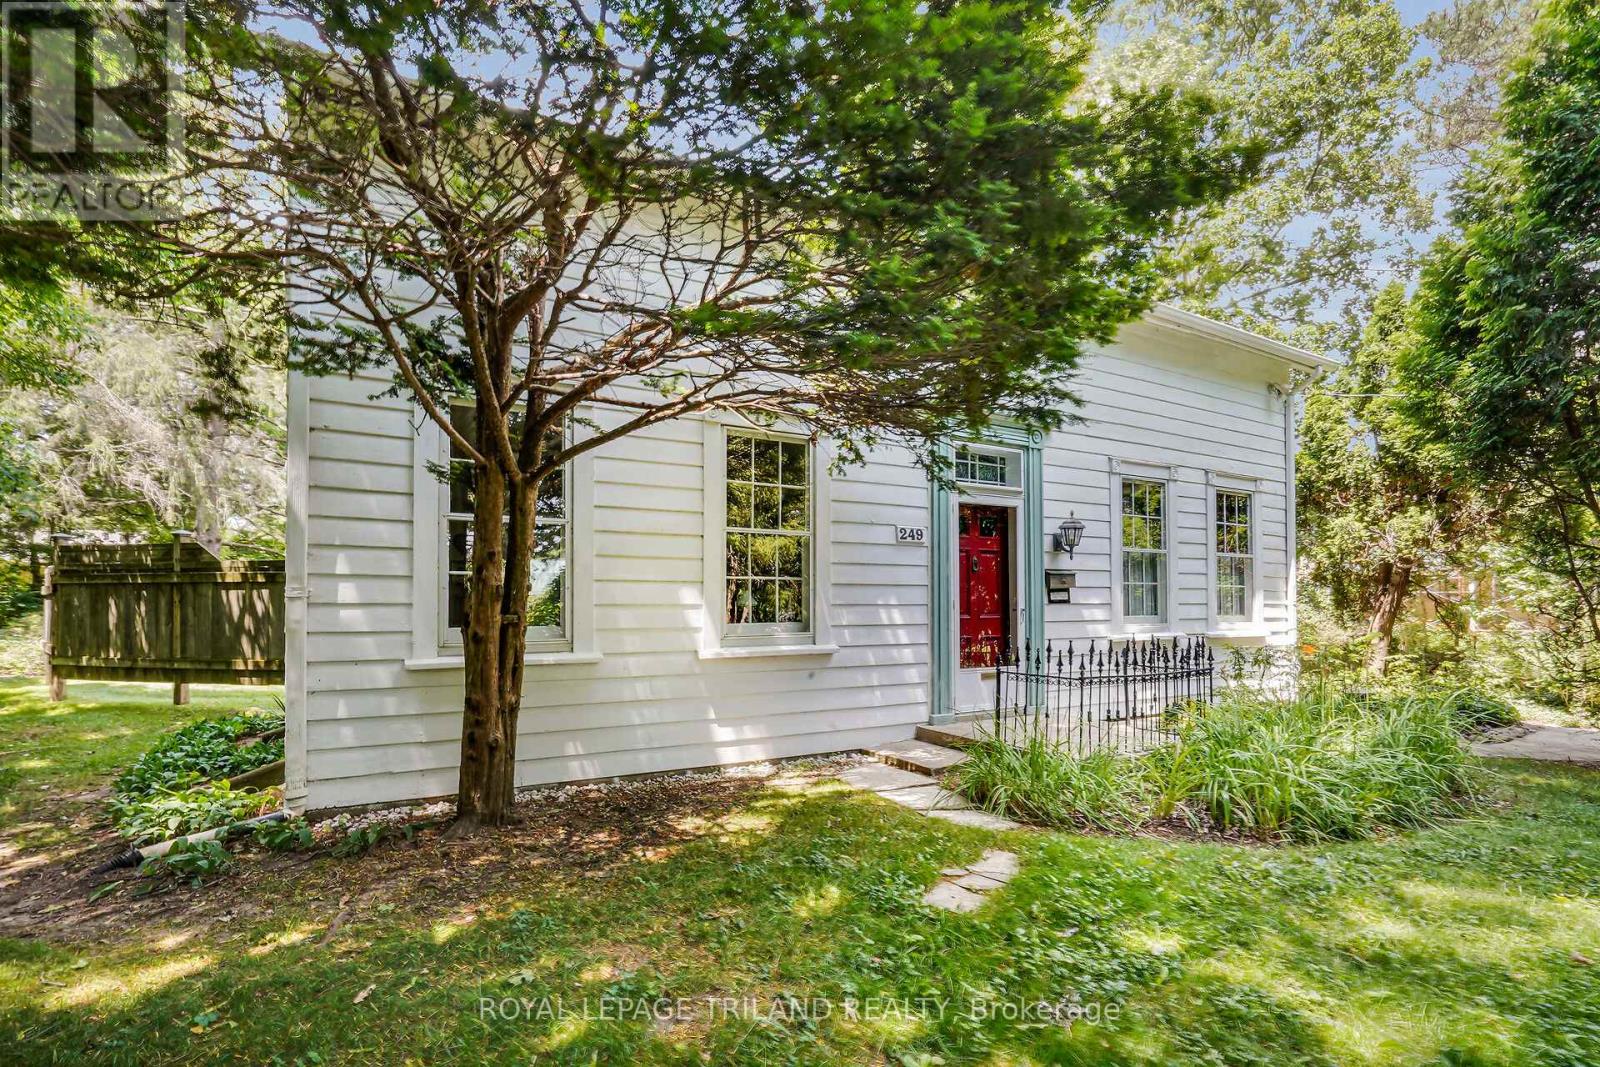
249 Halls Mill Road
London South, Ontario
Step back in time and experience a piece of Byron history. 249 Halls Mill Road is truly a one of kind opportunity. The property is situated on large lot (just over a half acre), and is also abutting Halls Mills Park, giving the property an incredibly private wooded setting, while still being just steps to the heart of Byron. The lot is fully serviced, but provides a country living experience without the commute and inconvenience. Enjoy views of mature trees out original, triple molding framed pane glass windows from bright rooms with grand nine and a half foot ceilings. With the Thames River a short walk down the dead-end street, the property's proximity to the river's wildlife corridor affords backyard views of deer, songbirds, turkeys, and geese. The farm like setting includes a coach house sized timber frame 2 story structure, which was originally a summer kitchen near main house, but was repurposed for sports car and tractor storage, workshop activities and second floor art studio. The original timber frame house was also moved onto a cement foundation in the 1950's, affording a partly finished dry basement, along with many other modernizations. The main house has a family room addition that was stylistically merged into the period of the house. A brand-new boiler and hot water system drives radiant heat emanating from ornate radiators. Meticulously restored by an artist, this well-maintained house has authentic 1800s charm. While veiled in a buffer of nature, the house is a short walk from to restaurants, cafes, groceries, pharmacy, LCBO, library, and all that Byron has to offer. A unique blend of convenience and charm. A trail at the foot of the property connects to the adjacent Springbank Park, unlocking cycling access to downtown London, Western University and south London. Opportunities like this seldom present themselves. Don't delay. (id:63476)
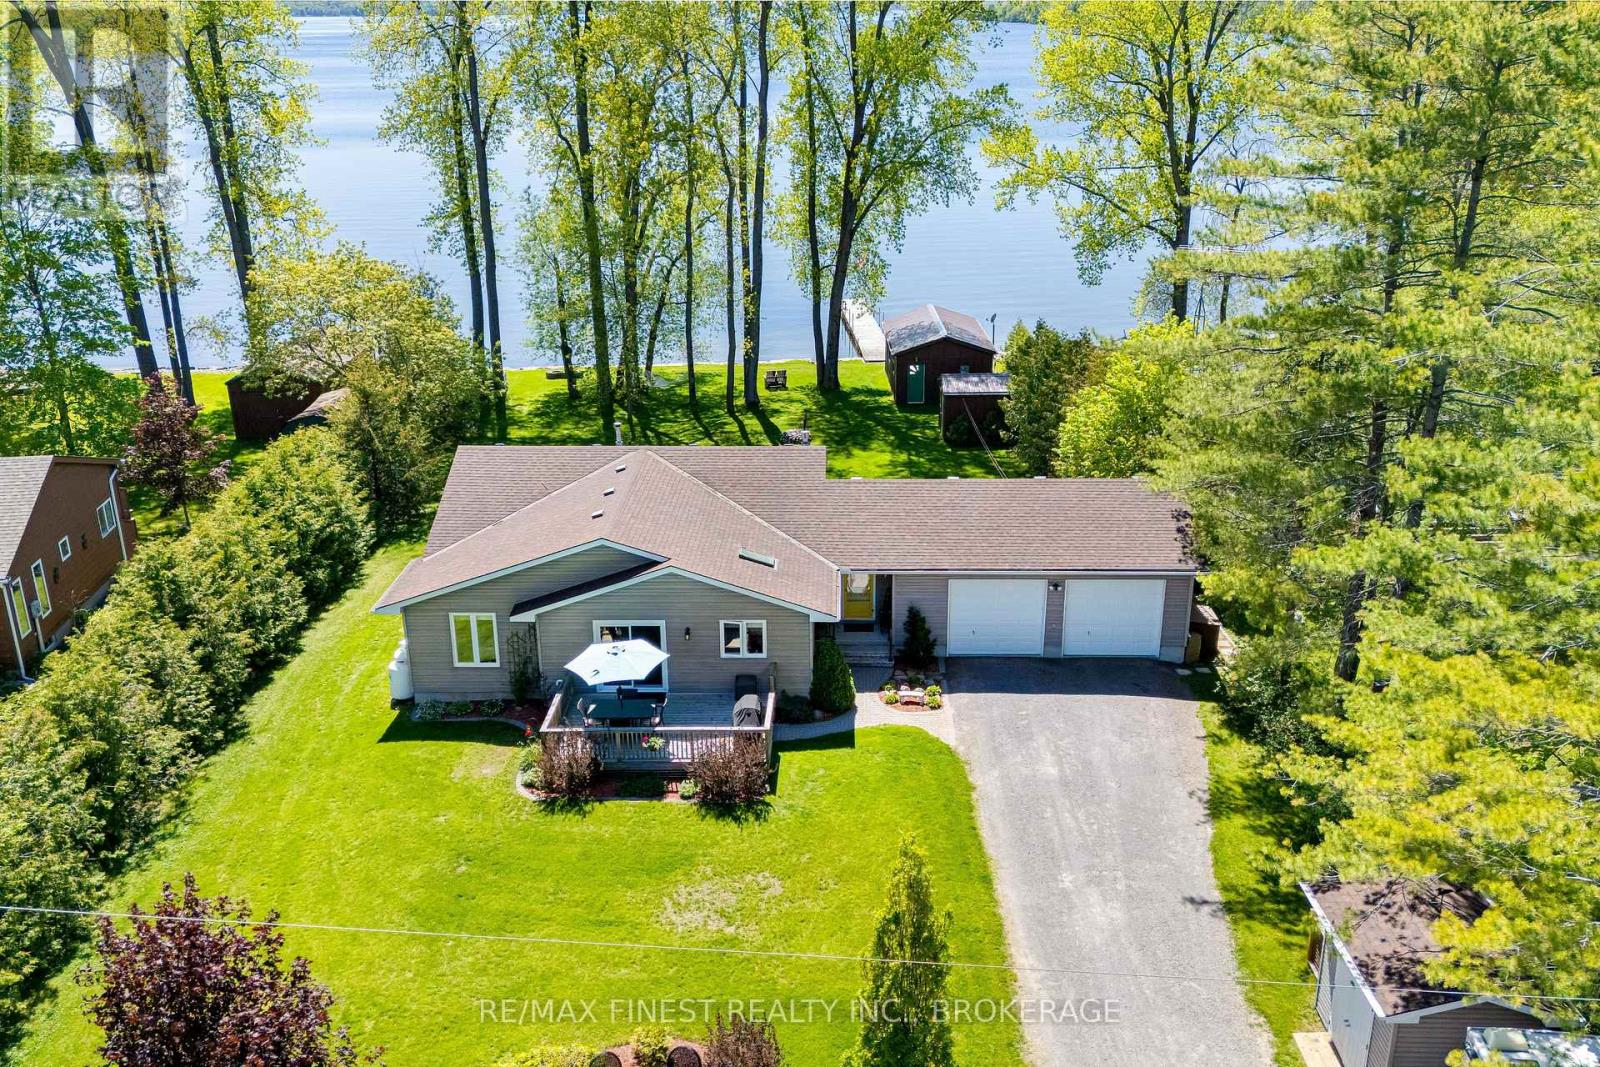
14 Sunset Lane
Greater Napanee, Ontario
Set on a just-over-half-acre waterfront lot on the Bay of Quinte, 14 Sunset Lane offers privacy, usability, and a true lakeside lifestyle. This well-maintained, open-concept home features 2 bedrooms and 2 full bathrooms, with bright principal spaces designed to take advantage of the property's natural setting. Along the waterfront, a large covered deck runs the full width of the home, creating the perfect place to relax, entertain, and take in the peaceful views. The lot itself is level, private, and thoughtfully positioned with southwest waterfront exposure, offering beautiful sunsets throughout the year. The clean shoreline includes a sandy bay ideal for swimming, wading, and enjoying the water with family and friends. Or launch your boat from the dry boathouse equipped with a marine rail system to head out for an afternoon of fishing and exploring the waterways. Additional features include a fully insulated 2-car garage, providing excellent storage, workspace, and year-round practicality, a backup generator for the home, and additional outbuilding storage for all your rural toys and equipment. A rare opportunity to enjoy a private waterfront setting with great swimming, beautiful sunsets, and a move-in-ready home in a highly desirable area. Are you ready to turn most people's holidays into your daily life? (id:63476)
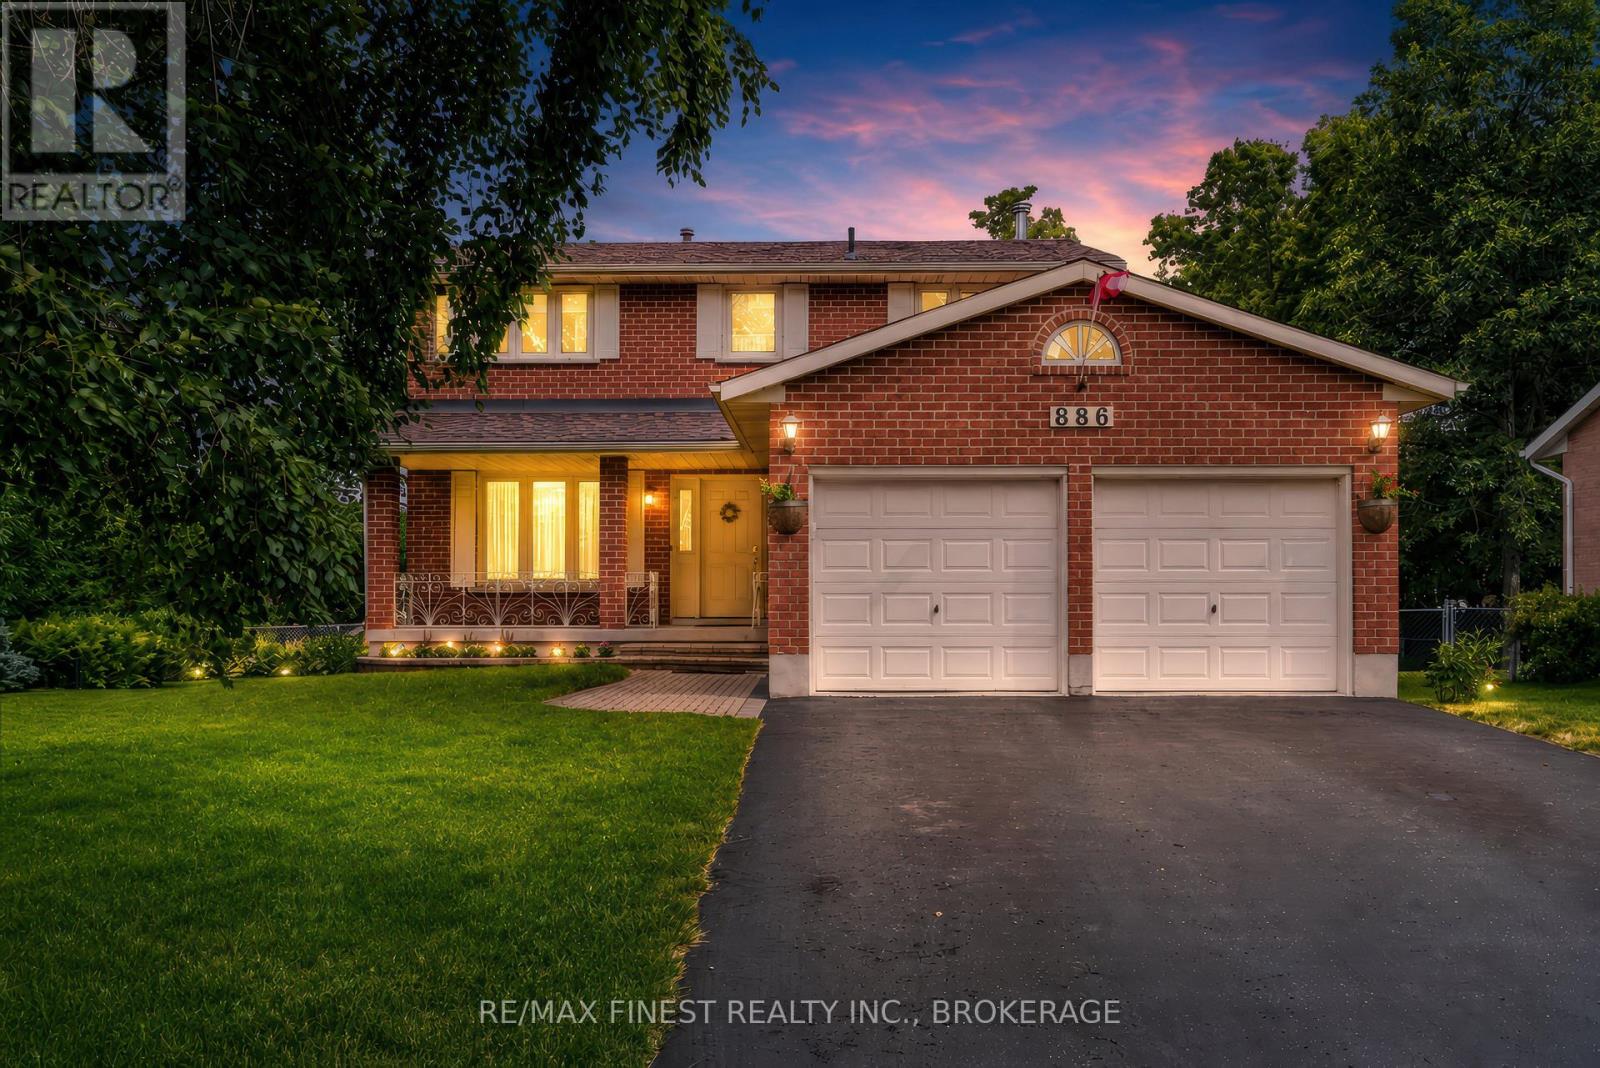
886 Bridle Path Crescent
Kingston, Ontario
Welcome to this beautifully maintained all-brick two-storey home in Kingston's desirable west end, perfectly situated on a premium lot backing onto green space with no rear neighbours. Offering over four spacious bedrooms, 2.5 bathrooms, and a double-car garage, this home is ideal for growing families. The inviting covered front porch provides the perfect place to enjoy your morning coffee before stepping into the impressive foyer featuring a grand circular staircase and gleaming hardwood floors. The main level offers a bright and functional layout with a formal living room, spacious dining room with patio doors to the rear deck, a cozy family room, and a convenient 2-piece powder room. The updated eat-in kitchen features granite countertops, ample cabinetry, and a bright dining area with direct access to the backyard-perfect for family meals and entertaining. Upstairs, you'll find four generous bedrooms, including a spacious primary suite with both a walk-in closet and a second double closet. One of the bedrooms includes a Murphy bed, making it an ideal guest room or home office. A well-appointed 4-piece bathroom completes the upper level. The unfinished lower level offers endless potential to create additional living space tailored to your needs, whether it's a recreation room, home gym, extra bedrooms, or a workshop. Step outside to enjoy the fully fenced backyard overlooking peaceful green space, providing exceptional privacy and a safe place for children and pets to play. Located within walking distance to excellent schools, parks, shopping, restaurants, and everyday amenities, this move-in-ready home offers the perfect blend of comfort, location, and value. Don't miss your opportunity to make this exceptional family home your own! (id:63476)
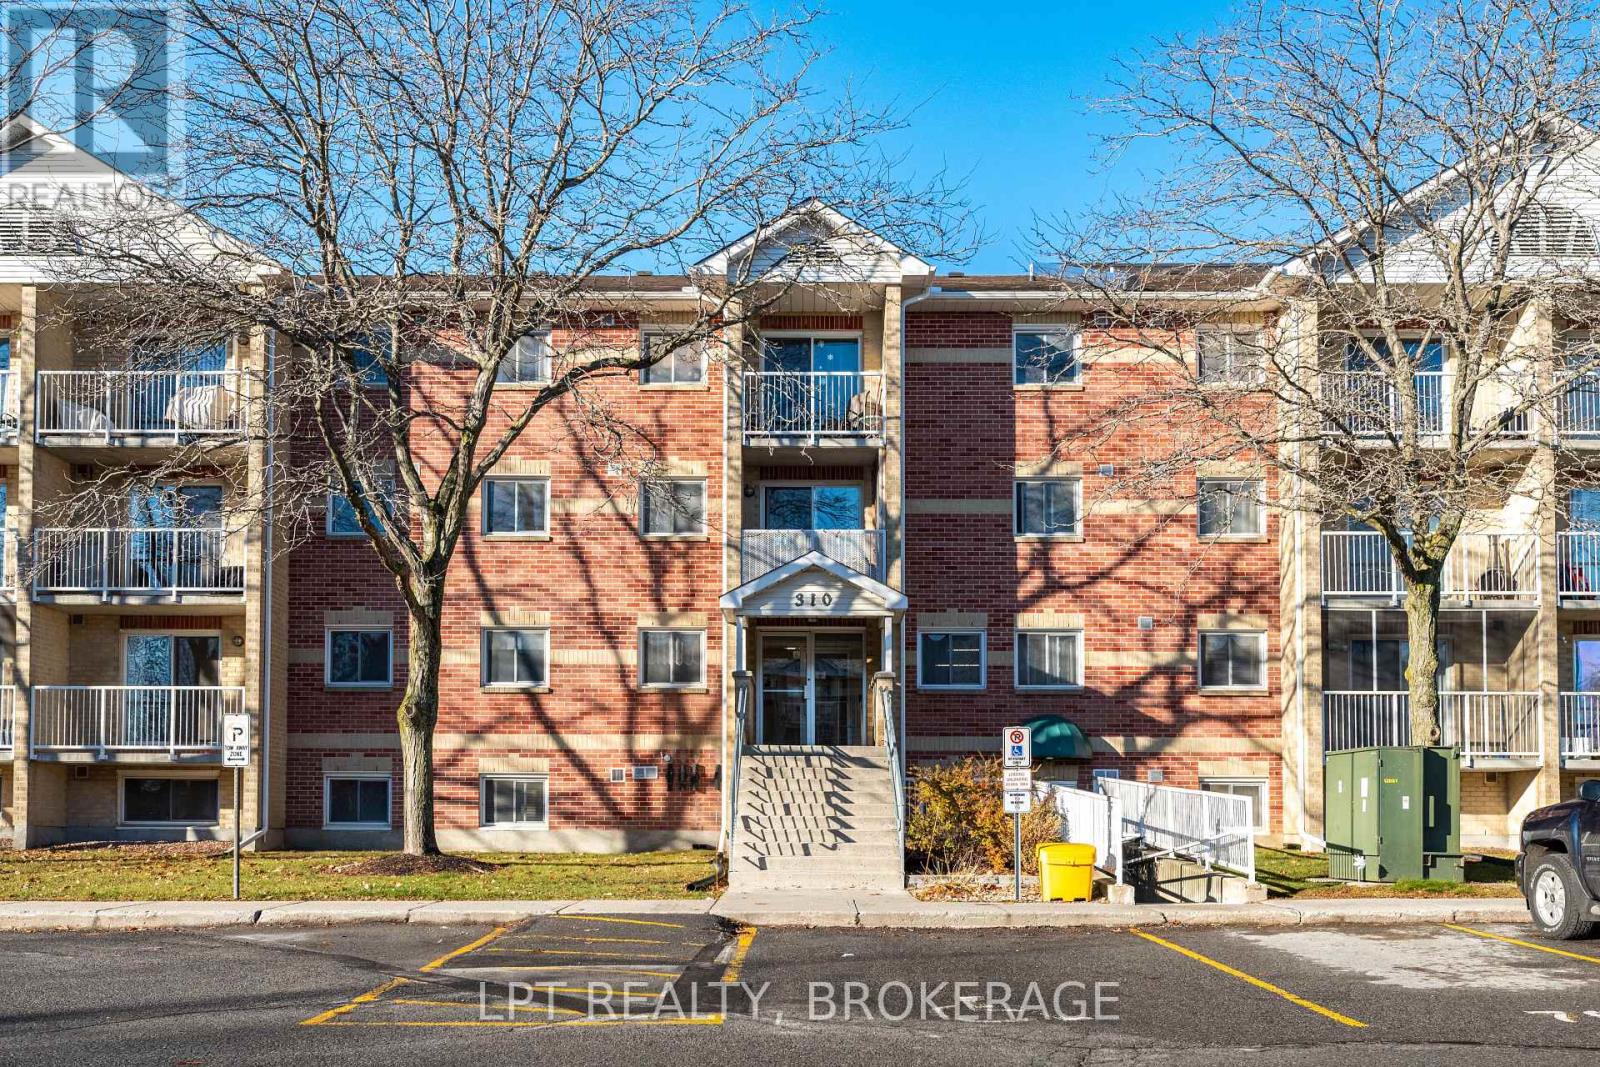
107 - 310 Kingsdale Avenue
Kingston, Ontario
This updated 2-bedroom, 1-bath condo offers comfortable living in a calm, well-cared-for building in central Kingston. Located on the main level with no steps required, it provides excellent accessibility for all lifestyles. The unit features modern finishes, refreshed flooring, new interior doors, a clean and updated bathroom, and a practical kitchen with plenty of storage. Recent improvements, including new baseboard heaters and 2025 electrical upgrades, provide efficiency and peace of mind. Residents enjoy convenient on-site amenities such as an elevator, common laundry, secure access, and dedicated parking. Transit is right at the street, and the building sits perfectly between downtown Kingston and the West End, making day-to-day errands simple. St. Lawrence College is only a 7-minute drive, and Queen's University is just 11 minutes away. A great choice for buyers seeking a move-in-ready home-this one deserves a spot on your viewing list. (id:63476)