
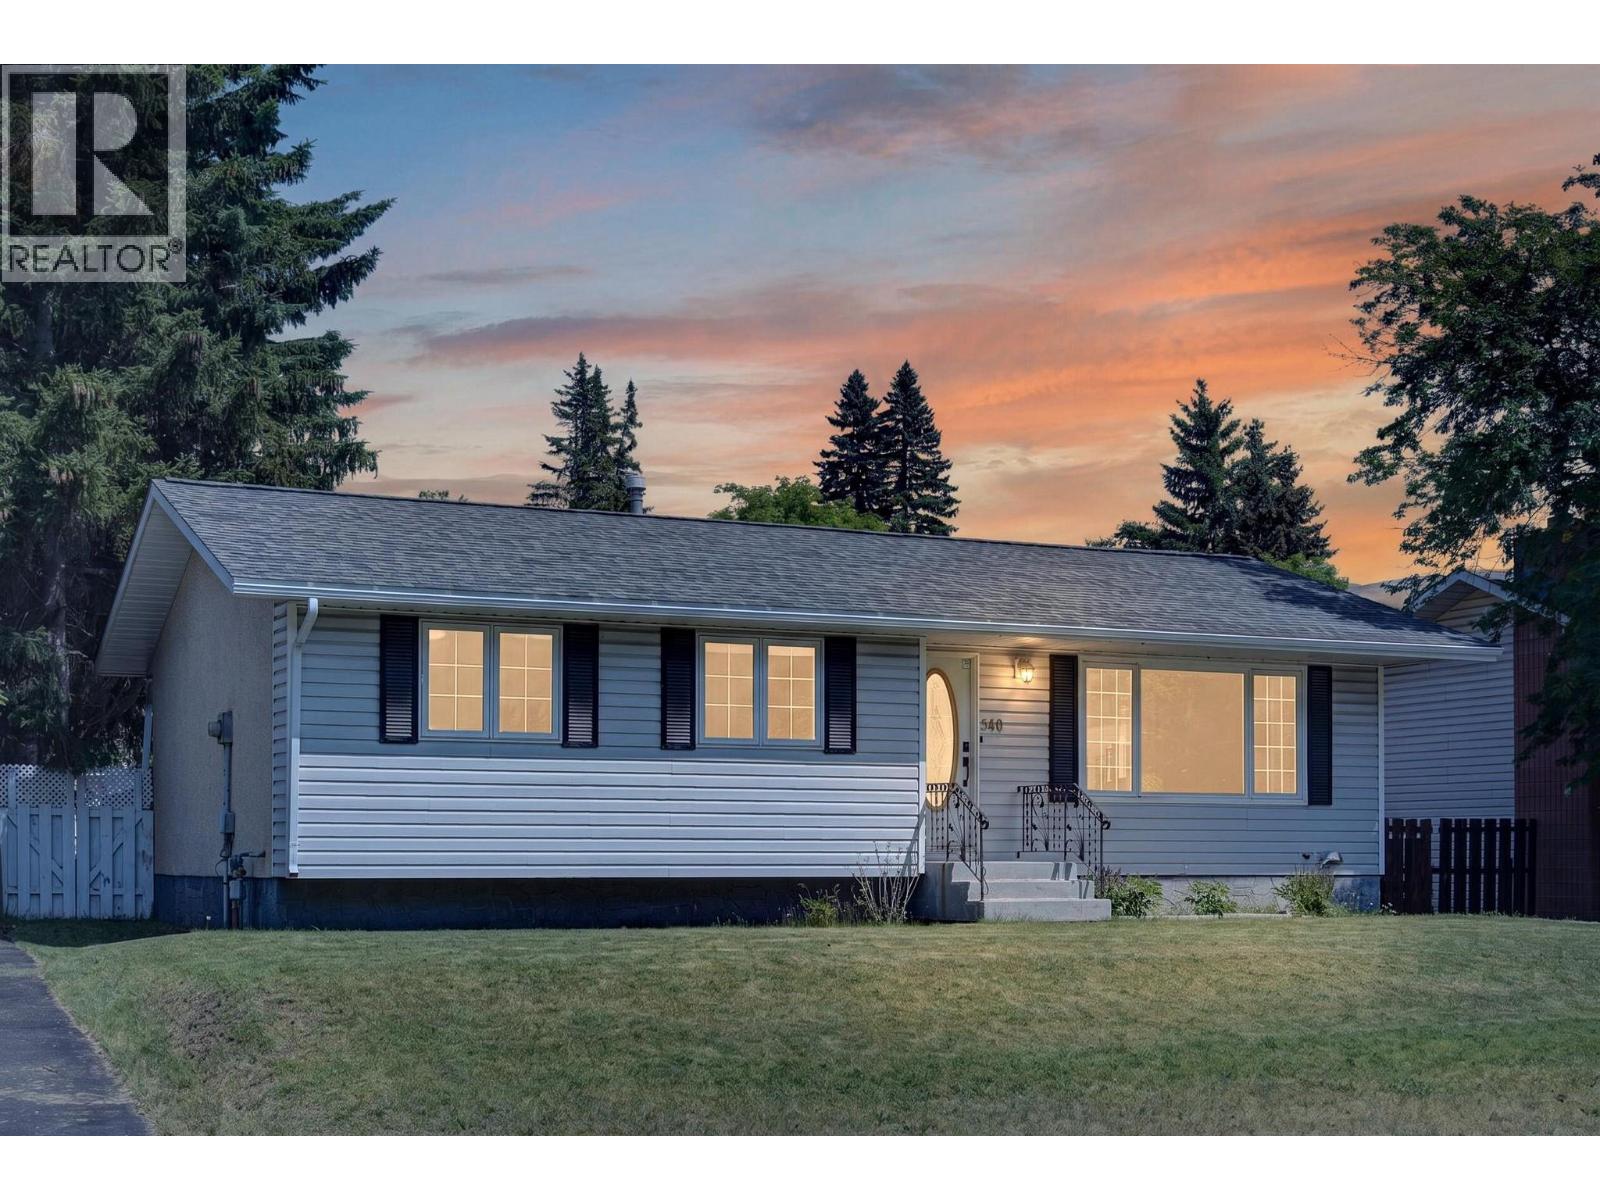
340 Pacific Yew Crescent
Sparwood, British Columbia
Perfectly positioned on one of Lower Sparwood’s most desirable streets, this inviting family home offers the lifestyle you’ve been searching for. Just blocks from schools, the recreation center, trails, parks, and downtown amenities, this charming 3-bedroom, 2-bathroom rancher with a basement combines everyday comfort with exceptional functionality. Step inside to a bright, welcoming living room where beautiful oak hardwood floors, a stunning shiplap fireplace feature wall, and large picture windows frame beautiful mountain views. The thoughtfully updated kitchen features modern appliances and flows seamlessly into the dining area, creating a warm space for family meals and entertaining. Three spacious bedrooms and a full bathroom complete the main floor. Step outside to enjoy your private, fully fenced backyard featuring a large patio with a natural gas BBQ hookup, plenty of space for children, pets, and gardening, plus an impressive heated two-bay detached shop complete with 220V power—ideal for hobbyists, mechanics, or extra storage. The partially finished lower level adds even more living space with a generous family and recreation room, a second full bathroom, laundry, and a large unfinished storage area ready for all your gear. This is the kind of home where mountain living meets everyday convenience. Contact your trusted Elk Valley REALTOR(R) today to book your private showing. (id:63476)
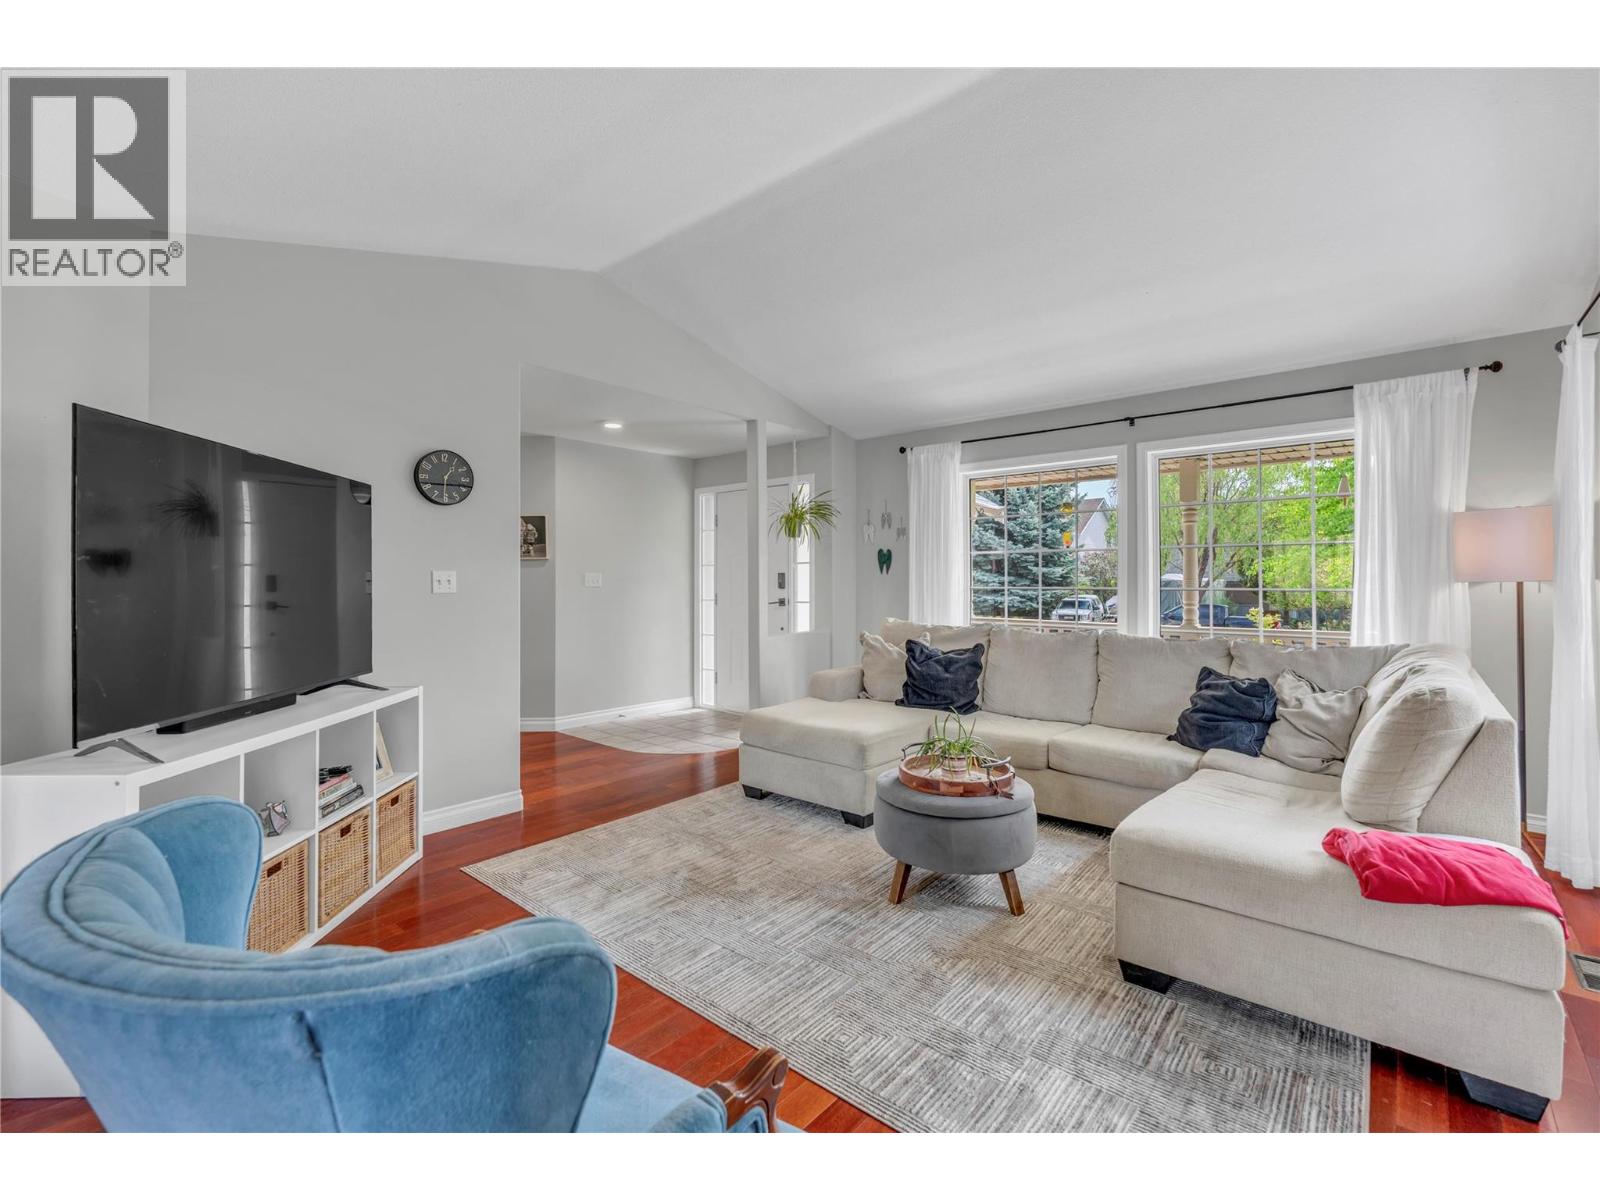
755 Wiseman Place
Naramata, British Columbia
Welcome to 755 Wiseman Place, the perfect location in Naramata Village, walking distance to everything, with amazing neighbours. This 3 bedroom, 3 bathroom home has many updates, including roof, furnace, AC, hot water tank, new appliances, gas stove, new glass in several windows, and insulated garage doors, all done within the last seven years. This home is a perfect blend of space, whether you are a young family or an empty nester. The garage is over height, perfect for the car enthusiast who needs space for a hoist, with plenty of parking down the side of the house for a trailer, boat, or extra vehicles. The freshly landscaped yard offers a blank canvas for your dream outdoor spaces. Just a short walk to Naramata Elementary, parks, beaches, and Okanagan Lake, and minutes to award winning wineries, opportunities like this in one of the most desired cul-de-sacs in Naramata don't come available very often. (id:63476)
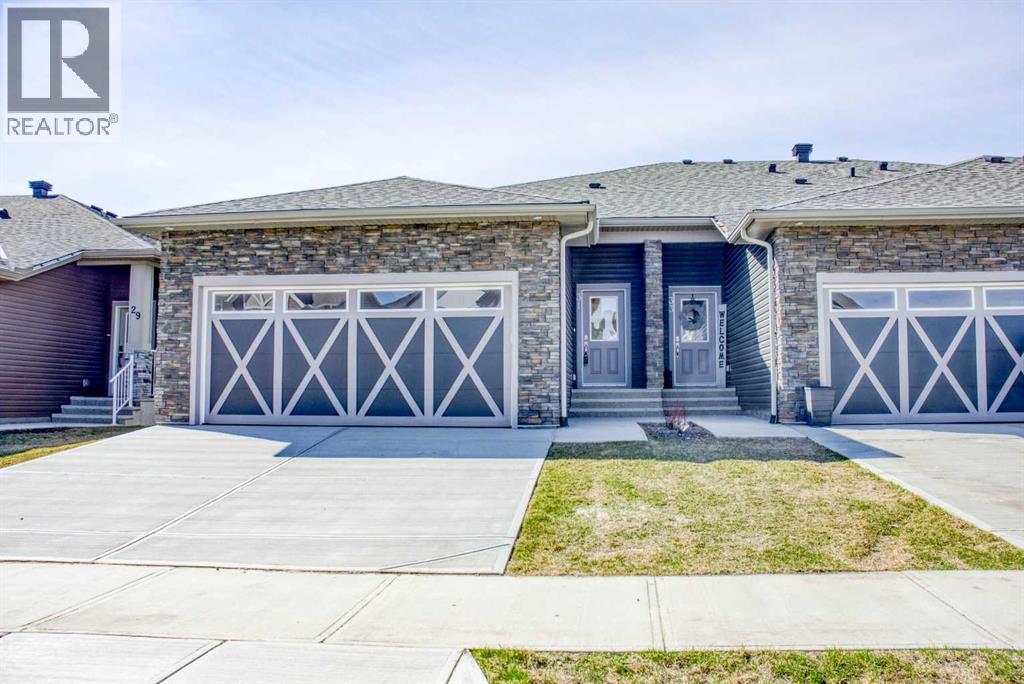
31 Wolf Crescent
Okotoks, Alberta
OPEN HOUSE SUNDAY JULY 26,2026 FROM 1.00 PM TO 4.00 PM , Welcome to The Stato by Luxe by Luxuria Homes — an exquisitely crafted bungalow-style townhome offering a rare blend of luxury, comfort, and low-maintenance living in the highly desirable community of Wedderburn, Okotoks. With no condo fees and thoughtfully curated finishes throughout, this exceptional residence embodies timeless elegance and modern functionality. Step inside to discover an expansive open-concept design enhanced by impressive 10-foot ceilings, creating an airy sense of space and sophistication. Refined MODREN DESIGN throughout the main living areas and primary suite adds architectural character, while upgraded designer lighting provides a warm and inviting atmosphere. At the heart of the home, the gourmet kitchen is beautifully appointed with quartz countertops, premium built-in appliances, and a gas cooktop — perfectly designed for both everyday living and effortless entertaining. The spacious dining area flows seamlessly into the stunning great room, where a STONE LOOK tiled fireplace creates an elegant focal point. The primary retreat offers a serene escape, complete with a walk-in closet featuring custom built-in shelving and a spa-inspired ensuite showcasing dual vanities and a fully tiled shower. Thoughtful touches continue throughout, including a built-in mudroom bench for everyday convenience and a versatile front den ideal for a home office, library, or sitting room. The walkout basement is professionally framed for future development, offering endless potential to customize additional living space to suit your lifestyle. Outdoor living is equally impressive, featuring a large rear deck with MOUNTAIN VIES AND stairs leading to a covered concrete patio below — perfect for relaxing or entertaining in every season. Additional highlights include a double attached garage and the freedom of a no-condo-fee lifestyle. Ideally located in North Okotoks, Wedderburn is a vibrant and growing co mmunity surrounded by scenic walking paths, lush green spaces, and convenient access to local shopping, dining, and everyday amenities — all just 15 minutes from South Calgary. Don't miss the chance to enjoy an elevated lifestyle defined by elegance, comfort, and exceptional craftsmanship. (id:63476)
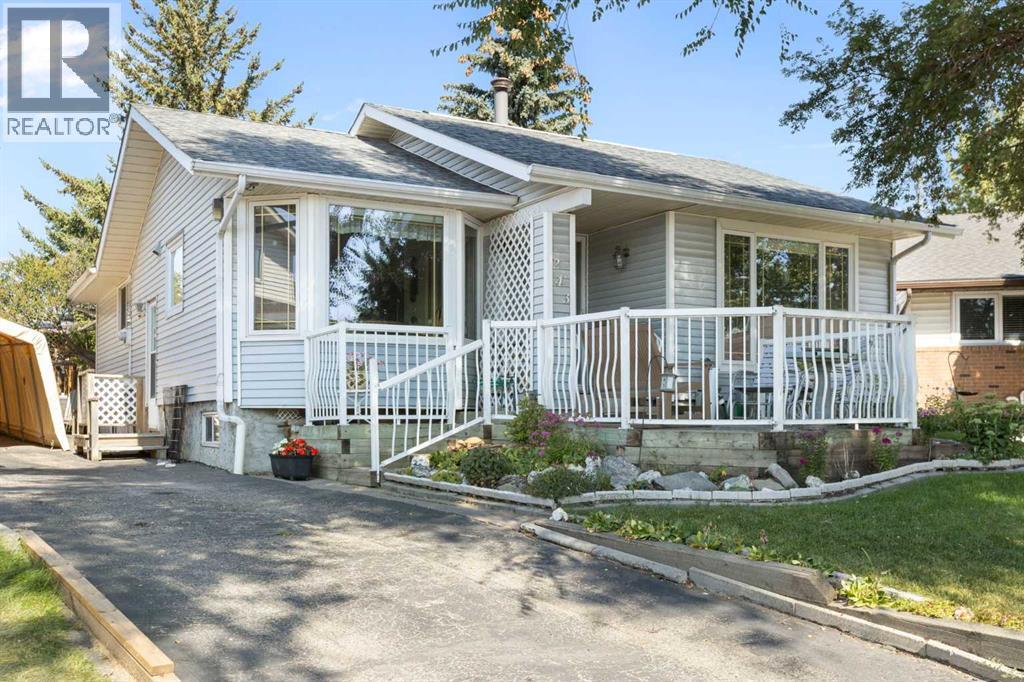
243 Radcliffe Place SE
Calgary, Alberta
Tucked away on a quiet cul-de-sac in the highly desirable community of Radisson Heights, this charming bungalow sits on a spacious pie-shaped lot and offers nearly 1,300 sq. ft. of thoughtfully designed main-floor living space with 3 bedrooms and 2 full bathrooms. Don’t let the modest front exterior fool you, this home opens up beautifully inside, offering an impressively spacious layout with generous room sizes, multiple living areas, and endless potential. Lovingly maintained by its original owners, this home is filled with opportunity and set in an unbeatable location! A bright and welcoming living room showcases original hardwood floors, large windows, and a stunning wood-burning fireplace with a floor-to-ceiling brick surround, complete with a convenient gas assist for easy lighting. The generous eat-in kitchen features a gas stove, fridge, microwave/hood fan, dishwasher, wraparound island, and two pantries, and opens to a sunny dining nook with a bay window. The expansive main level continues with three well-appointed bedrooms: the primary suite includes two large mirrored double closets and a beautifully updated 3-piece ensuite; bedroom two offers a double closet and enough space for a queen bed; and bedroom three comes with a large single closet, making it an ideal bedroom or home office. A side entrance with a spacious double closet adds convenience for daily living and additional storage. Downstairs, the partially finished lower level offers incredible flexibility and future potential with a plumbing rough-in, ample storage (including a spacious cold room with two freezers), a laundry area, and room to create a workshop, additional living space, or future development. The home also includes a built-in Vac-U-Flo system with an extra-long hose and multiple attachments for every type of flooring and those hard-to-reach areas. Outside, the front yard offers exceptional curb appeal and is beautifully landscaped with a cozy front patio and mature trees. The back yard is a true retreat with garden boxes, a small starter greenhouse, extra storage, a stone patio, and a deck area, perfect for relaxing or entertaining. Additional features include central air conditioning, a carport frame and thoughtful accessibility additions if desired. Perfectly positioned for convenience, this home is just minutes from several schools, including Radisson Park School, Sir Wilfrid Laurier School, and Father Lacombe High School, making it an excellent choice for families. You’re also only about 10 minutes from downtown Calgary, approximately 7 minutes to the Peter Lougheed Centre, 10 minutes to the Foothills Medical Centre, and roughly 15 minutes to the Alberta Children’s Hospital. Nearby you’ll find parks, playgrounds, the Franklin LRT Station, shopping, grocery stores, and quick access to major roadways, making commuting across the city effortless. This is a rare opportunity to own on one of Radisson Heights’ most sought-after streets. Pride of ownership is evident throughout! (id:63476)
267 Belmont Heath SW
Calgary, Alberta
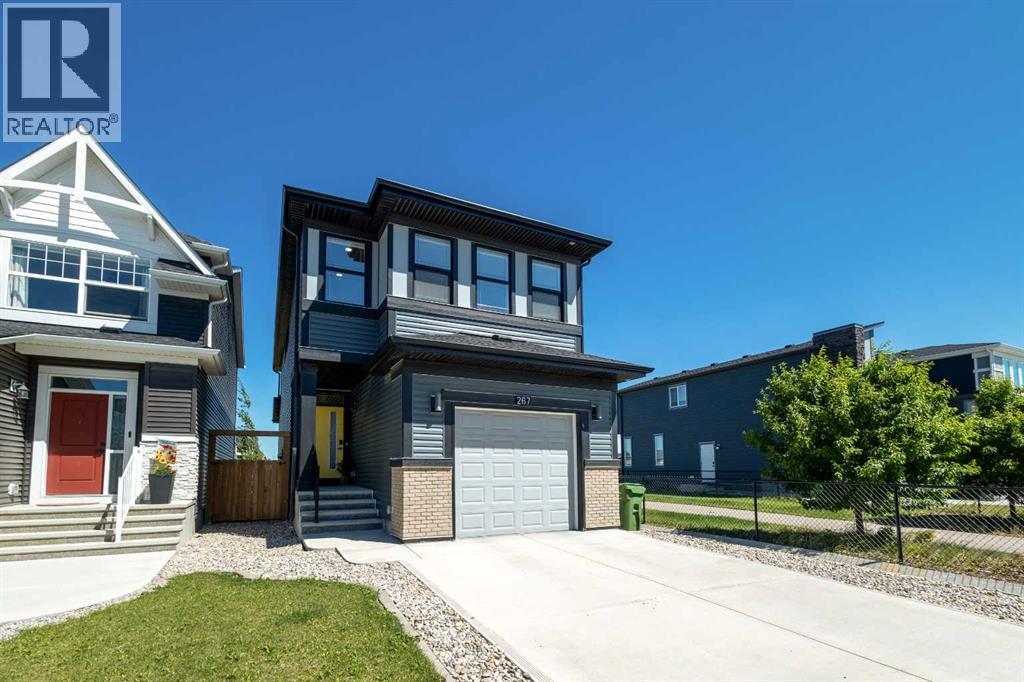
Welcome to this beautifully maintained, bright, and modern home in the desirable community of Belmont SW, perfectly positioned backing onto a green space and playground. Offering a functional layout, quality finishes, and an exceptional location, this home is designed for comfortable family living.The main floor features a spacious open-concept design filled with natural light. The stylish kitchen flows seamlessly into the dining and living areas, creating the perfect space for everyday living and entertaining. Contemporary finishes and thoughtful details add to the home's welcoming appeal.Upstairs, you'll find a generous bonus room, a spacious primary suite with a private ensuite, two additional bedrooms, a full bathroom, and the convenience of upper-floor laundry. The well-designed layout provides plenty of space for the whole family.The fully developed basement offers even more flexibility with a large recreation room, an additional bedroom, and a full bathroom—ideal for guests, extended family, a home office, or a fitness area. It's a great extension of the home's functional living space.Additional highlights include central air conditioning, solar panels for improved energy efficiency, and a backyard that opens directly onto the adjacent green space and playground. Close to parks, pathways, schools, shopping, and major commuter routes, this move-in-ready home offers an outstanding opportunity in one of Calgary's growing southwest communities. (id:63476)
15 Stanley St
Thessalon, Ontario
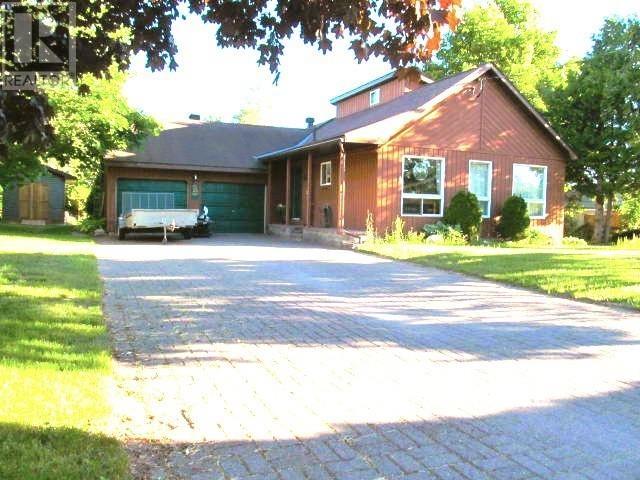
Steps to the sandy Lakeside beach, is where you want to be! This 3 bedroom, 1 1/2 storey home, features 1,736 sq. ft. of finished aboveground living space, a heated, insulated, double attached garage, finished in Tung and Groove Pine in 2025. Large eat in kitchen invites beams of natural light, next to a great formal dining/living room combo. Main floor offers pocket French Doors, Primary Bedroom with walk-in closet, laundry room, 4pc bath, large den with hardwood flooring, gas fireplace & access to the large sundeck/gazebo, through double patio doors, to view the sandy beach! Updates 2024 include 2 new heat pumps, natural gas Rinnai space heater and 12x16 shed in 2025. Upstairs features 2 bedrooms, ample storage space. Only steps to all amenities this quaint waterfront community has to offer. (id:63476)
208, 370 Dieppe Drive SW Drive
Calgary, Alberta
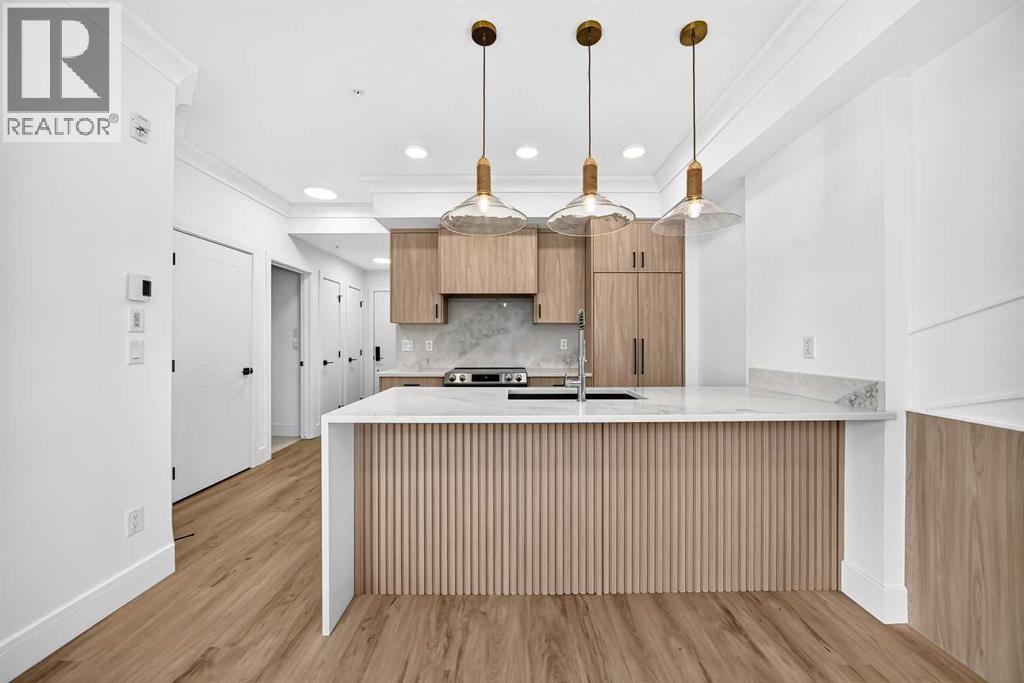
Welcome to this beautifully designed 1-bedroom plus den condominium in the highly sought-after community of Currie. Offering a functional open-concept layout, this bright and modern home features large windows, contemporary finishes, and a spacious living area perfect for both everyday living and entertaining.The stylish kitchen is equipped with quartz countertops, stainless steel appliances, full-height cabinetry, and a large island that seamlessly connects to the dining and living spaces. The generous primary bedroom provides a comfortable retreat, while the versatile den is ideal for a home office, study area, fitness space, or guest room.Enjoy the convenience of in-suite laundry, a private balcony, and titled heated underground parking. Residents benefit from secure building access, visitor parking, elevator service, and beautifully maintained common areas.Ideally located just minutes from downtown Calgary, Mount Royal University, Marda Loop, parks, walking paths, shopping, restaurants, and public transit, this home offers the perfect blend of urban convenience and community living. Whether you're a first-time buyer, investor, or downsizer, this exceptional property presents an outstanding opportunity in one of Calgary's most desirable inner-city neighbourhoods. (id:63476)
99 Sunset View
Cochrane, Alberta
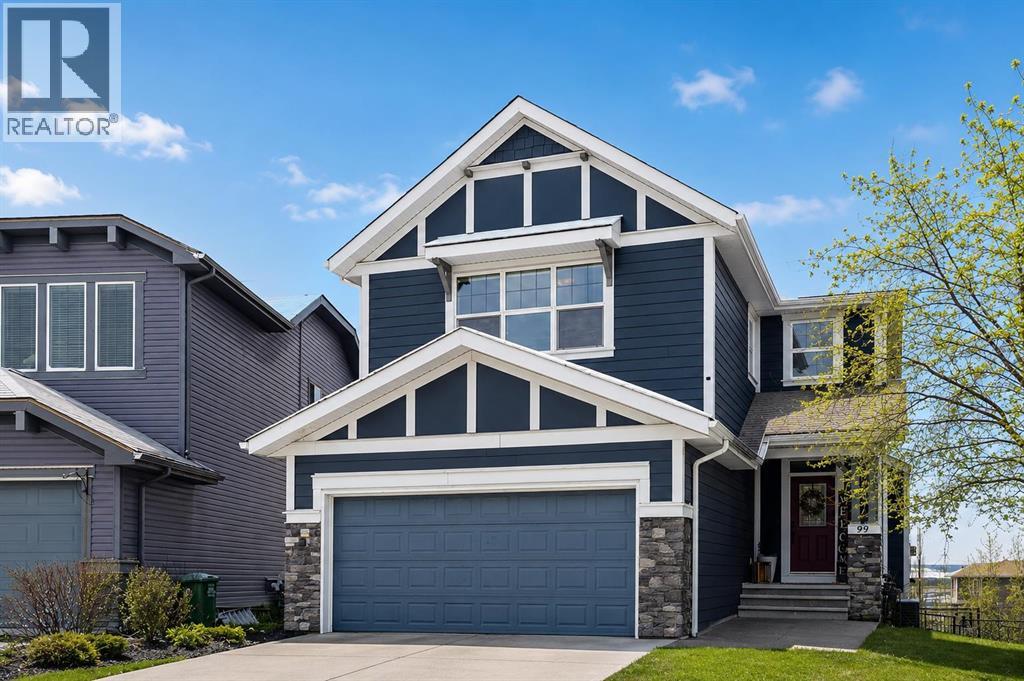
Welcome to Sunset Ridge, where this exceptional home rests on a sprawling PIE-SHAPED lot BACKING ONTO PATHWAYS AND GREEN SPACE, with UNOBSTRUCTED VIEWS of the Rocky Mountains. Properties like this don’t come along often! Inside, you are welcomed by a bright foyer with vaulted ceilings that leads into the open-concept kitchen, living, and dining area. This Jayman-built home features hardwood and tile flooring, maple cabinetry, upgraded appliances, a corner pantry, and a kitchen island, perfect for family gatherings. With a SOUTH FACING exposure, enjoy stunning views from all three levels all day long. Relax on the patio with a cool beverage or a BBQ while taking in the gorgeous mountain backdrop. The main floor also includes a home office with french doors, a half bathroom, and a mudroom. Upstairs, the freshly painted bonus room is perfect for family movie nights or a kids play area. The large primary suite offers breathtaking mountain views, a large walk-in closet, and a spa-inspired ensuite with a dual vanity, shower, and soaker tub. Two additional bedrooms and a full bathroom complete the upper level. The fully finished walk-out basement adds versatility with a fourth bedroom, 3pc bathroom, spacious rec/games area, and a fully finished laundry room with tons of storage. Direct access to the backyard makes it ideal for guests, teens, or multi-generational living. A double attached garage adds to daily convenience. Recent upgrades include: two A/C units, newer basement carpet and underlay, a newer stainless steel fridge, and hot tub wiring already in place. Solar panels provide long-term energy savings that significantly reduce electricity costs. Enjoy access to scenic walking paths, parks, schools, and local amenities, all while being just a short drive to the mountains and an easy commute to Calgary. Known for its elevated views, family-friendly atmosphere, and connection to nature, this is a community you’ll love coming home to. Imagine summer evenings here… the sun setting behind the mountains, kids playing in the yard, friends gathered on the patio, and nothing but open sky and nature behind you. This is the kind of backyard people wait years for. (id:63476)
91 Panora Square NW
Calgary, Alberta
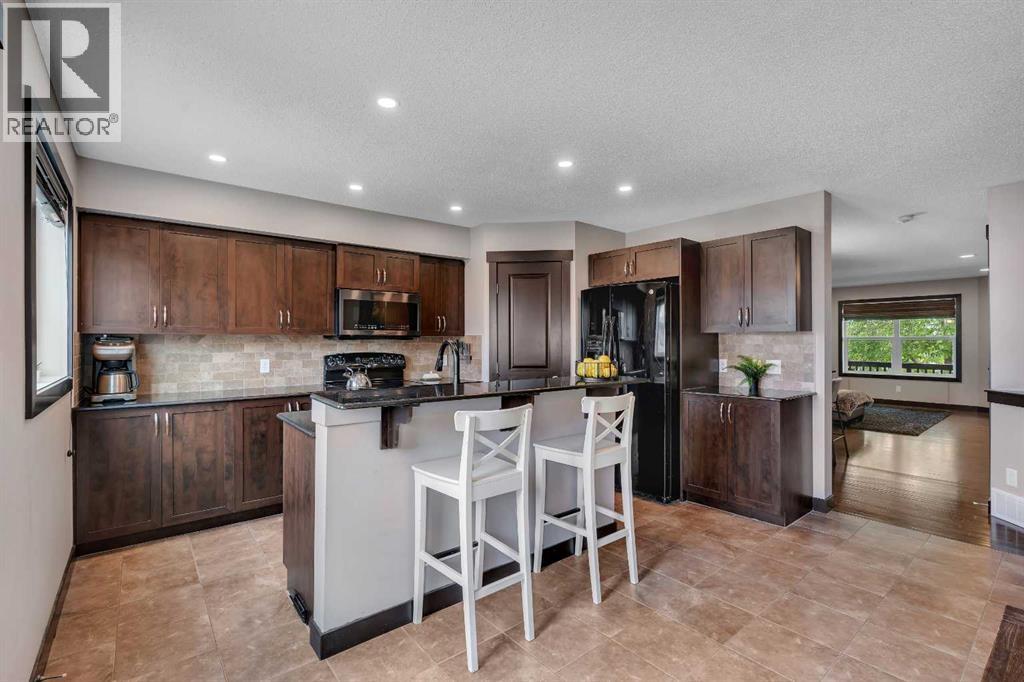
Across from Park | Central A/C | 4 Bedrooms | Fully Developed Basement | Upper Laundry | Welcome to 91 Panora Square NW, a beautifully maintained family home in the heart of Panorama Hills. Perfectly positioned across from a large greenspace and park, this home combines excellent curb appeal, functional design, and an unbeatable family-friendly location.The bright and inviting main floor is filled with natural light and features a spacious front living room overlooking the park, an open dining area, and a well-appointed kitchen complete with stone countertops, a corner pantry, and an island with breakfast seating. The thoughtful layout creates a seamless flow for both everyday living and entertaining.Upstairs, you'll find three generous bedrooms, including a spacious primary retreat with a walk-in closet and a private ensuite featuring a relaxing soaker tub. Convenient upper-floor laundry and a full family bathroom add everyday practicality.The fully finished basement expands the living space with a large recreation room featuring a stylish fireplace, a fourth bedroom, a full bathroom, and two sizable storage rooms, ideal for guests, teens, a home office setup, or simply keeping seasonal items neatly organized.Outside, enjoy a fully fenced backyard with a spacious deck, creating the perfect setting for summer evenings and weekend gatherings. Thoughtful upgrades include a natural gas line for your BBQ, hot and cold exterior water taps, a powered shed, wiring in place for a future hot tub or RV parking setup, and future gas and power connections already roughed in for a potential garage.Additional highlights include central air-conditioning, smart home integration for lighting, locks, climate control, and video doorbell monitoring, along with an on-demand hot water system. The roof and siding were replaced in 2025, offering added peace of mind for years to come.Located within walking distance of schools, parks, scenic pathways winding around ponds, shoppin g, restaurants, and transit, with quick access to Stoney Trail, Deerfoot Trail, Vivo Recreation Centre, Country Hills Town Centre, and Panorama Hills' private community amenities, including tennis courts and pickleball courts, a rare feature that sets the community apart from many others in the city. This is a home designed for comfortable family living in one of NW Calgary's most sought-after communities. (id:63476)
242034 36 Street E
Rural Foothills County, Alberta
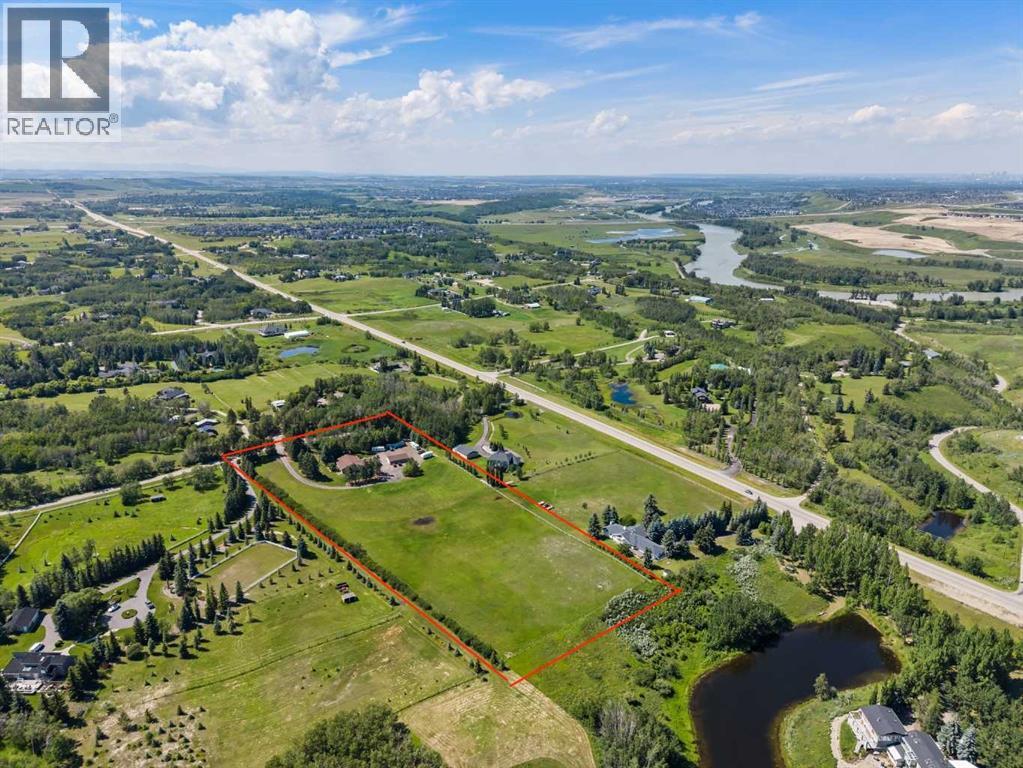
Rare opportunity to purchase a home in such a great location! Welcome to this exceptional 5.81-acre property backing directly onto Carmony Golf Course, offering the perfect combination of privacy, space, and convenience just minutes from Calgary and Okotoks. Originally built in 1970 and extensively expanded in 2015, this beautifully renovated bungalow offers 2790 sqft on the main floor, plus an additional 2309 sqft split between two basements for a total of 5099 sqft of total usable living space! Designed for both family living and entertaining, the open-concept main floor features 5 bedrooms, 2.5 bathrooms, a spacious living area, and a stunning custom kitchen renovated in 2018 with an oversized quartz island, built-in fridge and freezer, soft-close cabinetry, under-cabinet lighting, hidden storage solutions, and walk-in pantry. The spectacular four-season sunroom is a true showpiece with semi-vaulted ceilings, eight oversized picture windows, an authentic barn-wood and slate fireplace feature wall, reclaimed wood mantle, hidden storage, and a cozy gas fireplace overlooking the mature trees, golf course, and abundant wildlife. The private primary suite includes a walk-in closet and full ensuite with a large soaker tub. Three additional bedrooms each feature walk-in closets, while the fifth bedroom offers flexibility as a guest room or home office. The fully developed basement adds a large family room with wet bar, spacious bedroom with walk-in closet, 3pc bathroom, naturally soft well water with reverse osmosis drinking water, secondary laundry/mechanical room, upgraded windows, and excellent future suite potential (subject to approvals). The oversized detached garage features front and rear overhead doors with drive-through capability and ample space for vehicles, toys, and equipment. The fully fenced acreage offers room for RVs, trailers, recreation, children, pets, and future hobby use. School bus pickup for both Foothills Public and Catholic schools is conv eniently located at the front gate. Major upgrades include the 2015 addition, two high-efficiency furnaces(2015 & 2012), upgraded insulation throughout, 200-amp electrical service, underground power, CAT5 wiring, water treatment system, reverse osmosis, paved driveway, new 2,000-gallon septic tank and 150-foot septic field (2020), Telus fibre to the property line, and a new hot water tank (2026). Additional features include two laundry rooms, two large decks, gazebo, storage shed, swing set, custom Catio, plumbed pet drink/water fountain, $13k in authentic barn-wood throughout, mature trees, and incredible privacy. These sellers have completed all the expensive renovations and maintenance-now you can take advantage and enjoy living the quiet acreage life free of those costly repairs and maintenance! Rarely does a property offer this much usable land, functional living space, extensive upgrades, and an unbeatable location this close to Calgary. Book your private showing today! (id:63476)
229 Masters Row SE
Calgary, Alberta
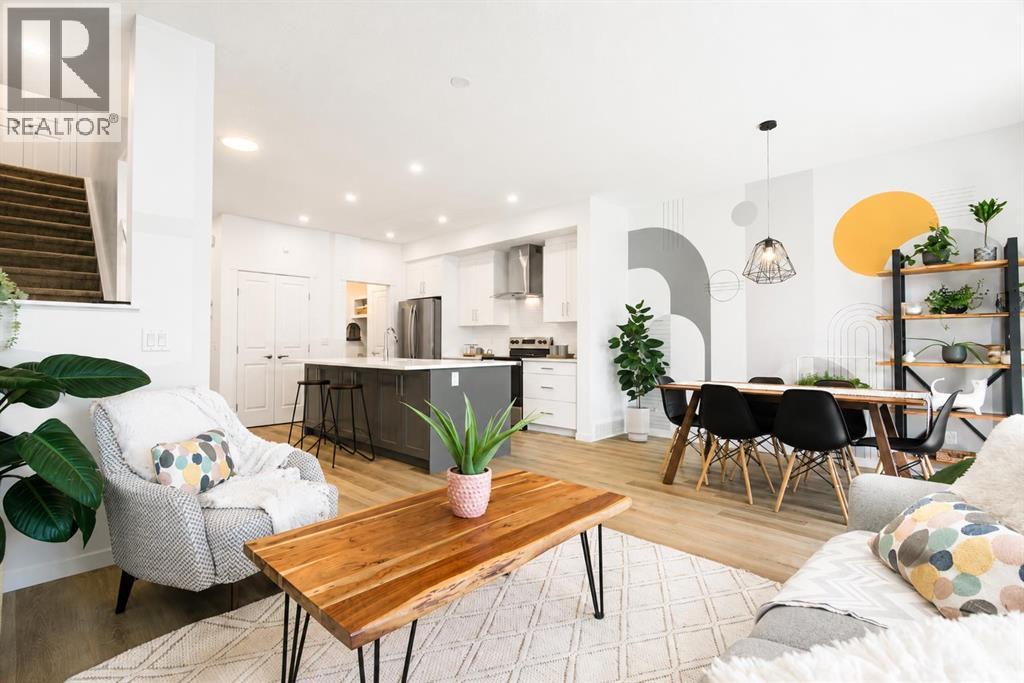
Welcome to this stunning, fully developed home in the award-winning lake community of Mahogany, offering exceptional upgrades, a functional layout, and plenty of space for the whole family.The bright and spacious main floor showcases an open-concept design that seamlessly connects the kitchen, dining area, and living room, making it ideal for both everyday living and entertaining. The beautifully appointed kitchen offers ample cabinetry, generous counter space, and a large island that serves as the heart of the home. A convenient 2-piece powder room and direct access to the attached garage complete the main level. Step out from the main living area to the backyard, allowing you to easily watch the kids play while enjoying seamless indoor-outdoor living.Upstairs, you'll find a spacious bonus room that provides the perfect space for a family lounge, home office, or playroom. The luxurious primary suite offers a peaceful retreat with a spa-inspired ensuite and a walk-in closet. Two additional generously sized bedrooms, a full bathroom, and the convenience of an upper-floor laundry room complete this level.The fully finished basement expands your living space with a large recreation room, an additional bedroom, and a full bathroom—ideal for guests, teenagers, or extended family.This home is loaded with thoughtful upgrades, including solar panels to help improve energy efficiency and reduce utility costs, as well as a water softener for enhanced everyday comfort and water quality.Outside, the flat backyard provides plenty of room for children, pets, gardening, or summer entertaining. Rear lane access from the back alley offers added convenience and future potential. Located in the highly desirable lake community of Mahogany, you'll enjoy year-round lake access, beaches, parks, scenic pathways, playgrounds, schools, shopping, restaurants, and all the amenities that make this one of Calgary's most sought-after neighbourhoods. This move-in-ready home offers the pe rfect combination of comfort, style, efficiency, and location. (id:63476)
2205 26a Street SW
Calgary, Alberta
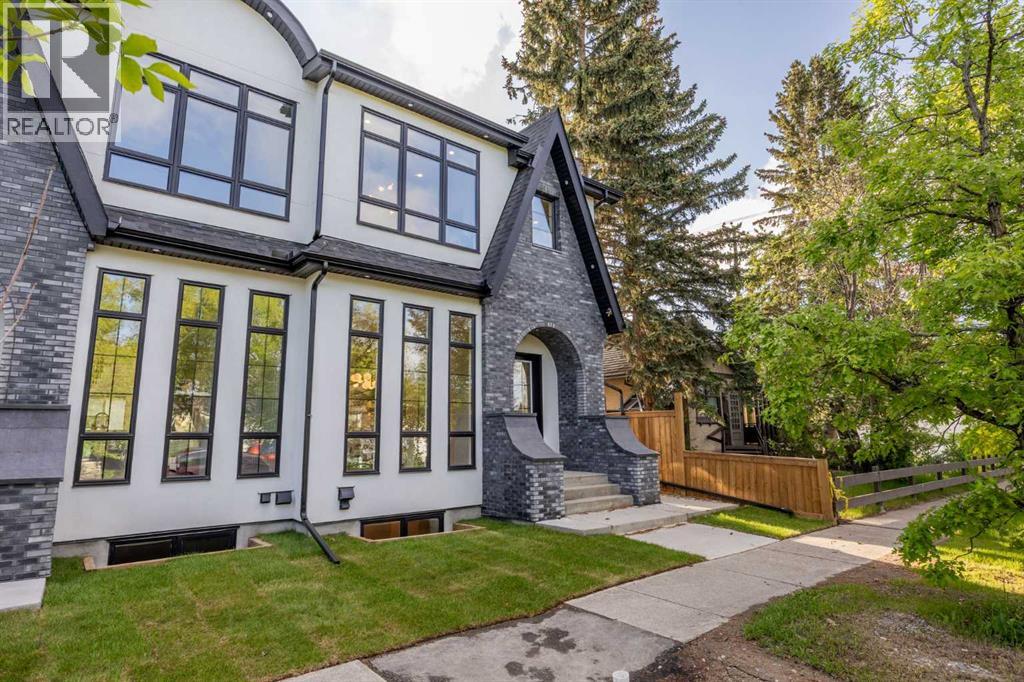
Welcome to 2205 26A Street SW, an exceptional newly built semi-detached infill in the heart of Killarney/Glengarry, thoughtfully designed for those who appreciate elevated craftsmanship, refined finishes, and timeless design. Set on a picturesque tree-lined street, this residence immediately stands apart with its extensive brickwork and limestone exterior—a rare and sophisticated combination seldom found in comparable homes. Inside, the home showcases an impressive sense of scale and elegance, with 10-foot ceilings on the main floor, rich engineered hardwood flooring, and a seamless open-concept layout tailored for both everyday living and upscale entertaining. The dining area flows effortlessly into the showpiece kitchen, where full-height custom cabinetry, built-in JennAir appliances, a pantry with pull-out drawers, and an extraordinary 12-foot waterfall island create a space that is both stunning and highly functional. The living room is warm yet striking, anchored by a fireplace with custom built-ins and oversized patio doors that open onto a 10' x 17' concrete patio, offering a beautiful extension of the living space for outdoor dining, entertaining, or quiet evenings at home. Upstairs, the primary suite is a true retreat, distinguished by vaulted ceilings and a statement white oak beam that adds warmth and architectural character. The spa-inspired 5-piece ensuite is beautifully appointed with dual vanities, full-height tile, a standalone soaker tub, and a custom steam shower with bench, while the spacious walk-in closet is complete with built-in organizers. Two additional generously sized bedrooms, a beautifully finished 4-piece bath, and an upper laundry room complete the second level with both style and practicality. The fully finished basement further enhances the home’s appeal with a beautifully designed 2-bedroom legal basement suite, complete with its own kitchen, living area, and laundry—ideal for extended family, guests, or additional income potential. Additional features include 8-foot doors, a fully fenced yard, a double garage with EV charging rough-in, built-in speakers, security rough-in, Vacu-Flo rough-in, A/C rough-in, and new home warranty for added peace of mind. Located in one of Calgary’s most desirable inner-city communities, Killarney/Glengarry offers an exceptional lifestyle with access to parks, recreation, shopping, dining, transit, and a quick commute to downtown. This is a rare opportunity to own a home that delivers both luxury and lasting value in one of the city’s most sought-after neighbourhoods. Schedule your private showing today and experience the exceptional quality and timeless elegance of this remarkable home for yourself. (id:63476)