
1130 Taylor Road
Bracebridge, Ontario
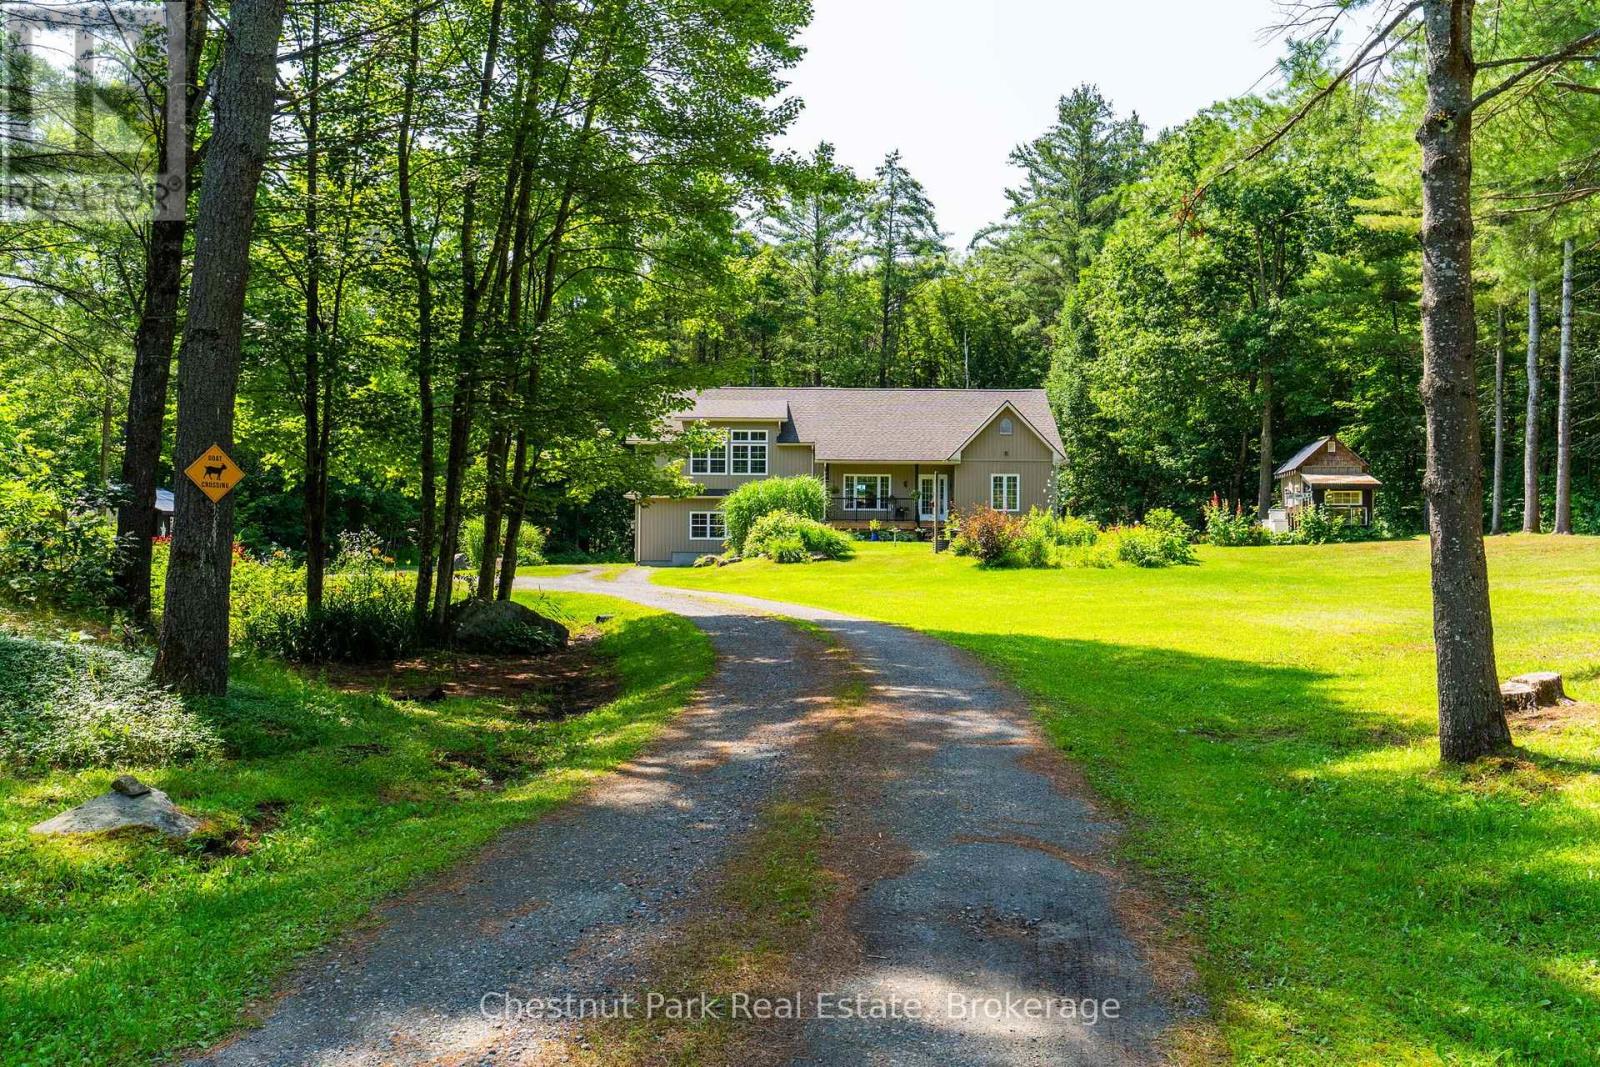
Escape to your own private country retreat, tucked back from the road on a beautiful just under two-acre tree lined lot. A winding gravel driveway leads past mature pines, colorful perennial gardens, and rolling lawns to a bright, move in ready home full of warm character. Inside, sun filled rooms are anchored by rich hardwood flooring. The stylish kitchen offers grey shaker cabinetry, stainless steel appliances, a subway tile backsplash, and a central island, and it flows into a sunny dining area with doors to the outdoors. A cozy living room, comfortable bedrooms, and a spectacular upper loft with soaring vaulted shiplap ceilings and oversized windows give the home plenty of room to relax and spread out. Step onto the covered deck with glass railings and take in peaceful, uninterrupted forest views. The grounds are where this property truly shines. Enjoy a light filled greenhouse with a peaked glass roof, established flower and herb gardens, and a series of charming outbuildings, including a garden house, a potting shed, and even a honey stands with beehives for the hobby beekeeper. Expansive lawns, mature trees, and natural rock outcrops complete this serene setting, offering wonderful privacy and endless possibilities for gardening, hobby farming, or simply enjoying quiet country living just a few minutes from town. Move in ready and full of charm, this special property is ready to welcome you home! (id:63476)
15 Elgin Street N
Cambridge, Ontario
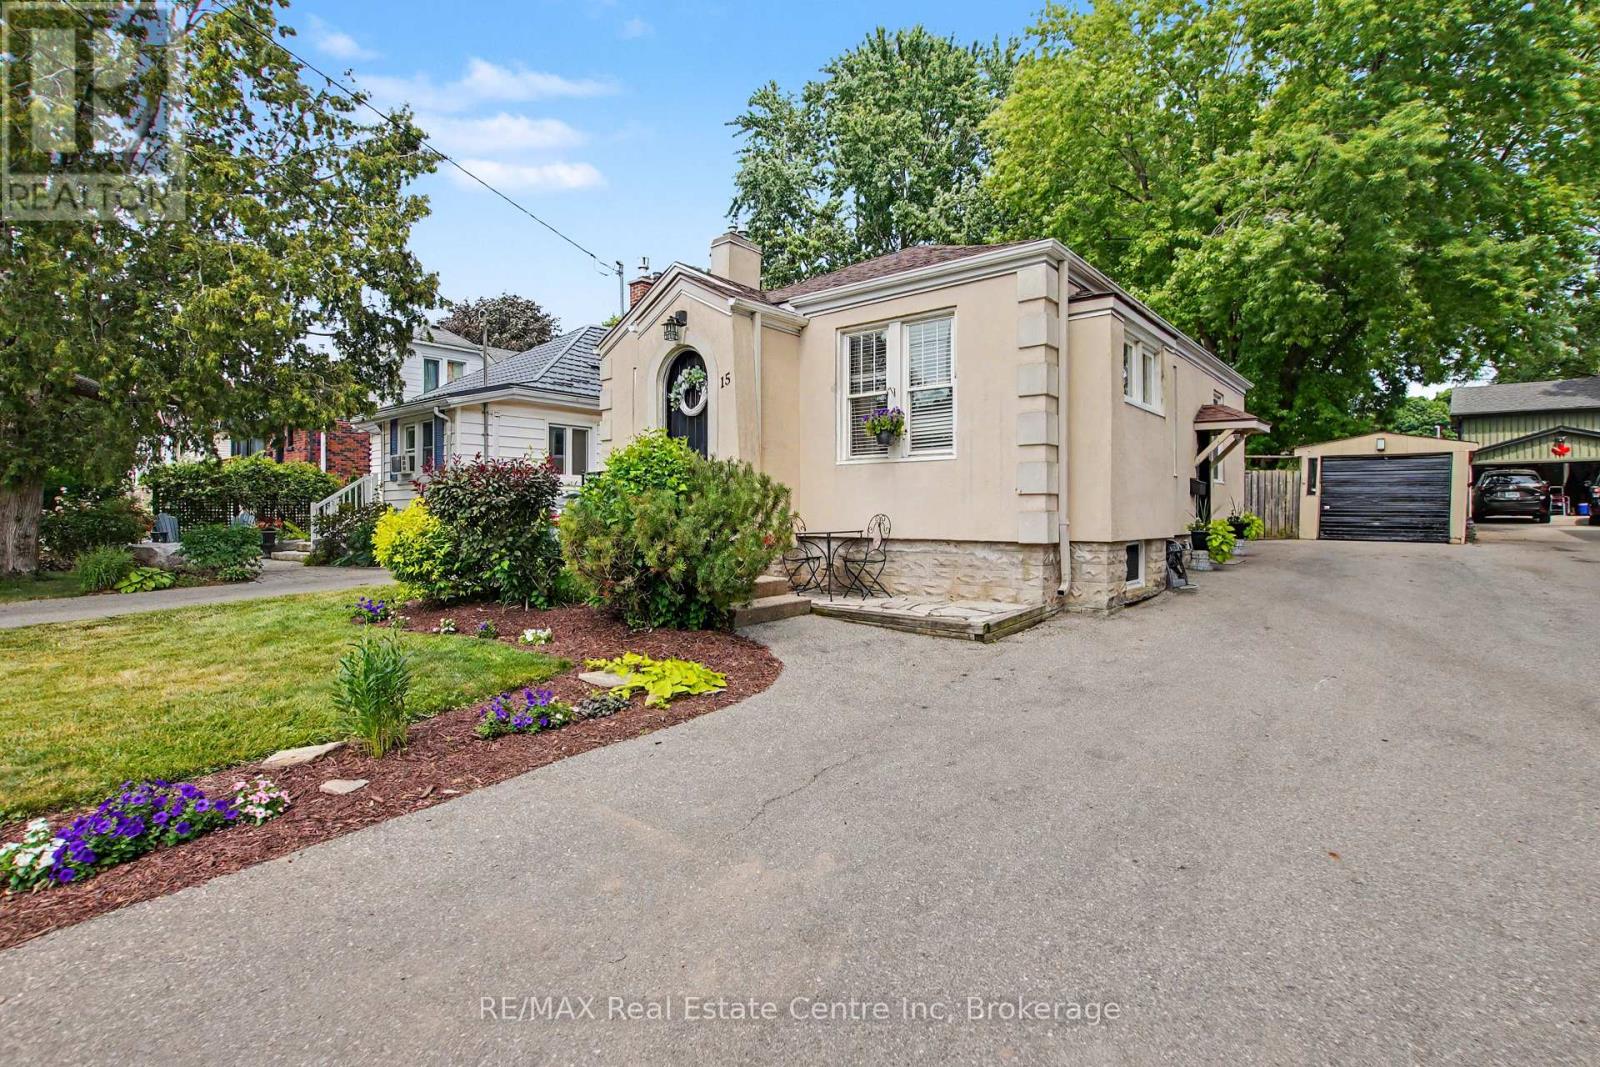
Welcome to this beautifully maintained detached bungalow nestled in a mature neighbourhood with exceptional curb appeal and a professionally landscaped massive backyard. Thoughtfully updated while preserving its timeless character, this turnkey home offers warmth, comfort and functionality throughout. The bright main floor features original hardwood flooring, a sun-filled living room with a cozy gas fireplace, an updated kitchen, two bedrooms and a beautifully renovated bathroom with heated floors. The fully renovated basement (2022) extends the living space with a spacious recreation room, full bathroom, laundry area and a versatile bonus room ideal for guests, a home office or hobby space. Step outside to the brand-new deck overlooking the private backyard-an inviting space to relax, entertain and enjoy. Complete with central air (2021), a detached garage with hydro and an oversized driveway, this is a home you'll be proud to call your own. Homes like this don't come along often. Book your private showing today! (id:63476)
6 Lanark Crescent
Kitchener, Ontario
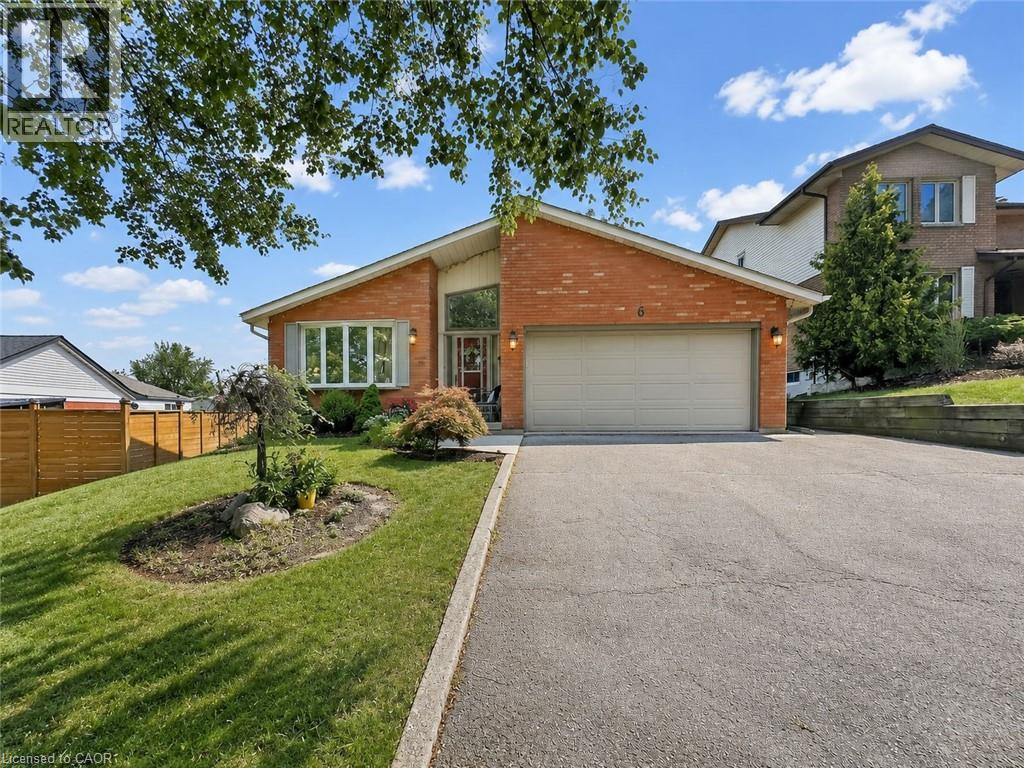
Proudly presented by the original owner, this well-maintained backsplit is located on a desirable street with a mature, tree-lined lot that offers both privacy and space for family living. A soaring foyer welcomes you inside, leading to a spacious living room and separate dining room filled with natural light. The bright eat-in kitchen features a walkout to a large side deck, creating a peaceful setting to relax and unwind. A few steps up, you'll find three generously sized bedrooms and a renovated 5-piece cheater ensuite complete with a skylight, glass shower, and tub enclosure. The lower level adds even more living space with a games, hobby or exercise room, laundry area, and ample storage. The versatile backsplit design provides exceptional living space and excellent potential for multigenerational living or an in-law setup. The ground-level family room features a walkout to the yard, while a separate walk-up provides direct access to the double garage, offering added convenience and flexibility. This level also includes two additional bedrooms and a 3-piece bathroom. A prepaid lawn care program, including seasonal lawn treatments until September 2026, seeding, and pest control services, is included (no grass cutting or garden care). Located close to shopping, schools, and everyday amenities, with easy access to Highway 7/8, Highway 401, and The Boardwalk in Waterloo. With few homes changing hands on this peaceful street, this is a rare opportunity to join a well-established neighbourhood. (id:63476)
815 - 60 Tannery Road
Toronto, Ontario
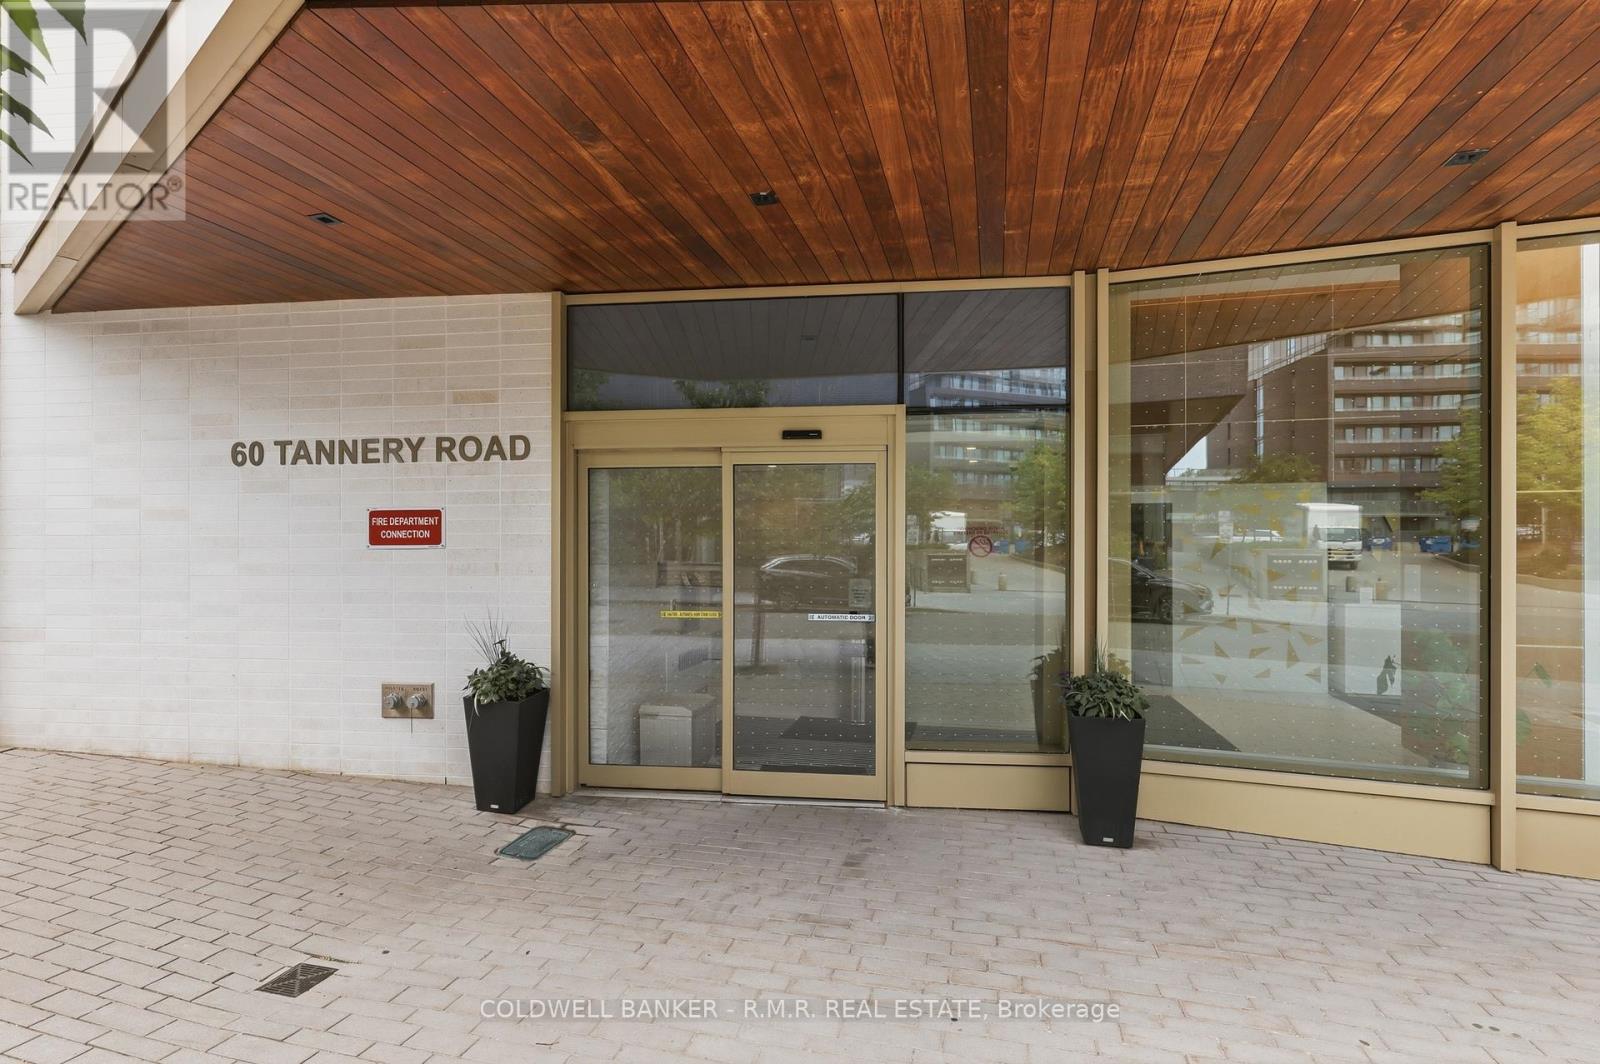
Experience smart, modern living in the heart of one of Toronto's fastest-evolving neighbourhoods. This thoughtfully designed 1 bed + den suite features floor-to-ceiling windows, filling the space with natural light and showcasing a vibrant city backdrop from your private balcony. The sleek kitchen is equipped with built-in appliances for a clean, contemporary finish, while the spacious bedroom offers wall-to-wall closets. The versatile den is perfect as a home office, guest space, media room, or additional storage-ideal for today's flexible lifestyle. As a premium perk, the Maintenance fees include Ultra High speed Beanfield internet, water, and common elements. Located in Canary District Condos, residents enjoy premium amenities including concierge service, a fully equipped fitness centre, outdoor terrace with BBQs, co-working/media space, party/meeting rooms, a pet wash station, and free indoor bike parking monitored with security. Step outside and you're surrounded by some of Toronto's most exciting urban developments. Just minutes to Corktown and the Distillery District, this location is also at the centre of major city-building initiatives, including the highly anticipated Ontario Line (future Corktown Station nearby) for seamless downtown connectivity. The ongoing Waterfront revitalization and Port Lands redevelopment are transforming the area with new parks, trails, green spaces, and vibrant public amenities. With easy access to transit, the DVP, Gardiner Expressway, and a growing mix of shops, dining, and entertainment, this is an exceptional opportunity to live-and invest-in a thriving, future-forward community. (id:63476)
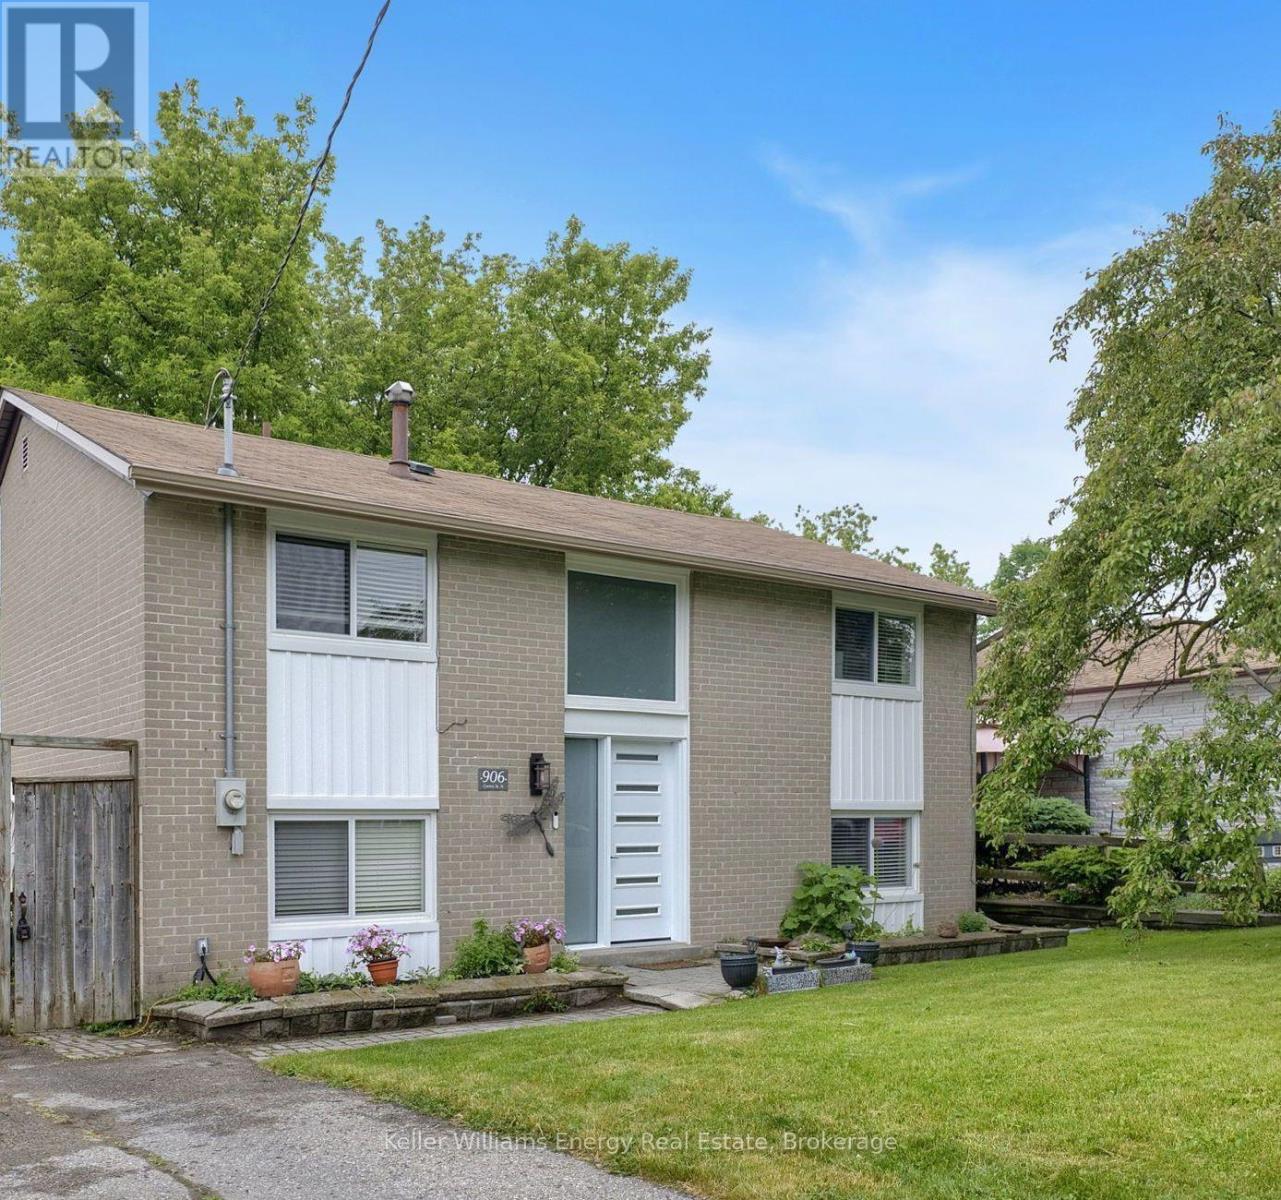
906 Centre Street N
Whitby, Ontario
Welcome home! This 4 bedroom home is nestled in one of Whitby's most prestigious areas of Williamsburg. Raised Bungalow that has a 2-storey feel! All bedrooms have hardwood floors and are a good size. Main floor with open concept and lots of windows. Bright and sunny home features eat-in kitchen that overlooks backyard. Pool sized lot is fully fenced, private and peaceful. Sit on the patio and watch the birds! Newer appliances included. Great location, close to all amenities including grocery, restaurants, schools, parks, transit and more! Don't miss this gem! (id:63476)
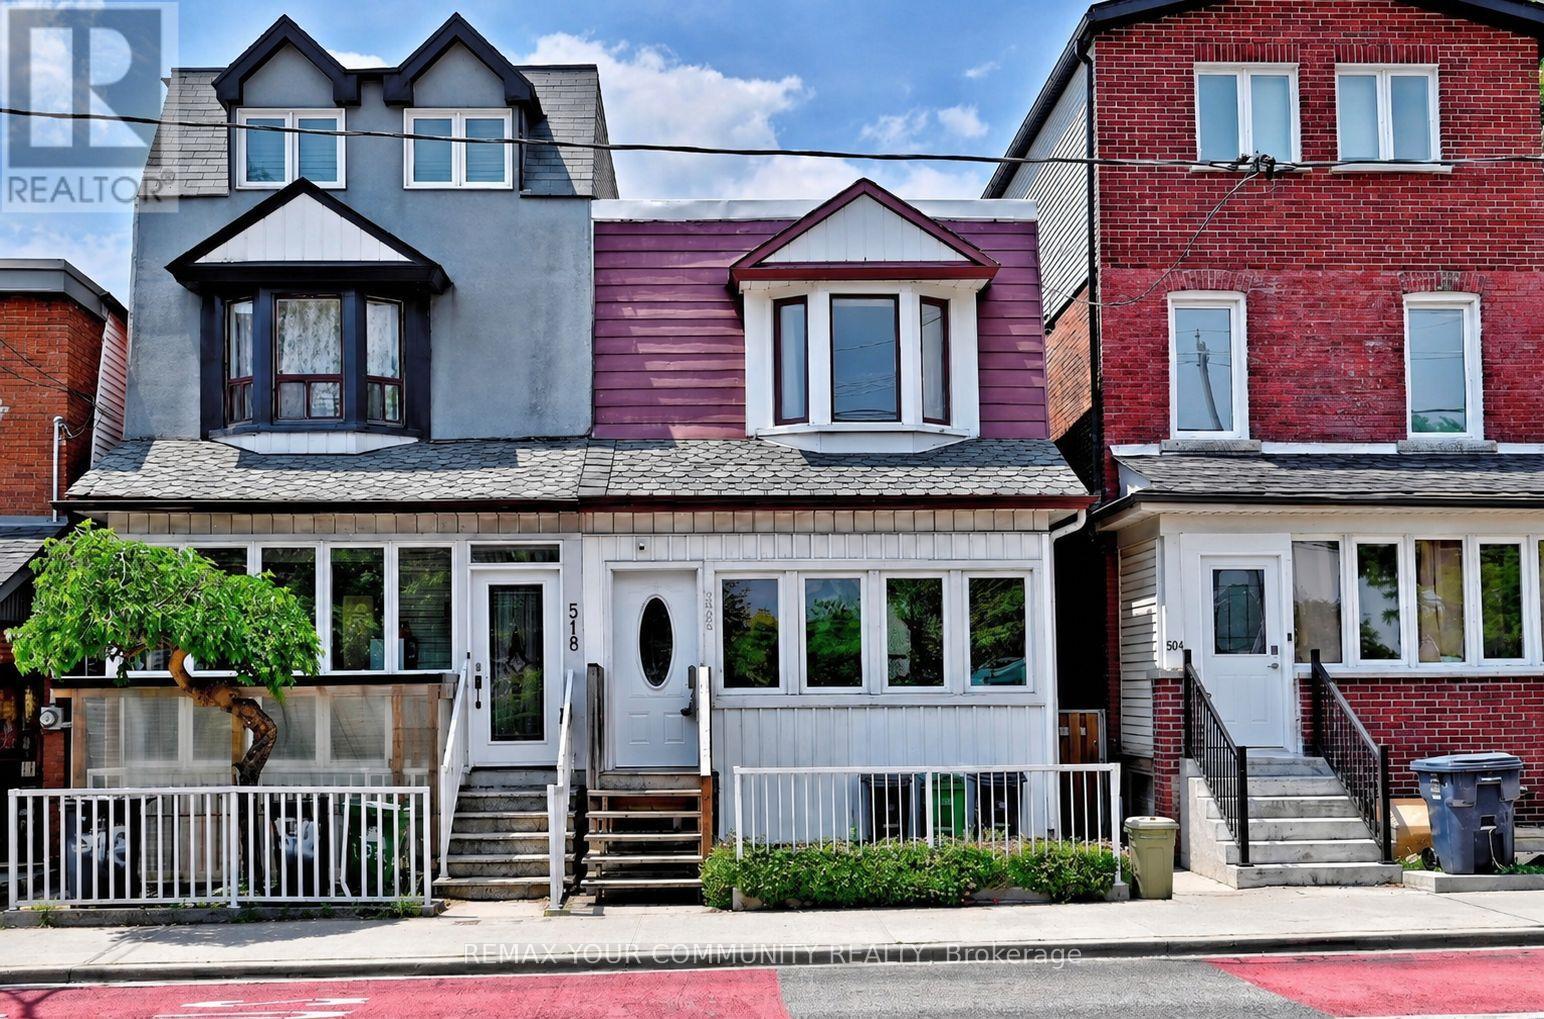
520 Dufferin Street
Toronto, Ontario
Nestled In The Heart Of Vibrant Little Portugal, This Charming 3 Bedroom, 2 Bathroom Semi-Detached Home Is Being Offered For The First Time In More Than 60 Years. The Main Level Feature High Ceilings And An Open-Concept Layout, Providing Generous Space For Everyday Living And Entertaining And A Spacious Dining Area Ideal For Hosting. The Cozy Living Room Offers A Warm And Inviting Atmosphere With Ample Room For Comfortable Seating And Media Enjoyment. The Spacious Kitchen Features Abundant Cabinetry, Perfect For Both Cooking And Storage. A Versatile Rear Room Provides The Ideal Space For A Home Office, Reading Nook, Or Additional Living Area, Overlooking A Spacious Backyard Oasis-Perfect For Family Gatherings And Entertaining. On The Second Level, You''ll Find Three Generously Sized Bedrooms. The Finished Lower Level Extends The Home's Living Space With A Large Recreation Area, Laundry Room, And Cold Room. Conveniently Located Near McCormick Park And Recreation Centre, Schools, And Just Steps To Ttc Transit. Enjoy Easy Access To The Vibrant Shops, Restaurants, And Cafés Along Dundas Street And Queen Street West, As Well As Dufferin Mall. Some Photos Are Virtually Staged For Illustration Purposes. (id:63476)
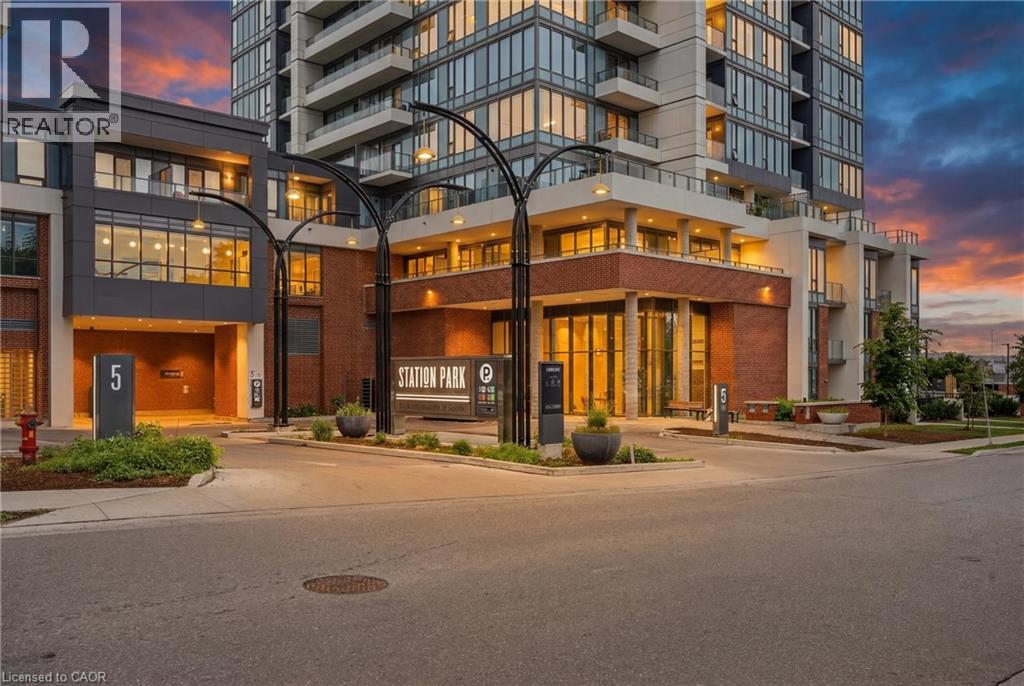
15 Wellington Street S Unit# 2807
Kitchener, Ontario
Brand new 1 bedroom unit available at the Station Park condos conveniently located in the Innovation District. This modern condominium boasts amenities such as a resident lounge, private hydro pool, hot tub, private cabanas, arcade hall, bowling lanes, outdoor barbecues, dog washing station, fitness studio and much more! Walking distance to LRT, shopping, School of Pharmacy and all other amenities. The unit features all appliances, beautiful views from the balcony, nice modern finishes and many upgrades! (id:63476)
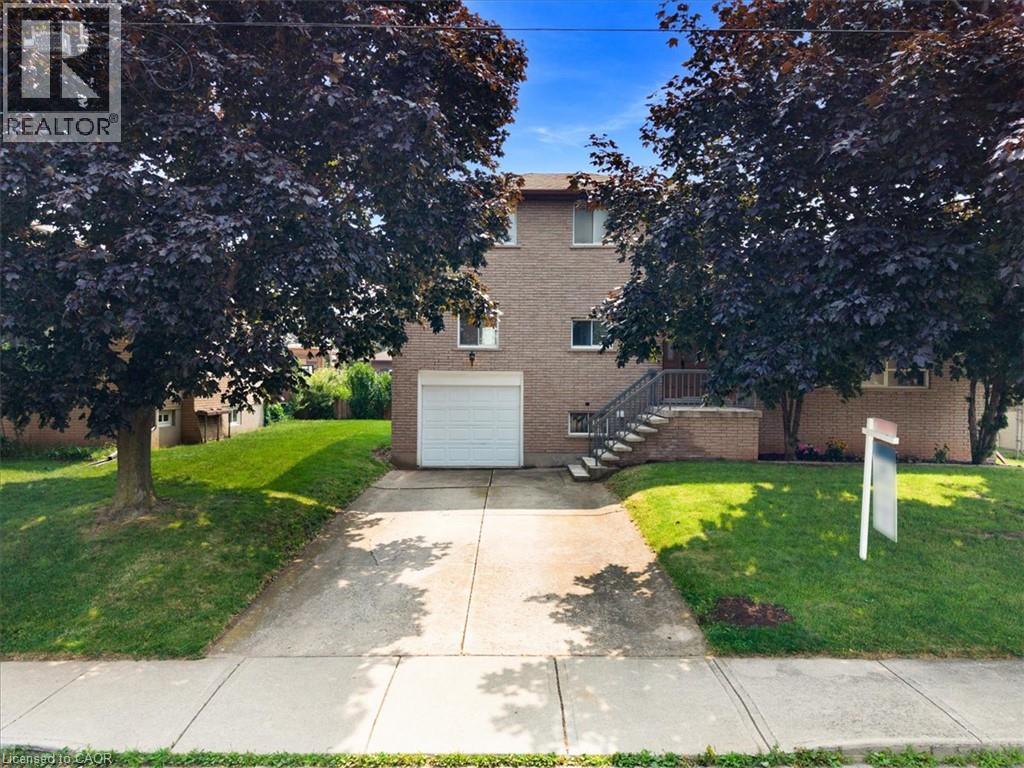
345 Berkindale Drive
Hamilton, Ontario
Beautifully updated where it matters most, with room to make it your own. Welcome to 345 Berkindale Drive, located in one of Stoney Creek's established family-friendly neighbourhoods. The main level has been extensively renovated, featuring new premium low maintenance flooring, modern new staircase and railings, a beautifully redesigned kitchen with quartz countertops, new cabinetry, stainless steel appliances, and updated lighting. A versatile main-floor rear room perfect for an office, den, bedroom or games room with direct access to the rear deck offers the perfect space to work from home or create a cozy family retreat. Upstairs, you'll find two spacious bedrooms, with the potential to easily convert to a three-bedroom design if desired. The upper bathroom has been refreshed with a new vanity and toilet, while offering an opportunity to customize the remaining finishes. The basement features a large recreation area and bathroom, providing an excellent blank canvas for future renovation and added living space. Ideally located close to schools, parks, shopping, restaurants, transit, and with quick access to the QEW, Red Hill Valley Parkway, and the Lincoln M. Alexander Parkway, this is a fantastic opportunity to own a move-in-ready home with outstanding future potential in the heart of Stoney Creek. (id:63476)
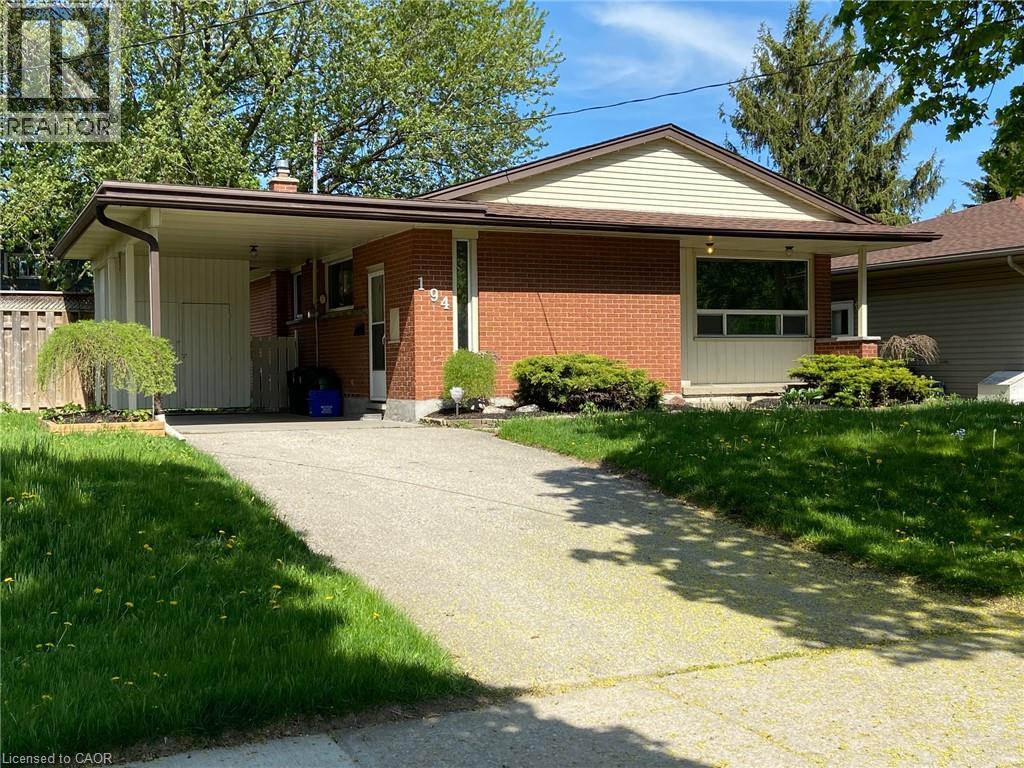
194 River Road E Unit# Upper
Kitchener, Ontario
Welcome to this bright and well-maintained main floor bungalow located on River Road in a quiet, family-friendly neighbourhood. Offering a functional layout with three spacious bedrooms and one full bathroom, this home provides comfortable living with plenty of natural light throughout. The home features a spacious living area, private in-suite laundry, parking for two vehicles, and access to a large backyard. Conveniently located close to schools, parks, shopping, public transit, and major highways, this property offers excellent accessibility to everyday amenities. Available for occupancy August 1, 2026. Lease Details: Lease Price: $2,300/month + utilities Main floor only 3 Bedrooms 1 Full Bathroom Parking for 2 vehicles Private in-suite laundry Large backyard No pets preferred Rental application, credit report, proof of income/employment, references, and first and last month's rent are required. Tenant insurance is required prior to occupancy. (id:63476)
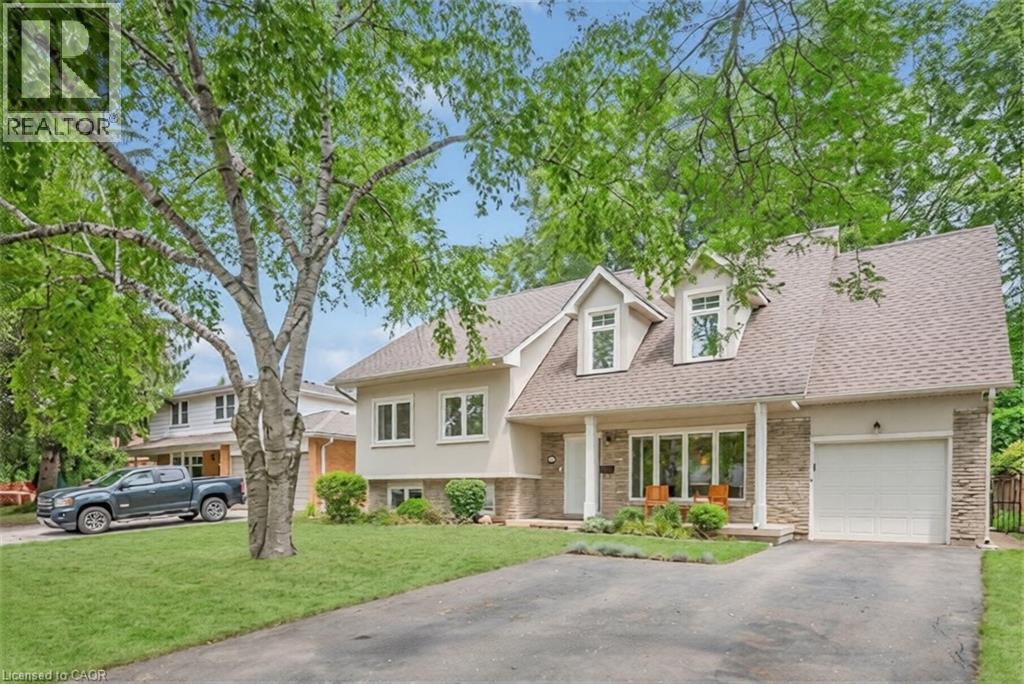
285 Surrey Drive
Oakville, Ontario
Welcome to 285 Surrey Drive, a beautifully updated home in the heart of Bronte—one of Oakville’s most sought-after neighbourhoods known for its lakeside lifestyle, walkability, and strong sense of community. Located on a quiet, family-friendly street south of Rebecca, this 4-bedroom, 4- bathroom home sits on a private, fully fenced 60 x 100 ft lot and offers excellent curb appeal with a striking stucco and brick exterior. The main floor features a bright, open-concept layout with large windows that fill the space with natural light. Spacious living and dining areas flow into a well-designed kitchen with a large island, perfect for everyday living and entertaining, complete with a NEW dishwasher. The family room includes a double-door walkout to the backyard, and a convenient 2-piece bathroom completes the main level. The upper level offers three bedrooms, including one with a 2-piece ensuite, along with an additional 4-piece bathroom. The second level is dedicated to the primary retreat, featuring a walk-in closet and a beautifully updated 4-piece ensuite. The lower level provides additional living space with a cozy family room or potential 5th bedroom, a 3-piece bathroom, and a large laundry room with plenty of storage. Ample parking with space for three vehicles in the driveway and two in the garage. Enjoy the best of Bronte living just minutes to the lake, waterfront trails, Bronte Harbour, parks, GO Train, schools, and shopping. A great opportunity to live in a quiet, established neighbourhood close to everything. (id:63476)
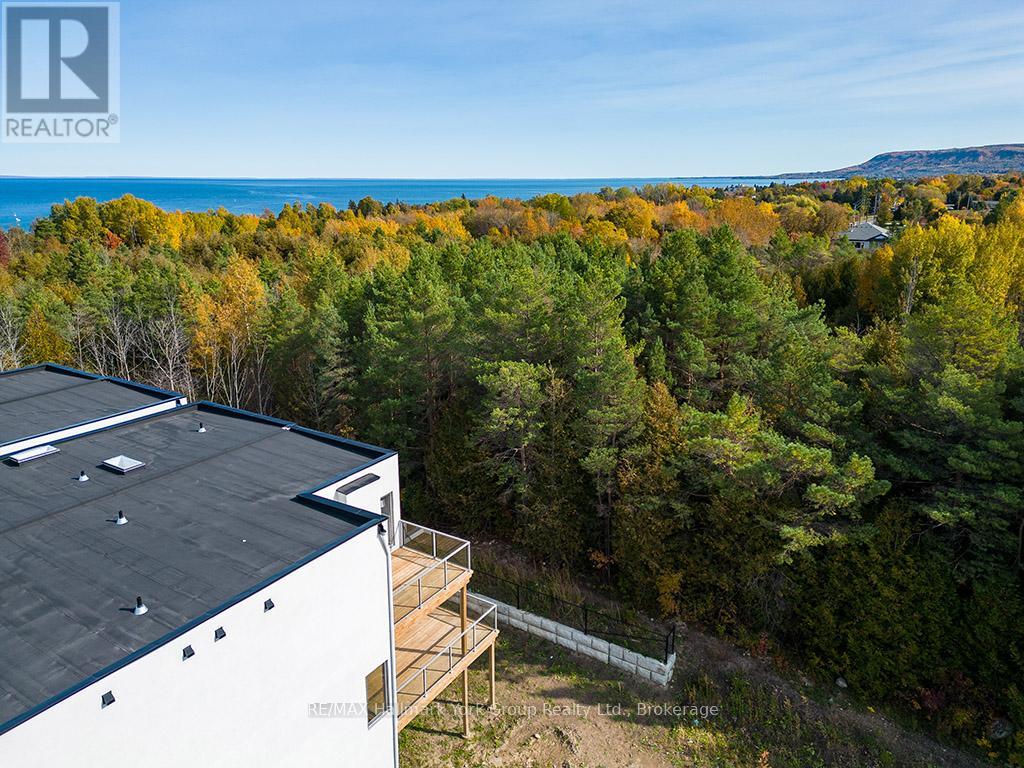
23 Waterview Lane
Blue Mountains, Ontario
Contemporary Luxury Meets the Natural Beauty of Georgian Bay in ThornburyDiscover an extraordinary new development nestled in the heart of Thornbury, where upscale design and breathtaking natural surroundings create the perfect retreat. This sought-after corner unit offers enhanced privacy, additional windows, and abundant natural light - a rare find in this premier community. Just minutes from Thornbury's vibrant dining scene, boutique shopping, and the beloved Thornbury Harbour where everyday convenience is effortlessly at hand. Step outside and embrace the lifestyle - stroll the scenic Georgian Trail or sink your toes into the sandy shores of Georgian Bay, both just moments away. Inside, the open-concept layout flows beautifully from the chef-inspired kitchen through the elegant dining area and into the generous living room. Walls of soaring windows flood the space with light throughout the day, while the main floor family room offers a warm, welcoming space for both quiet evenings and lively gatherings. Step out to thoughtfully designed front and rear terraces, or retreat to one of the private decks - perfect for year-round indoor-outdoor living. This exceptional residence features 4 bedrooms and 4 bathrooms, providing ample space for family, guests, or a dedicated home office. The primary suite is a true sanctuary, complete with a spa-inspired ensuite, spacious walk-in closet, elegant gas fireplace, and a private outdoor escape. Three additional well-appointed bedrooms each offer comfort and thoughtful design, served by beautifully finished bathrooms throughout. Every element of this home has been carefully curated - from the premium finishes to the seamless integration of indoor and outdoor living - delivering a lifestyle of refined comfort in one of Georgian Bay's most coveted communities. (id:63476)
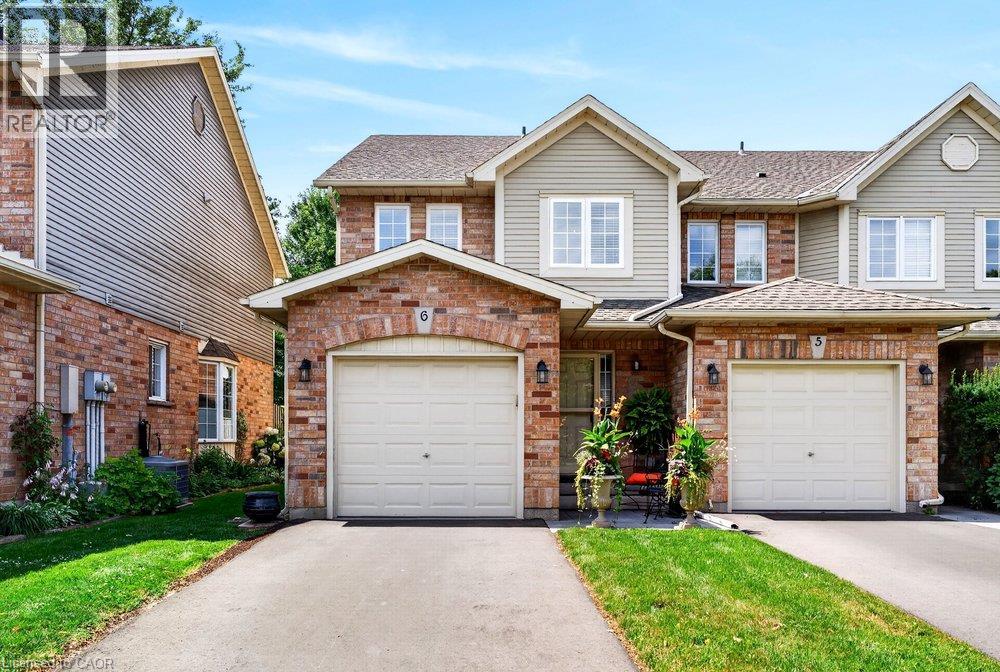
44 Frances Avenue Unit# 6
Stoney Creek, Ontario
Welcome to Unit 6-44 Frances Avenue, a beautifully maintained 2-storey townhome nestled in one of Stoney Creek's most desirable lakeside communities. Built by Marz Homes, this inviting residence offers the perfect blend of comfort, style, and convenience, making it an excellent choice for families, first-time buyers, or those looking to enjoy the freedom of low-maintenance living! Featuring 3 spacious bedrooms, 2 bathrooms, and a fully finished basement, this home offers functional living space from top to bottom. The bright main level showcases hardwood flooring and an inviting layout ideal for both everyday living and entertaining. The finished lower level provides additional living space perfect for a recreation room, home office, or gym. Enjoy the convenience of an attached garage with inside entry, private driveway parking, and a spacious rear deck ideal for relaxing or summer BBQs. Thoughtful updates include the roof (approx. 2 years), windows scheduled for replacement in 2025, updated flooring, kitchen, bathrooms, and patio door, allowing buyers to move in with confidence. Low condo fees include water, building insurance, exterior maintenance, parking, and visitor parking. Located just steps from parks, the waterfront, trails, shopping, restaurants, schools, and quick QEW access, this exceptional home offers the perfect lifestyle in an unbeatable location. (id:63476)