
2205 51 Avenue Lloydminster, Alberta T9V 3H4

$339,000
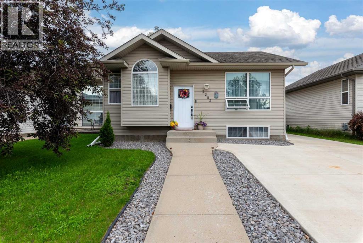
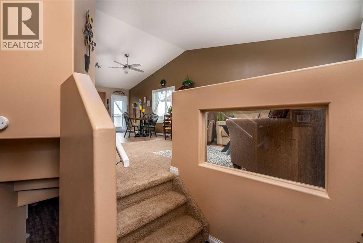
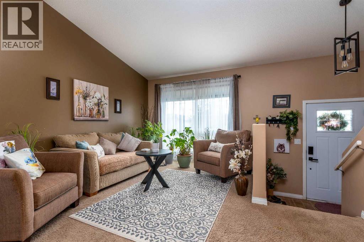
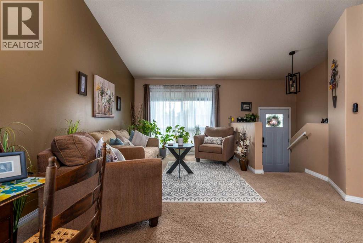
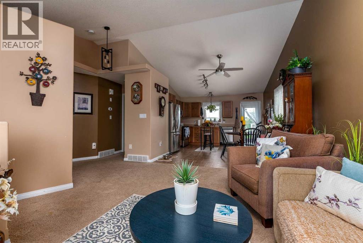
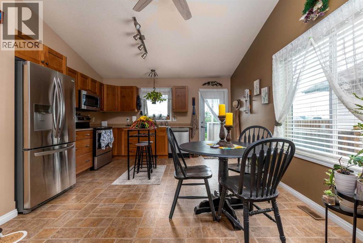
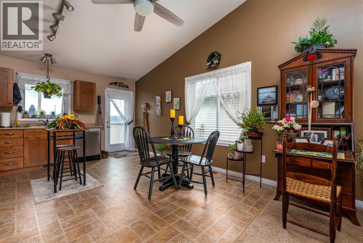
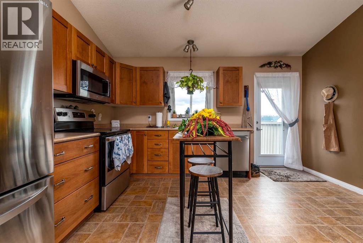
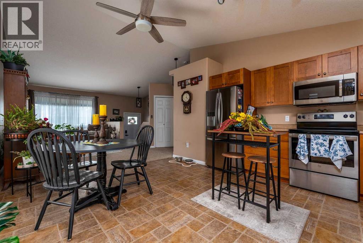
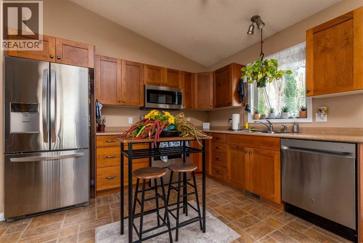
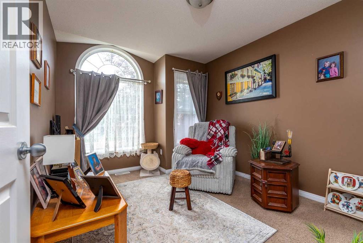
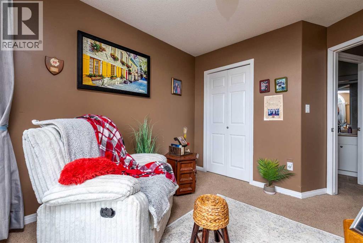
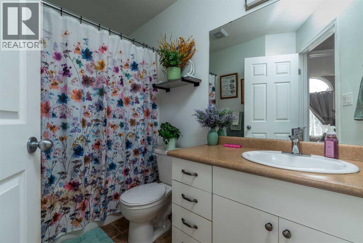
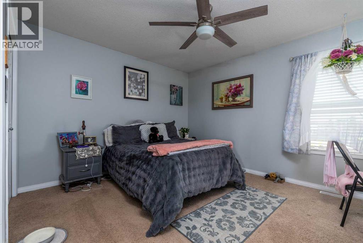
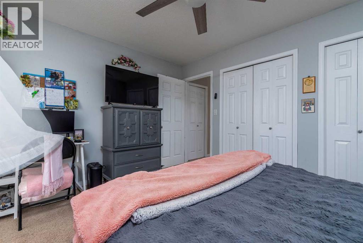
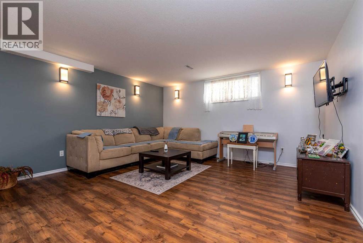
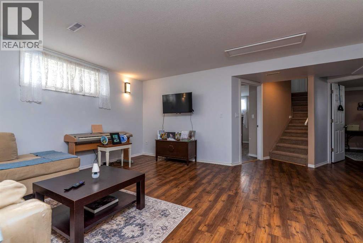
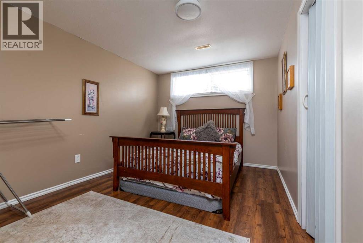
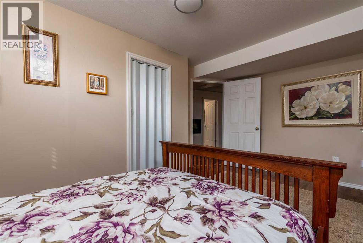
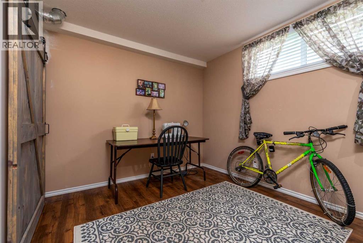
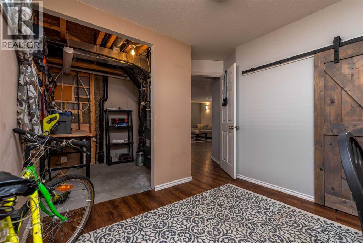
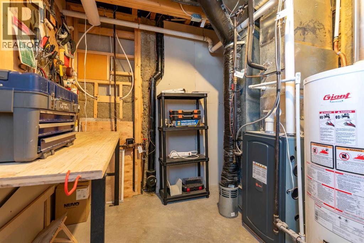
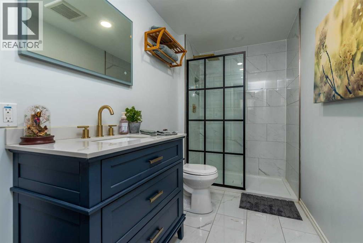
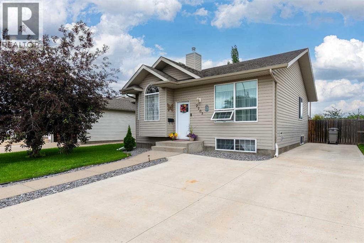
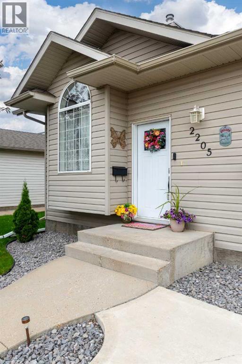
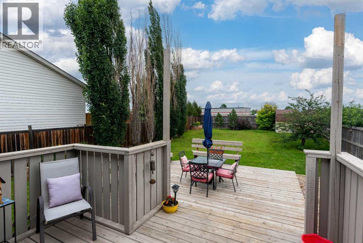
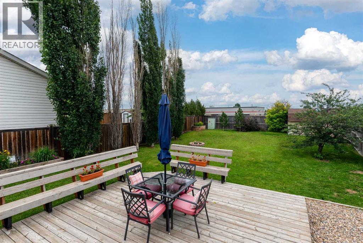
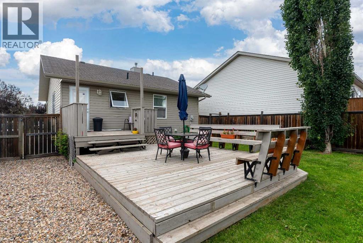
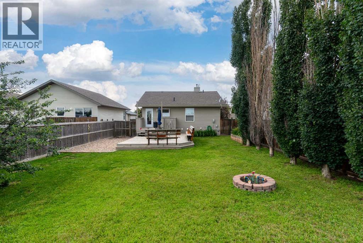
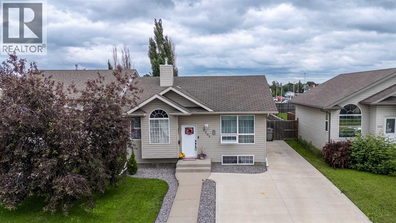
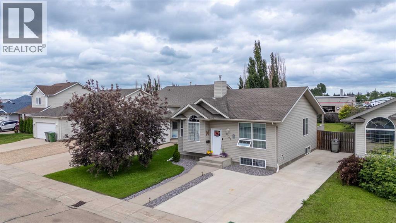
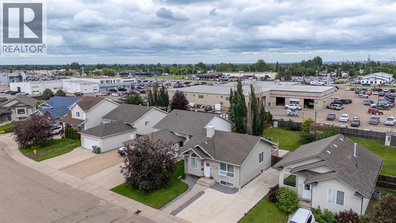
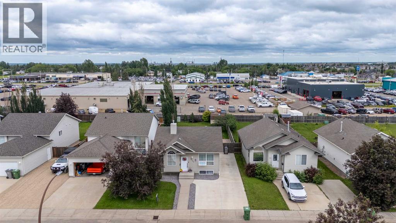
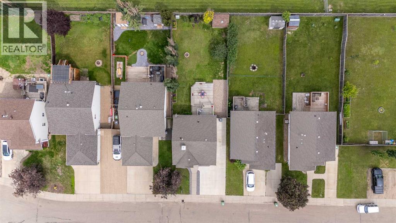
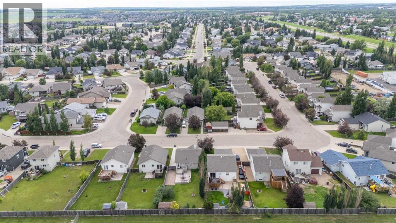
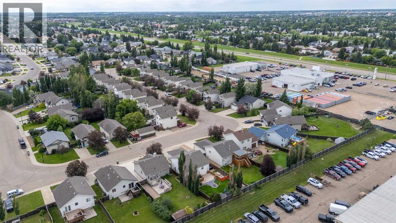
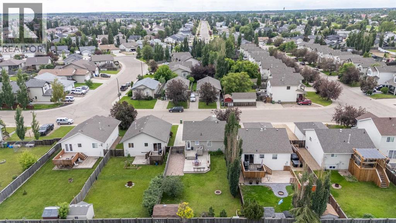
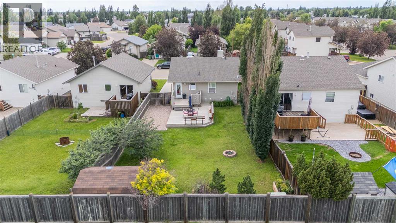
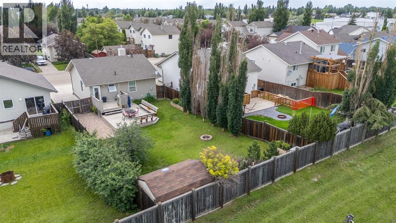
Welcome to this beautifully maintained bungalow nestled in the sought-after College Park neighbourhood! Offering 4 bedrooms and 2 full bathrooms, this home is perfect for families, first-time buyers, or anyone looking for move-in-ready comfort. The bright main floor features vaulted ceilings, a spacious living room, and a functional kitchen complete with warm alder cabinetry and plenty of workspace. The primary bedroom includes a convenient his-and-hers closet, while a second bedroom and full bathroom complete the main level. Downstairs, you'll find a fully finished basement with two additional bedrooms, a beautifully updated bathroom, a large family/games room, and excellent storage throughout. A stylish barn door adds a modern touch to one of the basement bedrooms. Step outside to enjoy the fully fenced backyard featuring a large deck, storage shed, and the bonus of RV parking with a 30-amp hookup—perfect for campers, trailers, or extra toys. Additional highlights include: double concrete driveway, central air conditioning, updated hot water tank and furnace and all appliances included. Beautiful curb appeal in a family-friendly neighbourhood. This is a fantastic opportunity to own a well-cared-for home in one of Lloydminster's most desirable locations. Check out the 3D virtual tour! (id:63476)
Property Details
| MLS® Number | A2327539 |
| Property Type | Single Family |
| Community Name | College Park |
| Amenities Near By | Park, Playground, Schools, Shopping |
| Parking Space Total | 2 |
| Plan | 032 6124 |
| Structure | Shed, Deck |
Building
| Bathroom Total | 2 |
| Bedrooms Above Ground | 2 |
| Bedrooms Below Ground | 2 |
| Bedrooms Total | 4 |
| Appliances | Refrigerator, Dishwasher, Stove, Microwave Range Hood Combo, Window Coverings, Washer & Dryer |
| Architectural Style | Bungalow |
| Basement Development | Finished |
| Basement Type | Full (finished) |
| Constructed Date | 2003 |
| Construction Material | Wood Frame |
| Construction Style Attachment | Detached |
| Cooling Type | None |
| Exterior Finish | Vinyl Siding |
| Fireplace Present | Yes |
| Fireplace Total | 1 |
| Flooring Type | Carpeted, Laminate, Linoleum, Tile |
| Foundation Type | Wood |
| Heating Fuel | Natural Gas |
| Heating Type | Other, Forced Air |
| Stories Total | 1 |
| Size Interior | 911 Sqft |
| Total Finished Area | 911 Sqft |
| Type | House |
Parking
| Concrete | |
| R V |
Land
| Acreage | No |
| Fence Type | Fence |
| Land Amenities | Park, Playground, Schools, Shopping |
| Landscape Features | Landscaped, Lawn |
| Size Irregular | 5590.00 |
| Size Total | 5590 Sqft|4,051 - 7,250 Sqft |
| Size Total Text | 5590 Sqft|4,051 - 7,250 Sqft |
| Zoning Description | Ldr |
Rooms
| Level | Type | Length | Width | Dimensions |
|---|---|---|---|---|
| Basement | 3pc Bathroom | 10.83 Ft x 5.25 Ft | ||
| Basement | Family Room | 18.50 Ft x 20.08 Ft | ||
| Basement | Bedroom | 11.00 Ft x 15.17 Ft | ||
| Basement | Bedroom | 10.17 Ft x 11.58 Ft | ||
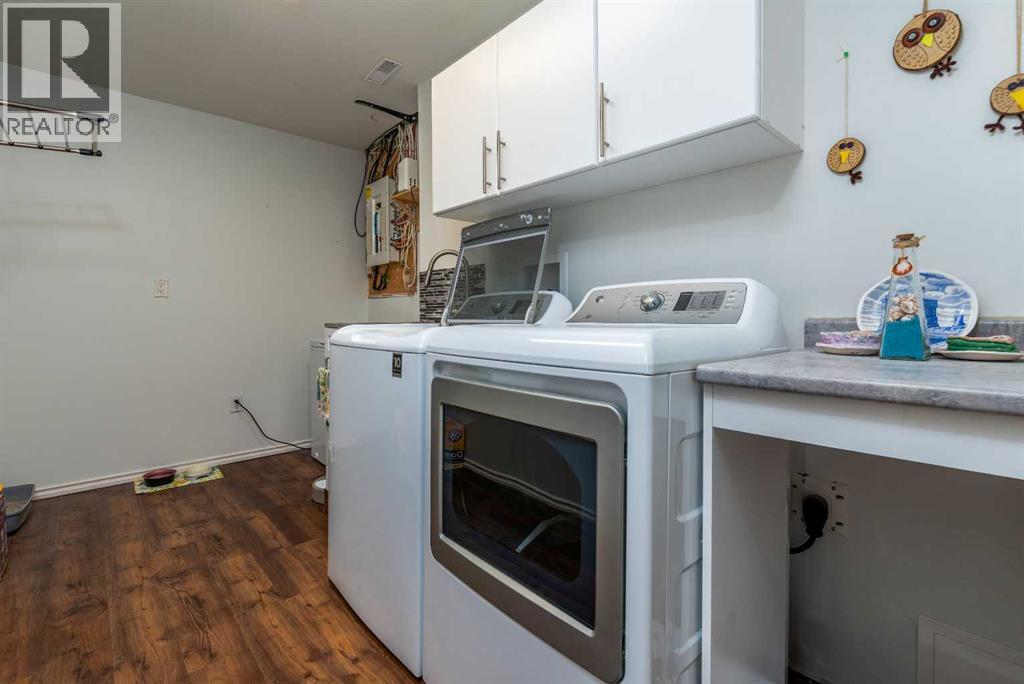
| Basement | Laundry Room | 12.17 Ft x 7.42 Ft | ||
| Basement | Furnace | 9.42 Ft x 6.92 Ft | ||
| Main Level | Living Room | 10.25 Ft x 16.08 Ft | ||
| Main Level | Kitchen | 13.58 Ft x 15.00 Ft | ||
| Main Level | 4pc Bathroom | 9.42 Ft x 5.67 Ft | ||
| Main Level | Primary Bedroom | 13.08 Ft x 11.00 Ft | ||
| Main Level | Bedroom | 9.42 Ft x 12.75 Ft |
Contact Us
Contact us for more information

The trademarks REALTOR®, REALTORS®, and the REALTOR® logo are controlled by The Canadian Real Estate Association (CREA) and identify real estate professionals who are members of CREA. The trademarks MLS®, Multiple Listing Service® and the associated logos are owned by The Canadian Real Estate Association (CREA) and identify the quality of services provided by real estate professionals who are members of CREA. The trademark DDF® is owned by The Canadian Real Estate Association (CREA) and identifies CREA's Data Distribution Facility (DDF®)
July 23 2026 03:21:13
REALTORS® Association of Lloydminster & District
Century 21 Drive