
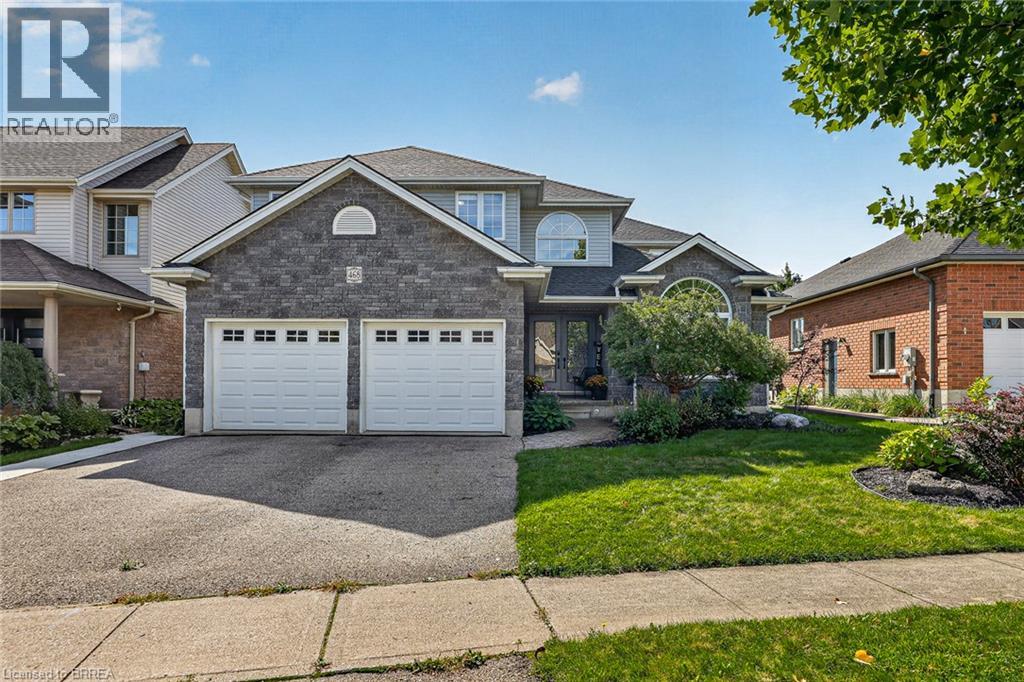
468 Lakeview Drive
Woodstock, Ontario
Four bedrooms together on one level. A saltwater pool out back. A beautifully refreshed kitchen at the heart of it all. And a finished lower level built for everything else. There's room to spread out here, and even more reason to come together. Morning coffee outside before the day gets busy. An afternoon in the pool. Dinner under the covered deck while someone sneaks in one last swim before sunset. A new liner (2023), gas heater (2025), sand filter (2025) and pump (2026)...the big-ticket work is already done. Come inside and a statement crystal chandelier greets you in the two-storey foyer, past new double front entry doors. From there, the kitchen does the heavy lifting for everyday life and everything in between...a waterfall island, a built-in coffee bar, a porcelain farmhouse sink, stainless steel appliances (2025) and a range hood. Pot lighting, fresh paint and new porcelain tile carry that same polish through the main level, and the family room's gas fireplace and custom built-ins make it the room everyone ends up in. A main-floor powder room and laundry room take care of the rest. Upstairs, the primary suite offers a private retreat with a double vanity and jetted soaker tub. Downstairs, the large recreation room brings a second gas fireplace and space for movie nights, games or a home gym, plus a rough-in for a future bathroom. Other major updates are covered too: a newer Lennox furnace and A/C with a 10-year warranty (October 2025), roof (2022), rebuilt retaining wall and updated exterior lighting that lights up the home beautifully once the sun goes down. Set in Alder Grange, a family-friendly pocket of Woodstock with parks, trails and Pittock Conservation Area right at your doorstep. Some homes give you more square footage. Some give you more ways to live. 468 Lakeview Drive gives you both. Come see it for yourself! (id:63476)
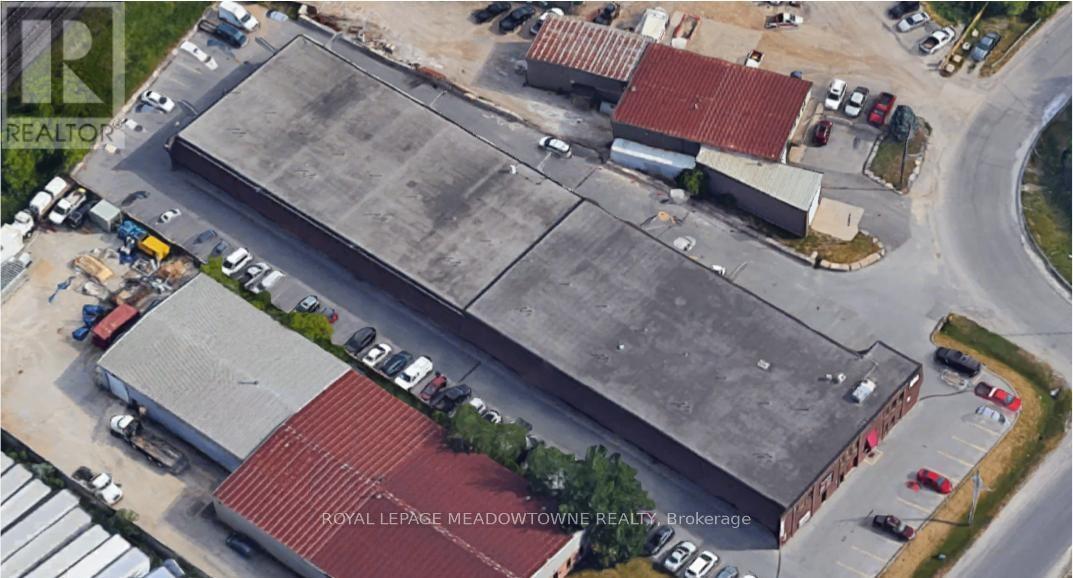
E - 295 Alliance Road
Milton, Ontario
CLEAN PROFESSIONALLY MANAGED OFFICE SPACE AVAILABLE FOR RENT IN CENTRAL MILTON. CONVENIENTLYLOCATED IN CLOSE PROXIMITY TO ALL LOCAL AMENITIES AND MINUTES FROM THE 401. (id:63476)
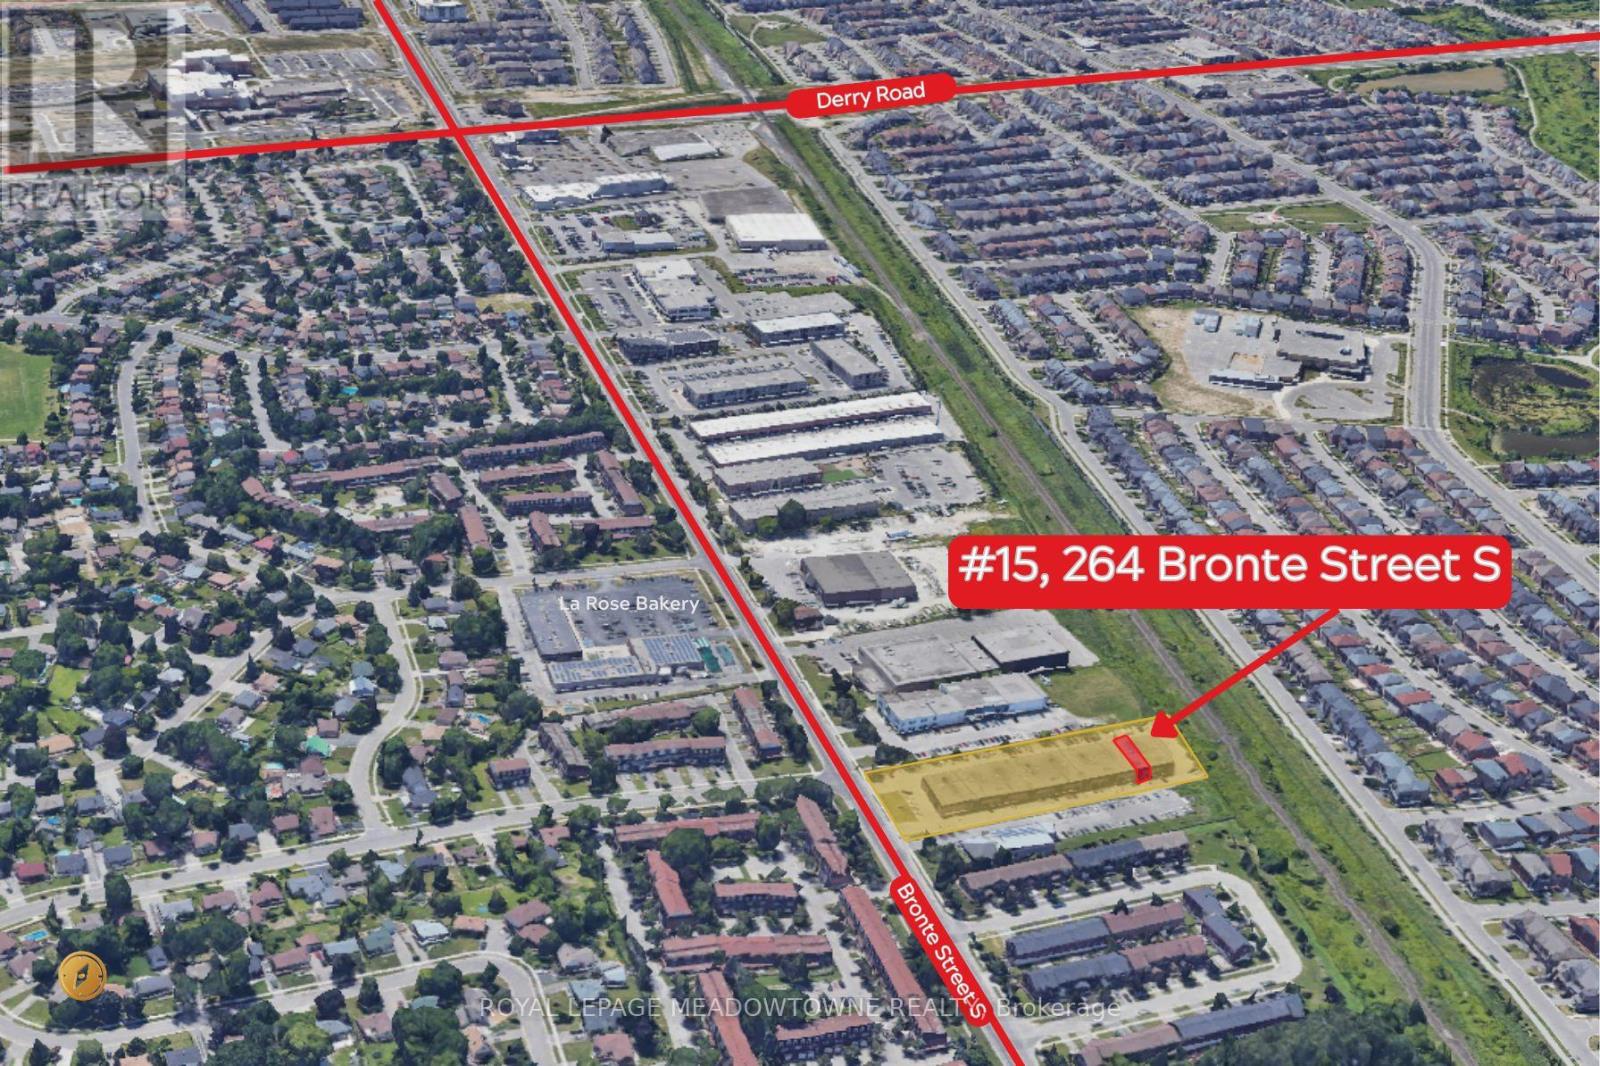
15 - 264 Bronte Street S
Milton, Ontario
Calling All Investors. Great Opportunity to Purchase this amazing Flexible Zoned Commercial Condo on Bronte Street South in Milton. It is tenanted, 4 years remaining. Also, features 60Amp / 600 Volts industrial power with a 60 Amp heavy-duty safety switch. New, owned Rheem Performance 63 Gallon (238L) Electric How Water Tank. Internal step-down transformer for regular 120/240V service. Bonus Mezzanine that covers 50% of the gross front space. Less than 8km from Highway. (id:63476)
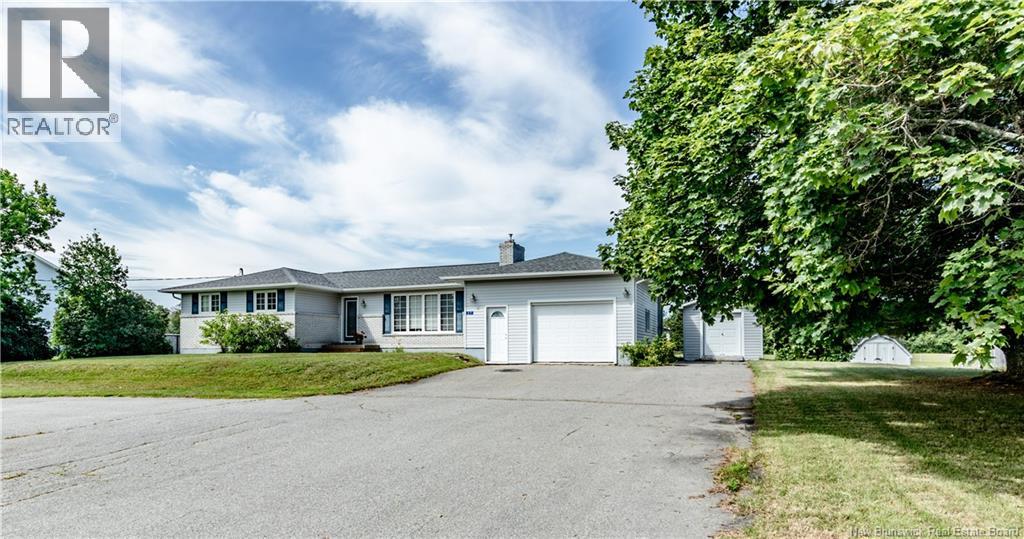
27 Hutchinson Lane
Rexton, New Brunswick
Welcome to 27 Hutchinson Road, Rextona charming bungalow offering comfort, functionality, and endless potential in a family-friendly neighbourhood just moments from the water. Step inside to discover a bright and spacious main level designed for everyday living and entertaining. The large living room provides the perfect gathering space for family and friends, while the adjoining dining area features patio doors leading to a generous back patio, creating a seamless indoor-outdoor lifestyle that's perfect for summer barbecues and relaxing evenings. The kitchen offers plenty of workspace and storage, while the main floor is completed by three comfortable bedrooms, including a spacious primary bedroom featuring its own walk-in closet. A full bathroom serves the main level, providing convenience for the entire family. The lower level is unfinished, offering a blank canvas to customize to your needs. Whether you're dreaming of additional bedrooms, a family room, home office, gym, or recreation space, this level provides excellent potential to significantly increase the home's living area and value. An attached garage offers secure parking for your vehicle while also providing ample room for storing an ATV, snowmobile, or outdoor equipment. An additional storage room within the garage adds even more practical space for seasonal items, tools, or hobbies. Perfectly situated in a welcoming, family-oriented neighbourhood, this property is conveniently located close to local schools, restaurants, grocery stores, pharmacies, medical clinics, community centres, and a variety of everyday amenities. Outdoor enthusiasts will love being just seconds from the water and nearby wharfs, where endless recreational opportunities await, including boating, canoeing, kayaking, jet skiing, fishing, and more. (id:63476)
38 Harold Street South
Ridgetown, Ontario
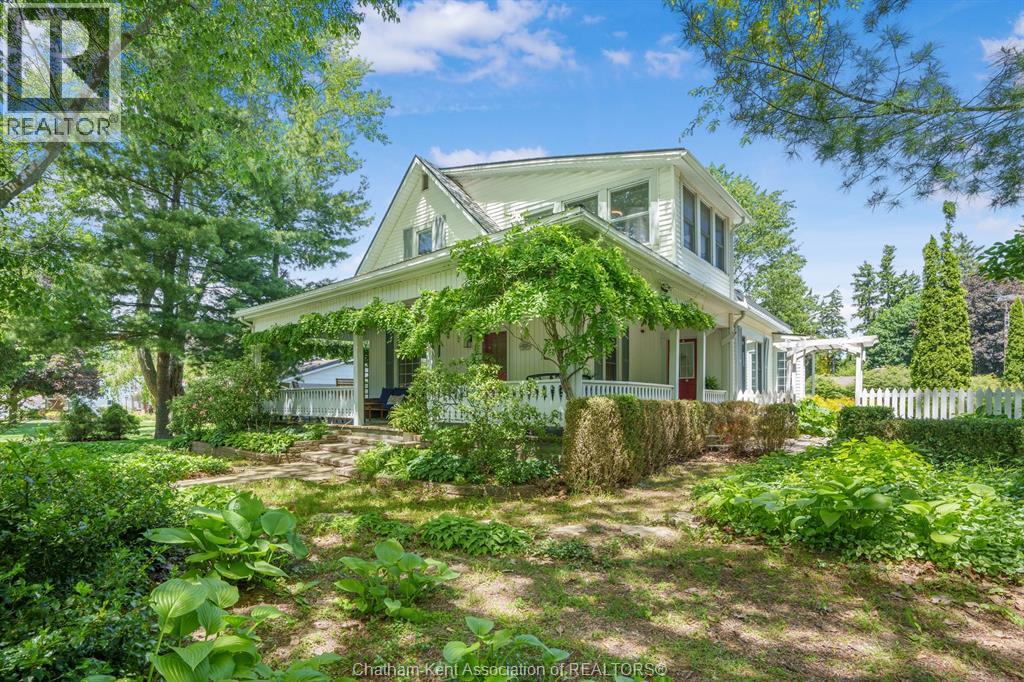
A truly rare opportunity offering far more than just a home. Situated on a majestic double lot, this unique property features a spacious 5-bedroom, 2-bathroom main residence, a fully self-contained 1-bedroom, 1-bathroom (ADU), and the added benefit of an additional lot with exciting future potential and featuring a detached garage with a carport. Whether you’re searching for a multi-generational living arrangement, a home with income-generating possibilities, space for extended family or guests, a home-based business opportunity, or a property with long-term development potential, this one checks all the boxes. The main home is filled with character and charm, offering five generous bedrooms, inviting living spaces, and timeless appeal. Adding to the property’s versatility is the separate ADU, complete with its own kitchen, living area, bedroom, and bathroom—perfect for in-laws, adult children, guests, potential short-term accommodations, or potential rental income. Outside, the expansive double lot creates a setting that feels like your own private retreat, with mature landscaping, beautiful outdoor spaces, and room to grow. The additional lot opens the door to future possibilities, making this not only a wonderful place to call home but also a smart investment for years to come. Properties offering this combination of space, flexibility, income potential, and future opportunity are exceptionally hard to find. This is more than a home—it’s a lifestyle and an investment all in one. (id:63476)
13811 17 Avenue
Surrey, British Columbia
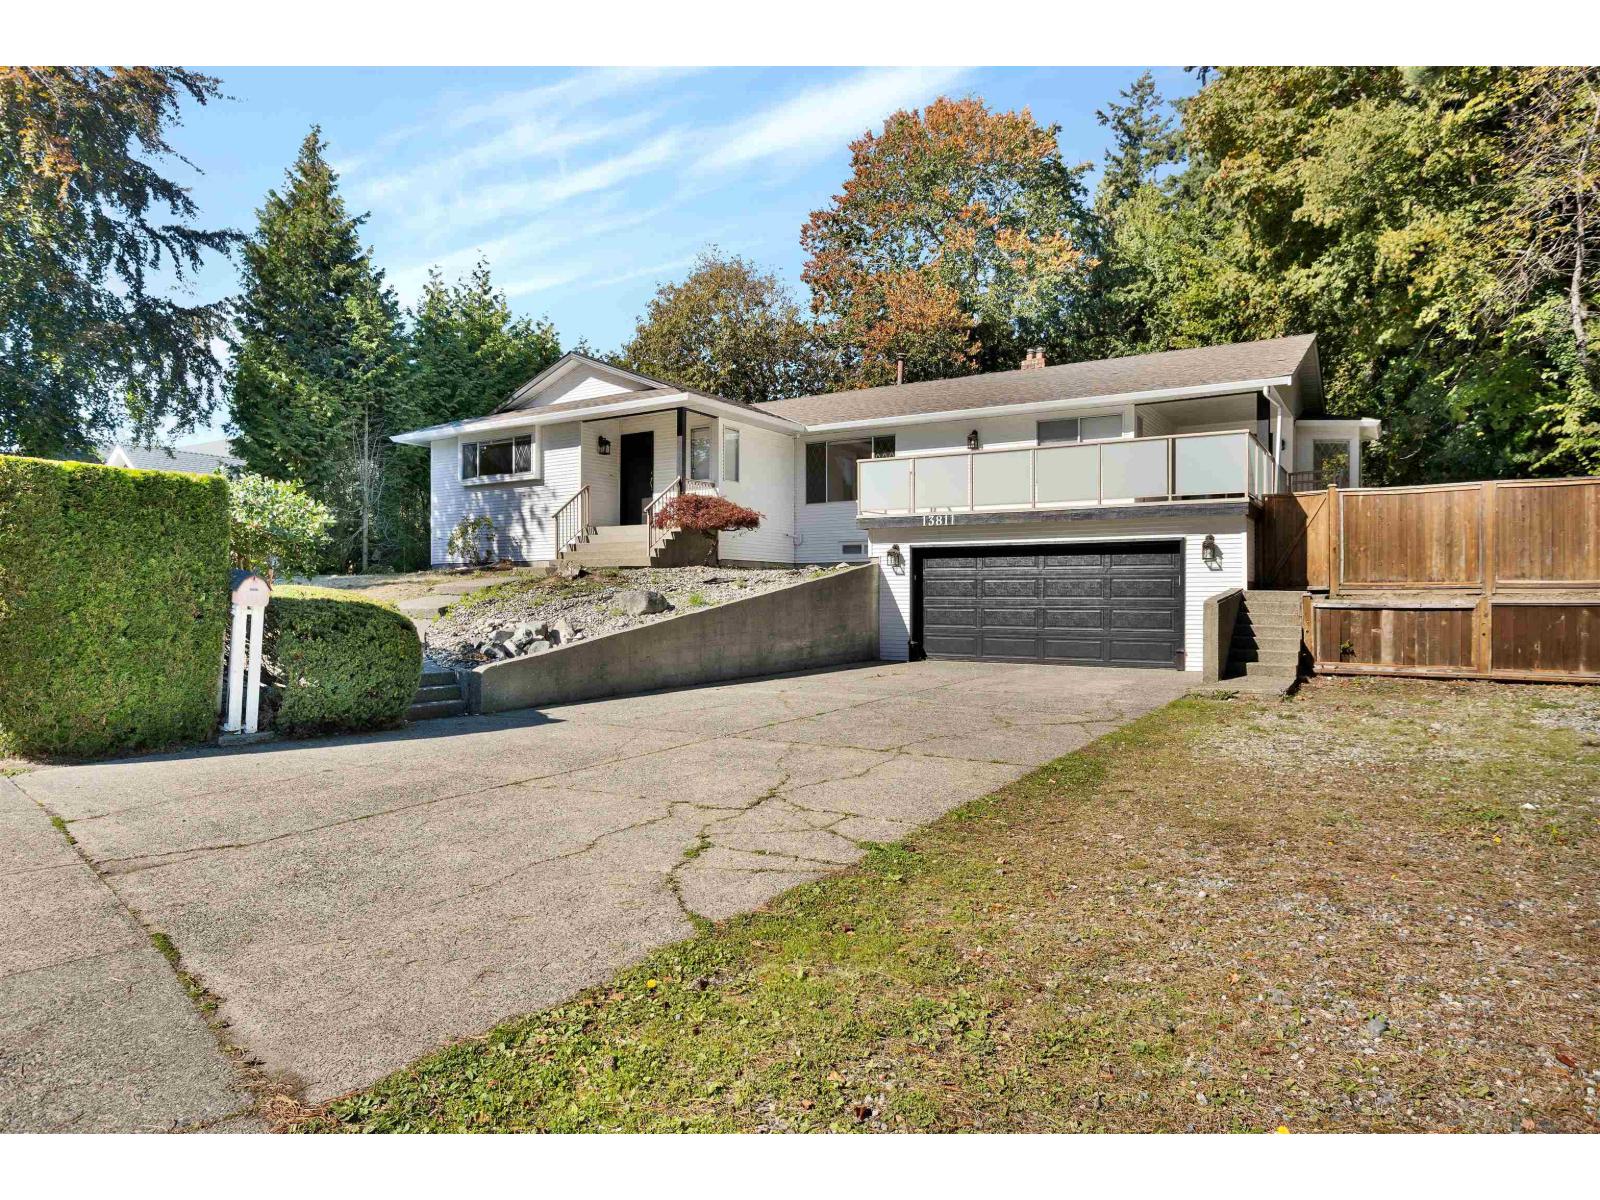
BIG FAMILY HOME IN BELL PARK! Bordered by greenbelt on two sides, the property has a fully fenced, private backyard and a sunny south facing patio off the kitchen. Inside, you'll find a formal living room, a family room off the updated kitchen, newer appliances, tile and laminate flooring, and crown mouldings. This tastefully updated, custom built home offers approximately 3,900 sq. ft. of living space on a quarter acre lot, with four bedrooms upstairs and a separate four bedroom suite downstairs, complete with its own laundry. The lower suite is currently rented for $2,500 per month. South facing patio, you dont want miss out on this one! (id:63476)
2649 Saint-Ignace
Saint-Ignace, New Brunswick
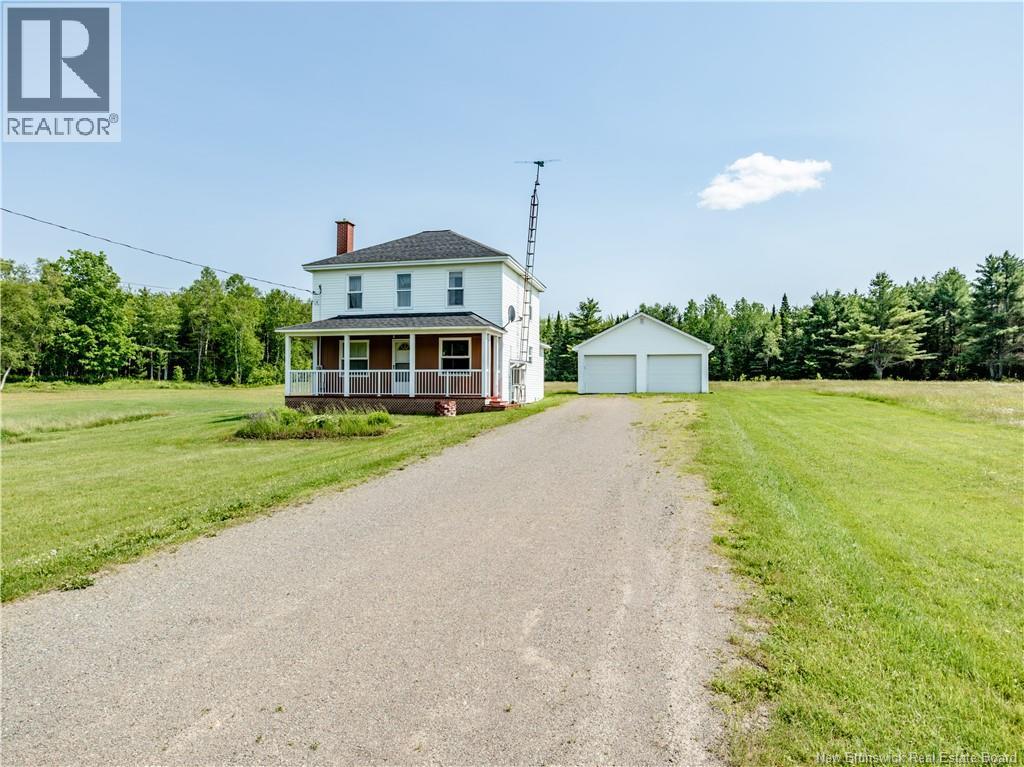
Set on a beautiful 3.63-acre parcel, this well-maintained property offers space, versatility, and endless potential. The main level welcomes you with a functional kitchen featuring ample cabinet space and a convenient pantry, perfect for everyday living and meal prep. A full bathroom combined with laundry adds practicality, while the dining area and inviting living room provide comfortable spaces to gather with family & friends. Upstairs, youll find four bedrooms, offering flexibility for a growing family, dedicated office space, or accommodating guests with ease. Each room provides a cozy retreat with plenty of natural light and room to personalize. Step outside and explore the true highlight of this property, 3.63 acres of land ready for your vision. Whether youre dreaming of a hobby farm, expansive gardens, recreational space, or even future development opportunities such as subdividing and selling building lots, the possibilities are abundant. A storage shed is already in place for your gardening tools and outdoor equipment, while the double detached garage provides excellent space for vehicles, ATVs, snowmobiles, or a workshop setup. Conveniently located near local villages, youll enjoy easy access to everyday essentials including convenience stores, schools, clinics, restaurants, and grocery options. Plus, youre just approximately one hour from Moncton, giving you access to major retail stores, dining, and amenities, including big-box shopping. (id:63476)
92 South Kouchibouguac
Kouchibouguac, New Brunswick
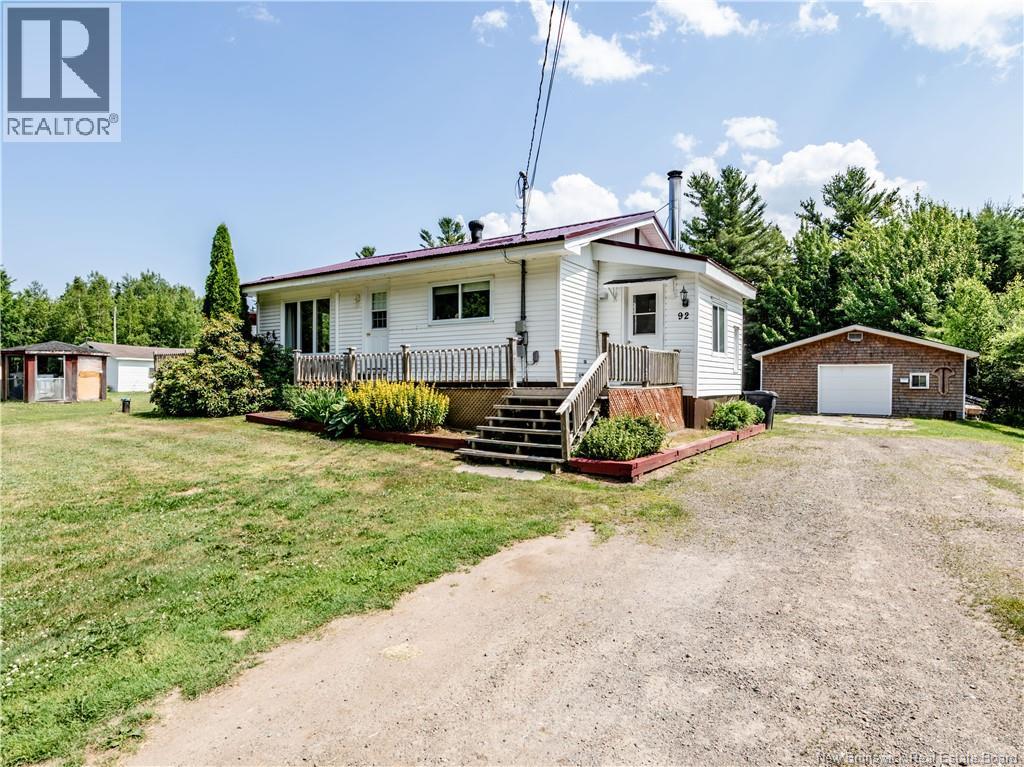
Welcome to 92 South Kouchibouguac Rd, this bungalow sits on a nice and quiet street and is the perfect starter home. The main level features an entrance area, leading into your newly designed kitchen that features plenty of cabinet space. From here you will be able to access your living room, ideal spot to entertain friends and family. The main level is completed with a full bathroom along side 2 bedrooms. The lower level is partially finished and features a potential third bedrooms (non conforming). The home is heated with the help of a mini split heat pump providing both warmth and AC all while being energy efficient and also features a wood furnace. Outside you will find an immaculately landscaped lot with mature trees, your very own patio with gazebo, multiple large storage sheds and structures along side a large detached garage, ideal for storing cars, ATVs, snowmobiles or use as a potential workshop! Situated in proximity to restaurants, grocery stores, pharmacies, clinics, community centres, banks and many local schools just to name a few! Plenty of tourist attractions in the area the Kouchibouguac national park 5 minutes away where a series of Summer and winter activities awaits! Roughly 55 minutes to Moncton and 35 minutes to Miramichi, this place makes it quick and easy to get to a major cities & access major retail stores such as Costco. Multiple rivers in the area, where you can boat, canoe, jetski & kayak and enjoy the beach. (id:63476)
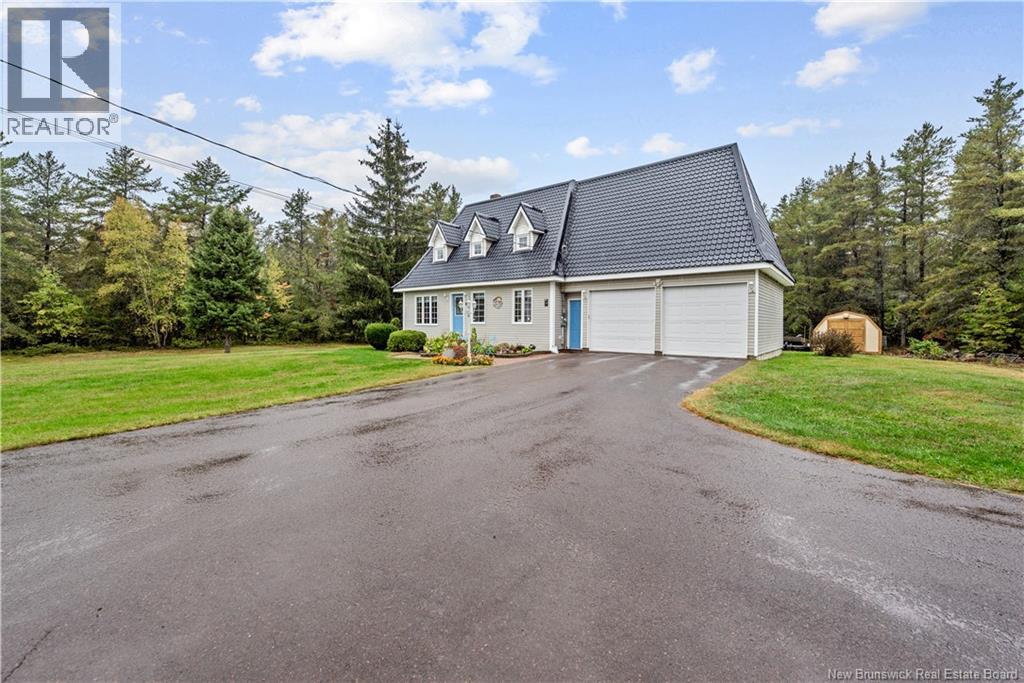
1460 Saint Charles Nord
Saint-Charles, New Brunswick
Welcome to this well-maintained two-storey home set on an impressive 8.2 acres in Saint-Charles, New Brunswick. Offering plenty of space both inside and out, this property is ideal for families, outdoor enthusiasts, or anyone looking for privacy and room to enjoy country living. The main level features a welcoming foyer, formal dining room, large kitchen with an abundance of cabinet space, full bathroom, and a spacious sunken living room, creating a comfortable layout for everyday living and entertaining. Upstairs, youll find three bedrooms, including an extra-spacious primary bedroom with plenty of room for additional storage or a makeup area. One of the bedrooms is currently being used as storage and closet space. A second full bathroom completes the upper level. The lower level provides even more flexibility with a secondary living room, perfect for family or guests, along with an office area, laundry room, additional bedroom, and utility room. The attached double-car garage offers excellent versatility for vehicles, ATVs, snowmobiles, extra storage, or a workshop. A loft above the garage is currently used for storage and offers potential to be finished into additional usable space, such as a hobby room or recreational area. Outside, the property continues to impress with a newly installed metal roof, multiple baby barns for storage, and a three-season outdoor space where you can relax and enjoy the surrounding property. The home is heated with a ducted mini-split heat pump, providing an efficient heating and cooling option. The 8.2-acre lot offers plenty of space and privacy while keeping you close to local amenities. Enjoy nearby rivers for boating, canoeing, kayaking, and jet skiing, along with grocery stores, clinics, pharmacies, schools, golf courses, wharfs, and beaches. Youre also within reach of popular destinations such as Kouchibouguac National Park. Only 1h to Moncton, a major commerce area where you can access major retail stores such as Costco. (id:63476)
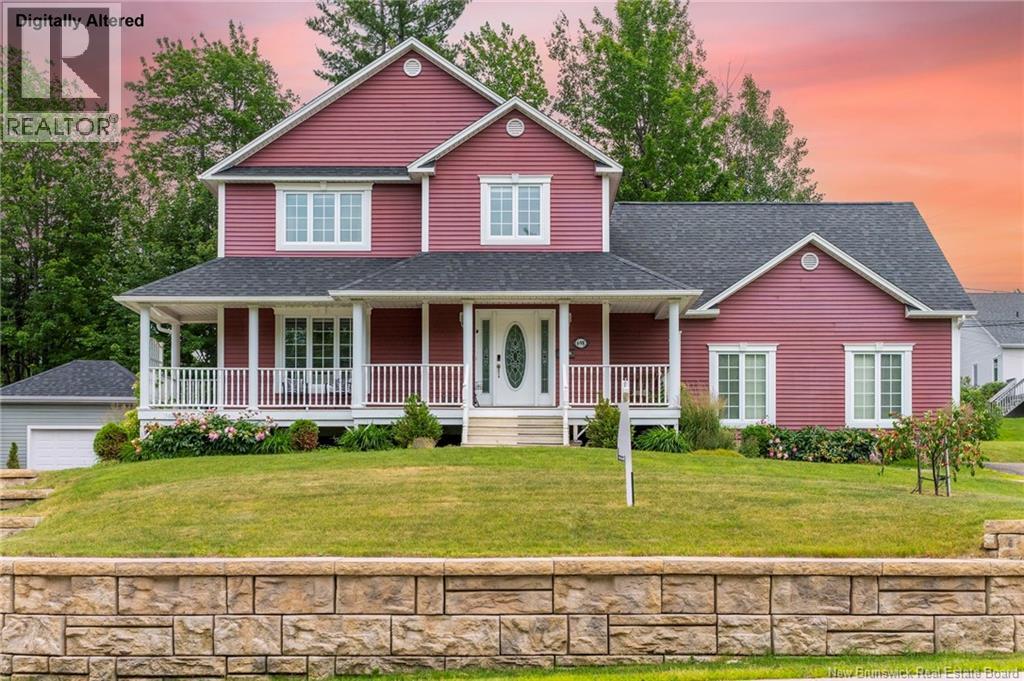
698 Frampton
Moncton, New Brunswick
698 Frampton Lane is a beautiful custom home offering a fully self-contained income suite with its own private entranceperfect for generating rental income or accommodating extended family. Ideally located just steps from Mapleton Park, you can enjoy direct access to walking trails right from your front door, with peaceful park views from your covered veranda. From the moment you arrive, the home impresses with rich-toned siding, a double paved driveway, brick walkways, and attractive landscaping, all set on a spacious lot with a great backyard.....The backyard would be a great spot for a hot tub as it is already wired for one. Inside, youll find a bright and functional layout featuring a spacious kitchen with center island, microwave , and patio doors off the dining area leading to a multi-level deck . The living room is warm and inviting with a propane fireplace and crown moldings, complemented by hardwood flooring throughout much of the home. The upper level primary bedroom offers generous closet space and a well-appointed ensuite with an oversized shower and jacuzzi tub. Two additional bedrooms and a full bath complete the main level. A standout bonus room provides flexible space for a family room, office, or hobby area. The lower-level income suite features its own separate entrance and includes a bright one-bedroom layout with kitchen, living area, and full bathan excellent opportunity for rental income or multi-generational living. A standout property combining lifestyle, location, and income potentialCall your favorite REALTOR® to book your private showing today. (id:63476)
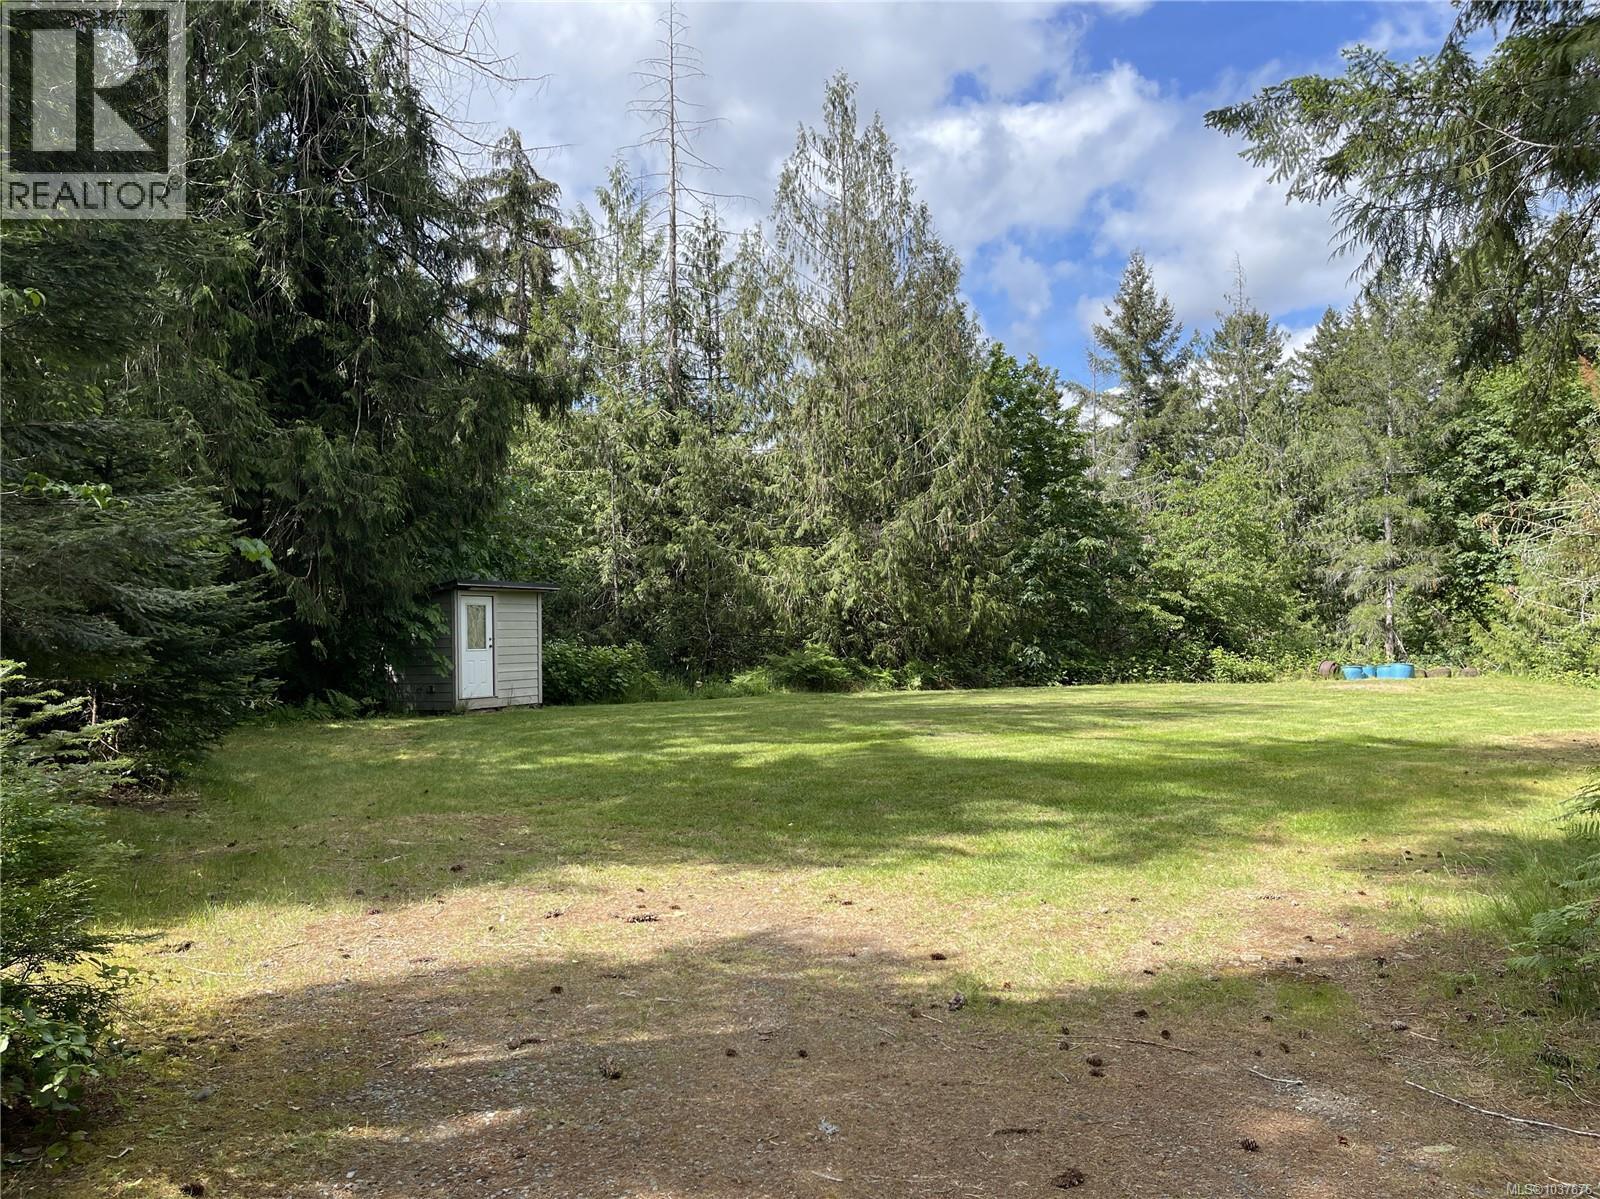
Lot 7 Faber Rd
Port Alberni, British Columbia
Nestled amongst lush conifers in the peaceful Sproat Lake area, this beautiful 1.10-acre property offers the perfect setting to build your dream home or getaway retreat. Partially cleared and ready for your building plans, the lot provides privacy, natural beauty, and a tranquil rural atmosphere while remaining just a short drive from all the amenities of Port Alberni. Backing onto Dickson Drive and located directly across from Dickson Park, you’ll enjoy easy access to the lake with a public dock and swimming area, and endless opportunities for kayaking and paddle boarding. Complete with a storage shed and surrounded by nature, this is an exceptional opportunity to create your ideal West Coast escape. All measurements are approximate and must be verified if important. (id:63476)
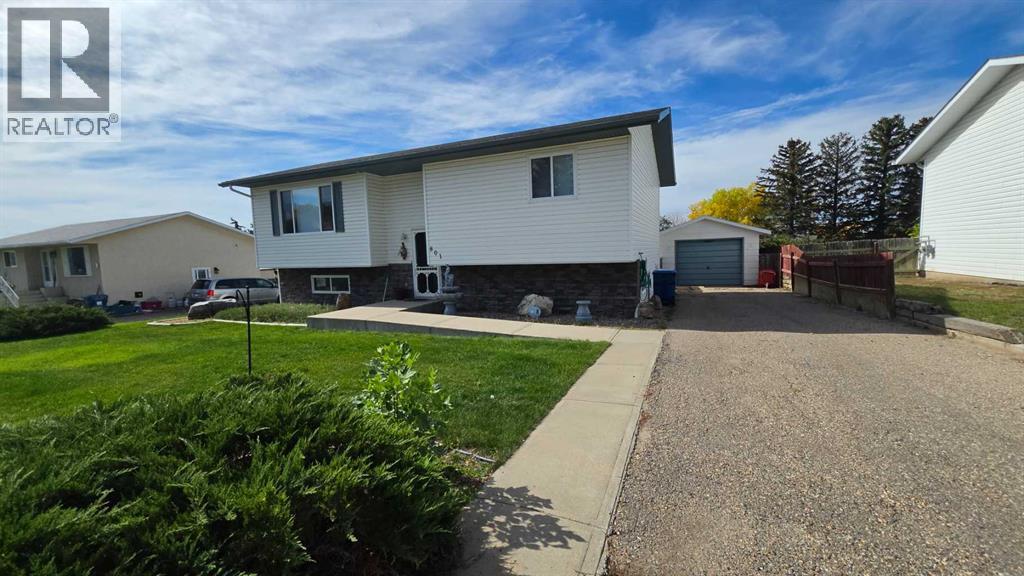
801 1 Street NE
Milk River, Alberta
Very nice bi-level 2 bedroom, 2 bathroom home for sale in Milk River. Built in 2004, open and spacious main level with main floor hidden laundry closet. All appliances are included. Detached single garage and a huge fully fenced and beautifully landscaped yard. This property has a partially developed basement that has framing, electrical and drywall complete and potential of 2 more bedrooms. Ready for the new owners finishing touches. Just 40mins to Lethbridge and only 10mins to Coutts/Sweetgrass U.S.A Port of entry. (id:63476)