
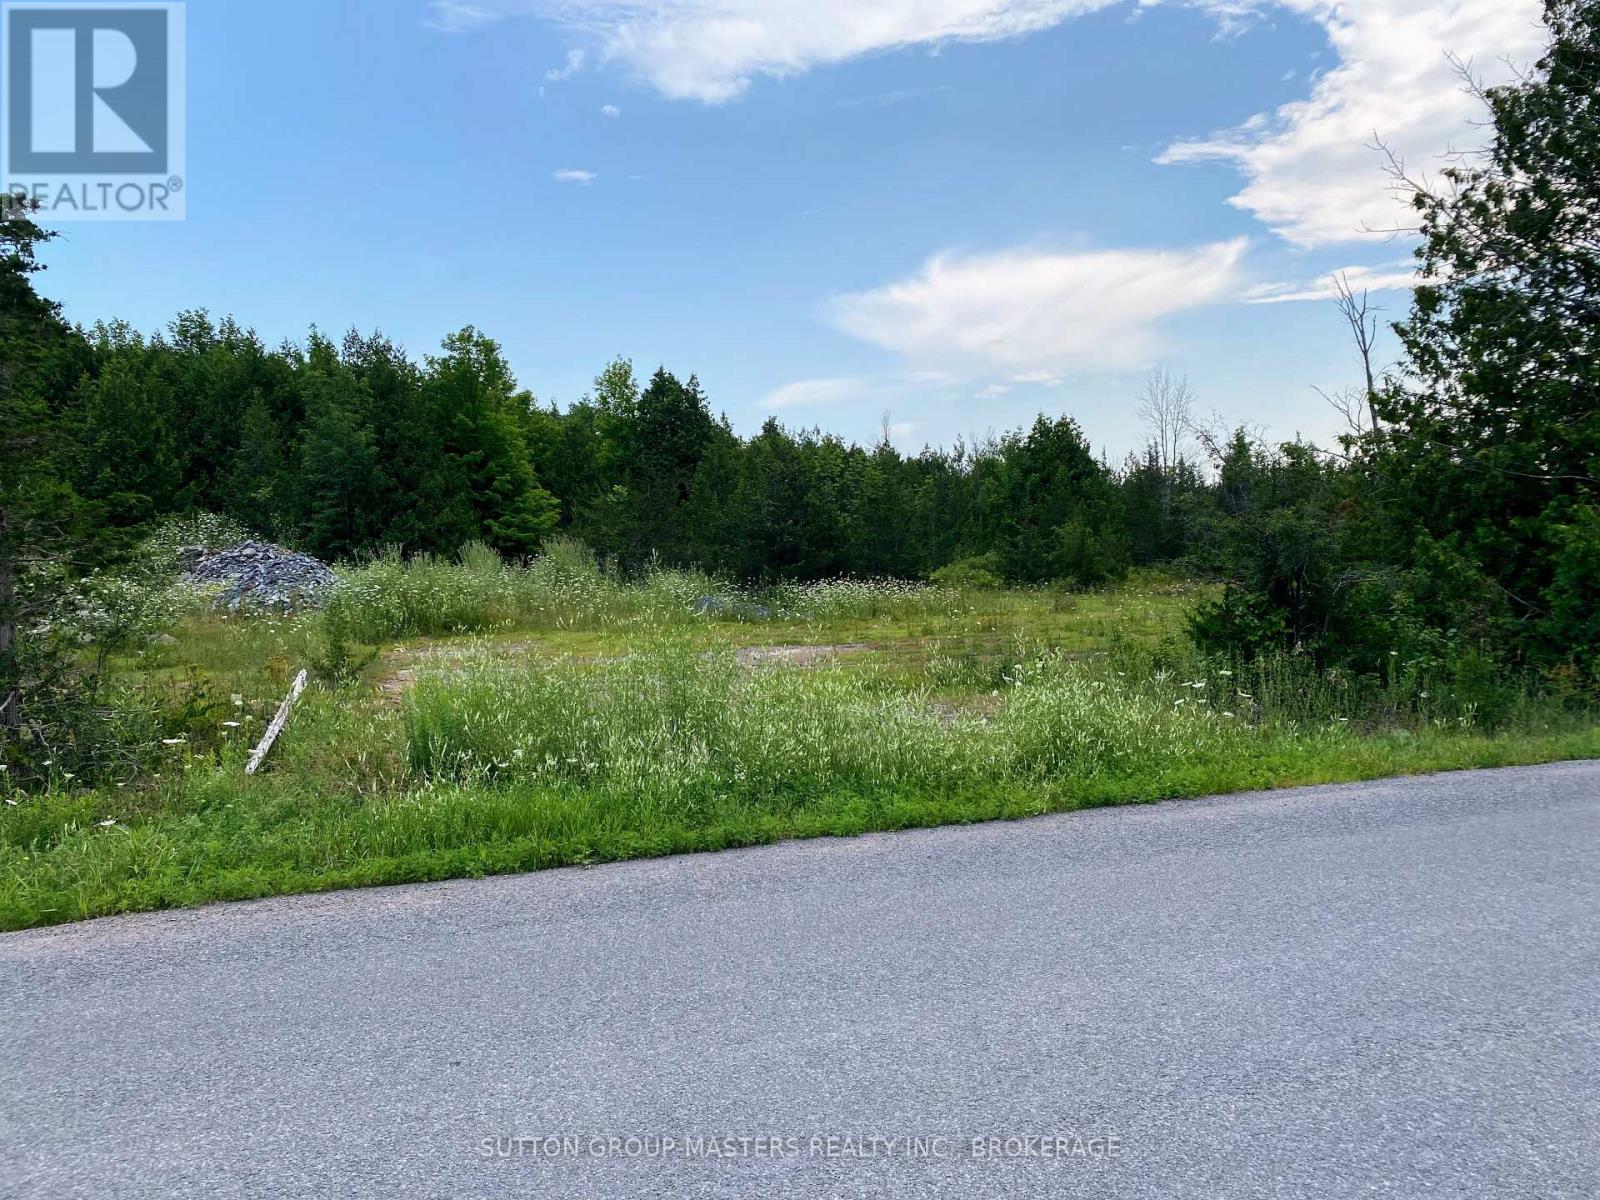
0 Colebrook Road
Stone Mills, Ontario
Discover the perfect place to build your custom dream home on this exceptional 2+ acre building lot, ideally situated just north of the historic village of Colebrook. Nestled in a peaceful, upscale rural community surrounded by executive country homes, this property offers the ideal blend of privacy, natural beauty, and convenience. A new well provides an impressive 20 gallons per minute, giving you an excellent start toward building your future home. Services are available at the road, and the property fronts on a paved municipal road, ensuring easy year-round access. Enjoy a lifestyle that embraces the outdoors. The charming village of Colebrook is within walking distance, where you can explore a scenic waterfront park along the Napanee River. The nearby Cataraqui Trail offers kilometers of walking, cycling, horseback riding, and cross-country skiing opportunities throughout the seasons. Conveniently located just a short drive from Kingston and Napanee, this premium lot provides the serenity of country living without sacrificing access to city amenities. Whether you're planning a luxury country estate or a peaceful family retreat, this outstanding property offers a rare opportunity to build exactly what you've envisioned in one of the area's most desirable rural locations. (id:63476)
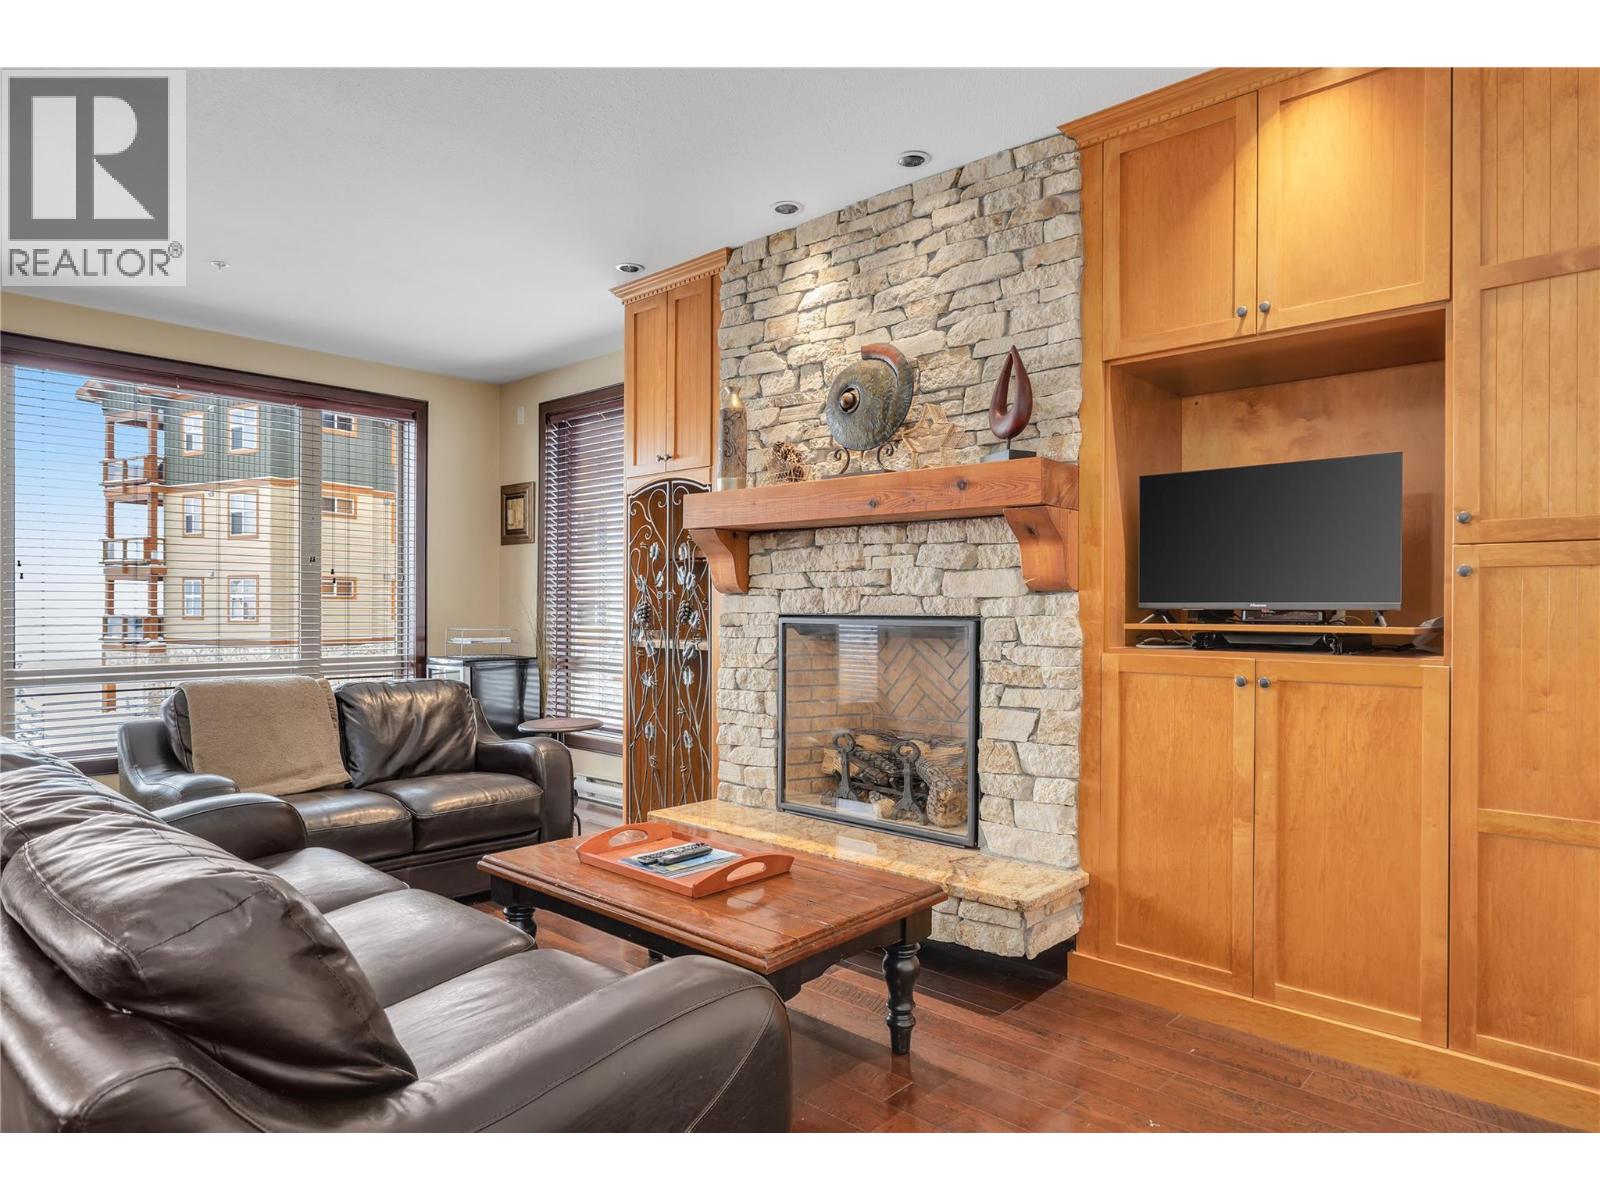
7700 Porcupine Road Unit# 209
Big White, British Columbia
Welcome to the ultimate ski-in, ski-out alpine retreat—an exceptional three-bedroom, two-bathroom residence offering nearly 1,700 square feet of luxurious mountain living in one of Big White’s most coveted settings. Arrive in style via your private elevator, delivering you directly to your own dedicated floor where privacy, sophistication, and convenience come together seamlessly. Designed for both effortless entertaining and relaxed family escapes, this beautifully appointed home features a chef-inspired kitchen with a sprawling island, granite countertops, and stainless steel appliances, flowing into an expansive living area framed by breathtaking panoramic views of the slopes and surrounding mountain landscape. A standout feature is the oversized bonus room—an incredibly versatile space ideal as a media room, games room, bunk room, home office, or additional guest retreat, offering the flexibility today’s mountain buyers crave. The welcoming foyer is perfectly tailored to ski life with heated tile floors for added comfort after a day on the slopes, while direct ski access from your door makes first tracks easier than ever. Complete with secure underground parking and offered fully turnkey, this is a rare opportunity to own a truly elevated mountain residence with no rental restrictions. GST applicable. Exempt from the Foreign Buyer Ban, Foreign Buyers Tax, Speculation Tax, Empty Homes Tax, and Short-Term Rental Ban—an outstanding ownership opportunity where you can truly live where you play. (id:63476)
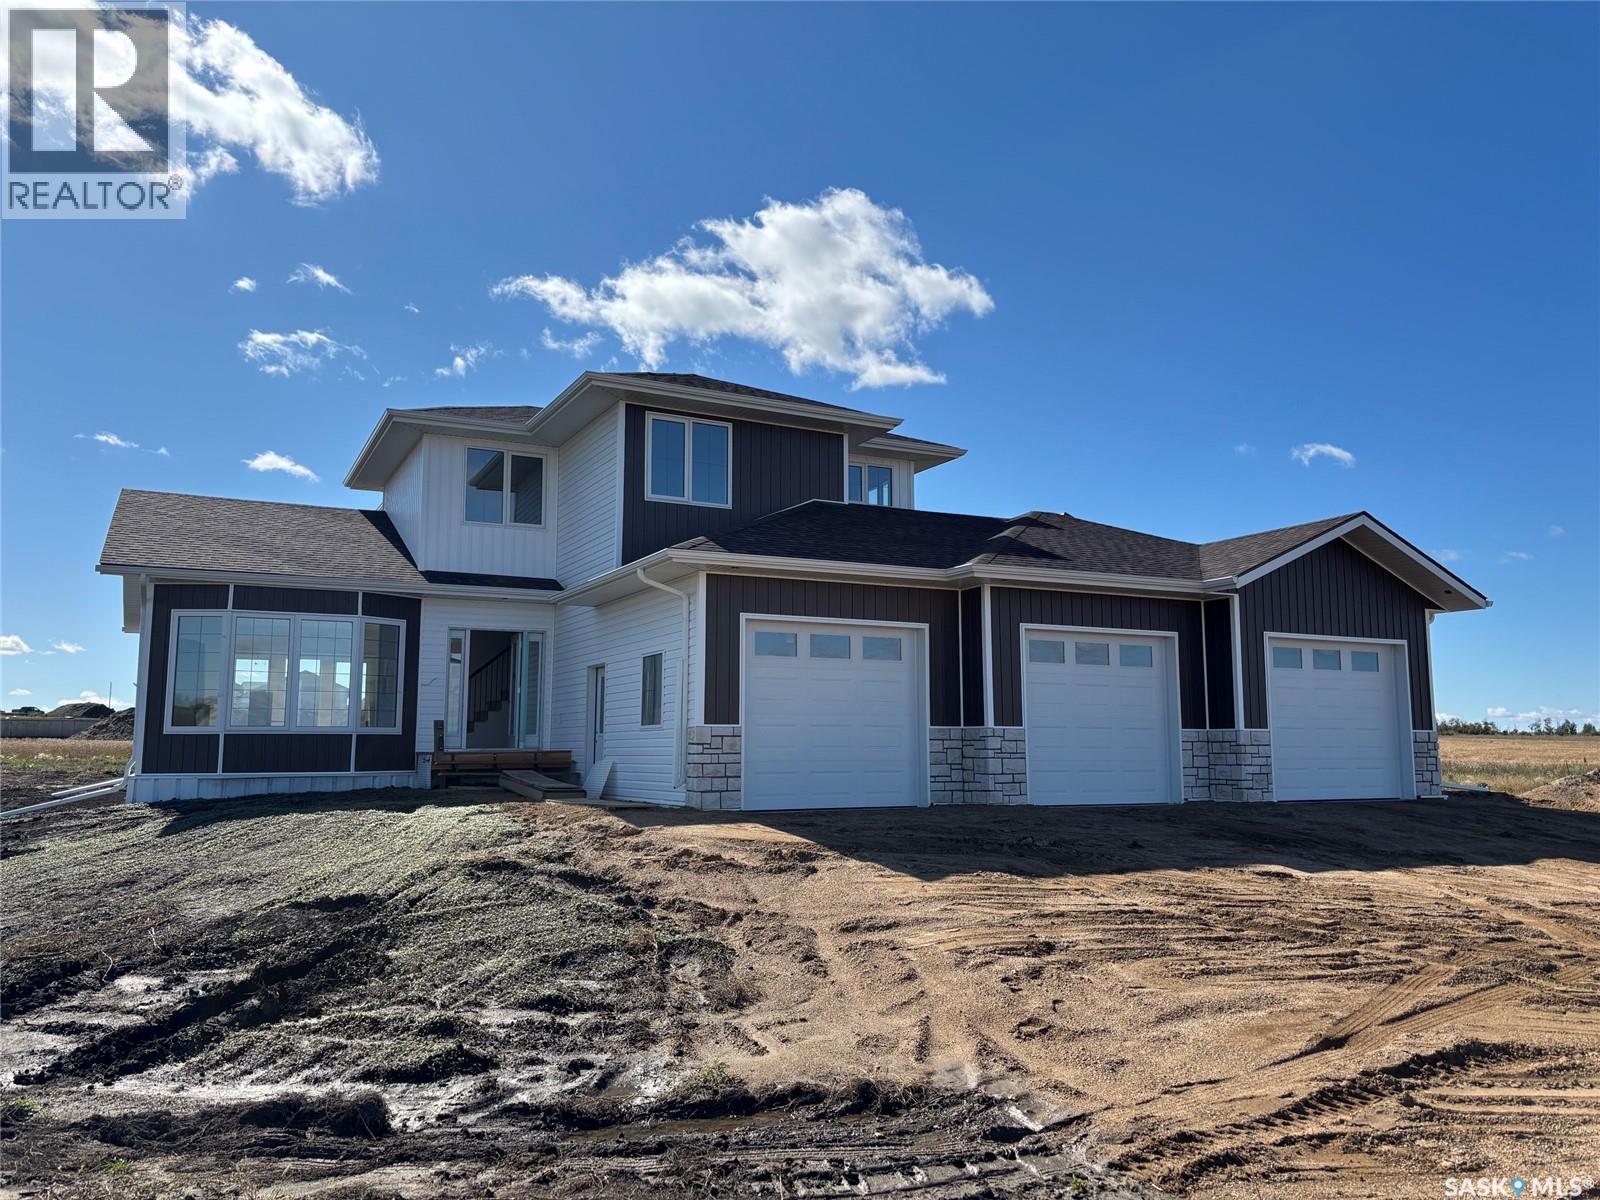
49 Meadowlark Trail
Blucher Rm No. 343, Saskatchewan
PROFESSIONAL PHOTOS WILL BE DONE ONCE BASEBOARDS AND DOORS HAVE BEEN INSTALLED. Welcome to acreage living! This spacious two-storey home offers an excellent combination of comfortable family living, generous room sizes, and the added convenience of a triple attached garage. The main floor features large windows that fill the home with natural light, creating a bright and welcoming atmosphere throughout. A large eat-in kitchen, thoughtfully designed by Majestic Cabinets of Saskatoon, provides plenty of space for everyday meals and entertaining. The main floor also offers both a comfortable family room and a separate living room, giving everyone room to relax and gather. The home offers three bedrooms and three bathrooms, with a functional two-storey layout designed with family living in mind. The second bedroom features a cozy and unique layout, with a main area measuring approximately 11'10" x 10'7", along with a 7' x 6'8" alcove that offers additional space for a reading nook, desk, dressing area, or extra storage. Currently in the final stages of construction, this home is expected to be ready for possession within four to six weeks — plenty of time to settle in and celebrate Christmas and the holiday season in your new home, surrounded by the warmth and charm of country living. The home can be viewed by while construction is being completed. The impressive triple garage is heated, insulated, and drywalled, with a drain in each bay for added convenience. Both hot and cold water are also run to the garage, making it a practical and versatile space for vehicles, projects, recreational equipment, and year-round use. this property provides the space and privacy of rural living along with the comfort and convenience of a beautifully designed family home. For additional information, blueprints for the main floor, second floor, and basement are available in the supplements, along with the Surveyor’s Certificate and Property Condition Disclosure Statement. (id:63476)
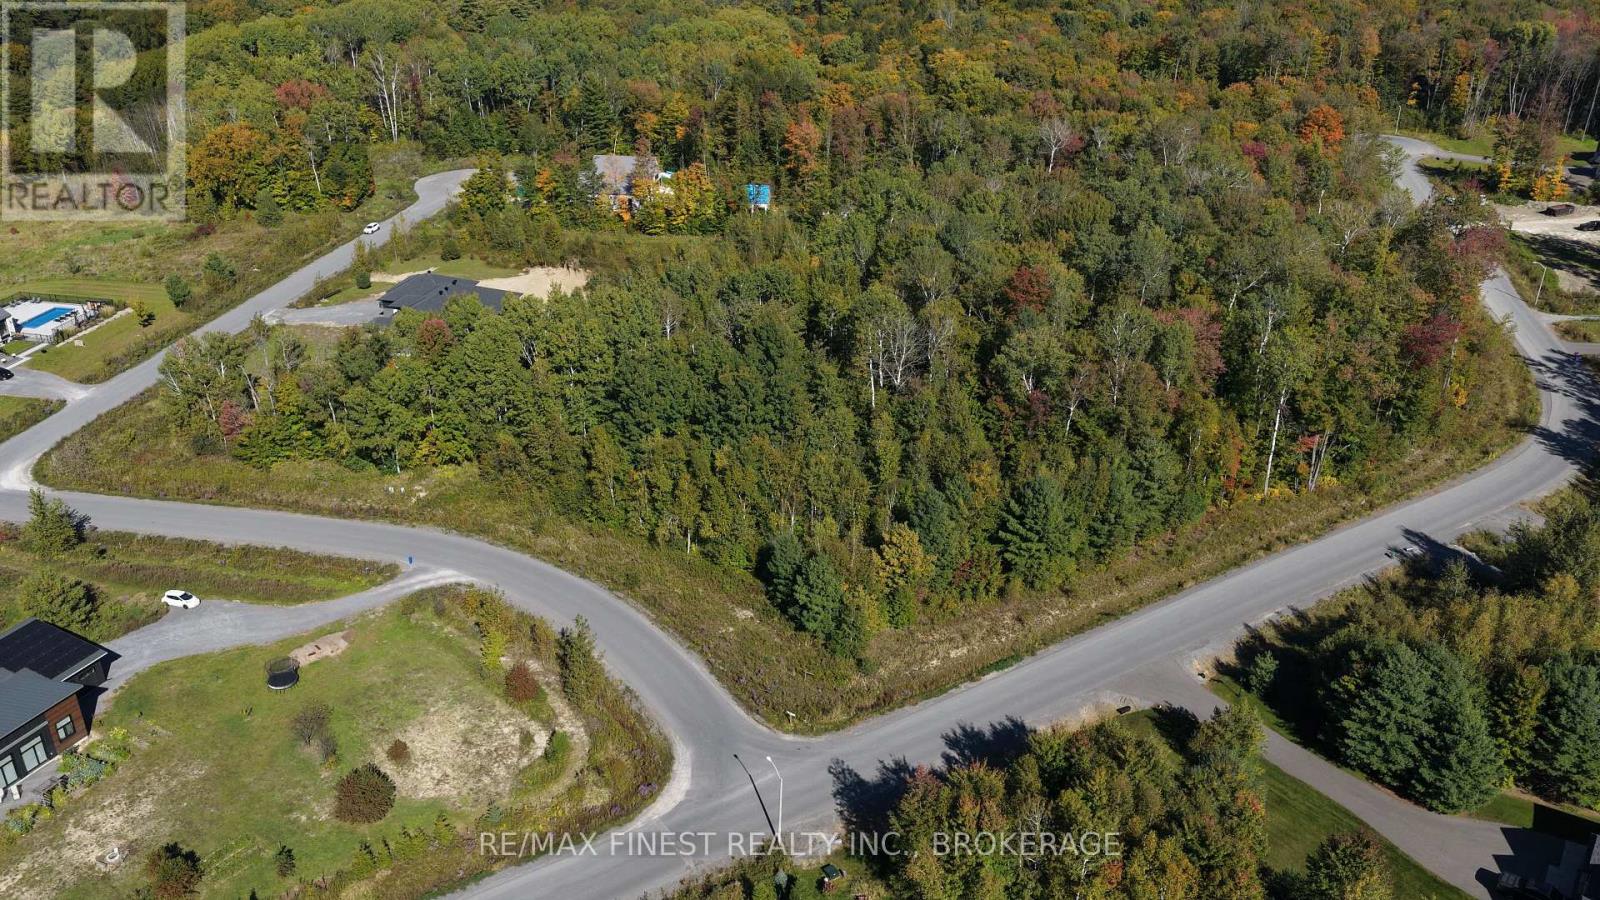
1581 Kinsella Drive
Ottawa, Ontario
Welcome to 1581 Kinsella Drive in beautiful Cumberland Estates! Build your dream home in this magnificent community on a beautiful corner lot. Plenty of trees for privacy- you decide where your future home will be placed. Nature trails run throughout the entire subdivision for leisurely strolls. 6-minute drive to the quaint Cumberland Village for basic amenities, and30-minute drive to downtown Ottawa. (id:63476)
65 - 721 Lawrence Avenue W
Toronto, Ontario
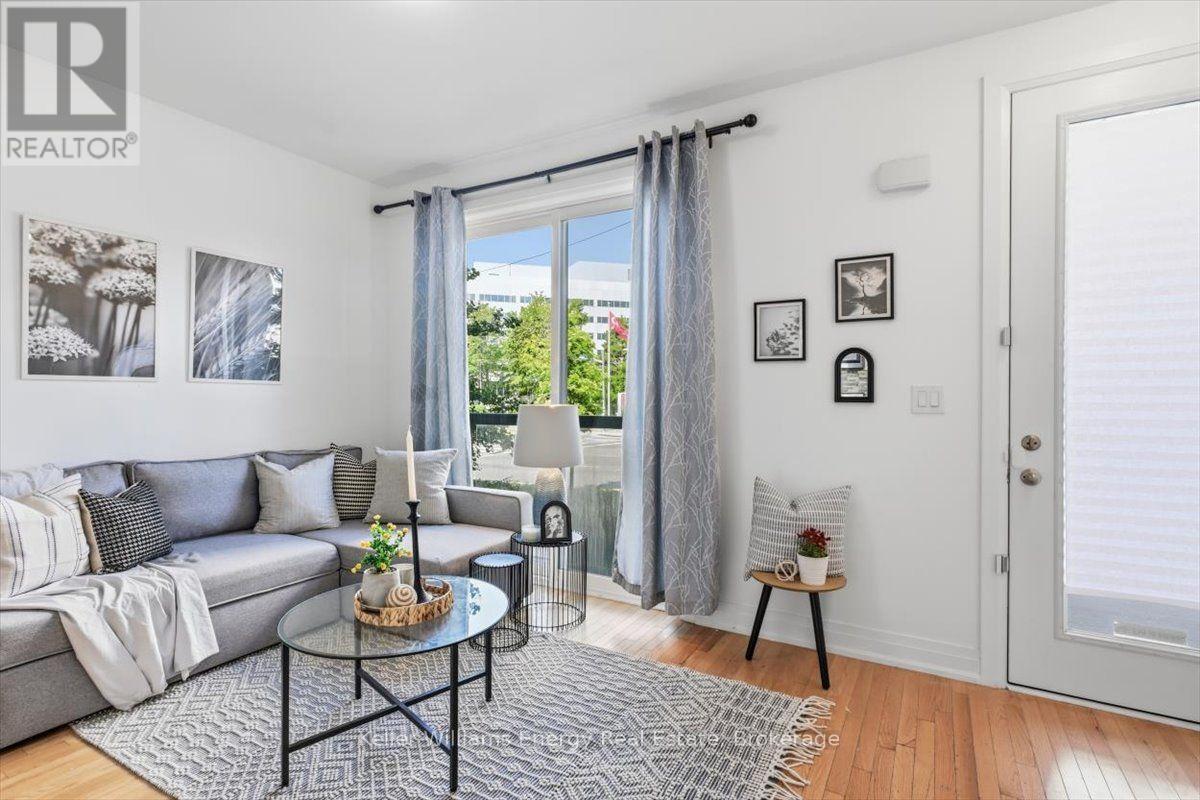
Stylish Midtown Living at Its Best! Welcome to Midtowns by Wycliffe Homes, where modern design meets unbeatable convenience. Step inside to a bright, open-concept layout featuring hardwood and upgraded vinyl flooring, creating a stylish and inviting space for both everyday living and entertaining. The contemporary kitchen is designed to impress with granite countertops, stainless steel appliances and a spacious centre island, perfect for gathering with family and friends. The lower level offers two generously sized bedrooms, including a spacious primary suite featuring large windows that fill the room with natural light. A conveniently located laundry room adds to the functionality of the space, while abundant storage throughout and an included locker provide plenty of room to keep everything organized. And the location? It simply doesn't get more convenient. With the Lawrence Allen Centre directly across the street, everyday essentials are literally steps from your front door. Enjoy grocery stores, shops, restaurants, cafs and convenient services without needing to drive. Minutes from Yorkdale Mall, Highway 401, TTC subway access, shops and restaurants, this home offers the perfect balance of urban convenience and comfortable living. Modern. Connected. Move-in ready. Everything you need is right outside your door. (id:63476)
Lower - 760 Ashley Court
Oshawa, Ontario
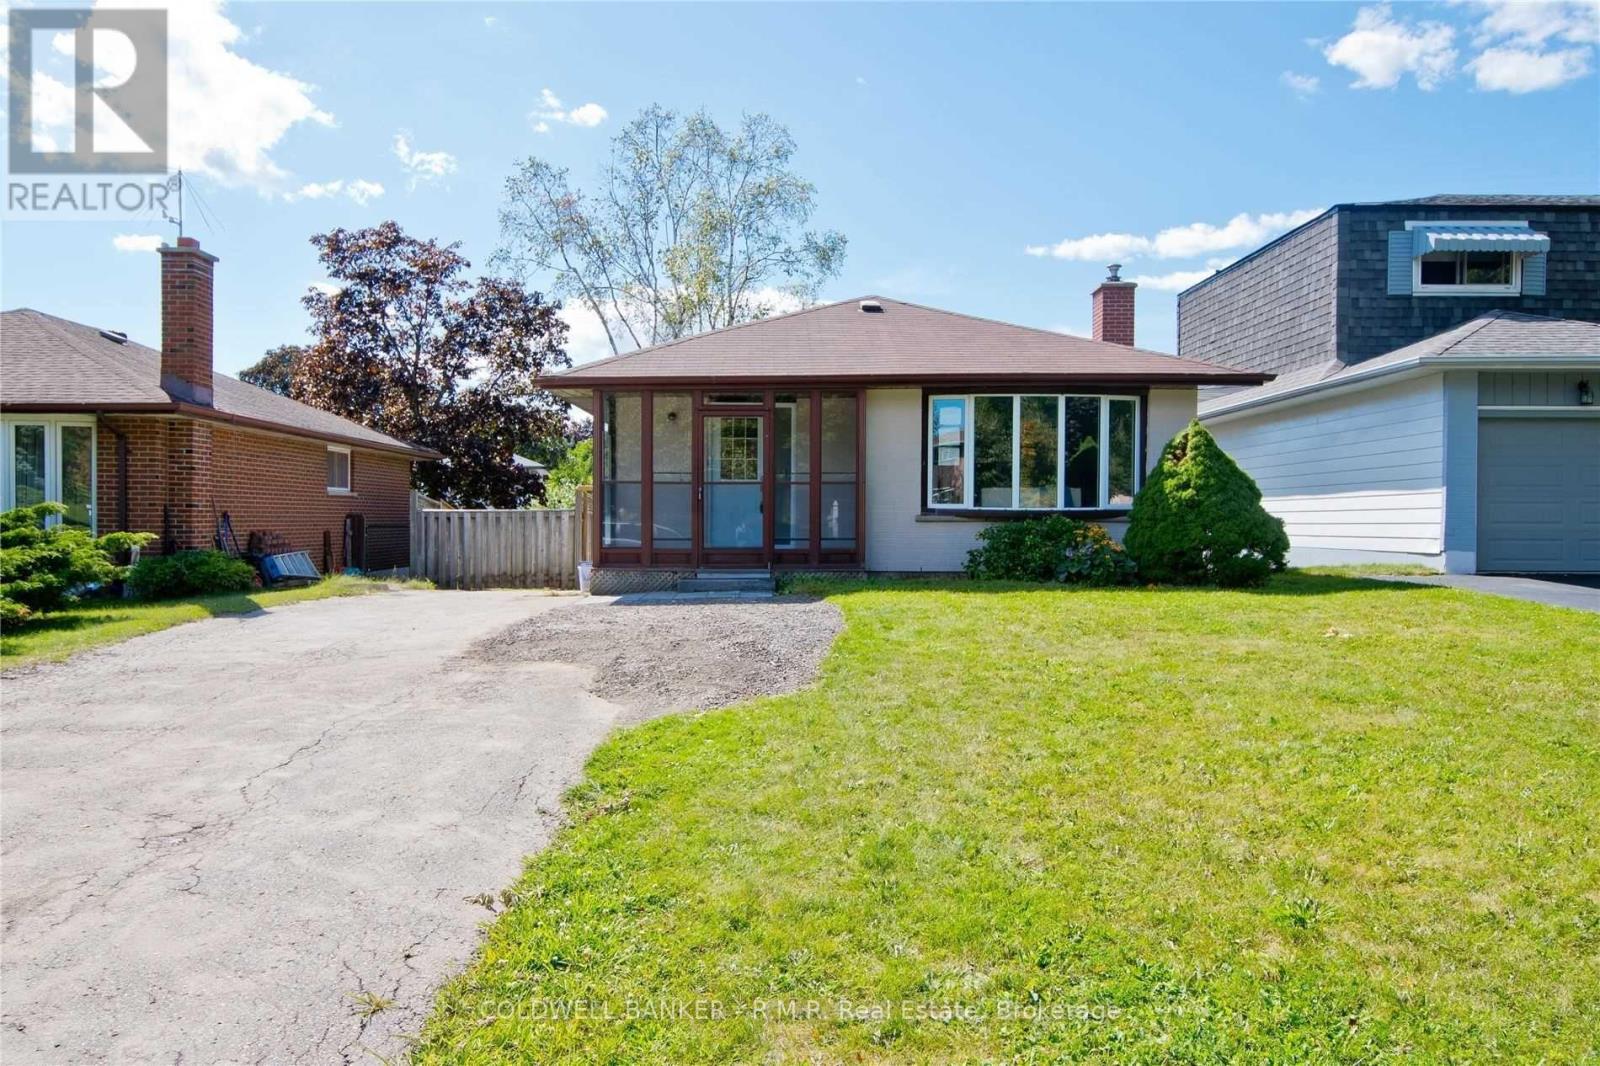
Welcome to Ashley Court! This updated basement apartment is situated on a quiet court with a walkout to the West-facing backyard. Offering 3 bedrooms, 1 bathroom, enjoy the benefits of separate hydro and gas utilities, and in-suite stacking laundry providing added convenience for families of all sizes. The kitchen is adorned with granite counter tops, stainless steel appliances and pot lights. The sliding door adds a layer of convenience to the West-facing backyard. Modern finishes, bright, welcoming that doesn't feel like a basement apartment. Located in the Centennial neighbourhood off of Central Park Blvd just North of Rossland Rd, 760 Ashley Crt is nearby Rossland Square Shopping Mall, public parks, schools, places of worship, transit, and more! (id:63476)
4751 5th Avenue SW
Salmon Arm, British Columbia
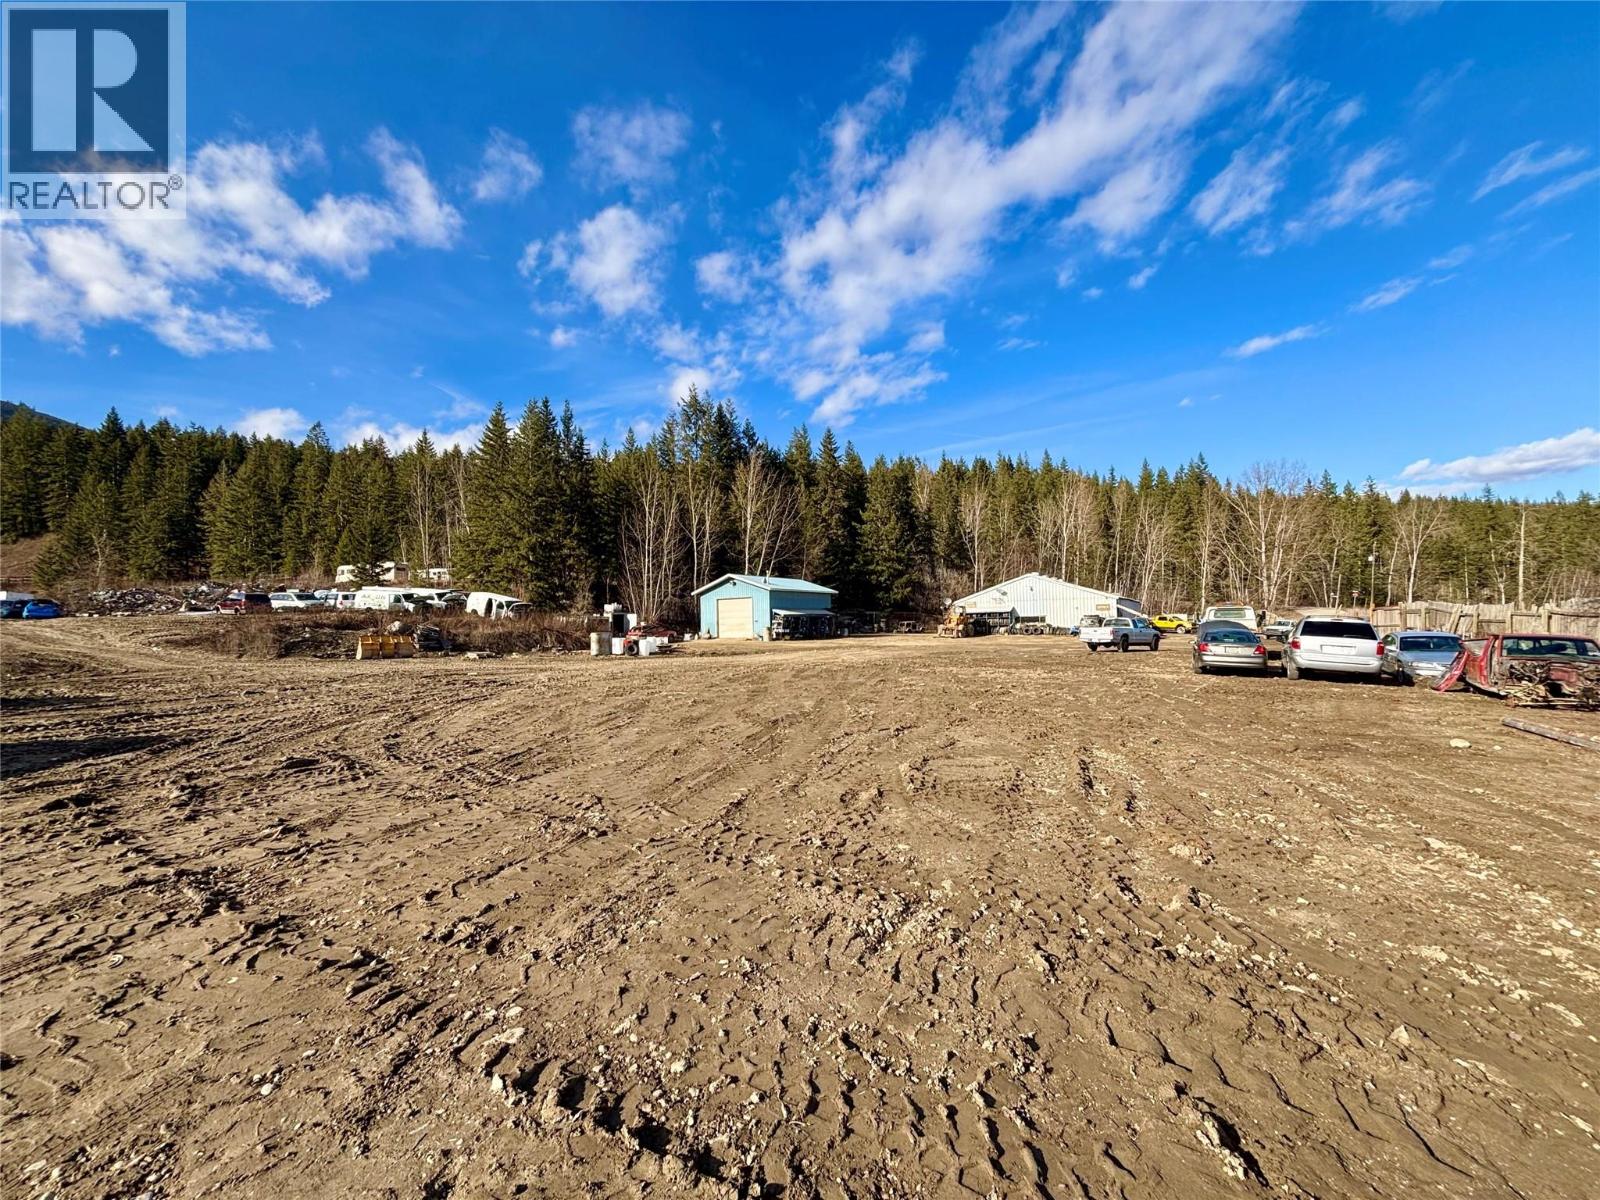
New Price!!! Rare opportunity to acquire a large industrial acreage near the Trans-Canada Highway & located in the fast-growing community of Salmon Arm. Versatile split zoned parcel with both M-1 General Industrial and M-5 Salvage Yard zonings which permit a wide range of industrial uses including all the automotive uses, metal fabrication, welding, salvage yard and other light & heavy-duty industrial uses. Large flat building site with great frontage along 5th Ave. The land comes improved with a +/- 5,400 SF industrial building with fully engineered heavy metal framing & corrugated metal cladding shop area with one (1) 10 by 12 roll-up bay door. Front desk and office space is drywalled and insulated with an additional separate heated area. Improvements also include an additional +/- 875 SF fully insulated shop with metal cladding, power & two (2) 12 by 12 drive through bay doors that allow for smooth passage of vehicles from the shop to the main building. The land is benched towards the back of the acreage with many flat areas for building sites up top. Would make a superb redevelopment site. Build your own building on a portion of the site and create lease income from surface storage and existing improvements or redevelop the entire site. Equally well suited for owner/user and investment purposes, rezoning & subdivision. Larger scale industrial zoned acreages like this rarely come to market. Newer oil-separator system. New environmental report on file for qualified buyers. (id:63476)
2003 37 Avenue
Vernon, British Columbia
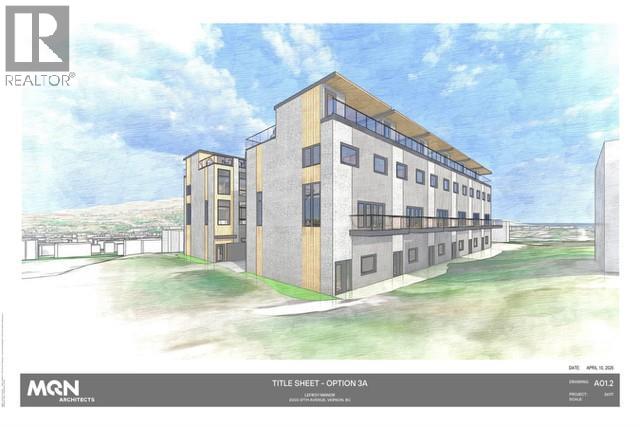
Rare re-development acquisition opportunity for just under half an acre of multifamily zoned residential development land. New architect renderings for three (3) new development options for townhomes and multifamily apartments with expansive city & lake views. One of the few redevelopment sites ever offered on the East Hill in Vernon. Excellent location, close to town, this rectangular 120 by 182-foot, 0.49-acre, 21,344 SF site with 117 ft of frontage and multiple rear laneway access points. The Lands come improved with a 5,909 square foot, 2-storey, multifamily conversion apartment building that produces good holding income with a suite mix of Five (5) 1-bedroom suites and five (5) studios. The building produces an annual gross income of $135,547.44 or $11,295.62 monthly with more near-term tenant turnovers anticipated to create significant rental increases. The new MUS - Multi-unit: Small Scale zoning allows for a range of small-scale housing development up to 3 Storeys in Height, including detached, attached, and multi-unit housing on lots under 4,050 square meters (1 acre) Zoning permits up to 24 Dwelling Units per acre which makes the site suitable for 12 Strata Title Units. Property not in Heritage Registry. Foundation is poured concrete encased rock, interior finishes include painted wood panel with wainscot/chair railed areas and a mix of carpet, vinyl, laminate, hardwood & tile flooring. Don't miss this rare opportunity to secure a solid income producing asset with excellent redevelopment potential. (id:63476)
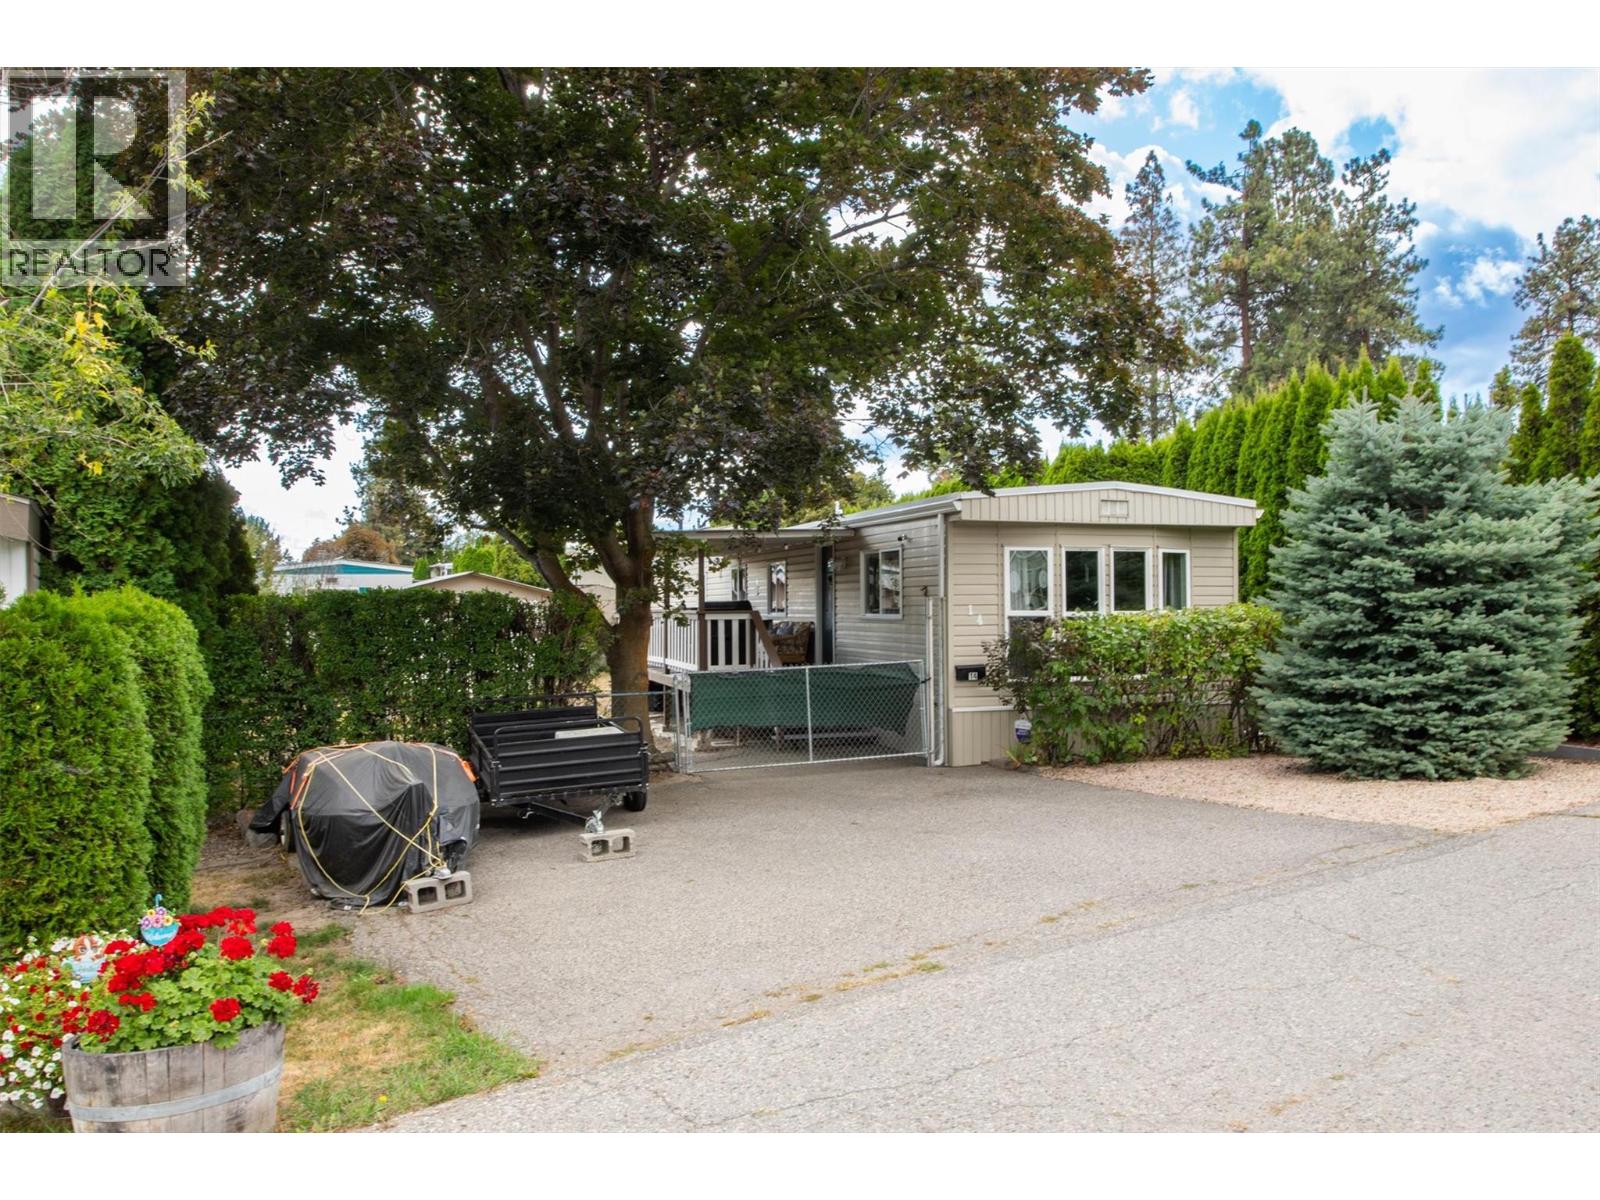
2001 97 Highway S Unit# 14
Westbank, British Columbia
Welcome to an inviting, pet-friendly home in Berkley Estates, offering a wonderful blend of comfort, privacy, and Okanagan lifestyle. This well-cared-for 2-bedroom, 1.5-bath home features a spacious primary bedroom with a large walk-in closet, along with thoughtful updates including a newer roof, kitchen, and windows. Step outside to enjoy the covered deck and generous, fully fenced private yard—perfect for pets, gardening, entertaining, or simply relaxing while taking in the mountain views. A convenient storage shed adds even more functionality. Centrally located, you’re just minutes from shopping, local wineries, scenic trails, Okanagan Lake, and beautiful beaches. Whether you’re looking to downsize, purchase your first home, or simply enjoy a more relaxed Okanagan lifestyle, this is a fantastic opportunity to make Berkley Estates home. (id:63476)
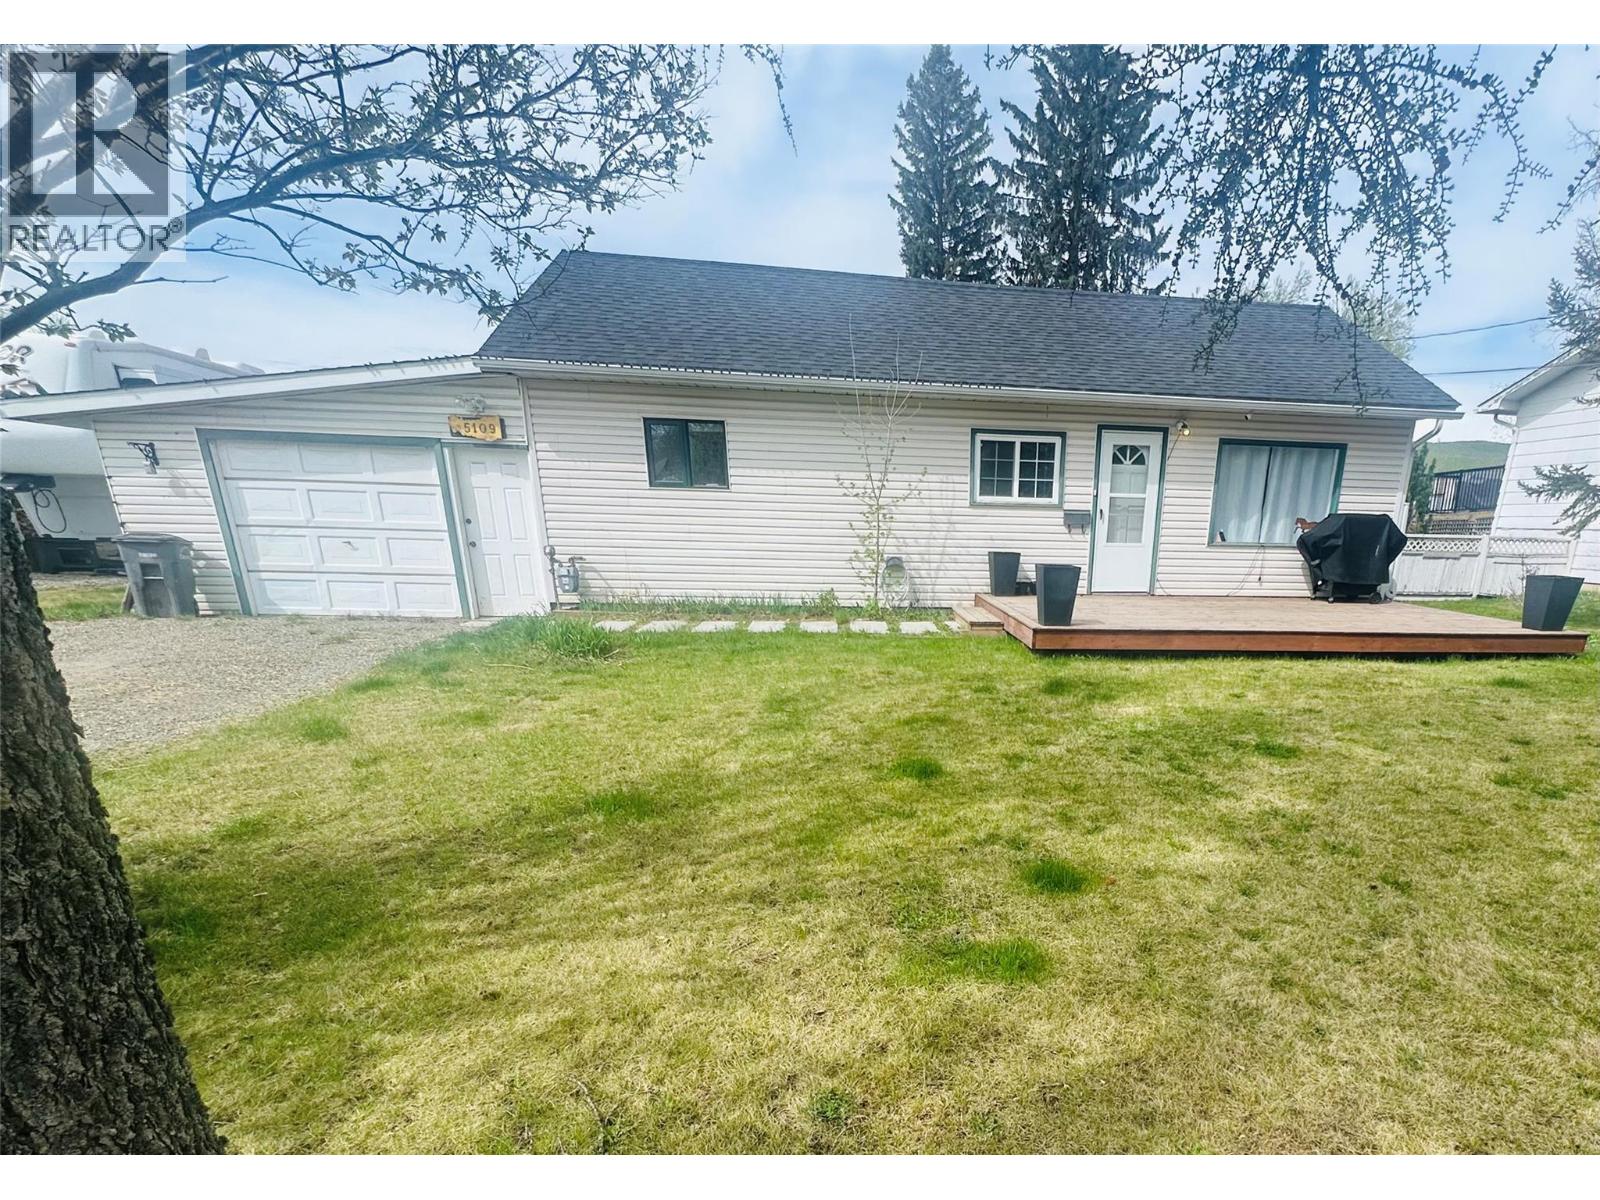
5109 43 Street NE
Chetwynd, British Columbia
Welcome to this charming bungalow located on a spacious, fully fenced lot in the desirable Rodeo Subdivision, just steps from the school. This bright, one-level home features an inviting open-concept layout that feels both comfortable and functional. The kitchen has seen numerous upgrades and offers a lovely view of the expansive backyard—perfect for enjoying your morning coffee while taking in the peaceful surroundings. The three bedrooms are generously sized, providing plenty of space and natural light. The beautifully renovated bathroom showcases stunning tilework and modern finishes. An attached garage adds valuable convenience and extra storage space. If you’re searching for a move-in ready home in a prime location with thoughtful updates already completed, this property is a must-see. Book your viewing today! (id:63476)
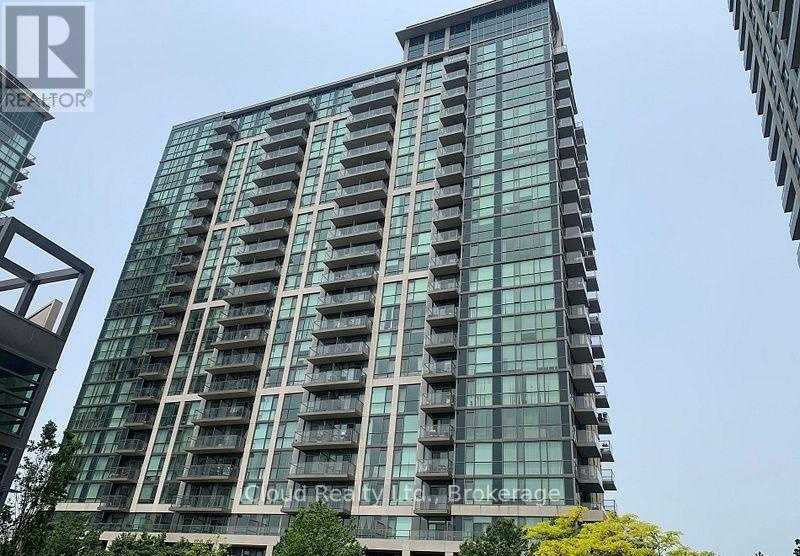
1508 - 339 Rathburn Road W
Mississauga, Ontario
Location , Location .. One Bedroom+ Den. Luxury Condo In Sought Square One Location. Close To Shopping , Sheridan College , Movie Theater , Schools , Transit ,Hwy's 403/401/410. One Underground Parking And Locker. Building Has Great Amenities!!! (id:63476)
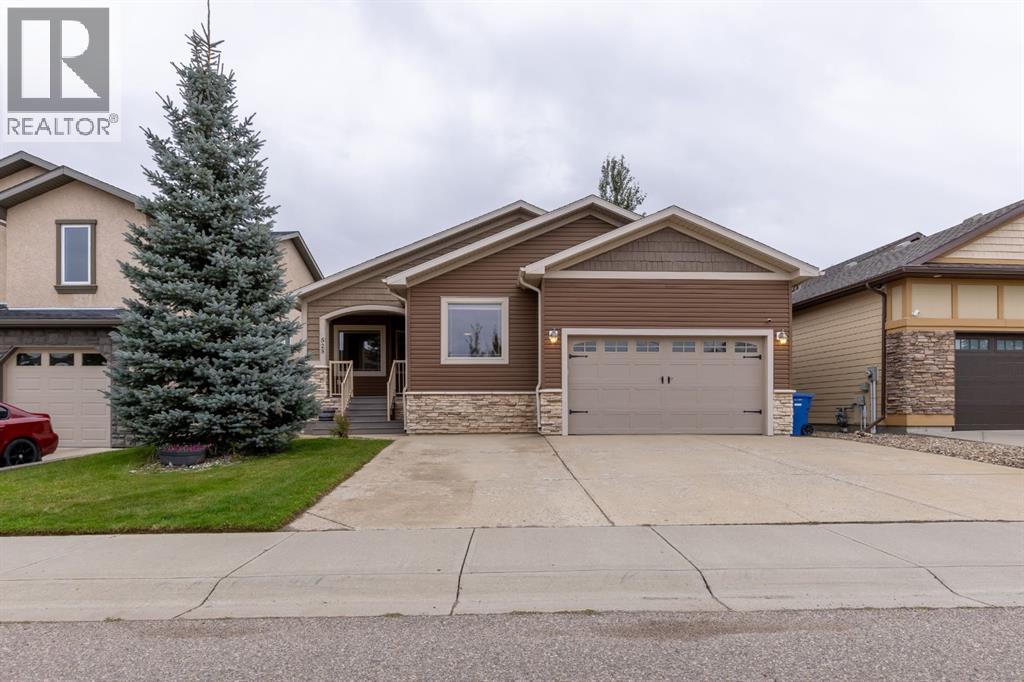
525 Edinburgh Road W
Lethbridge, Alberta
Welcome to this impressive 1,768 sq. ft. bungalow backing directly onto West Highlands Park! Offering 5 bedrooms, 3 full bathrooms, a walkout basement and plenty of space for the whole family, this home combines a fantastic floor plan with an incredible park-side setting. The main floor features a chef-inspired kitchen with an open-concept entertaining area, spacious primary suite, dedicated office and convenient main-floor laundry—providing everything you need for comfortable one-level living. Thoughtfully designed with an abundance of storage space throughout, this home makes it easy to keep everything organized. Downstairs, the walkout basement offers even more impressive living space, including 3 huge bedrooms, a large dedicated storage room and direct access to the backyard and covered patio. Step outside and enjoy walking paths, a public gazebo, fishing and outdoor skating in the winter, all just beyond your backyard. Additional features include a spacious garage, Hunter Douglas blinds and Gemstone exterior lighting for year-round curb appeal. Conveniently located near Save-On-Foods, Safeway and other amenities, with quick access to Whoop-Up Drive and Highway 3. A quiet neighbourhood, beautiful park setting, exceptional storage and an abundance of living space make this an exceptional place to call home!Please note: Basement photos have been virtually staged for illustrative purposes. (id:63476)