
801 1 Street NE Milk River, Alberta T0K 1M0

$298,888
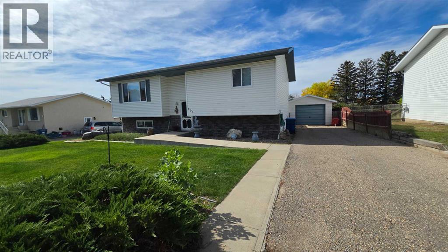
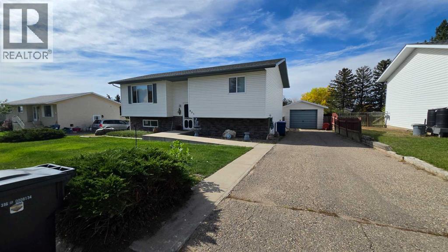
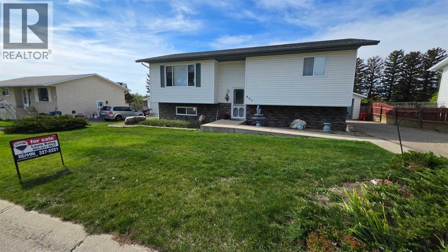
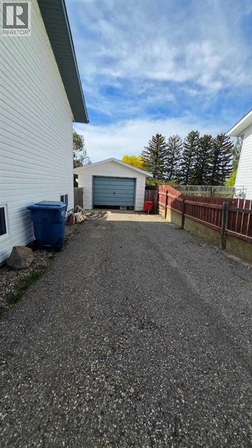
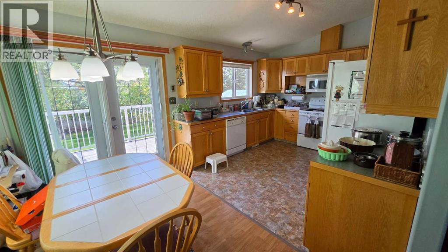
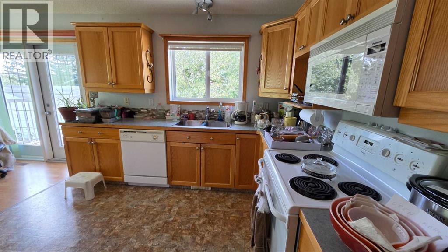
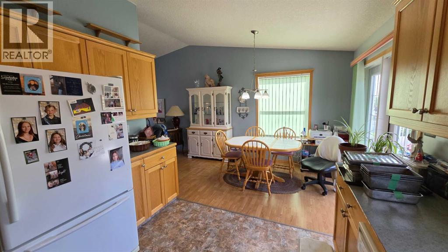
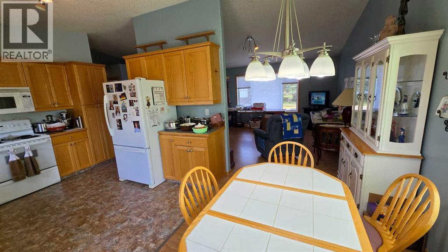
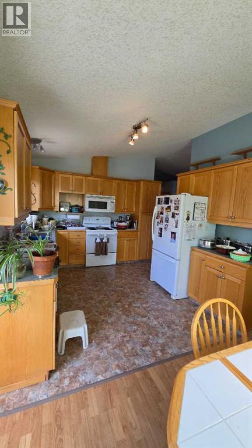
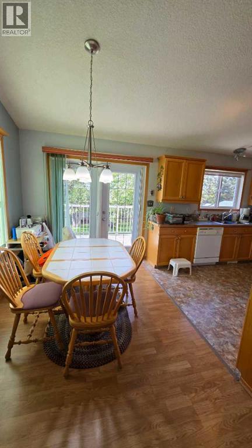
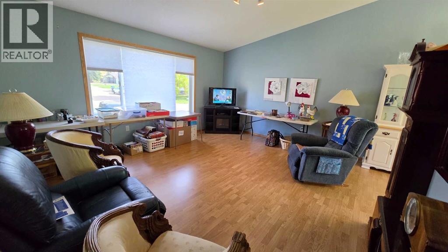
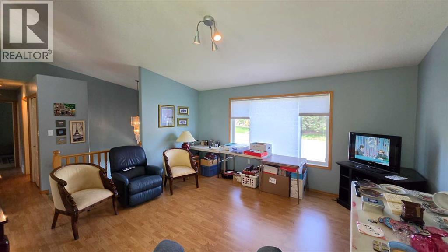
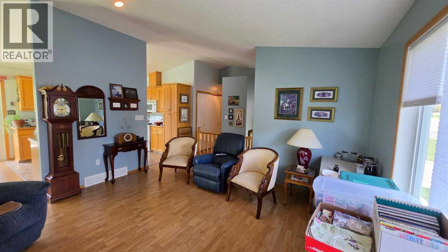
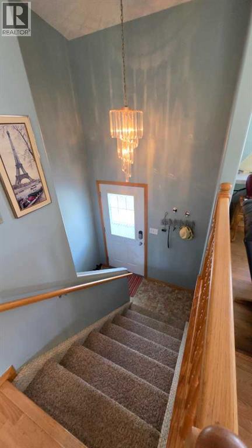
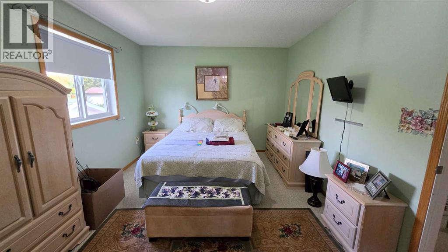
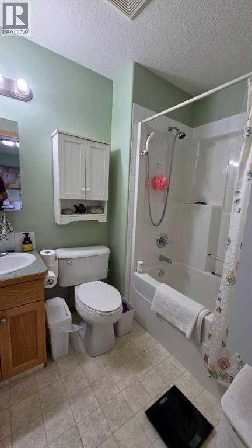
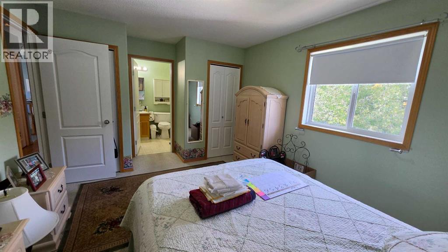
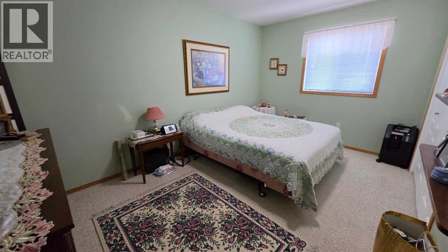
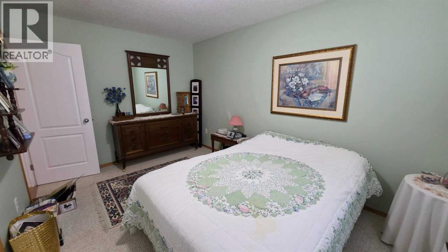
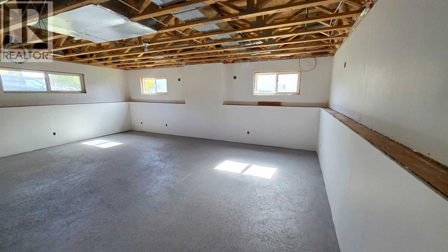
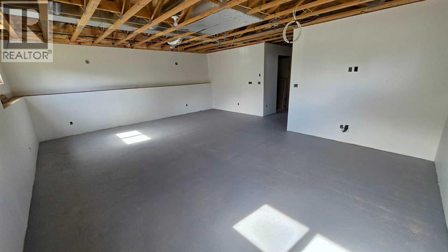
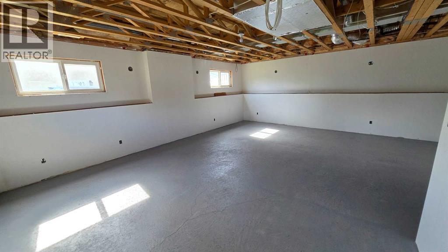
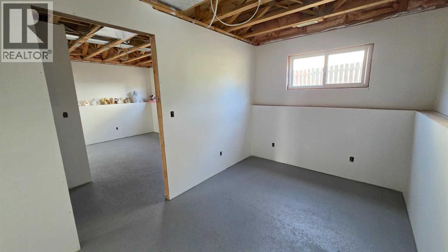
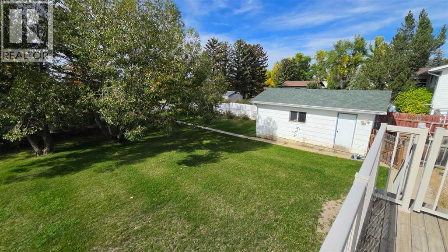
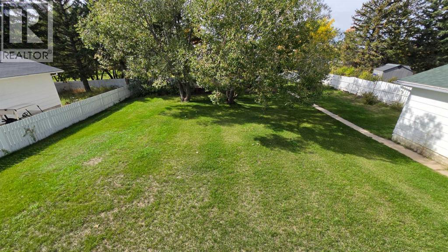
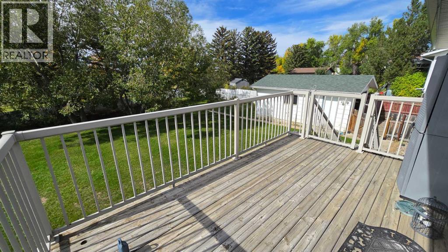
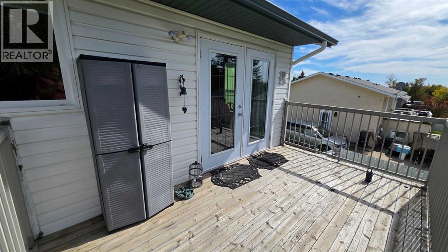
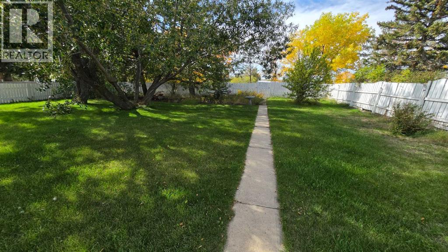
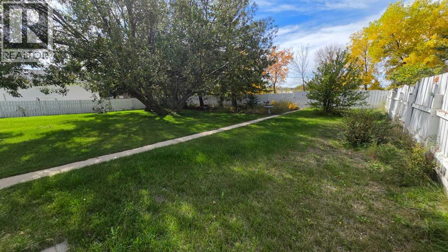
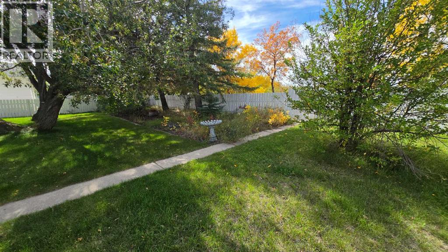
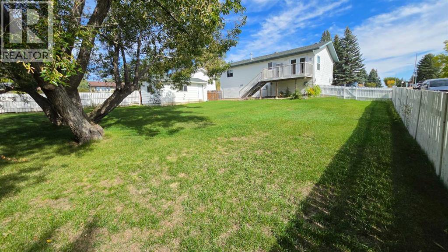
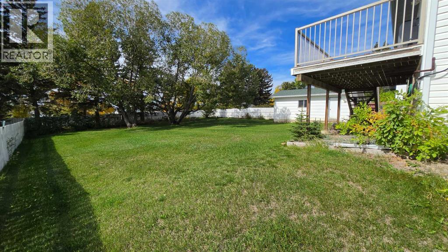
Very nice bi-level 2 bedroom, 2 bathroom home for sale in Milk River. Built in 2004, open and spacious main level with main floor hidden laundry closet. All appliances are included. Detached single garage and a huge fully fenced and beautifully landscaped yard. This property has a partially developed basement that has framing, electrical and drywall complete and potential of 2 more bedrooms. Ready for the new owners finishing touches. Just 40mins to Lethbridge and only 10mins to Coutts/Sweetgrass U.S.A Port of entry. (id:63476)
Property Details
| MLS® Number | A2347469 |
| Property Type | Single Family |
| Amenities Near By | Airport, Golf Course, Park, Playground, Recreation Nearby, Schools, Shopping |
| Community Features | Golf Course Development, Fishing |
| Features | Pvc Window |
| Parking Space Total | 3 |
| Plan | 7510741 |
| Structure | Deck |
Building
| Bathroom Total | 2 |
| Bedrooms Above Ground | 2 |
| Bedrooms Total | 2 |
| Appliances | Washer, Refrigerator, Oven - Electric, Dishwasher, Stove, Dryer, Microwave, Hood Fan |
| Architectural Style | Bi-level |
| Basement Development | Partially Finished |
| Basement Type | Full (partially Finished) |
| Constructed Date | 2004 |
| Construction Material | Poured Concrete |
| Construction Style Attachment | Detached |
| Cooling Type | None |
| Exterior Finish | Brick, Concrete, Vinyl Siding |
| Flooring Type | Carpeted, Laminate, Linoleum |
| Foundation Type | Poured Concrete |
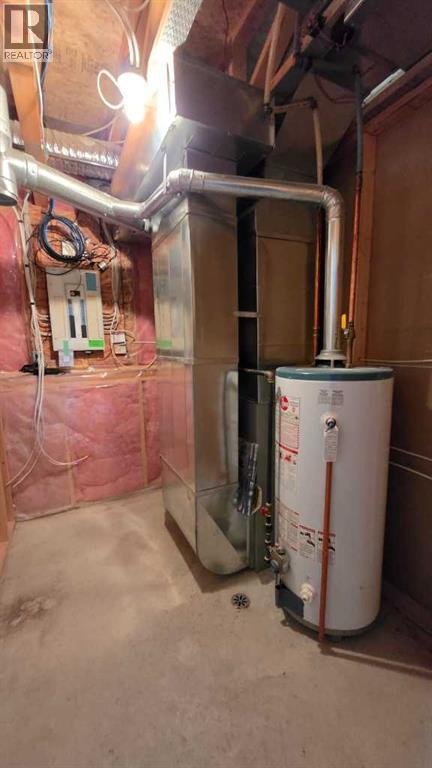
| Heating Fuel | Natural Gas |
| Heating Type | Forced Air |
| Stories Total | 1 |
| Size Interior | 1,660 Sqft |
| Total Finished Area | 1660 Sqft |
| Type | House |
Parking
| Other | |
| Detached Garage | 1 |
Land
| Acreage | No |
| Fence Type | Fence |
| Land Amenities | Airport, Golf Course, Park, Playground, Recreation Nearby, Schools, Shopping |
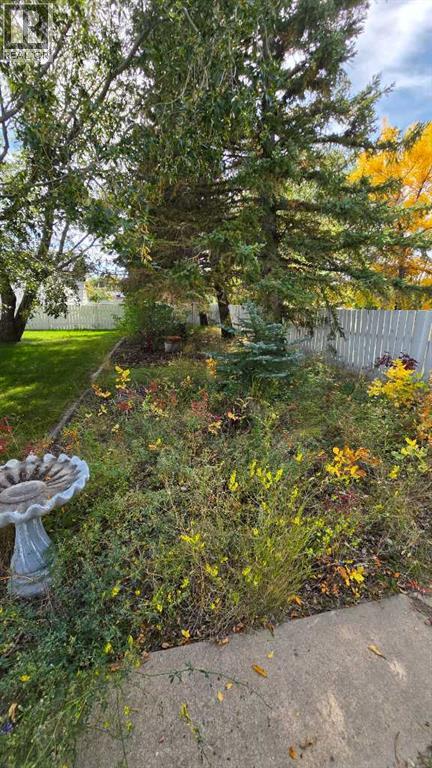
| Landscape Features | Garden Area, Landscaped, Lawn |
| Size Depth | 42.67 M |
| Size Frontage | 24.38 M |
| Size Irregular | 11200.00 |
| Size Total | 11200 Sqft|10,890 - 21,799 Sqft (1/4 - 1/2 Ac) |
| Size Total Text | 11200 Sqft|10,890 - 21,799 Sqft (1/4 - 1/2 Ac) |
| Zoning Description | Residential |
Rooms
| Level | Type | Length | Width | Dimensions |
|---|---|---|---|---|
| Basement | Living Room | 22.50 Ft x 18.00 Ft | ||
| Basement | Other | 6.08 Ft x 9.17 Ft | ||
| Basement | Storage | 8.42 Ft x 4.08 Ft | ||
| Basement | Storage | 8.17 Ft x 3.00 Ft | ||
| Basement | Furnace | 8.75 Ft x 6.42 Ft | ||
| Basement | Other | 13.33 Ft x 9.00 Ft | ||
| Basement | Other | 12.42 Ft x 8.50 Ft | ||
| Main Level | Kitchen | 10.67 Ft x 11.00 Ft | ||
| Main Level | Dining Room | 7.00 Ft x 11.00 Ft | ||
| Main Level | Living Room | 14.33 Ft x 15.67 Ft | ||
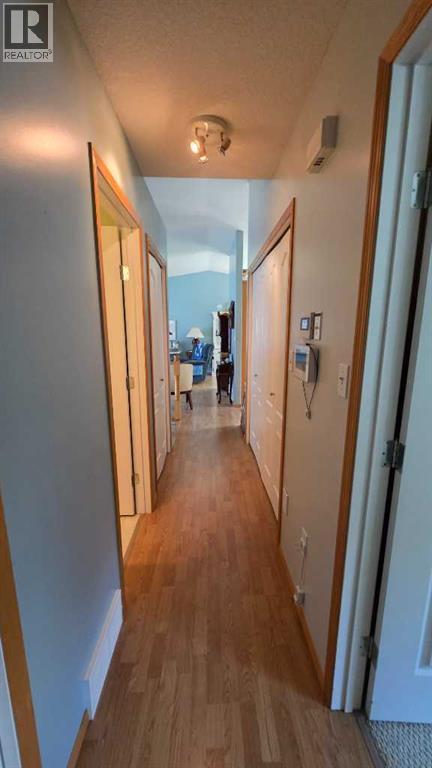
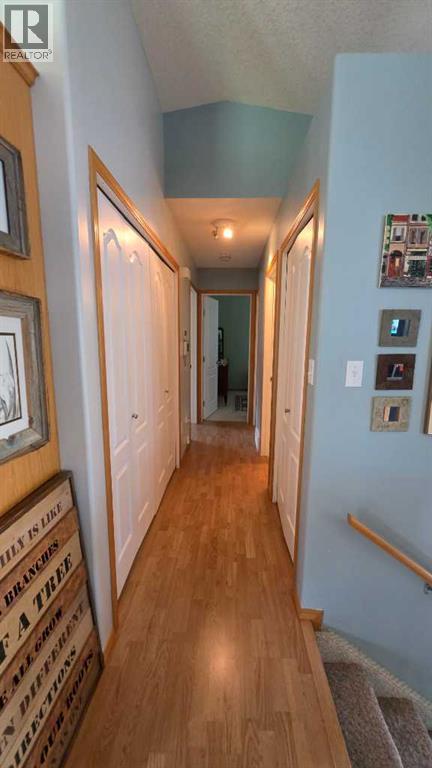
| Main Level | Hall | 16.75 Ft x 3.08 Ft | ||
| Main Level | 4pc Bathroom | 11.00 Ft x 4.50 Ft | ||
| Main Level | Bedroom | 13.75 Ft x 9.00 Ft | ||
| Main Level | Primary Bedroom | 14.58 Ft x 10.58 Ft | ||
| Main Level | 4pc Bathroom | 7.00 Ft x 6.00 Ft |
Contact Us
Contact us for more information

The trademarks REALTOR®, REALTORS®, and the REALTOR® logo are controlled by The Canadian Real Estate Association (CREA) and identify real estate professionals who are members of CREA. The trademarks MLS®, Multiple Listing Service® and the associated logos are owned by The Canadian Real Estate Association (CREA) and identify the quality of services provided by real estate professionals who are members of CREA. The trademark DDF® is owned by The Canadian Real Estate Association (CREA) and identifies CREA's Data Distribution Facility (DDF®)
October 01 2026 04:42:10
Lethbridge & District Association of REALTORS®
RE/MAX Real Estate - Lethbridge