
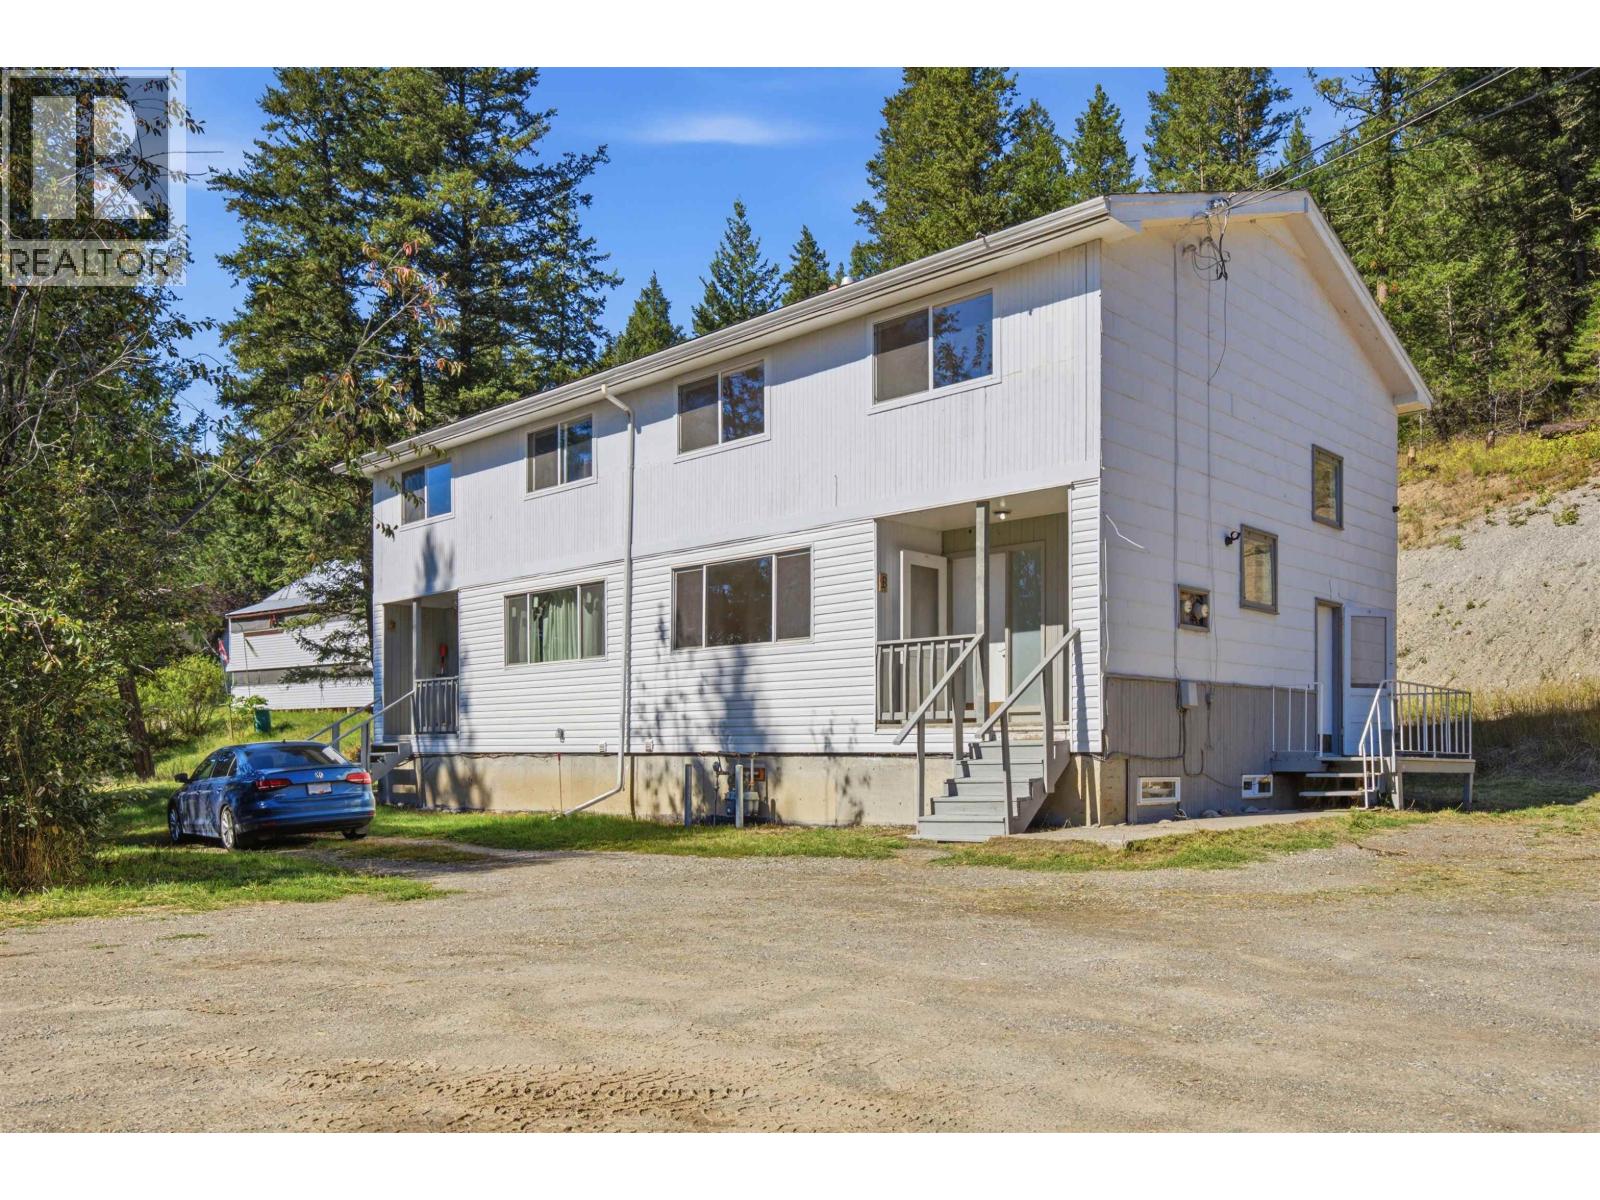
3265 Firdale Drive
Williams Lake, British Columbia
Rare opportunities like this don’t come along often, duplex set on 6.8 stunning acres with privacy, space, and endless potential. Whether you’re looking to live in one unit and rent the other, invest, or purchase with family and split the mortgage while each having your own home, this property offers flexibility that’s hard to find. One side offers 3 bedrooms and 1 bathroom, while the other features 3 bedrooms and 1.5 bathrooms. With two separate driveways, a private setting, and original hardwood floors adding warmth and character, The unfinished basement adds more potential to expand and create additional living space to suit your needs. The acreage opens the door to so many possibilities, making this an ideal property for buyers looking for space, versatility, and long-term value. (id:63476)
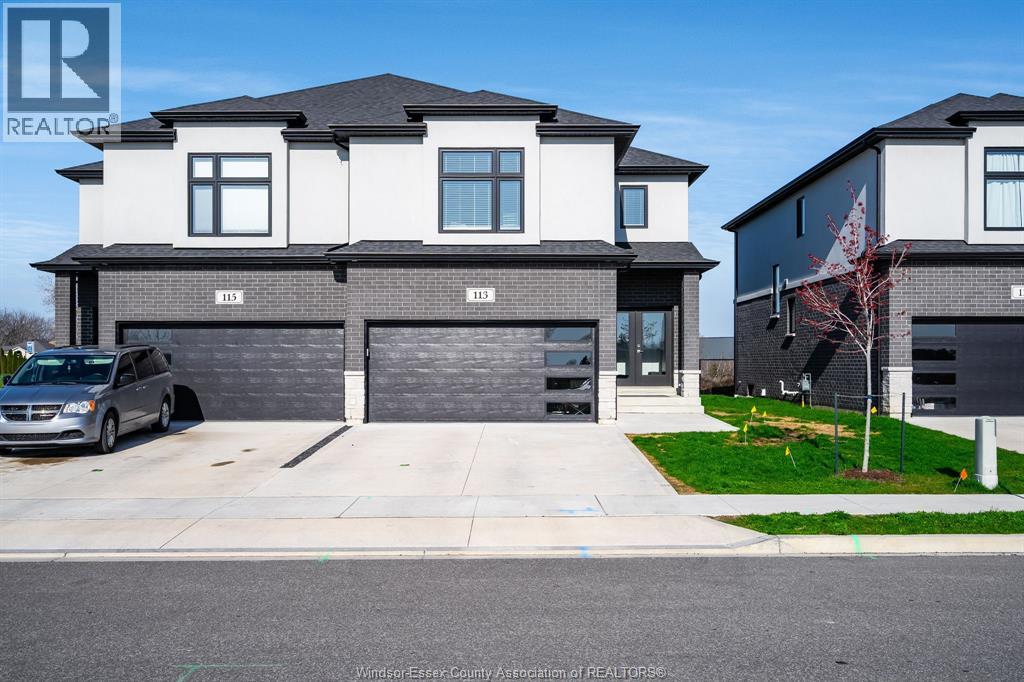
113 Eagle Street
Leamington, Ontario
Welcome to 113 Eagle Street, a beautifully maintained 3-year-old semi-detached home offering approximately 1,900 sq ft of thoughtfully designed living space, a double car, garage, and a desirable lot with open views and no immediate rear neighbours. The bright, open-concept main floor features a spacious living area, dining space, modern kitchen with walk-in pantry, convenient powder room, and inside entry from the garage. Upstairs you'll find 3 generously sized bedrooms, including a primary suite with walk-in closet and private ensuite, along with a full main bathroom and second-floor laundry. Outside, enjoy a concrete double driveway, attached double garage, and a backyard that offers a rare sense of space and privacy within a new subdivision. Vacant and available for immediate possession. Ideally located just minutes from the marina, waterfront, golf course, wineries, and Point Pelee National Park, this is a fantastic opportunity to enjoy modern living in one of Leamington's most desirable growing communities. (id:63476)
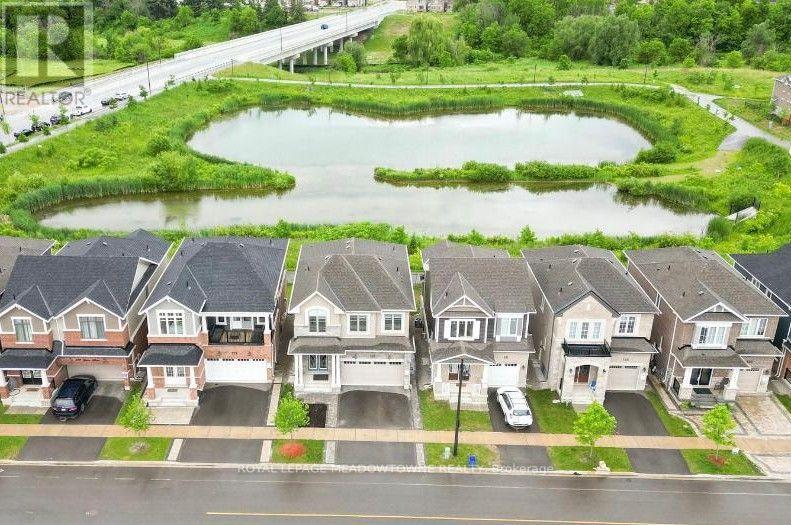
#basement - 127 Yates Drive
Milton, Ontario
Welcome to this modern, fully legal 2-bedroom basement apartment designed for comfortable independent living. Featuring a separate side entrance, custom egress windows, and in-suite laundry and 1 parking spot. Key features: Private side entrance: Enjoy convenient, independent access to your home with full privacy. Legal & Safe: Fully permitted and compliant with all local safety and building codes, including large egress windows in the bedroom for safety and abundant natural light. In-Suite Laundry: Dedicated washer and dryer located right in your unit- no shared facilities. Full Kitchen: Complete with full-sized modern appliances, ample cabinet storage, and clean generous counter space for easy meal prep. 3-Piece Bathroom : Sleek, modern bathroom featuring a spacious walk-in shower and updated fixtures. Two Generous Bedrooms: Two well-sized bedrooms perfect for working professionals, a small family, or a dedicated home office setup. Open Living Area: Functional, cozy layout with space to relax or entertain. (id:63476)
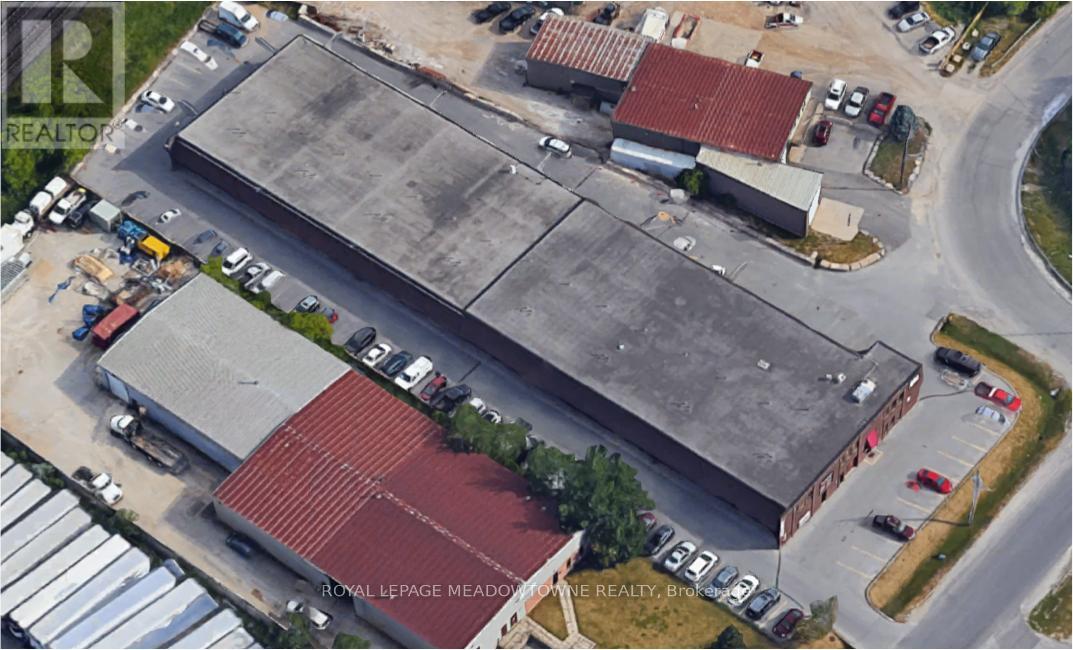
D - 295 Alliance Road
Milton, Ontario
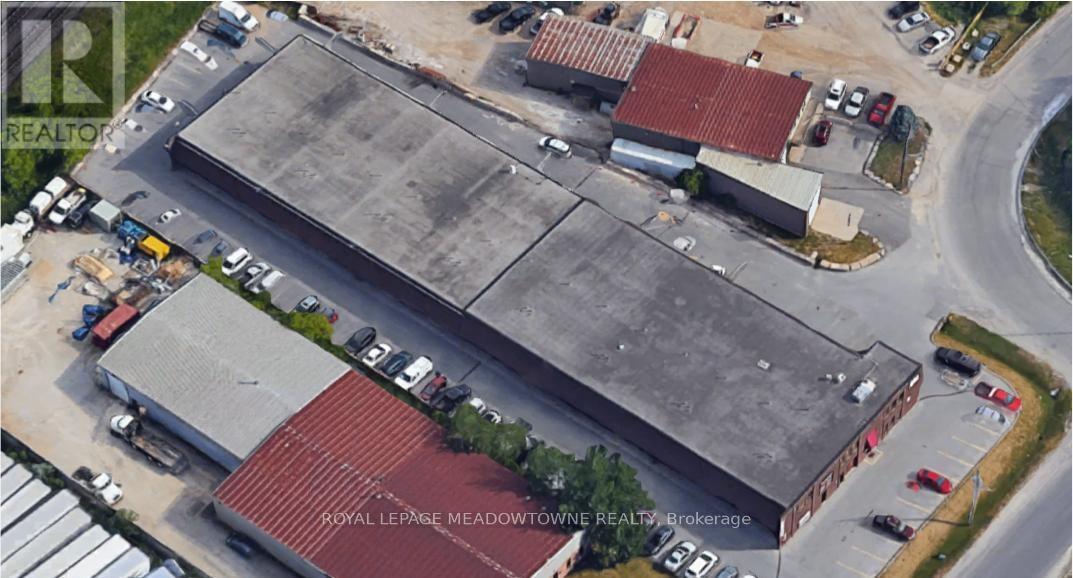
Clean professionally managed office space available for rent in Central Milton. Conveniently located in close proximity to all local amenities and minutes from the 401. (id:63476)
C - 295 Alliance Road
Milton, Ontario
CLEAN PROFESSIONALLY MANAGED OFFICE SPACE AVAILABLE FOR RENT IN CENTRAL MILTON. CONVENIENTLYLOCATED IN CLOSE PROXIMITY TO ALL LOCAL AMENITIES AND MINUTES FROM THE 401. (id:63476)
468 Lakeview Drive
Woodstock, Ontario
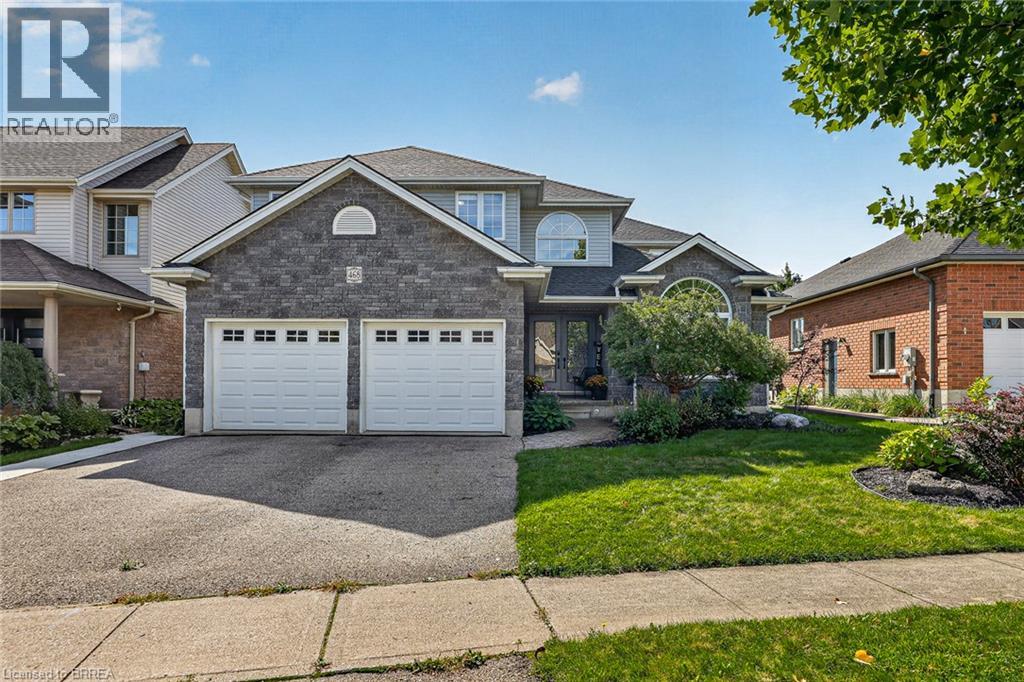
Four bedrooms together on one level. A saltwater pool out back. A beautifully refreshed kitchen at the heart of it all. And a finished lower level built for everything else. There's room to spread out here, and even more reason to come together. Morning coffee outside before the day gets busy. An afternoon in the pool. Dinner under the covered deck while someone sneaks in one last swim before sunset. A new liner (2023), gas heater (2025), sand filter (2025) and pump (2026)...the big-ticket work is already done. Come inside and a statement crystal chandelier greets you in the two-storey foyer, past new double front entry doors. From there, the kitchen does the heavy lifting for everyday life and everything in between...a waterfall island, a built-in coffee bar, a porcelain farmhouse sink, stainless steel appliances (2025) and a range hood. Pot lighting, fresh paint and new porcelain tile carry that same polish through the main level, and the family room's gas fireplace and custom built-ins make it the room everyone ends up in. A main-floor powder room and laundry room take care of the rest. Upstairs, the primary suite offers a private retreat with a double vanity and jetted soaker tub. Downstairs, the large recreation room brings a second gas fireplace and space for movie nights, games or a home gym, plus a rough-in for a future bathroom. Other major updates are covered too: a newer Lennox furnace and A/C with a 10-year warranty (October 2025), roof (2022), rebuilt retaining wall and updated exterior lighting that lights up the home beautifully once the sun goes down. Set in Alder Grange, a family-friendly pocket of Woodstock with parks, trails and Pittock Conservation Area right at your doorstep. Some homes give you more square footage. Some give you more ways to live. 468 Lakeview Drive gives you both. Come see it for yourself! (id:63476)
E - 295 Alliance Road
Milton, Ontario
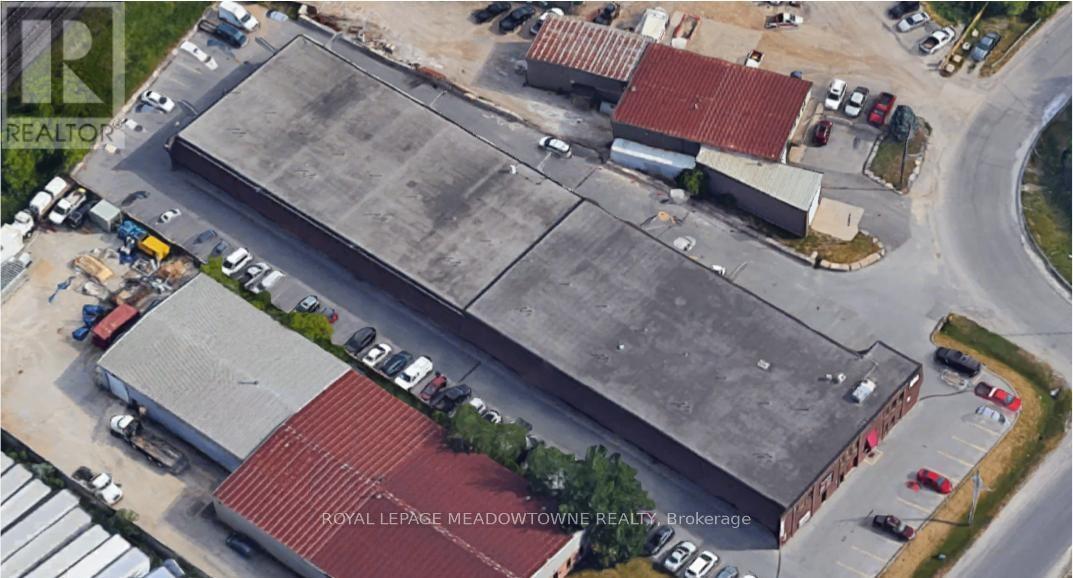
CLEAN PROFESSIONALLY MANAGED OFFICE SPACE AVAILABLE FOR RENT IN CENTRAL MILTON. CONVENIENTLYLOCATED IN CLOSE PROXIMITY TO ALL LOCAL AMENITIES AND MINUTES FROM THE 401. (id:63476)
15 - 264 Bronte Street S
Milton, Ontario
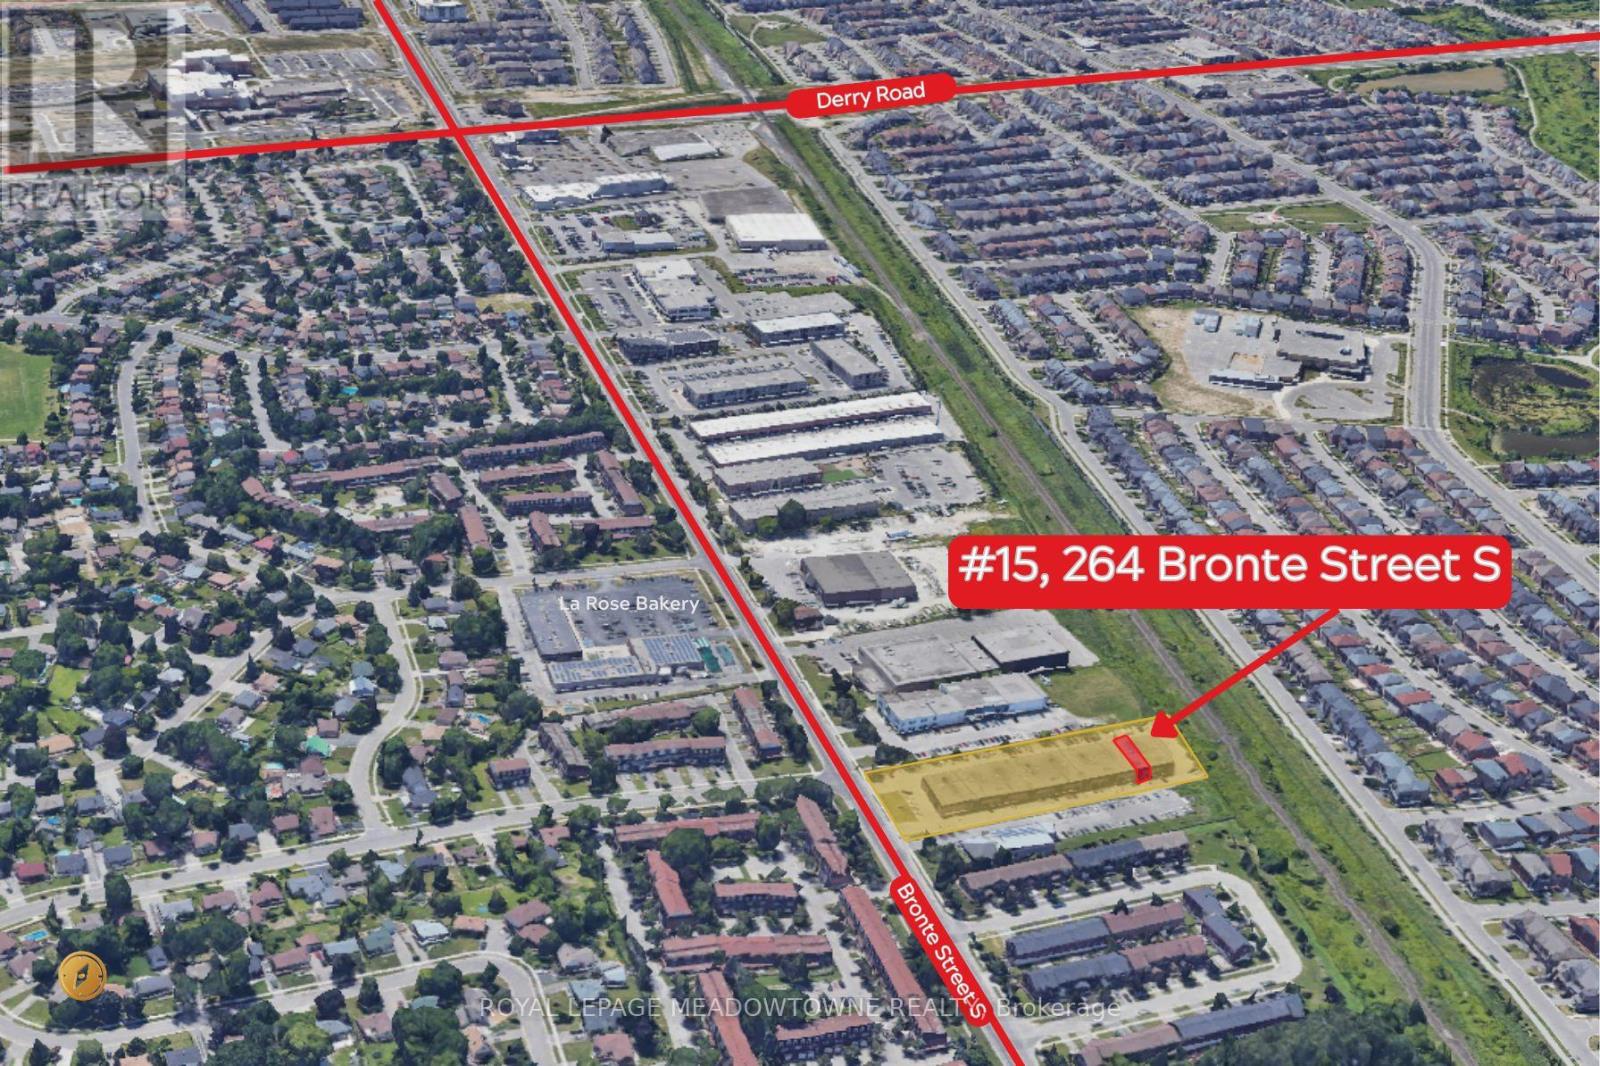
Calling All Investors. Great Opportunity to Purchase this amazing Flexible Zoned Commercial Condo on Bronte Street South in Milton. It is tenanted, 4 years remaining. Also, features 60Amp / 600 Volts industrial power with a 60 Amp heavy-duty safety switch. New, owned Rheem Performance 63 Gallon (238L) Electric How Water Tank. Internal step-down transformer for regular 120/240V service. Bonus Mezzanine that covers 50% of the gross front space. Less than 8km from Highway. (id:63476)
27 Hutchinson Lane
Rexton, New Brunswick
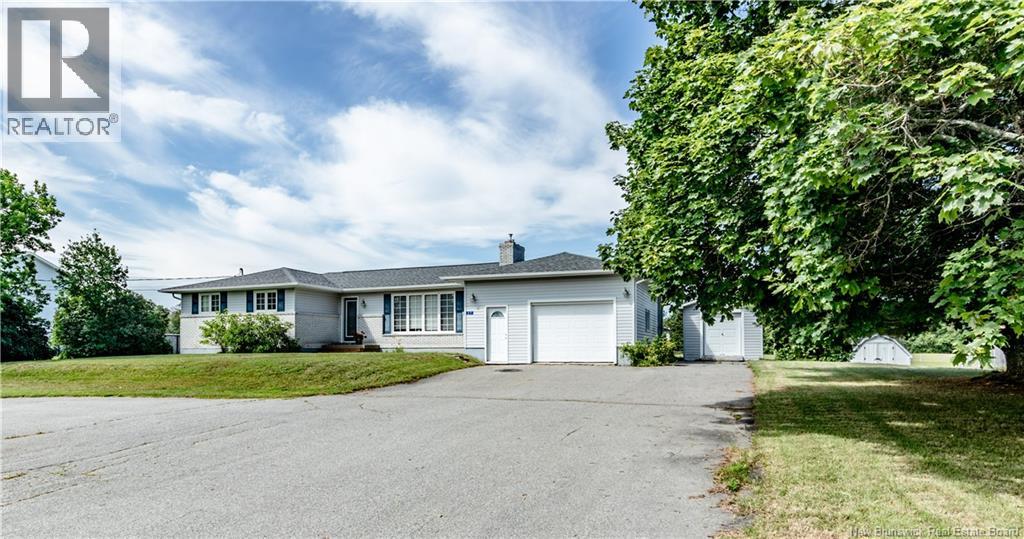
Welcome to 27 Hutchinson Road, Rextona charming bungalow offering comfort, functionality, and endless potential in a family-friendly neighbourhood just moments from the water. Step inside to discover a bright and spacious main level designed for everyday living and entertaining. The large living room provides the perfect gathering space for family and friends, while the adjoining dining area features patio doors leading to a generous back patio, creating a seamless indoor-outdoor lifestyle that's perfect for summer barbecues and relaxing evenings. The kitchen offers plenty of workspace and storage, while the main floor is completed by three comfortable bedrooms, including a spacious primary bedroom featuring its own walk-in closet. A full bathroom serves the main level, providing convenience for the entire family. The lower level is unfinished, offering a blank canvas to customize to your needs. Whether you're dreaming of additional bedrooms, a family room, home office, gym, or recreation space, this level provides excellent potential to significantly increase the home's living area and value. An attached garage offers secure parking for your vehicle while also providing ample room for storing an ATV, snowmobile, or outdoor equipment. An additional storage room within the garage adds even more practical space for seasonal items, tools, or hobbies. Perfectly situated in a welcoming, family-oriented neighbourhood, this property is conveniently located close to local schools, restaurants, grocery stores, pharmacies, medical clinics, community centres, and a variety of everyday amenities. Outdoor enthusiasts will love being just seconds from the water and nearby wharfs, where endless recreational opportunities await, including boating, canoeing, kayaking, jet skiing, fishing, and more. (id:63476)
38 Harold Street South
Ridgetown, Ontario
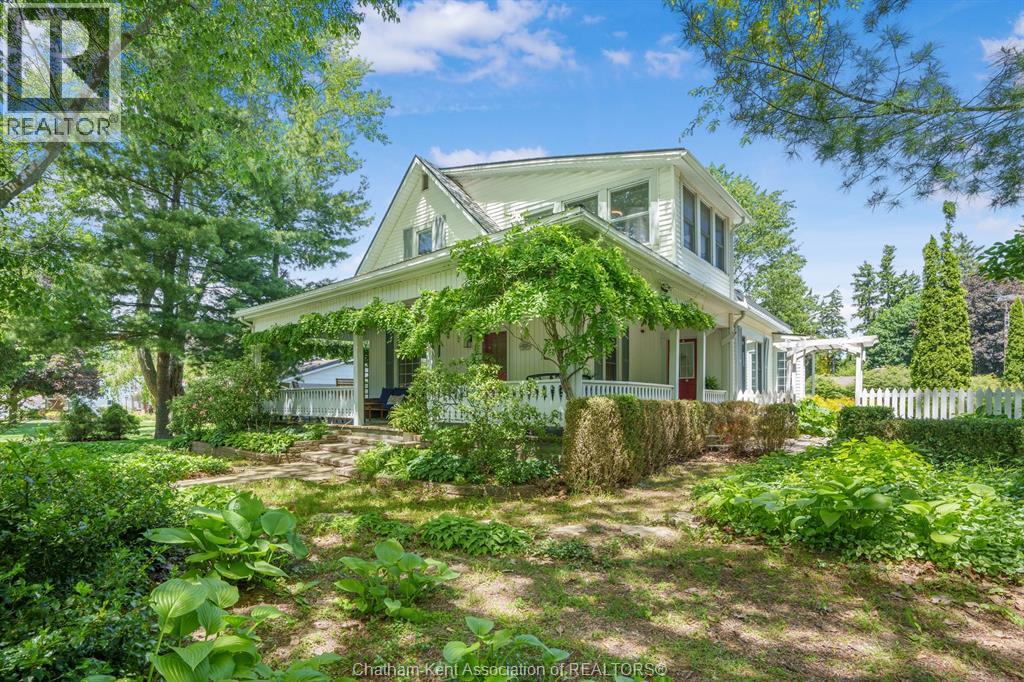
A truly rare opportunity offering far more than just a home. Situated on a majestic double lot, this unique property features a spacious 5-bedroom, 2-bathroom main residence, a fully self-contained 1-bedroom, 1-bathroom (ADU), and the added benefit of an additional lot with exciting future potential and featuring a detached garage with a carport. Whether you’re searching for a multi-generational living arrangement, a home with income-generating possibilities, space for extended family or guests, a home-based business opportunity, or a property with long-term development potential, this one checks all the boxes. The main home is filled with character and charm, offering five generous bedrooms, inviting living spaces, and timeless appeal. Adding to the property’s versatility is the separate ADU, complete with its own kitchen, living area, bedroom, and bathroom—perfect for in-laws, adult children, guests, potential short-term accommodations, or potential rental income. Outside, the expansive double lot creates a setting that feels like your own private retreat, with mature landscaping, beautiful outdoor spaces, and room to grow. The additional lot opens the door to future possibilities, making this not only a wonderful place to call home but also a smart investment for years to come. Properties offering this combination of space, flexibility, income potential, and future opportunity are exceptionally hard to find. This is more than a home—it’s a lifestyle and an investment all in one. (id:63476)
13811 17 Avenue
Surrey, British Columbia
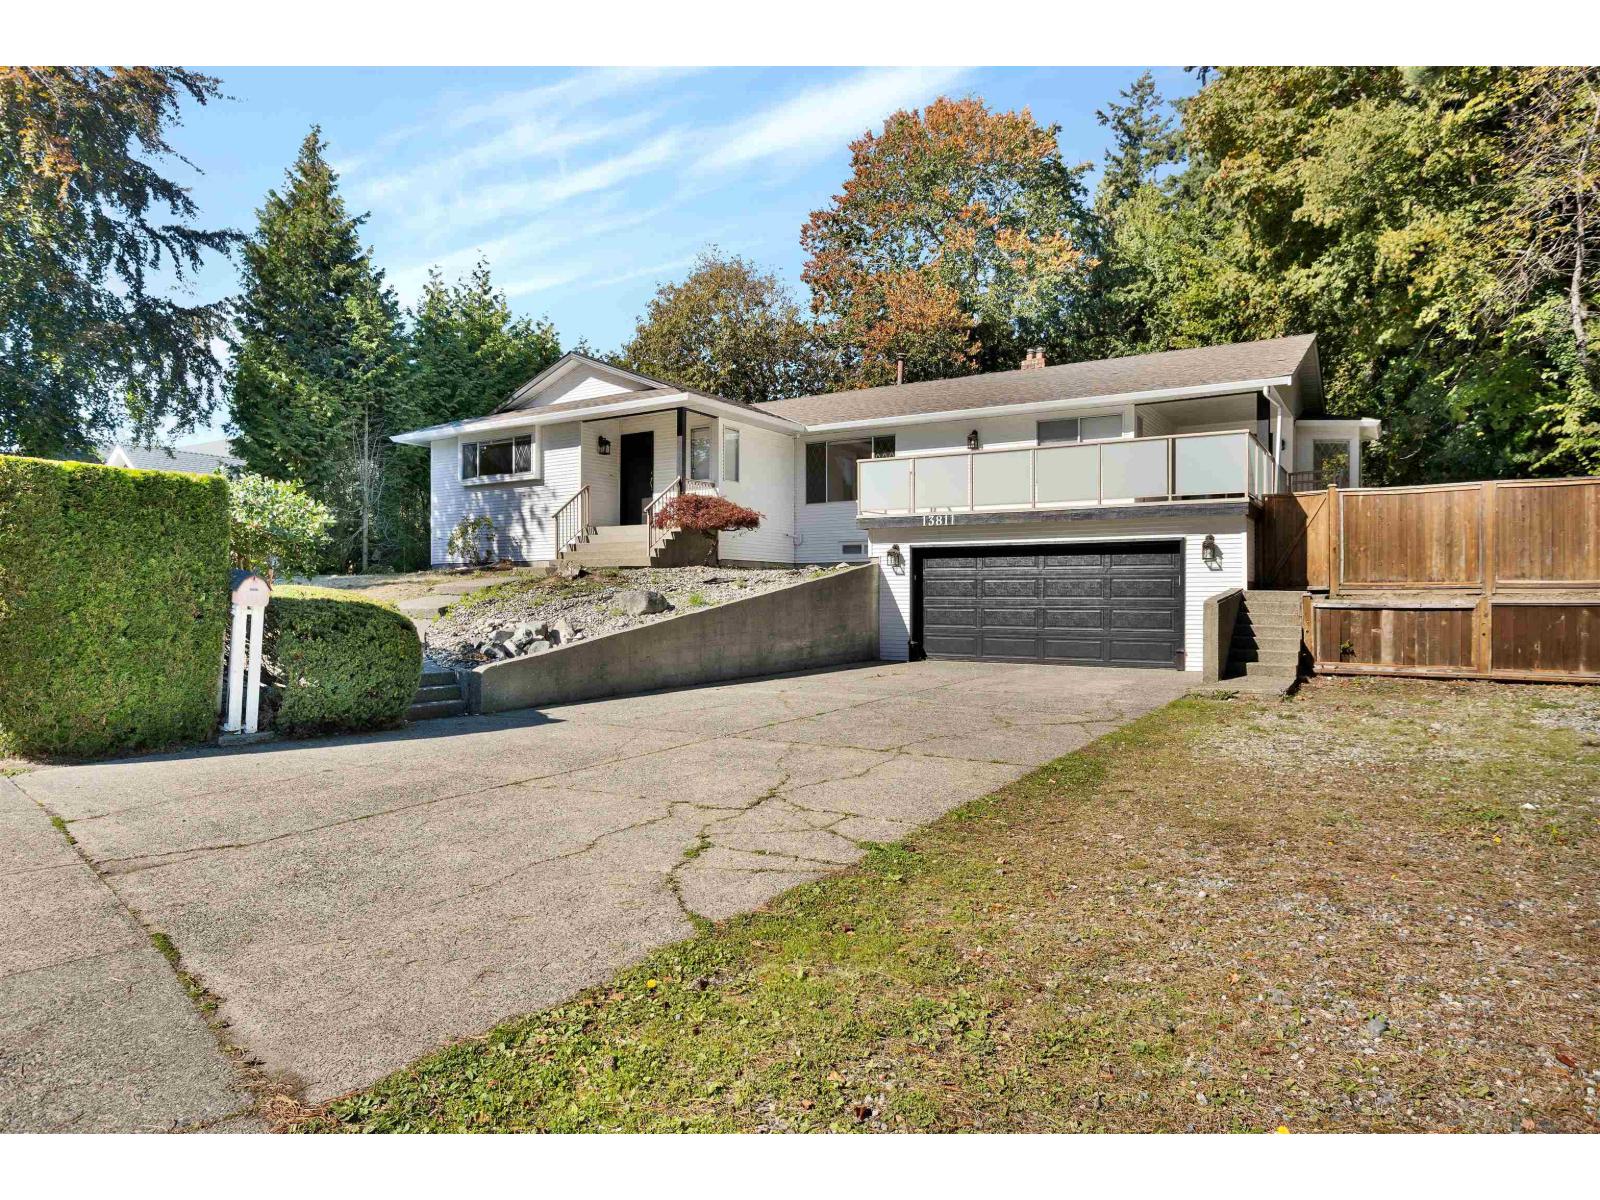
BIG FAMILY HOME IN BELL PARK! Bordered by greenbelt on two sides, the property has a fully fenced, private backyard and a sunny south facing patio off the kitchen. Inside, you'll find a formal living room, a family room off the updated kitchen, newer appliances, tile and laminate flooring, and crown mouldings. This tastefully updated, custom built home offers approximately 3,900 sq. ft. of living space on a quarter acre lot, with four bedrooms upstairs and a separate four bedroom suite downstairs, complete with its own laundry. The lower suite is currently rented for $2,500 per month. South facing patio, you dont want miss out on this one! (id:63476)
2649 Saint-Ignace
Saint-Ignace, New Brunswick
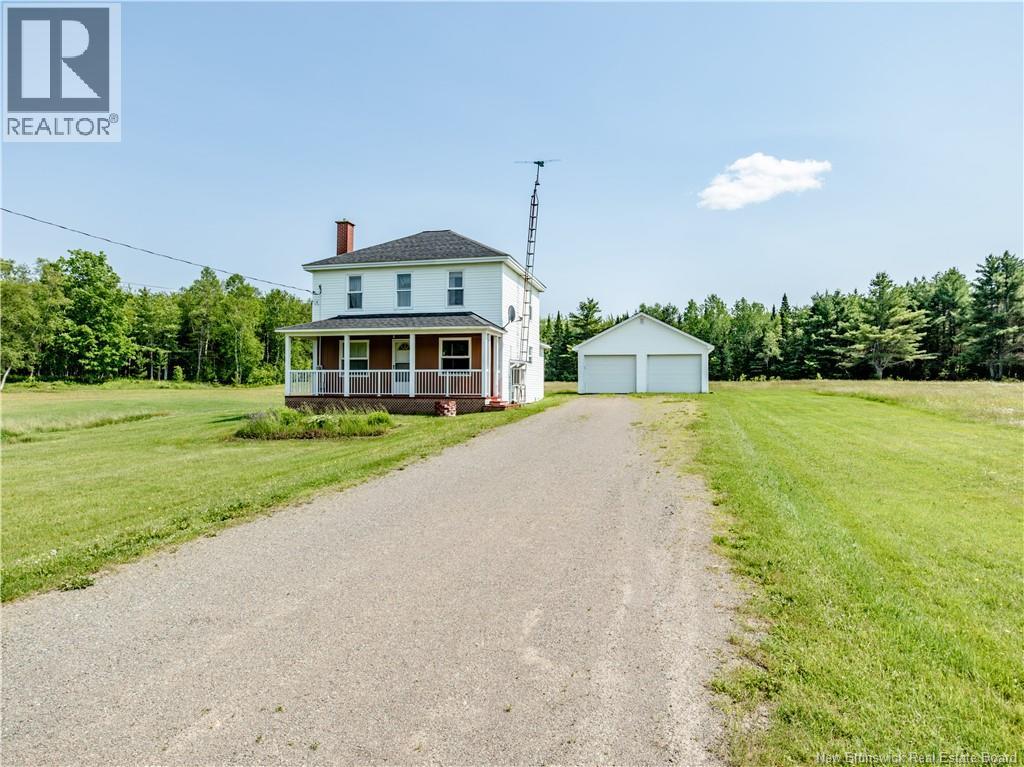
Set on a beautiful 3.63-acre parcel, this well-maintained property offers space, versatility, and endless potential. The main level welcomes you with a functional kitchen featuring ample cabinet space and a convenient pantry, perfect for everyday living and meal prep. A full bathroom combined with laundry adds practicality, while the dining area and inviting living room provide comfortable spaces to gather with family & friends. Upstairs, youll find four bedrooms, offering flexibility for a growing family, dedicated office space, or accommodating guests with ease. Each room provides a cozy retreat with plenty of natural light and room to personalize. Step outside and explore the true highlight of this property, 3.63 acres of land ready for your vision. Whether youre dreaming of a hobby farm, expansive gardens, recreational space, or even future development opportunities such as subdividing and selling building lots, the possibilities are abundant. A storage shed is already in place for your gardening tools and outdoor equipment, while the double detached garage provides excellent space for vehicles, ATVs, snowmobiles, or a workshop setup. Conveniently located near local villages, youll enjoy easy access to everyday essentials including convenience stores, schools, clinics, restaurants, and grocery options. Plus, youre just approximately one hour from Moncton, giving you access to major retail stores, dining, and amenities, including big-box shopping. (id:63476)