
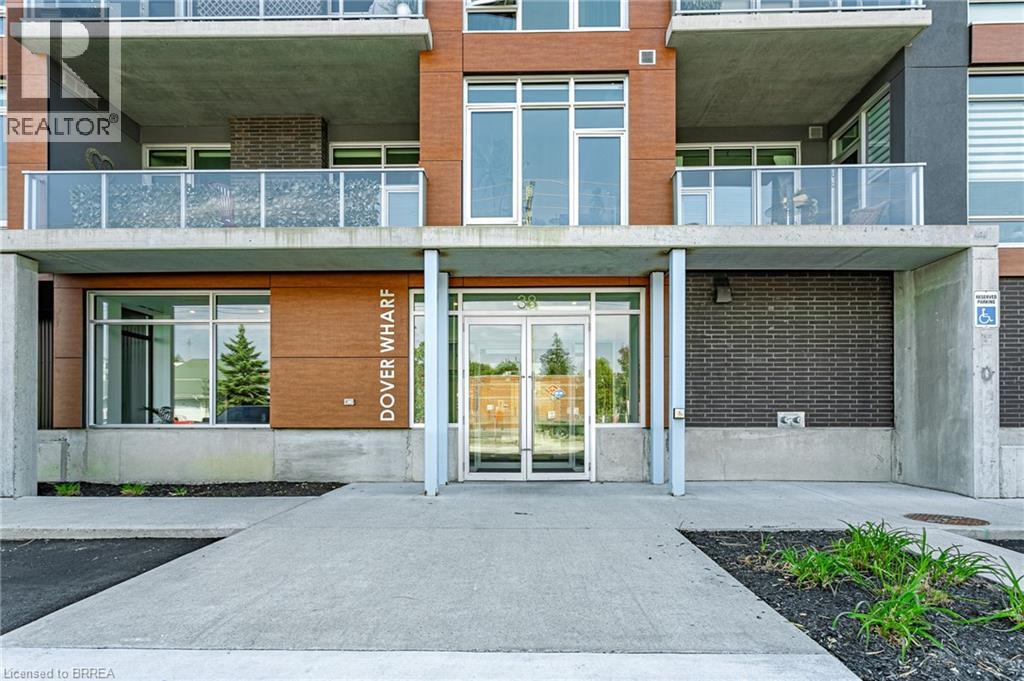
38 Harbour Street Unit# 306
Port Dover, Ontario
Experience refined lakeside living in this spacious 2-bedroom, 2-bath residence designed with elegance and comfort in mind. Expansive windows invite an abundance of natural light, highlighting soaring 9+ foot ceilings and premium flooring throughout without a trace of carpet. A striking double-sided fireplace creates a warm connection between the living area and the primary suite, where you'll find a generous ensuite and a discreet in-suite laundry. The layout is bright, airy, and thoughtfully finished for those who value both style and convenience. Parking is on the main level of the building for ease, while outdoors you'll enjoy common barbecue areas along the river that flows directly into Lake Erie. Just steps from the boardwalk, sandy beaches, fine dining, boutique shops, and the marina, this is truly year-round lakefront living an unmatched blend of sophistication and leisure. Some photos are virtually staged. (id:63476)
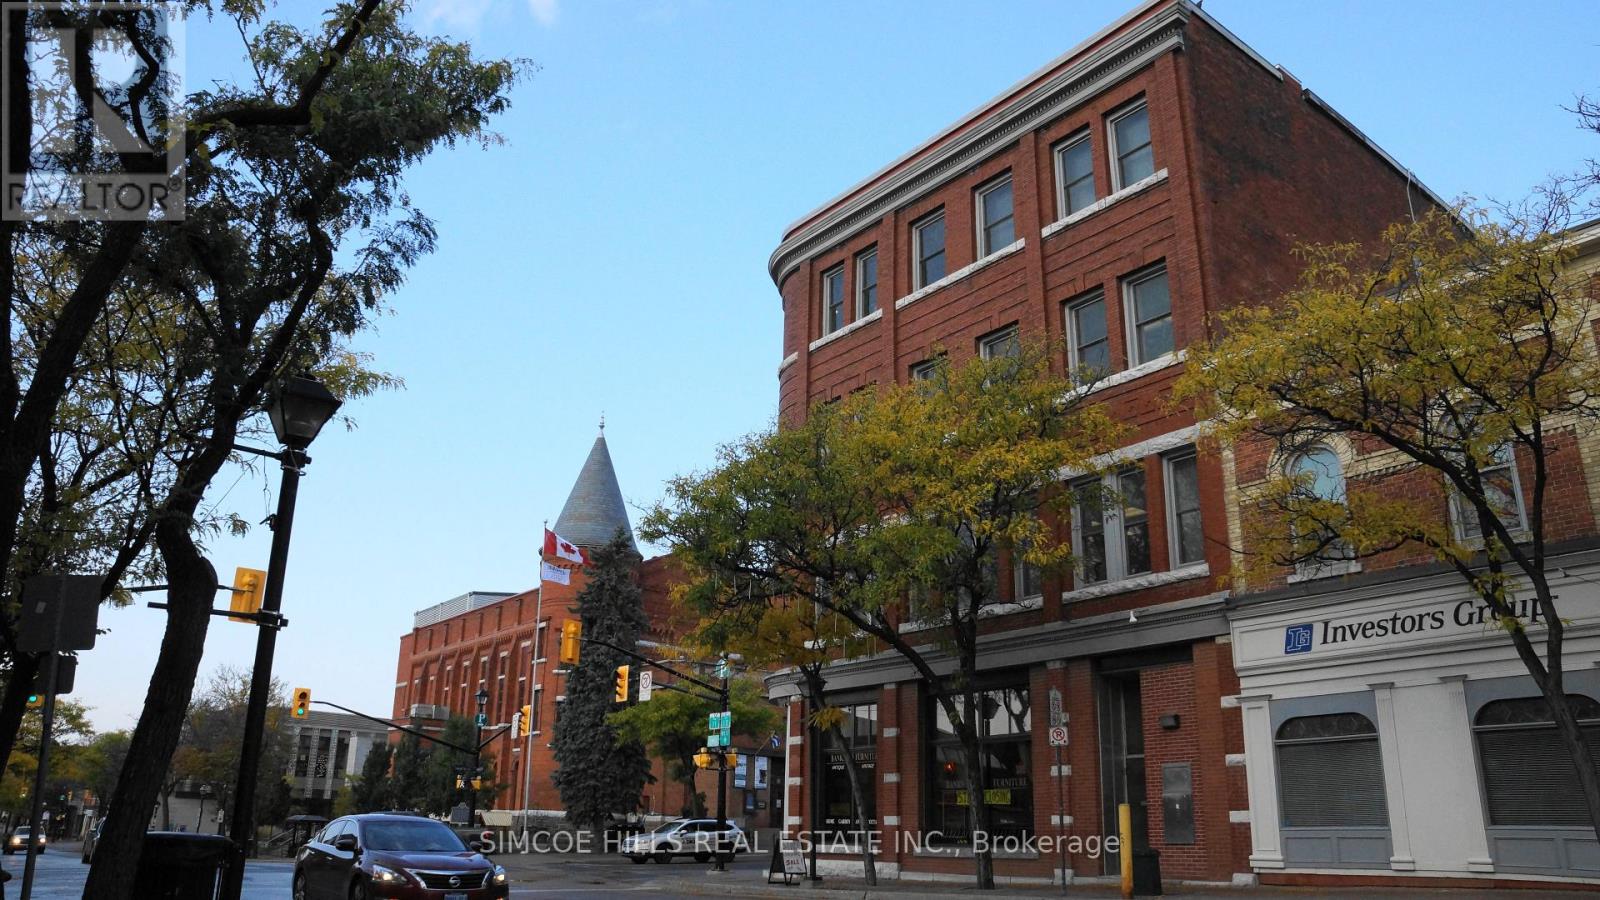
207 - 6 West Street N
Orillia, Ontario
PRIME DOWNTOWN LOCATION. PRESTIGIOUS FORMER BANK BUILDING. 2 OFFICES WITH WINDOWS . LARGE OPEN SPACE ELEVATOR. 2 PUBLIC WASHROOM. ONE PRIVATE WASHROOM. KITCHENETTE. UTILITIES AND TMI INCLUDED IN RENT. ADDITINAL OFFICES COULD BE ADDED SEE PICTURES FOR LAYOUT. SINGLE OFFICES ALSO AVAILABLE AT $1000 AND $800 MONTHLY (id:63476)
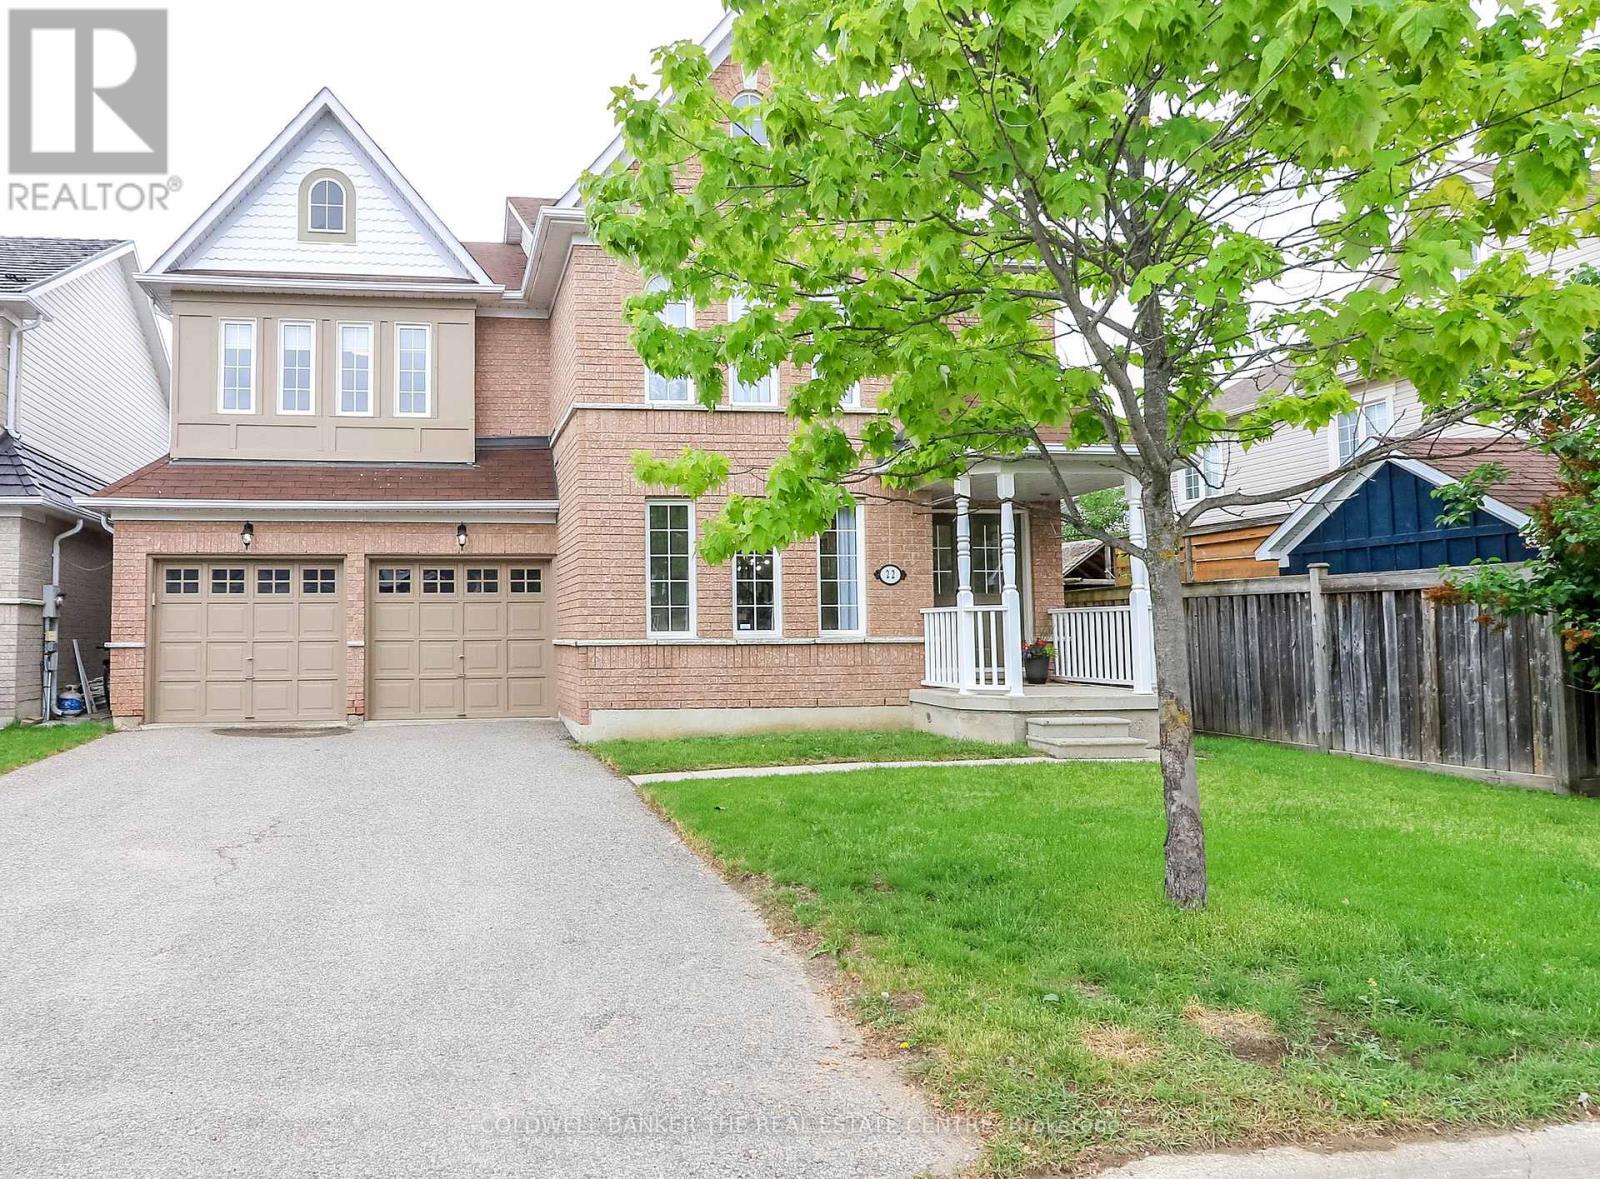
22 Maple Crown Terrace
Barrie, Ontario
Spacious, open concept living in desireable area in South End Barrie. This beautifully maintained 2 storey family home is over 2600 square feet of thoughtfully designed living space in one of Barrie's most sought after south end neighbourhoods. 4 spacious bedrooms and 3 bath, this home provides the perfect blend of comfort, functionality and style for today's growing family. The bright and inviting main floor offers generous principal rooms for everyday living and entertaining. Open concept kitchen with eat-in area flows into the family room for family TV watching. Walk out from the kitchen area to a nice west facing backyard. The Dining Room and separate living area provide an excellent area for entertaining or family dinners. Upstairs you'll find 4 generously sized bedrooms, including a spacious primary bedroom with his/hers closets and a 5 pc. ensuite. Oh, and the bonus room, a great room for gaming for the kids or just sitting and reading a good book away from it all. And yes, the laundry room upstairs. All new appliances in kitchen including range hood, new furnace, new hardwood flooring in upstairs hallway and Primary bedroom, new carpeting in all other bedrooms. New light fixtures, window coverings and freshly painted throughout. Located minutes from the GO station, top rated schools, parks, shopping and restaurants, this home is great for commuters and families alike. Whether you are hosting family gatherings, working from home, or simply enjoying quiet evenings, this move-in ready home offers the space and location you have been looking for. (id:63476)
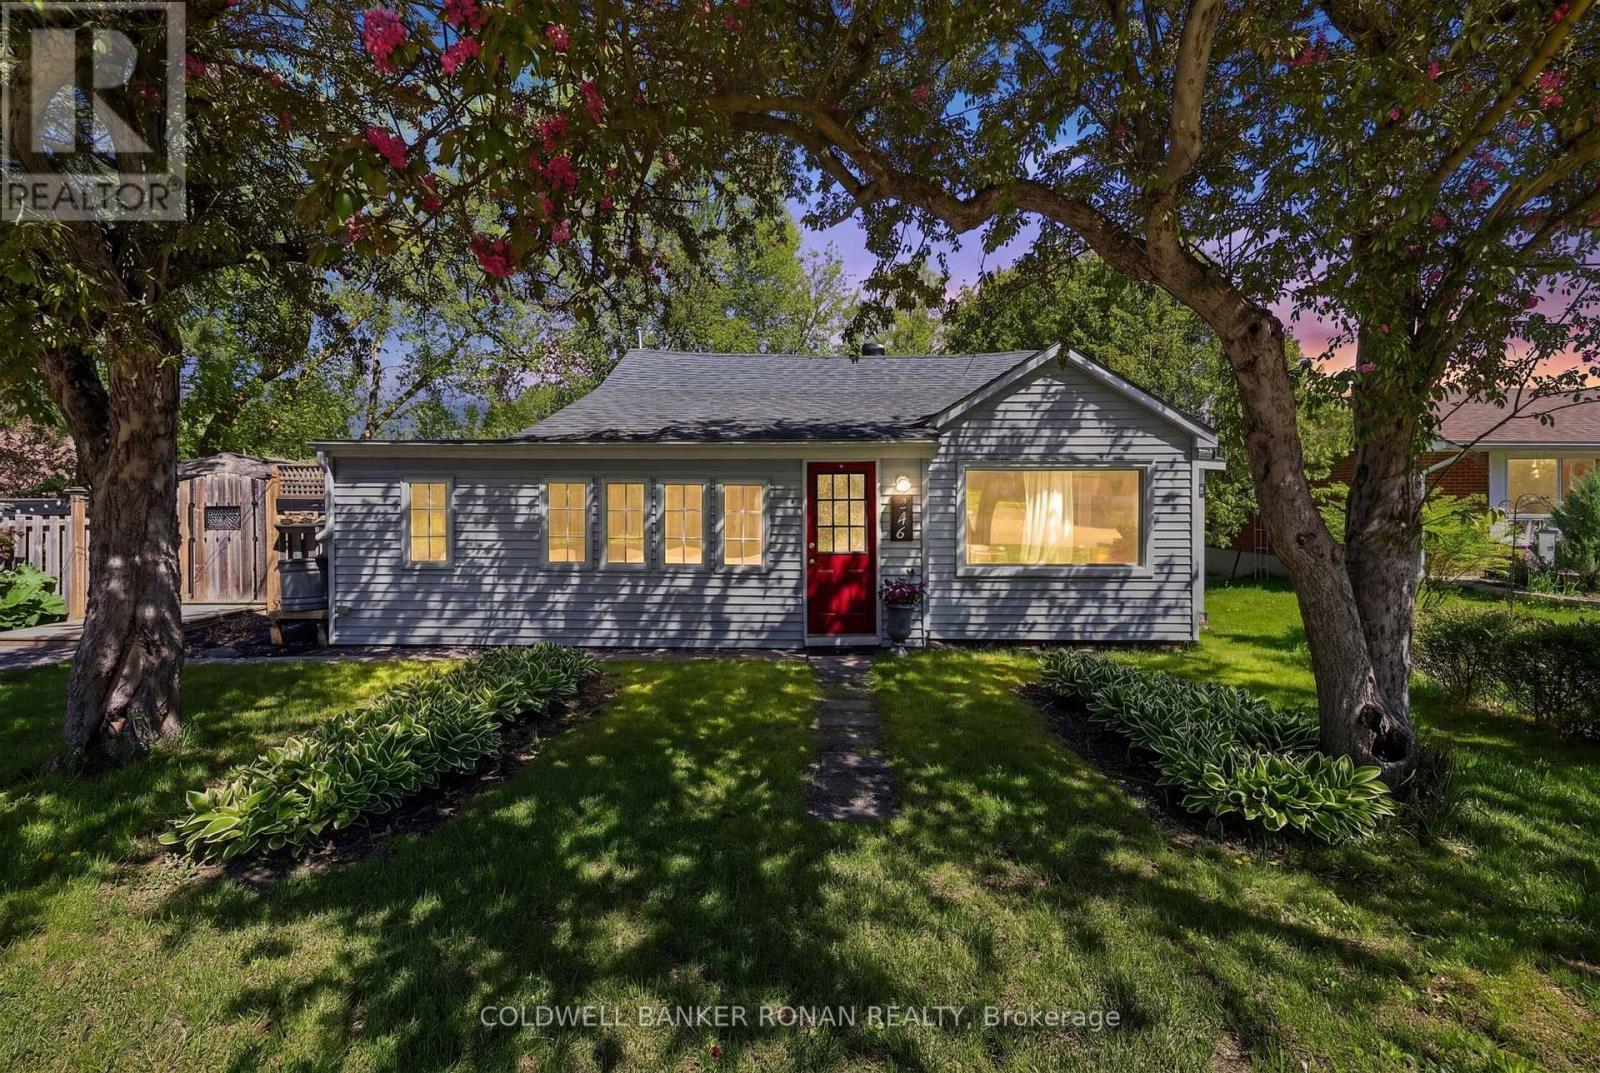
246 Weir Street
Clearview, Ontario
Welcome to this charming bungalow in the heart of Clearview! Situated on a beautiful lot and just walking distance to downtown, shops, restaurants, and everyday amenities, this home offers the perfect blend of comfort and convenience. Inside, you'll find plenty of natural light creating a warm and inviting atmosphere throughout. Step outside to enjoy the spacious backyard featuring a large deck, cozy fire pit area, and a versatile man cave/shed - perfect for entertaining, relaxing, or extra storage. (id:63476)

528 Guy Street
Ottawa, Ontario
Excellent opportunity for investors or owner-occupants with this well-maintained up-and-down duplex offering strong income potential and flexible living arrangements. Live in one unit while generating rental income from the other, or maximize your investment by renting both units. The main floor unit is currently vacant and features a spacious layout with 1 bedroom and the potential for a second bedroom in the lower level. This unit offers a bright eat-in kitchen, generous living and dining/family room areas, ample storage space, and an updated bathroom. The vacant status provides immediate occupancy for an owner-user or the opportunity to secure market rent. The upper unit features 2 bedrooms, a spacious living room, dedicated laundry area, and a private south-facing balcony that enjoys excellent natural light throughout the day. This unit is currently rented at $995/month, providing immediate income from day one. Several major updates have already been completed, helping to reduce future capital expenses and providing peace of mind for the next owner. Improvements include a new roof (2023), gas furnace (2018), hot water tanks (2015), renovated main floor bathroom (2014), and weeping tile with sump pump installation in the basement (2009). The property offers manageable operating costs with 2025 expenses including approximately $816 for water, $1,044 for hydro servicing the main floor, common areas and upper unit common services, and approximately $1,700 annually for Enbridge natural gas heating serving both units. Whether you're looking to offset your mortgage through rental income, expand your investment portfolio, or secure a property with future upside, this duplex offers flexibility, functionality, and long-term value. With one unit already generating income and the other available for immediate occupancy or rental, this is an excellent opportunity in today's market. Some photos virtually staged. (id:63476)
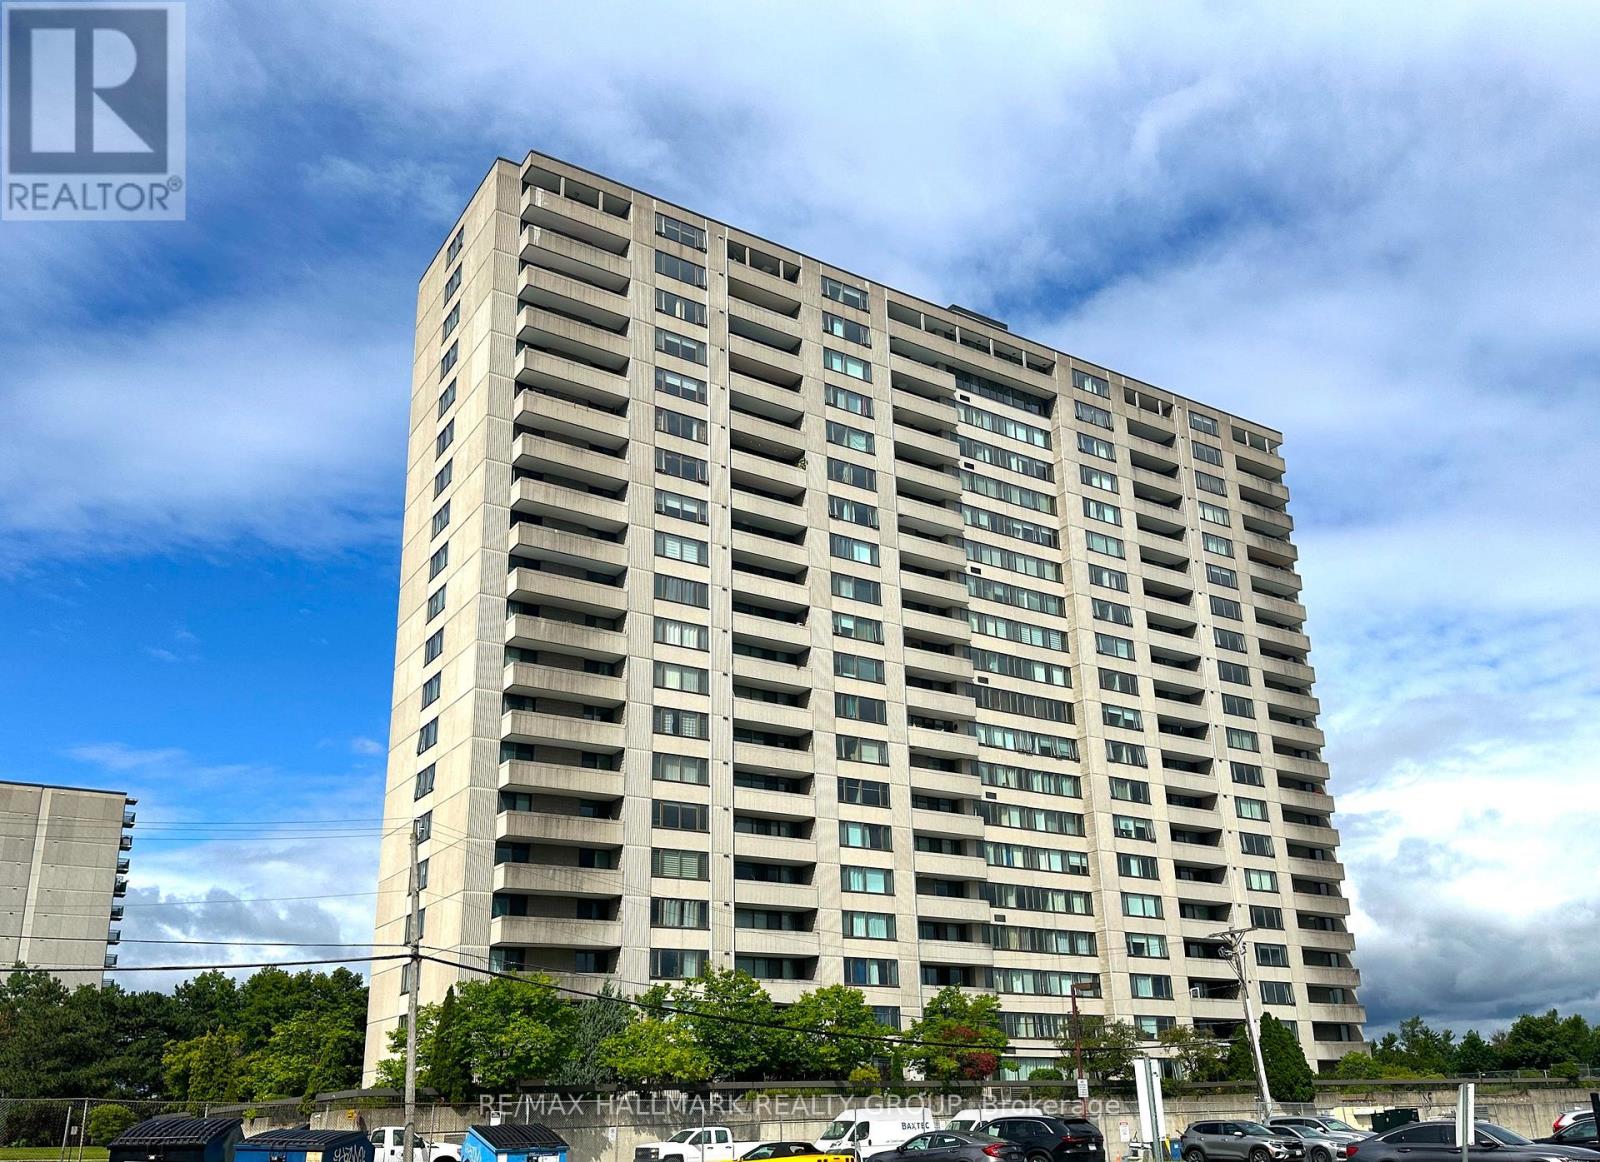
1706 - 2625 Regina Street
Ottawa, Ontario
Welcome to this rarely offered spacious 3-bedroom condo perched on the 17th floor, offering breathtaking views of Britannia Bay and stunning sunsets over the Ottawa River. This large floor plan provides an ideal blend of comfort and functionality, perfect for both everyday living and entertaining. The unit has been freshly painted and features an updated kitchen and two renovated bathrooms, all finished with high-end materials. The kitchen is equipped with stainless steel appliances, offering a modern and clean aesthetic. Additional highlights include in-unit storage and an oversized private balcony, perfect for enjoying the panoramic water views. Residents enjoy a true resort-style lifestyle with access to premium amenities including a large lap pool, fully equipped gym, party room, expansive outdoor spaces, and a walking track. Step outside and connect directly to the Ottawa River Pathway and nearby natural gems like Mud Lake. Ideally located in Ottawa's west end, this condo is just steps to shopping, transit, and everyday amenities, making it a perfect option for those seeking convenience without compromising on lifestyle. Finally, this corner unit was fully updated with an energy efficient heat pump system reducing your energy costs! Book your showing today! Complete with underground parking, this is elevated condo living at its best. (id:63476)
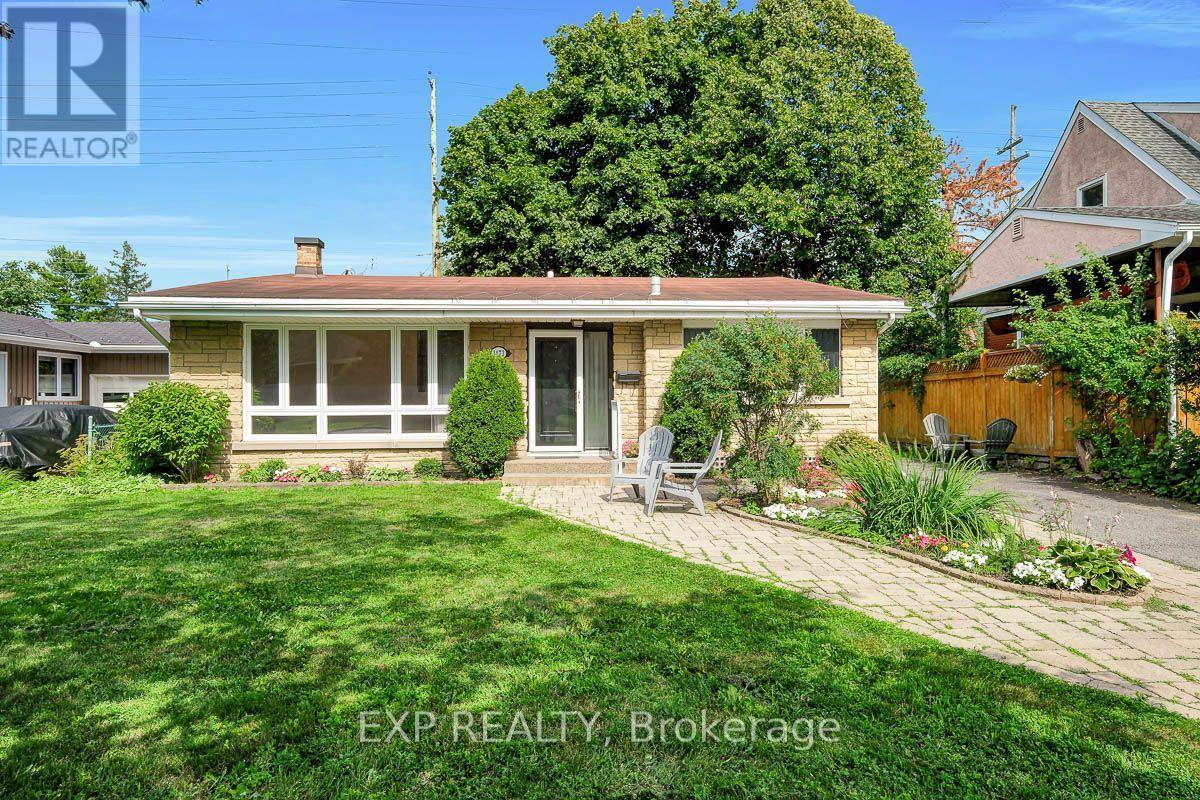
1473 Chomley Crescent
Ottawa, Ontario
Welcome to this charming split-level home in the Ottawa's most desirable communities Riverview Park, close to CHEO, The Ottawa Hospital General Campus, and the Train Yards shopping area. Lovingly cared for by the same family since 1957, this beautifully maintained property with mature trees is nestled on a quiet street, making it perfect for families or mature couples. The layout offers potential for an in-law suite with a convenient side entrance. The bright main level features gleaming refinished hardwood floors, large windows, and a spacious living room filled with natural light. The practical eat-in kitchen offers ample cupboard space and a large window overlooking the beautiful front yard. Upstairs are three full-sized bedrooms and a four-piece bathroom. The lower level features a generously sized recreation room, laundry, and plenty of space for relaxing or entertaining. The fully fenced, treed backyard provides the perfect private oasis. Don't miss the opportunity to make this home your dream home. (id:63476)
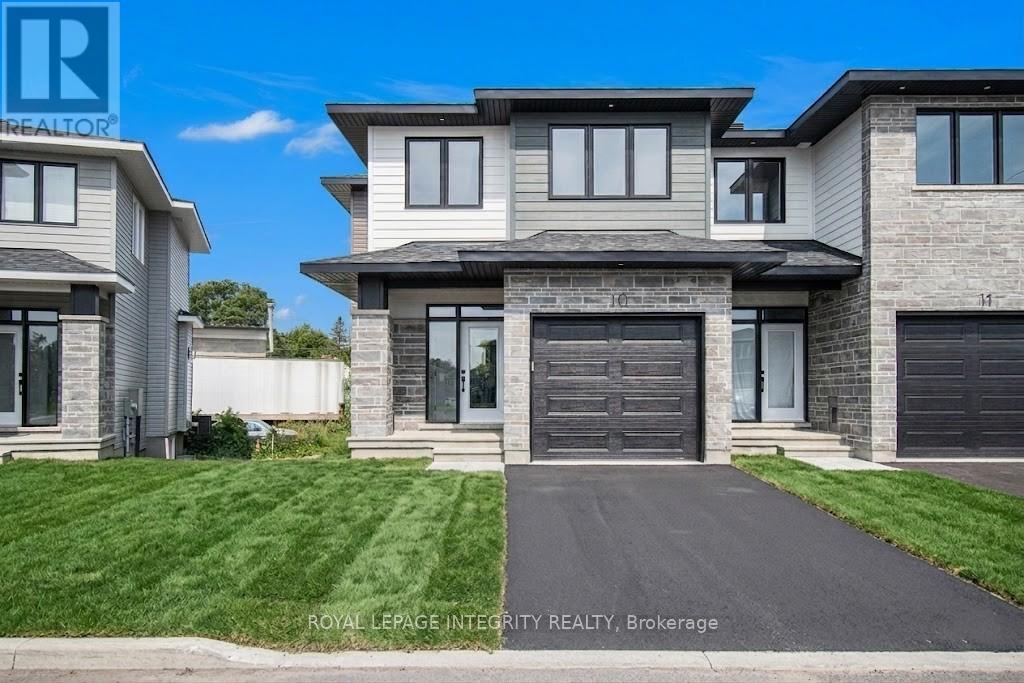
10 Morral Court
Arnprior, Ontario
Stunning, Modern Townhome in the Heart of Arnprior Fairgrounds! Welcome to 10 Morral Court! This beautifully designed, newer 3-bedroom, 3-bathroom townhome perfectly blends modern luxury with everyday functionality. Step inside to a bright, welcoming foyer that leads into an airy, open-concept living and dining area boasting impressive 9-foot ceilings. The chef-inspired kitchen is a standout, featuring upgraded cabinetry, gleaming granite countertops, and premium stainless steel appliances. Cozy up in the spacious living room, highlighted by a warm gas fireplace perfect for chilly evenings. The second level is a private retreat, featuring a sun-filled primary suite complete with a large walk-in closet and a beautiful 3-piece ensuite with a glass standing shower. Two additional generously sized bedrooms, a full family bath, and a super-convenient second-floor laundry room complete this level. Don't miss out on this turnkey gem in a fantastic, family-friendly neighborhood! All 5 appliances are included. (id:63476)
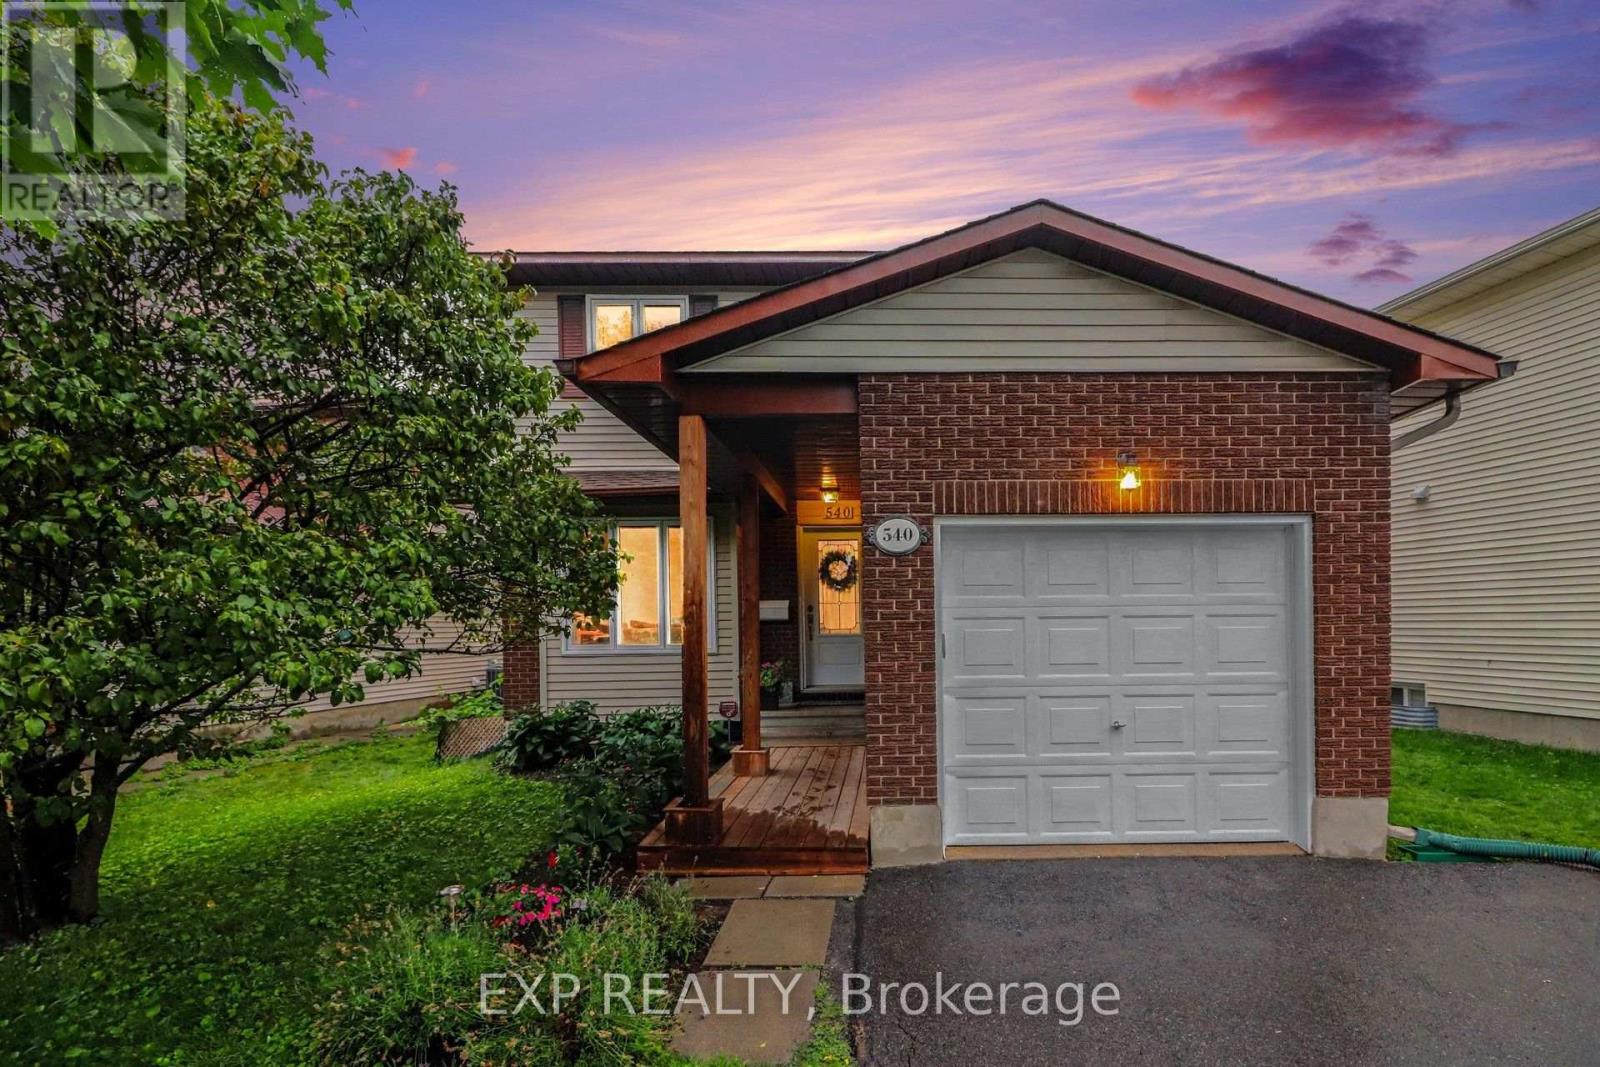
540 Apollo Way
Ottawa, Ontario
Backyard Oasis! Welcome to 540 Apollo Way, a beautifully renovated 2-storey detached home in one of Orléans' most desirable family neighbourhoods. Offering over 1,600 sq. ft., 3 bedrooms, 2 bathrooms, an attached garage, and an incredible backyard retreat, this move-in ready home is perfectly timed for families looking to settle into a top school district before back-to-school. Step inside to discover rich hardwood flooring throughout the main level and a stunning Tuscan-inspired chef's kitchen featuring custom cabinetry, quality finishes, and plenty of workspace. The convenient main-floor laundry room also offers custom cabinetry for exceptional organization. Upstairs, the spacious primary suite includes a walk-in closet, dedicated make-up area, and cheater access to the beautifully updated full bath. Two additional bedrooms are generously sized for growing families, guests, or a home office. The finished lower level provides a large recreation room perfect for movie nights, kids' play space, or a home gym, along with abundant storage. The showstopper is the spectacular backyard. Enjoy an expansive deck designed for entertaining, surrounded by mature landscaping that creates your own private botanical oasis. Apple tree, elderberries, juniper, established gardens, a children's play area, and plenty of green space combine to create an outdoor retreat that's equally suited to relaxing and family fun. Located within walking distance of excellent schools, parks, the Ray Friel Recreation Complex, the weekly farmers' market, grocery stores, cafés, restaurants, and everyday amenities, this home offers the lifestyle today's families are looking for. Add in wonderful neighbours and a welcoming community, and you'll quickly understand why this location is so highly sought after. A rare opportunity to own a beautifully updated family home in an exceptional location-just in time for the new school year! (id:63476)

306 Waymark Crescent
Ottawa, Ontario
This 3-bedroom, 3-bathroom end-unit townhome combines a functional layout with the added benefit of extra natural light from its additional side windows. The main floor features hardwood flooring and an open-concept kitchen with stainless steel appliances, dining, and living area designed for everyday living and easy entertaining. A vaulted ceiling and corner gas fireplace add character to the living room, while the dining area provides direct access to the fully fenced backyard. Freshly painted throughout, the home also features new carpeting on the second floor and in the finished basement recreation room. The primary bedroom includes a walk-in closet and a private ensuite, while the second-floor laundry closet offers added convenience. The basement provides additional living space and includes a rough-in for a future bathroom, giving you flexibility for future use. Set in a family-friendly neighbourhood close to parks, schools, shopping, and everyday amenities, this home offers a well-designed floor plan, recent updates, and a location that suits families, or anyone looking for a low-maintenance home. 24 hours irrevocable on all offers. Roof (2022), Ensuite Shower (2018), Rear Fencing (2016) (id:63476)
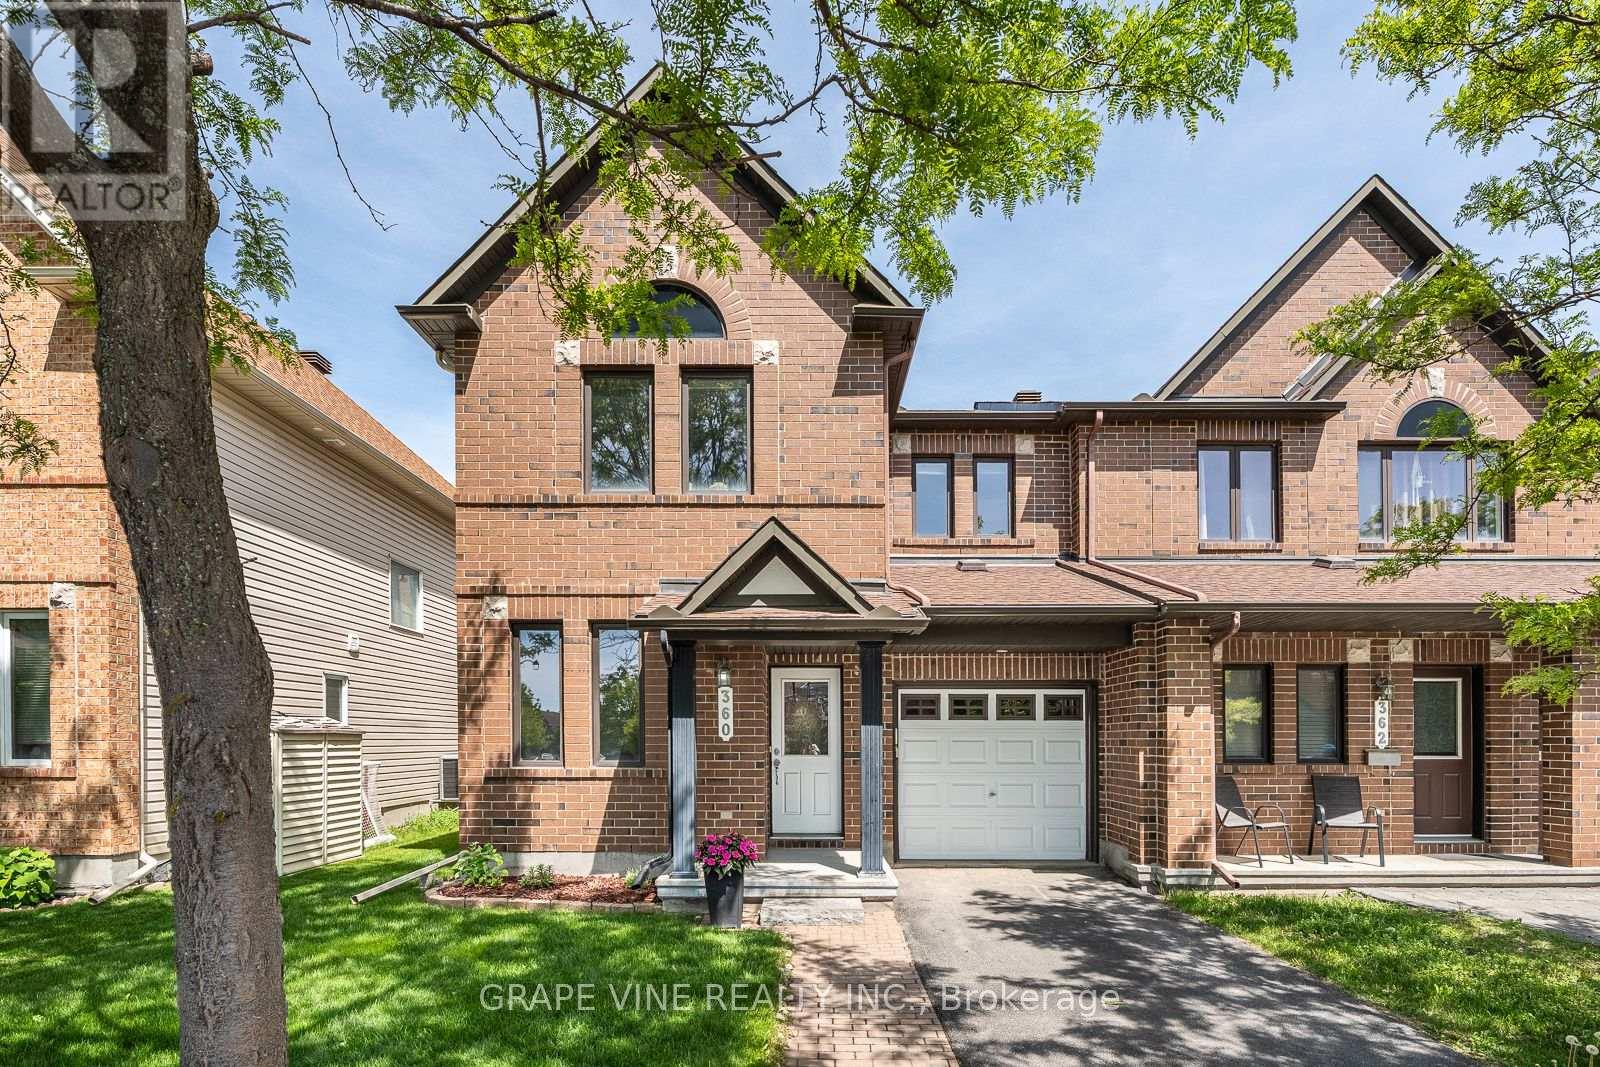
360 Balinroan Crescent
Ottawa, Ontario
Experience the ultimate end-unit townhome in Chapman Mills. All the benefits and advantages of a single home at the cost of a townhome. This rare Minto Helmsley offers approx. 2,000 total sq. ft. of executive living space, combining the privacy of a semi-detached home with many custom upgrades. Bathed in light from side elevation windows, the open-concept layout features a versatile front den, the perfect quiet executive office or extra bedroom. The heart of the home is a custom designed chef's kitchen, recently renovated with an oversized central island, premium quartz stone countertops, and a full pantry. Stainless steel gas range, fridge and dishwasher are included. The sun filled great room is anchored by a cozy gas fireplace, flowing seamlessly into the dining area all with hardwood floors. Upstairs, the massive primary retreat features a large walk-in closet and 4-piece ensuite. Two additional spacious bedrooms, both with oversized closets, share a full main bath. The professionally finished basement offers a sprawling recreation room ideal for a home theatre or gym, complete with rough-in plumbing ready for a future bathroom. Outside, the premium end-unit lot provides a wider fully fenced yard and deck. Uniquely, this property features a fully private driveway with no neighbour easements- a rare find for this area. Perfectly situated in the heart of Chapman Mills, you're walking distance from top-tier schools, Barrhaven Marketplace, and the Rideau River conservation trails. (id:63476)
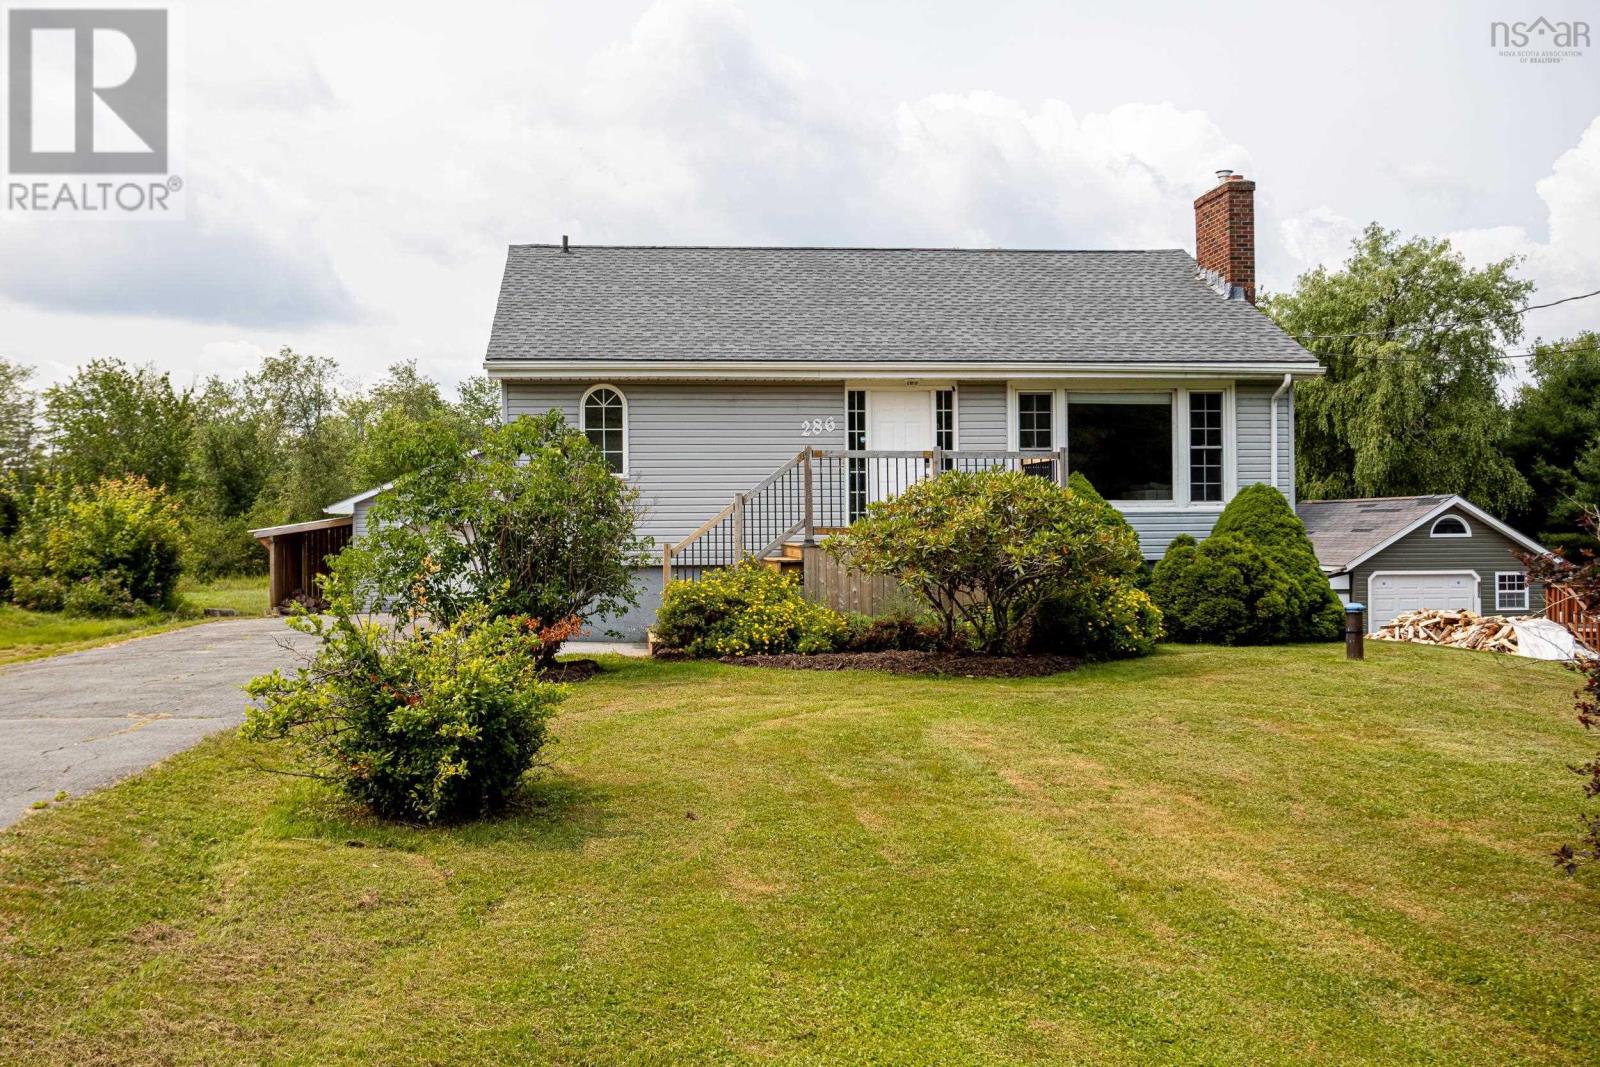
286 Patton Road
Upper Sackville, Nova Scotia
Welcome to 286 Patton Road a detached bungalow on a private 0.36-acre lot in Upper Sackville. With approximately 1900 sq ft of living space, life here is easy: three bedrooms, two full baths, and a comfortable main-floor layout. A ducted heat pump keeps the whole home efficiently warm through winter and cool all summer, while new kitchen window fill the space with natural light. Step outside to a fully fenced, landscaped backyard your own private retreat complete with a wood-fired hot tub made for unwinding under the stars. The heated detached garage is a year-round bonus: a true four-season workshop, hobby space, or winter-proof storage. Downstairs, a full basement with a rec room and 3 piece bathroom plus some storage offers a great place to chill! Add a generous lot, an established neighbourhood, and quick access to everyday amenities and commuter routes, and you've got a home that simply feels good to come back to. Book your showing today. (id:63476)