
360 Balinroan Crescent Ottawa, Ontario K2J 3T9

$664,900
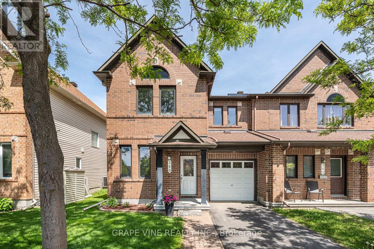
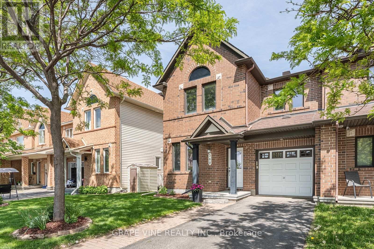
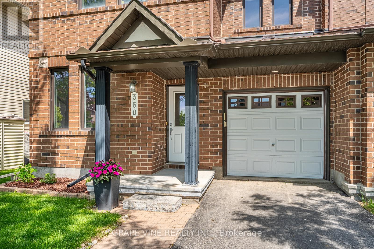
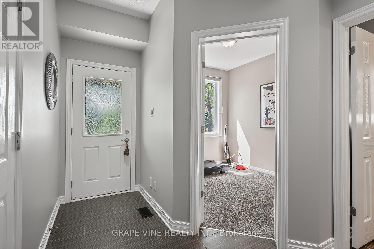
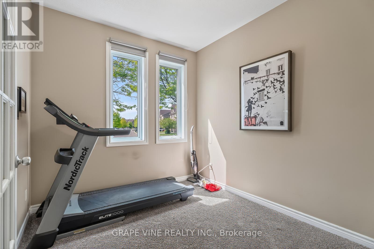
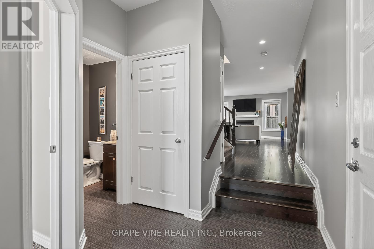
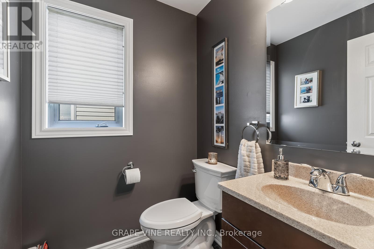
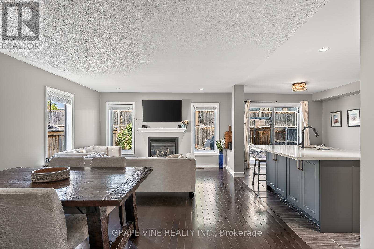
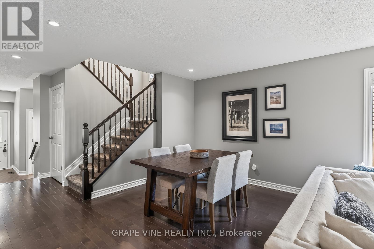
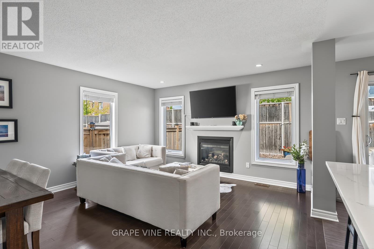
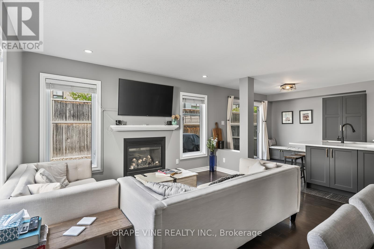
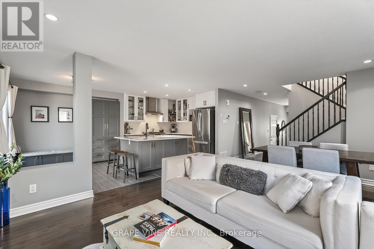
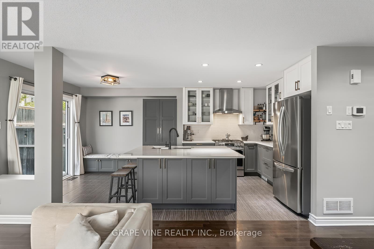
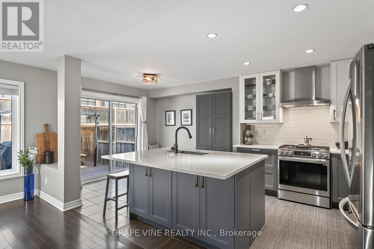
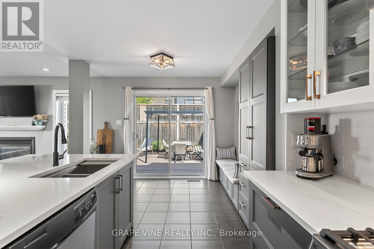
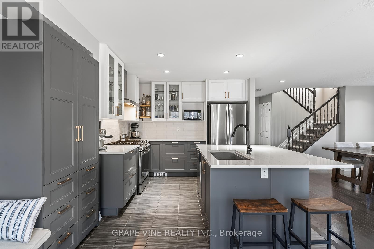
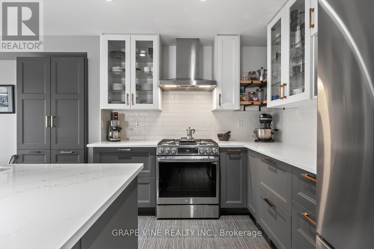
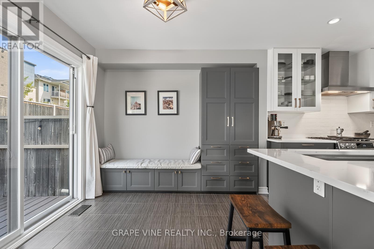
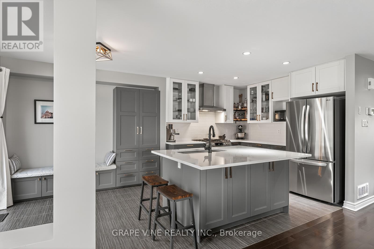
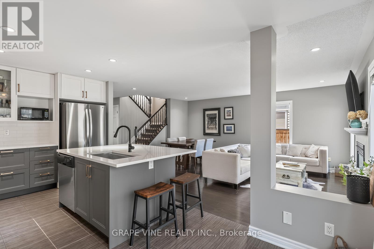
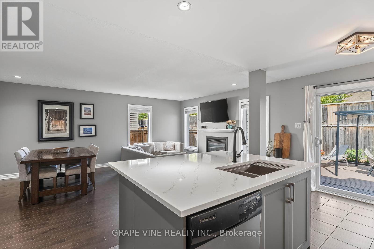
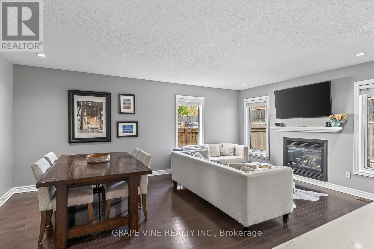
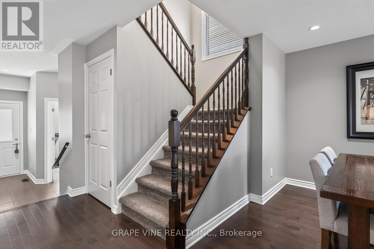
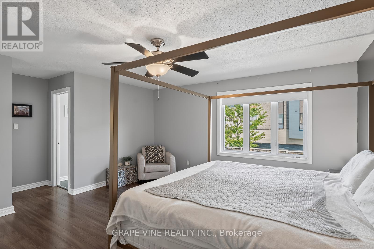
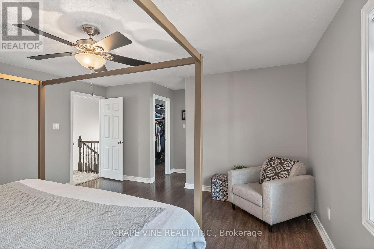
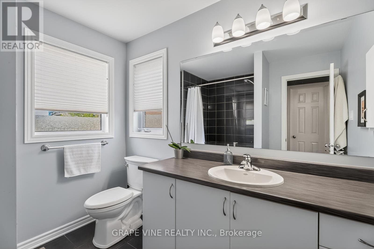
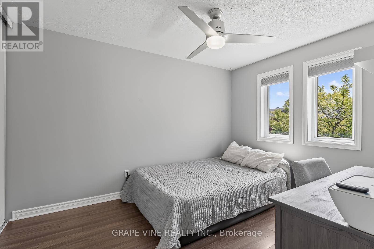
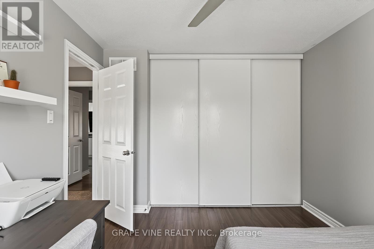
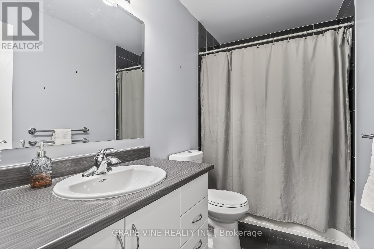
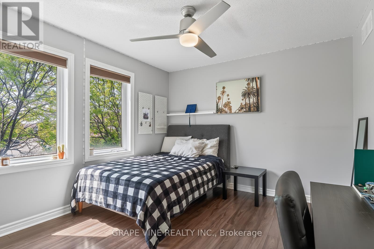
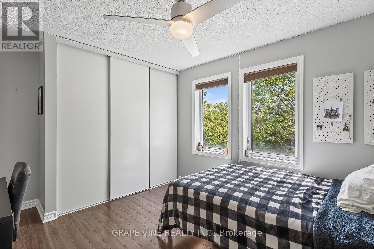
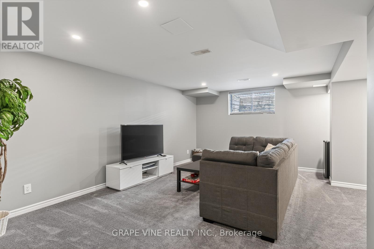
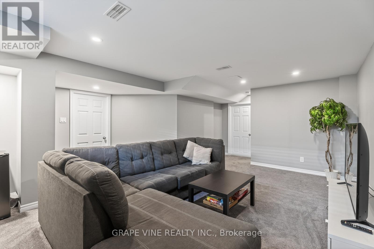
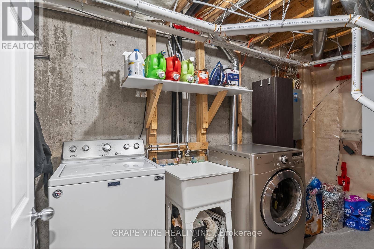
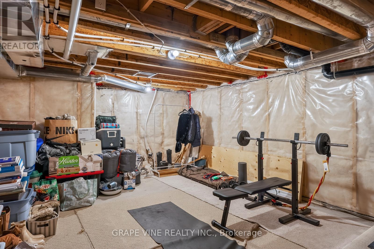
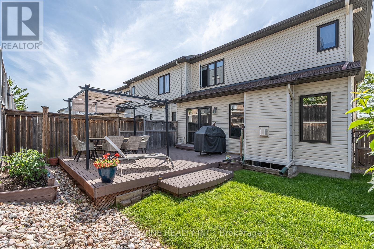
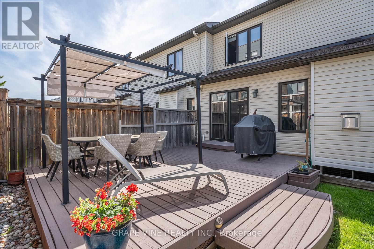
Experience the ultimate end-unit townhome in Chapman Mills. All the benefits and advantages of a single home at the cost of a townhome. This rare Minto Helmsley offers approx. 2,000 total sq. ft. of executive living space, combining the privacy of a semi-detached home with many custom upgrades. Bathed in light from side elevation windows, the open-concept layout features a versatile front den, the perfect quiet executive office or extra bedroom. The heart of the home is a custom designed chef's kitchen, recently renovated with an oversized central island, premium quartz stone countertops, and a full pantry. Stainless steel gas range, fridge and dishwasher are included. The sun filled great room is anchored by a cozy gas fireplace, flowing seamlessly into the dining area all with hardwood floors. Upstairs, the massive primary retreat features a large walk-in closet and 4-piece ensuite. Two additional spacious bedrooms, both with oversized closets, share a full main bath. The professionally finished basement offers a sprawling recreation room ideal for a home theatre or gym, complete with rough-in plumbing ready for a future bathroom. Outside, the premium end-unit lot provides a wider fully fenced yard and deck. Uniquely, this property features a fully private driveway with no neighbour easements- a rare find for this area. Perfectly situated in the heart of Chapman Mills, you're walking distance from top-tier schools, Barrhaven Marketplace, and the Rideau River conservation trails. (id:63476)
Property Details
| MLS® Number | X13596474 |
| Property Type | Single Family |
| Community Name | 7709 - Barrhaven - Strandherd |
| Amenities Near By | Public Transit, Park, Schools |
| Parking Space Total | 3 |
| Structure | Deck |
Building
| Bathroom Total | 3 |
| Bedrooms Above Ground | 3 |
| Bedrooms Total | 3 |
| Amenities | Fireplace(s) |
| Appliances | Water Heater |
| Basement Development | Partially Finished |
| Basement Type | Full (partially Finished) |
| Construction Style Attachment | Attached |
| Cooling Type | Central Air Conditioning |
| Exterior Finish | Brick, Vinyl Siding |
| Fireplace Present | Yes |
| Fireplace Total | 1 |
| Foundation Type | Poured Concrete |
| Half Bath Total | 1 |
| Heating Fuel | Natural Gas |
| Heating Type | Forced Air |
| Stories Total | 2 |
| Size Interior | 1,500 - 2,000 Sqft |
| Type | Row / Townhouse |
| Utility Water | Municipal Water |
Parking
| Attached Garage | |
| Garage |
Land
| Acreage | No |
| Fence Type | Fenced Yard |
| Land Amenities | Public Transit, Park, Schools |
| Sewer | Sanitary Sewer |
| Size Depth | 86 Ft ,10 In |
| Size Frontage | 30 Ft ,4 In |
| Size Irregular | 30.4 X 86.9 Ft |
| Size Total Text | 30.4 X 86.9 Ft |
| Zoning Description | Residential |
Rooms
| Level | Type | Length | Width | Dimensions |
|---|---|---|---|---|
| Second Level | Bedroom | 3.7 m | 3.09 m | 3.7 m x 3.09 m |
| Second Level | Primary Bedroom | 4.64 m | 4.47 m | 4.64 m x 4.47 m |
| Second Level | Bedroom | 3.4 m | 3.25 m | 3.4 m x 3.25 m |
| Main Level | Kitchen | 3.25 m | 2.61 m | 3.25 m x 2.61 m |
| Main Level | Den | 3.14 m | 2.71 m | 3.14 m x 2.71 m |
| Main Level | Great Room | 5.71 m | 4.06 m | 5.71 m x 4.06 m |
| Main Level | Dining Room | 3.17 m | 2.87 m | 3.17 m x 2.87 m |
Contact Us
Contact us for more information

The trademarks REALTOR®, REALTORS®, and the REALTOR® logo are controlled by The Canadian Real Estate Association (CREA) and identify real estate professionals who are members of CREA. The trademarks MLS®, Multiple Listing Service® and the associated logos are owned by The Canadian Real Estate Association (CREA) and identify the quality of services provided by real estate professionals who are members of CREA. The trademark DDF® is owned by The Canadian Real Estate Association (CREA) and identifies CREA's Data Distribution Facility (DDF®)
July 23 2026 01:33:04
Ottawa Real Estate Board
Grape Vine Realty Inc.