
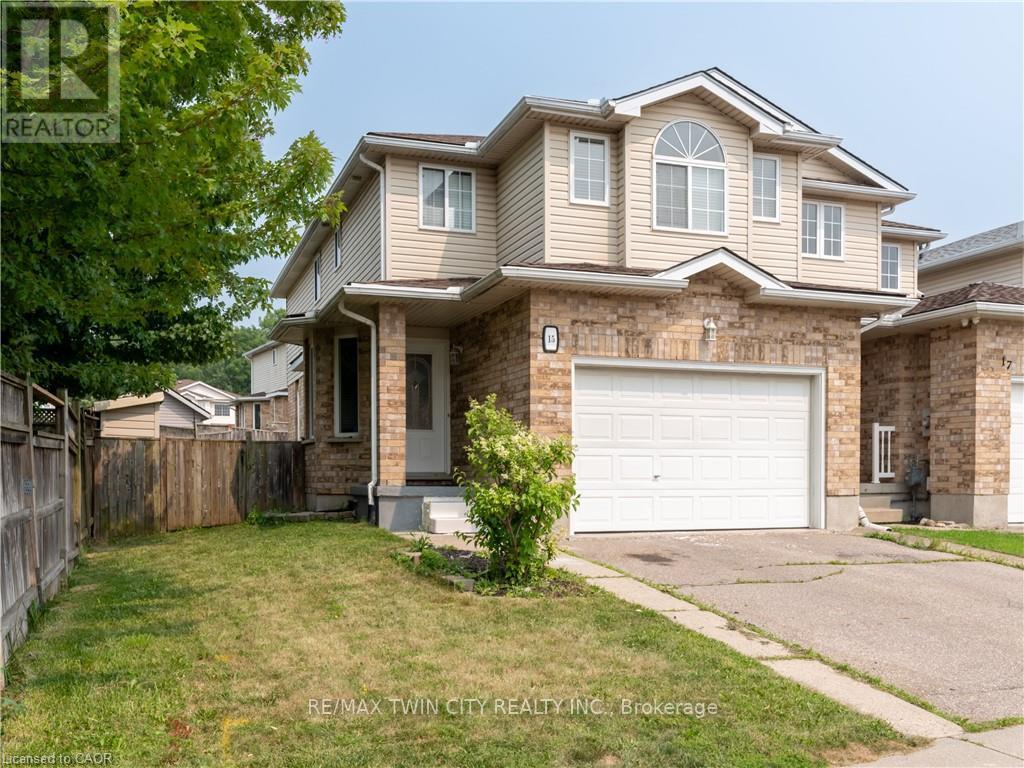
15 Chester Drive
Cambridge, Ontario
Welcome to 15 Chester Drive, a beautifully maintained freehold two-storey townhome offering 3 bedrooms, 3.5 bathrooms, and a functional layout designed for comfortable family living. Step inside to a welcoming foyer that leads into the bright and spacious living room, complete with a cozy gas fireplace-the perfect place to relax or entertain. The adjoining dining area flows seamlessly into the kitchen and features a walkout to the fully fenced backyard, where a large deck provides an ideal setting for outdoor dining, summer barbecues, and gatherings with family and friends. The upper level offers a shared 4-piece bathroom and 3 generously sized bedrooms, including the spacious primary suite featuring a walk-in closet and a private 4-piece ensuite. The fully finished basement extends the living space with a large recreation room, an additional 4-piece bathroom, a laundry room, ample storage, and a cold room, offering flexibility for a growing family, hobbies, or a home office. Parking is a breeze with an attached 1.5-car garage and a double-wide driveway, accommodating up to three vehicles. Ideally located close to shopping, restaurants, schools, public transit, parks, and a wide range of everyday amenities, this move-in-ready home offers the perfect combination of comfort, convenience, and value. Don't miss your opportunity to make this your next home! (id:63476)
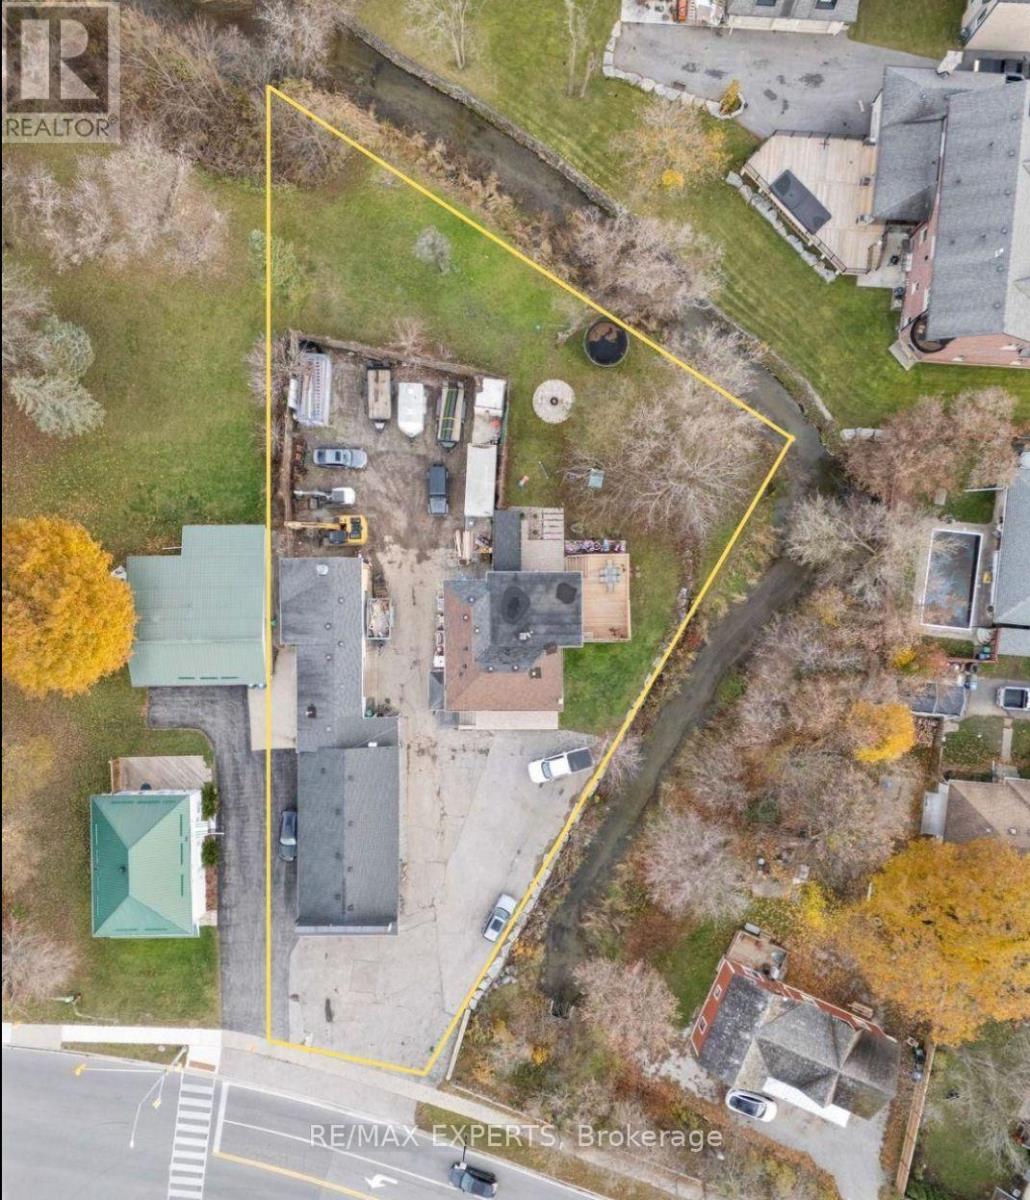
142 King Street E
Caledon, Ontario
Completely Renovated 2+2 Bedroom, 4 Bathroom Riverfront Bungalow with Dual Basement Apartments! Welcome to this fully renovated detached bungalow nestled on a massive riverfront lot, offering the ultimate combination of residential comfort, income potential, and business opportunity. This exceptional property features two self-contained basement apartments, each with its own separate entrance and private laundry, making it ideal for multi-generational living or strong rental income.The main level offers 2 spacious bedrooms and 2 modern bathrooms, showcasing high-end finishes and a functional open layout that's perfect for everyday living. The two lower-level apartments each feature 1 bedroom, 1 bathroom, and a full kitchen, providing independent living spaces for tenants or extended family.Outdoors, you'll find an impressive detached 7-car heated garage/workshop, complete with a professional paint booth - perfect for automotive use, trades, or creative business ventures. The expansive driveway fits up to 20 vehicles, while the wide frontage allows for maximum signage and exposure for entrepreneurs looking to operate from home. Located just 2 minutes from Bolton's city centre and within walking distance to the Royal Courtyard Shopping Centre at Queen & King, you'll enjoy easy access to shops, restaurants, and amenities. With Highway 427 only 15 minutes away, convenience and connectivity are unmatched. A rare, fully upgraded property offering versatility, income potential, and riverfront serenity - all in one incredible package! (id:63476)
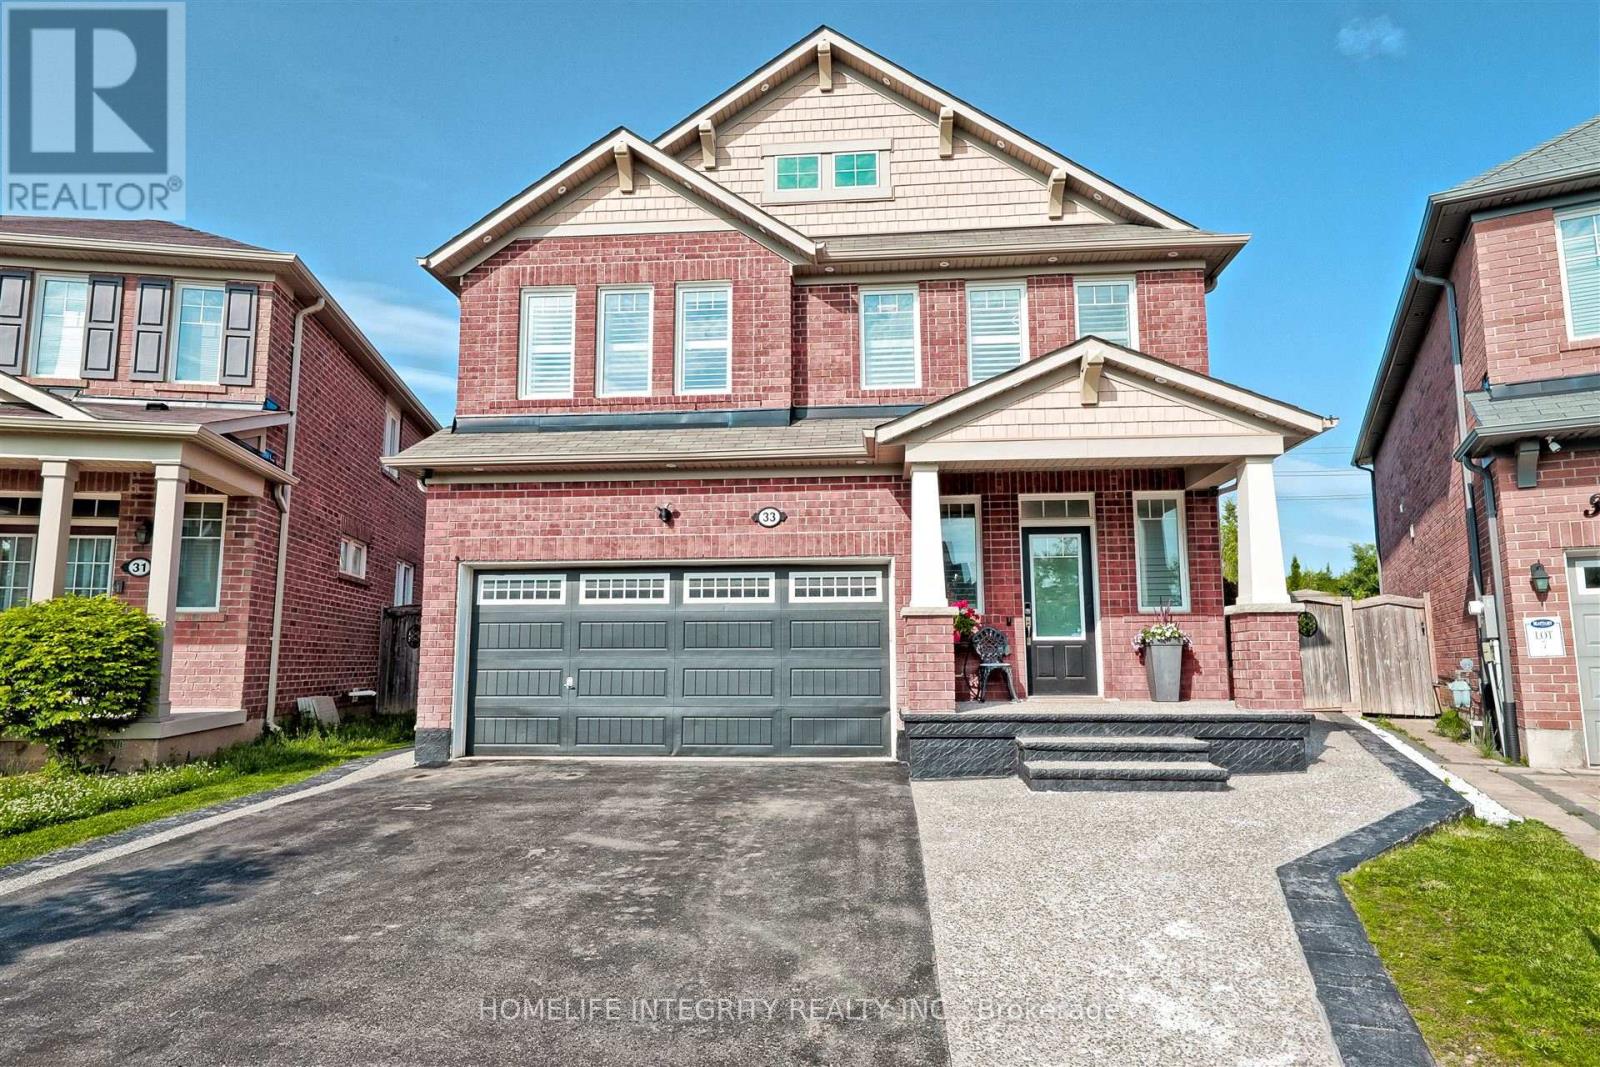
33 Klemscott Road
Brampton, Ontario
Seize a rare opportunity to own a never-before-offered 4-bedroom, 5-bathroom detached masterpiece in Northwest Brampton's Prestigious Mount Pleasant community! Fully finished from top to bottom, this home is a stunning blend of functionality, luxury, and timeless elegance.Step inside to discover gleaming hardwood floors flowing seamlessly through open-concept living spaces, bathed in natural light streaming through oversized windows. Modern toned painted walls create a crisp, ambiance, while sleek quartz countertops elevate every room, enhancing your living experience. The chef-inspired kitchen is a culinary dream, featuring a reverse osmosis faucet, premium stainless steel appliances, a built-in wall oven, a spacious island, and an under-counter wine fridge, whether hosting lavish dinner parties or cozy family nights. Upstairs, four generously sized bedrooms, the master suite boasts a luxurious 5-piece bathroom with spa-like finishes. A versatile second-floor loft awaits your vision, ideal as a home office, media room, or tranquil lounge. Five bathrooms ensure effortless mornings and ultimate comfort for all. The fully finished basement, offers two additional bedrooms, two bathrooms, a separate kitchen, and dedicated laundry, a self-contained space as stylish as it is functional. Step outside to a backyard oasis where dreams come alive. Host summer BBQs on the expansive deck, dive into the sparkling pool with its own elevated deck **Seller will remove the above-ground pool prior to closing upon request** Enjoy the charm of exposed aggregate porch and walkways leading to the backyard. Nestled in vibrant Mount Pleasant, this home offers suburban charm with urban convenience, steps from schools, lush parks, shopping, Mount Pleasant GO station, and place of worship. Move-in ready, brimming with upgrades, this exclusive masterpiece wont last long. Schedule your private tour today and step into a world of luxury! (id:63476)
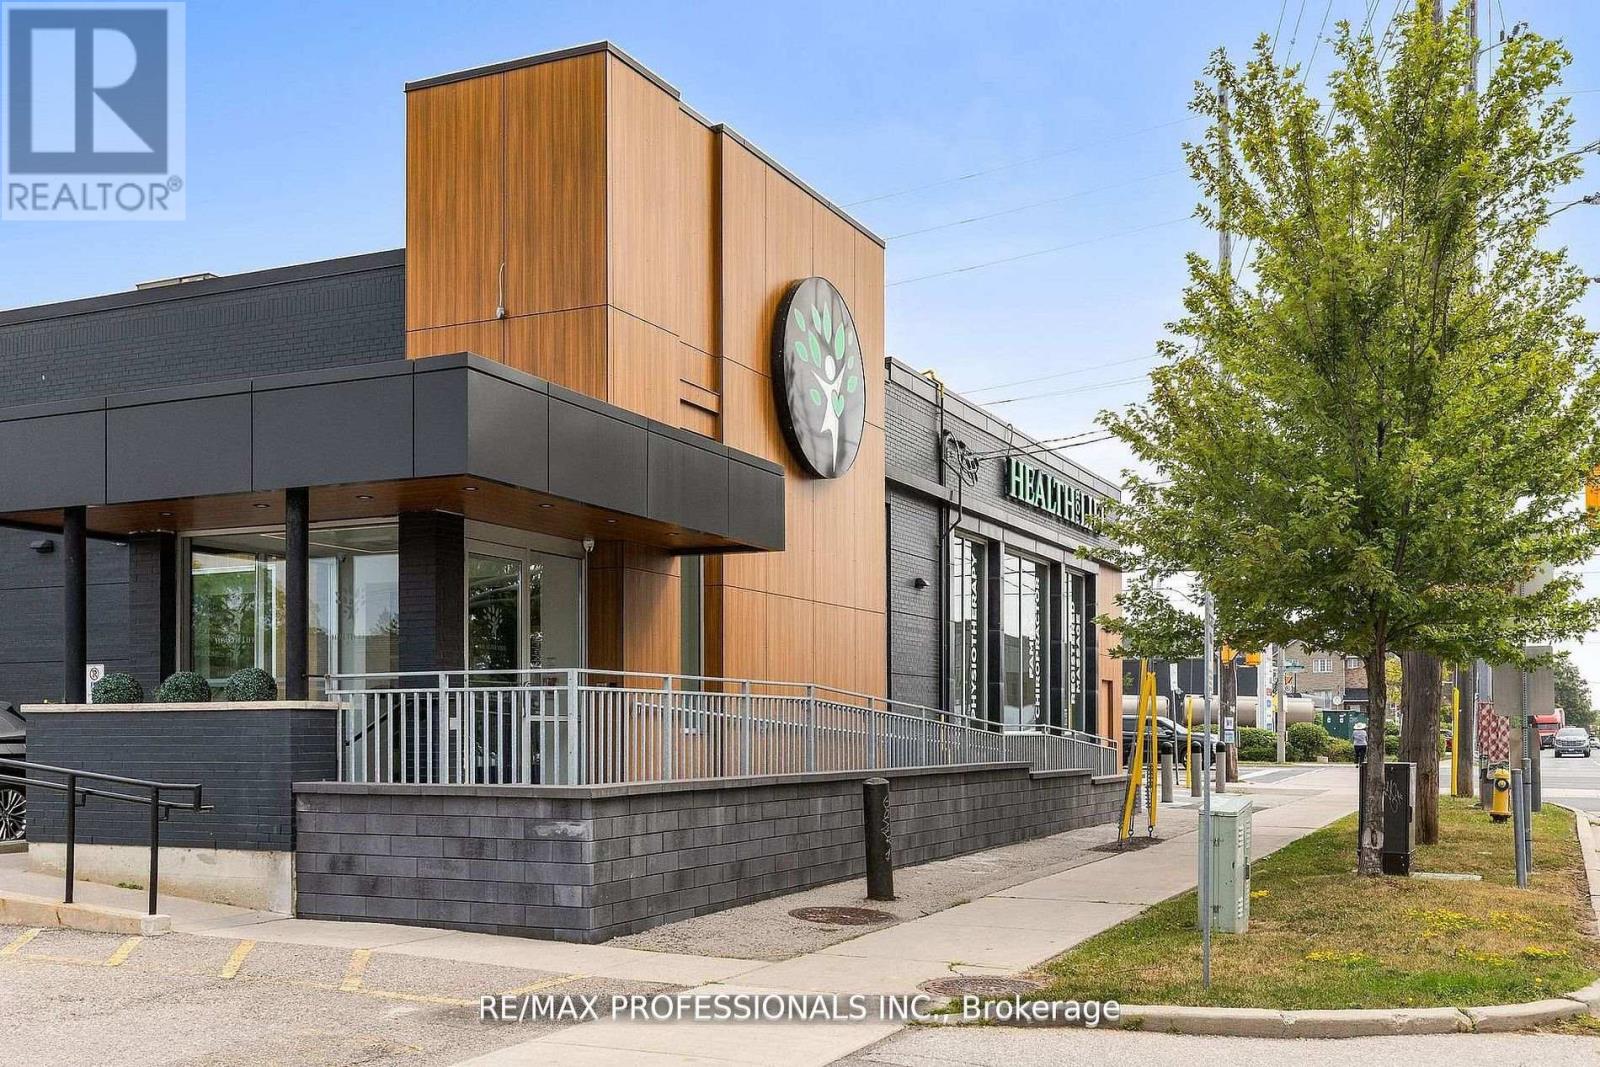
430 Browns Line
Toronto, Ontario
Don't miss out on this amazing opportunity!!! 1910 square feet second-floor space in a well-known Alderwood professional building. Providing a separate hydro meter, while a generous surface lot ensures abundant parking for staff and visitors, all monitored by onsite security. The location sits on one of south Etobicoke's busiest corridors, putting your signage in front of thousands of drivers each day. A TTC stop is just steps away, and quick links to the Q E W and the 427 draw clients from Mississauga, central Etobicoke, and beyond. Nearby landmarks such as Sherway Gardens, Marie Curtis Park, and a growing mix of condominiums and family homes provide a steady, diverse client base. (id:63476)
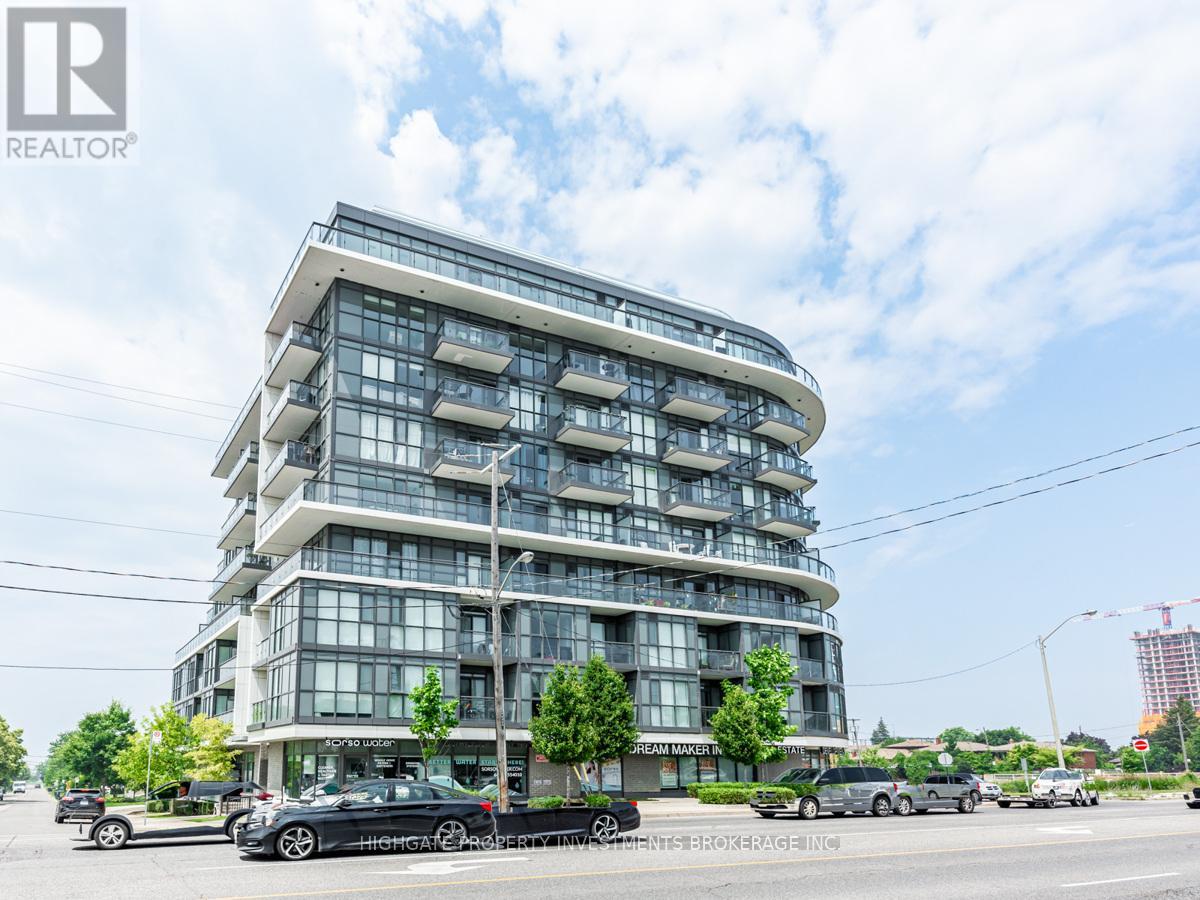
306 - 16 Mcadam Avenue
Toronto, Ontario
Bright & Spacious 1+1, 1 Bath @ Dufferin/401. Newer Flooring Throughout! Premium & Modern Finishes Throughout. Stunning Kitchen featuring Stone Countertop, Backsplash & Track Lights. Combined Living/Dining Space With Walk-Out To Balcony, Laminate Flooring & Open Concept Design. Spacious Den Area - Perfect For Working From Home! Modern Bath Features Vanity With Stone Countertop & Storage, Large Mirror, Full-Sized Stand-Up Tub & Tile Flooring. Well Maintained & Cared For. Includes 1 Parking Space & 1 Locker. Great Area! Minutes to Yorkdale, Costco, TTC, Restaurants, Baycrest Park, 401, & Allen. (id:63476)
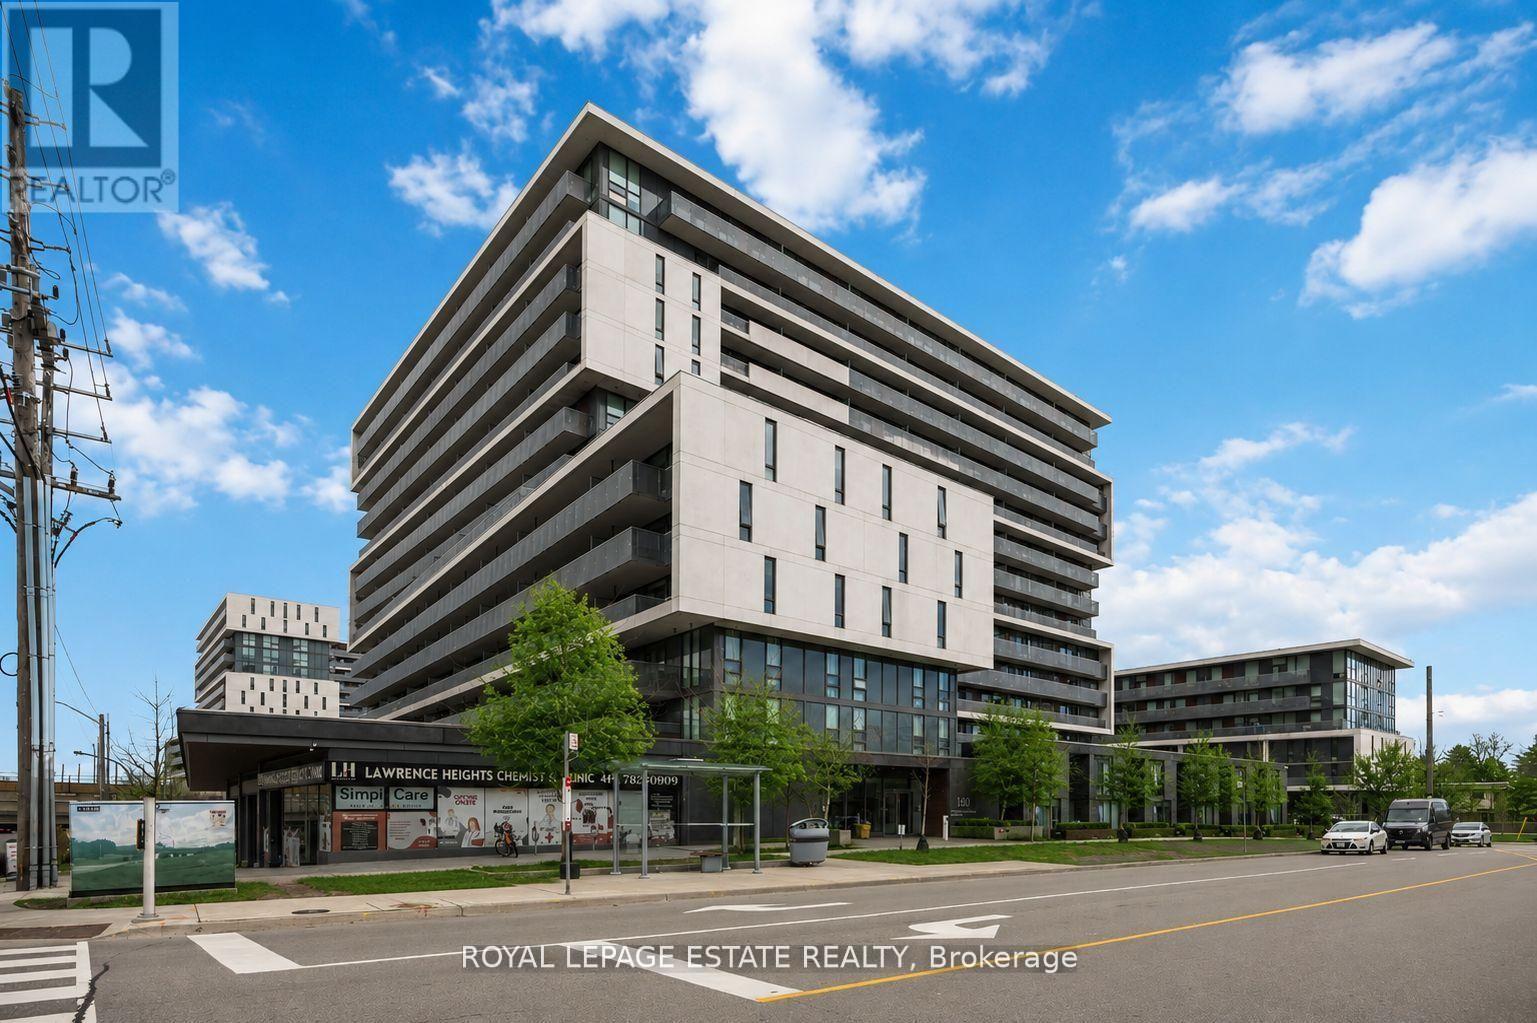
1505 - 160 Flemington Road
Toronto, Ontario
DID SOMEONE SAY PENTHOUSE!? Welcome to Yorkdale Condos. This stunning penthouse corner suite offers a rare split 2-bedroom, 2-full bathroom layout with over 800 sq ft of beautifully designed living space (708 sq ft interior + 103 sq ft balcony). Perched on the top floor, this move-in-ready suite showcases breathtaking unobstructed northwest and northeast views, with an oversized private balcony perfectly positioned to enjoy both sunrises and sunsets. Floor-to-ceiling windows flood the home with natural light, creating an inviting atmosphere throughout. The functional layout features a stylish eat-in kitchen with stainless steel appliances and a sought-after split-bedroom design that offers excellent privacy. The bright living room is filled with natural sunlight throughout the day and seamlessly walks out to the balcony, extending your living space outdoors. The primary bedroom includes a 4-piece ensuite, creating a comfortable private retreat. This immaculate suite also includes a locker and a premium parking space conveniently located directly across from the elevator. Residents enjoy exceptional building amenities including 24/7 concierge service, a fully equipped fitness centre, party/meeting room, outdoor terrace with BBQ area, and ample visitor parking. Perfectly situated in the highly connected Yorkdale-Glen Park neighbourhood, you are steps to the subway with quick access downtown, minutes to Highway 401 and Allen Road, and walking distance to world-class shopping, dining, and entertainment at Yorkdale Shopping Centre. A fantastic opportunity for first-time buyers, professionals, downsizers, and investors alike, with easy access to U of T, York University, and Toronto Metropolitan University. Don't miss your chance to own a bright penthouse suite in one of Toronto's most convenient and connected communities. (id:63476)
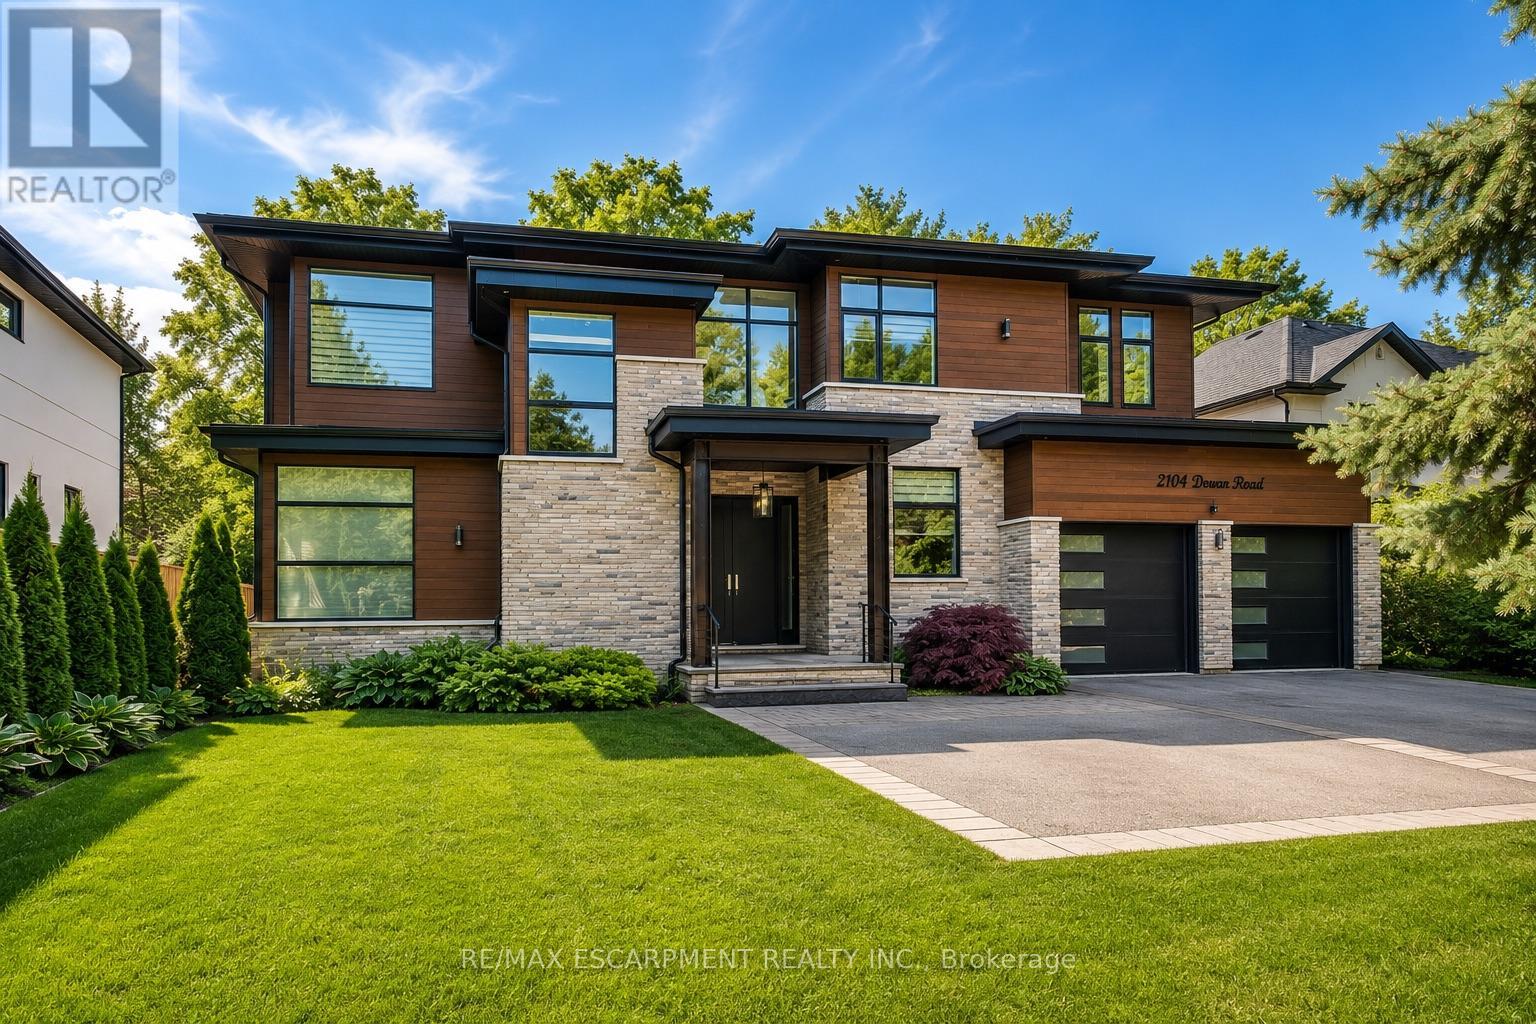
2104 Devon Road
Oakville, Ontario
Welcome to an extraordinary custom-built contemporary residence in South East Oakville. Expertly designed by renowned architect David Small and built by Bachly Homes, this remarkable home offers over 5600 sq.ft of finished living space on a 78x146 lot, blending striking West Coast architecture with modern luxury. A dramatic two-storey foyer with soaring ceilings, expansive windows, an open-riser wood staircase, and private elevator sets the tone as you enter. The main level is designed for everyday living and entertaining, featuring a stunning great room with 13+ ceilings, a linear gas fireplace with reclaimed wood feature wall, and floor-to-ceiling windows that flood the home with natural light. The chef-inspired kitchen showcases premium built-in appliances, custom cabinetry, quartz surfaces, and an oversized island, seamlessly connecting to the dining area with a striking double-sided fireplace and full wet bar. A private office with custom built-ins and oversized laundry/mudroom with garage access complete the main level. Upstairs, the luxurious primary retreat features a spa-inspired ensuite with Toto Washlet, custom walk-in closet, double-sided fireplace, and private balcony overlooking the backyard. Two additional bedrooms each offer walk-in closets and ensuite access. The fully finished lower level is ideal for entertaining, complete with a recreation room, projector and oversized screen, glass-enclosed gym, fourth bedroom, full bathroom, and large sauna.Rough-ins for future heated floors add value.Step outside to enjoy a covered patio, hot tub, greenhouse, mature landscaping and backyard oasis.Features include a Tesla EV charger, sprinkler system, alarm system, new water heater (2025), and parking for 6 vehicles including a double garage.Located close to top-rated schools, parks, shopping, downtown Oakville, and the lake, this exceptional residence offers an opportunity to own a luxury home where timeless design meets modern living. Luxury Certified (id:63476)
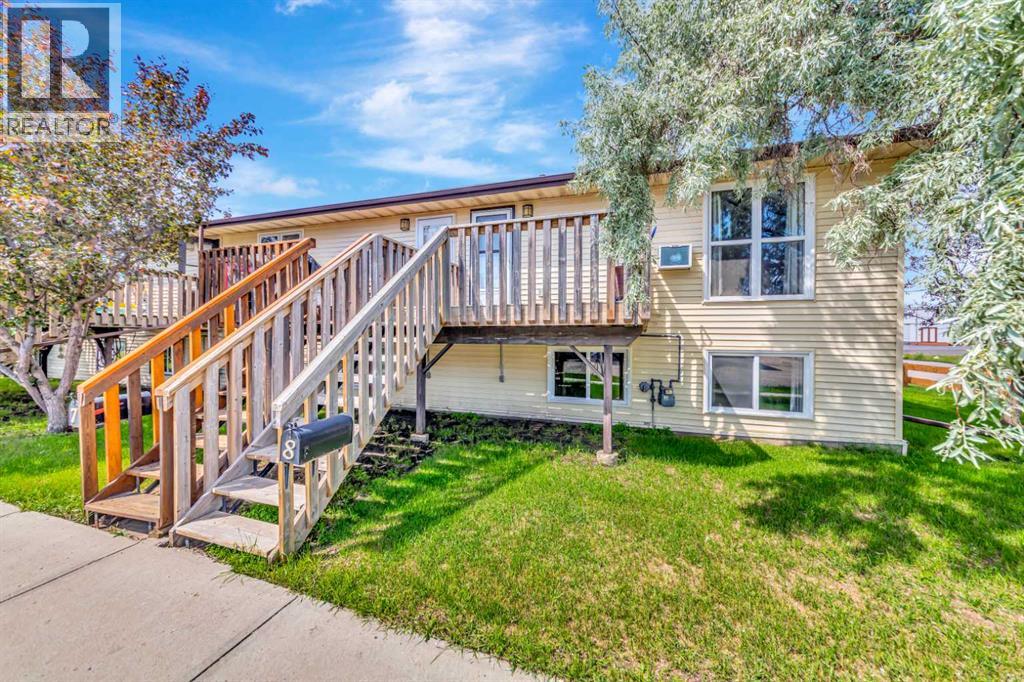
8, 5219 57 Street
Lloydminster, Alberta
Looking for affordable home ownership or a smart investment opportunity? This updated end-unit townhouse offers comfort, value, and low-maintenance living in the well-established North Park Condominium complex. Featuring two bedrooms, two bathrooms, updated flooring, fresh paint, newer furnace, newer hot water tank, updated tub surround, and a bright functional layout, this home is truly move-in ready. The end-unit location provides added privacy and extra natural light, while the spacious deck is perfect for relaxing outdoors. Condo fees of just $225/month include lawn care, snow removal, garbage, and water, making ownership both simple and affordable. Complete with two parking stalls and located in Lloydminster's desirable north end close to schools, parks, shopping, and amenities, this property is an excellent choice for first-time buyers, downsizers, or investors seeking a turnkey rental opportunity. 3D Virtual Tour Available! (id:63476)
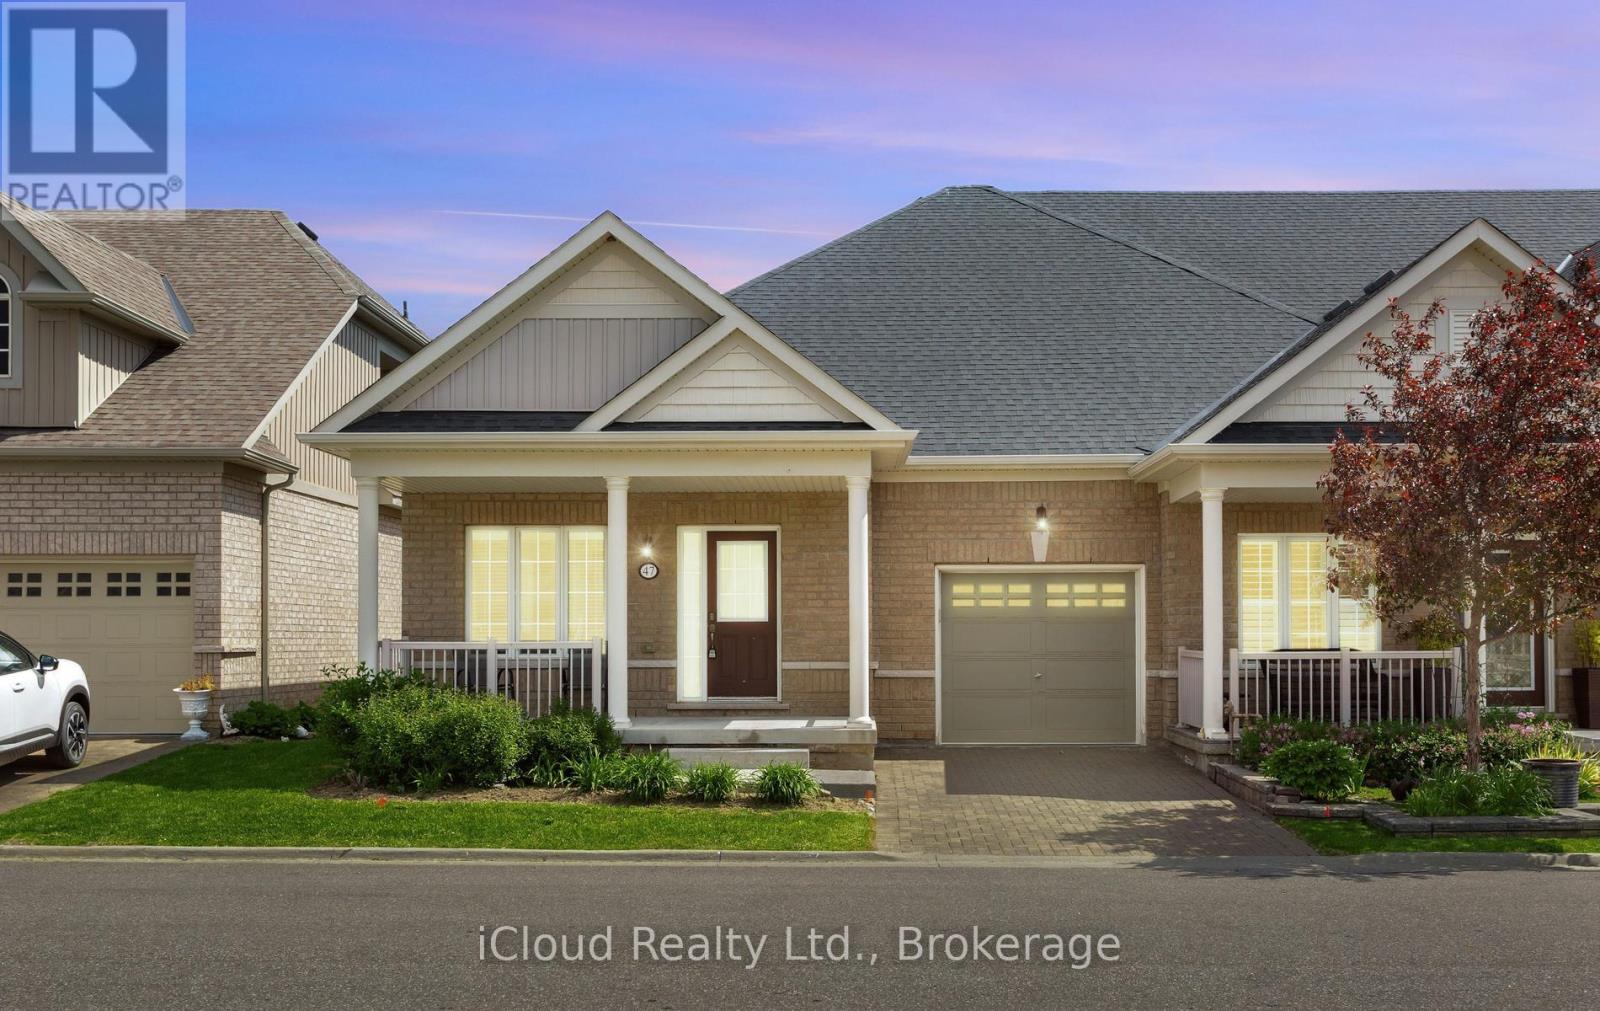
10 - 47 Seedhouse Road
Brampton, Ontario
Welcome to Brampton's Luxury Gated Community, Rosedale Village Offers an Incredible Lifestyle For Active Adults. 47 Seedhouse Is Move in Ready, Freshly Painted 2 Bedroom End Unit Bungalow With Gleaming Hardwood Floors Throughout. The Layout is spacious with Plenty of Windows offering tons of natural light. A Sprawling Unfinished basement awaits your design. Rosedale Village spans 300 Acres Plus and offers a 9 Hole Golf Course, Club House loaded with Amenities and Social events! Conveniently Located very close to Retail Stores and Groceries With easy Hwy Access. (id:63476)
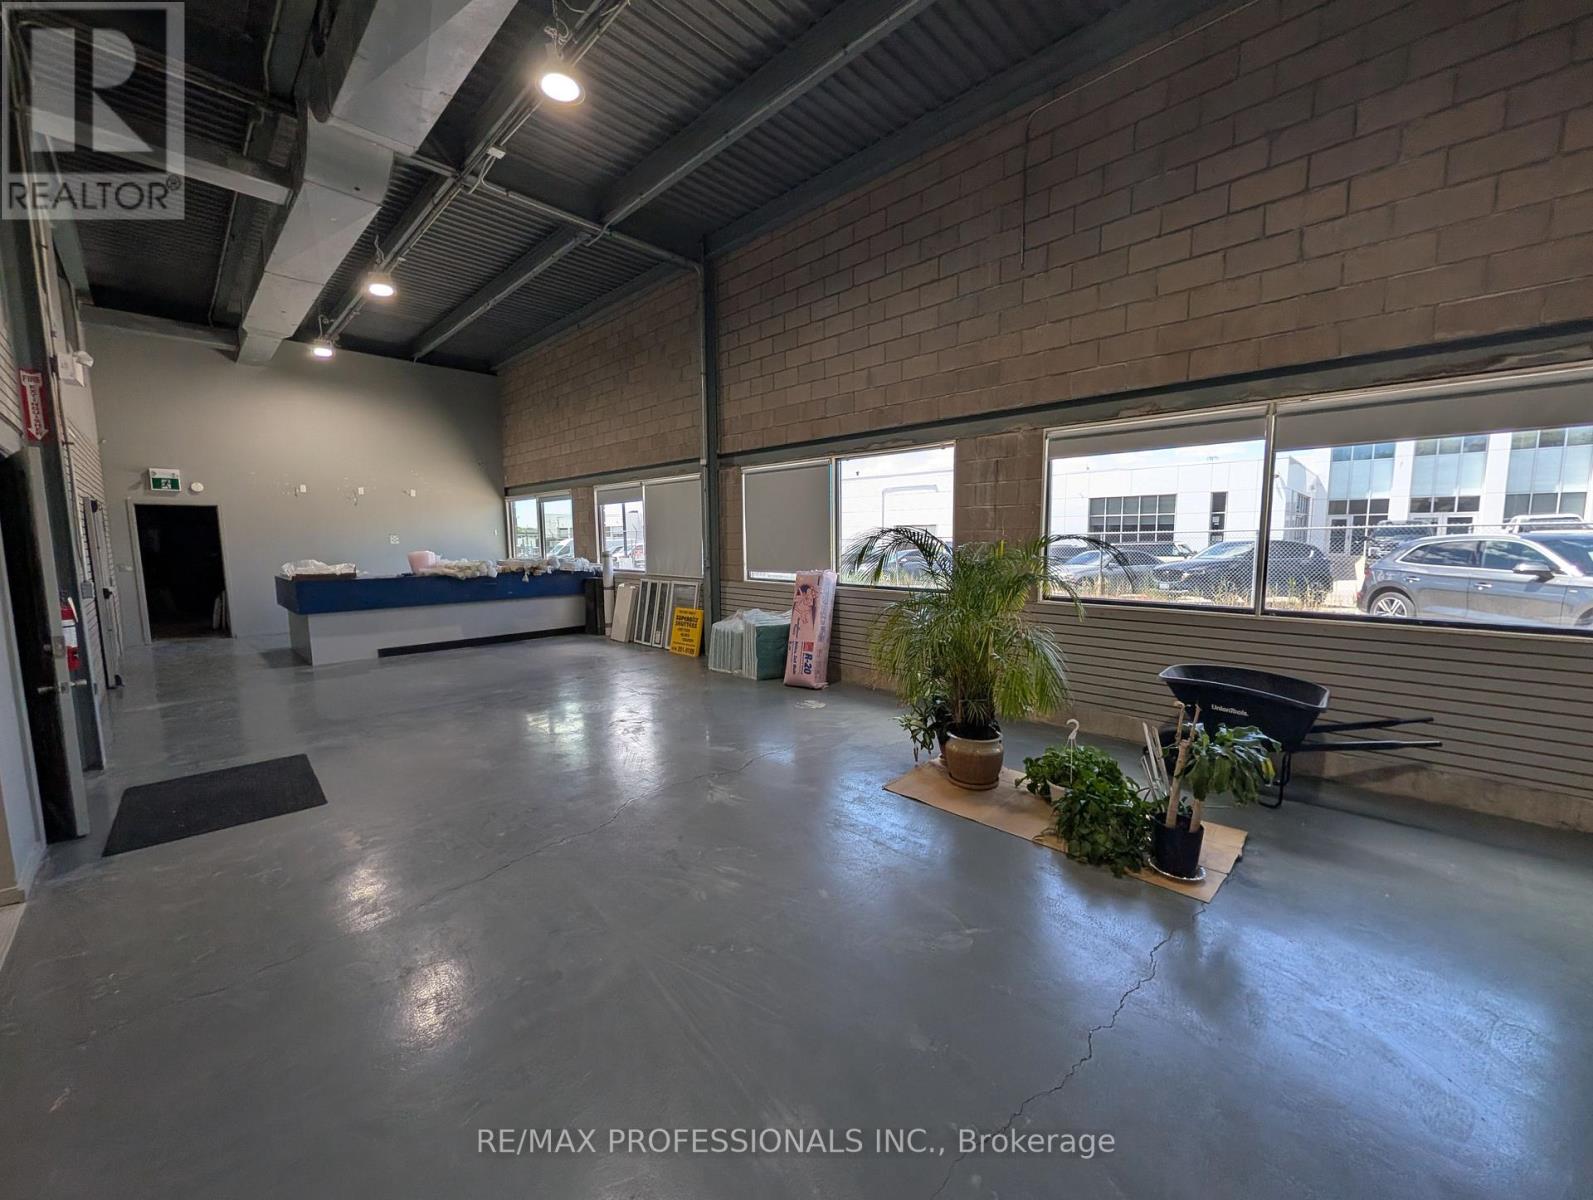
D - 1571 The Queensway Avenue
Toronto, Ontario
Multi use commercial unit for lease on The Queensway. This versatile space offers two 10 x 10 drive in doors, ceiling height up to 17 feet, separate office space, and excellent potential to customize the layout for your business needs. Ideal for a show room, retail office, or other permitted commercial uses. Located in a very high traffic area with easy access to major highways. Close to Sherway Gardens, IKEA, Cloverdale Mall, and other established amenities. Many uses permitted. Landlord prefers no cannabis, mechanic, or food related businesses. (id:63476)
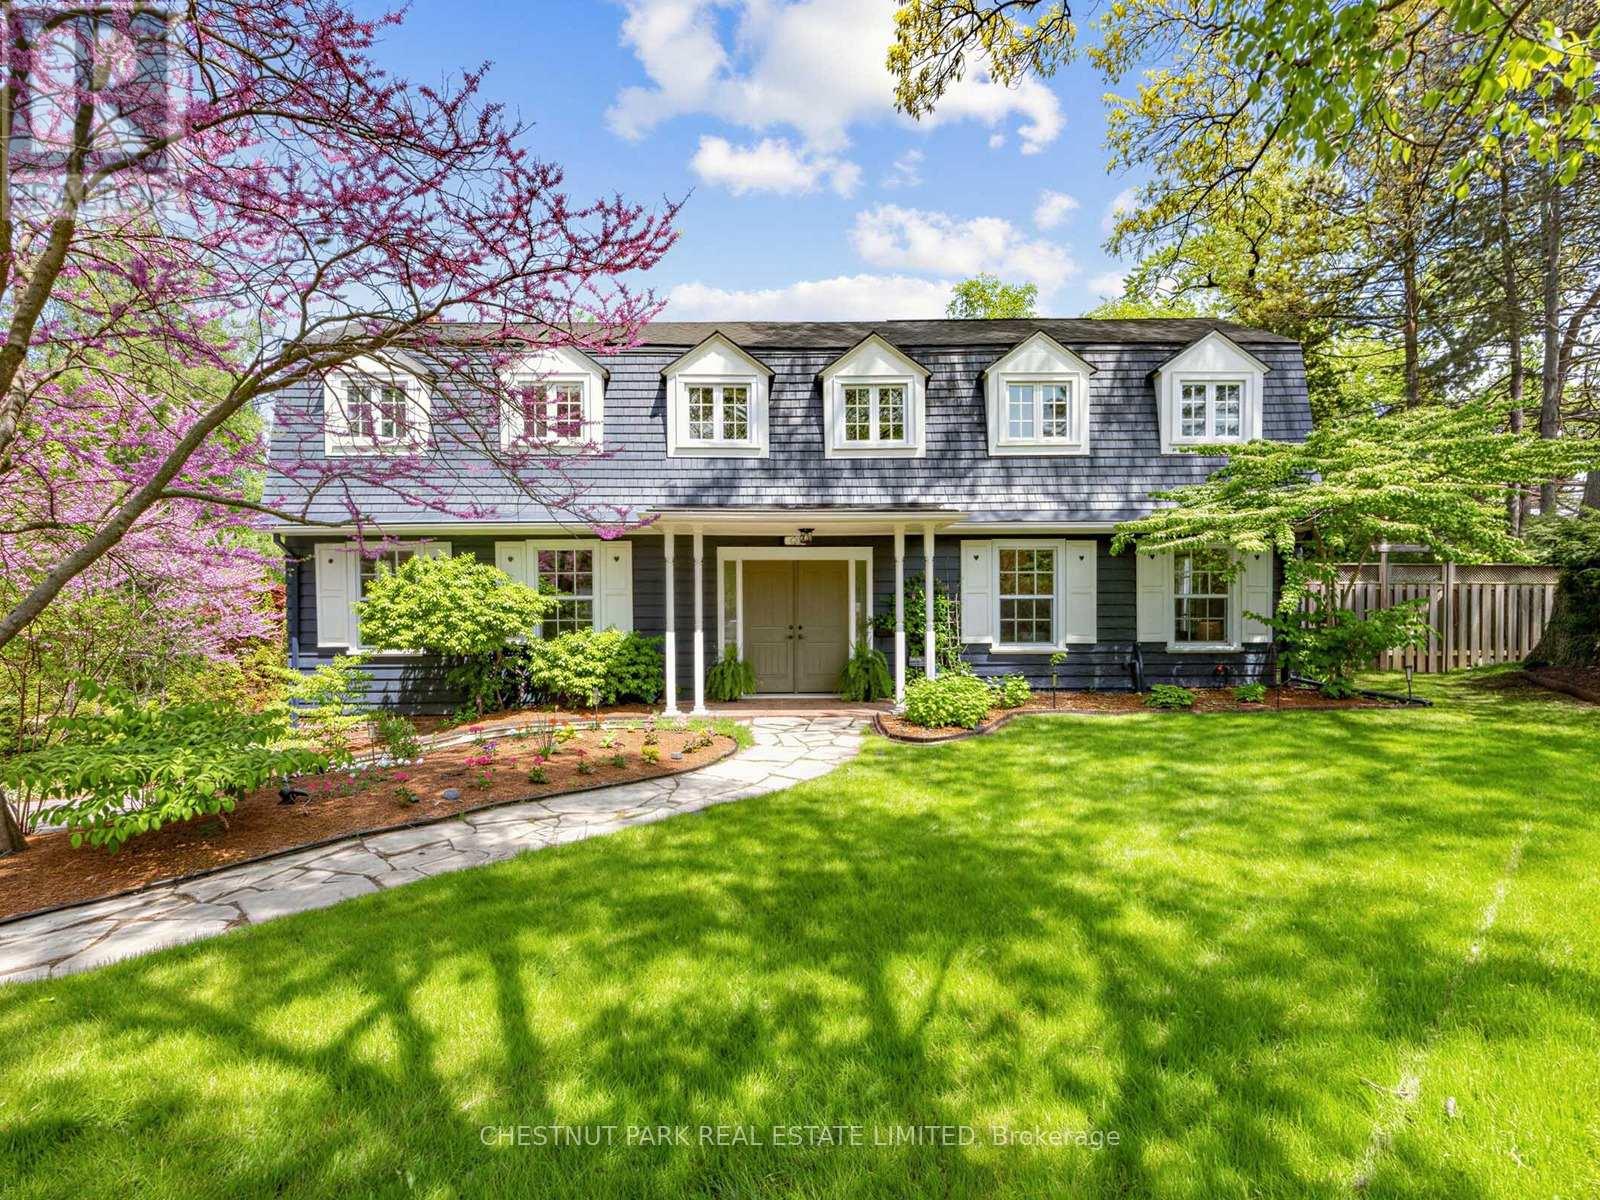
725 Bexhill Road
Mississauga, Ontario
Welcome to your fairytale beginning. Originally built as a gatehouse, this enchanting property is the very essence of "home." Overflowing with old-world charm, timeless romance, and thoughtfully curated modern comforts, all tucked away moments from Rattray Marsh and the shores of Lake Ontario.Defined by its iconic gambrel roof, symmetrical gables, rich millwork, and four crackling wood-burning fireplaces, every space feels warm, storied, and inviting. Beautifully renovated interiors offer effortless everyday living while meticulously preserving the home's original charm and character. Recent improvements include beautifully stained hardwood floors (2023), custom closet organizers (2024), a new high-efficiency furnace (2024), a new roof (2025), and a new heat pump (2025), providing peace of mind alongside timeless appeal.Framed by gorgeous mature tree canopies from nearly every window, the entire property feels deeply private, peaceful, and connected to nature. From the beamed kitchen opening onto a private garden patio to the serene primary retreat with a cast-iron tub and terrace access, this is a home designed for slow mornings, intimate gatherings, and a life well lived.Complete with grand principal living and dining spaces, a walk-out lower level, rec room, and double garage, the home effortlessly balances elegance and comfort. Ideally situated within the coveted catchments of Lorne Park Secondary School, Owenwood Public School, Green Glade Senior Public School, St. Christopher Catholic Elementary School, and Iona Catholic Secondary School. (id:63476)
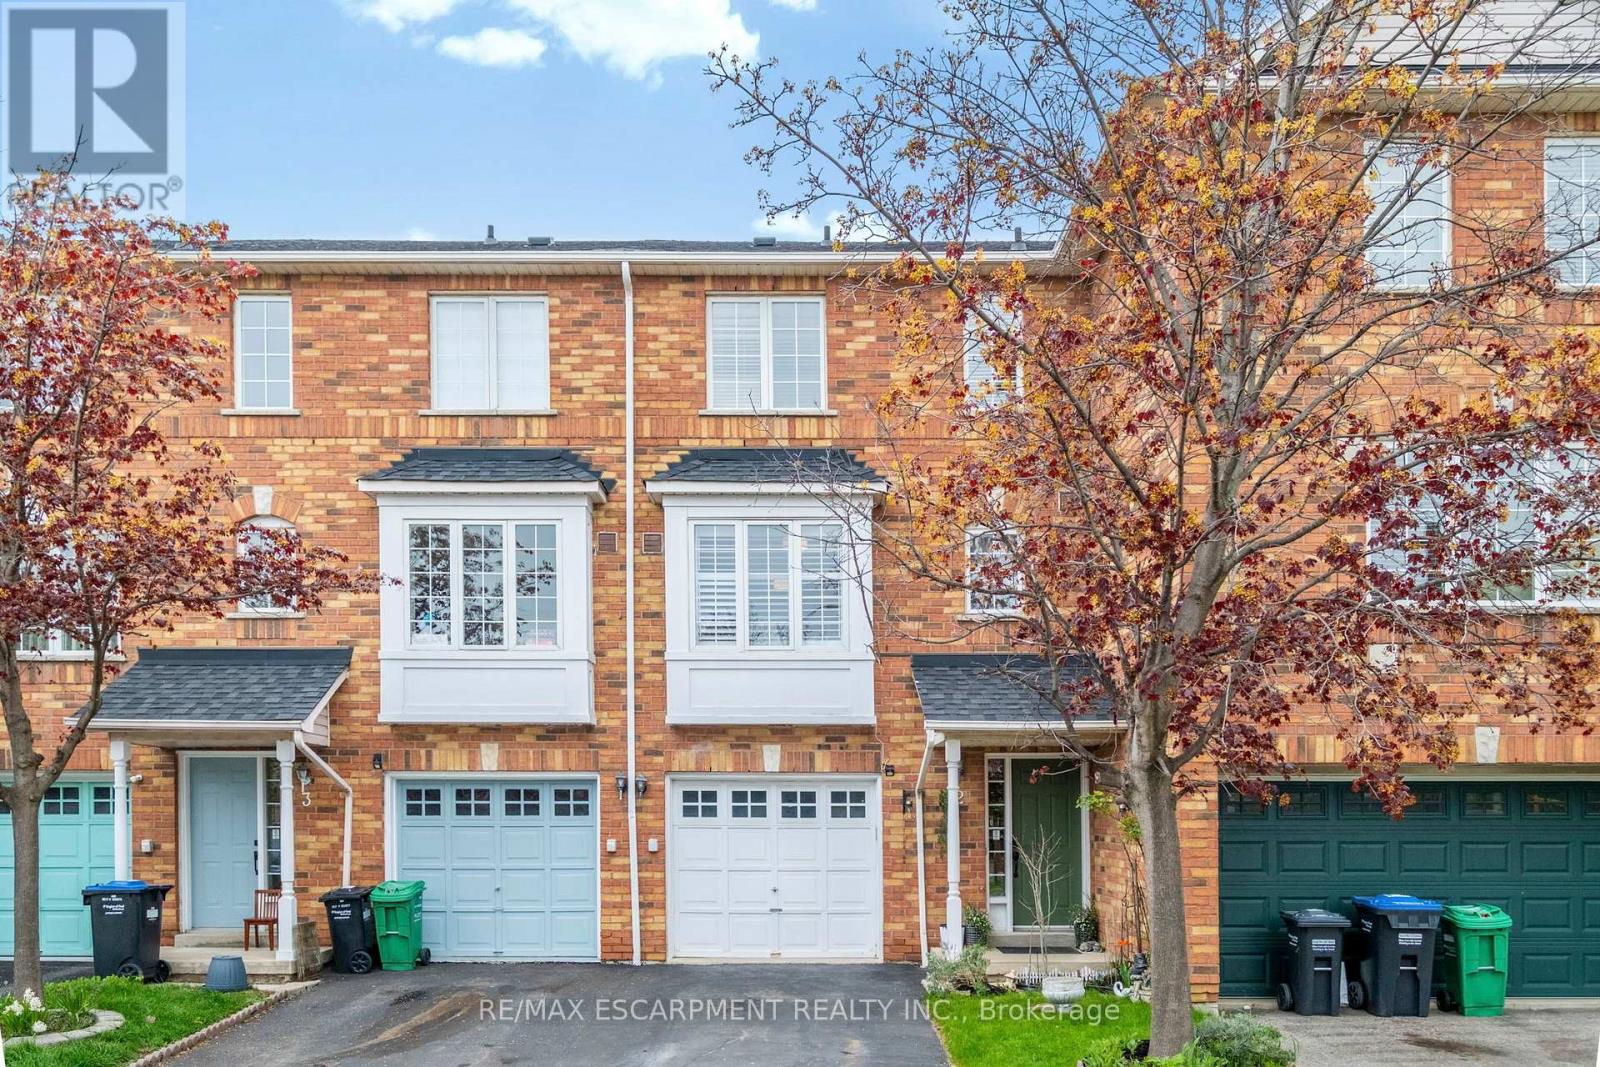
2 - 80 Acorn Place
Mississauga, Ontario
Rarely offered 2-bedroom townhome in the heart of Mississauga City Centre! Hard to find in this location, this 2-bedroom townhome delivers the space and feel of a traditional home - complete with a private backyard, garage, and separate living areas across multiple levels. Freshly painted and updated with laminate floors and modern stairwells throughout. The ground floor features a family/recreation room with a walkout to the backyard, offering flexible space for a home office or additional living area. The main floor includes a bright eat-in kitchen and a spacious combined living and dining area with a gas fireplace. Upstairs, you'll find two generously sized bedrooms and a family washroom. Located in a quiet, family-friendly community with a parkette and plenty of visitor parking. Minutes to Square One, Sheridan College, restaurants, grocery stores, transit, GO access, and major highways including the 403, 401 and QEW. A great opportunity for buyers looking for space, privacy, and convenience in a central location! (id:63476)