
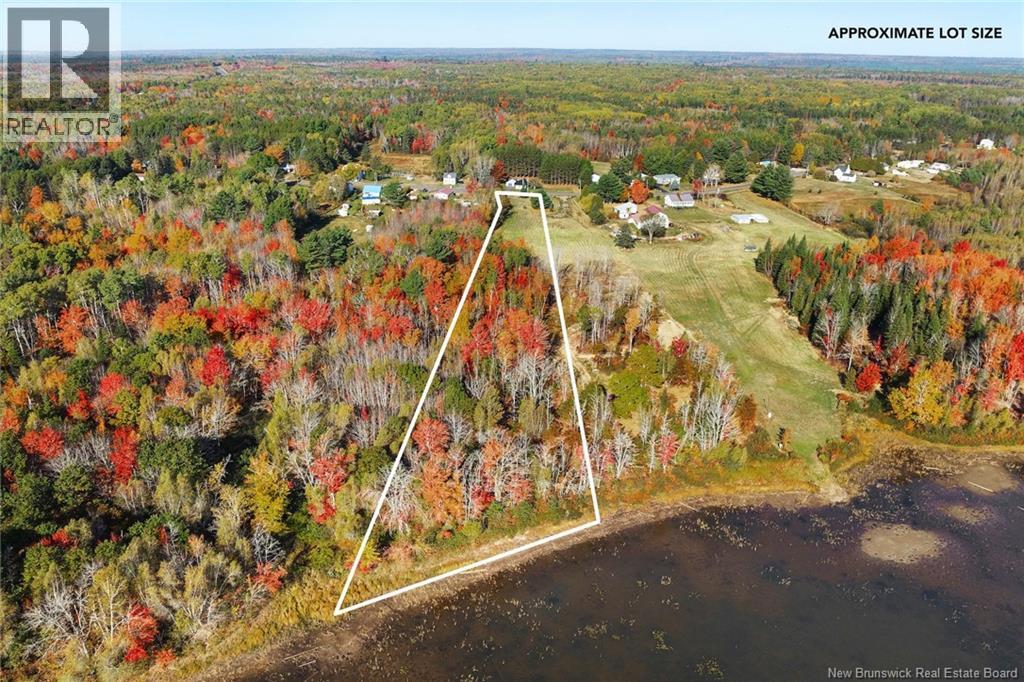
Lot 25-2 Lilloett Drive
Chipman, New Brunswick
Whether you're seeking a peaceful escape from the city, a recreational haven, or a smart investment, this property offers it all. Imagine waking up to the gentle sounds of the Salmon River, surrounded by the tranquility of nature. This stunning 2.98-acre parcel offers a rare opportunity to own a piece of paradise. Located directly on the banks of the pristine Salmon River, this property is a blank canvas awaiting your vision. Located within the Village limits of Chipman, with schools and shopping near by. Don't miss out on this incredible opportunity to own a piece of Salmon River paradise. (id:63476)
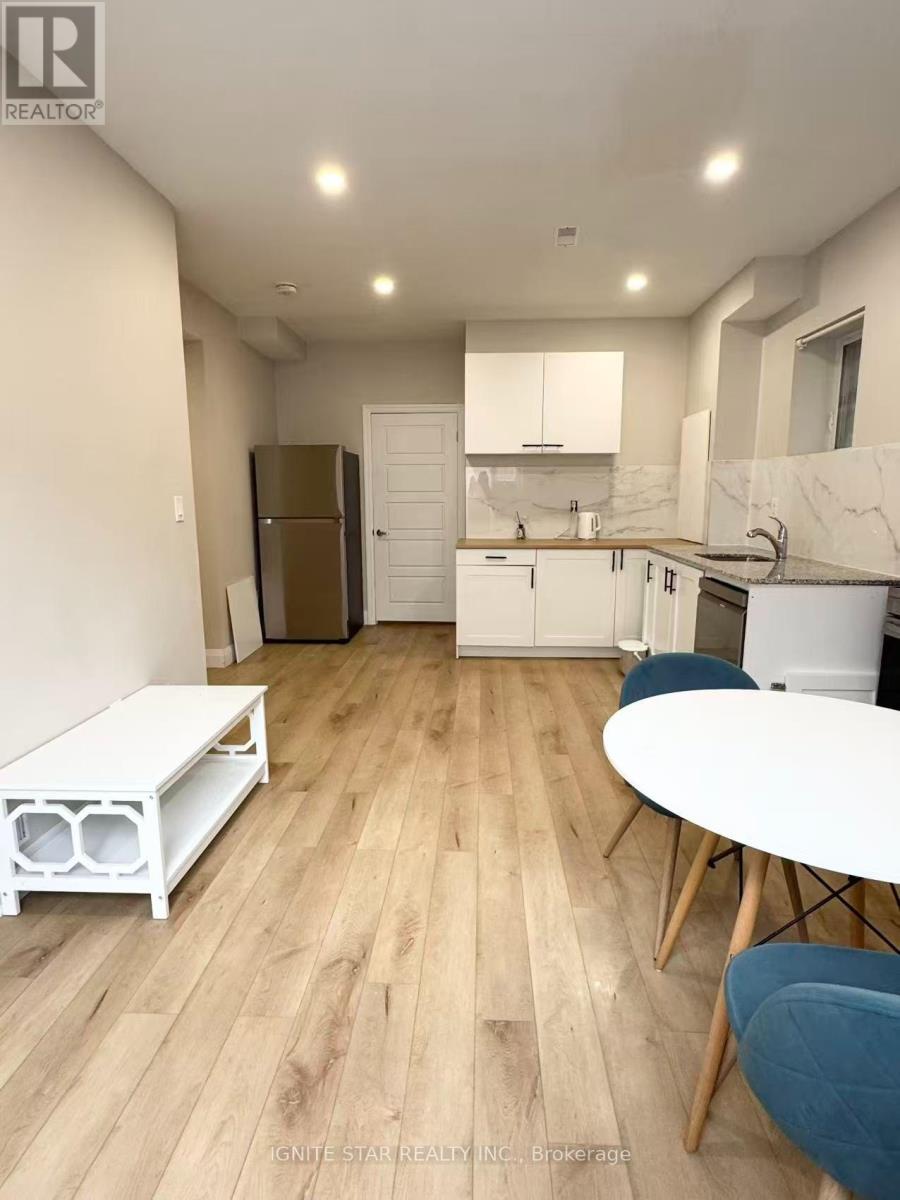
1388 Grigg Gardens
Oakville, Ontario
Bright and spacious fully furnished 2-bedroom walk-out lower-level suite in a quiet, newer Oakville community. Approximately two-thirds above grade with large windows and 9-foot ceilings, offering abundant natural light and a comfortable, open living environment. The entire suite is fully furnished and move-in ready. Functional layout with 2 bedrooms, 1 full bathroom, a private kitchen, dining and work areas, and separate in-suite laundry. Furnishings include two beds, a dining table and chairs, a desk, and other essential household furniture. Appliances include a Samsung refrigerator and stove, dishwasher, and separate LG washer and dryer. Convenient access to the QEW and Highway 403, with Costco, T&T Supermarket, Terra Foodmart, restaurants, shopping, and local schools nearby. One parking space can be provided. Internet is included. The tenant is responsible for 25% of the total water, electricity, and gas utility bills for the entire house. (id:63476)
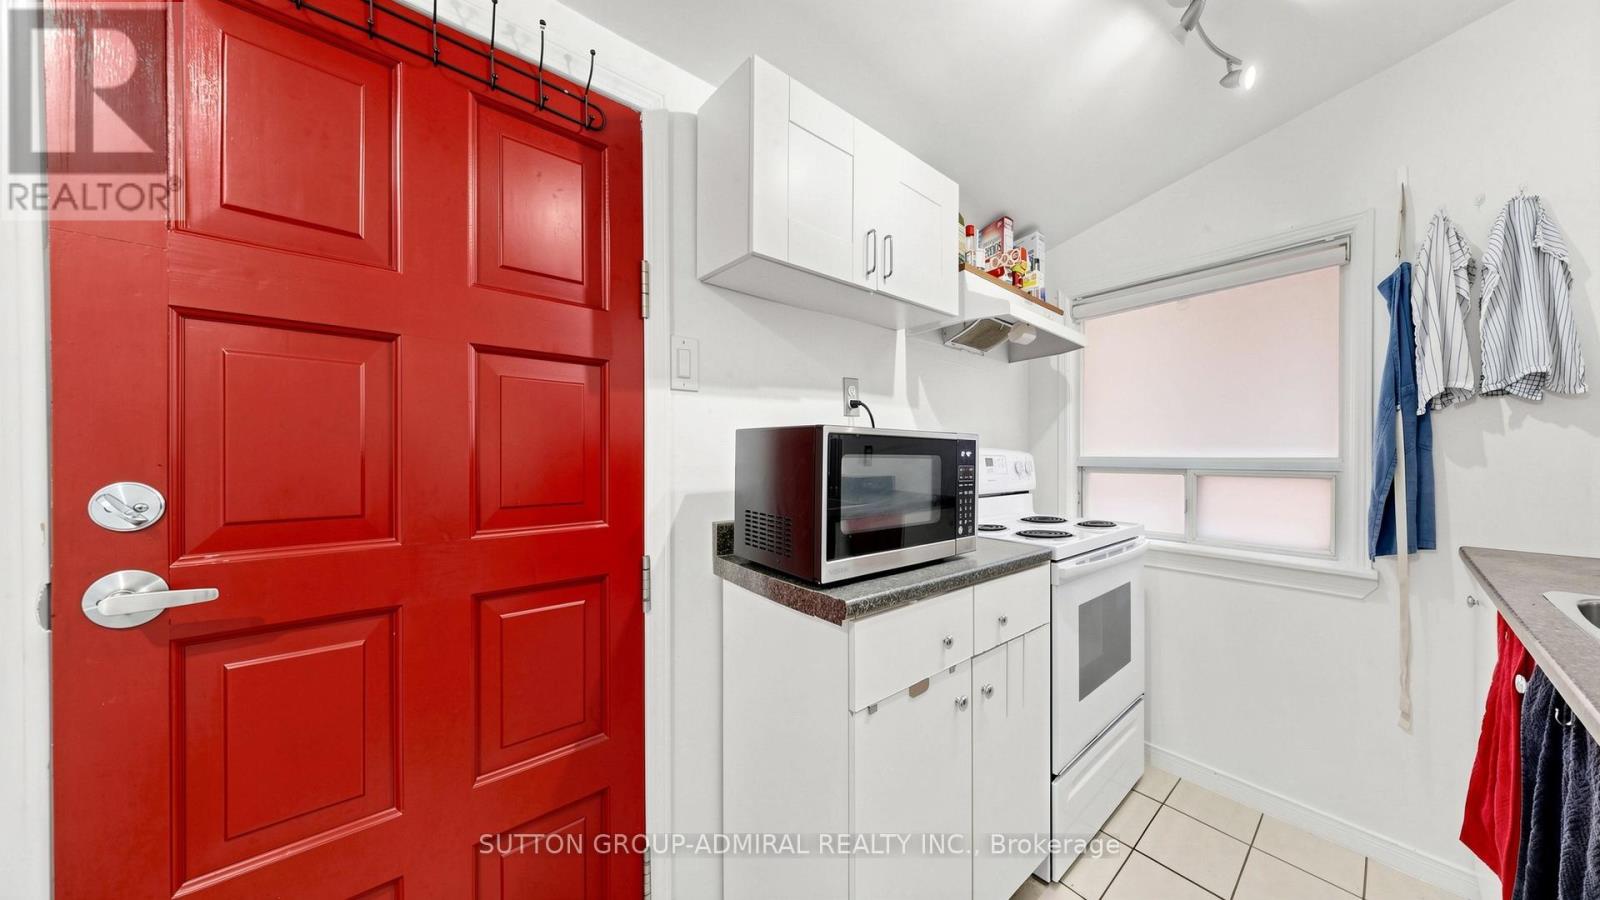
75 Rockcliffe Boulevard
Toronto, Ontario
Take the opportunity to own a charming detached home in Toronto's vibrant Rockcliffe-Smythe community offering exceptional versatility for first-time buyers, investors, or families. An enclosed front porch provides added privacy and a cozy space to enjoy the outdoors year-round before stepping into a bright interior featuring laminate flooring and large windows that fill the main floor with natural light. The open-concept living and dining area creates an inviting atmosphere for everyday living and entertaining, while a flexible bedroom/office space near the living room for convenience. The functional galley kitchen offers ample storage, combines conveniently with the main-floor laundry area, and features a walkout to the backyard deck, perfect for outdoor dining and relaxation. Upstairs, the entire second floor is dedicated to a spacious primary bedroom complete with a walk-in closet, and oversized windows that create a bright and airy ambiance. The finished basement, perfect as an extra living space like a recreation room presents outstanding income potential or additional living space with its own kitchen, large studio apartment with laminate flooring, 4-piece ensuite bathroom, pot lights, and above-grade windows. Situated close to an abundance of parks, recreation, and green spaces including Eglinton Flats, Scarlett Woods Golf Course, Dalrymple Park, Westlake Memorial Park, Black Creek, and Smythe Park, residents can enjoy endless opportunities for sports, recreation, and outdoor activities. Families will appreciate proximity to Frank Oke Secondary School, St. Oscar Romero Catholic Secondary School, Cordella Junior Public School, and Rockcliffe Middle School. Commuters will love the TTC bus stop directly in front of the home along with quick access to Highways 400 and 401, making travel throughout Toronto and the GTA effortless. A rare opportunity to own a well-located home with income potential, flexible living space, and outstanding convenience. (id:63476)
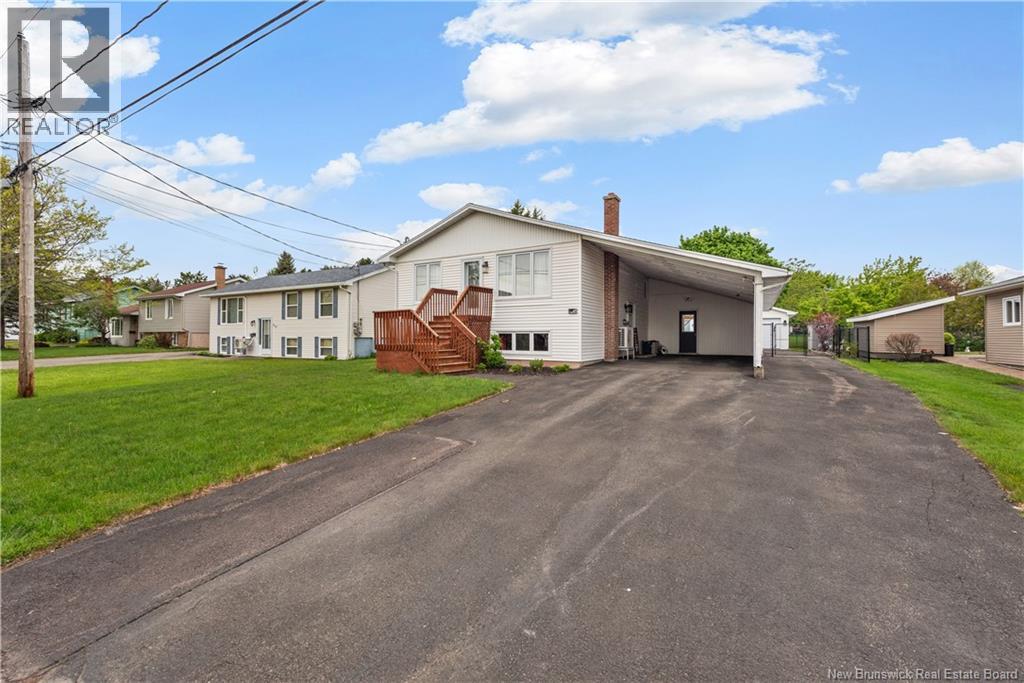
321 Gould Street
Dieppe, New Brunswick
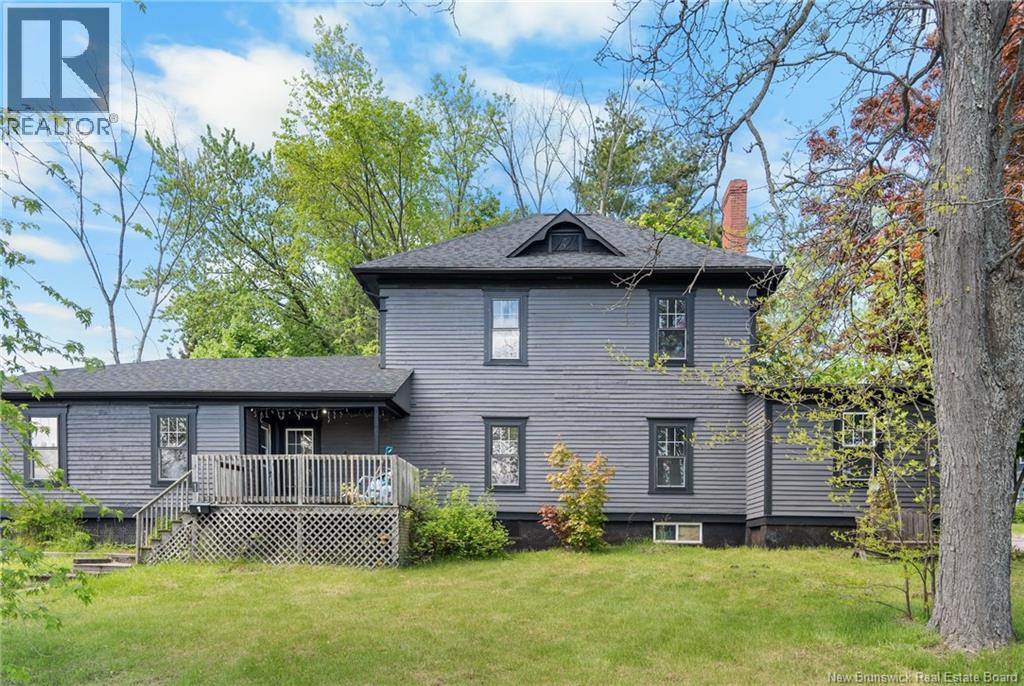
After 22 years of ownership, 321 Gould Street is the kind of home where the pride of ownership is easy to see. Located in a well-established Dieppe neighbourhood, this property offers space for a growing family and a backyard built for making memories. The main level has been opened up to create a bright living space where the kitchen, dining area, and living room flow together naturally. Updated hardwood floors, new stairs and railings, three bedrooms, and a full bathroom complete this level. Downstairs, you'll find the kind of space families appreciate: a generous family room, a large primary bedroom with a walk-in closet, a second full bathroom, and a dedicated laundry room. Out back is where summer happens. The fully fenced yard features a large deck, heated above-ground pool, hot tub, and plenty of room for entertaining, relaxing, or spending the day with family and friends. The detached garage and attached carport add flexibility for vehicles, storage, hobbies, and more. Over the years, the home has seen thoughtful updates throughout, including opening up the main living space, creating the primary suite downstairs, adding the detached garage, updating flooring, and enhancing the outdoor living areas. Call to book your showing today! (id:63476)
1 Clement Cormier Street
Moncton, New Brunswick
Prime investment opportunity or the perfect mortgage helper! This 3-unit income property sits in one of Moncton's most convenient locations walking distance to Université de Moncton, Downtown Moncton, and Georges Dumont Hospital. The unit mix includes two 2-bedroom units and one spacious 3-bedroom unit featuring a walk-in pantry, private basement, and in-unit washer/dryer. The remaining two units share a separate basement with a washer and dryer. All units have separate panels. Recent updates include a new kitchen floor and freshly painted interiors. One long-term tenant in place at 34 Braemar, with the other two units currently vacant move in and let your tenants help pay the mortgage, or rent all three for maximum returns. Ample parking on both sides of the property. (id:63476)
124 Winterport Way
Grand Lake, New Brunswick
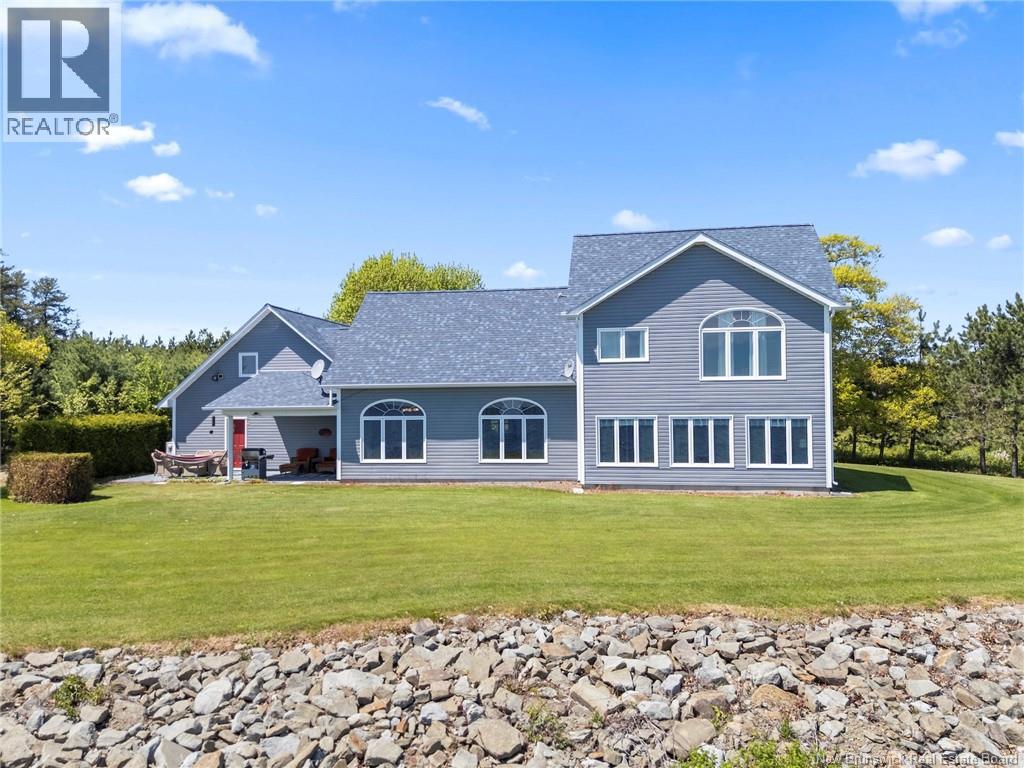
Welcome to 124 Winterport Way, where waterfront living meets privacy and beauty on the shores of Grand Lake. Situated on 2.3 acres with 225 feet of waterfrontage, this thoughtfully designed custom home offers the perfect balance of seclusion and convenience, just a short drive to Minto, and only 45 minutes to Fredericton. As you arrive via the treed lined driveway, a sense of peace and privacy surrounds you. This property was designed to fully embrace lakefront living, free from flooding. Whether you dream of launching your boat from your own property, adding a dock, or mooring your boat for easy access to endless days on Grand Lake, this waterfront retreat makes it possible. Enjoy over 2,000 sq. ft. of well designed living space, complete with in-floor radiant heating and a ductless heat pump for year-round comfort. The main level boasts soaring ceilings, large windows, and an open-concept kitchen and living area designed to capture lake views. The kitchen is a chefs dream, featuring abundant cabinetry and a spacious walk-in pantry, ideal for entertaining. A convenient half bath is located off the hallway leading to the insulated attached garage, complete with a finished overhead bonus space perfect for guests or private getaway. The impressive second family room features a stunning wall of lake-facing windows, connecting indoor and outdoor living. A spacious bedroom, full bathroom, laundry room, and utility room complete the main level. Upstairs, enjoy an incredible primary suite overlooking Grand Lake, featuring a walk-in closet with laundry chute and an ensuite with a corner tub, separate shower, and oversized vanity. Experience the waterfront lifestyle youve been dreaming of. (id:63476)
2665 Route 180
South Tetagouche, New Brunswick
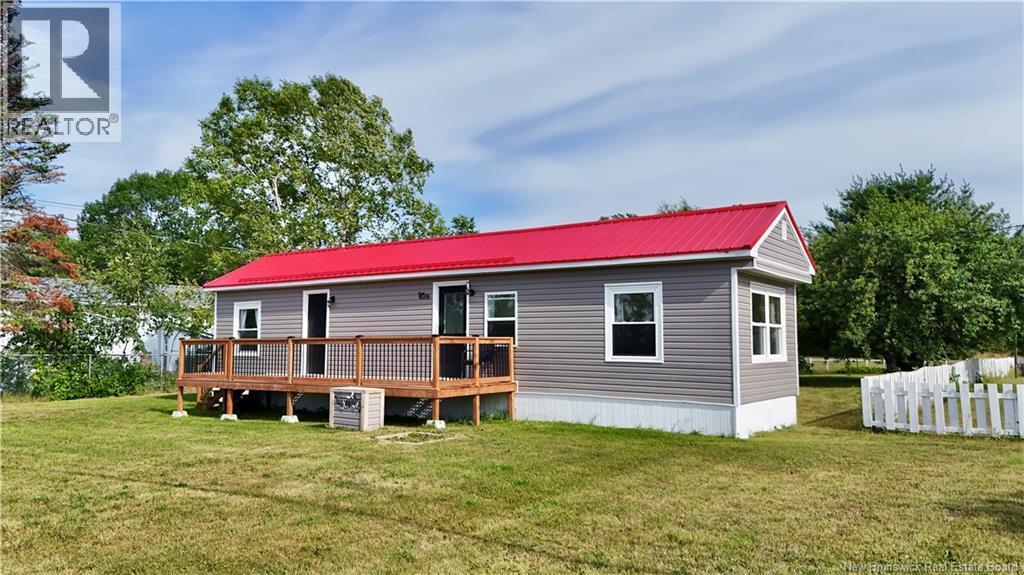
Whether you're searching for your first home, a smart investment property, or an affordable place to call your own, this charming 2-bedroom, 1-bath mobile home is full of potential and priced at less than the cost of rent! Ideally located just minutes from town, you'll enjoy the best of both worlds with peaceful country living and lower county taxes. The spacious, fully fenced backyard offers plenty of room for children, pets, gardening, or entertaining, making it a true highlight of the property. Numerous recent updates provide added value and peace of mind, including a new metal roof, new siding, new deck, new flooring, and fresh paint throughout. Move in and enjoy the improvements while adding your own personal touches over time. Whether you're looking to build equity instead of paying rent or expand your investment portfolio, this is an opportunity you won't want to miss! (id:63476)
103 205 Kimta Rd
Victoria, British Columbia
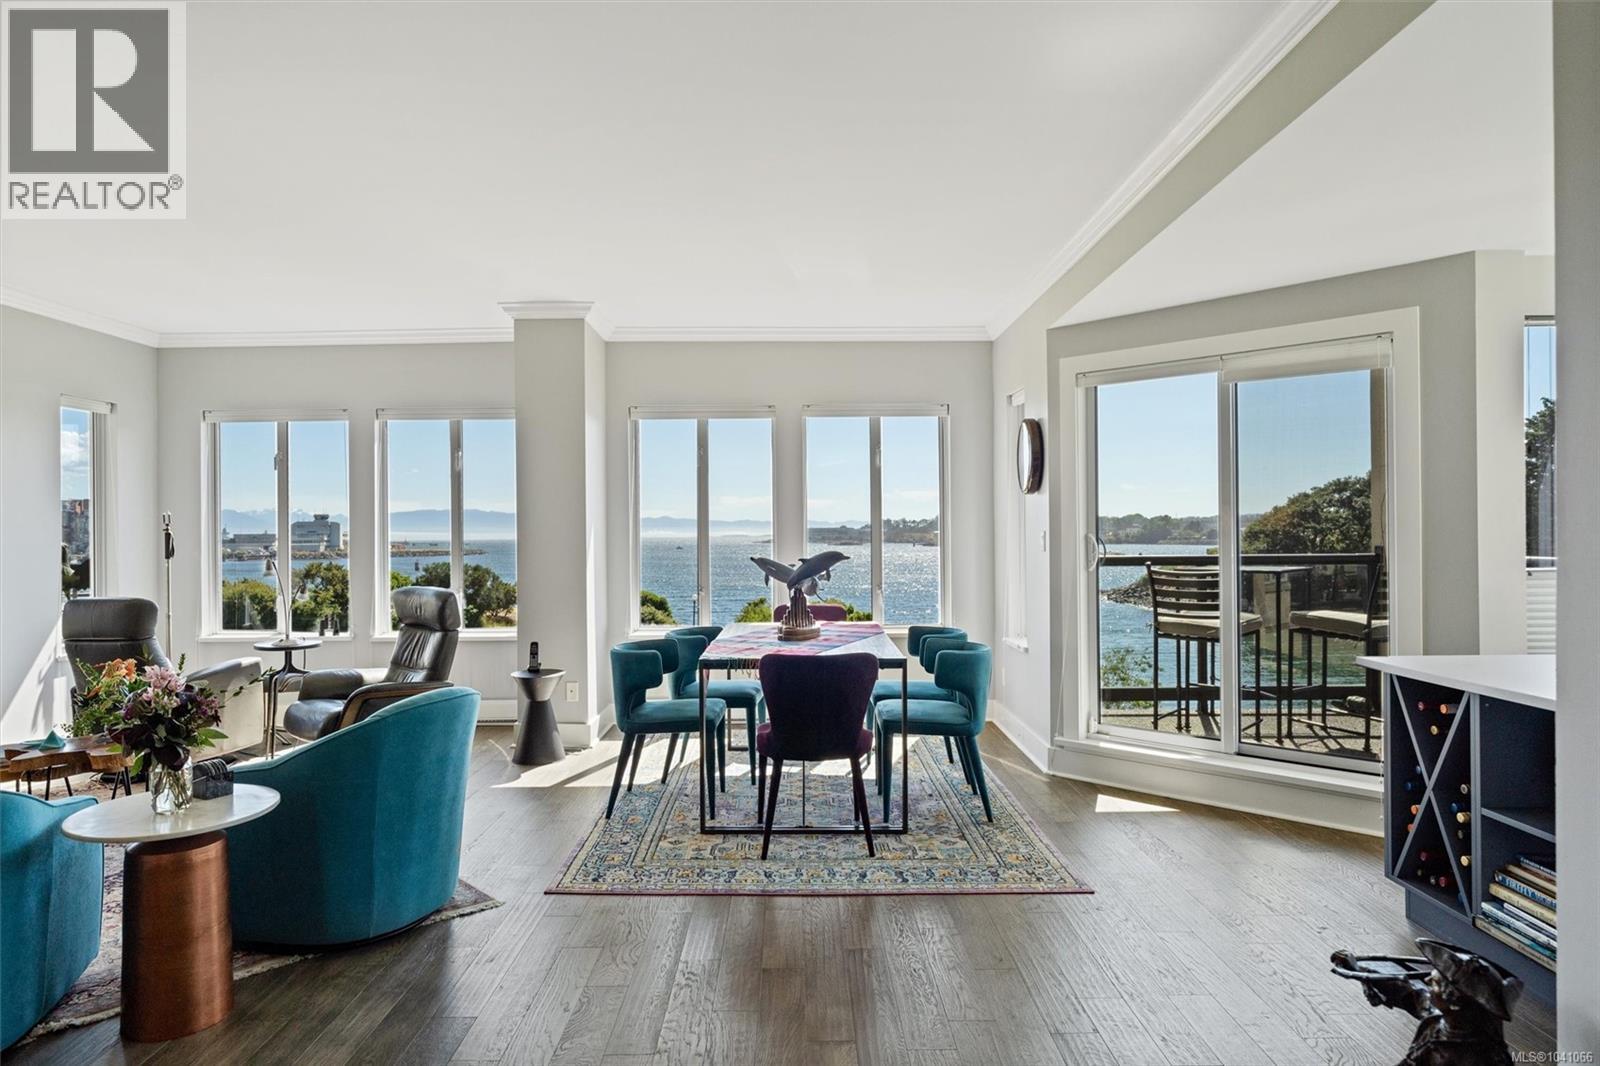
Experience exceptional waterfront living in Victoria’s sought-after Songhees community. This beautifully updated 2-bedroom, 2-bathroom condo with two balconies offers breathtaking, unobstructed 270-degree views of Victoria Harbour and well beyond. Enjoy a private front-row seat on the ever-changing waterfront, delighting in kayakers, ferries, float planes, cruise ships, yachts, herons, seals, playful otters, the occasional orca, spectacular sunsets and dramatic coastal storms. Extensively renovated in 2019, the bright, spacious interior features modern finishes with thoughtful upgrades throughout. Located in a well-managed, proactive strata with ongoing investments in buildings, security and other systems, amenities include secure underground parking with a personal EV charger, storage locker, kayak and seasonal storage, dedicated EV bike storage, and a workshop. Stroll the scenic Windsong Walkway to West Bay, or downtown Victoria and the Inner Harbour within minutes. (id:63476)
155 Saddletree Trail
Brampton, Ontario
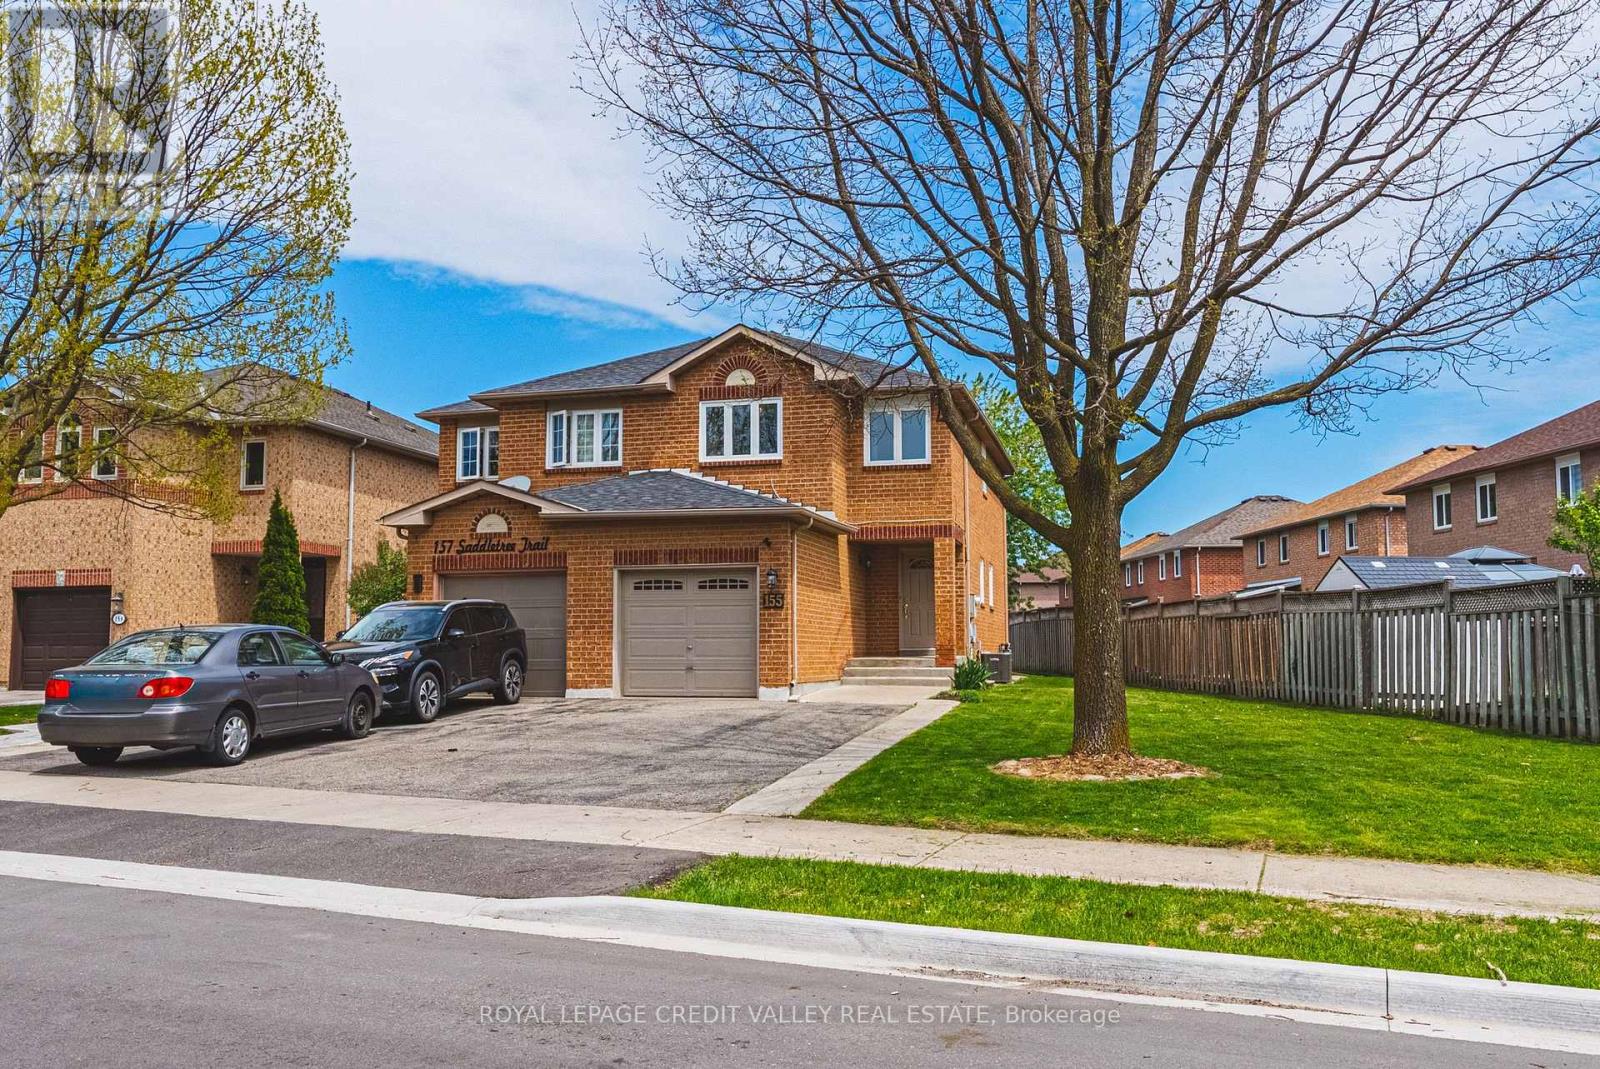
This charming 2-storey semi-detached home offers comfortable family living with 3 spacious bedrooms and 1.5 bathrooms, situated on a reverse pie shaped lot perfect for gardening, entertaining, or family enjoyment. The main floor features a bright and functional layout with updated flooring and fresh modern neutral coloured paint throughout creating a clean and welcoming atmosphere. New windows allow for plenty of natural light while improving energy efficiency and curb appeal. The kitchen and living areas offer a practical flow ideal for everyday living and hosting guests. A convenient 2-pc powder room completes the main level. Upstairs you'll find three well sized bedrooms and a full 4pc bathroom, offering comfortable accommodations for families, guests, or a home home office setup. The unfinished basement provides excellent potential for future customization, whether you envision a recreation room, gym, workshop, or additional living space. Outside the reverse fenced pie shaped lot offers added outside enjoyment. Combined with new windows, flooring, paint and air conditioner, this home is move-in ready and full of potential. (id:63476)
1551 Warland Road
Oakville, Ontario
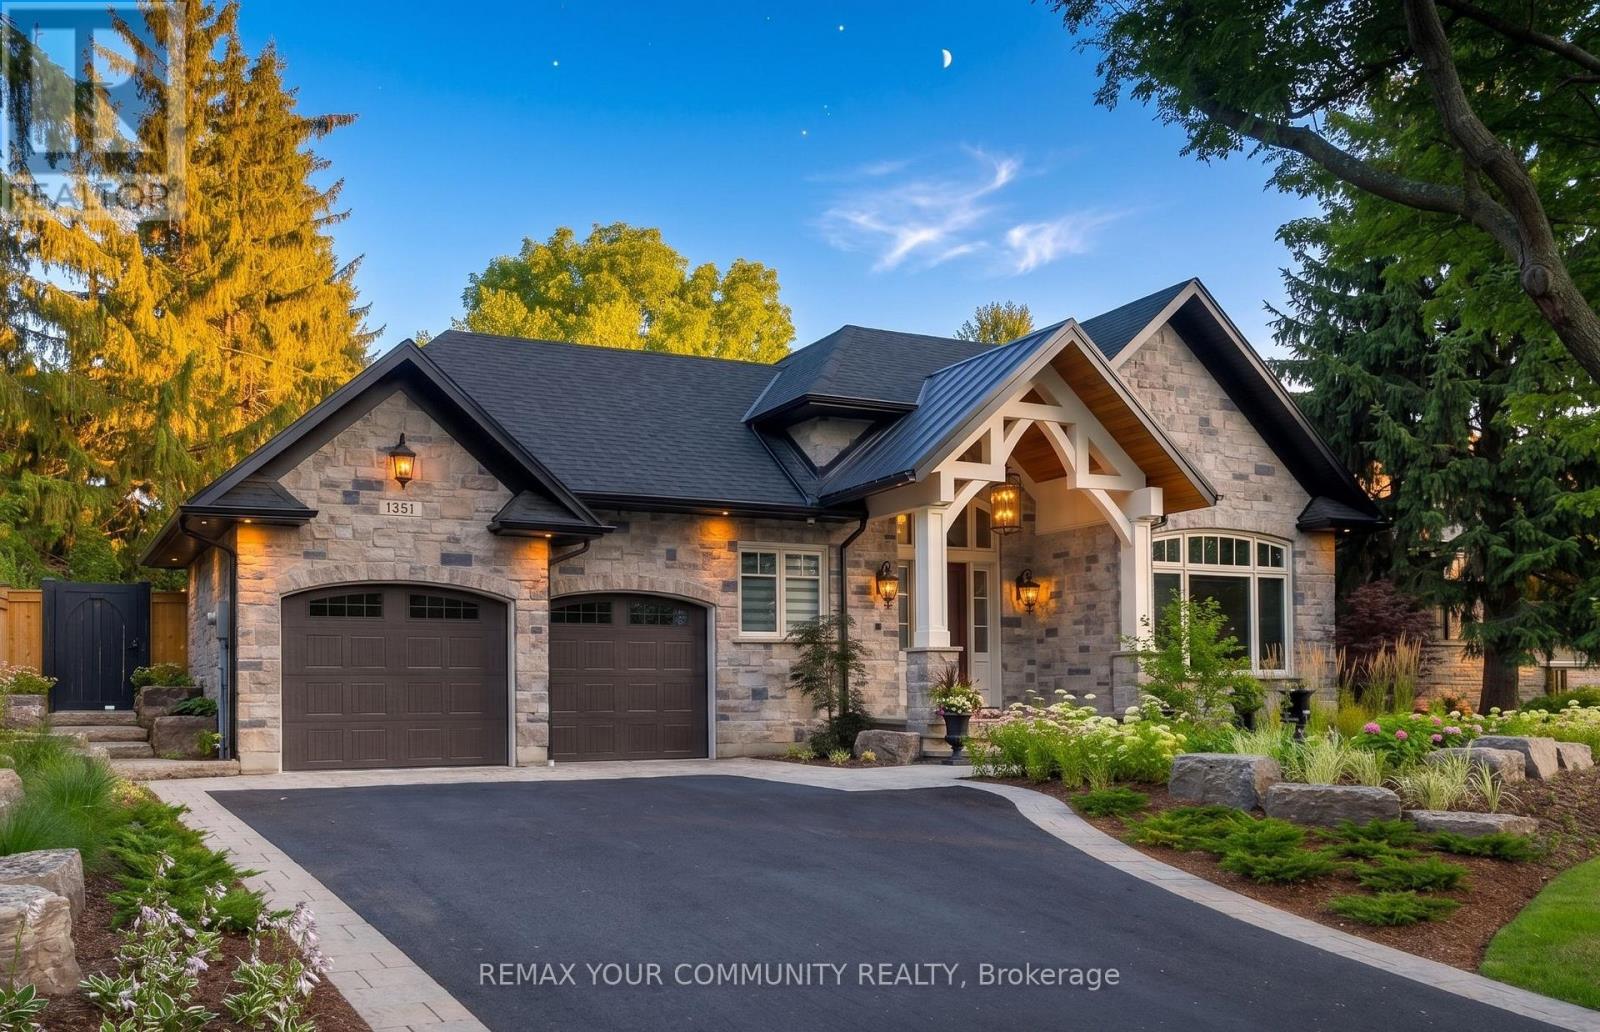
Welcome to 1551 Warland Rd, a stunning custom-built bungaloft in the heart of highly sought-after South Oakville. Nestled just a 5-minute walk from Coronation Park and the serene shores of Lake Ontario, this exceptional residence offers over 5,700 square feet of meticulously finished living space, blending luxury, comfort, and modern convenience. Step inside to discover an inviting main floor where primary rooms exude elegance with coffered ceilings, expansive picture windows flooding the space with natural light, and rich hardwood flooring. The gourmet kitchen is a chefs dream, featuring top-of-the-line JennAir appliances, including dual dishwashers, a gas stove with a custom hoodfan, side-by-side fridge, built-in oven, and microwave. A butlers pantry and servery seamlessly connect the kitchen to the dining room, perfect for effortless entertaining. The bathrooms elevate luxury with quartz countertops, undermount sinks, sleek glass shower enclosures, and heated flooring for year-round comfort. The primary suite, conveniently located on the main level, offers a tranquil retreat with sophisticated finishes and ample space. Downstairs, the lower level impresses with a custom wet bar and wine room, ideal for hosting guests, alongside a dedicated exercise room for your wellness needs. Every detail has been thoughtfully designed to enhance your lifestyle. Step outside to the backyard oasis, where an outdoor patio steals the show with a custom pizza oven, built-in barbecue, and a covered area featuring a cozy fireplace perfect for al fresco dining or relaxing evenings under the stars. Located in one of Oakville's most desirable neighborhoods, this bungaloft combines timeless craftsmanship with modern amenities, all just steps from parks, lakefront trails, and the vibrant South Oakville community. (id:63476)
65 Ontario Street
Brantford, Ontario
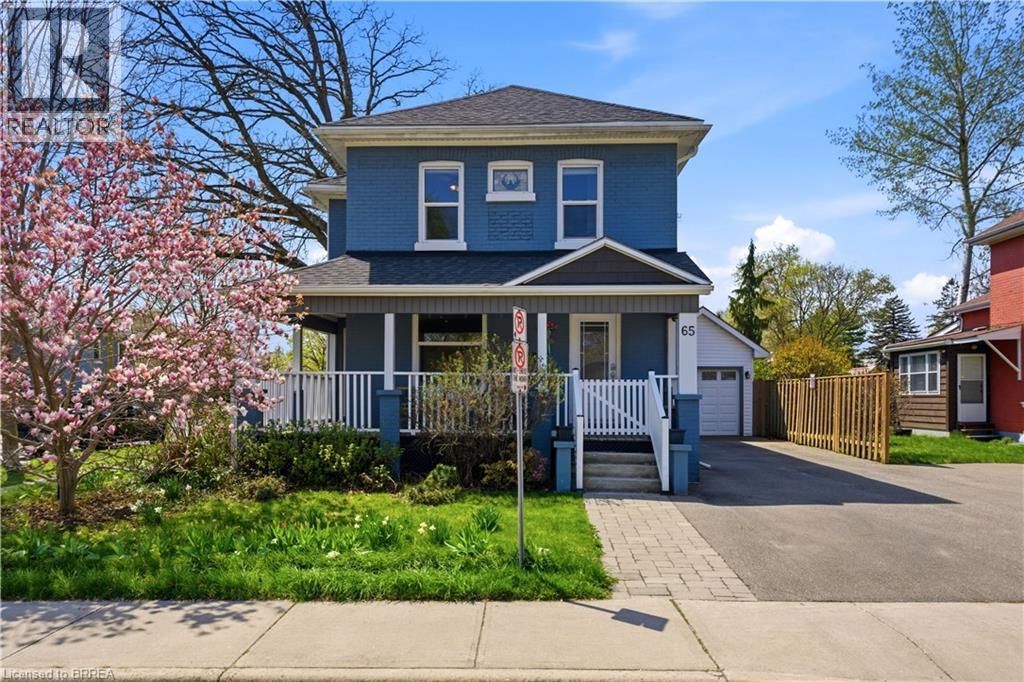
Welcome to 65 Ontario St. in Brantford, ideally located a short walk from the Grand River via the SC Johnson Trail and just minutes from everyday amenities—or stroll down the road to catch a Bulldogs game. Set on a spacious corner lot, this beautifully reimagined home offers impressive curb appeal and a thoughtfully designed interior. A welcoming wraparound deck leads into a bright, open-concept main level featuring detailed moldings, stained glass accents, and custom woodwork along the staircase, while a gas fireplace adds warmth and comfort. The generous living and dining areas are perfect for entertaining, complemented by a stylish kitchen with modern cabinetry and stone countertops. Outside, enjoy summer days under the covered patio or gather around a firepit on the paver stone pad, surrounded by mature trees for added privacy. Upstairs, the private primary suite is set apart from two additional bedrooms and a full bath, and includes a walk-through closet and a beautifully finished ensuite. With 3 bedrooms, 2.5 bathrooms, and convenient main-floor laundry, this home is well suited for a growing family. Meticulous workmanship has been given to even the smallest details. Recessed lighting, chunky baseboards, upgraded trim and doors. Extensive renovations completed in 2016 include major systems like furnace and AC, finishes, gutter guards on house and garage and other exterior features, offering peace of mind and a truly move-in-ready experience. (id:63476)
62 Varley Crescent
Brantford, Ontario
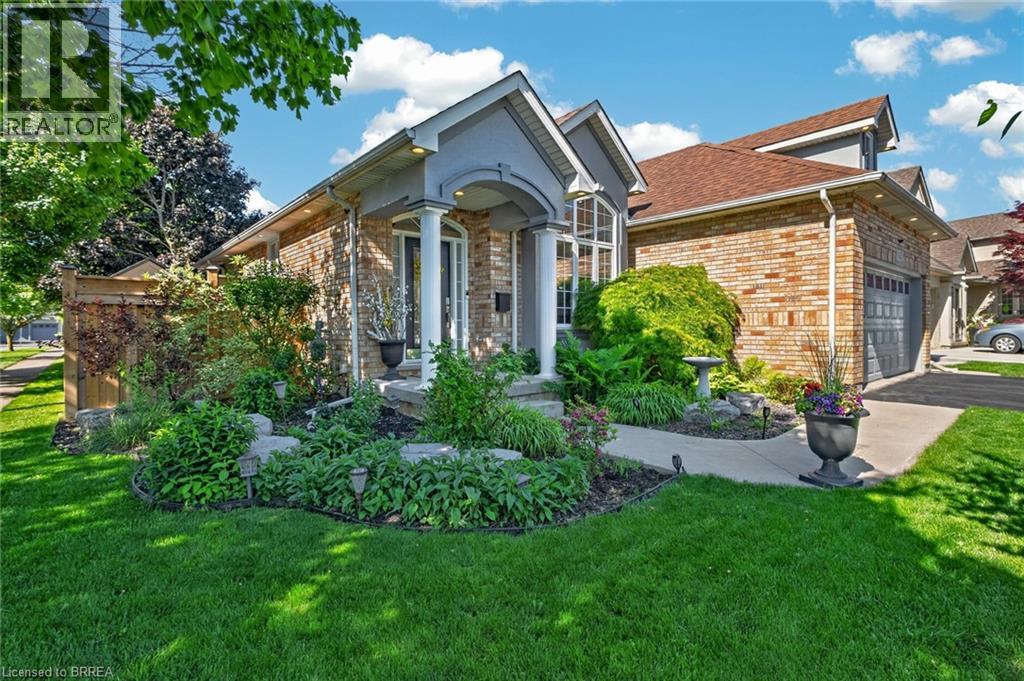
HOT HUMID, SUMMER DAYS ARE HERE - STILL TIME TO ENJOY YOUR VERY OWN SWIMMING POOL THIS SUMMER IN YOUR OWN BACKYARD OASIS. QUICK CLOSING TOO. Welcome to this well maintained 3-bedroom, 2-bathroom all brick bungalow with double car garage.It is situated in one of Brantford's most desirable neighbourhoods, offering over 2441 sq. ft. of finished living space. This home features a spacious layout designed for comfort and functionality. The high vaulted ceilings in the entrance foyer, living room with gas fireplace, and adjoining dining room and kitchen provide the feeling of a true great room, filled with natural light from large windows (with automatic window shades) which overlook the stunning oasis of the fully fenced private backyard. You will enjoy the beautifully landscaped backyard consisting of a heated saltwater pool installed in 2020, with an ample area of stamped concrete surrounding the pool and a large wooden deck constructed in 2023, all ideal for entertaining family and friends. The main-level primary bedroom offers ample space, a generous walk-in closet, and a luxurious 4-piece ensuite complete with a soaker tub, under-sink storage, and a glass stand-up shower completed in 2022. The main living area (including the primary bedroom) is equipped with luxury vinyl flooring. The finished basement expands your living space with a second cozy gas fireplace, a spacious third bedroom, and abundant storage space and an updated bathroom. Major updates include a high efficiency furnace in 2025 and new Frigidaire dishwasher. There is convenient access to the garage with the laundry room on the main floor. Conveniently located near Highway 403, shopping (Costco, Food Basics, Farm Boy, Walmart, Zehrs) , parks, golf, and more — this family home truly is a must see! (id:63476)