
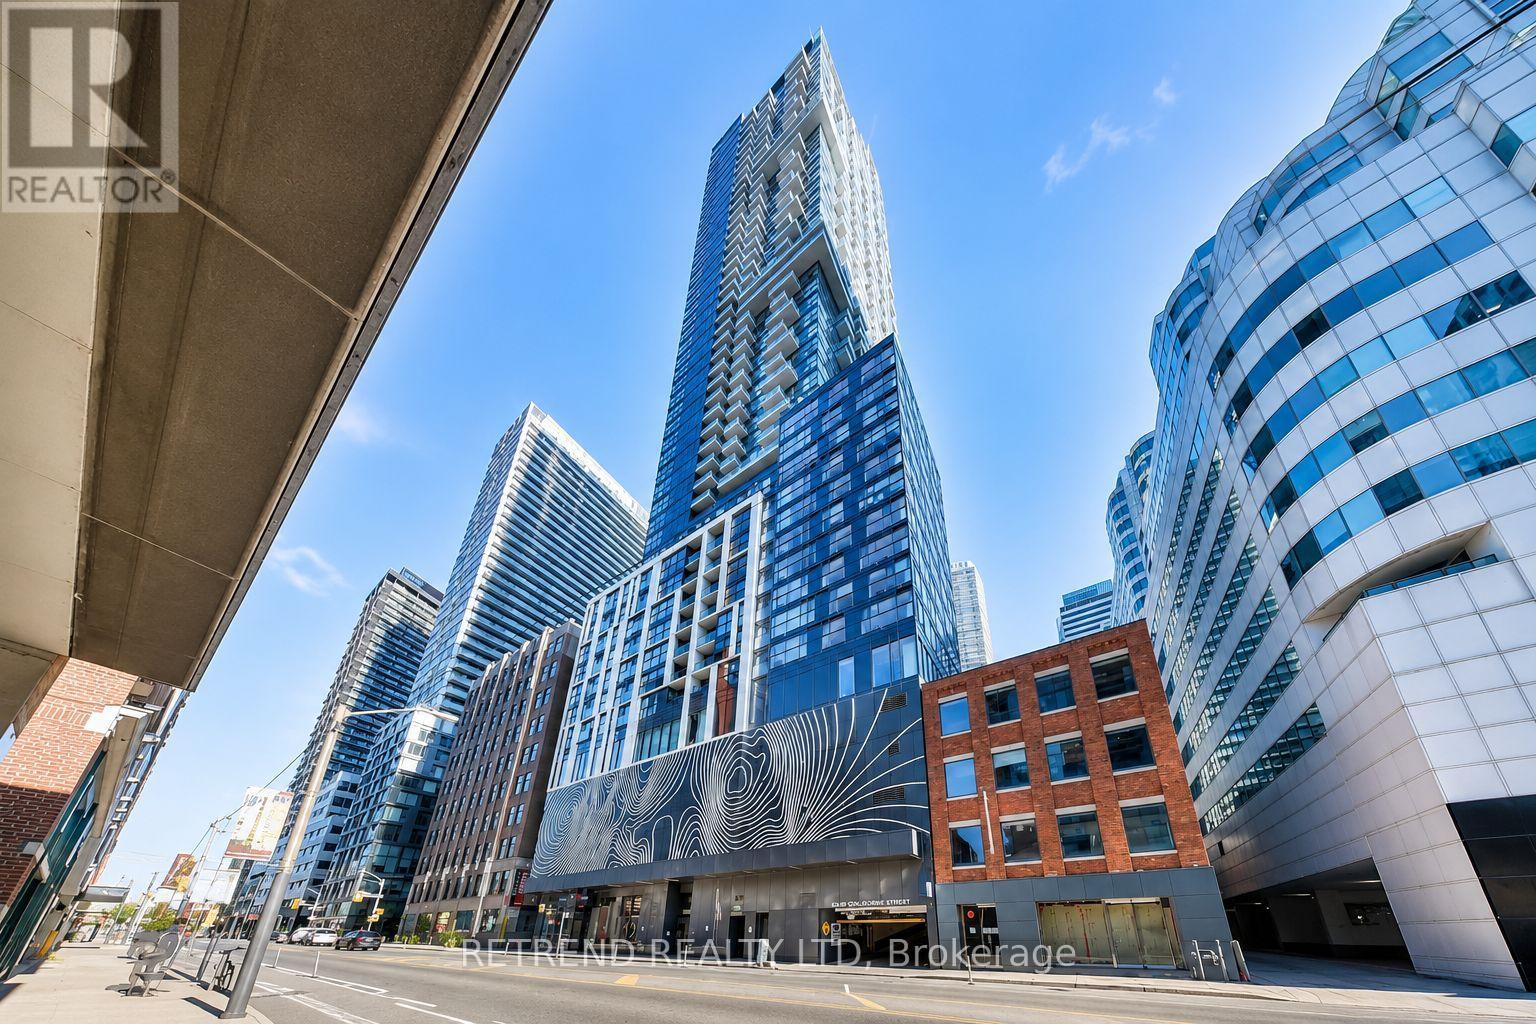
2710 - 87 Peter Street
Toronto, Ontario
Stunning 1+Den Suite at Noir by Menkes! This bright and spacious 574 sq. ft. unit features a functional den with sliding doors, perfect for use as a second bedroom or home office. Enjoy an exceptional layout with 9-ft ceilings, floor-to-ceiling windows, and a huge balcony offering panoramic city views. The modern kitchen is equipped with built-in appliances and sleek finishes. Ideally located in the heart of the Entertainment District, just steps to St. Andrew Station, TIFF Bell Lightbox, Rogers Centre, the CN Tower, and the Financial District. Enjoy premium building amenities, including a fitness centre, water spa, massage room, theatre lounge, billiards lounge, bar, party room, guest suites, and outdoor terrace. (id:63476)
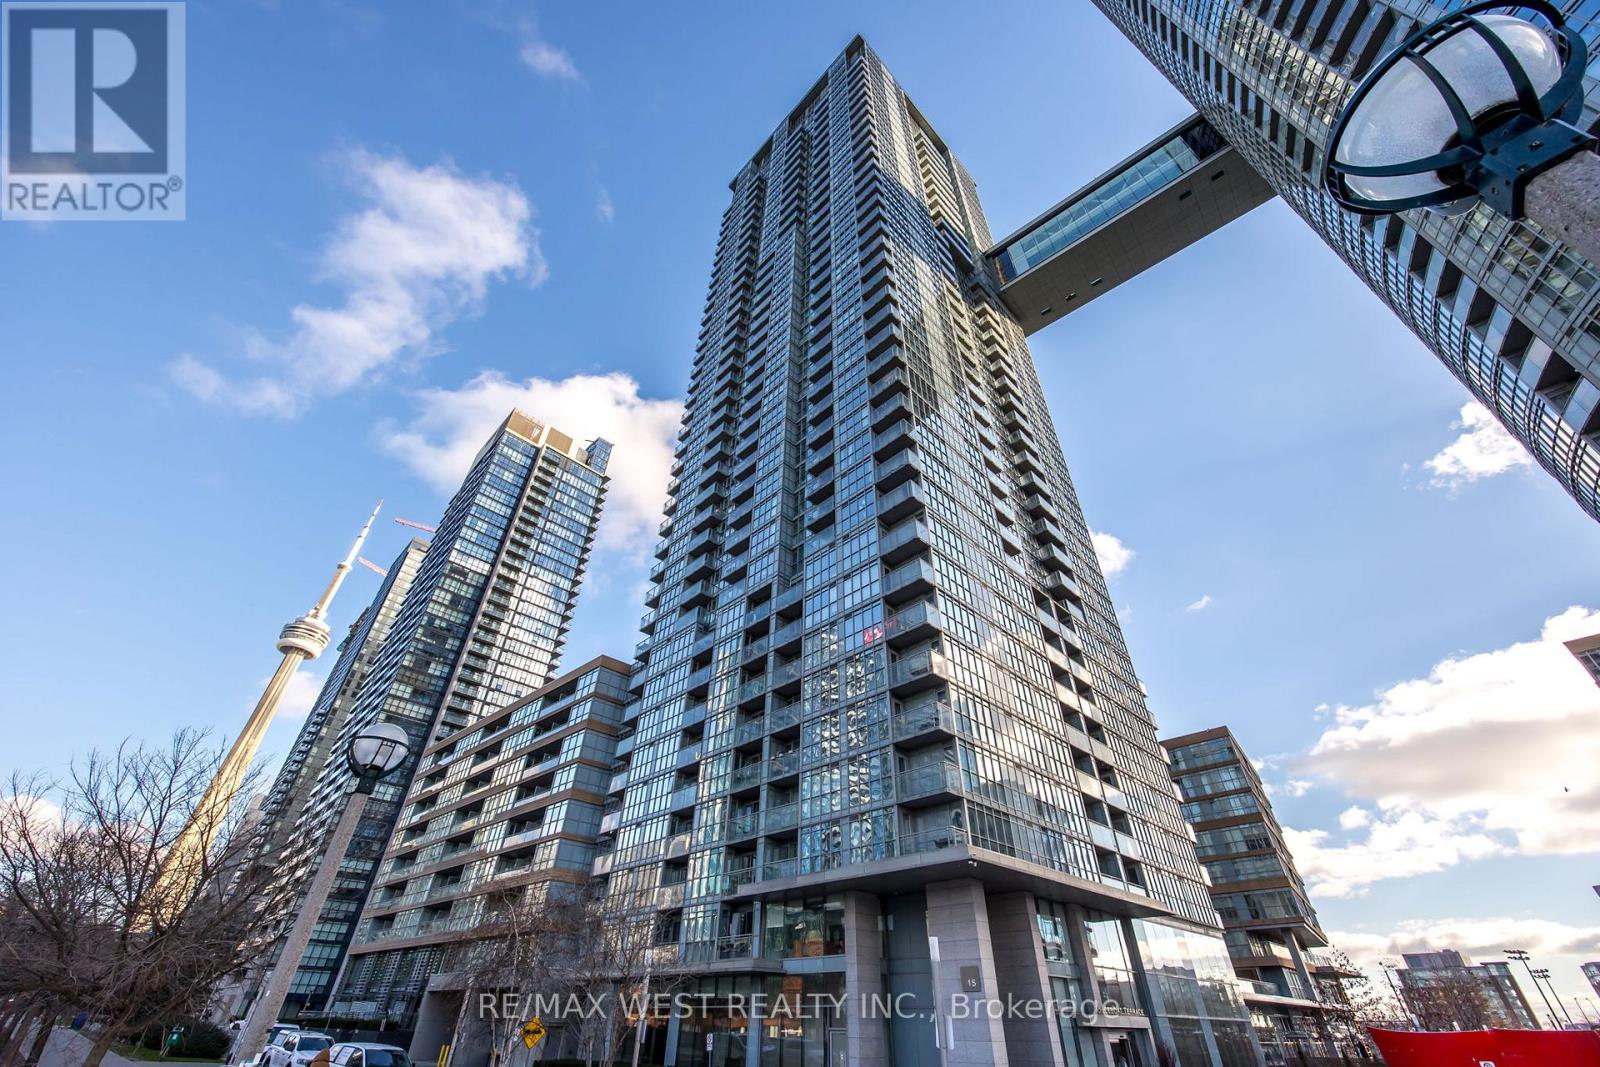
1106 - 15 Iceboat Terrace
Toronto, Ontario
Experience elevated downtown living in this beautifully appointed 2 bedroom, 2 bathroom suite at Cityplace Parade condos, complete with parking and a locker. Ideally situated just moments from the waterfront, the Gardiner Expressway, the CN Tower, Rogers Centre, world class dining, shopping, parks, and public transit. This exceptional home places the very best of Toronto at your doorstep while also providing an easy drive out of the city for those who commute. Designed with both style and functionality in mind, the open concept layout features soaring 9 foot ceilings, floor to ceiling windows that flood the space with natural light, motorized blinds, elegant stone countertops and backsplashes, and views of the city, lake, and passing aircraft taking off and landing at Billy Bishop Toronto City Airport. Enjoy an outstanding collection of amenities, including 24 hour concierge service, an indoor pool, fitness centre, squash court, theatre room, lounge, BBQ area, visitor parking, and more. If you're looking for the perfect blend of amenities, convenience, and vibrant city living, this is a suite you won't want to miss. (id:63476)
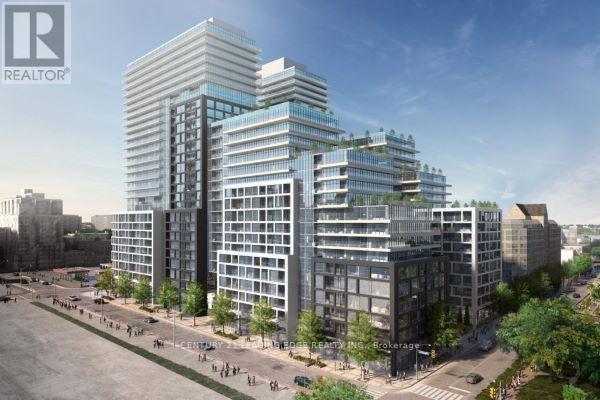
860 - 135 Lower Sherbourne Street
Toronto, Ontario
Welcome to Time & Space By Pemberton! Prime Location In The Heart of Toronto's St Lawrence Market, Distillery District & Waterfront! This 1 Bedroom + Den Which is Ideal for Multiple Purpose Use with Double-Closets, 2 Bathrooms Suite With a Full-Size Balcony of About 112 SF Features a Functional Layout with 9' High Smooth Ceilings, and 7-1/2" Wide Premium Laminate Flooring Throughout. This Suite Offers Exceptional Value for Those who are Working from Home. Excess of Amenities including Infinity-Edge Outdoor Pool, Rooftop Cabanas, Outdoor BBQ Area, Fully-Equipped Fitness Centre, Yoga Studio, Games Room, Party Room and More. West Exposure to Have CN Tower View! (id:63476)
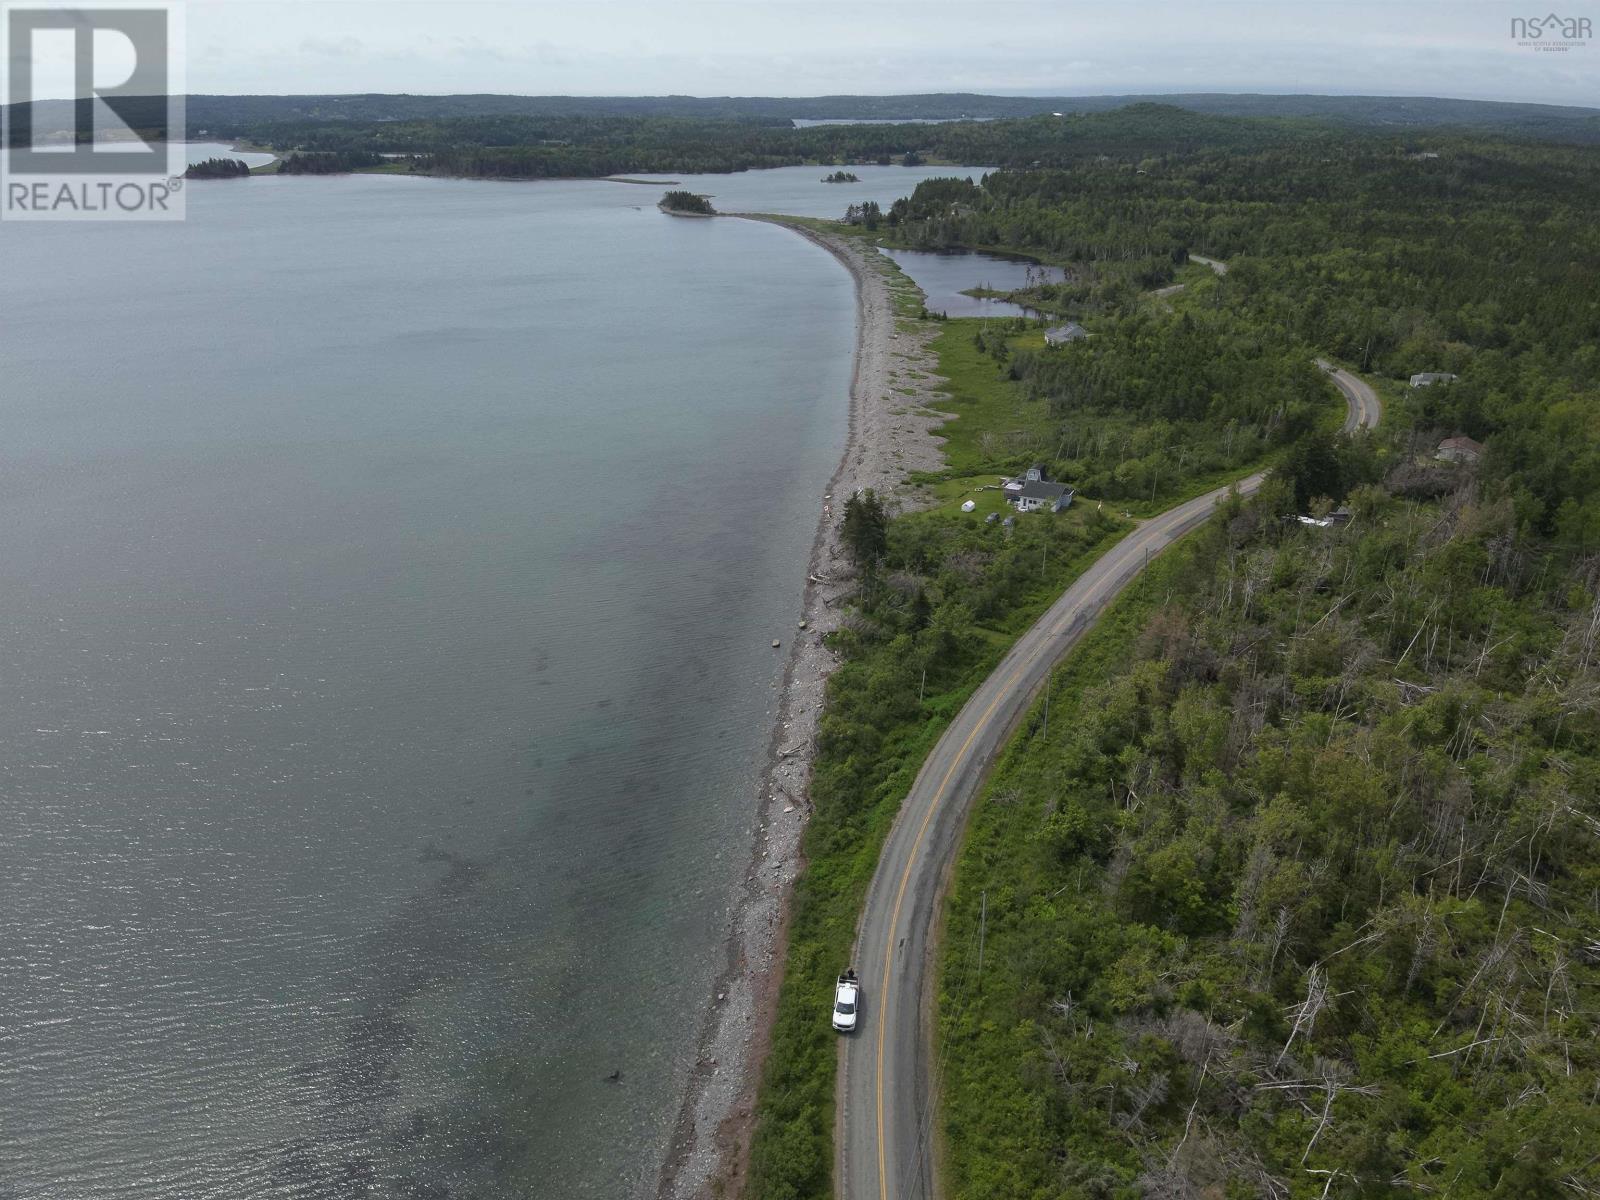
0 Mira Bay Drive
Mira Gut, Nova Scotia
Take advantage of this rare opportunity to own 440 feet of ocean frontage and 44 acres of land across 4 included PIDs. Whether you're looking to build your dream home, create a private getaway, or invest in a unique waterfront property, this one offers plenty of possibilities. Enjoy beautiful ocean views, lots of privacy, and plenty of space to explore and enjoy the outdoors. The large acreage gives you room to build, relax, or simply enjoy the natural surroundings. With four separate PIDs included, you'll have added flexibility for future plans or investment opportunities. Oceanfront properties with this much land are hard to find.Come experience the peace and beauty of coastal living and imagine what you could create with this incredible property. (id:63476)
682 Mohawk Road W
Hamilton, Ontario
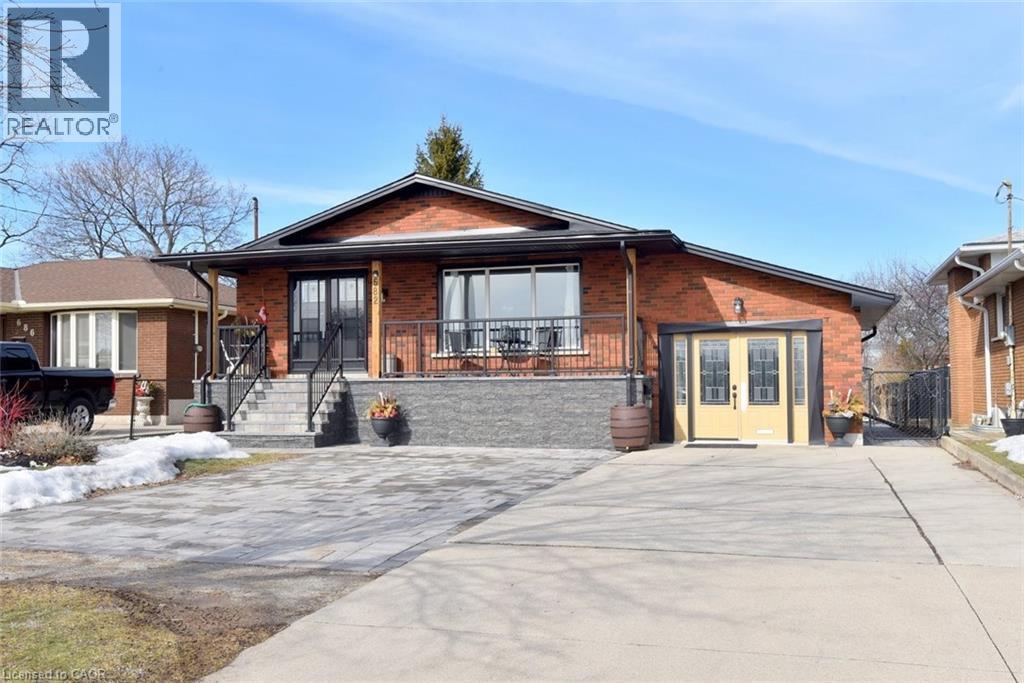
Ideal WORK FROM HOME. The garage is finished as an office with insulation and drywall and force air heating with an entrance to the basement family room. Large bungalow built in 1968. Recently renewed double front doors, basement windows, complete basement refinished, interlock patio, extended turn-a-bout driveway in inter-lock paving providing 7 parking spots, front porch and canopy completely renewed, eves trough and flashing, all new stainless appliances, and new fencing. Fully fenced yard. The side door entry on the opposite side of the house leads to the finished basement & is ideal for a secondary dwelling unit with the addition of a kitchenette or to the main floor. The garage can be easily converted back to a garage with a new garage door. Some images are virtually staged. (id:63476)
304 - 703 Cotton Mill Street
Cornwall, Ontario
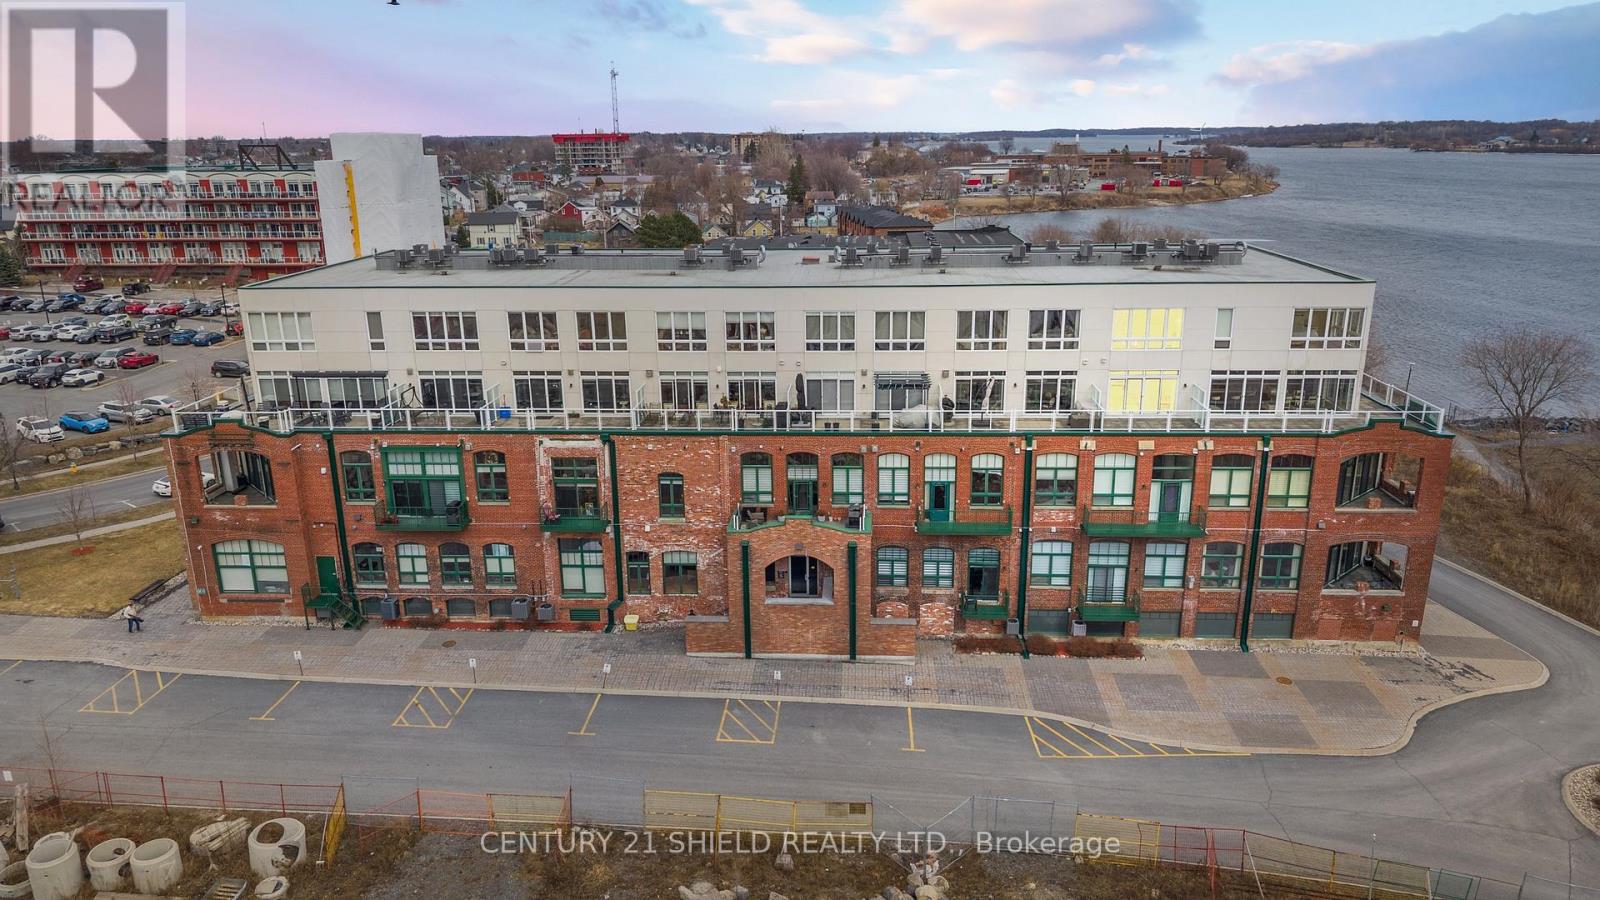
Welcome to "PENTHOUSE LIVING" in Cornwall's iconic Edison Building: A beautifully restored former Canada Cotton Mill celebrated for its rare Thomas Edison connection and industrial heritage. This exceptional 2-storey, 1-bedroom, 2-bath "penthouse maisonette" offers 996 sq ft of bright, airy living space, soaring ceilings, and a layout that feels both elegant and distinctive. With unforgettable western sunset views over the St. Lawrence River, the waterfront walking trails and bike path, walking distance to the marina, this home offers a condo lifestyle that is truly hard to match. As you walk through the main entrance of the building, you'll feel historical whispers and a charismatic vibe that has a tale to tell. After you park in the underground parking, you can store your recreational equipment in your locker and head to the elevator, then right over to your 3rd-floor, beautiful "Maisonette Penthouse". Step inside, you'll be impressed with the soaring 10' ceilings (9'-2nd Flr), sun-filled main living area: It offers an open-concept kitchen, dining & living room. The gourmet kitchen has quartz countertops and a functional prep area with loads of cupboards, seamlessly connected to the LR boasting XL windows (wall to wall) & patio doors open onto a private terrace with glass railings & privacy dividers! The perfect spot to enjoy your fresh morning brew and take in the ever-changing beauty of the water, trees, and sky! Simply... mesmerizing! Take the hardwood stairs to the upper level leading the way to the spacious primary bedroom with a breathtaking view of the St-Lawrence River, a spacious walk-in closet, a full 4 pc ensuite, laundry and storage space. Truly, a one-of-a-kind loft-like feel with architectural charm, rarely found in one of Cornwall's most distinctive heritage conversions, where industrial character, waterfront living, and breathtaking sunsets come together, magically! PLS allow 24 business hours with all offers. (id:63476)
402, 185 Mahogany Gardens SE
Calgary, Alberta
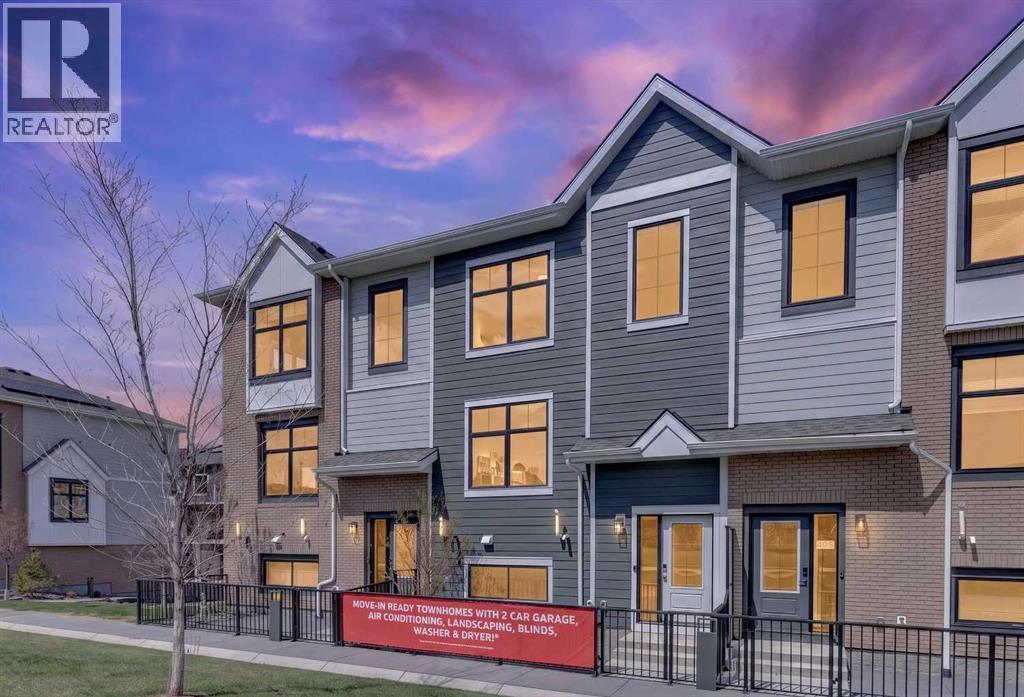
Highest Value. Lowest Price. Nothing Else Compares! Welcome to Park Place of Mahogany. The newest addition to Jayman BUILT's Resort Living Collection are the luxurious, maintenance-free townhomes of Park Place, anchored on Mahogany's Central Green. A 13 acre green space sporting pickle ball courts, tennis courts, community gardens and an Amphitheatre. Discover the MALBEC! An elevated COURTYARD FACING townhome with park views featuring the ALABASTER ELEVATED COLOR PALETTE. You will love this palette - The ELEVATED package includes luxurious style tile at the kitchen backsplash. Beautiful cabinetry hardware throughout. Beautiful luxury laminate flooring on the main and vinyl tile at bathrooms and laundry. Sleek chrome finish on kitchen faucet. Stunning pendant light fixtures over kitchen eating bar and beautiful vanity light fixtures. The home welcomes you into over 1700 sq ft of fine AIR CONDITIONED living, showcasing two spacious Primary Bedrooms, both with their very own private and spa-like 5 piece en suites and a half bath for friends and guests, flex room, den and a DOUBLE ATTACHED SIDE BY SIDE HEATED GARAGE. The thoughtfully designed open floor plan offers a beautiful kitchen boasting a sleek Whirlpool appliance package, undermount sinks through out, a contemporary lighting package, Moen Align kitchen fixtures, Vichey bathroom fixtures, kitchen back splash tile to ceiling and upgraded tile package through out. Enjoy the expansive main living area that has both room for a designated dining area, additional flex area and enjoyable living room complimented with a nice selection of windows making this home bright and airy. North and South exposures with a deck and patio for your leisure. The lower level offers you yet another flex area for even more additional living space, ideal for a media room or den/office. Park Place home owners will enjoy fully landscaped and fenced yards, lake access, 22km of community pathways and is conveniently located close to the shop s and services of Mahogany and Westman Village. Jayman's standard inclusions for this stunning home are 6 solar panels, BuiltGreen Canada Standard, with an EnerGuide rating, UVC ultraviolet light air purification system, high efficiency furnace with Merv 13 filters, active heat recovery ventilator, tankless hot water heater, triple pane windows, smart home technology solutions and an electric vehicle charging outlet. WELCOME TO PARK PLACE! (id:63476)
966 Lawrence Street
Pincher Creek, Alberta
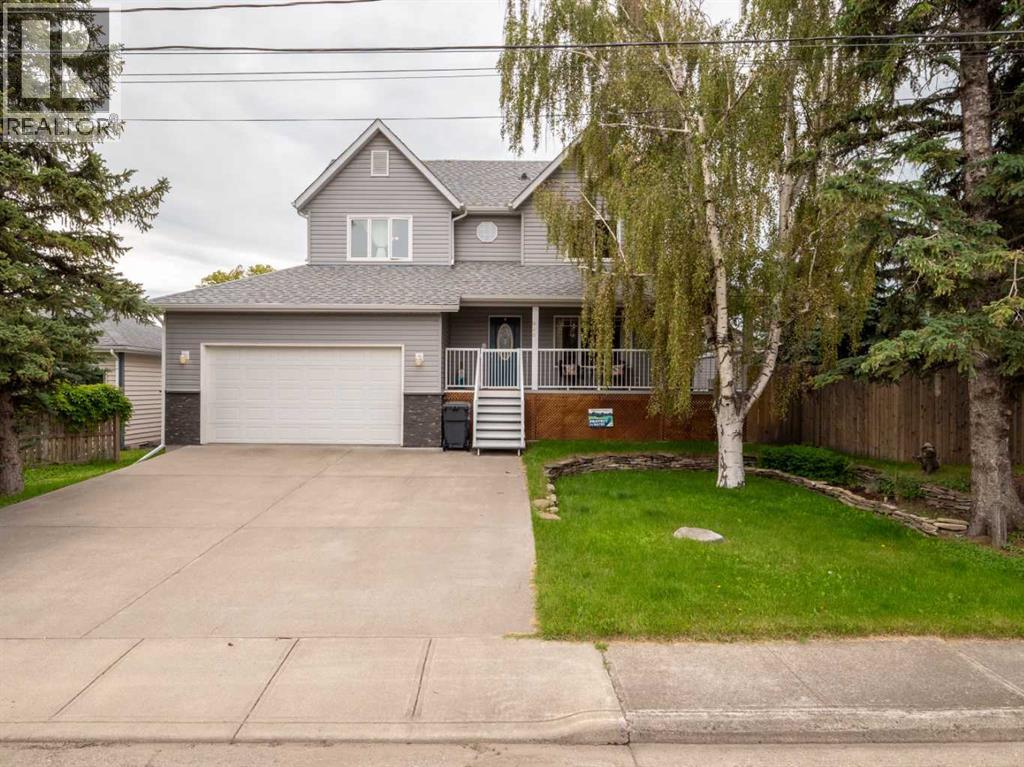
Welcome to 966 Lawrence Street in Pincher Creek, a beautifully maintained two-storey home offering space, comfort, and exceptional functionality on a generous 8,250 sq. ft. lot. Built in 1997, this meticulously cared-for property features 3 bedrooms, 2.5 bathrooms, 1,702 sq. ft. of above-grade living space, and an additional 838 sq. ft. in the basement. Adding to the home's appeal are a heated double attached garage and a heated single detached garage, providing versatile space for vehicles, recreational equipment, storage, or workshop use.Inside, you'll appreciate the abundance of natural light that fills the home, enhanced by large windows throughout, including newer triple-pane windows on the upper level for improved comfort and efficiency. The spacious main floor offers a warm, inviting atmosphere and a generously sized kitchen with ample counter and cupboard space, a gas range, and a functional layout sure to impress any home cook. Upstairs, you'll find a truly impressive primary retreat complete with a large walk-in closet featuring custom built-in organizers and a luxurious 5-piece ensuite with a double vanity and a relaxing air-soaker tub. Two additional bedrooms and a full bathroom complete the upper level, providing plenty of space for family or guests.The lower level is substantially developed and offers ample space for family living, recreation, a home gym, an office, or a hobby area. With a 4-piece bathroom already roughed in, there is an excellent opportunity to add further value while tailoring the space to your needs. Outside, the beautifully landscaped yard is a true highlight, featuring mature trees, established greenery, and multiple outdoor spaces designed for relaxation and entertaining. Enjoy your morning coffee on the covered wrap-around veranda, host gatherings on the spacious back deck, or unwind in the new hot tub. Situated on a lot and a half on a quiet street near the creek, this exceptional property also benefits from convenient alle y access and additional parking for RVs, trailers, boats, or guests.This is a rare opportunity to own a well-appointed family home with an outstanding garage, a stunning yard, and a sought-after location in Pincher Creek. (id:63476)
171 Saddlemont Crescent NE
Calgary, Alberta
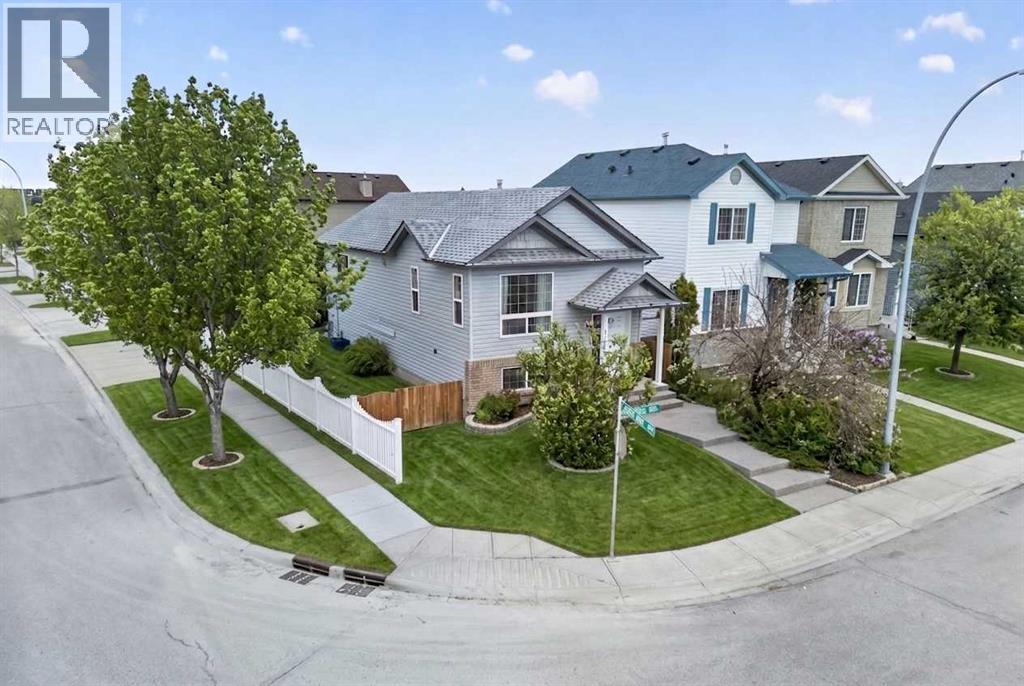
Welcome to this charming detached bi-level situated on a desirable corner lot, offering exceptional value for first-time home buyers, investors, or those seeking additional living flexibility. Featuring 4 bedrooms, 2 full bathrooms, and a fully developed basement with a kitchen. The bright and inviting main floor boasts an open-concept layout highlighted by soaring vaulted ceilings that create a spacious and airy atmosphere throughout the living room, dining area, and kitchen. Large windows fill the home with natural light, while the functional floor plan is ideal for both everyday living and entertaining. Two generously sized bedrooms and a full bathroom complete the upper level. The fully developed basement offers even more living space, featuring two additional bedrooms, a full bathroom, and a separate living area, providing outstanding versatility and added value. Outside, you'll appreciate the home's impressive curb appeal with an exposed concrete front walkway, welcoming front porch, and a large rear patio that's perfect for summer BBQs, entertaining guests, or relaxing outdoors. The oversized double detached garage is insulated and finished, making it ideal for parking, storage, or a workshop. As an added bonus, the workbench, cabinetry, and shelving are all included. Conveniently located just steps from public transit and within walking distance to FreshCo, Shoppers Drug Mart, McDonald's, the Genesis Centre, schools, parks, shopping, restaurants, and the CTrain station, this home offers outstanding accessibility and everyday convenience. Combining location, functionality, and affordability, this is a fantastic opportunity to own a detached home in a well-established community. Book your private showing today. (id:63476)
157 Mahogany Gardens SE
Calgary, Alberta
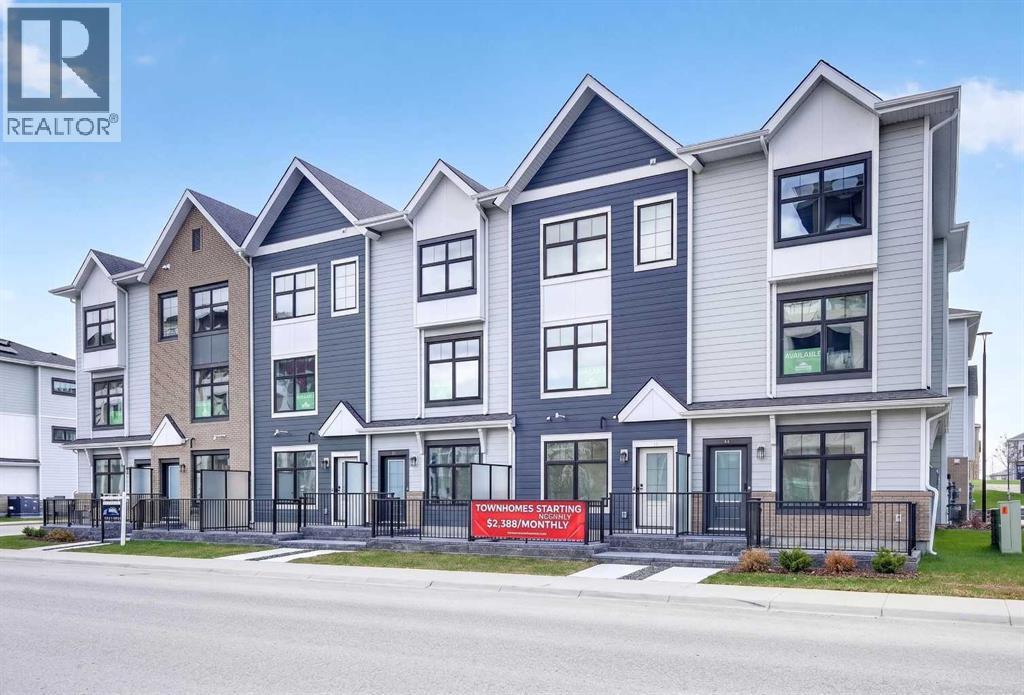
Highest Value. Lowest Price. Nothing Else Compares! Elevate your Lifestyle at Park Place of Mahogany Lake by Jayman BUILT. The newest addition to Jayman BUILT's Resort Living Collection is the luxurious, maintenance-free townhomes of Park Place, anchored on Mahogany's Central Green. A 13-acre green space sporting pickleball courts, tennis courts, community gardens and an Amphitheatre. Discover the CHARDONNAY! An elevated townhome featuring the OAK & ORE ELEVATED COLOUR PALETTE. You will love this palette—the ELEVATED package includes two-tone kitchen cabinets. Clean, classic tile style for the kitchen backsplash. Timeless cabinetry's hardware and interior door hardware throughout. Beautiful luxury vinyl tile on the upper-floor bathrooms and laundry, along with stunning matte-black pendant light fixtures over the kitchen and eating bar. The home welcomes you into almost 1700 sq ft of fine AIR CONDITIONED living, showcasing 3 bedrooms, 2.5 baths and a DOUBLE TANDEM HEATED GARAGE. The thoughtfully designed open floor plan offers a beautiful kitchen with a sleek Whirlpool appliance package, undermount sinks throughout, a contemporary lighting package, Moen kitchen fixtures, Vichey bathroom fixtures, kitchen backsplash tile to ceiling, and an upgraded tile package throughout. Enjoy the expansive main living area, which includes a designated dining area and an inviting living room, complemented by a well-selected window layout that makes the home bright and airy, along with a stunning linear view from front to back. Discover a convenient main-floor laundry room on this level. North and South-Facing exposures, with a deck and patio for your leisure. The Primary Bedroom on the upper level includes a generous walk-in closet and a 5-piece ensuite featuring dual vanities, a stand-alone shower and a large soaker tub. Discover two more sizeable bedrooms on this level, along with a full bath. Park Place homeowners will enjoy window blinds included, fully landscaped and fenced yards, lake access, 22km of community pathways and are conveniently located close to the shops and services of Mahogany and Westman Village. Jayman's standard inclusions for this stunning home are 6 solar panels, BuiltGreen Canada Standard, with an EnerGuide rating, UVC ultraviolet light air purification system, high efficiency furnace with Merv 13 filters, active heat recovery ventilator, tankless hot water heater, triple pane windows, smart home technology solutions and an electric vehicle charging outlet. WELCOME TO PARK PLACE! (id:63476)
69 Frederick Drive
Wasaga Beach, Ontario
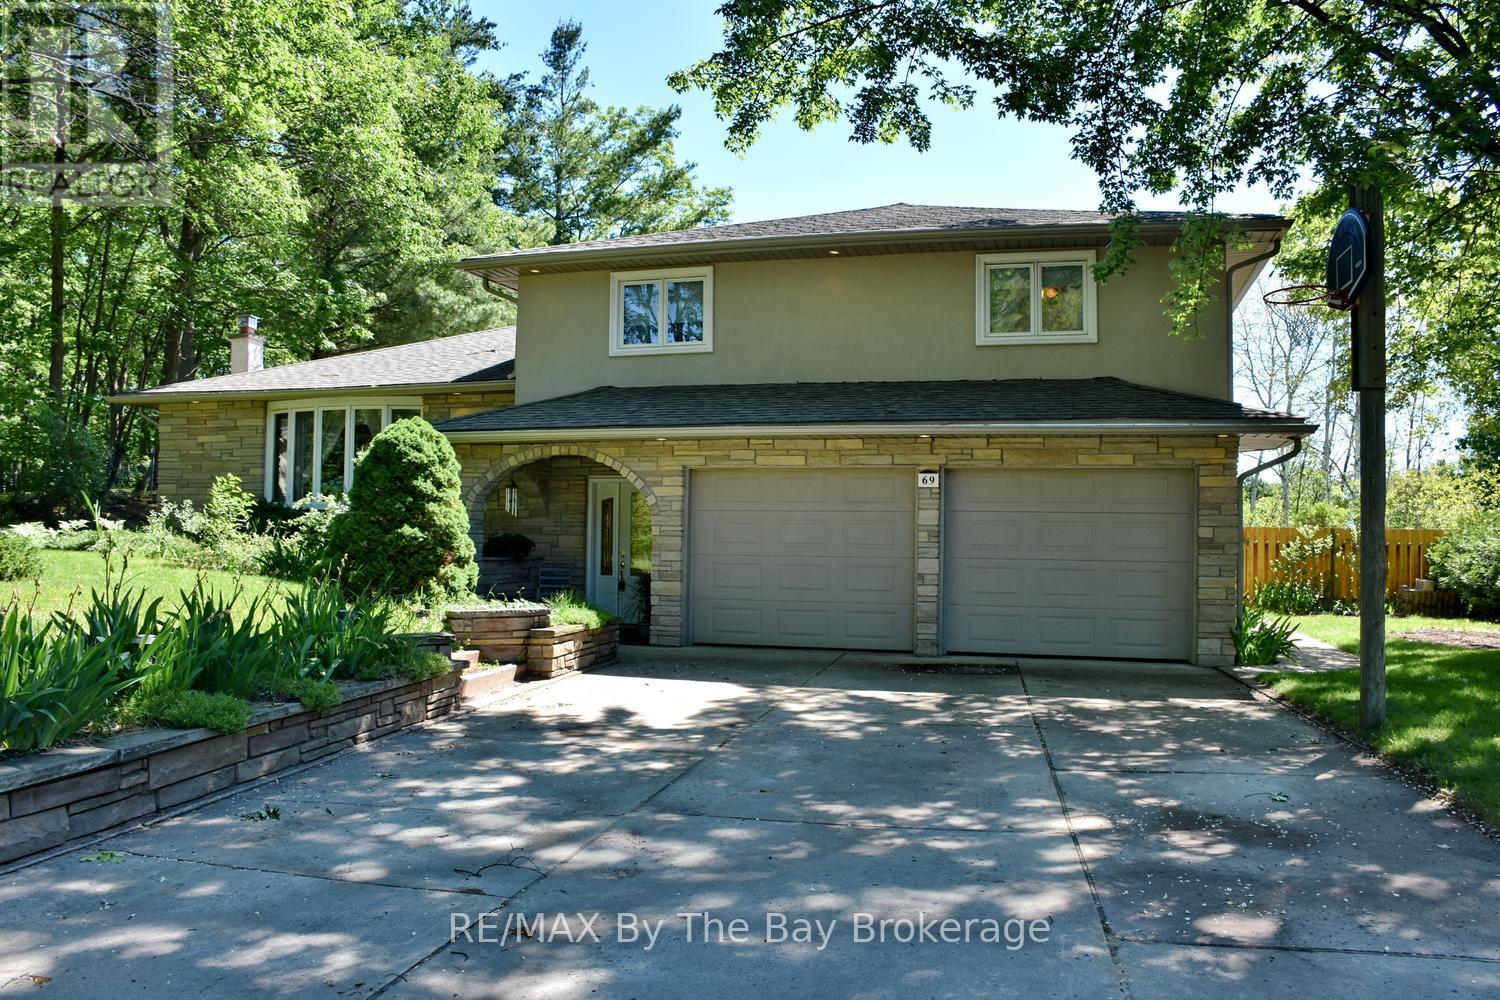
Welcome to 69 Frederick Street, Wasaga Beach - the perfect family home with space to live, entertain, and create lasting memories. Situated on a large, beautifully maintained lot, this impressive four-level split offers a fantastic combination of indoor comfort and outdoor enjoyment. The backyard is designed for summer fun, featuring a sparkling inground pool, expansive yard space for children and pets to play, and convenient access to a main floor bathroom from the pool area. Inside, you'll find a beautifully renovated kitchen with quartz countertops, stainless steel appliances, and plenty of workspace for family meals and entertaining. The spacious main floor family room is the perfect gathering place, complete with a cozy gas fireplace and walkout to the backyard oasis. The home offers three bedrooms, including a generous primary suite featuring a private three-piece ensuite with heated floors. The main bathroom has been thoughtfully updated with a relaxing jet tub and heated floors. Comfort continues throughout the home with heated floors in the large front foyer and the main floor three-piece bathroom. Additional highlights include a new furnace (2025), insulated and drywalled 1.5-car garage with inside entry, concrete driveway with parking for up to six vehicles, and in-ground sprinkler systems servicing both the front and rear yards. This is a rare opportunity to own a move-in ready family home in one of Wasaga Beach's most desirable residential neighbourhoods, close to schools, parks, shopping, and the world's longest freshwater beach. A property your family will enjoy for years to come. (id:63476)
31 Saunders Street
Collingwood, Ontario
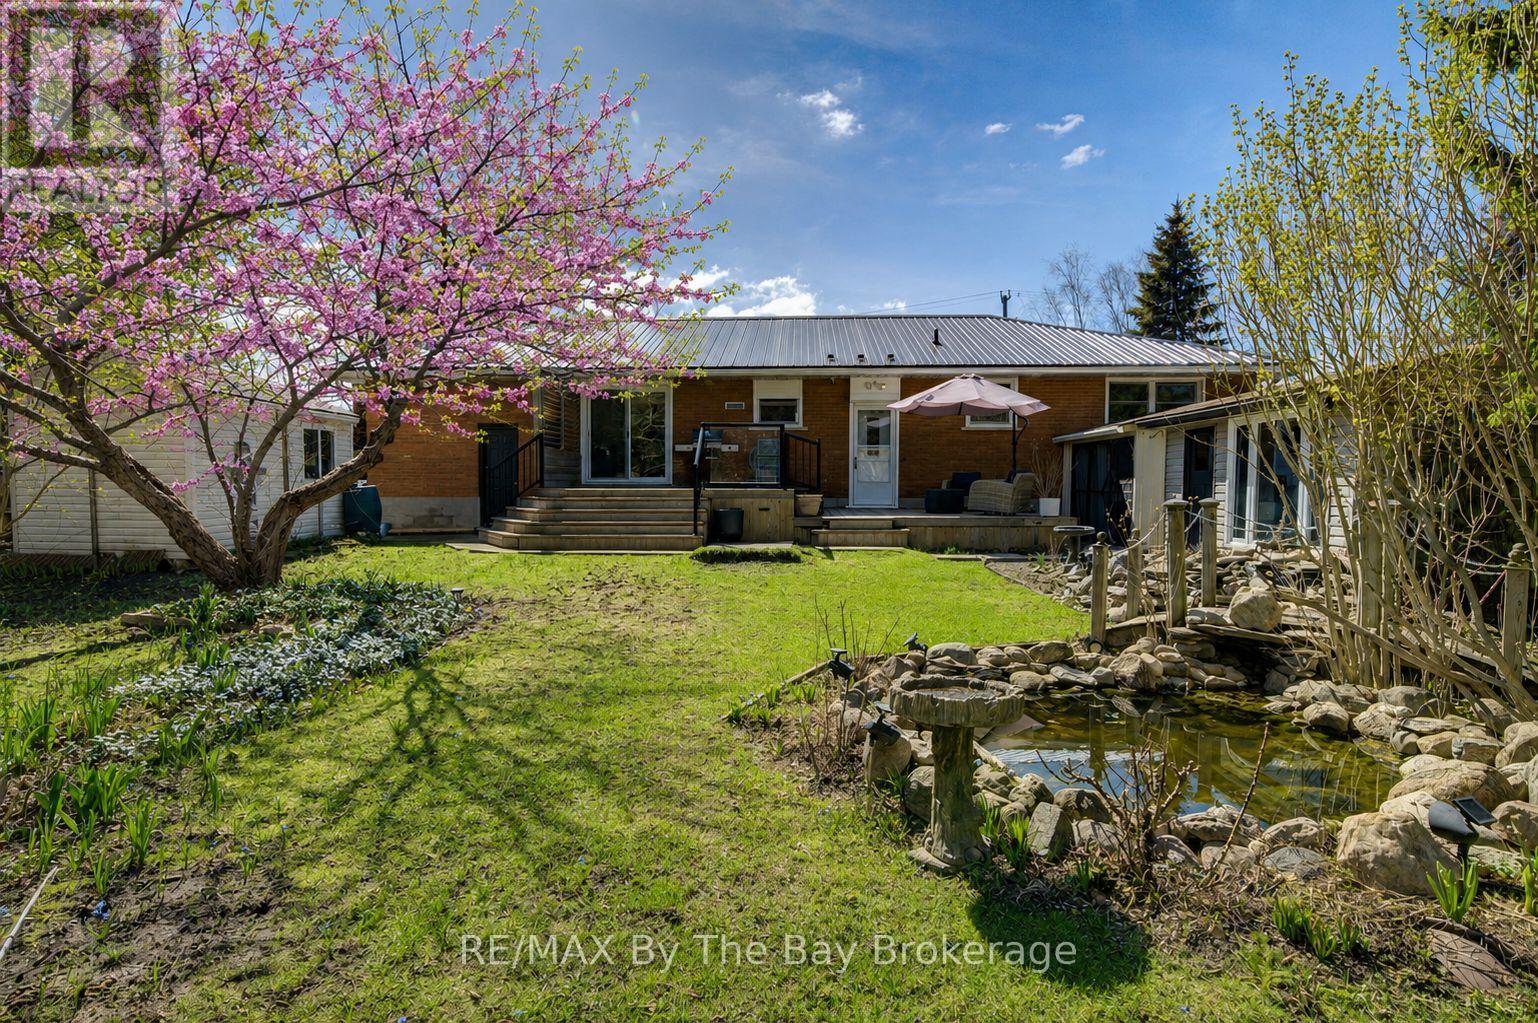
Welcome to 31 Saunders Street-an exceptional opportunity in one of Collingwood's most desirable neighbourhoods. Ideally located just 14 minutes to the base of Blue Mountain and only 9 minutes to Sunset Point Beach, this home is perfectly situated directly across from St. Mary's School. Set on a private, beautifully landscaped lot with a tranquil pond, the property features a rare on-site well for maintaining lush gardens, this fully bricked home includes hurricane shutters on all main-level windows and doors, and multiple versatile outbuildings. Enjoy peaceful outdoor living in the screened-in porch with skylight. Inside, thoughtful touches include a convenient laundry chute to a spacious lower-level laundry room, cold cellar and a central vacuum system. With incredible long-term potential, yet move in ready in an unbeatable location, this is a standout opportunity you won't want to miss. (id:63476)