
31 Saunders Street Collingwood, Ontario L9Y 0G3

$775,000
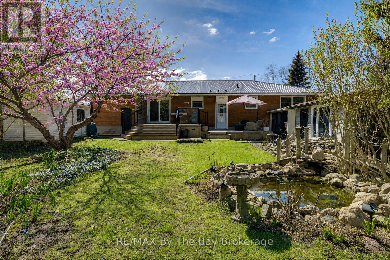
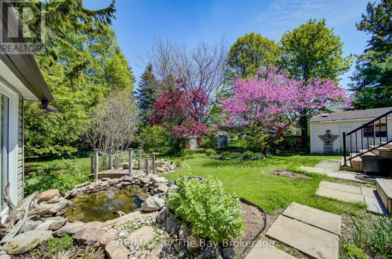
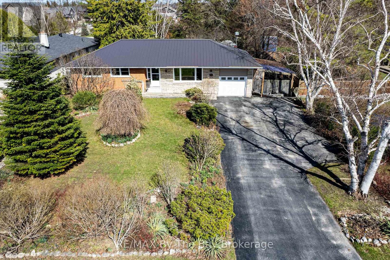
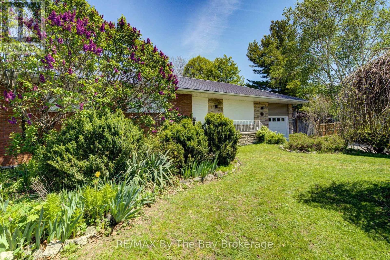
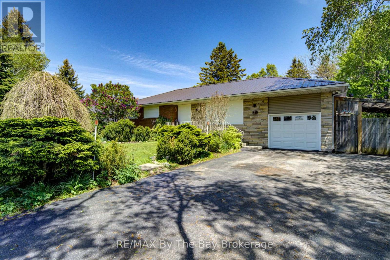
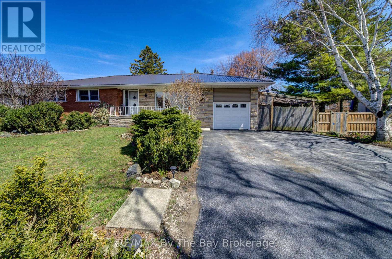
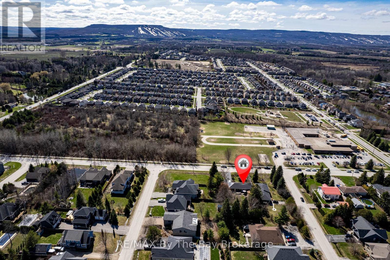
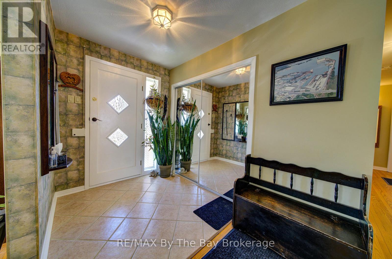
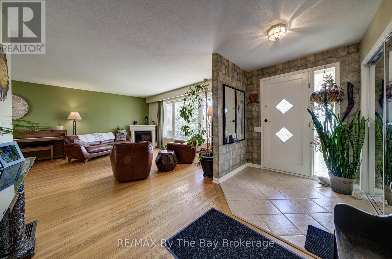
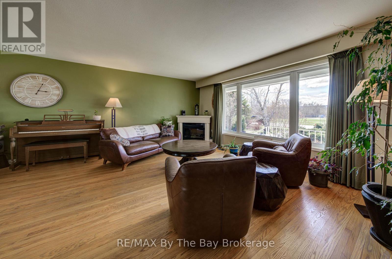
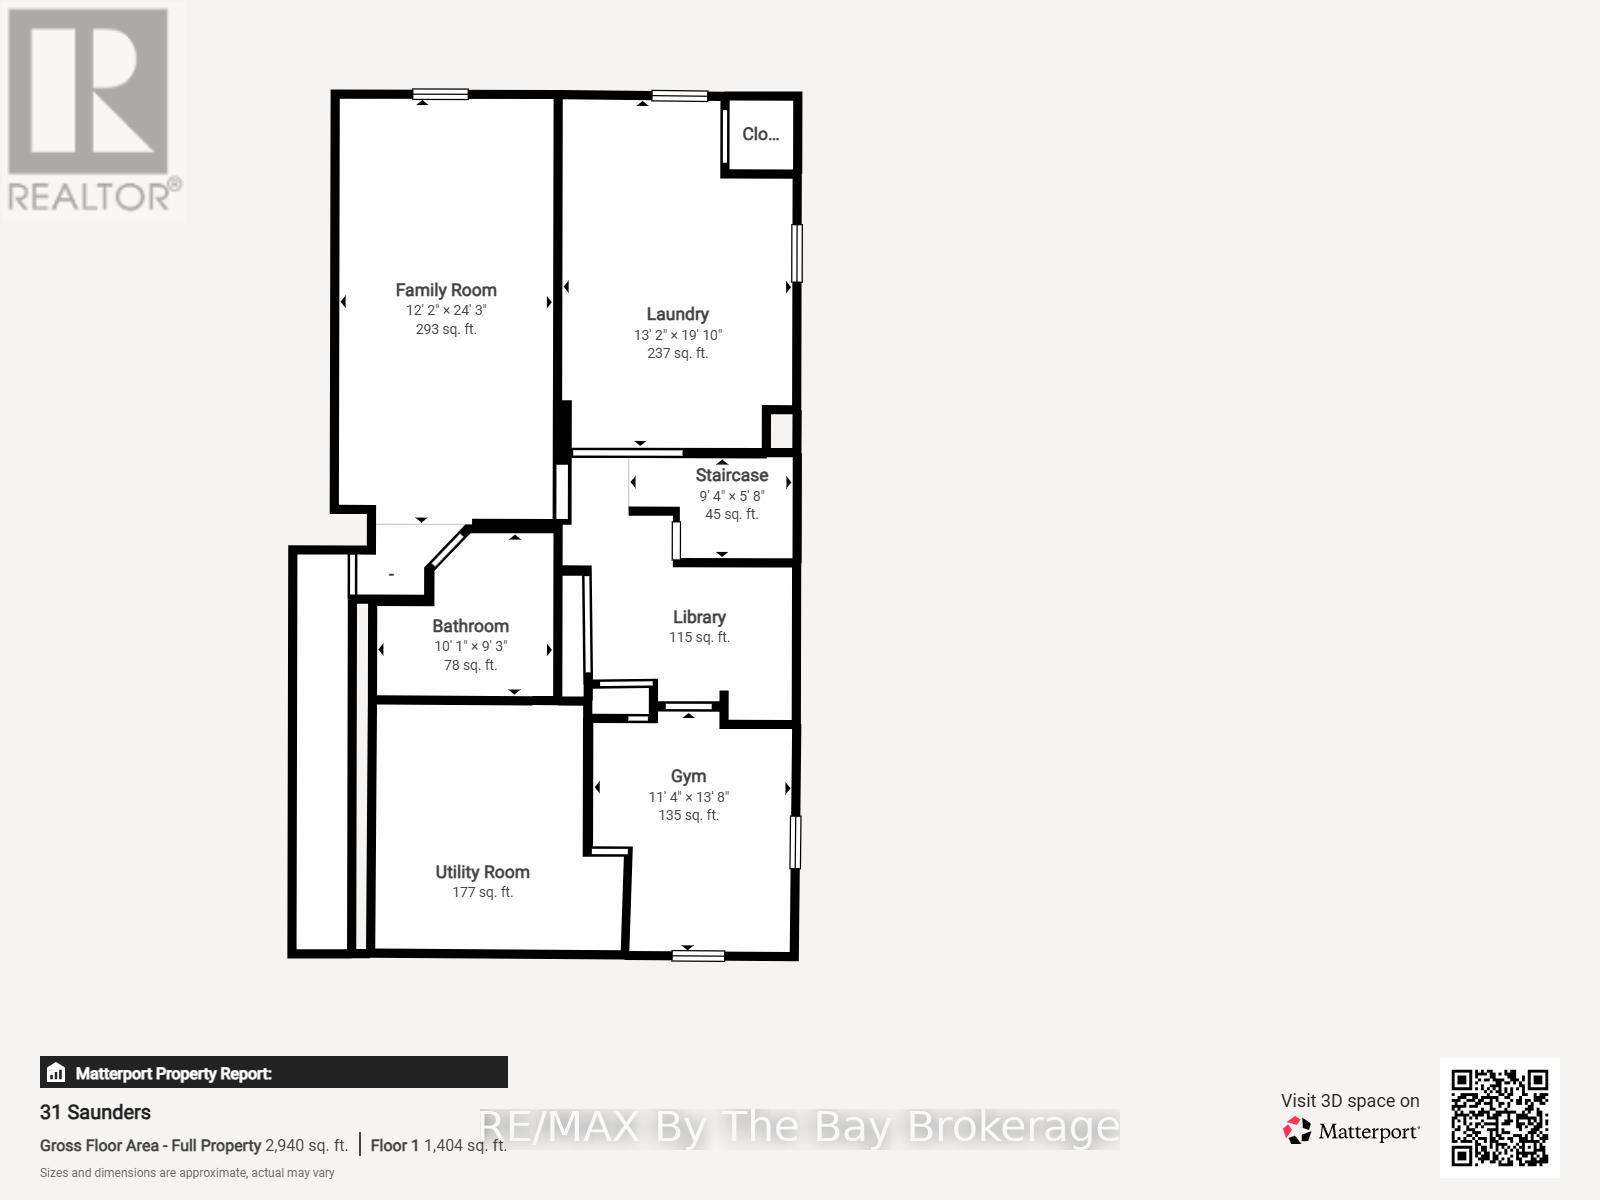
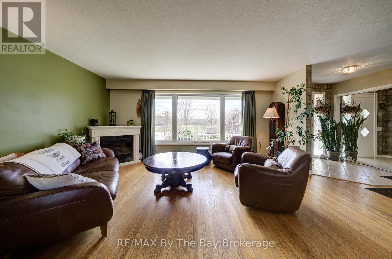
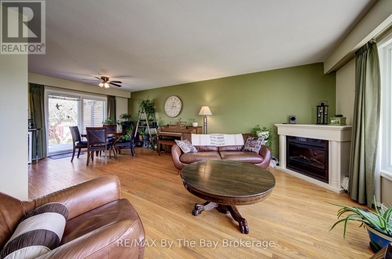
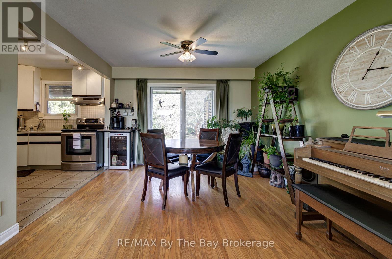
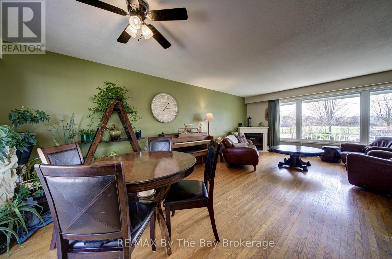
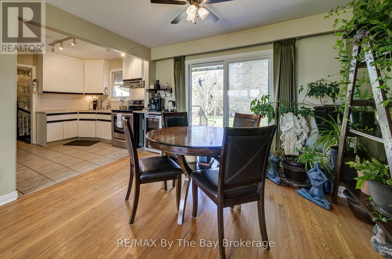
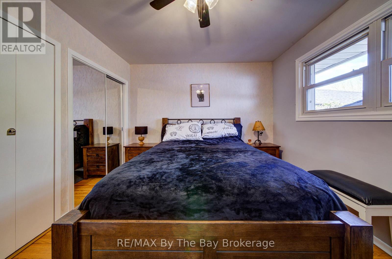
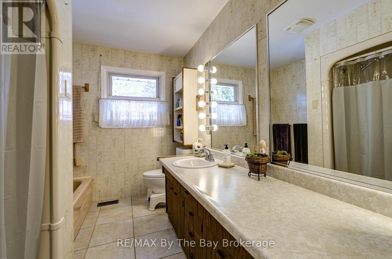
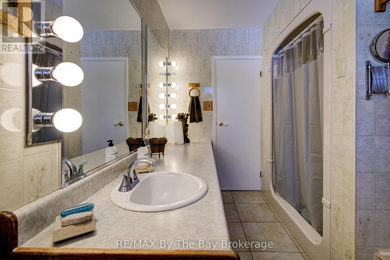
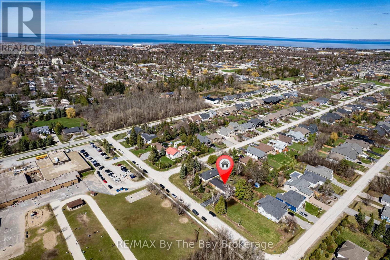
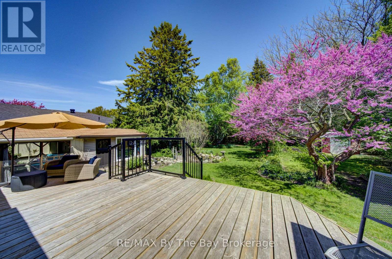
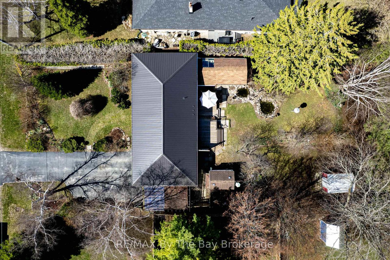
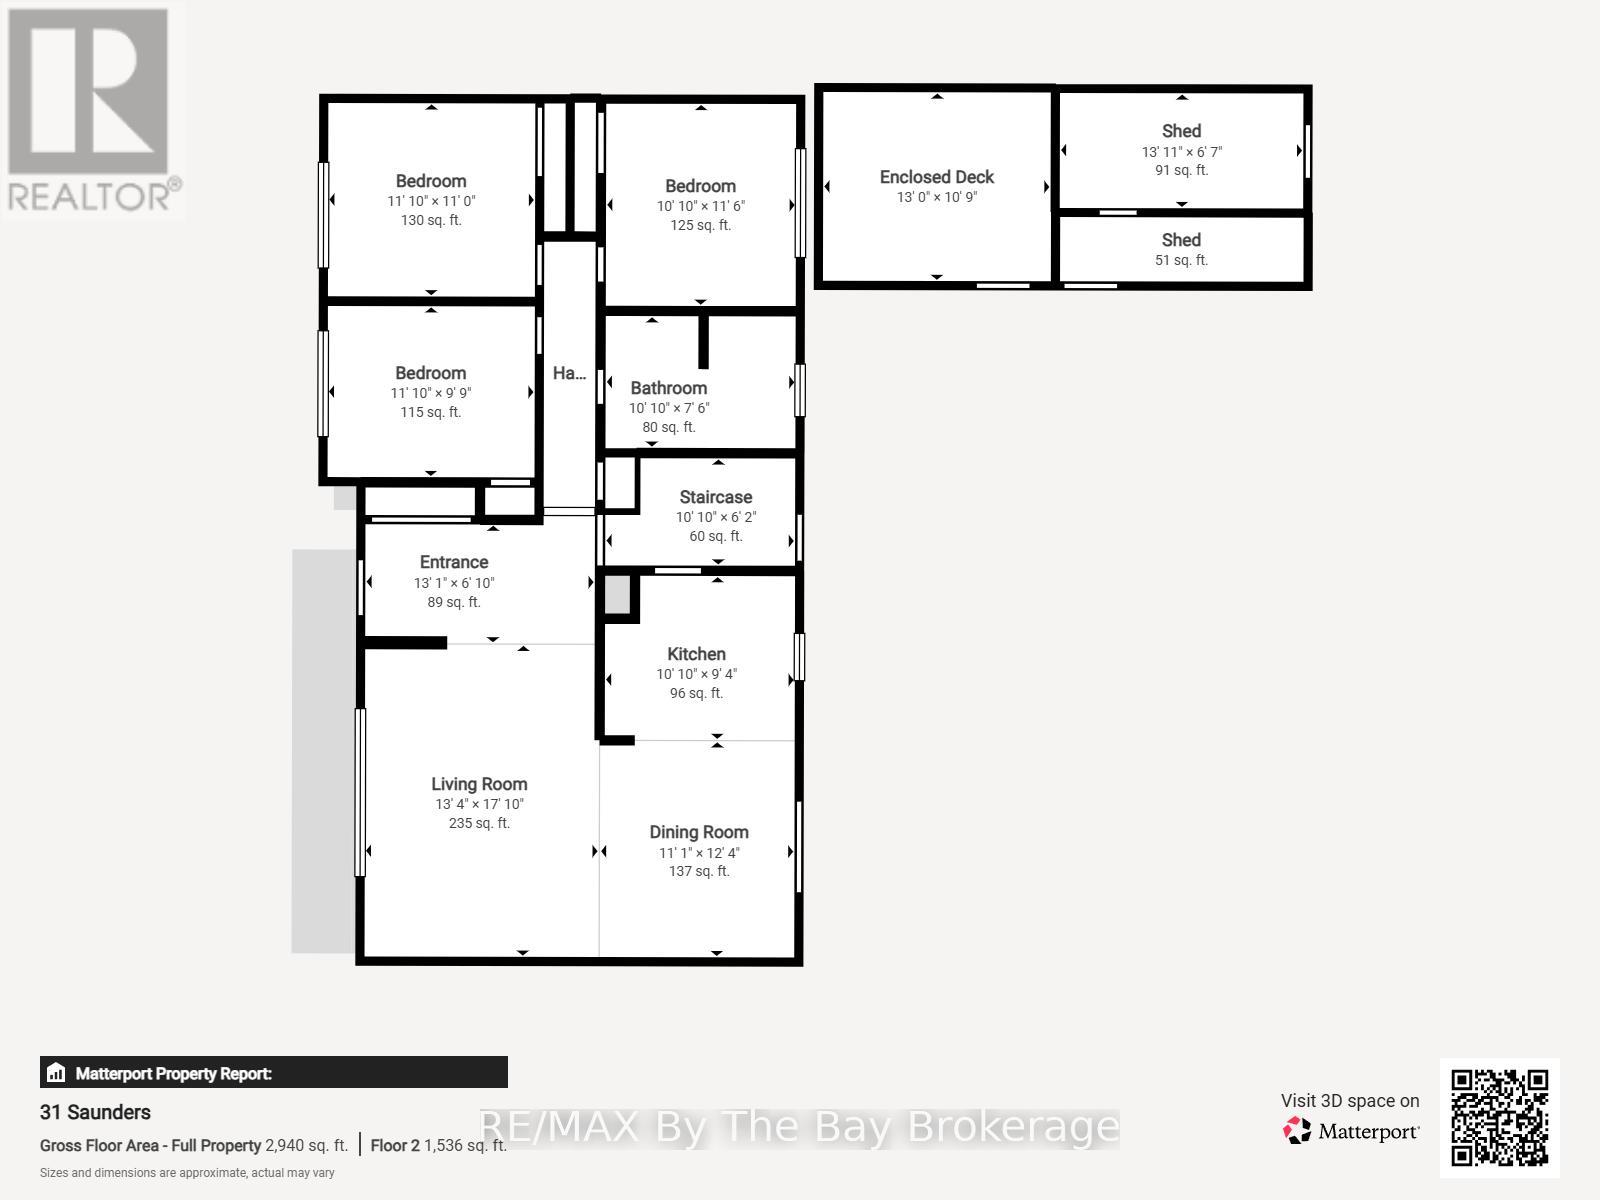
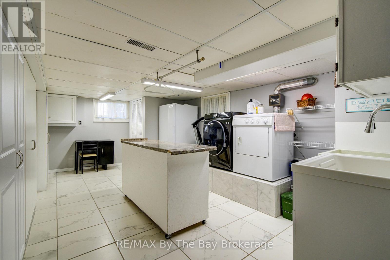
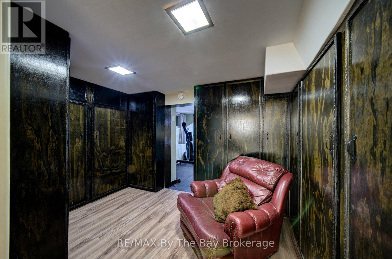
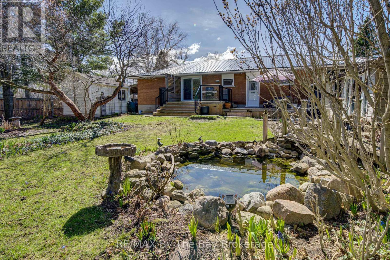
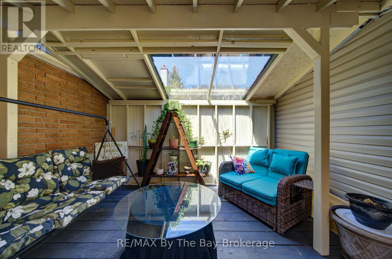
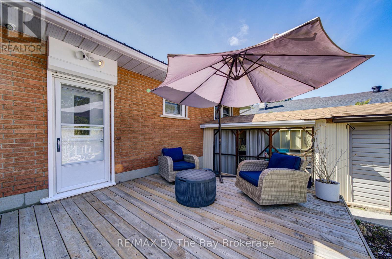
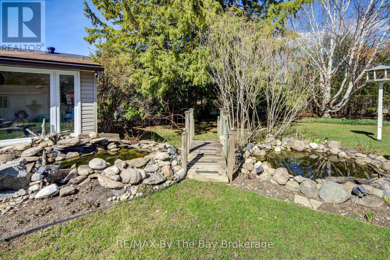
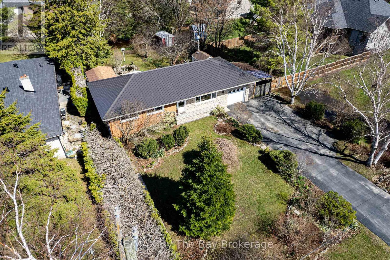
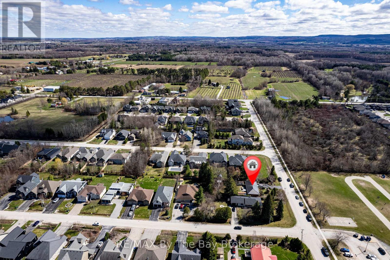
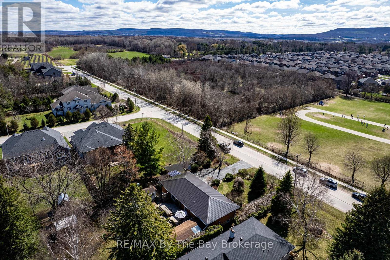
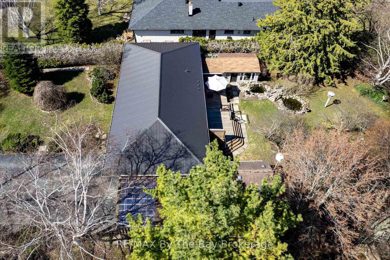
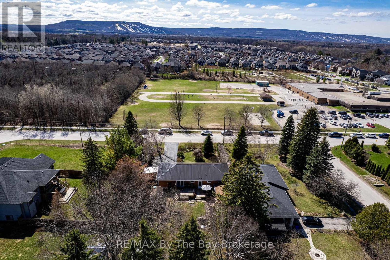
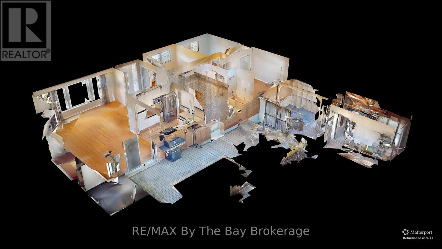
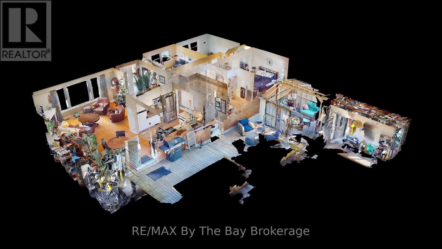
Welcome to 31 Saunders Street-an exceptional opportunity in one of Collingwood's most desirable neighbourhoods. Ideally located just 14 minutes to the base of Blue Mountain and only 9 minutes to Sunset Point Beach, this home is perfectly situated directly across from St. Mary's School. Set on a private, beautifully landscaped lot with a tranquil pond, the property features a rare on-site well for maintaining lush gardens, this fully bricked home includes hurricane shutters on all main-level windows and doors, and multiple versatile outbuildings. Enjoy peaceful outdoor living in the screened-in porch with skylight. Inside, thoughtful touches include a convenient laundry chute to a spacious lower-level laundry room, cold cellar and a central vacuum system. With incredible long-term potential, yet move in ready in an unbeatable location, this is a standout opportunity you won't want to miss. (id:63476)
Property Details
| MLS® Number | S13018448 |
| Property Type | Single Family |
| Community Name | Collingwood |
| Amenities Near By | Schools |
| Features | Carpet Free, Sump Pump |
| Parking Space Total | 5 |
| Structure | Patio(s), Porch, Deck, Shed |
Building
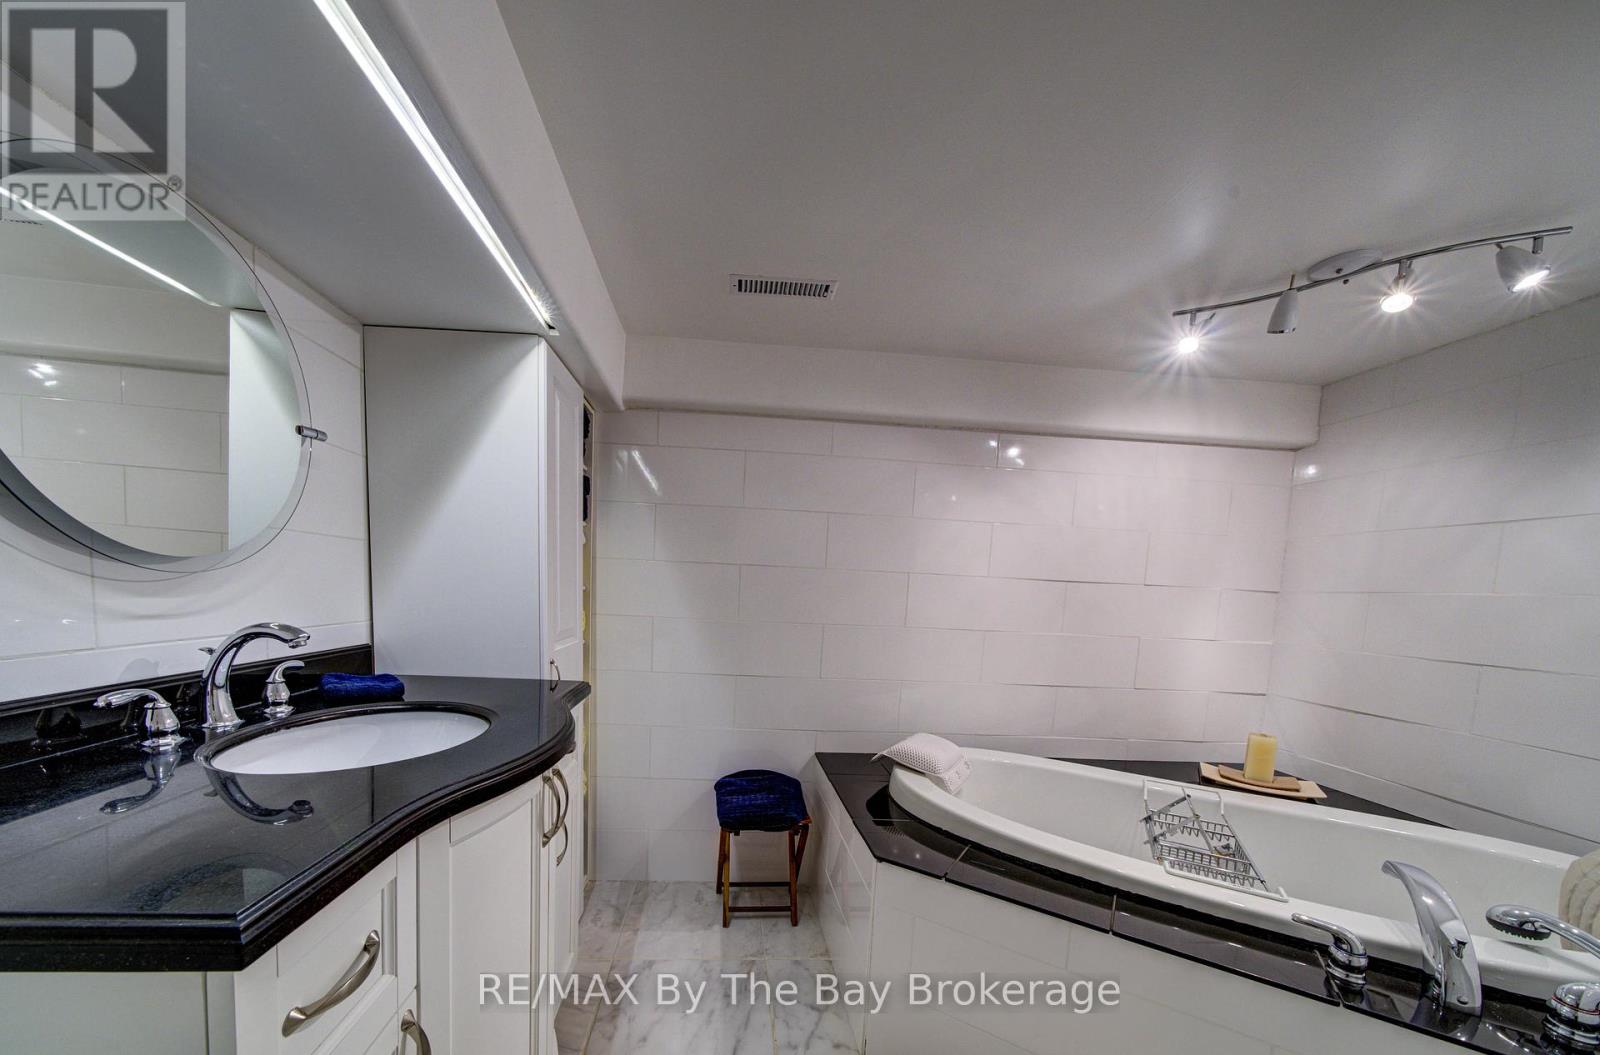
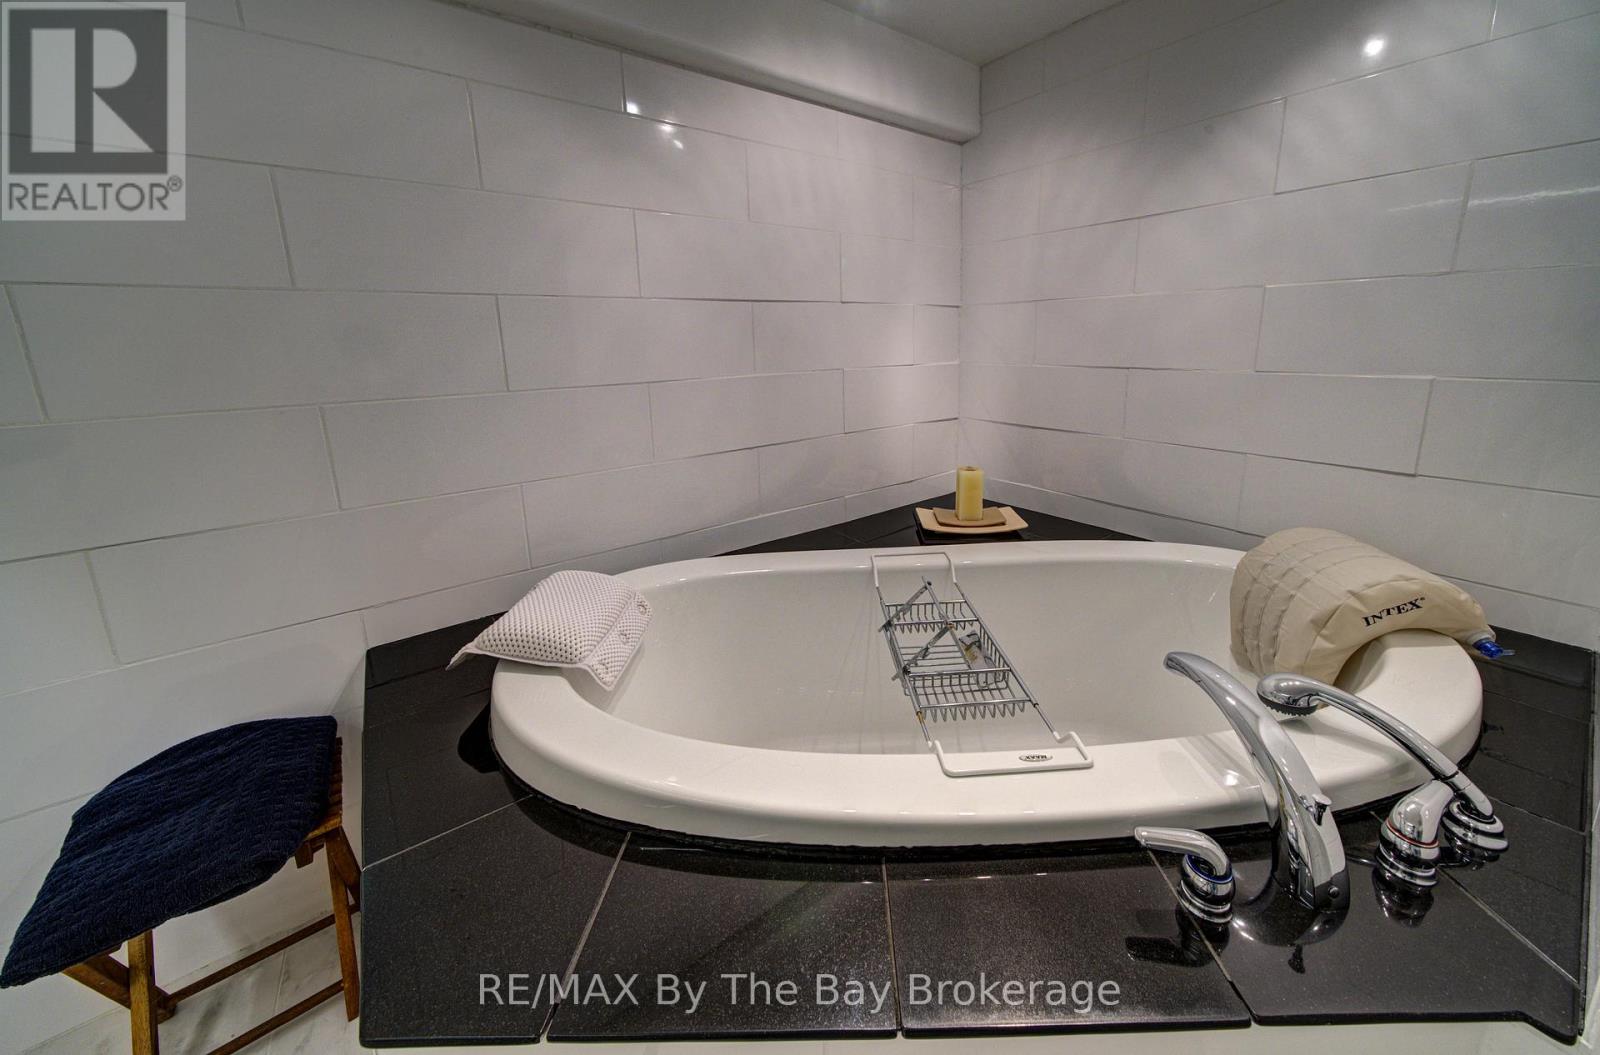
| Bathroom Total | 2 |
| Bedrooms Above Ground | 3 |
| Bedrooms Total | 3 |
| Amenities | Fireplace(s) |
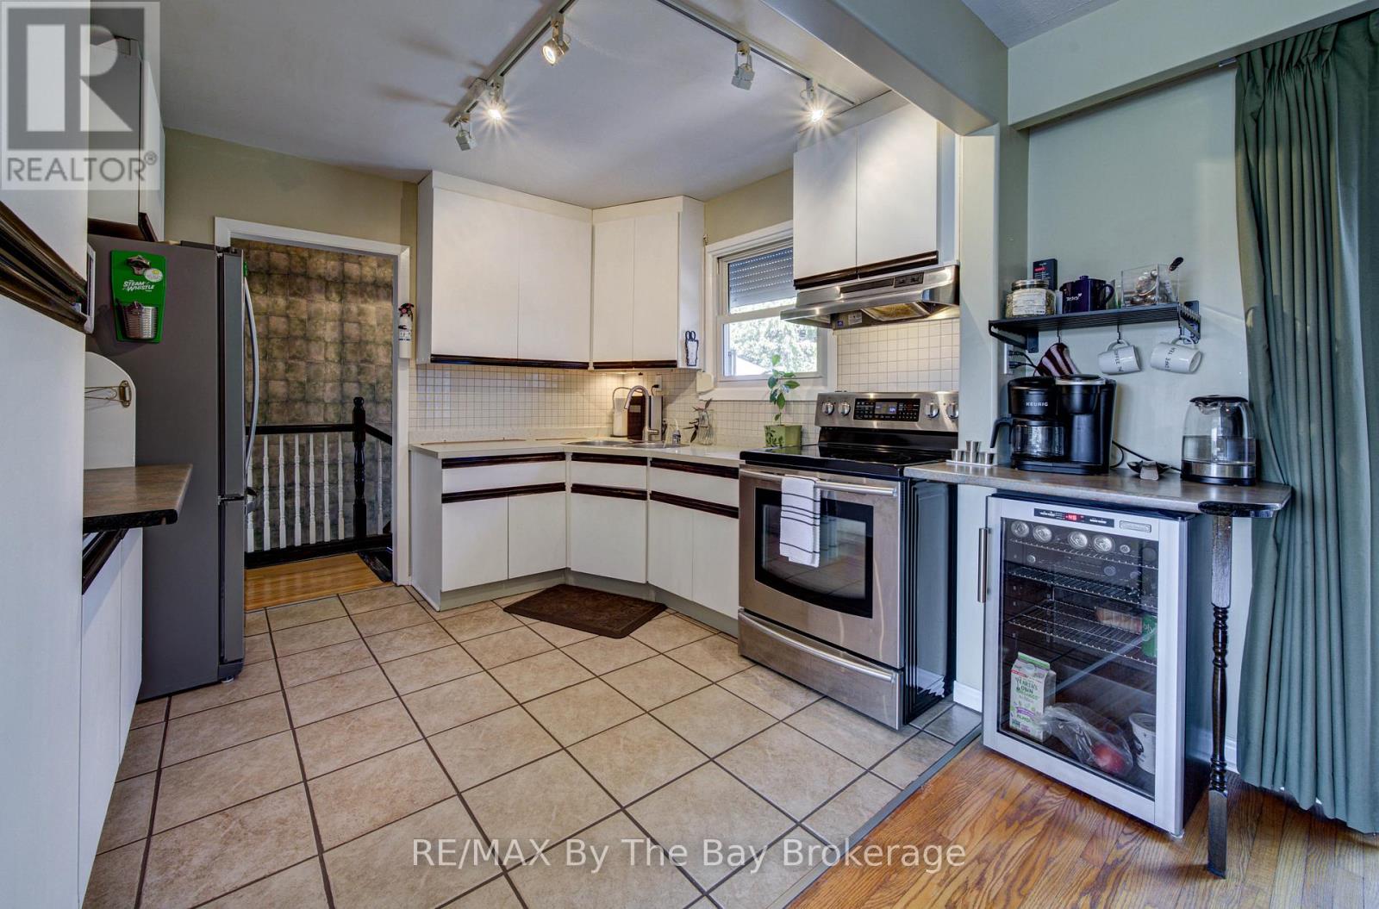
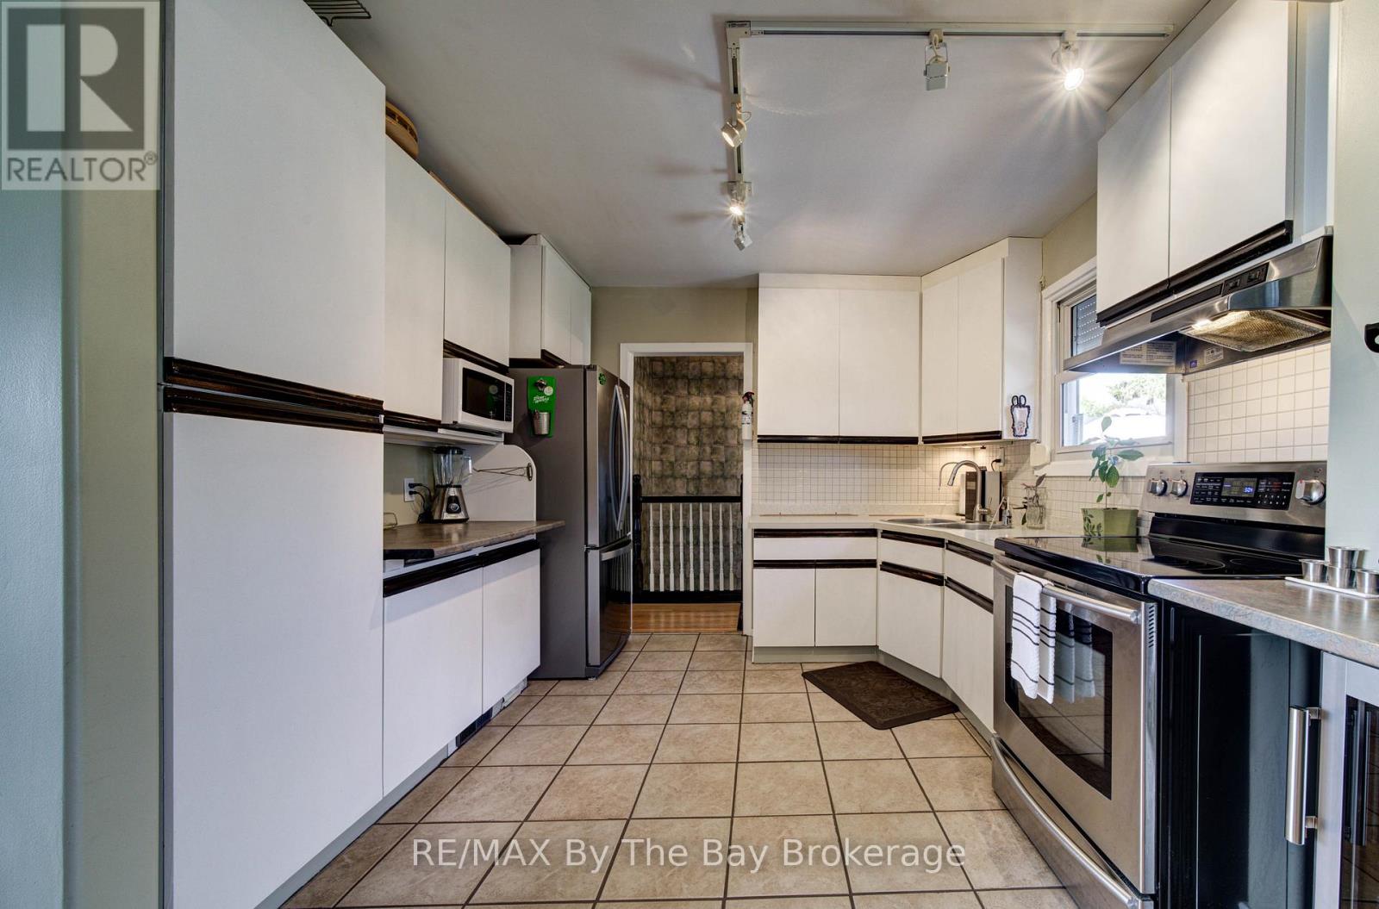
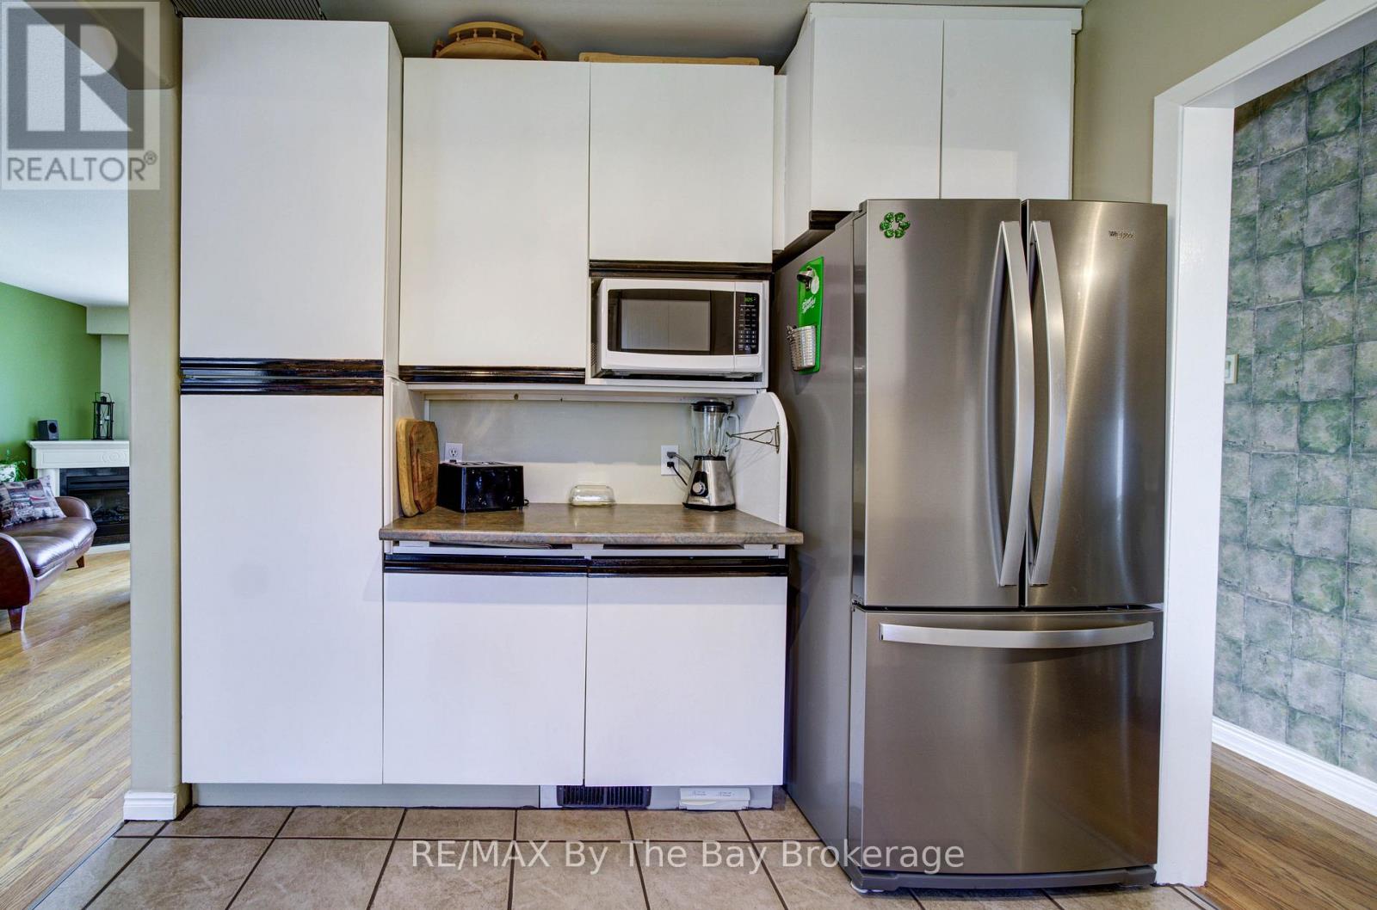
| Appliances | Central Vacuum, Garage Door Opener Remote(s), Water Heater, Dryer, Garage Door Opener, Microwave, Stove, Washer, Window Coverings, Refrigerator |
| Architectural Style | Bungalow |
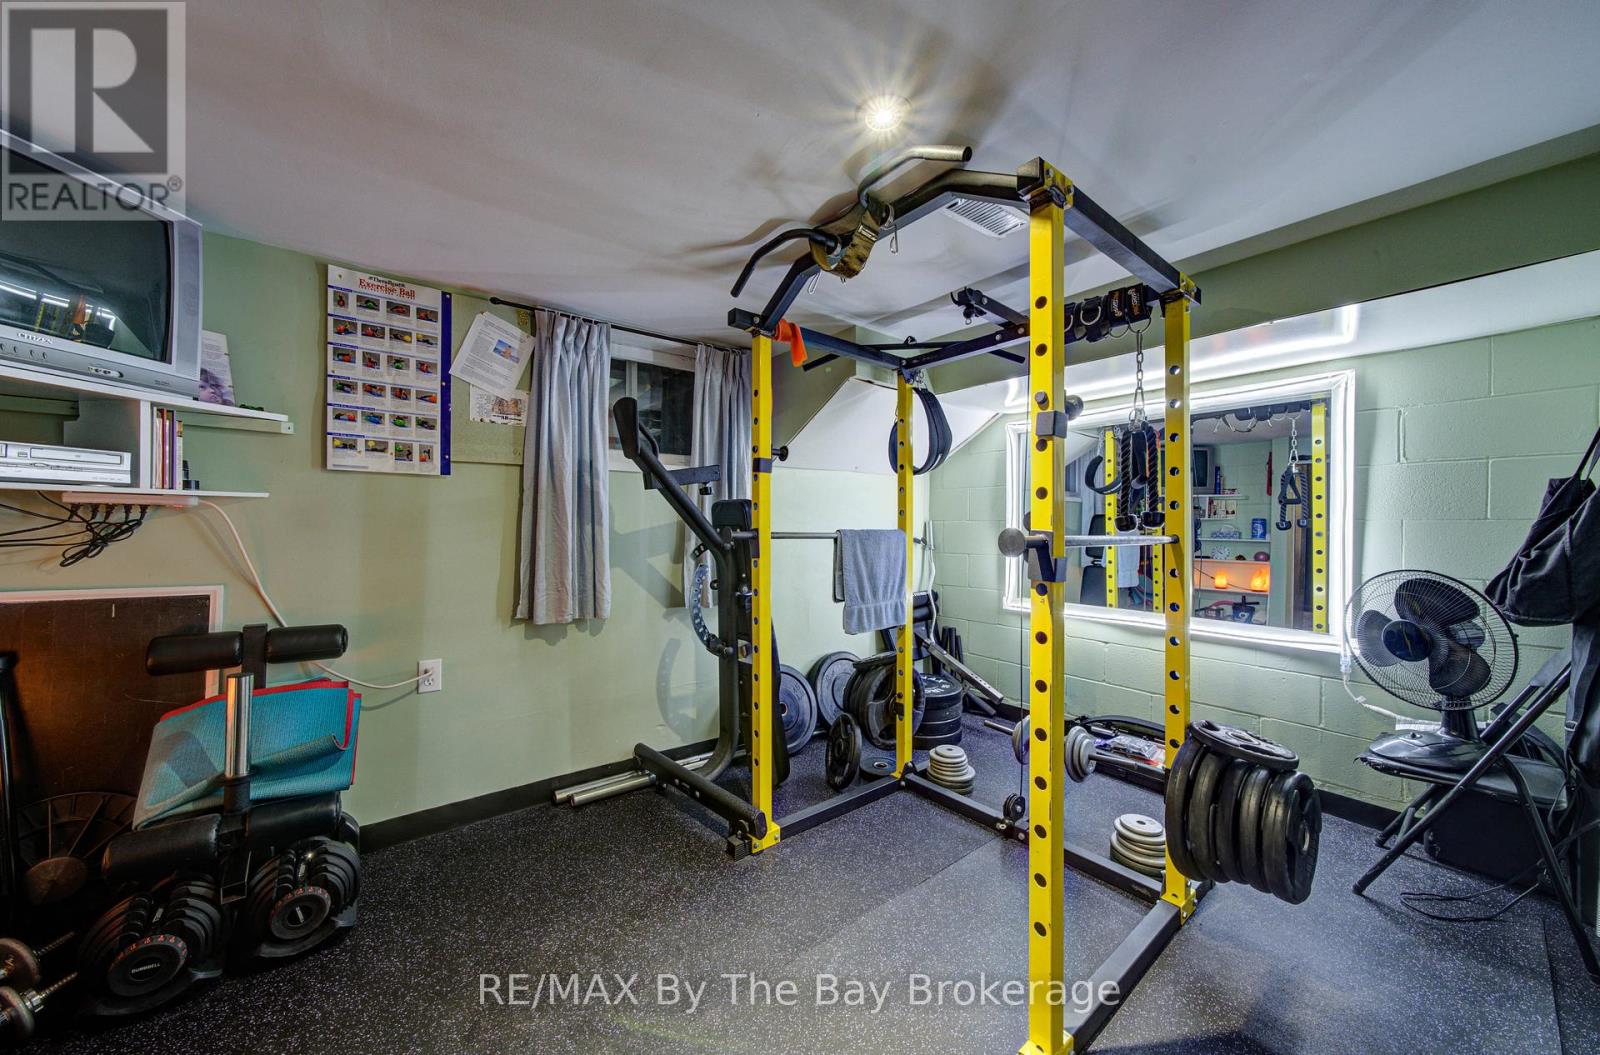
| Basement Development | Finished |
| Basement Type | N/a (finished) |
| Construction Style Attachment | Detached |
| Cooling Type | Central Air Conditioning |
| Exterior Finish | Brick |
| Fire Protection | Monitored Alarm |
| Fireplace Present | Yes |
| Fireplace Total | 2 |
| Foundation Type | Block |
| Heating Fuel | Natural Gas |
| Heating Type | Forced Air |
| Stories Total | 1 |
| Size Interior | 1,100 - 1,500 Sqft |
| Type | House |
| Utility Water | Municipal Water, Dug Well |
Parking
| Attached Garage | |
| Garage |
Land
| Acreage | No |
| Land Amenities | Schools |
| Landscape Features | Landscaped |
| Sewer | Sanitary Sewer |
| Size Depth | 188 Ft ,3 In |
| Size Frontage | 83 Ft ,10 In |
| Size Irregular | 83.9 X 188.3 Ft |
| Size Total Text | 83.9 X 188.3 Ft |
| Surface Water | Pond Or Stream |
| Zoning Description | Ru |
Rooms
| Level | Type | Length | Width | Dimensions |
|---|---|---|---|---|
| Basement | Laundry Room | 5.681 m | 3.705 m | 5.681 m x 3.705 m |
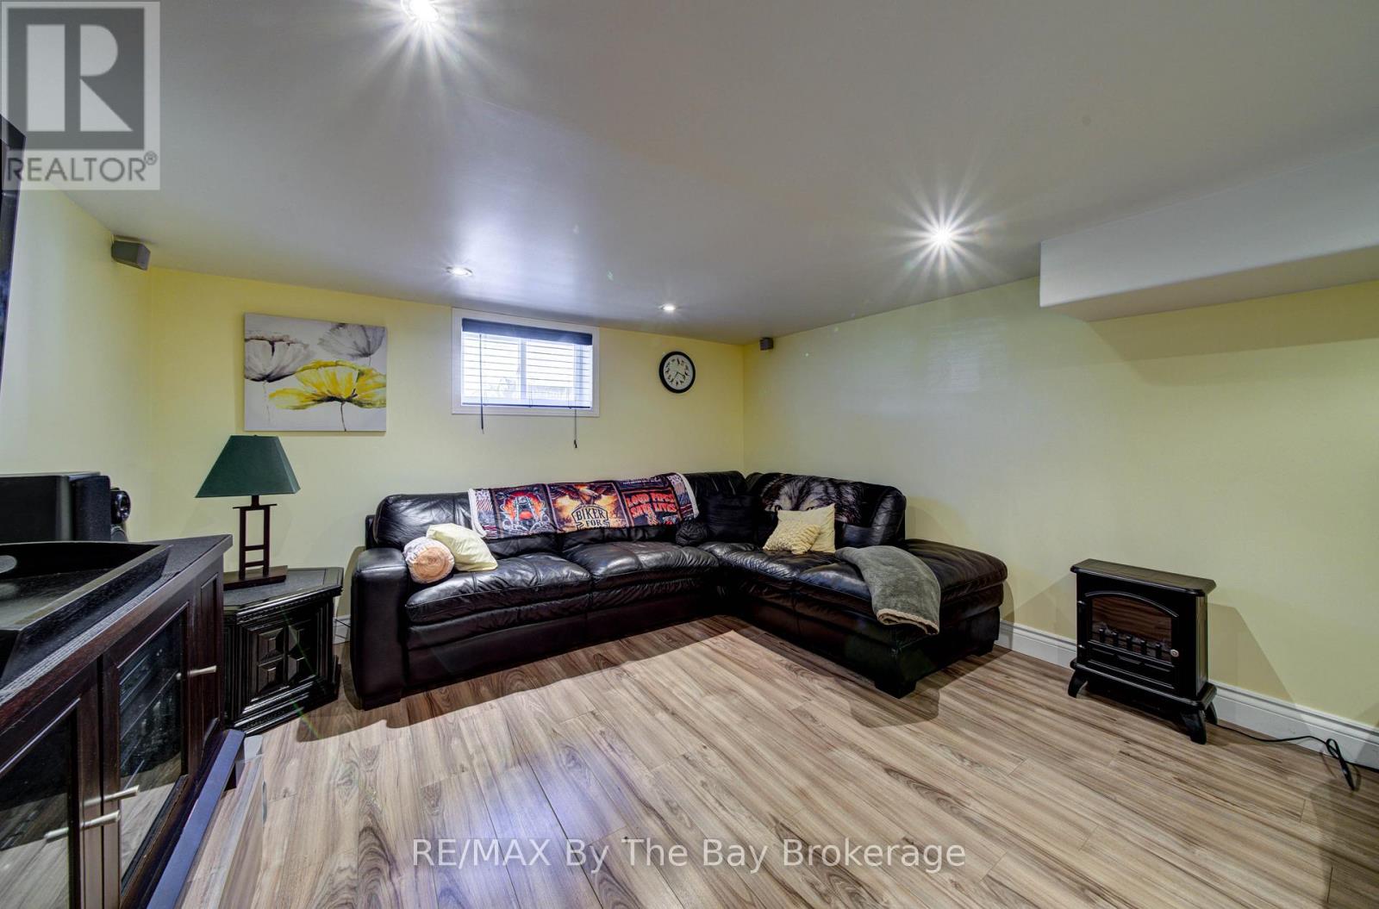
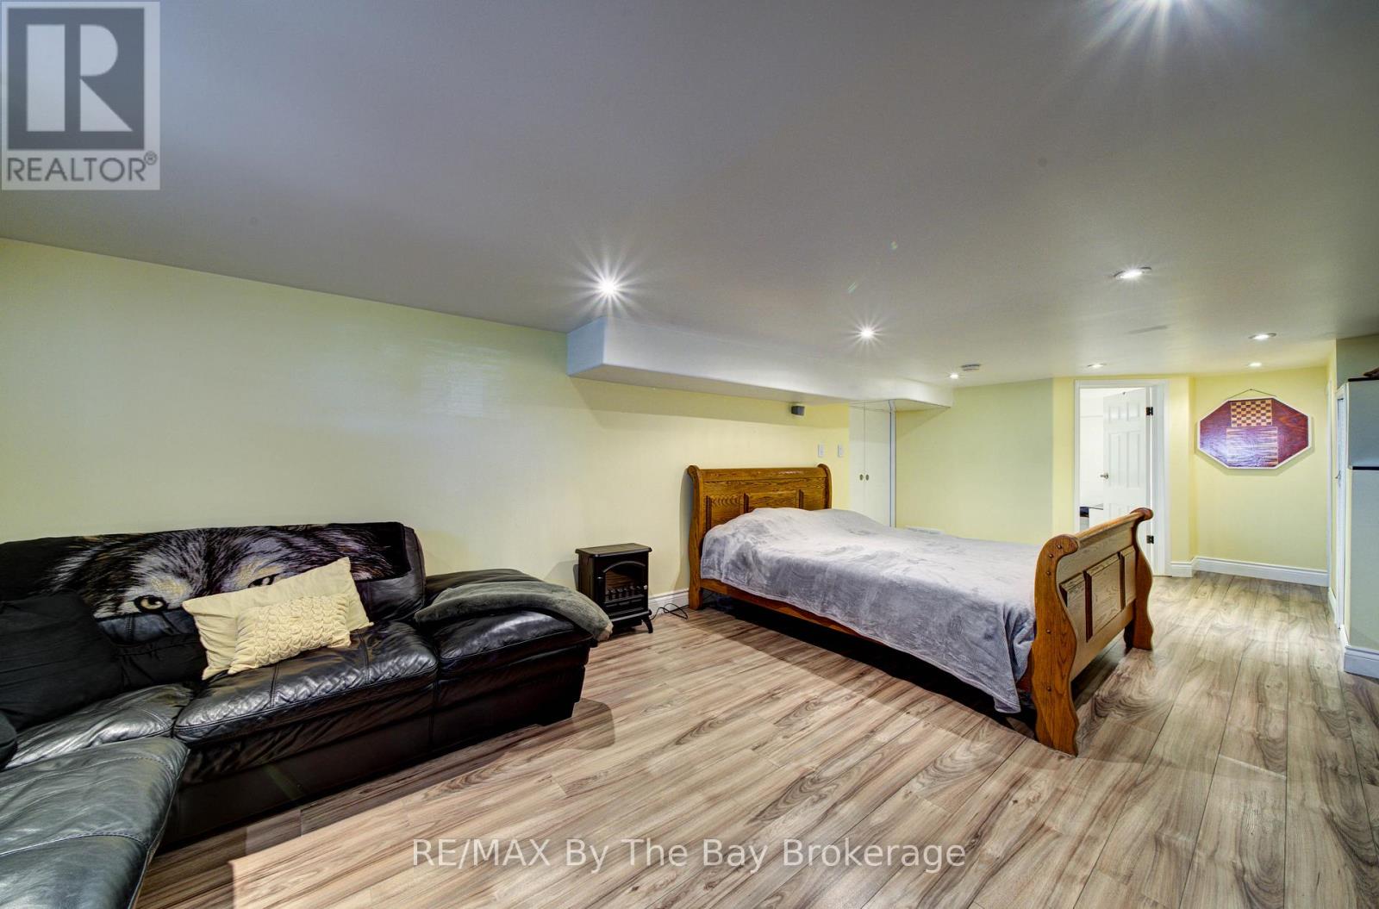
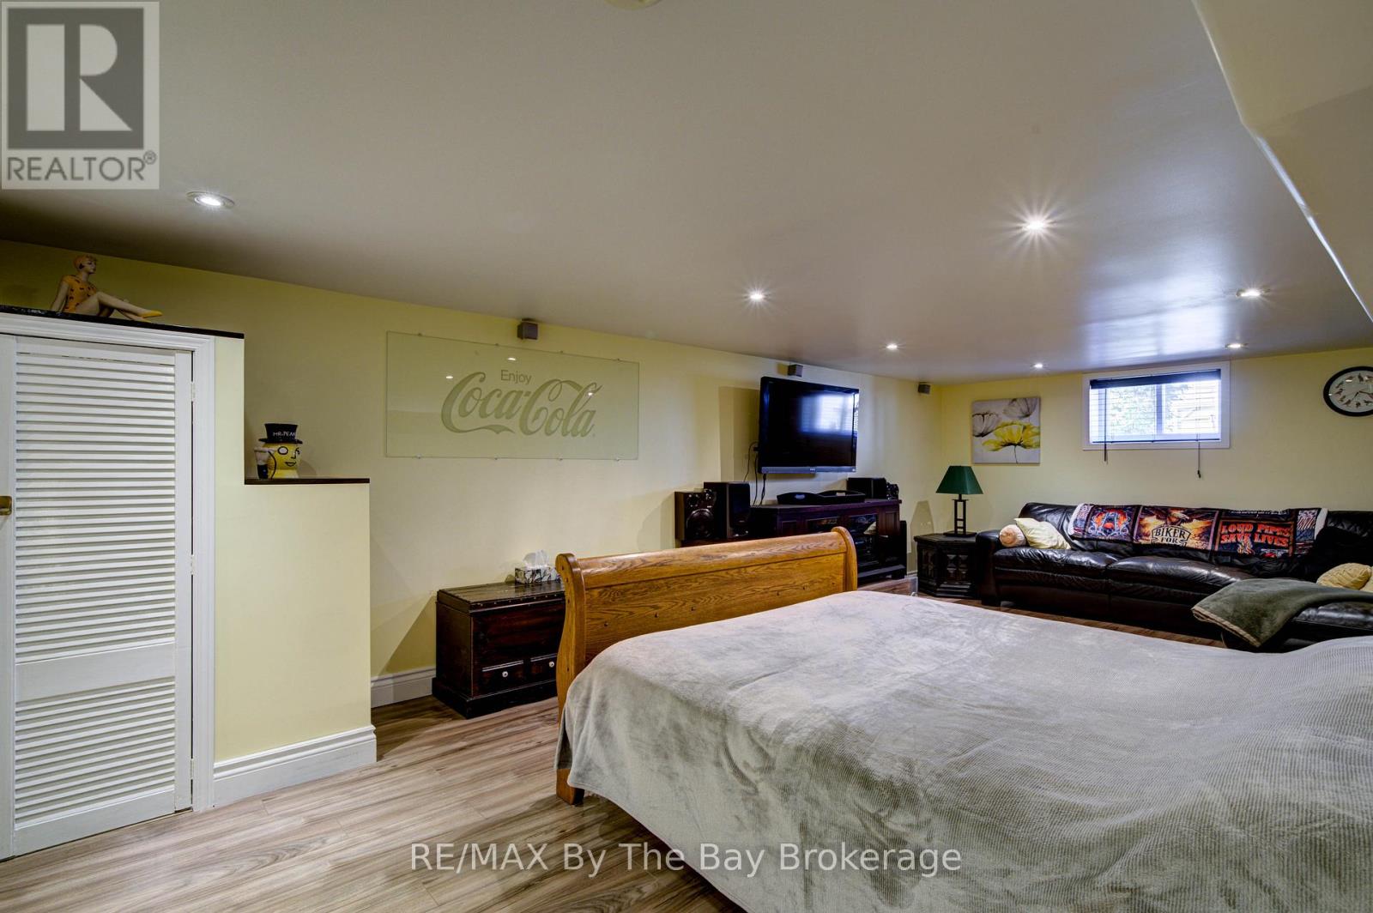
| Basement | Family Room | 6.874 m | 3.61 m | 6.874 m x 3.61 m |
| Main Level | Living Room | 4.047 m | 5.148 m | 4.047 m x 5.148 m |
| Main Level | Kitchen | 2.813 m | 2.685 m | 2.813 m x 2.685 m |
| Main Level | Dining Room | 3.345 m | 3.564 m | 3.345 m x 3.564 m |
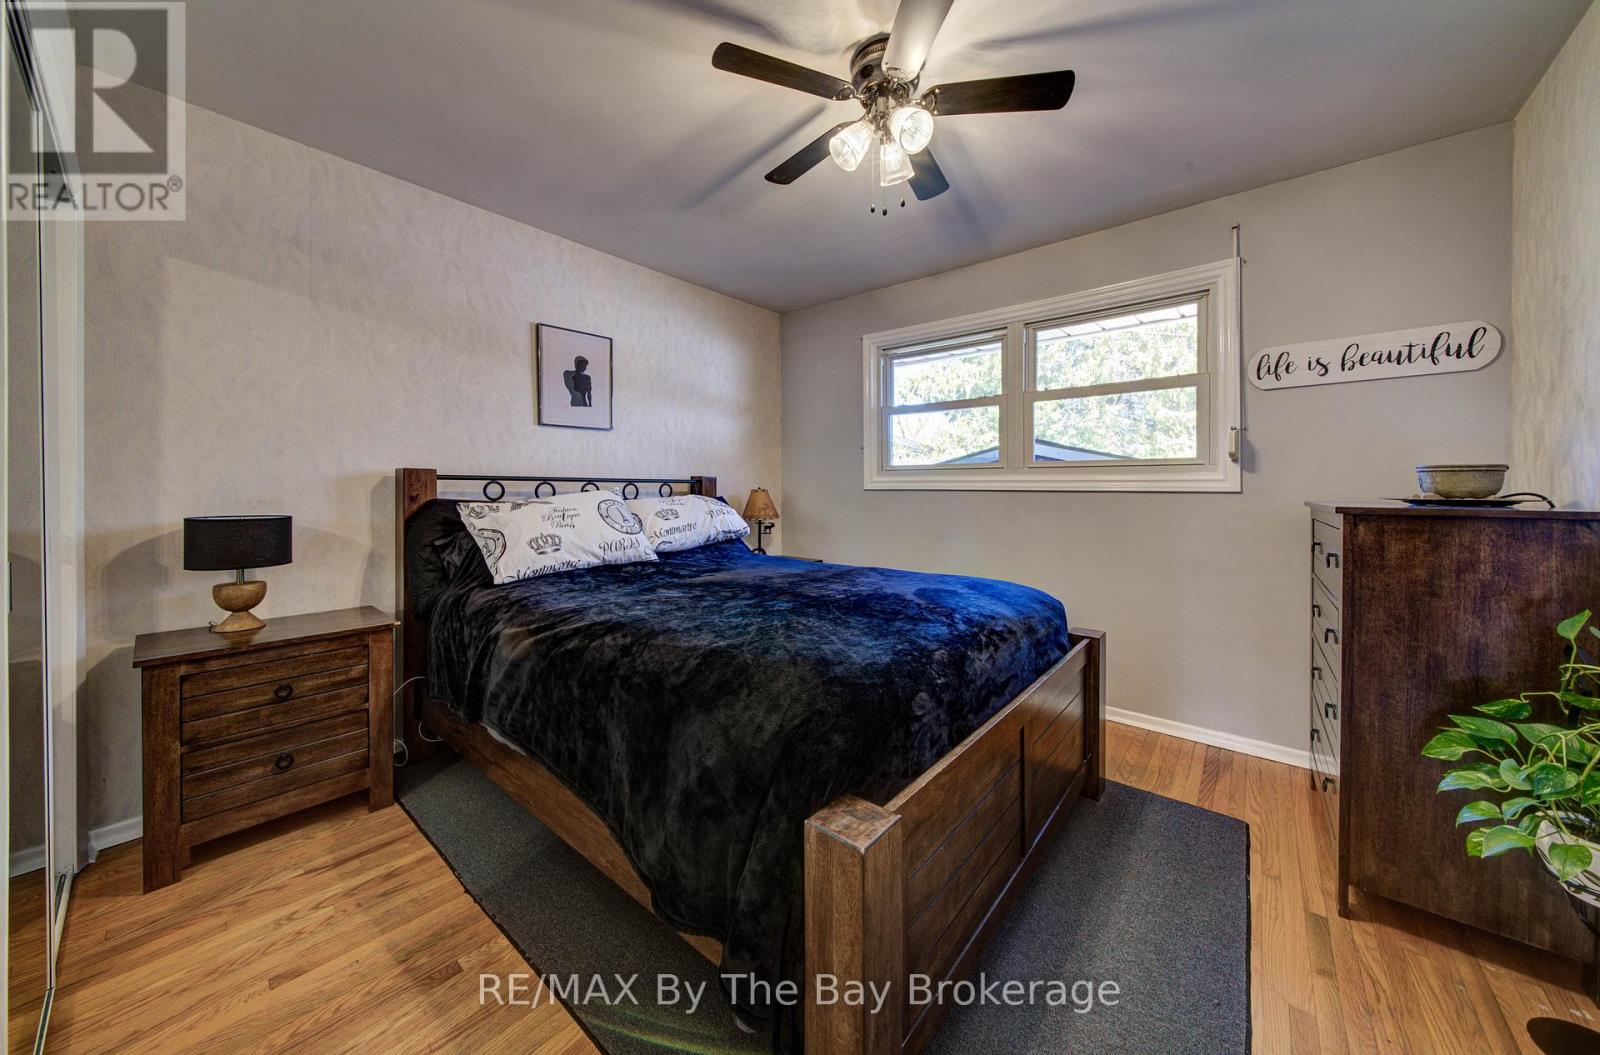
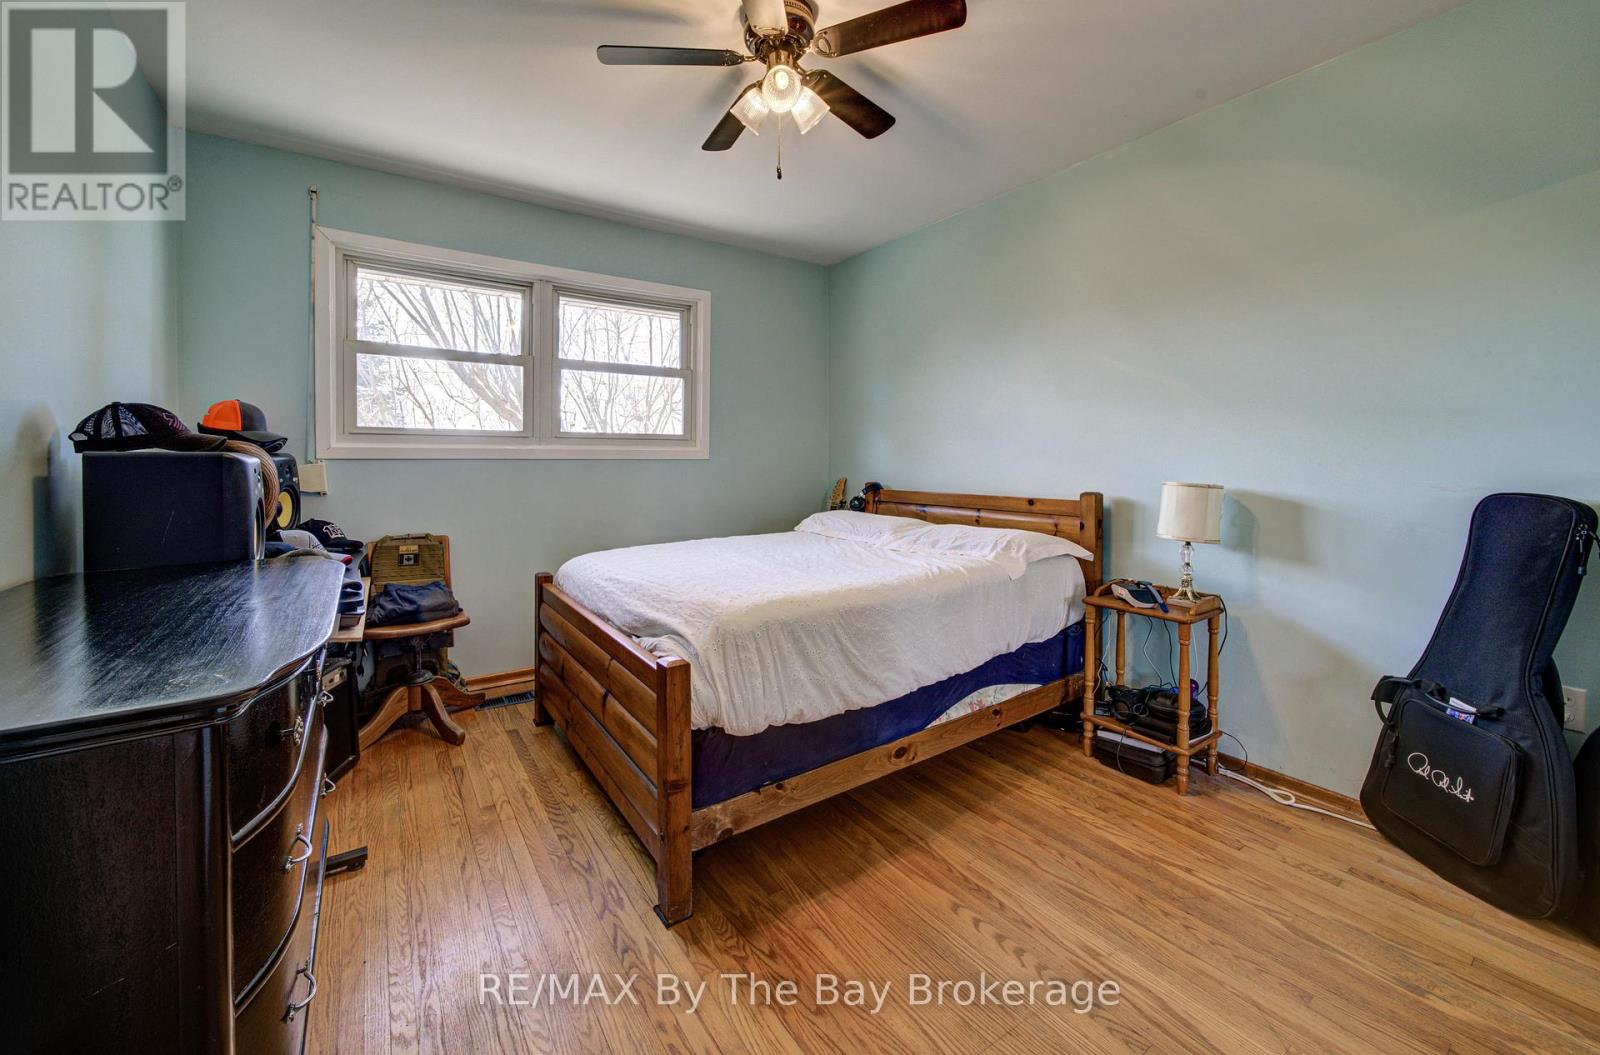
| Main Level | Primary Bedroom | 3.223 m | 3.466 m | 3.223 m x 3.466 m |
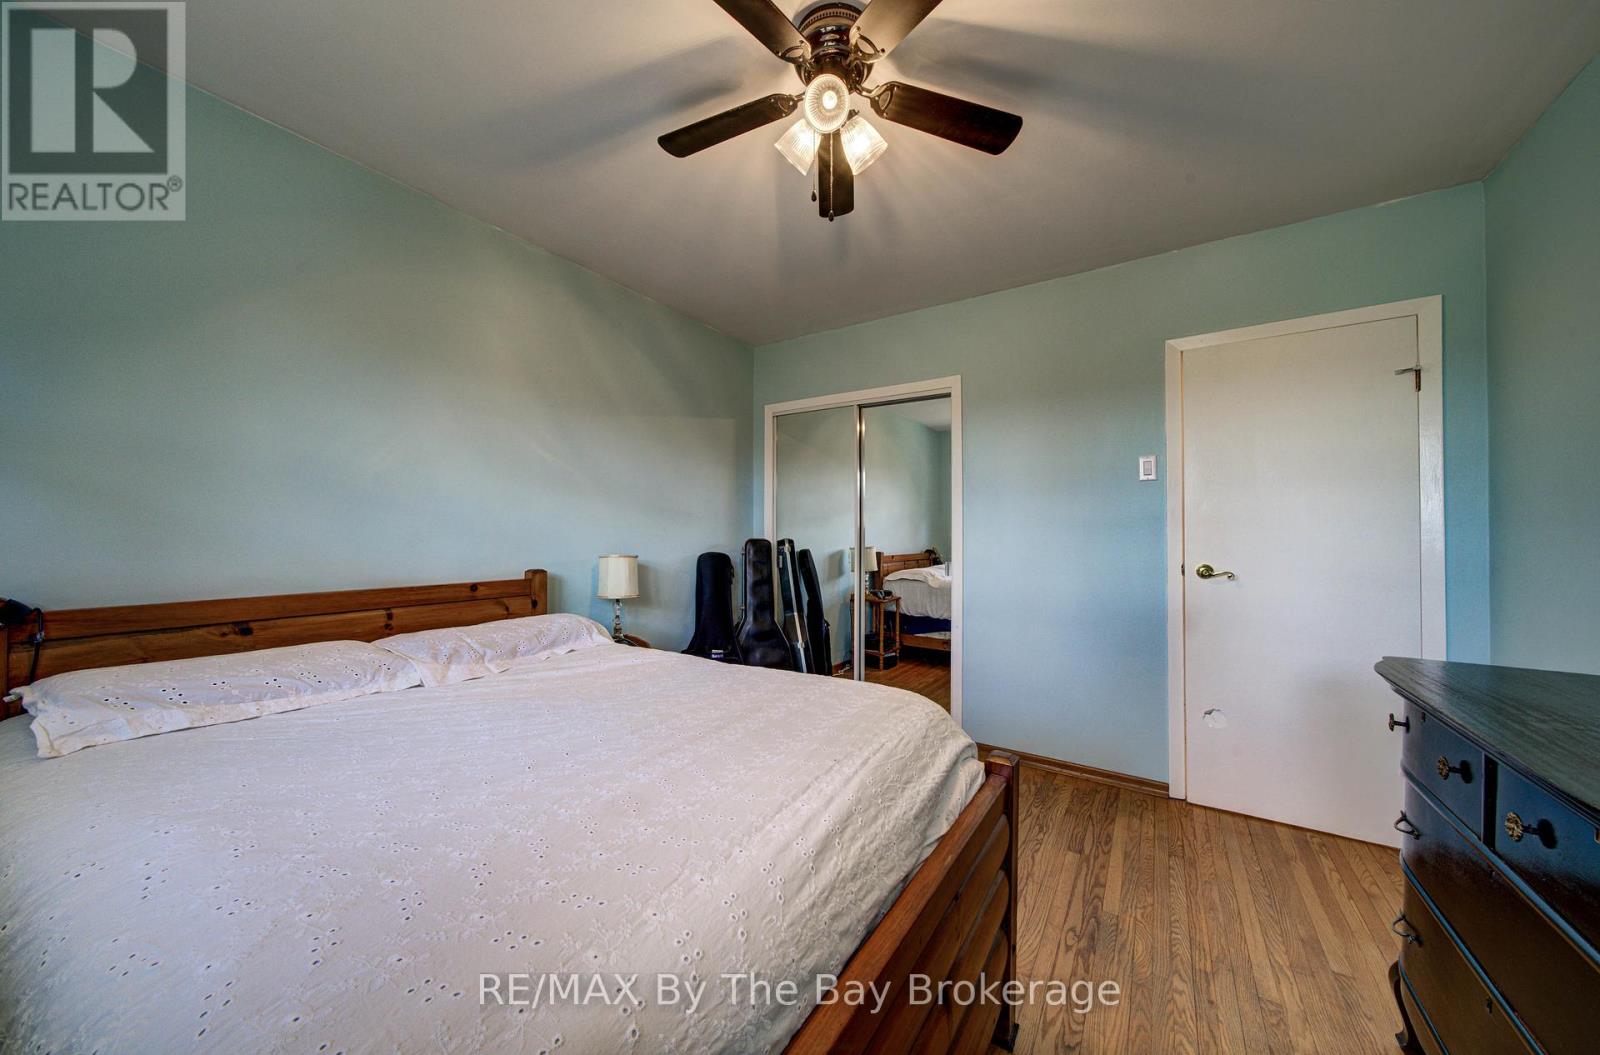
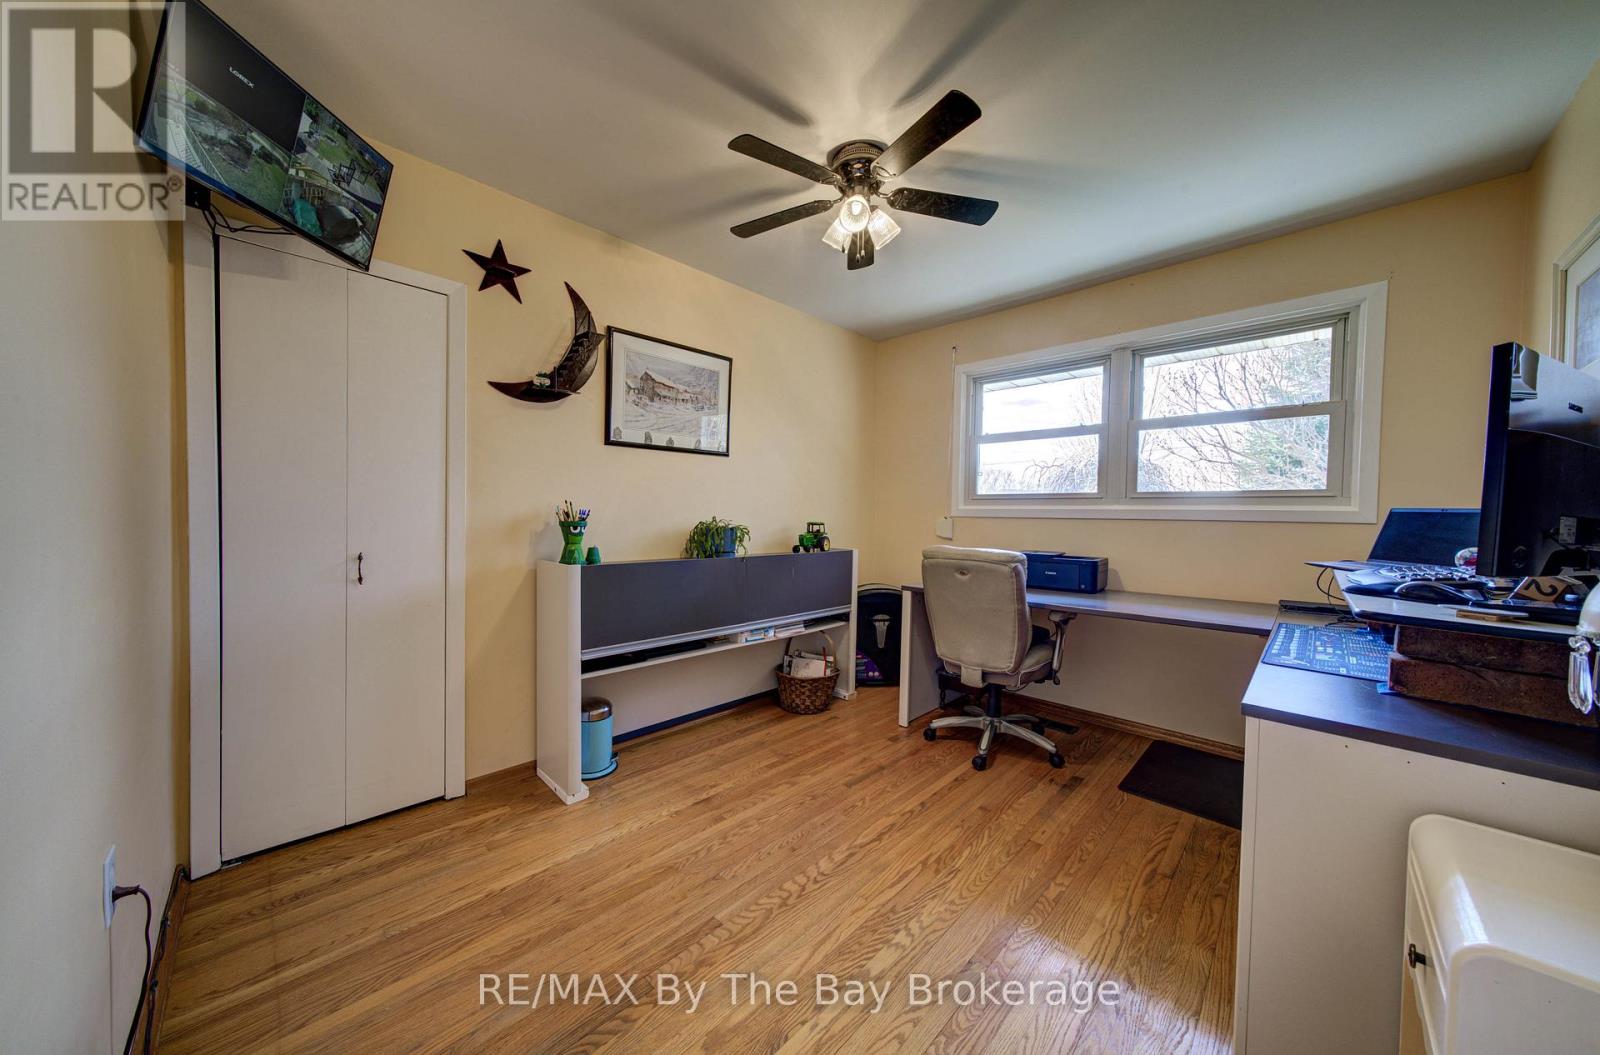
| Main Level | Bedroom 2 | 3.481 m | 2.941 m | 3.481 m x 2.941 m |
| Main Level | Bedroom 3 | 3.489 m | 3.3 m | 3.489 m x 3.3 m |
Contact Us
Contact us for more information

The trademarks REALTOR®, REALTORS®, and the REALTOR® logo are controlled by The Canadian Real Estate Association (CREA) and identify real estate professionals who are members of CREA. The trademarks MLS®, Multiple Listing Service® and the associated logos are owned by The Canadian Real Estate Association (CREA) and identify the quality of services provided by real estate professionals who are members of CREA. The trademark DDF® is owned by The Canadian Real Estate Association (CREA) and identifies CREA's Data Distribution Facility (DDF®)
July 04 2026 08:57:36
The Lakelands Association of REALTORS®
RE/MAX By The Bay Brokerage