
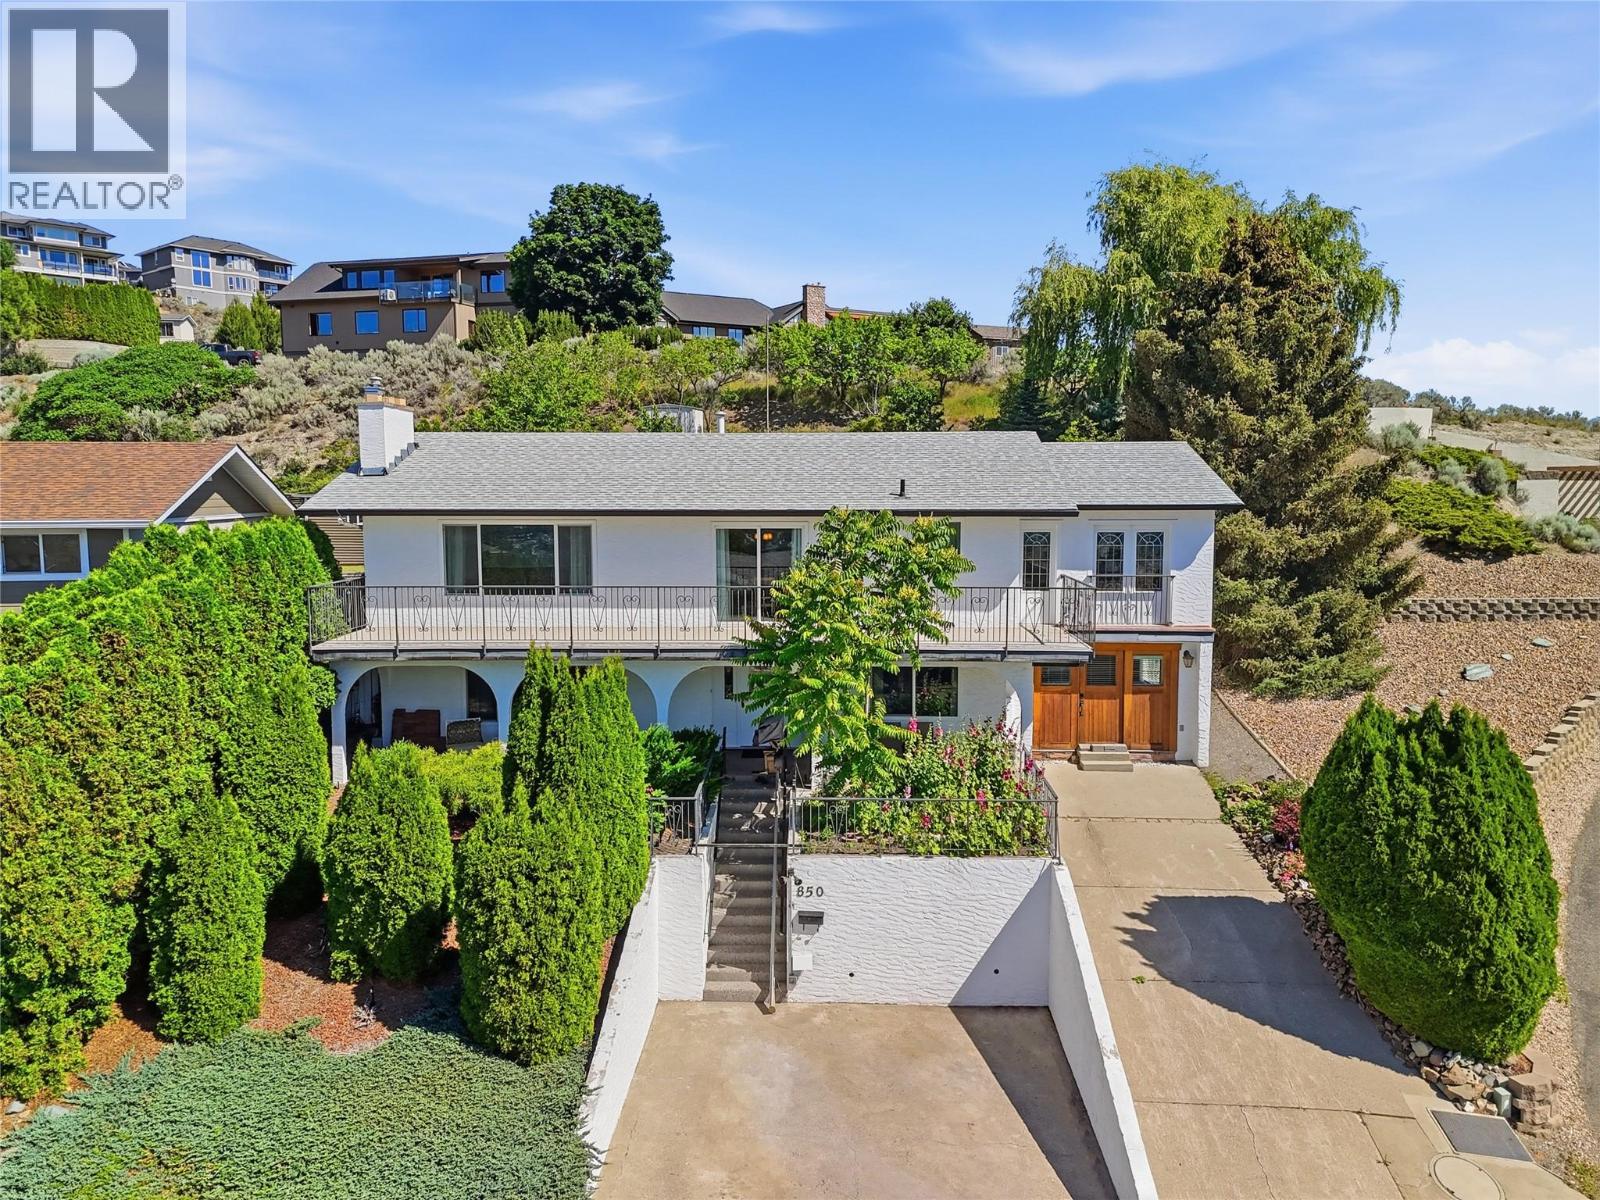
850 Norview Road
Kamloops, British Columbia
Welcome to this exceptional family home in the highly sought-after Batchelor Heights community! Offering 5 bedrooms, 3 bathrooms, and 2,743 sq. ft. of beautifully maintained living space, this property sits on a massive 10,000 sq. ft. view lot showcasing breathtaking panoramic views of the city and surrounding hills. The main floor features a bright and inviting layout with gorgeous hardwood flooring throughout, stainless steel appliances, and large windows that flood the home with natural light. Numerous updates provide peace of mind, including a brand-new roof (2025), newer windows, central A/C, and furnace. Downstairs, you'll find a bright and spacious 2-bedroom in-law suite with its own separate entrance, making it ideal for extended family, guests, or as a mortgage helper. Outside, the pride of ownership is immediately evident. The property is beautifully landscaped and meticulously maintained, creating a private oasis to enjoy year-round. A standout feature is the detached 12' x 20' shop, currently being used as a home gym, offering endless possibilities as a workshop, studio, or hobby space. Homes with this combination of stunning views, suite potential, extensive updates, and exceptional care are a rare find in Batchelor Heights. This is one you won't want to miss! (id:63476)
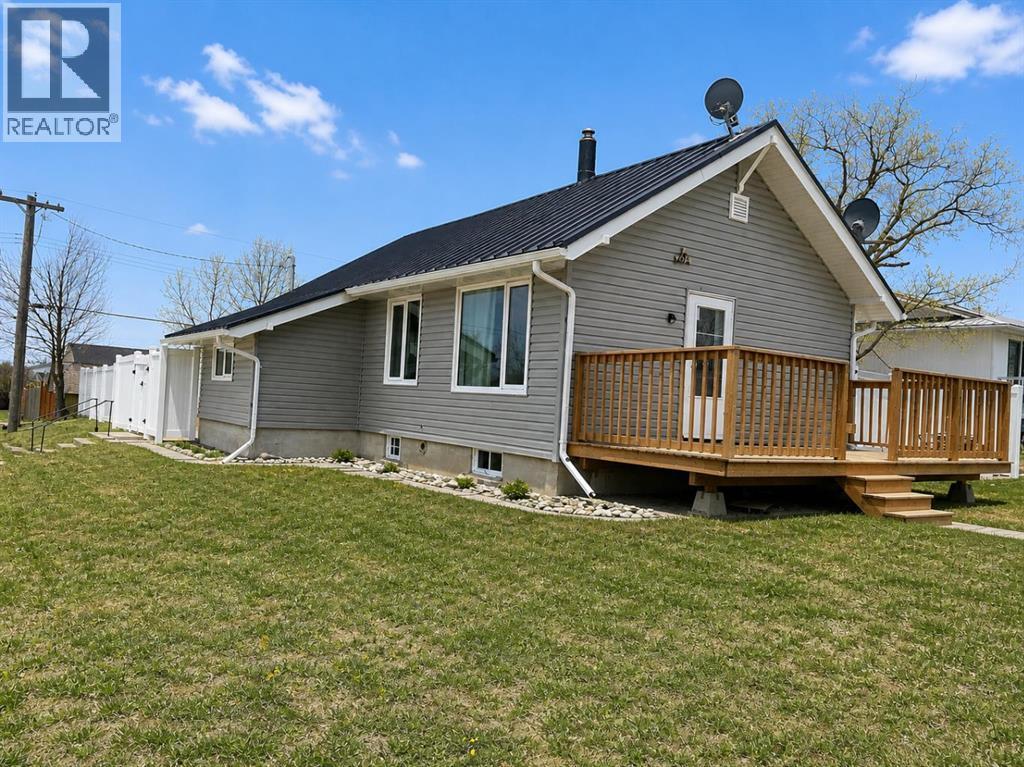
132 8 Avenue
Gleichen, Alberta
Welcome to small-town living in Gleichen. This bungalow offers an open-concept layout with a spacious living room, dining area, and a large kitchen featuring white appliances and ample workspace. The main level includes one bedroom, a 3-piece bathroom, and a convenient mudroom. The fully developed basement provides a generous family room with a cozy gas-burning fireplace, an additional bedroom, a 3-piece bathroom, and plenty of storage space—ideal for guests or extended living. Recent upgrades include a durable metal roof, low-maintenance vinyl siding, and an efficient boiler heating system. Step outside to enjoy the huge, private backyard, fully fenced and perfect for entertaining, gardening, or relaxing. The property also includes a detached single garage and ample space for additional parking. A great opportunity for first-time buyers, downsizers, or investors seeking affordability and value in a quiet community. (id:63476)
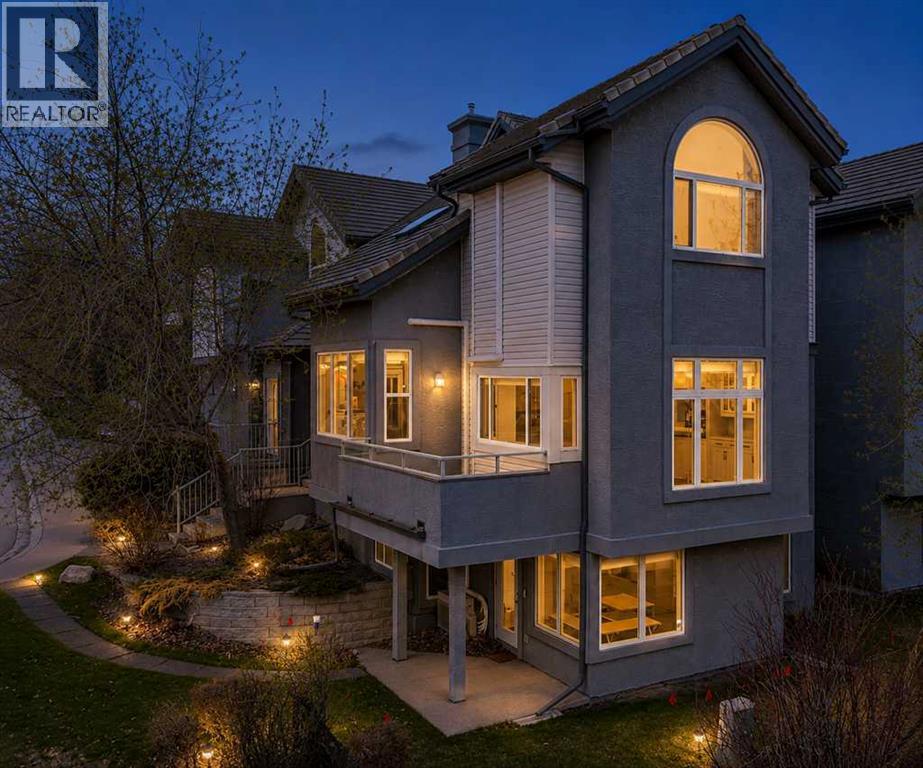
1, 5616 14 Avenue SW
Calgary, Alberta
Perched in the sought-after community of Christie Park, this exceptional END UNIT walkout townhome offers over 3,600 sq ft of refined living space with breathtaking city skyline views and an unbeatable location just minutes to downtown. Backing onto green space and a walking path, the home delivers a rare combination of privacy, lifestyle, and connection to nature on Calgary's coveted westside.A standout feature of this home is the luxurious in-floor radiant heating throughout — and yes, heat is included in the condo fee, covering the entire 3,600+ sq ft of living space and the heated double attached garage with epoxy flooring. The result is consistent, comfortable warmth in every corner of the home, predictable monthly costs, and no separate utility bill for heating. A genuine luxury feature that sets this property apart from anything else in the segment.The bright and open main level showcases vaulted ceilings, luxury vinyl plank flooring, a spacious living room with gas fireplace, and expansive windows that flood the home with natural light. The chef-inspired kitchen features granite countertops, stainless steel appliances, corner pantry, ample cabinetry, and a functional layout perfect for entertaining. The elegant primary retreat offers vaulted ceilings, a walk-in closet, and a luxurious 5 pc ensuite, while the second upper bedroom includes its own ensuite bath, walk-in closet, and built-in Murphy bed — ideal for guests or flexible use.The fully finished walkout basement offers over 1,900 sq ft of incredible additional living space complete with two more bedrooms, full bathroom, home office/den, wet bar, recreation room, fully equipped gym that could easily function as a 4th bedroom, and an impressive theatre room with projector screen and built-in wine cellar.A unique and rare feature: the walkout level has its own private exterior entrance, ideal for a small home-based business or creative studio. The previous owner was a renowned artist who used the lowe r level as a private art gallery — clients and collectors entered directly from the walkout to view and purchase works. The space is generous and bright enough to genuinely function as a gallery, design studio, consulting practice, or any business that benefits from privacy and a separate client entrance away from the main living areas.Enjoy the convenience of being close to Aspen Landing, West Market Square, Signal Hill Centre, Westside Recreation Centre, pathways, parks, and nearby access to the Sirocco C-Train Station for easy commuting. Families will appreciate proximity to prestigious schools including Webber Academy, Rundle College, Calgary Academy, Ernest Manning High School, and Ambrose University. Quick access to 17 Avenue SW, Sarcee Trail, Bow Trail, and Stoney Trail makes getting around the city effortless.A rare opportunity to own a luxurious walkout townhome with views, space, and flexibility. Some images digitally staged or enhanced. (id:63476)
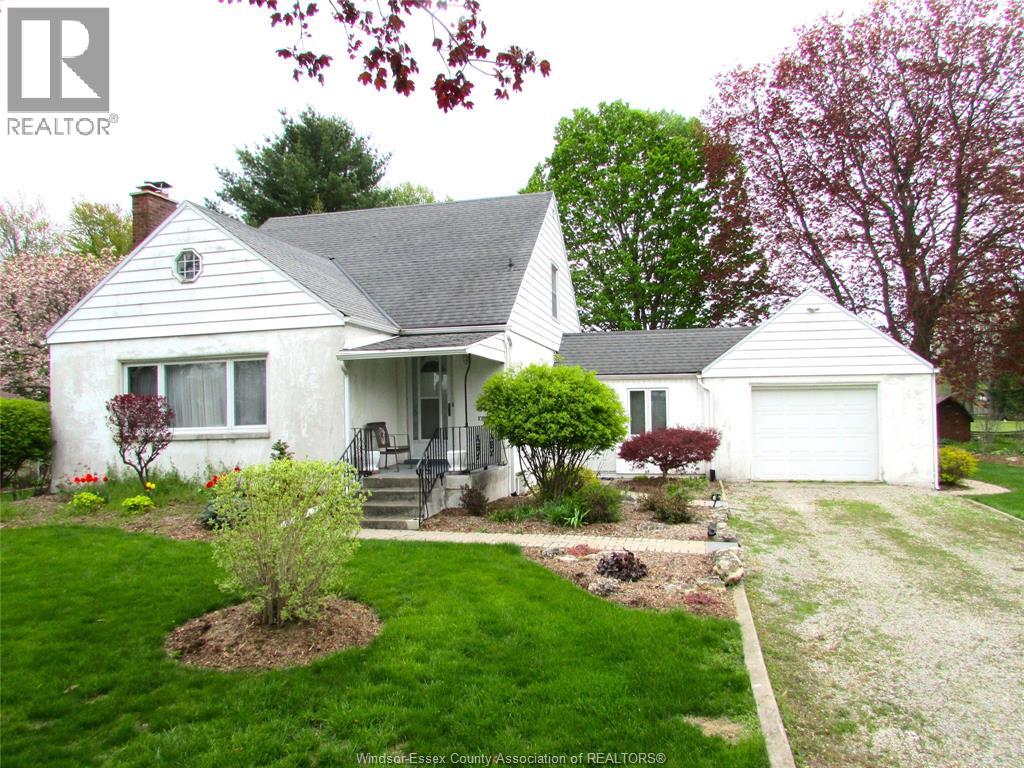
171 Main Street East
Ridgetown, Ontario
Welcome to this spacious 3-bedroom, 2-bath family home situated on an impressive, beautifully landscaped lot of nearly half an acre in a sought-after location close to schools, the arena, and shopping. Offering generous-sized rooms throughout, this well-maintained home features a bright and inviting living room with a fireplace, a huge sunroom, and a covered patio overlooking the stunning backyard and open space beyond. The 1.5-car garage/workshop provides plenty of room for hobbies, storage, or projects. With exceptional outdoor space and endless charm both inside and out, this property is a wonderful place to call home and must be seen to be fully appreciated. Contact the Listing Brokerage for more information. (id:63476)
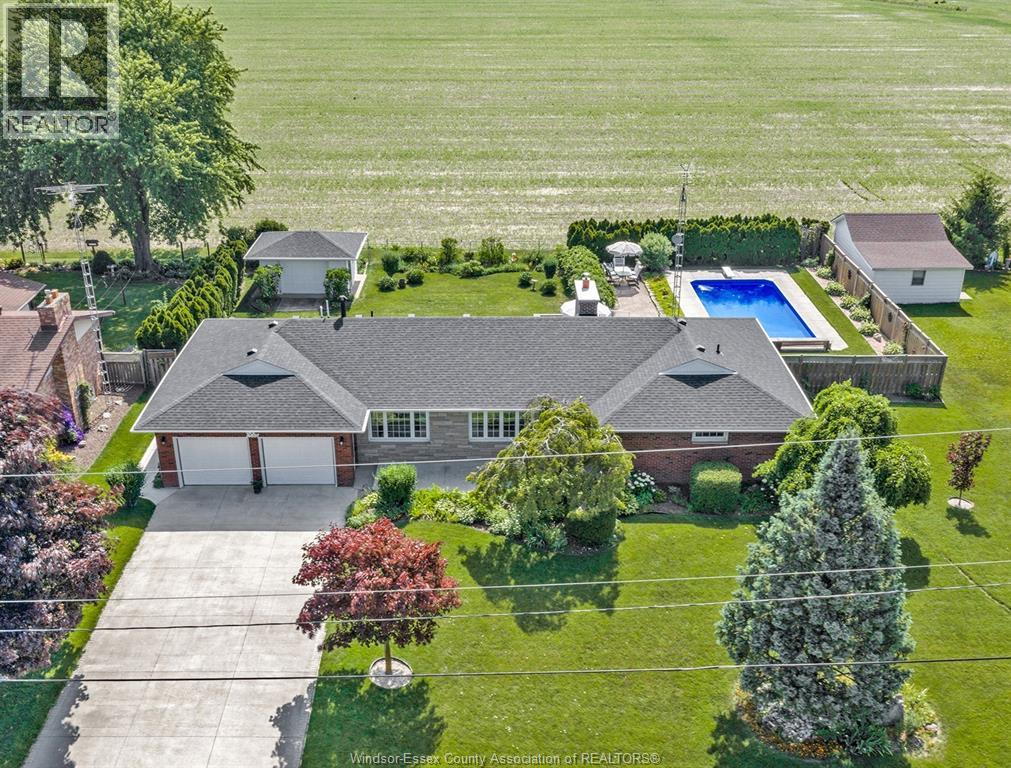
1336 County 31 Road
Lakeshore, Ontario
2,000 (approx.) sq ft, full brick, one floor ranch home with decorative stone entrance situated on a 120’ x 150’ lot, with farmland out back, in the St. Joachim section of Lakeshore. Home features 2 car attached, heated garage with epoxy floor, 16 x 32 inground pool with liner replaced 2020, 3 bedrooms, 2 full baths, family room with hardwood floor & natural fireplace with gas insert. Updates include roof on home & shed 2022, fireplace chimney rebuilt 2024, furnace 2021, central air 2020, attic insulation 2020, crawl space insulation & vapour barrier 2020, so??its & eavestroughs with leaf guards 2020. Home is in absolute move in condition, Sellers will review o??ers as received. (id:63476)
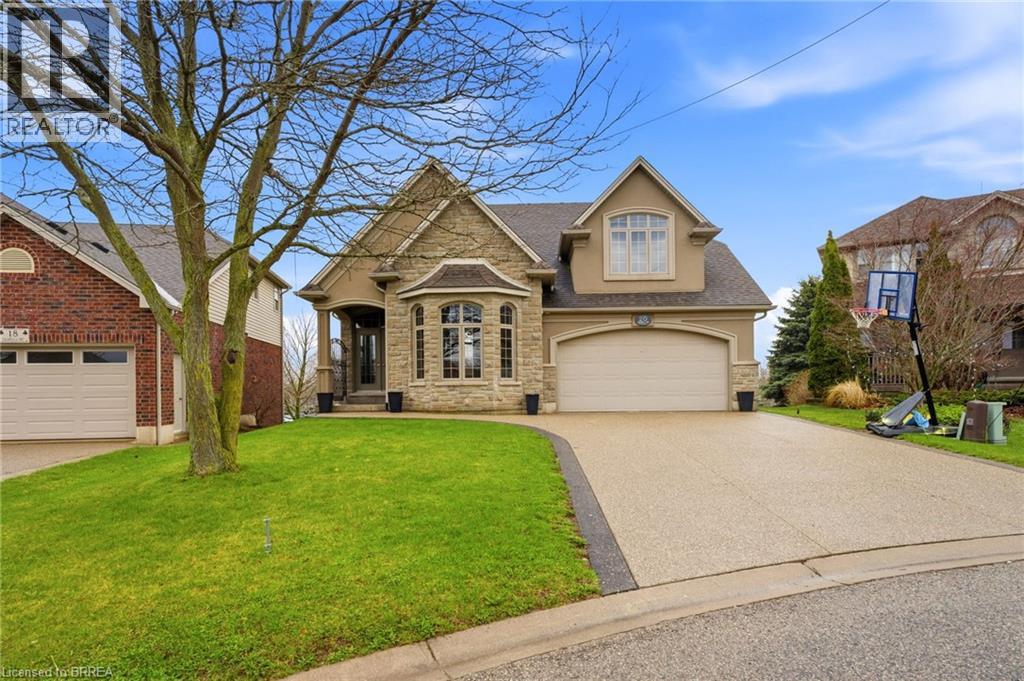
20 Zavarella Court
Paris, Ontario
Welcome to 20 Zavarella Court, your in-town escape on one of Paris’ most desirable family courts. It’s the kind of street people hope to end up on: bikes rolling by, casual games of street hockey, and quiet neighbours behind you with an unobstructed, peaceful backdrop offering lasting privacy. This home is a standout, offering more than 4,000 sq. ft. of finished living space across three levels. The exposed concrete driveway and eye-catching curb appeal set the tone the moment you arrive. Inside, the home is designed for both comfortable everyday living and impressive entertaining. A formal dining room sits to your right, while soaring 16-ft ceilings lead you into a bright, open main living area. The white kitchen with Cambria quartz counters connects seamlessly to the living room with gas fireplace, and the breakfast nook walks out to a large partially covered deck (professionally resurfaced in 2025) with stairs to the yard below. The main floor includes a practical mudroom/laundry area off the heated and cooled garage (plus generator and panel), a 2-piece bath, dedicated office, and a private primary suite with double sinks and a glass-tiled shower. Upstairs, three spacious bedrooms share a Jack-and-Jill ensuite. The fully finished walkout basement adds even more living space, featuring huge windows, a 5th bedroom, full bathroom, home gym, and a bright entertainment area perfect for movie nights or game days. Outside, the fully fenced yard offers quiet privacy with no homes directly behind, a full irrigation system, and lots of room to enjoy. Beautifully maintained and thoughtfully updated, this home blends style, comfort, and function at every turn. At 20 Zavarella, you truly get it all: pace, quality, and a peaceful backdrop that will never change. (id:63476)
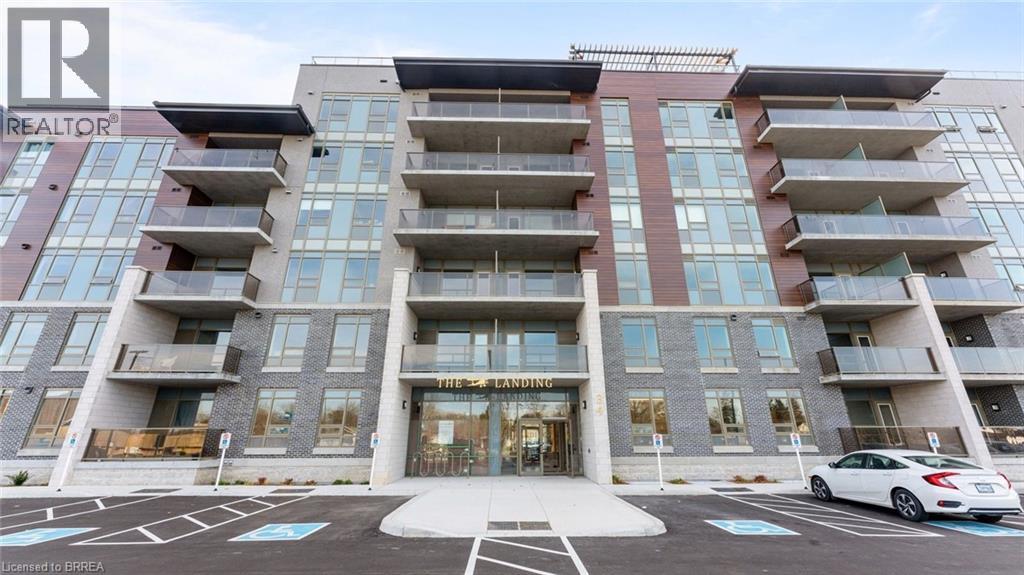
34 Norman Street Unit# 307
Brantford, Ontario
Welcome to Unit #307 at The Landing Condominiums, one of Brantford's most luxurious and innovative condo complexes . This beautifully finished 2-bedroom, 2 bathroom suite offers a bright and spacious open-concept layout ideal for comfortable living and effortless entertaining. This unit features an upgraded interior design and appliance package. The kitchen features warm toned shaker style cabinetry with upgraded hardware, quartz countertops and tile backsplash. The well-designed floor plan offers luxury vinyl plank flooring, 9 ft ceilings, upgraded lighting package, two full bathrooms, including a private 5-piece ensuite and walk-in closet in the primary bedroom, offering both comfort and functionality. In suite laundry adds everyday convenience, while the private covered balcony provides the perfect place to enjoy morning coffee or relax at the end of the day. Rarely available, this unit also includes two parking spaces and its own private locker. Residents of the Landing enjoy access to an impressive selection of amenities, highlighted by a stunning rooftop terrace with lounge areas, BBQ's, and panoramic views. Additional features include, an indoor gathering area complete with kitchen and seating area, games room, fitness center, library lounge with fireplace, Speakeasy party room and bike storage. Ideally situated in a sough-after location, this condo is just minutes from highway access and within walking distance to schools, parks, shopping, dining, and everyday conveniences. Whether you're a first time buyer, downsizer, or investor, Unit #307 offers an exceptional opportunity to enjoy stylish, low-maintenance living in a highly desirable community. (id:63476)
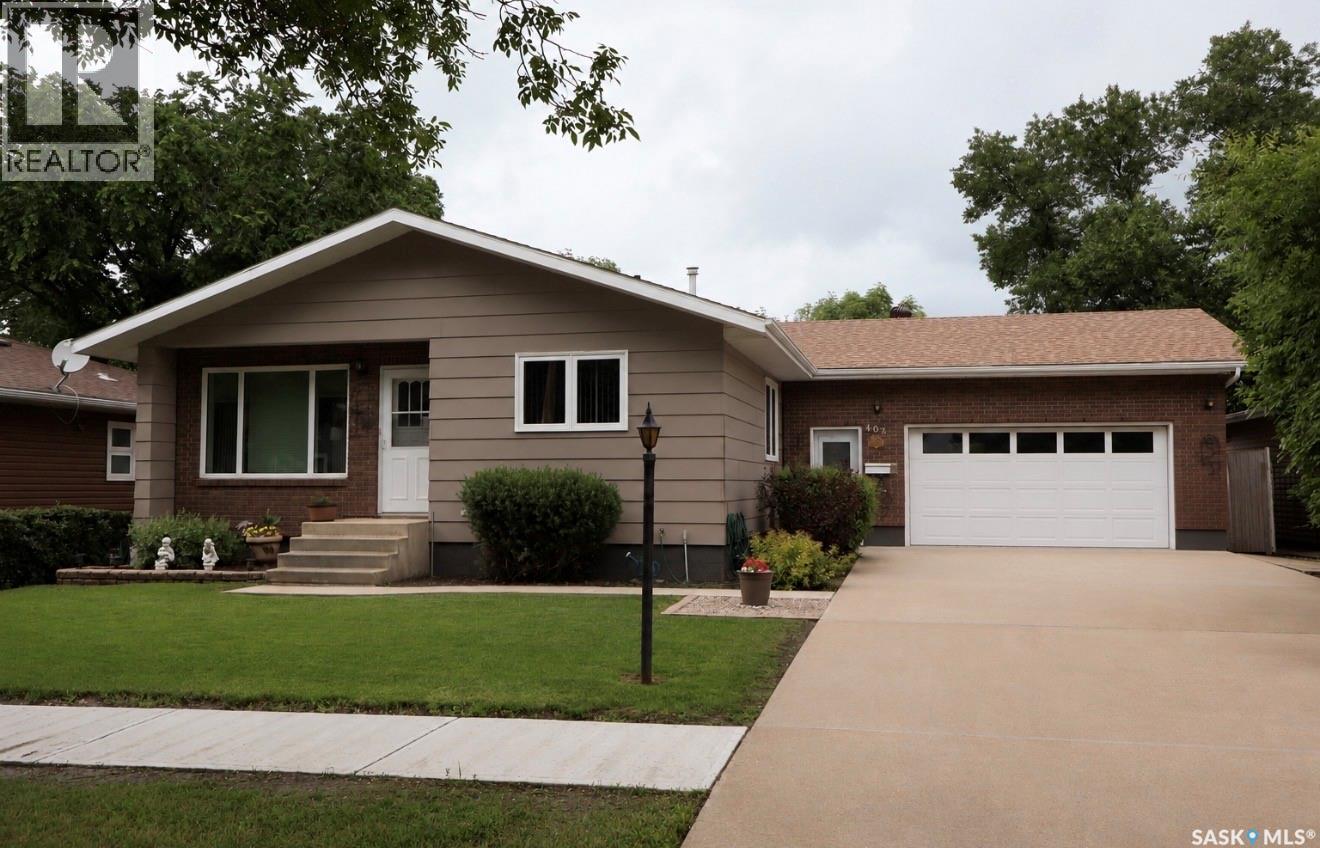
407 7th Avenue E
Assiniboia, Saskatchewan
Located in the Town of Assiniboia, this family home offers a convenient location close to schools and recreation. The custom oak kitchen provides ample space for a table and buffet, while the bright living room features upgraded carpet and plenty of natural light. The main floor includes three bedrooms, with a 2-piece ensuite in the primary bedroom, plus convenient laundry with a side sink accessible from both the home and the insulated double garage. The fully finished basement offers an extra-large family room, an additional bedroom, a 3-piece bath, and a utility room. Comfort features include a mid-efficient natural gas furnace, central air conditioning, and central vacuum. Outside, the carefully landscaped yard is filled with trees, shrubs, and flowers, with a fenced backyard and back deck to enjoy. Recent updates include exterior paint, replaced shingles, and upgraded vinyl windows. This home is ready for you—come take a look! (id:63476)
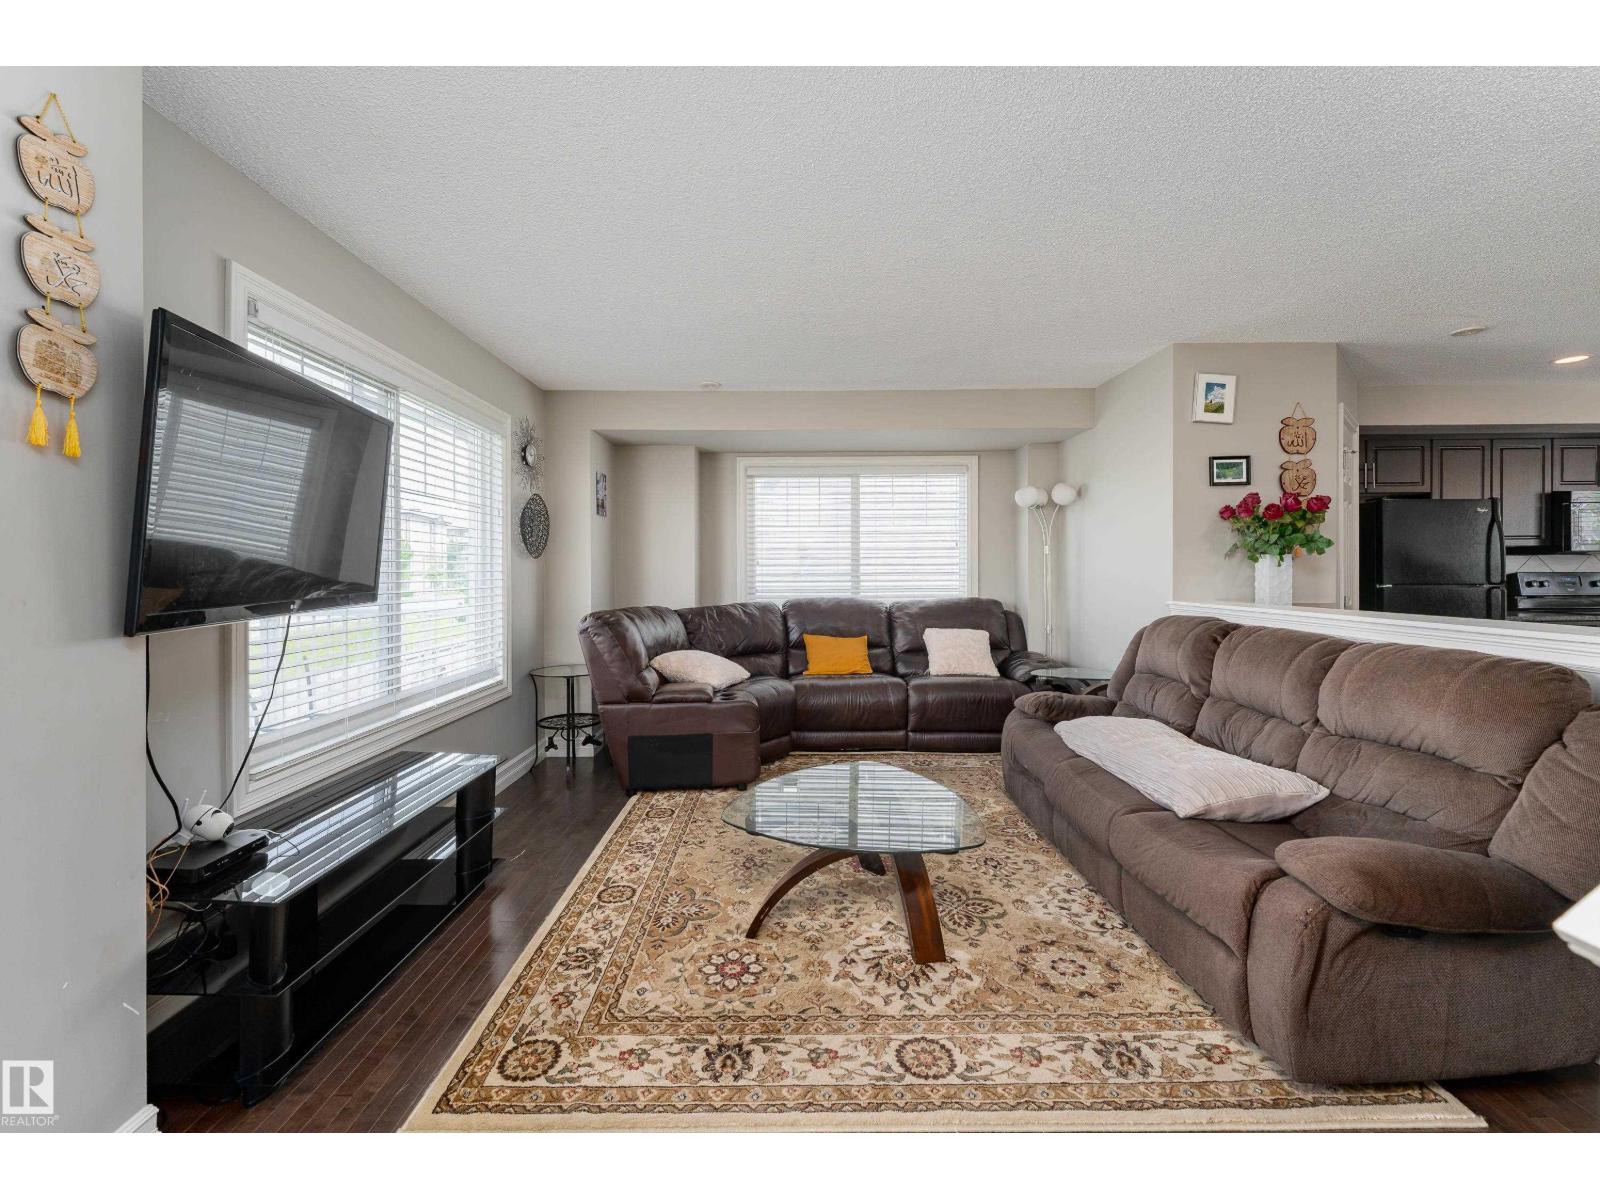
#46 655 Tamarack Rd NW
Edmonton, Alberta
Exceptional space and convenience await in this 1,491 SQ. FT. CORNER-UNIT TOWNHOUSE in the sought-after community of TAMARACK! The thoughtfully designed 2-STOREY LAYOUT features a SPACIOUS LIVING ROOM, GENEROUS DINING AREA, and a FUNCTIONAL KITCHEN with ABUNDANT CABINETRY, AMPLE COUNTER SPACE, and a convenient BREAKFAST BAR. Main floor Laundry and 2-piece powder room add everyday convenience. Upstairs offers 3 GENEROUSLY SIZED BEDROOMS, including a SPACIOUS PRIMARY RETREAT WITH A PRIVATE 3-PIECE ENSUITE, plus a FULL 4-PIECE BATHROOM. Enjoy your PRIVATE BALCONY, perfect for your morning coffee or unwinding after a long day. Complete with a DOUBLE ATTACHED GARAGE. Ideally located close to SCHOOLS, PARKS, SHOPPING, PUBLIC TRANSIT, GOLF, WALKING TRAILS, AND MAJOR COMMUTER ROUTES, this well-maintained home offers low maintenance living and is an excellent opportunity for FIRST-TIME BUYERS, GROWING FAMILIES, OR INVESTORS. (id:63476)
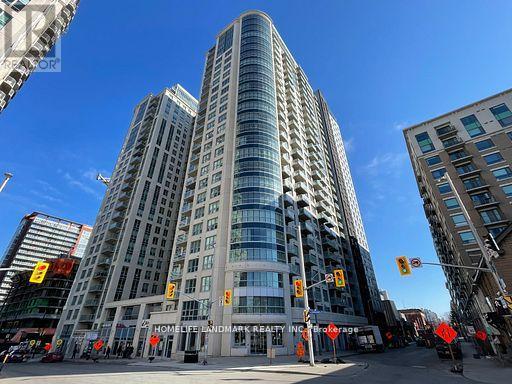
1908 - 195 Besserer St Street
Ottawa, Ontario
Modern Luxury Studio in the Heart of Downtown Ottawa. Experience elevated urban living in this stunning luxury studio, ideally situated in the vibrant core of downtown Ottawa. Just steps from the University of Ottawa, ByWard Market, Rideau Centre, Parliament Hill, top restaurants, cafes, shops, and the LRT, everything you need is right at your doorstep. This elegant studio features a designer kitchen with upgraded granite countertops, sleek stainless steel appliances, surrounding pot lights, and stylish hardwood floors throughout.The open-concept layout flows seamlessly to your private balcony, perfect for morning coffee or evening relaxation. Enjoy access to world-class amenities, including: a state-of-the-art fitness center, sparkling indoor pool and sauna, 24/7 security service for your convenience, a private theater room and a fully equipped party room with a kitchen, ideal for entertaining. Whether you're a student, young professional, or urban enthusiast, this premium studio offers unmatched comfort, convenience, and style in one of Ottawa's most desirable locations. The unit is vacant and move-in ready perfect for immediate occupancy. (id:63476)
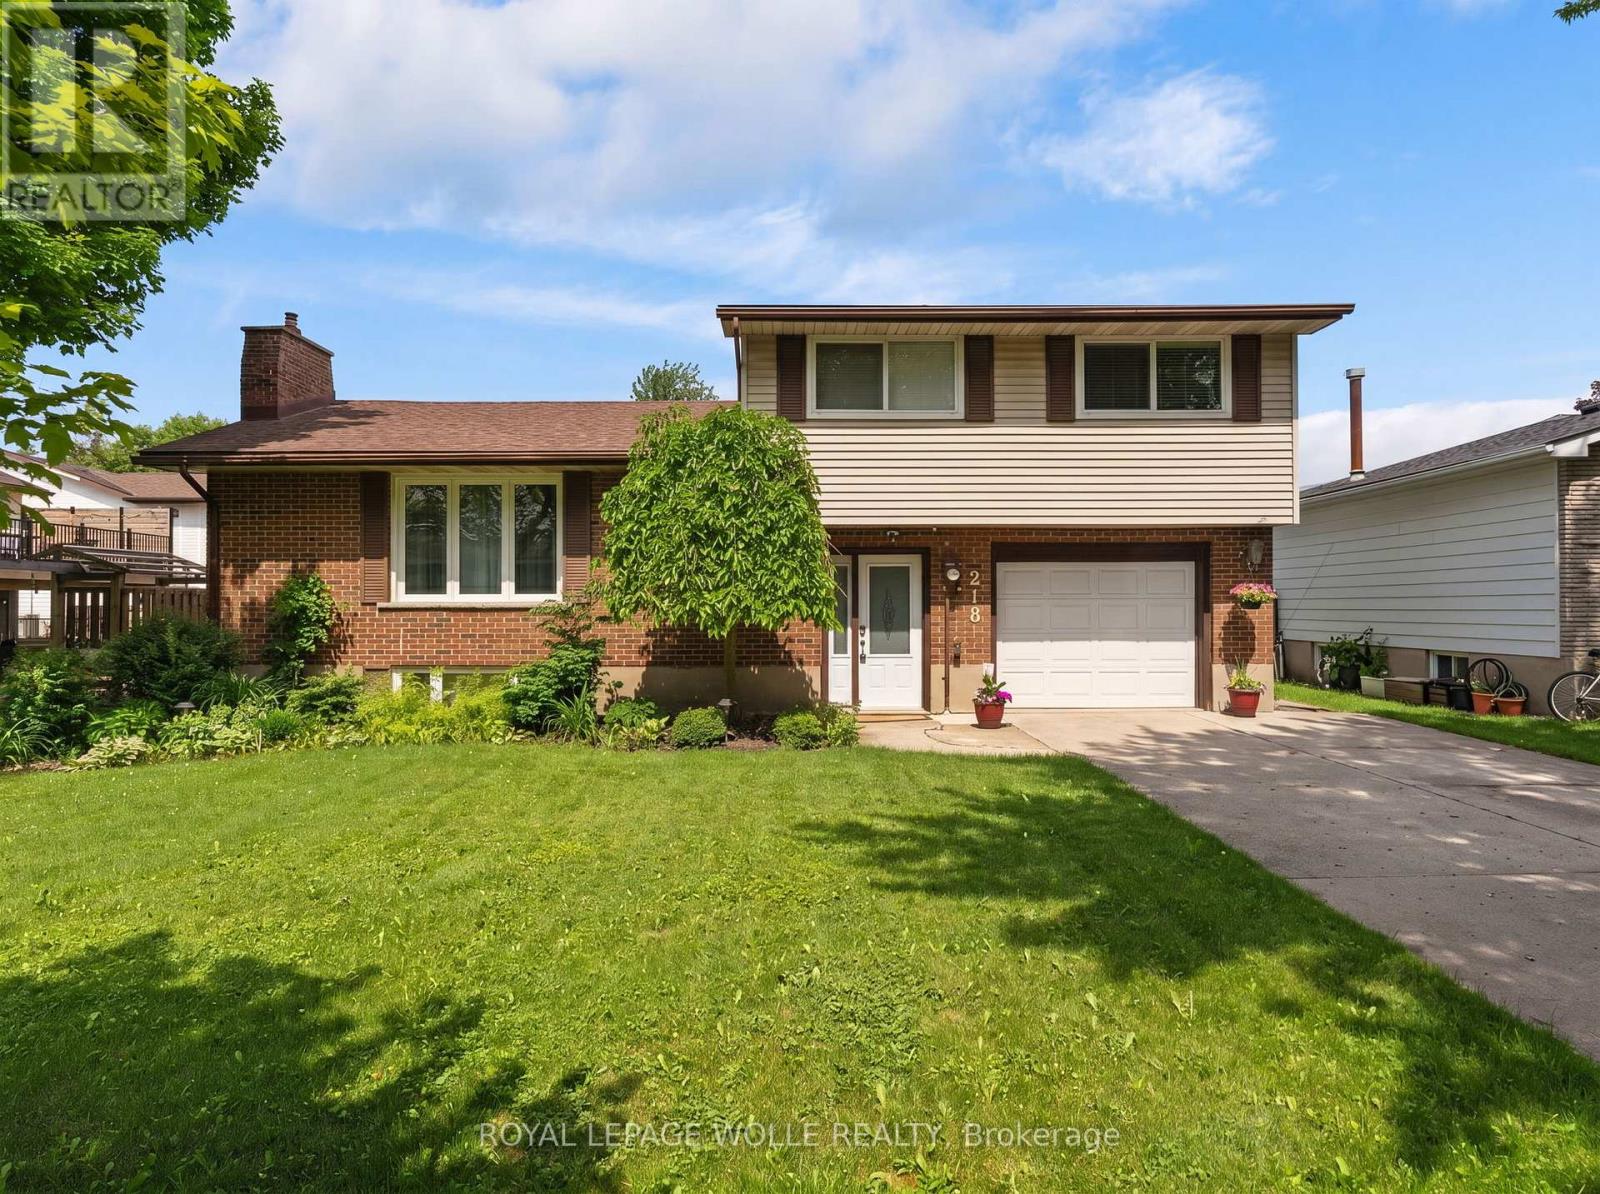
218 Arris Crescent
West Perth, Ontario
This well-maintained 3-bedroom family home is ready for its next owners! With a finished lower-level, generous storage, and a yard designed for relaxation and entertaining, it's the perfect blend of comfort and convenience. Recent updates provide peace of mind, including a new basement bathroom, new furnace, air conditioning, hot water tank, and pool pump. The main floor features an open living area and kitchen filled with natural light, creating a warm and welcoming space for everyday living and gatherings. Upstairs, three spacious bedrooms provide room for everyone, while the finished basement offers flexible living space ideal for a recreation room, playroom, or home office. Outside, your private, fully fenced backyard is a true summer retreat. Relax under the large covered patio with TV hookup for outdoor movie nights, enjoy beautifully landscaped gardens, and take a refreshing dip in the 16 x 32 ft inground pool. An attached garage and ample driveway parking add everyday convenience. Just steps from parks, schools, and community amenities, this home offers an unbeatable combination of location, comfort, and lifestyle. Schedule a viewing today and experience everything this home has to offer! (id:63476)
Exp Realty
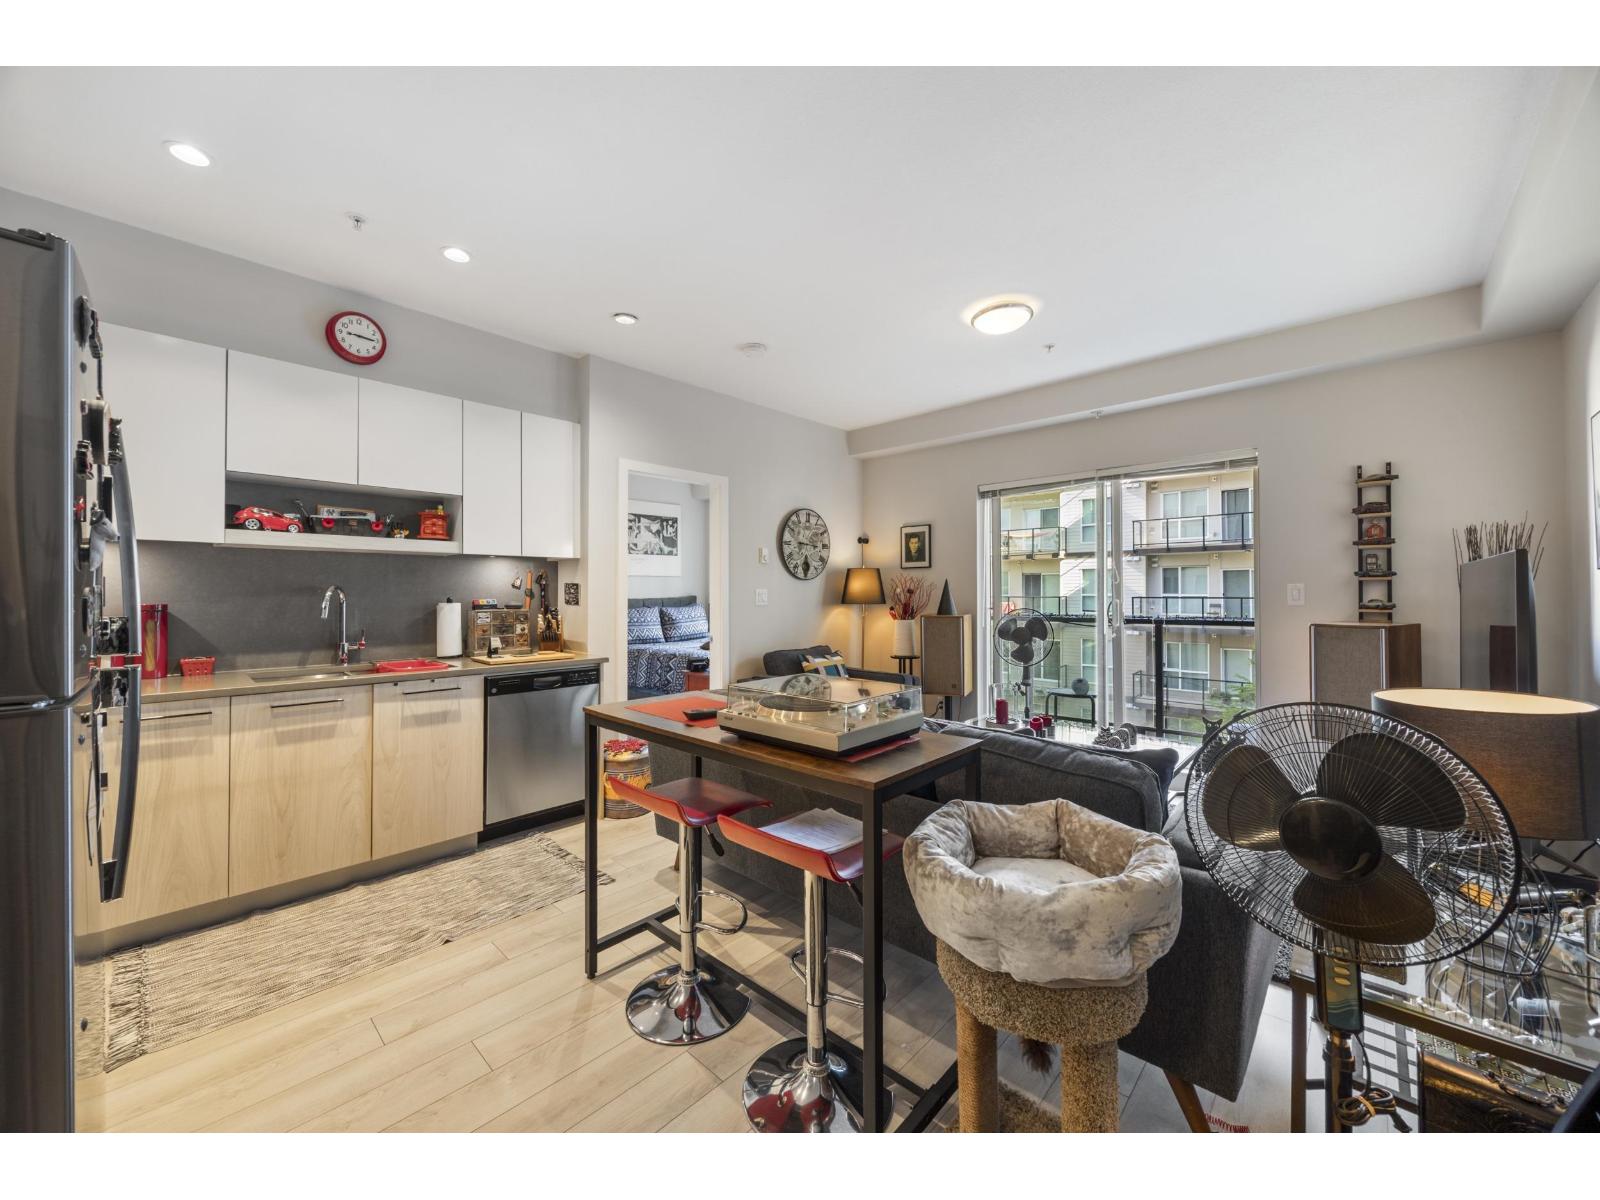
316 13768 108 Avenue
Surrey, British Columbia
Beautifully maintained 1-bedroom, 1-bathroom home at Venue, ideally located in the heart of the city. Just minutes from SkyTrain stations, Central City Shopping Centre, and Guildford Town Centre, offering unmatched convenience for commuters and everyday living. Enjoy a highly walkable neighborhood with schools, parks, and recreation facilities all close by. This quality-built, well-managed building features excellent amenities including a fully equipped gym, resident lounge, rooftop patio, BBQ area, landscaped courtyard with playground, and on-site caretaker service. Comes complete with 1 parking stall, a storage locker and secure bike storage. VACANT AND EASY TO SHOW OPENHOUSE: June 20/21 Sat/Sun 2pm-4pm (id:63476)