
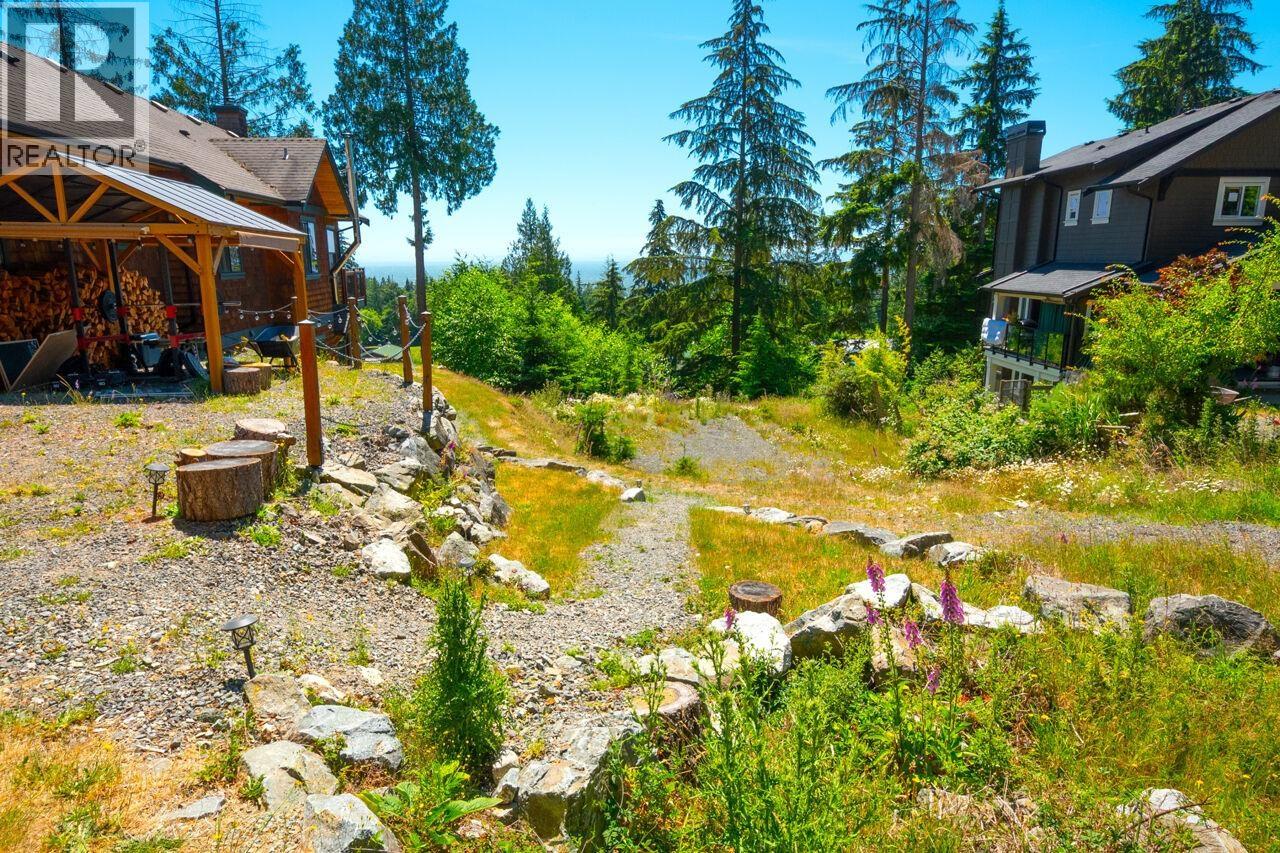
931 Fairway Lane
Bowen Island, British Columbia
This easy building lot on Bowen's sunny south slope features a cleared build site, hook up to sewer, available building plans, and a filtered view looking out across the Salish Sea. Right above one of the fairways of the Bowen Island Golf Course and the golf performance centre, and close to the famous Shed Eatery. Please ask about the potential new electric passenger ferry from nearby Seymour Bay to downtown Vancouver. Nearby walking paths tie this development together. Also within walking distance of sandy Alder Cove beach. (id:63476)
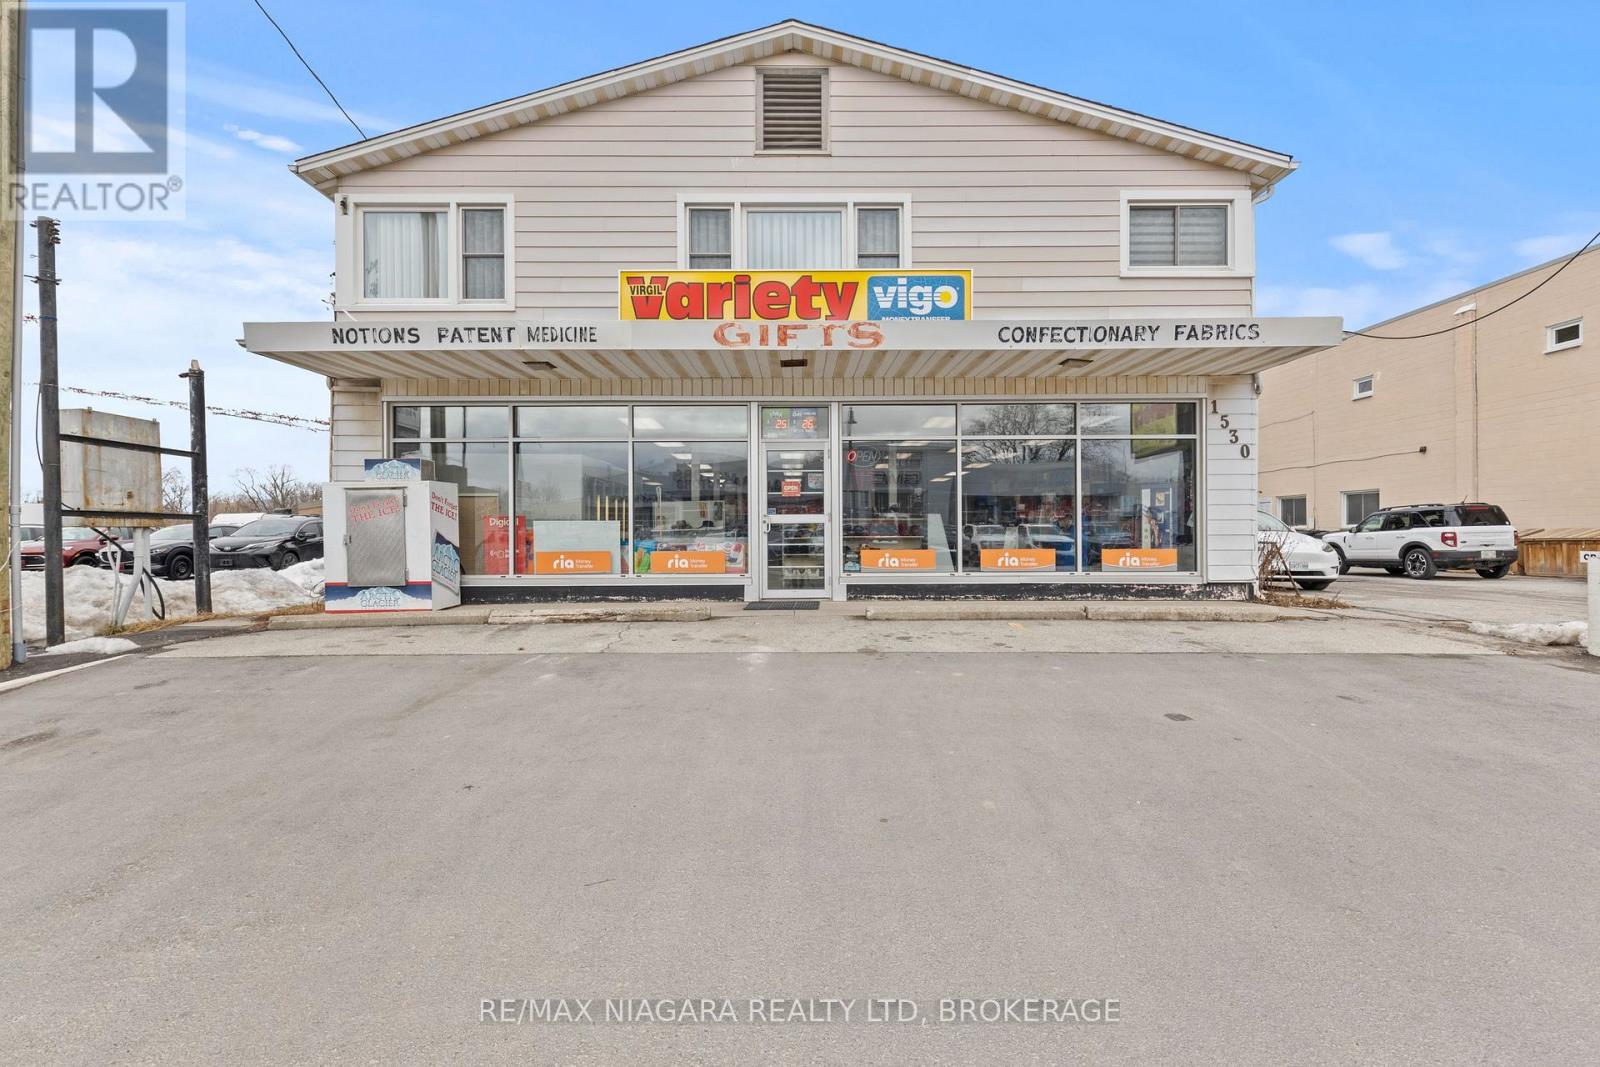
1530 Niagara Stone Road
Niagara-On-The-Lake, Ontario
Take advantage of this prime commercial space in a high-visibility location, perfect for retail, office, or service-based businesses. Offering 2,300 sq. ft. of open-concept space, this unit features a 9-ft ceiling, a two-piece bathroom, and a functional layout that can accommodate a variety of business needs. The space is equipped with gas heating and a wall-unit air conditioner for year-round comfort.Located along a busy route with excellent street exposure, this location was home to a successful convenience store for over 25 years, proving its strong potential for business success. The property includes 4-6 parking spots, with the possibility of additional parking at the back.Lease this high-exposure commercial space for $4,025 per month plus TMI. Dont miss this opportunity to establish your business in a growing and sought-after area. (id:63476)
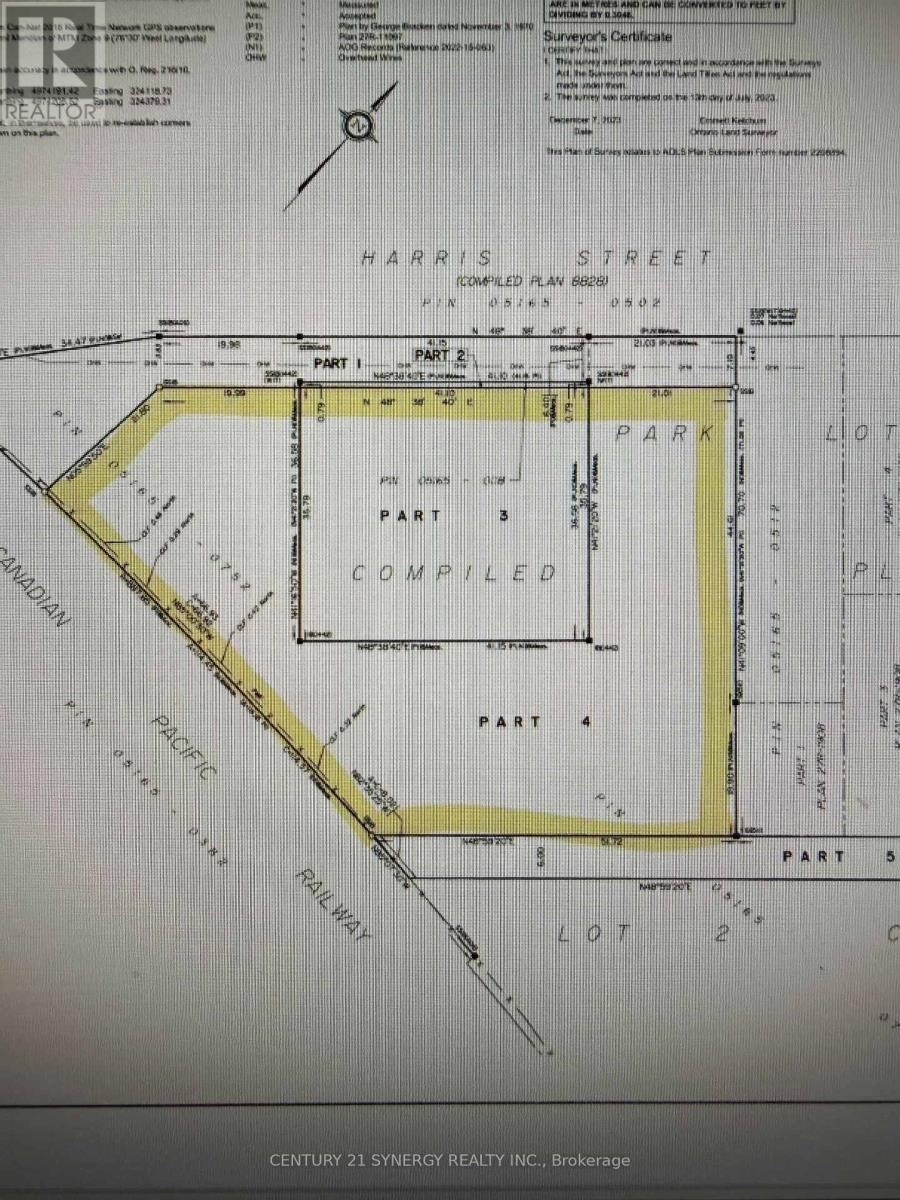
24 Harris Street E
Perth, Ontario
1 acre, zoned for 6 semi detached, some services at the street, could be zoned up to 36 units, owner willing to rezone, possible vendor takeback (id:63476)
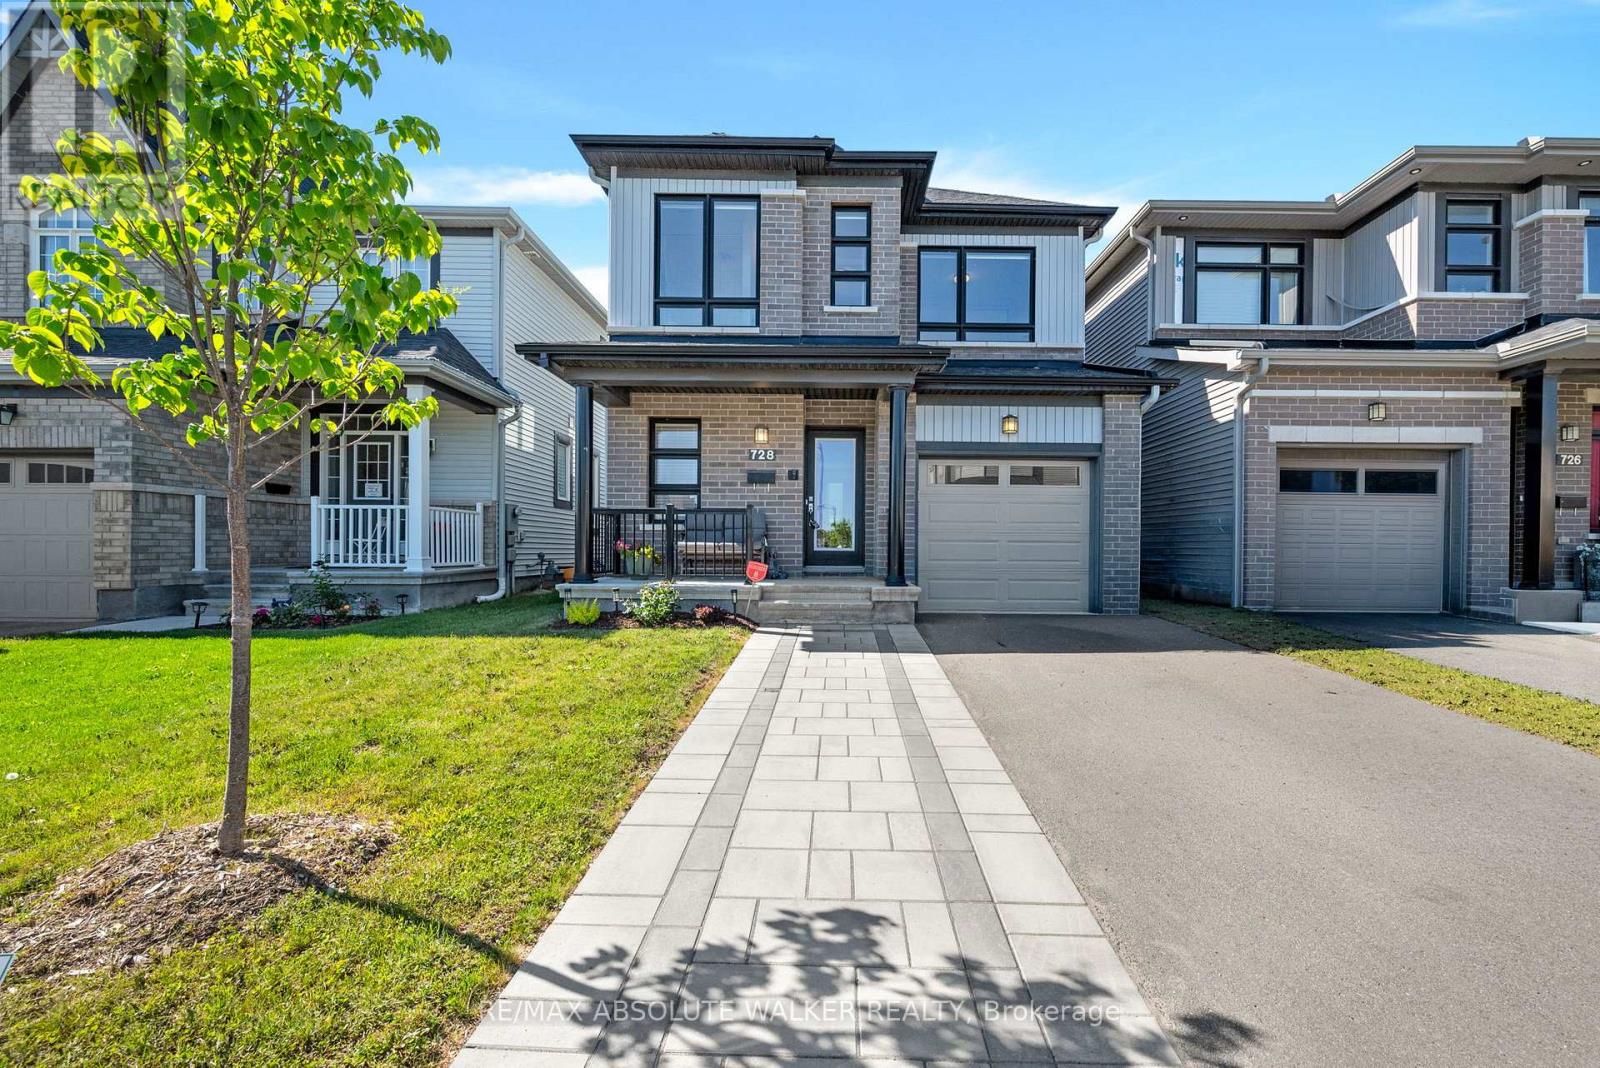
728 Perseus Avenue
Ottawa, Ontario
Exceptional Copperwood model by Glenview Homes, ideally situated in sought-after Half Moon Bay. Showcasing striking curb appeal with a timeless brick façade, elegant black-framed windows, and an interlock walkway leading to the charming covered front porch. At the heart of the home, the upgraded chef-inspired kitchen features an oversized quartz centre island with breakfast bar seating, crisp white shaker cabinetry, stainless steel appliances, a timeless subway tile backsplash, recessed pot lighting, and sliding glass doors providing direct access to the backyard. The inviting living room serves as a natural gathering space, anchored by a cozy gas fireplace with floating mantel and enhanced by elegant tray ceiling detail and expansive windows that fill the space with natural light. Wide-plank hardwood flooring flows throughout the main level, seamlessly connecting the living and dining areas. A spacious tiled foyer, convenient 2-piece powder room, and functional mudroom with interior access to the garage complete the main floor. A striking staircase with dark wood railings and black iron spindles leads to the second level, where you'll find three generously sized bedrooms. The spacious primary retreat offers a large walk-in closet and a luxurious 5-piece ensuite featuring a quartz vanity with double sinks, a separate glass shower and bathtub. A second full bathroom with large vanity and a dedicated laundry room, and an oversized linen closet complete the upper level. The finished lower level extends the living space with a versatile recreation room and ample storage. Step outside to the deep, fully fenced backyard offering beautifully landscaped gardens, privacy, and plenty of space for children, pets, and outdoor entertaining. Enjoy the best of family living with parks, schools, recreation facilities, shopping, restaurants, and everyday amenities just minutes from your doorstep. (id:63476)
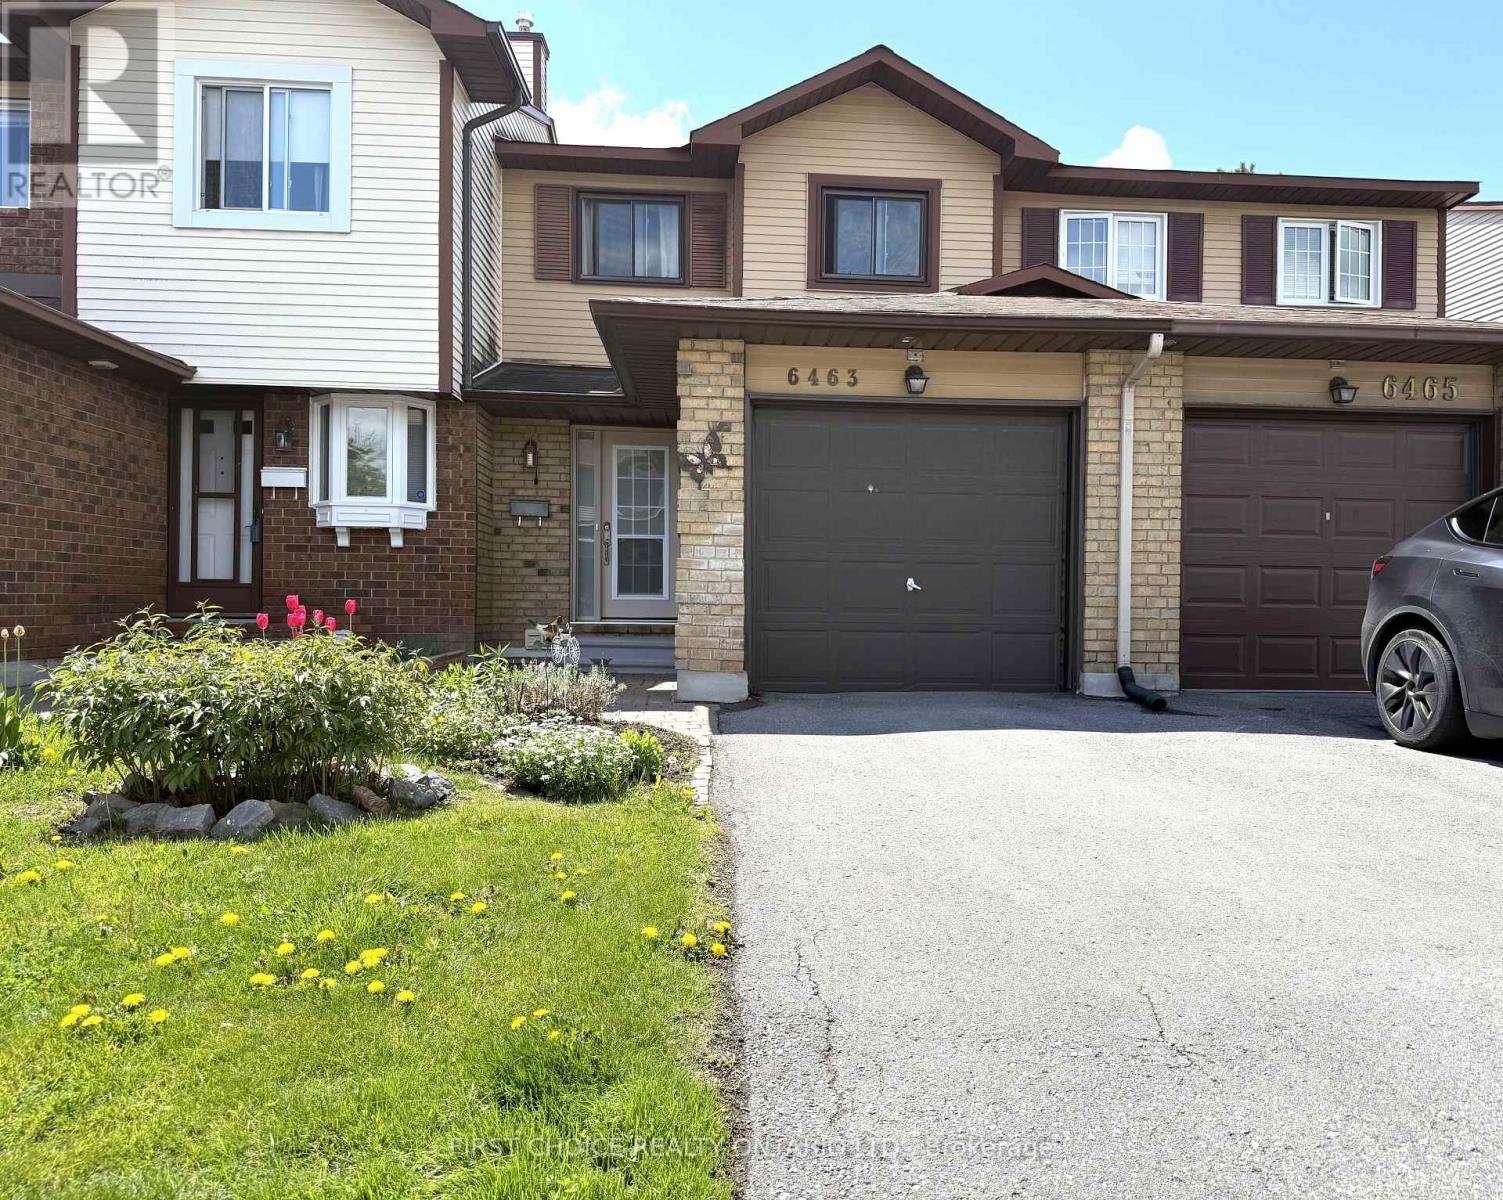
13 - 6463 Colony Square
Ottawa, Ontario
LOCATION, LOCATION!! LOW CONDO FEES AND PROPERTY TAXES! Check this Beautiful townhouse in a desirable family-oriented neighborhood in Orleans. A great place to call home near everything: Schools English and French, Park, Bike paths, Shopping, Transportation, Orleans Mall, LRT, Etc.This 3bedroom townhouse offers you attached garage with long driveway and oversize backyard for your gardening and enjoy nice BBQS. Main level offers you a functional kitchen with double sink, lots of cabinets and breakfast bar, nice dinning area with large living room with sliding doors to nice deck with HUGE backyard without rear neighbors. Second level with lots of NATURAL LIGHT, large primary room with great closets, a second and third bedroom with closets, beautiful laminate floors, a lovely bathroom with storage space, an beautiful skylight keeping the staircase with plenty light. SPACIOUS Basement, partly finished with laundry room, storage pace, perfect for family game room, office space or whatever your creativity desires.The neighborhood is very friendly, with LOTS OF GREEN AREAS perfect for walking, bike paths, access to OTTAWA RIVER or visit Petrie Island beaches or fishing spots. There are Shopping centers walking distance /Orleans Mall and incredible Community centers for swimming, jockey, dancing programs. Main LRT station will be walking distance. This home offers you a great home, a community and perfect lifestyle for your family or yourself.A great investment and Home!! (id:63476)
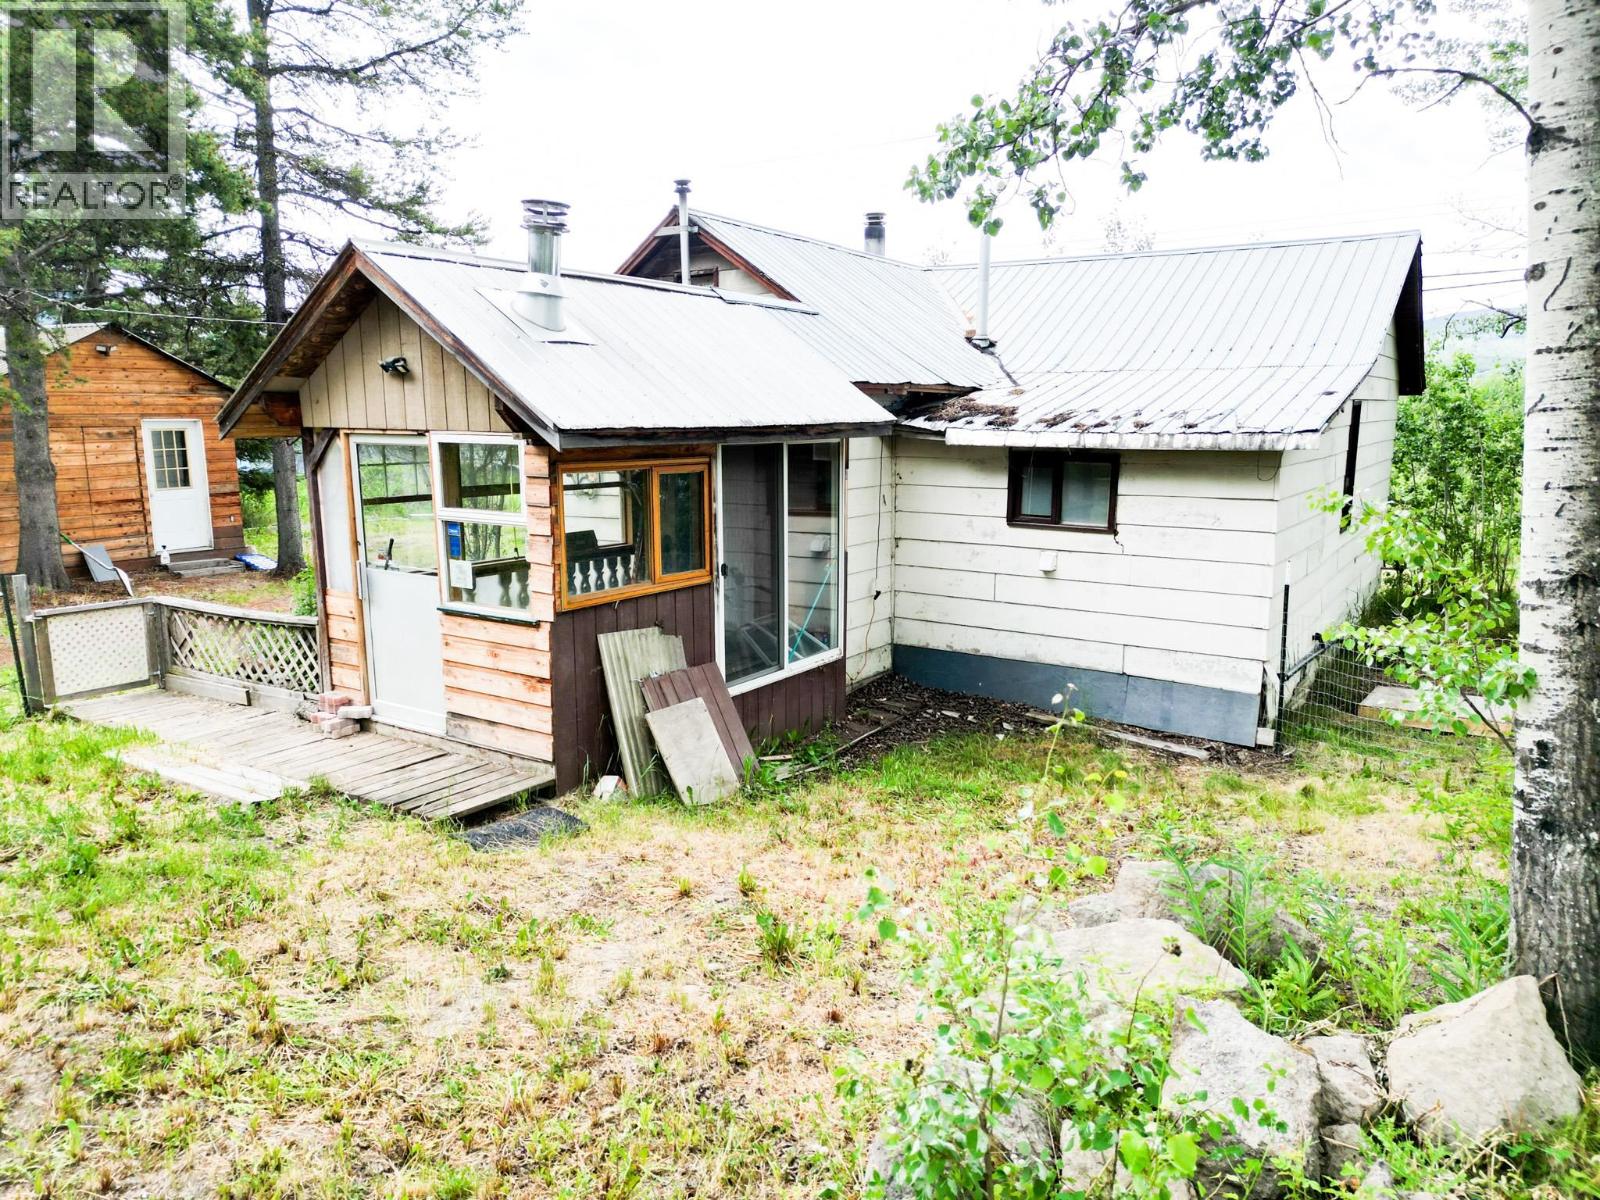
1880 Nash Road
Burns Lake, British Columbia
Just minutes from town, this 2-bedroom, 1-bathroom home is a great opportunity for first-time buyers, investors, or anyone looking to get into the market. Full of character and potential, this older home is ready for your personal touches. Stay cozy year-round with the pellet stove, newer natural gas fireplace, plus electric baseboard and wall heaters. Outside, you'll find a 14' x 12' storage shed, a 14' x 7' lean-to, and plenty of parking for vehicles, RVs, or toys. Affordable, conveniently located, and packed with potential-come see the possibilities! (id:63476)
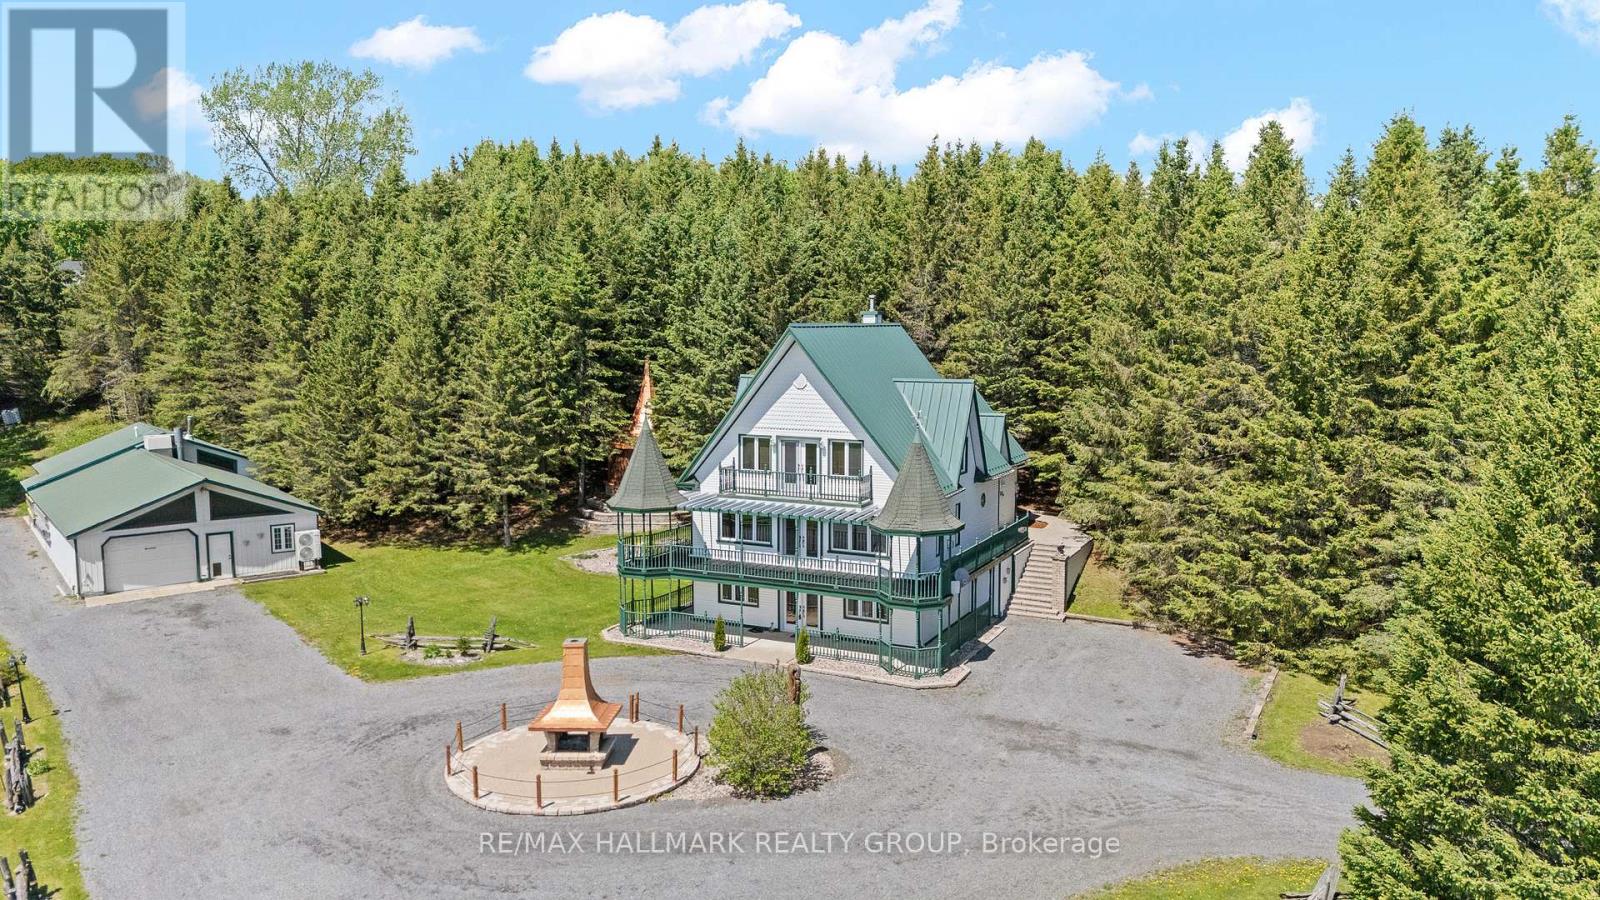
1148 Brazeau Road
Clarence-Rockland, Ontario
This country estate spans 2 acres of private, scenic land, offering spectacular views and tranquility. The main residence is a three-story, 3,700 square foot home with four bedrooms and three bathrooms, equipped with reliable radiant floor heating for consistent comfort. The property includes a spacious 3,000 square foot garage and shop, also featuring dependable radiant floor heating, ideal for any project or storage needs. Relax in the hot tub or gather around the fire pit for cozy evenings outdoors. The house and garage/shop are climate-controlled year-round by energy-efficient and highly reliable air-to-water heat pumps. Additionally, the property is supported by solar panels and a backup propane heating system, ensuring all systems are dependable and efficient throughout the seasons. (id:63476)
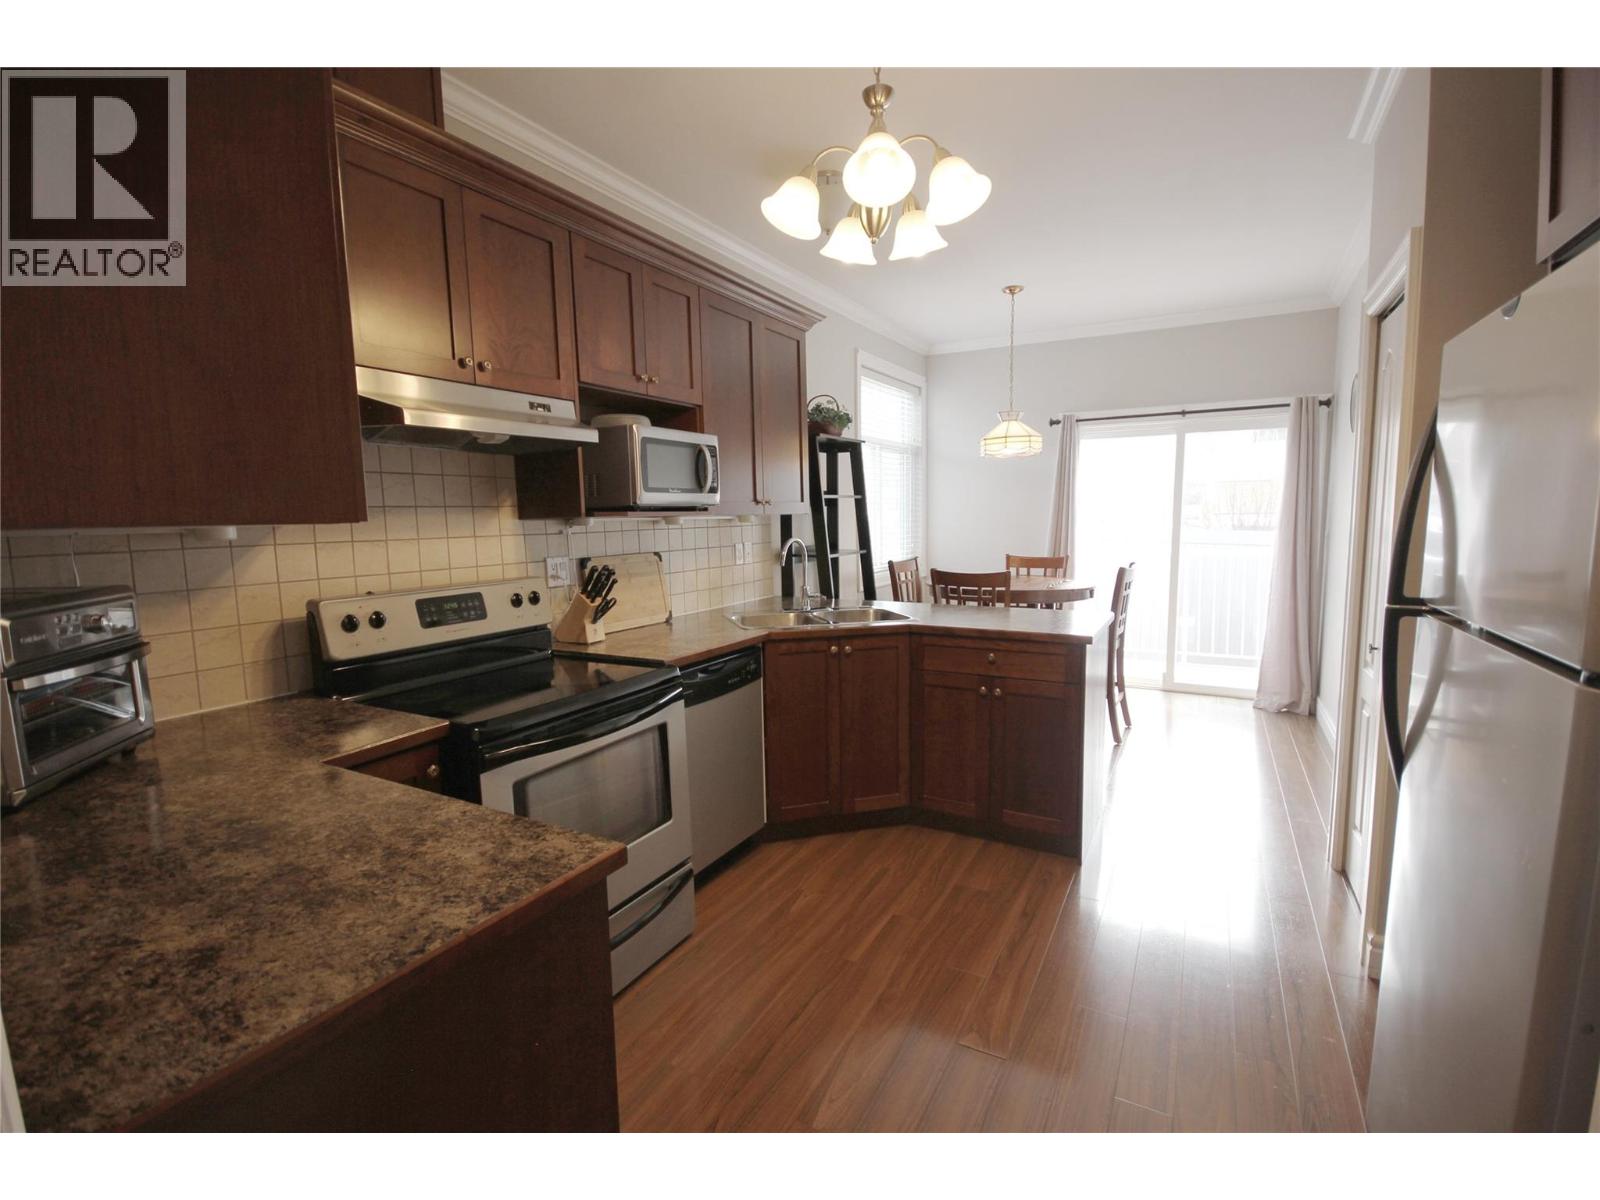
3011 South Main Street Unit# 101
Penticton, British Columbia
Just a short walk to Skaha Beach, enjoy evening walks along the boardwalk, pickleball at the Seniors Centre next door, and South Main Market just across the street. With shopping, restaurants, and amenities within walking distance, this location offers an easy, connected lifestyle. Experience comfortable, low-maintenance living in this bright 2-bedroom, 2-bathroom end-unit townhome in a well-maintained 55+ community. This move-in-ready, single-level home features a thoughtful layout and abundant natural light. The spacious living area flows into the dining space and kitchen, creating a warm setting for everyday living and entertaining. Step outside to your private deck—perfect for morning coffee or relaxing in the Okanagan sunshine. Additional features include a covered carport and no yard work, giving you more time to enjoy nearby amenities. This quiet strata allows long-term rentals and one cat, offering flexibility for owners or investors. Hurry, this could be your new adventure! call us today for a private showing. (id:63476)
1164 Elk Street
Penticton, British Columbia
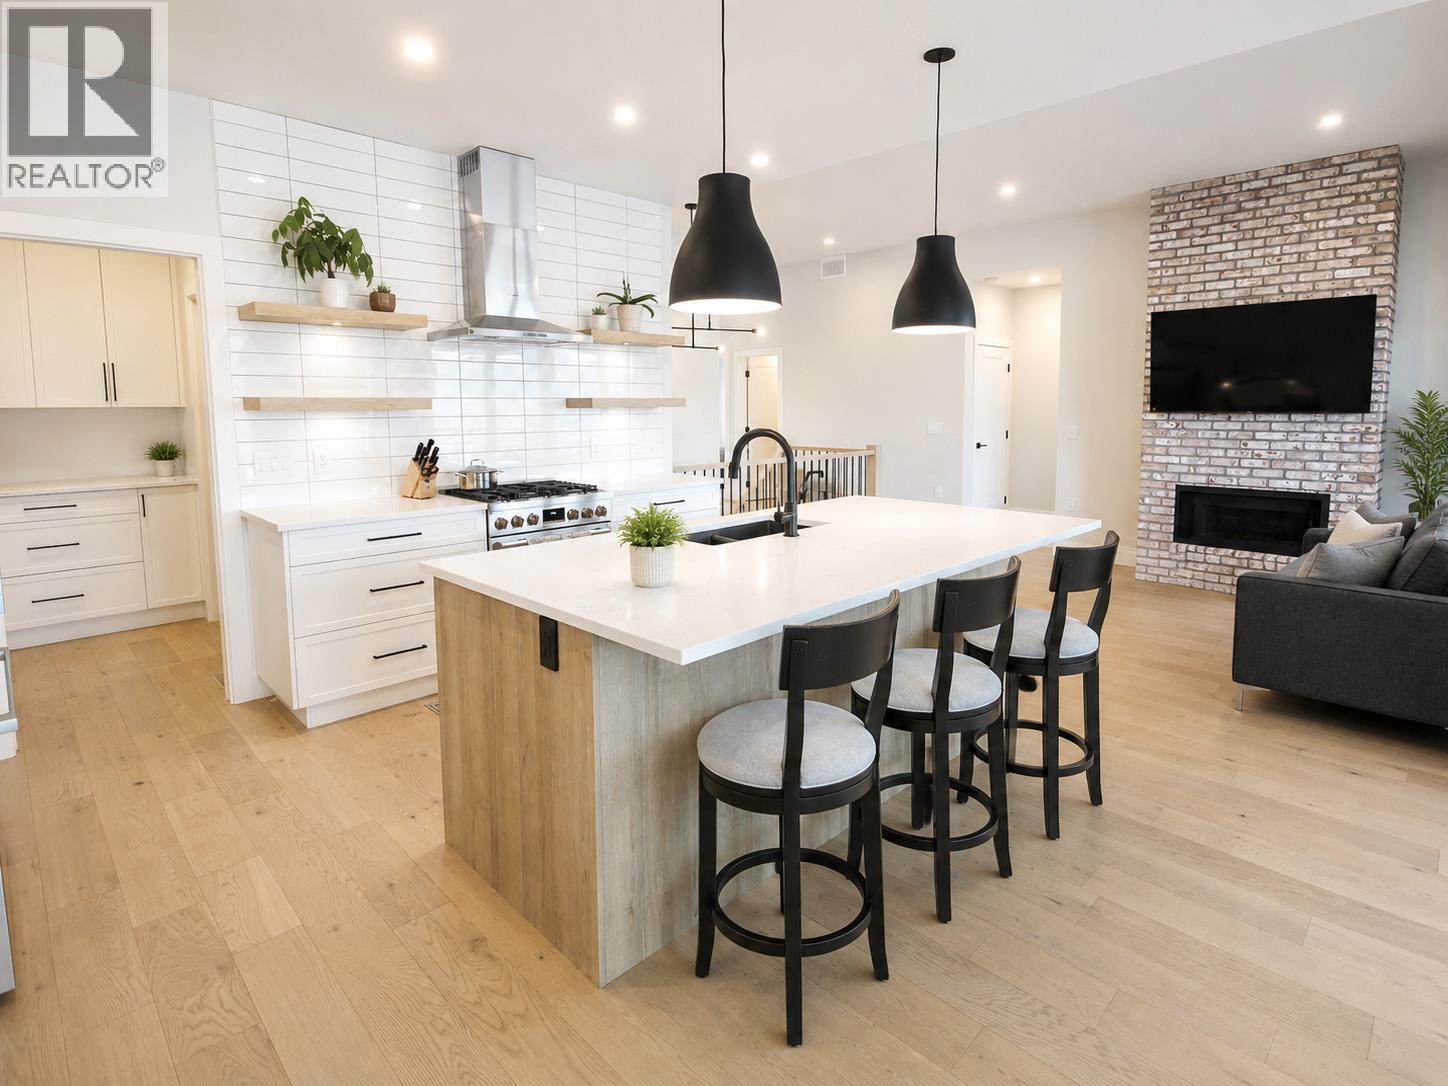
Welcome to this stunning 2021-built home offering the perfect blend of modern luxury, income potential & Okanagan lifestyle. Thoughtfully designed with 5 bedrooms, 4 bathrooms, this like-new home features a bright, open-concept main living space with breathtaking valley & lake views creating a peaceful backdrop for everyday living. The main residence offers 3 spacious bedrooms, 3 beautifully finished bathrooms, complemented by high-end upgrades throughout. Enjoy upgraded Bosch appliances, custom blinds, built-in closet organizers, & modern finishes elevating the home’s style and functionality. An abundance of natural light fills the space, creating a warm and inviting atmosphere from the moment you walk in. Looking for a mortgage helper without sacrificing your own privacy? The fully self-contained 2-bedroom, 1-bathroom legal suite features its own separate daylight basement entrance, making it ideal for rental income, extended family, or guests while maintaining separation from the main living area. Built with comfort and efficiency in mind, this home also includes a built-in EV car charger and backup generator for added peace of mind. With all the upgrades already complete, you can enjoy the benefits of a near-new home without the added expense or hassle. This is a rare opportunity to own a modern, move-in-ready home with incredible views, income potential, and exceptional value. All measurements are approximate and should be verified by the buyer if important. (id:63476)
2267 Louis Avenue
Windsor, Ontario
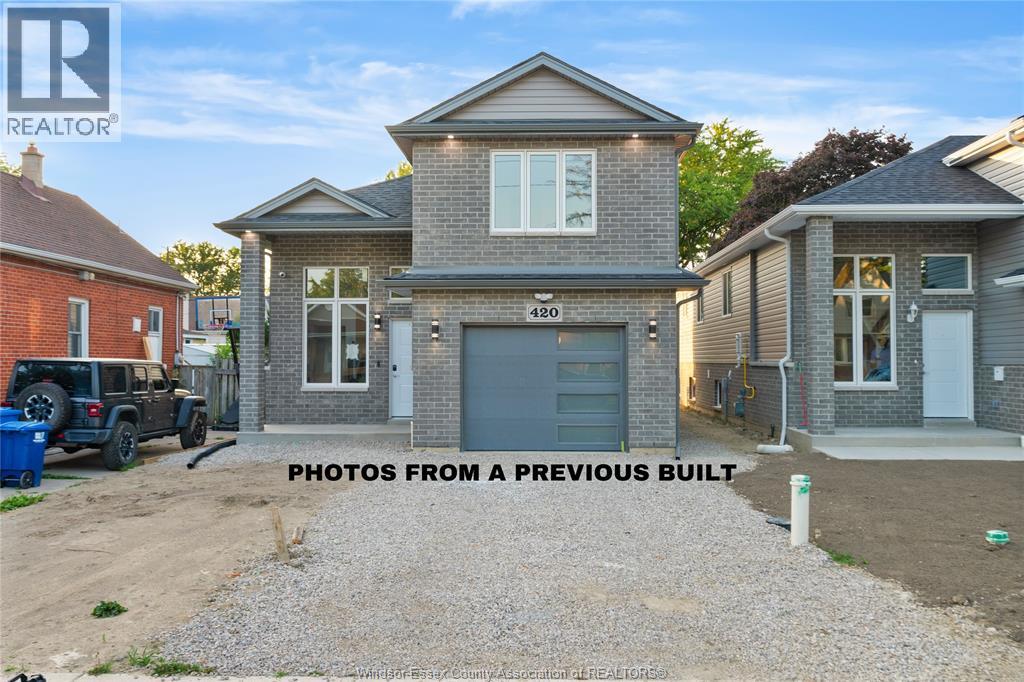
**HST Rebate already applied on the price** Home to Be Built in a Family-Friendly Neighborhood – This beautifully designed Detached Raised Ranch with bonus room features 3 bedrooms and 2 full baths (approx. 1,200 sq. ft. above ground) with an open-concept kitchen, dining, and living area. The primary bedroom includes a walk-in closet and private ensuite. Additional highlights include a 1-car garage and a stylish stone and vinyl exterior. Upgrade to a fully finished basement (approx. 900 sq. ft.) with 2 extra bedrooms, 1 full bath, a second kitchen and laundry — upgrade cost $35,000. Comes with a 7-Year Tarion Warranty for added peace of mind. Centrally located just minutes from Jackson Park, Windsor Regional Hospital, and close to John Campbell School. Nearby amenities include FreshCo, Walmart, Metro, plus a variety of local restaurants, parks, and shopping. Perfect for families or investors! Call the listing agent now for more details. **Eligibility subject to buyers qualification.** (id:63476)
6663 Hwy 97 S Unit# 32 Lot# 32
Peachland, British Columbia
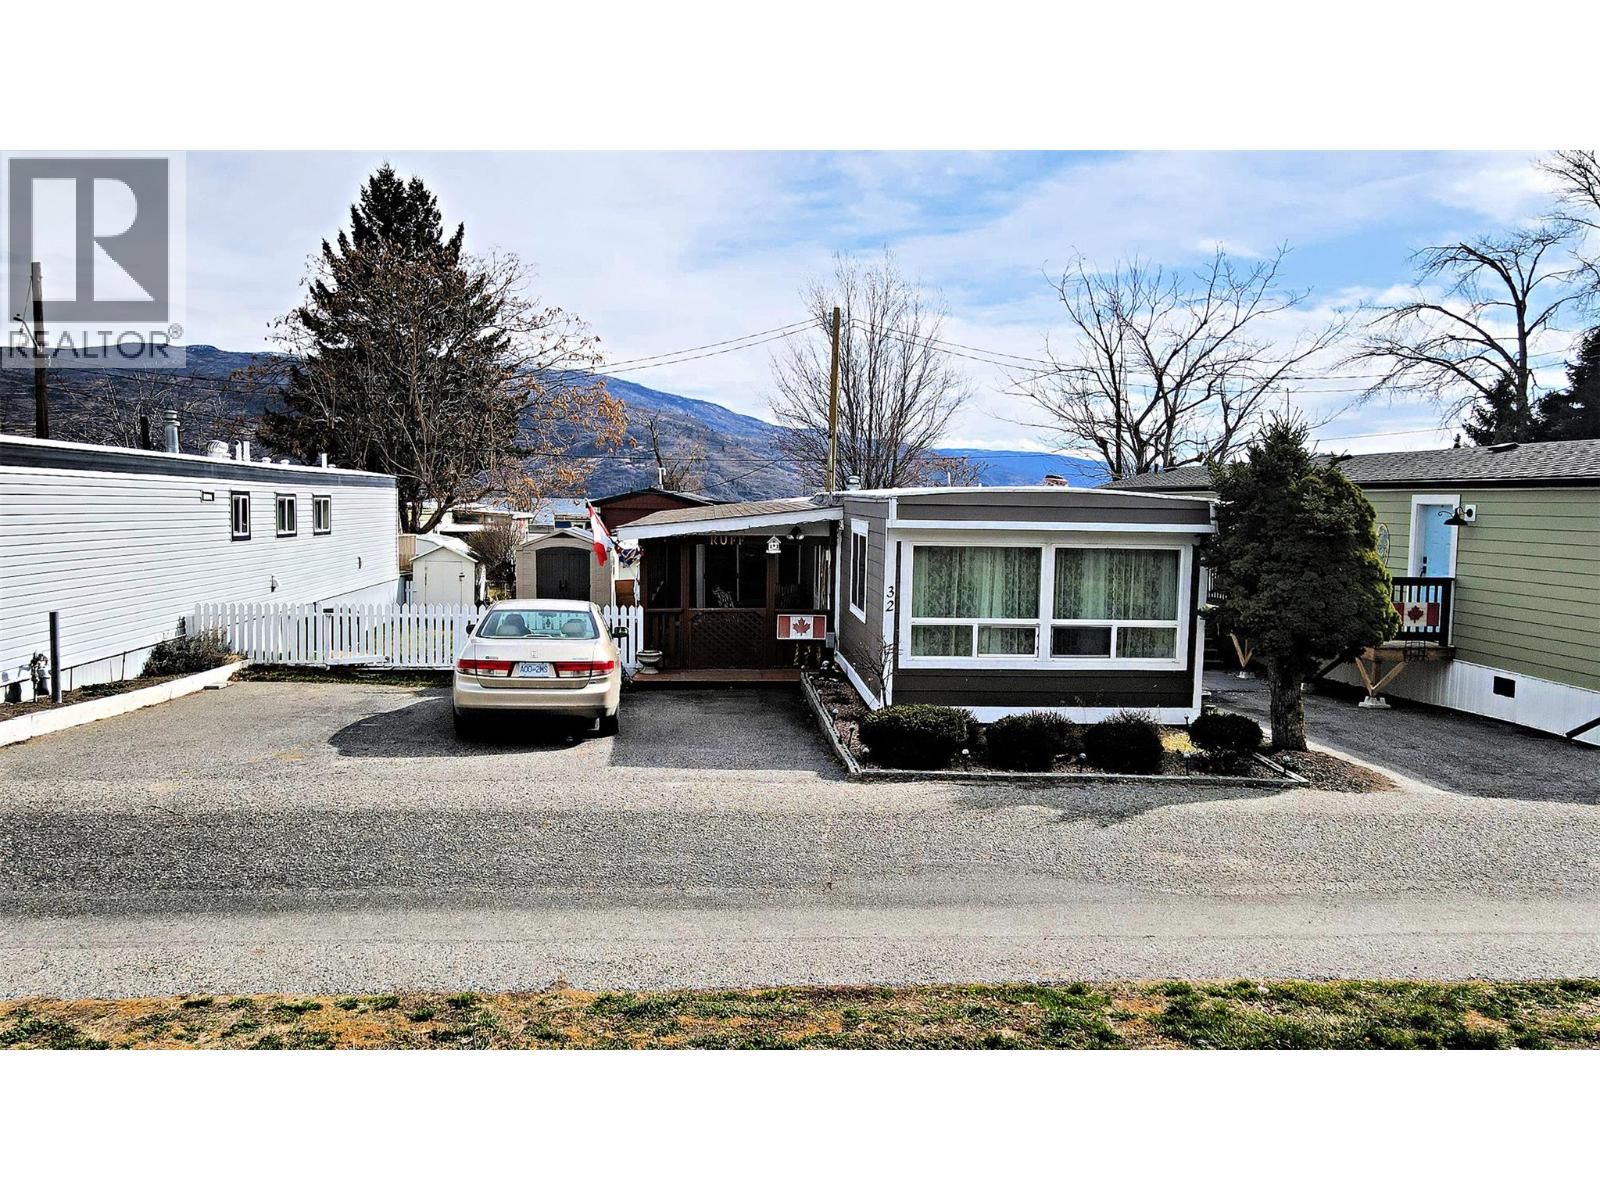
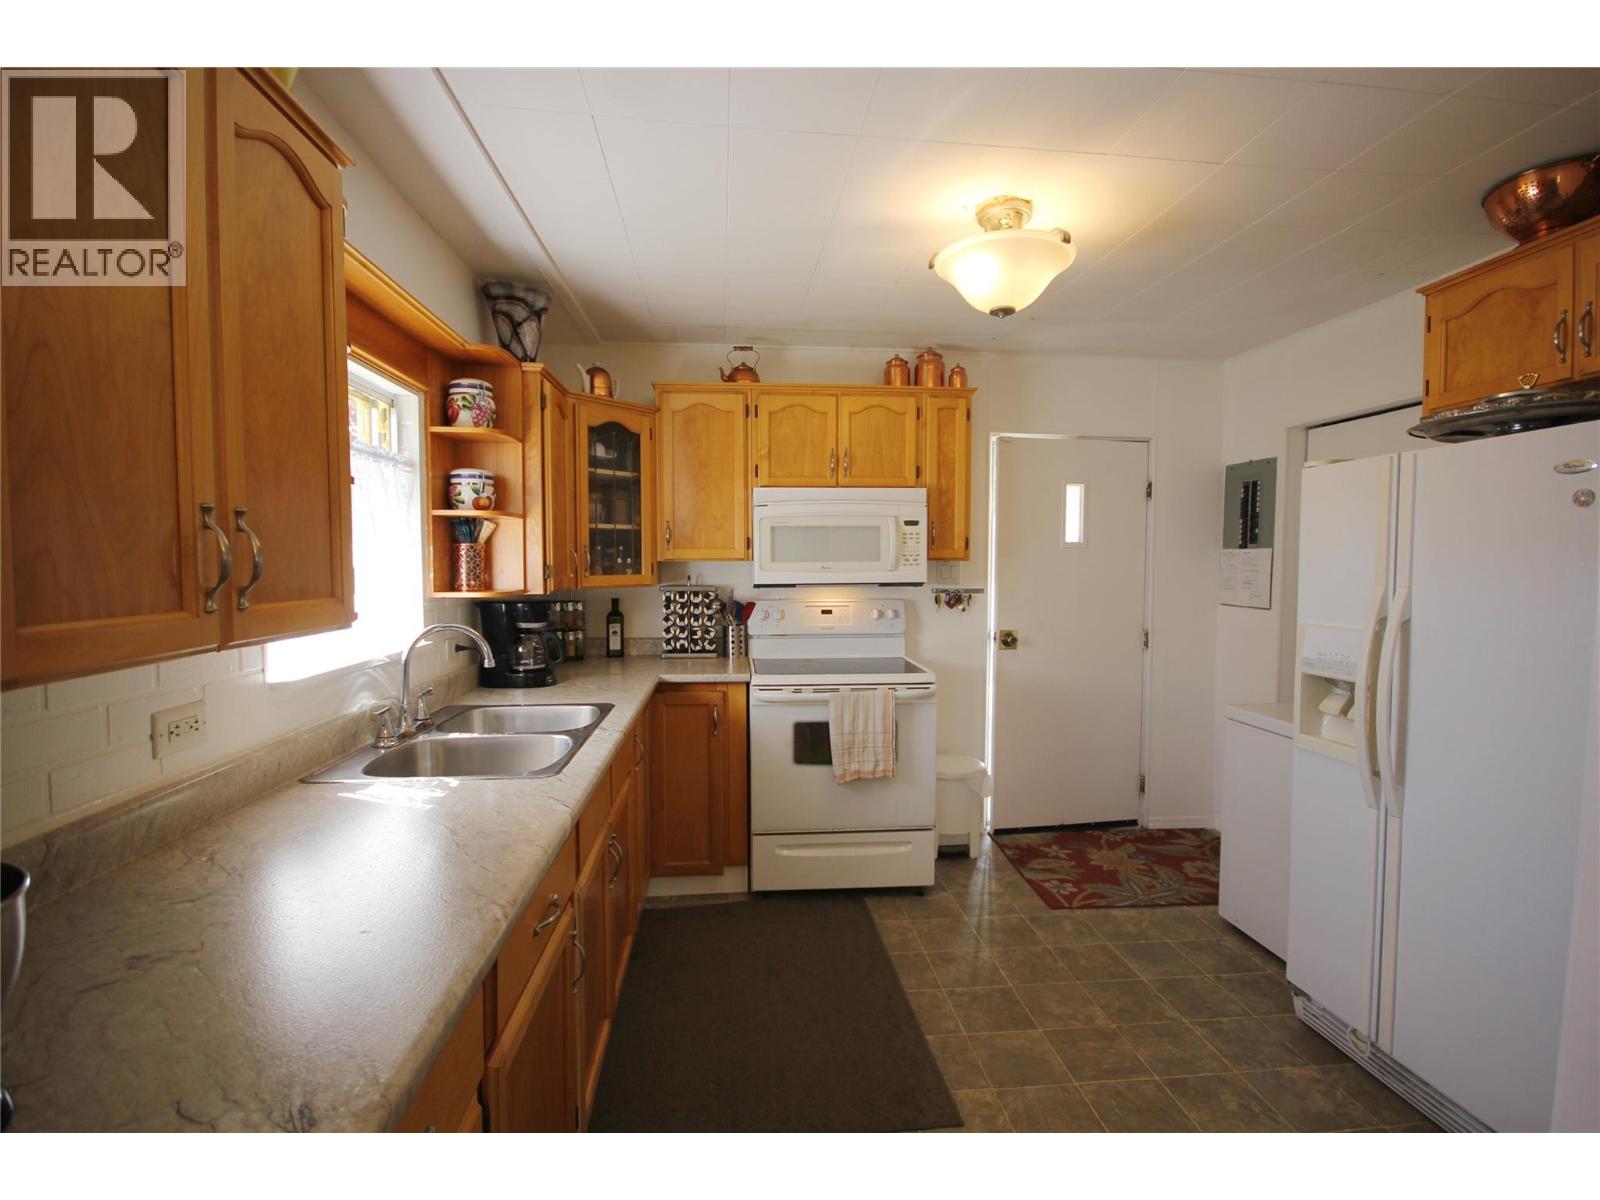
INVESTOR ALERT: This unit can be purchased by a owner over 55 , and then rented out to a single/couple that at least one of them is over 55. solid investment without breaking the bank. Welcome to this charming manufactured home in the desirable Edgewater Pines community. This well-maintained home offers 2 bedrooms and 1 bathroom with approximately 1,024 sq. ft. of living space, plus an additional versatile room that could easily serve as a walk-in closet for the primary bedroom or a flexible storage area. The home features a modern, updated kitchen designed for both functionality and style, flowing into comfortable living spaces including an extra family room addition, perfect for relaxing, entertaining, or creating a cozy gathering space. Step outside to enjoy the spacious yard, complete with a storage shed and a large deck ideal for outdoor entertaining, summer barbecues, or simply enjoying the Okanagan lifestyle. Located just steps from Okanagan Lake, this semi-lakeshore property offers easy access to the beach, nearby parks, and scenic walking areas such as Hardy Falls. Residents can enjoy swimming, lakeside strolls, and the natural beauty that makes the Okanagan such a sought-after place to live. This property is a fantastic opportunity to enjoy affordable lakeside living in Peachland, with peaceful surroundings and convenient access to outdoor recreation. (id:63476)
402 Conklin Avenue
Penticton, British Columbia
Prime Investment Opportunity: 3-Bedroom Home with Updated Development Potential Explore this exceptional 3-bedroom, 1-bathroom home, ideally situated on a generous 0.26-acre lot in a highly sought-after city-center location. The property features a flat, accessible layout with ample parking, a detached garage, and dual access via both city streets and a laneway. Inside, the home offers a versatile floor plan, ready for your custom touches. The expansive lot provides a peaceful setting with plenty of space for outdoor living or future expansion. Investor Alert: Recent municipal zoning updates in British Columbia now allow up to four residences per property without requiring additional zoning changes. This makes the property a standout option for developers and investors looking to capitalize on the new regulations. The ability to add multiple residences maximizes the investment potential, transforming this property into a lucrative opportunity in a rapidly evolving market. Don’t miss out on this rare chance to own or develop in one of the city’s most desirable locations. Whether for personal use or as a strategic investment, this property offers endless possibilities. Act now to secure your future in this prime city locale. (id:63476)