
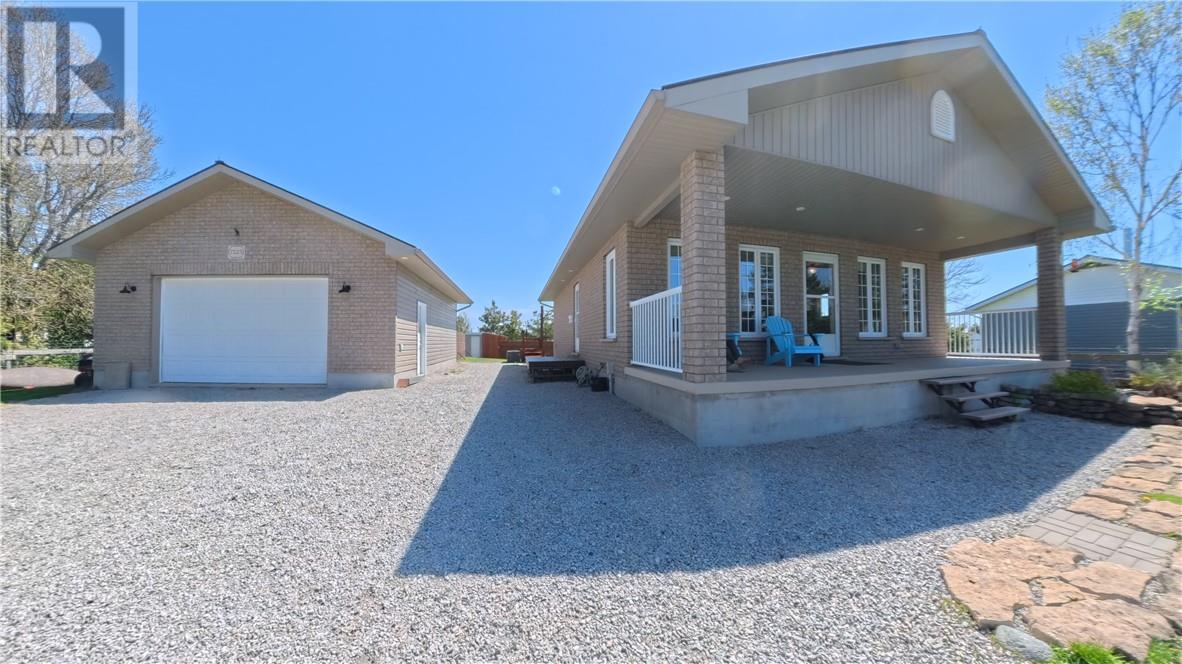
7225 Hwy 542
Mindemoya, Ontario
Welcome to 7225 Hwy 542, conveniently located just minutes from Mindemoya and across from beautiful Lake Mindemoya. This well-maintained 2-bedroom, 1-bath brick bungalow offers comfortable one-level living with lake privileges and year-round convenience in the heart of Central Manitoulin. The open-concept kitchen, dining, and living area creates a functional and inviting space, highlighted by a WETT certified wood stove for added warmth and comfort. Enjoy lake views, sunsets, and seasonal northern lights from the covered front concrete porch. The side entrance includes a practical laundry area with washer, dryer, and built-in storage cupboards. Additional features include a high-efficiency propane furnace, central air conditioning, air exchanger, central vacuum, generator-ready hydro connection, UV filtration system, reverse osmosis, and water softener. An immaculate, encapsulated crawl space adds excellent, hidden storage for this home. The fully fenced yard is designed for both recreation and utility, featuring custom blue metal driveway gates, a fenced 20' x 40' vegetable garden, a screened metal gazebo on a concrete slab that has electrical outlets on one pole…excellent spot for a hot tub, multiple storage sheds, covered firewood storage, and additional outbuildings suitable for storage, hobbies, or workshop space. The detached 24' x 30' garage offers a brick front with vinyl siding, 10' ceilings, 100-amp service, 60-breaker panel, workbench, cabinetry, and extensive shelving. Both the home and garage are finished with low-maintenance metal roofs. Lake Mindemoya across the street has a gradual sandy shoreline area suitable for seasonal enjoyment, and wonderful for children. A functional and well-equipped property offering comfort, storage, outdoor space, and convenient access to Mindemoya amenities. Book your private showing today. (id:63476)
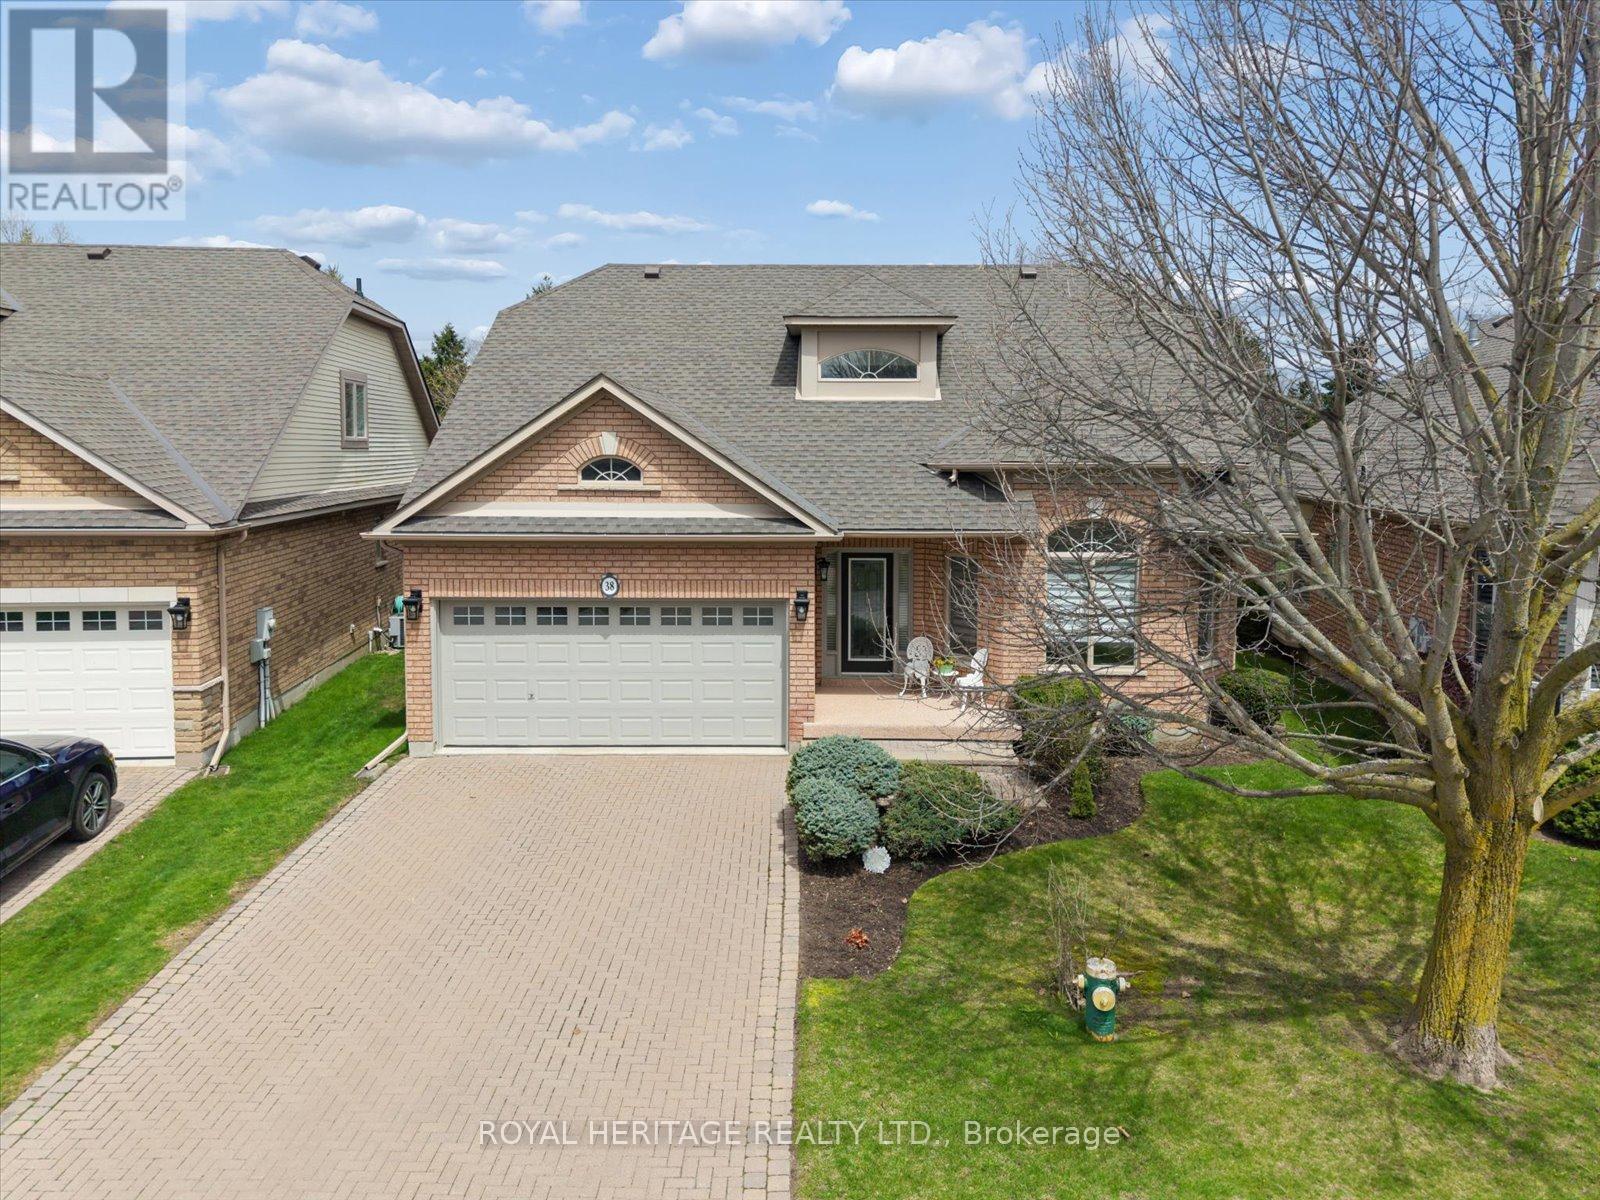
38 Briar Gate Way
New Tecumseth, Ontario
Welcome to 38 Briargate Way - a beautifully updated bungaloft on a premium lot backing directly onto a tranquil creek and lush greenspace in the highly sought-after Briar Hill community. Offering nearly 3,000 sq ft of finished living space, this home combines modern design with a peaceful, resort-like setting.The main floor has been fully renovated, highlighted by a stunning designer kitchen featuring sleek cabinetry, high-end appliances, and a striking stone backsplash. The open-concept layout flows seamlessly into a bright living area with soaring vaulted ceilings, a statement fireplace, and elegant glass railings that enhance the home's modern aesthetic.Enjoy breathtaking views from your elevated deck overlooking the creek - the perfect setting for morning coffee or evening entertaining surrounded by nature.The main floor primary suite offers a private retreat with a walk-in closet and a beautifully updated ensuite. A dedicated office, main floor laundry, and welcoming foyer complete the level.Upstairs, the versatile loft space with a full bath provides ideal flexibility for guests or additional living space.The fully finished basement features oversized windows, a spacious rec room with fireplace, wet bar, additional bedroom, den, and ample storage - offering exceptional space for entertaining or extended family.Located in a vibrant, maintenance-friendly community just minutes to golf, trails, and local amenities. (id:63476)
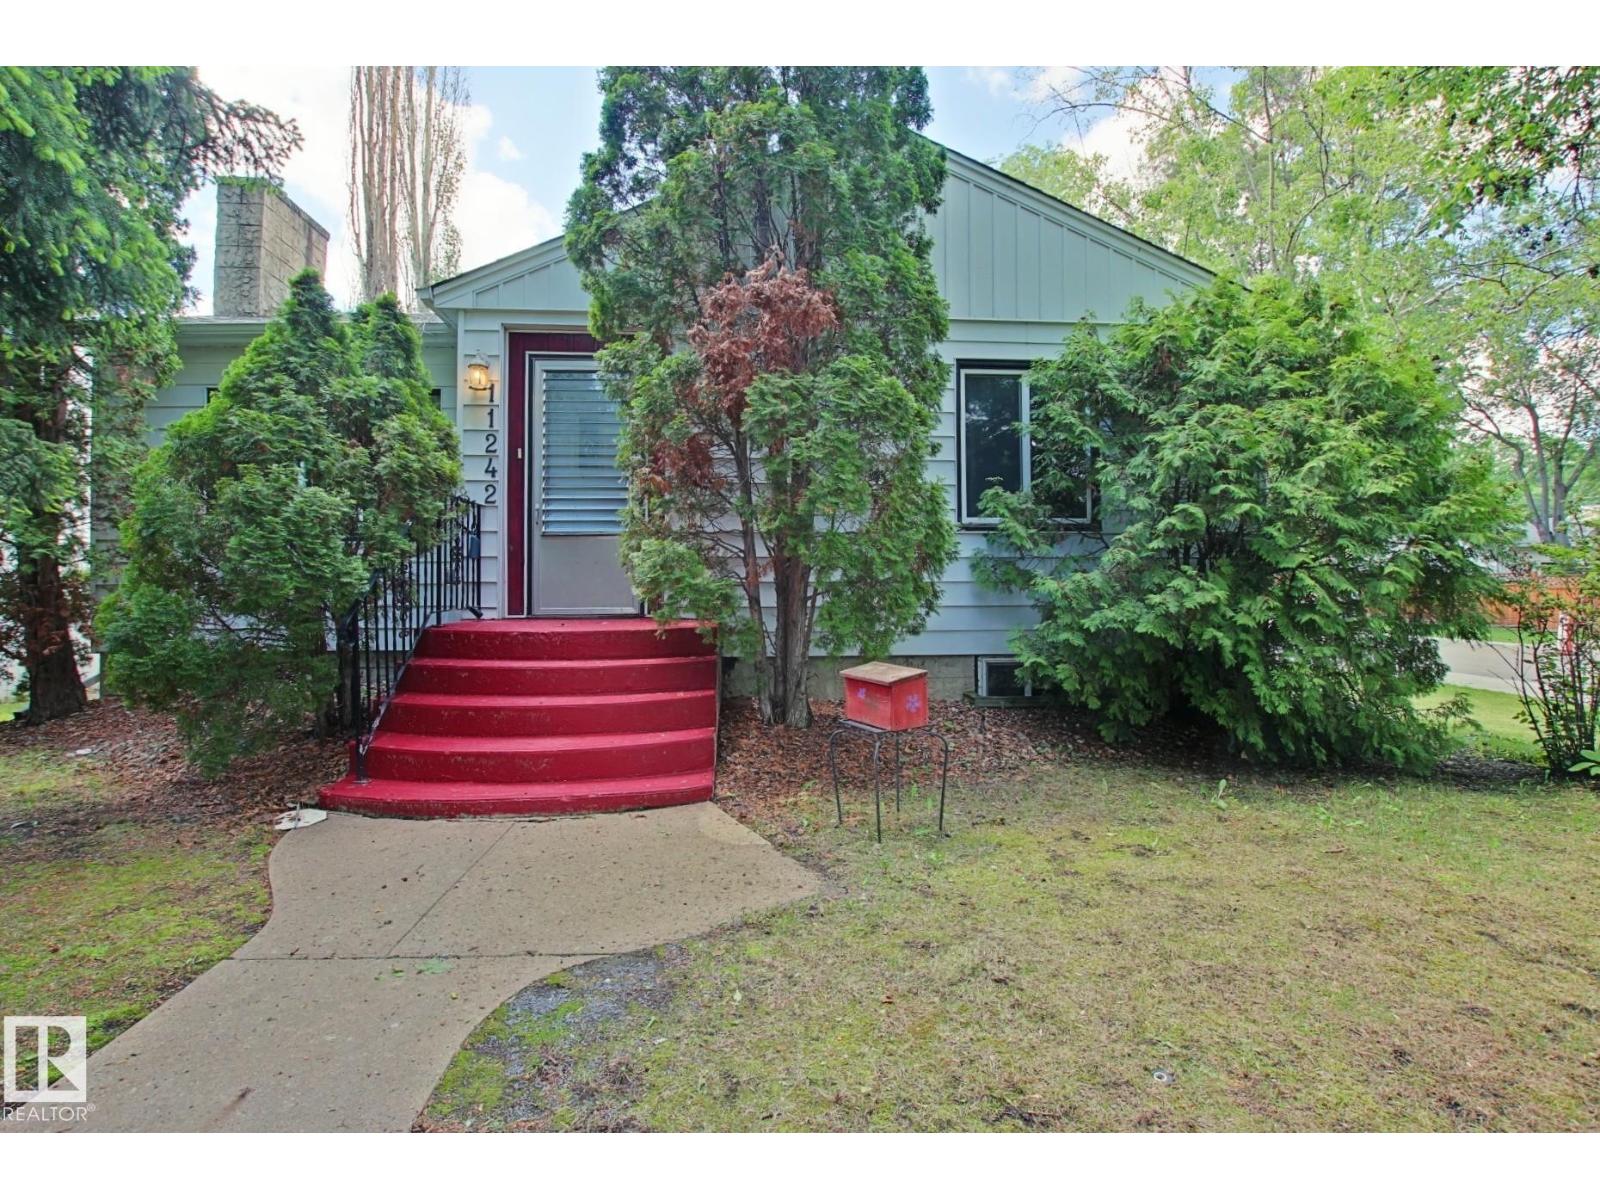
11242 56 St NW
Edmonton, Alberta
A beautiful home awaits you in Highlands; just blocks from the river and in the heart of the desirable community of Highlands you will find this lovely bungalow. This four bedroom home with 2 up and 2 down has a great floorplan with a large living room and formal dining room. The lovely kitchen opens to the main floor and the two upstairs bedrooms are decent sizes for the year of the home. In the fully finished basement with a second kitchen, large living room with wet bar and two bedrooms. This home is heated with a boiler system; one of the most efficient ways to heat a home. The sewer line has just been repaired, vinyl fencing, covered rear patio, large shed and a double garage that was reduced to a single oversized garage that is also heated. This is a great home that is ready for it's next owner, will it be you? (id:63476)
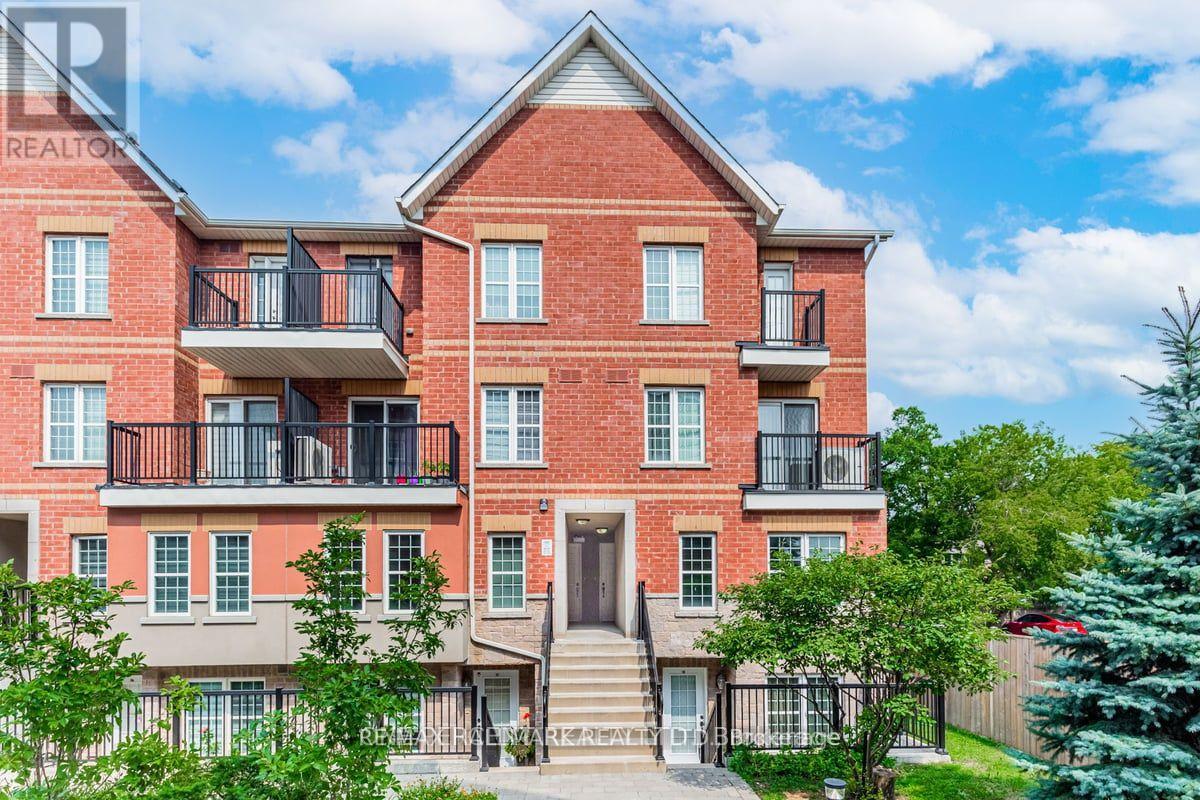
108 - 1485 Birchmount Road E
Toronto, Ontario
Welcome Fist Time Buyers ! Highly desirable Dorset Park Location. Corner unit with 3 Bdrm, 2 Baths with double walkout to spacious private patio. Primary bdrm with ensuite bath. Underground parking and locker included. Close to 401 & DVP. Bond International school, Costco, Home Depot and shopping. (id:63476)
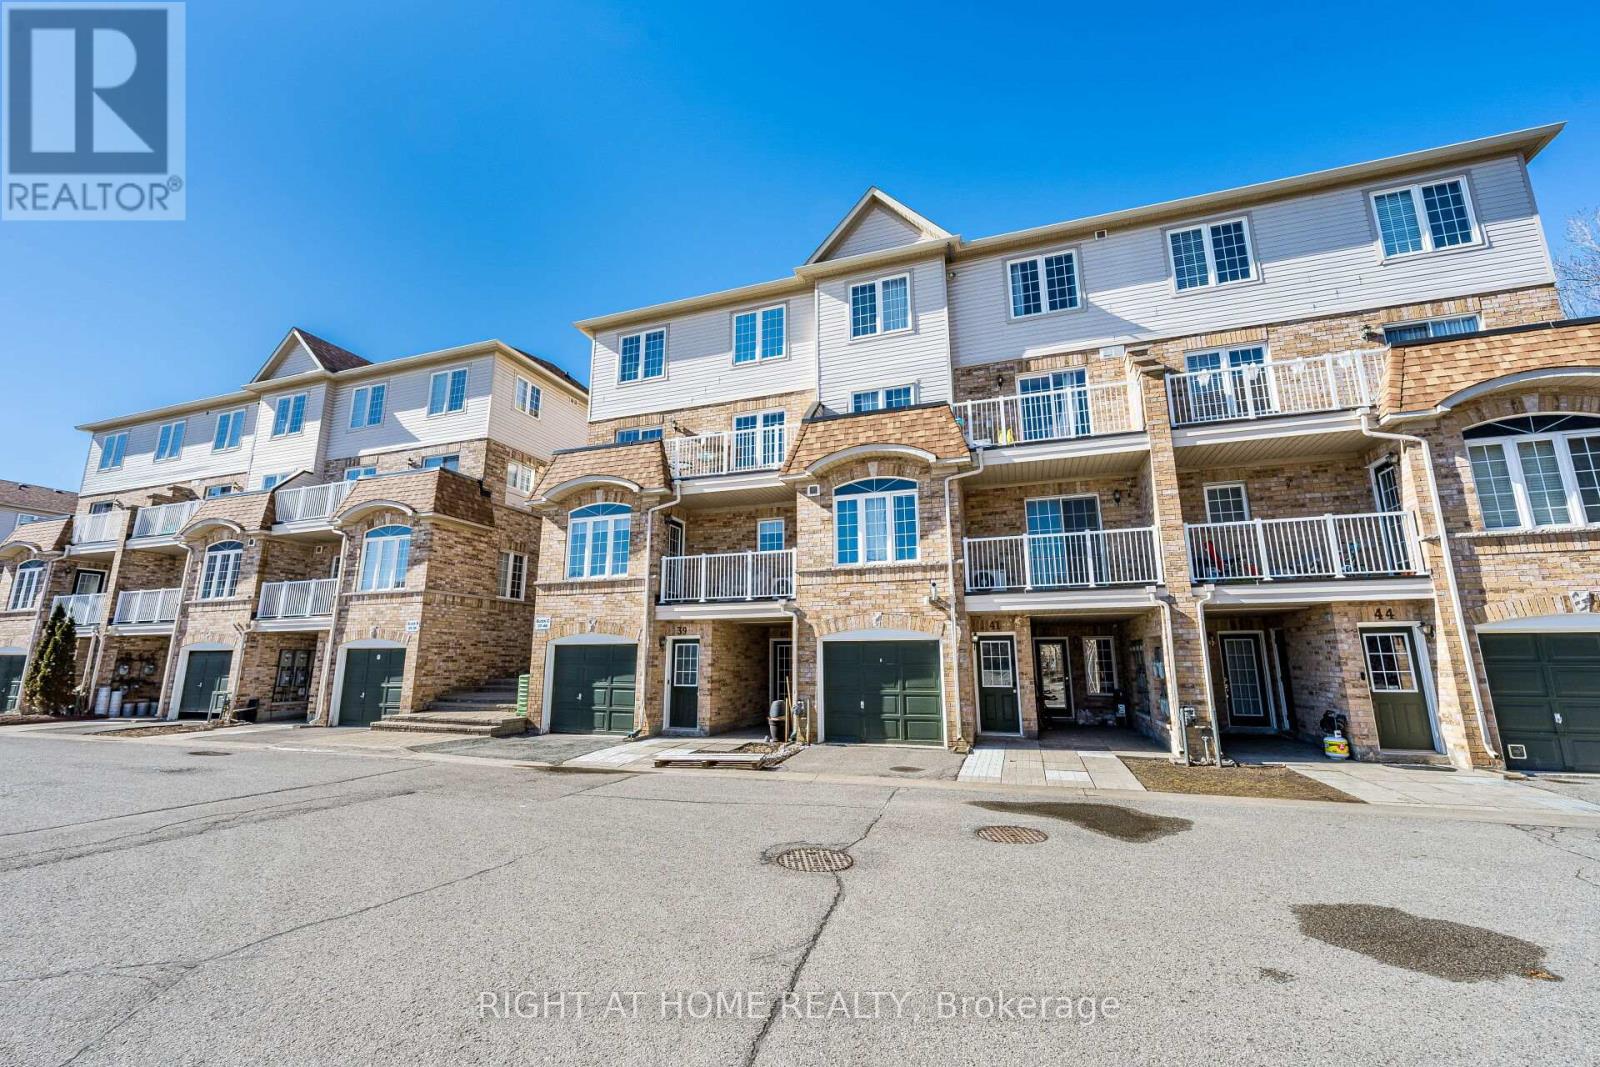
40 - 200 Mclevin Avenue
Toronto, Ontario
Outstanding Starter Home With 2 Bedrooms, One Full Washroom, Open Concept Living Space And Plenty More To Brag About! AC Replaced in 2018, Navien Tankless Water Heater Is Owned & Installed in 2020, Clean, Bright, Spacious. Home Backs On To A Treed Area. Close To Ttc, Shopping Centre, Schools And Community Centre. (id:63476)
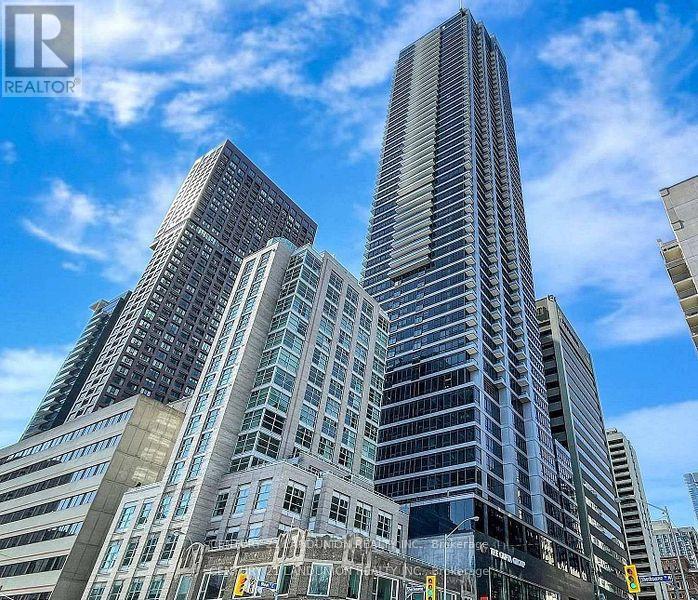
1603 - 395 Bloor Street E
Toronto, Ontario
Welcome to this beautiful and luxurious Rosedale On Bloor Condos your dream home or an investment located at Bloor St & Sherbourne St, Toronto. Open Concept Layout with stainless steel appliances, quartz countertops, Upgrade with smooth ceilings and modern kitchen backsplash. Flooring throughout. Rogers Ignite high-speed internet, Enjoy a Large Bedroom with Large Window, Amenities including brand new indoor pool, Gym, Party Room and More. Outdoor Terrace with BBQ/Lounge Area, 24 hrs concierge. 1 Min Walk To Sherborne Subway Station And 10 Mins Walk To Yonge & Bloor. Steps Away From Yorkville With High End Boutique Shops And World Renounced Rest/Bars (id:63476)
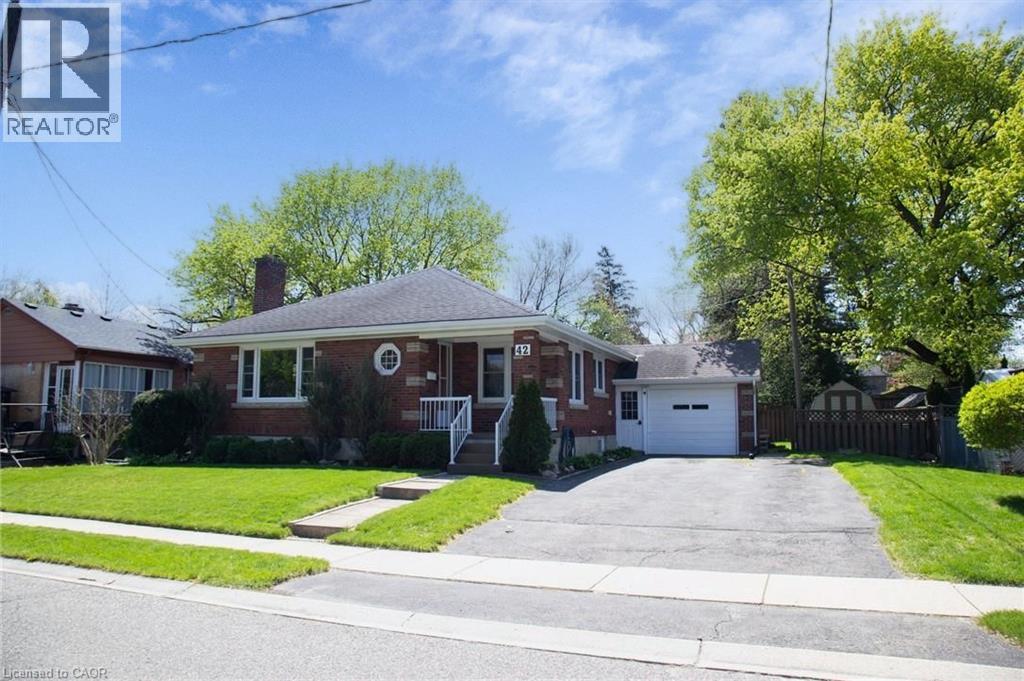
42 Hawthorne Avenue
Simcoe, Ontario
42 Hawthorne Ave., Simcoe, is a charming bungalow that has managed to keep its character while providing convenience and opportunity. The main floor has spacious principal rooms including the Living Room that features a wood burning fireplace and hardwood floors, an open concept Dining Room, and a bright Kitchen showcasing an island built for gathering around. At just under 1200 sq ft on the main floor, there is a full 4 Pc bath central to the three good sized bedrooms, and handy double closets in the Primary. One is currently set up as a shared office and laundry space with sliding doors out to the deck and backyard to give you options on the lower level. Downstairs can be accesses easily either through the Kitchen on the first floor, or from the side entrance off the breezeway between the house and the garage. There is a newer kitchenette, dining area, and 3 Pc washroom with a shower when you come down the stairs. From there you'll find a spacious Rec Room with gas fireplace, and an additional Bedroom that would make this a potential Granny Suite for multi-generational living, or a possible income producing space. On this level is another Laundry area, large Utility Room, storage and a cold room. Steps to the Lynn Valley Trail, close enough to shopping but far enough to enjoy the quiet of the park around the corner, this is your next perfect Home Sweet Home! (id:63476)
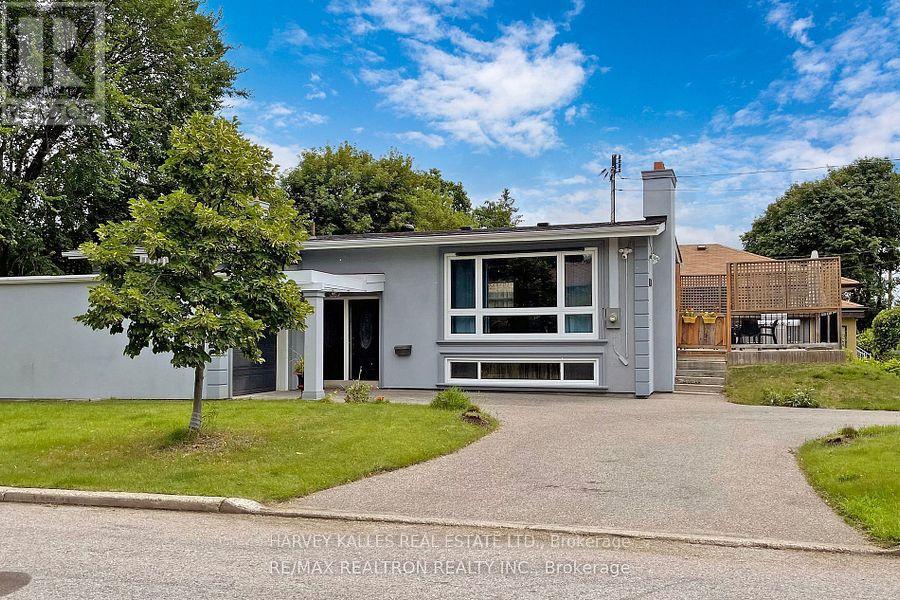
Lower - 142 Combe Avenue
Toronto, Ontario
Renovated Bright And Spacious 2 Bedroom Unit W/Private Entrance. Living Room, Kitchen, Washroom, private Washer & Dryer. Perfect For Quiet Students, Or Professionals. Less Than 15 Min Walk To Sheppard West Subway, Close To Retail, Ttc, Irv Chapley Park W/ Pool, Tennis Courts And Ice Arena. Safe Quiet Neighbourhood. Only 15 Mins From York University, And 45 Min. Train Ride Downtown. No Smokers Or Pets. (id:63476)
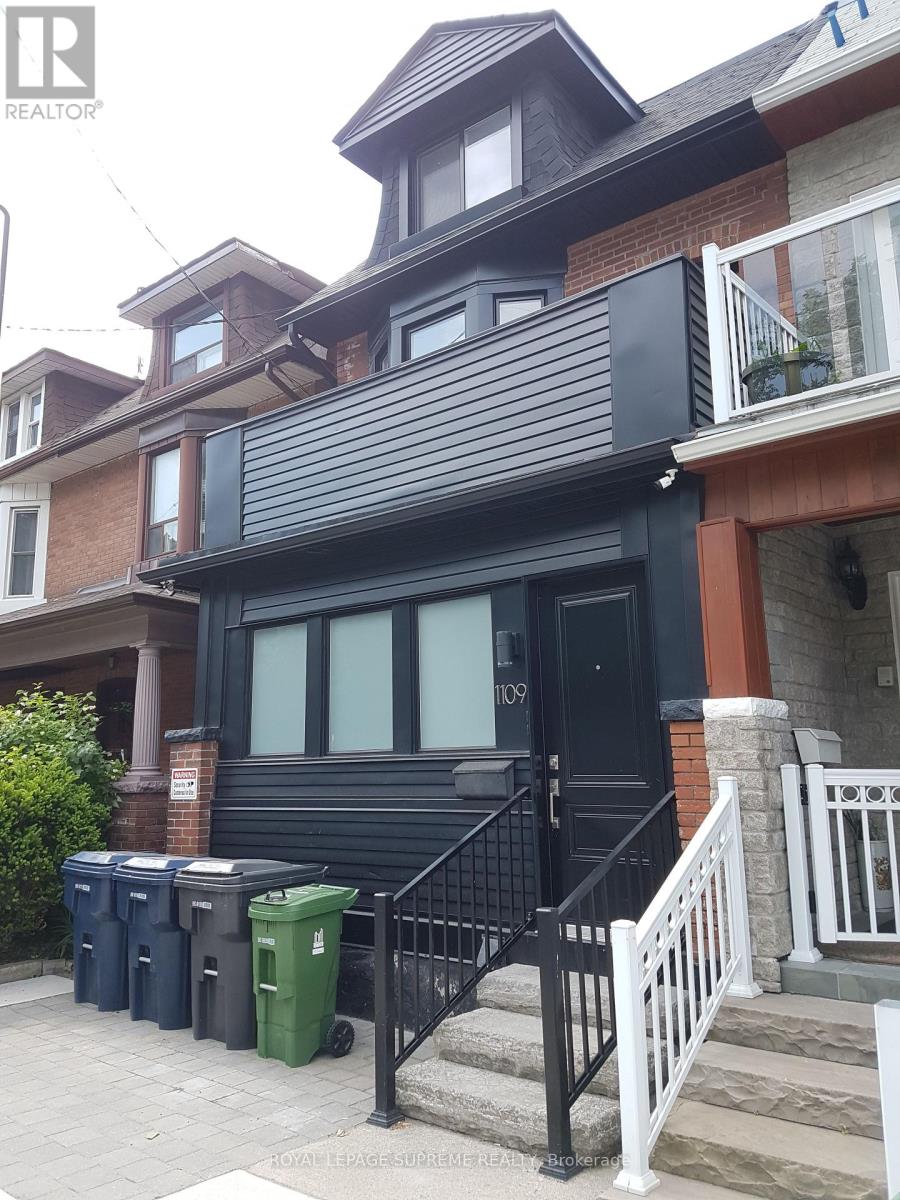
Lower - 1109 Davenport Road
Toronto, Ontario
Welcome To The Trendy And Desirable Hillcrest Wychwood Neighborhood! Freshly Painted And Updated One Bedroom Plus Den Lower Level Unit With open concept and bright spacious layout! Updated 1 Bedroom Plus Den. Perfect For Extra Storage, Small Office. Or Closet Space. All utilities included, with patio. Very accessible, convenient Bus At Doorstep, Close To Christie, Ossington, St Clair and Davenport Subways Stations, George Brown College, U Of T, Trendy Ossington, Bloor, college and St Clair Strips, Shops, Parks, Wychwood Barns, Cafes, Bars, Restaurants, And City Life. (id:63476)
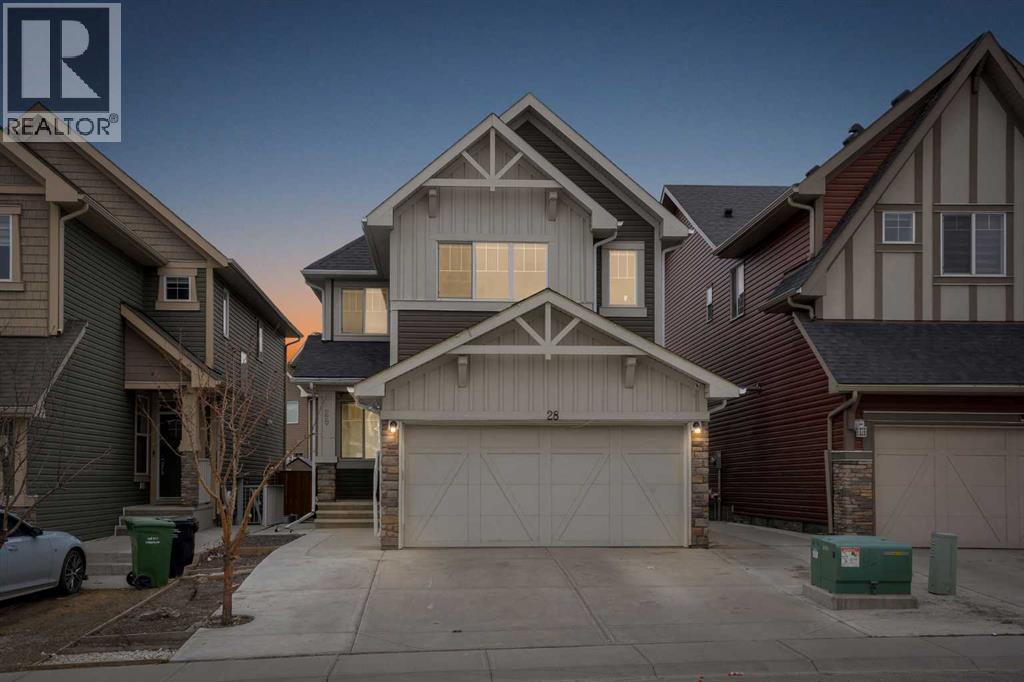
28 Saddlelake Common NE
Calgary, Alberta
Show-home quality in the heart of Saddle Ridge! Welcome to this beautifully presented and impeccably maintained 2-storey residence offering 2,024 sq ft of refined living space on a 3,592 sq ft lot. Thoughtfully designed with both elegance and functionality in mind, this stunning home features 4 spacious bedrooms, 3 full bathrooms, and a bright upper-level bonus room, perfect for today’s modern family lifestyle. From the moment you step inside, you’ll be impressed by the sun-filled open-concept layout, enhanced by large windows, tasteful finishes, and warm contemporary tones throughout. The inviting main living area is anchored by a stylish fireplace, creating a cozy yet sophisticated setting for everyday living and entertaining. The chef-inspired kitchen is beautifully appointed with rich cabinetry, quality appliances, tiled backsplash, and a large central island with seating, seamlessly flowing into the dining area and rear deck access. A highly desirable main floor bedroom, full bathroom, and laundry room provide exceptional convenience and flexibility for guests, extended family, or a private home office setup. Upstairs, the home continues to impress with a spacious bonus room, ideal as a media lounge, family retreat, or children’s play space. The luxurious primary suite offers a true retreat, complete with a spa-like 5-piece ensuite featuring dual sinks, a deep soaker tub, and separate shower. Additional bedrooms are generously sized and filled with natural light. A unique highlight is the garage with an additional kitchen setup, featuring cabinets, sink, and fridge, adding incredible versatility and convenience. Located in one of Saddle Ridge’s most sought-after family communities, just steps from schools, shopping plaza, parks, and transit, this move-in ready home offers the perfect blend of style, comfort, and location. A rare opportunity to own a home that shows like a model — book your private viewing today! (id:63476)
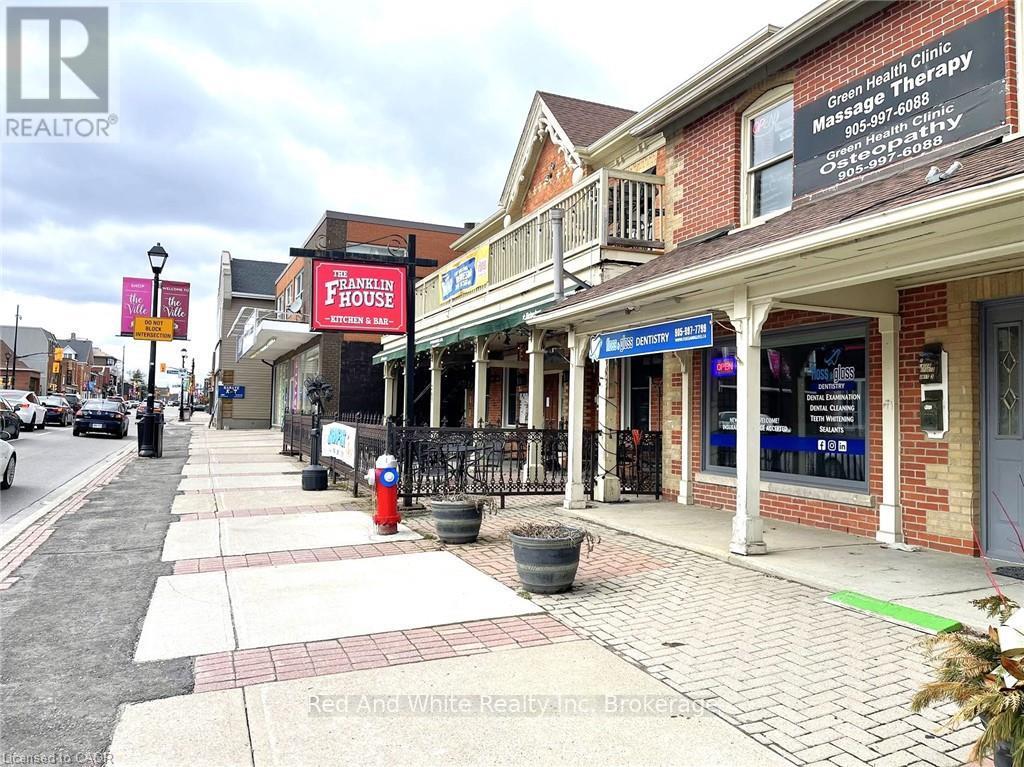
265 Queen Street S
Mississauga, Ontario
Excellent choice for the first time business owner as a licensed massage therapist in Mississauga downtown area. Has been operational and profitable with the founder of the business for 11 years. Affordable rent with cooperative landlord. Well developed client base implies great opportunities of sustainable business. Tidy and clean environment in the clinic is well maintained to offer comfortable client experience. If you are a RMT, this is truly an opportunity that you can start your own business with. Financial numbers will be shared to interested buyers upon request after showing at the seller's discretion. (id:63476)
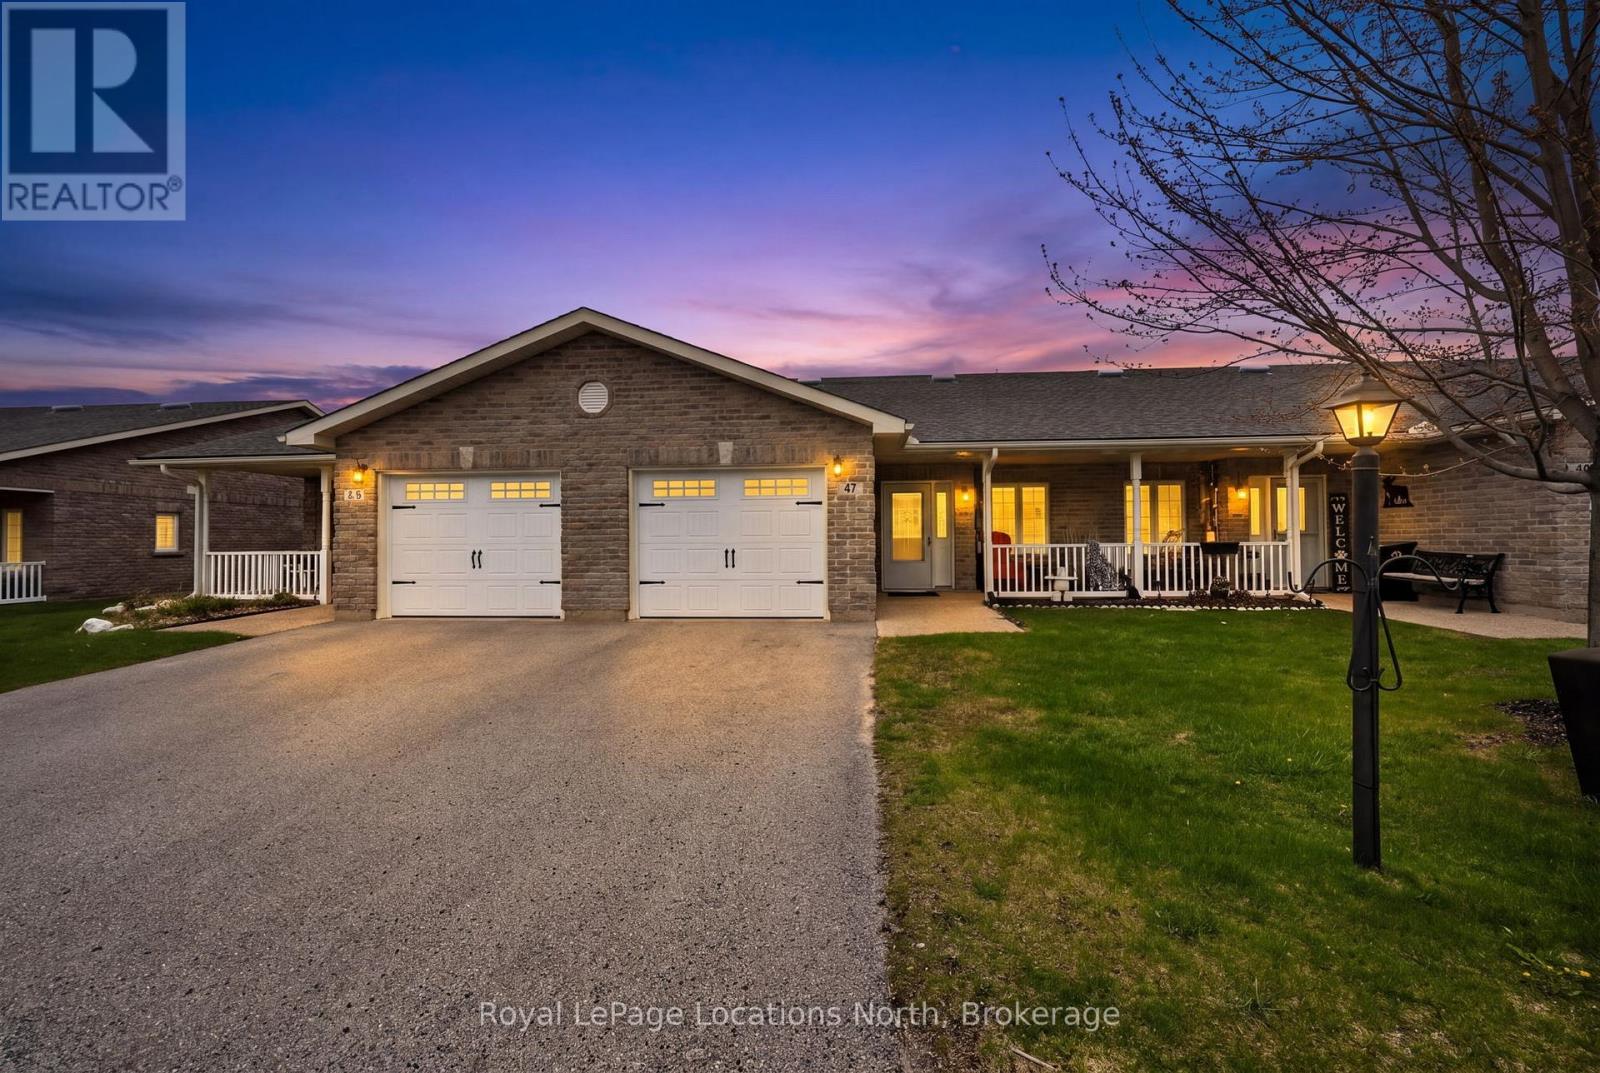
47 Clover Crescent
Wasaga Beach, Ontario
Welcome to 47 Clover Cres., a beautifully maintained 2-bedroom, 2-bathroom, 1279 sq. ft bungalow townhome with attached single garage, located in a very desirable, 55+ Adult Lifestyle Community known as Wasaga Meadows. This bright and inviting home has been lovingly cared for by its original owner, and offers comfortable, low-maintenance living in a quiet, well-kept neighborhood. The functional layout delivers a bright )O/Concept living / dining area with vaulted ceiling, spacious kitchen w/ceramic back splash, center island & ample white cabinetry - including a pantry with pull out shelves. Garden doors acces the large, privately treed rear concrete patio - perfect for enjoying the peaceful outdoor surroundings. The primary bedroom includes space saver wardrobe units, 3-piece ensuite (with a barrier free shower w/built-in seat), and generous walk-in closet. The second bedroom is ideal for use for guests, or as a den or office. Additional highlights include attractive, easy to maintain wide plank laminate flooring (no carpets), main-floor laundry w/ newer dryer (2025), inside entry to the garage, plus efficient gas heating. A cozy covered front porch also enhances your outdoor living enjoyment. Residents of Wasaga Meadows enjoy well-maintained common areas, and access to nearby amenities, including shopping (Stonebridge Town Centre) , restaurants, trails, community center (with library, ice arena & indoor walking track), and of course the beach. Residents enjoy access to a fantastic clubhouse with both indoor and outdoor pools, available for a small annual fee.This move-in ready home comes complete with great neighbors, and is ideal for those seeking comfort, convenience, and a welcoming community setting. (id:63476)