
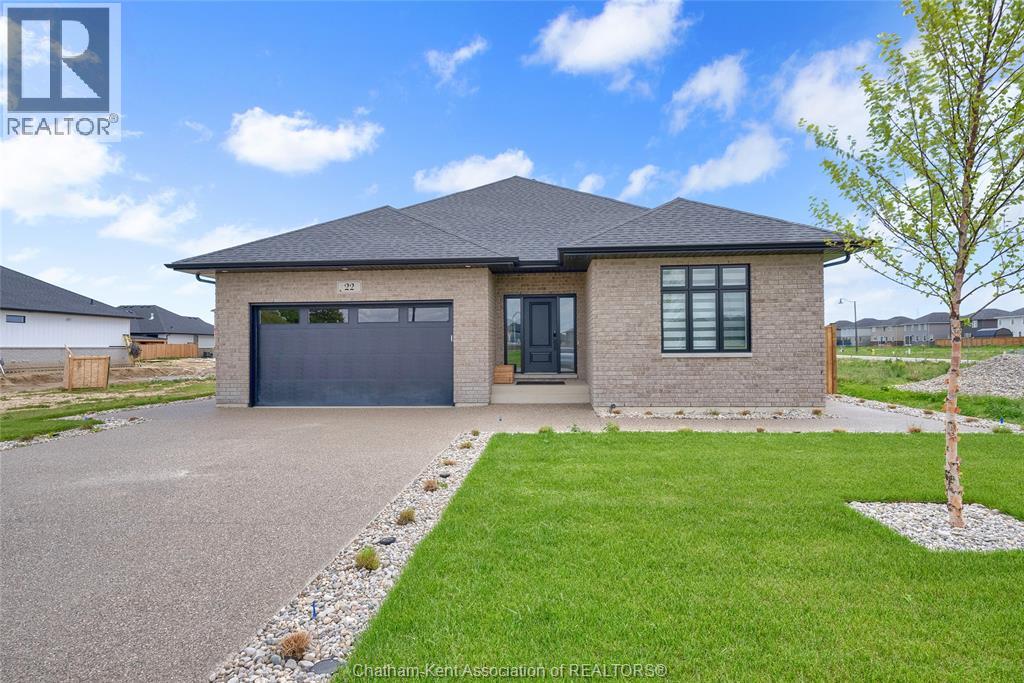
203 Rosewood Crescent
Chatham, Ontario
Join us for the Parade of Homes June 6/26 from 10AM-2PM at 172 Rosewood! TO BE BUILT! Plenty of lots to choose from! This model by Mi Cazza Construction delivers bright, easy living in one of Chatham’s most exciting new neighbourhoods just off Indian Creek with quick 401 access. The open layout welcomes you with natural flow and inviting gathering spaces designed for real life. The kitchen becomes the Hart of the home with beautiful Mylen cabinetry, a statement island made for morning coffee & evening conversations, and a walk-in pantry that keeps everything organized. Just beyond, the dining area and cozy family room with gas fireplace create the kind of space where everyday moments turn into lasting memories. The thoughtful bedroom layout offers flexibility for families, guests or a dedicated home office, while the private primary suite tucked at the back of the home offers a true retreat with a walk-in closet, double vanity and walk-in shower. Downstairs, the bright lower level with large windows is ready to grow with you, offering endless possibilities for future living space, entertaining or family hangouts. Set on a premium Rosewood lot, the covered rear porch and expansive backyard invite summer barbecues, quiet evenings and room to dream big outdoors. Skip the stress, skip the wait and enjoy the confidence of brand-new living backed by the peace of mind of the 7-Year Tarion Warranty. Perfect for downsizers, professionals or move-up buyers seeking one-floor living. Also ask about our 2 story model! Purchase price based on HST rebate applicable effective April 1, 2026 to March 31, 2027, assignable to the builder. Price subject to Buyer’s eligibility for the rebate and the enactment of the applicable legislation. In the event the Buyer does not qualify for the rebate, in whole or in part, the purchase price shall be increased by the corresponding amount of HST. *Photos of a similar build, Room sizes may differ, Some photos may contain artist renderings* (id:63476)
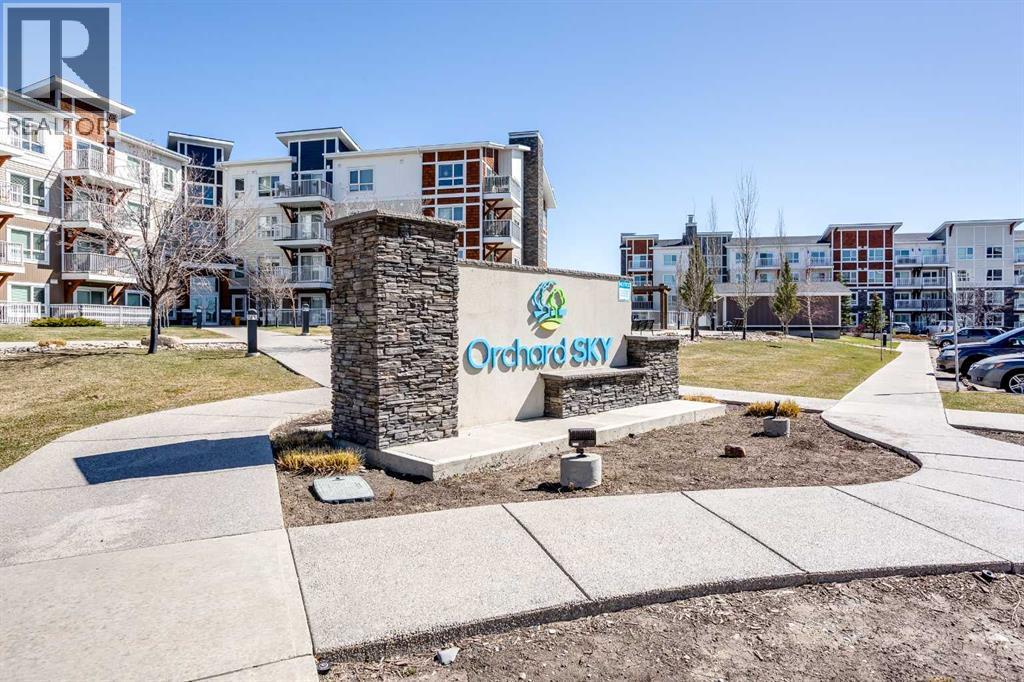
2406, 302 Skyview Ranch Drive NE
Calgary, Alberta
This bright 2-bedroom, 2-bathroom condo in Skyview Ranch is move-in ready with a functional layout and some great everyday features.The open living area has cork flooring throughout and plenty of natural light. Step outside to your private balcony, or head to the primary bedroom which includes a walk-through closet and ensuite. The second bedroom and full bathroom round out the space nicely.In-unit laundry, underground titled parking, and an assigned storage unit check all the practical boxes.Close to parks, schools, shopping, and Stoney Trail. (id:63476)
5 Walking Plow Estates
Cowley, Alberta
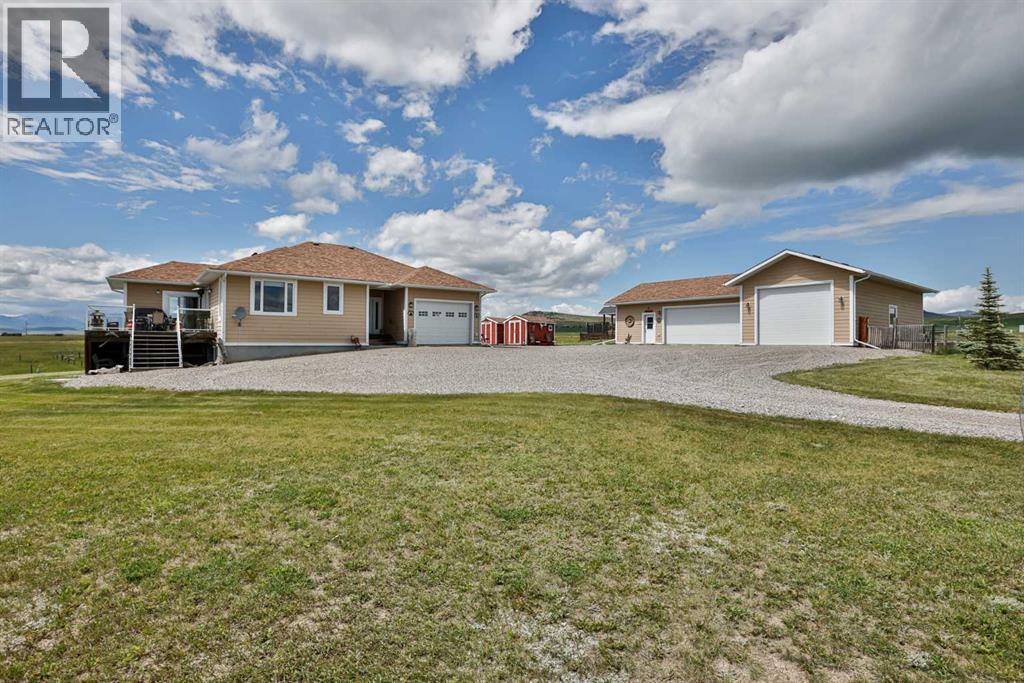
Perched on 2.57 acres with breathtaking panoramic views of the Oldman River Valley and surrounding mountain ranges, this custom-built walkout bungalow offers the perfect balance of luxury, privacy, and functionality. Wake up each morning to endless skies, spectacular sunrises, and wide-open spaces, with some of Southern Alberta’s most incredible scenery right outside your window.Thoughtfully designed for comfortable main-floor living, this home features 9-foot ceilings, expansive windows that perfectly frame the views while filling the home with natural light, and a spacious kitchen complete with maple cabinetry, granite countertops, a gas range, abundant prep space, and walk-in pantry. The main floor also offers two generous bedrooms and has been built with accessibility in mind, featuring wider doorways, a staircase designed to accommodate a future stair lift, and plumbing already in place should you wish to add a main-floor laundry.The fully finished walkout basement offers two additional bedrooms, a spacious family room, extensive storage, 8-foot ceilings, numerous pot lights, and direct access to the covered patio. Relax year-round in the hot tub, perfectly positioned behind a commercial glass windbreak while taking in the spectacular surroundings.For those needing garage space, this property is truly second to none. In addition to the oversized attached single garage (14’9” x 23’6”), you’ll find an incredible detached triple garage plus workshop measuring over 52’ x 39’ at its longest point. Complete with high ceilings, electric heat, 220-volt power, oversized doors, extensive built-in cabinetry, workbenches, and room for your pontoon boat, RV, vehicles, tools, or projects, it’s a dream setup for hobbyists, mechanics, woodworkers, or anyone looking for exceptional storage and workspace.The acreage also comes two garden sheds, established garden space, partially fenced yard, gas BBQ hookup on the deck, and plenty of room to enjoy the peaceful country settin g.Mechanically, the home offers a drilled well, a 50-gallon cistern, water softener, concrete septic tank and field, natural gas service, central air conditioning, weeping tile surrounding the foundation, and a Champion backup gas generator with exterior hookup to keep the essentials running during power outages.Adventure begins right outside your door. Enjoy easy access to the Oldman River Dam for boating, fishing, and water sports, while the nearby mountains provide endless opportunities for hiking, camping, skiing, and unforgettable year-round recreation. Whether you’re boating nearby (26Km of lake, Many boat launches), entertaining family and friends, or simply soaking in the incredible mountain and river views from your deck, this remarkable property delivers the acreage lifestyle you’ve been dreaming of with unmatched scenery, exceptional outbuildings, and a home designed to enjoy for years to come. Call your favorite REALTOR®? today! The Views Will Steal Your Heart. The Shop Will Seal the Deal! (id:63476)
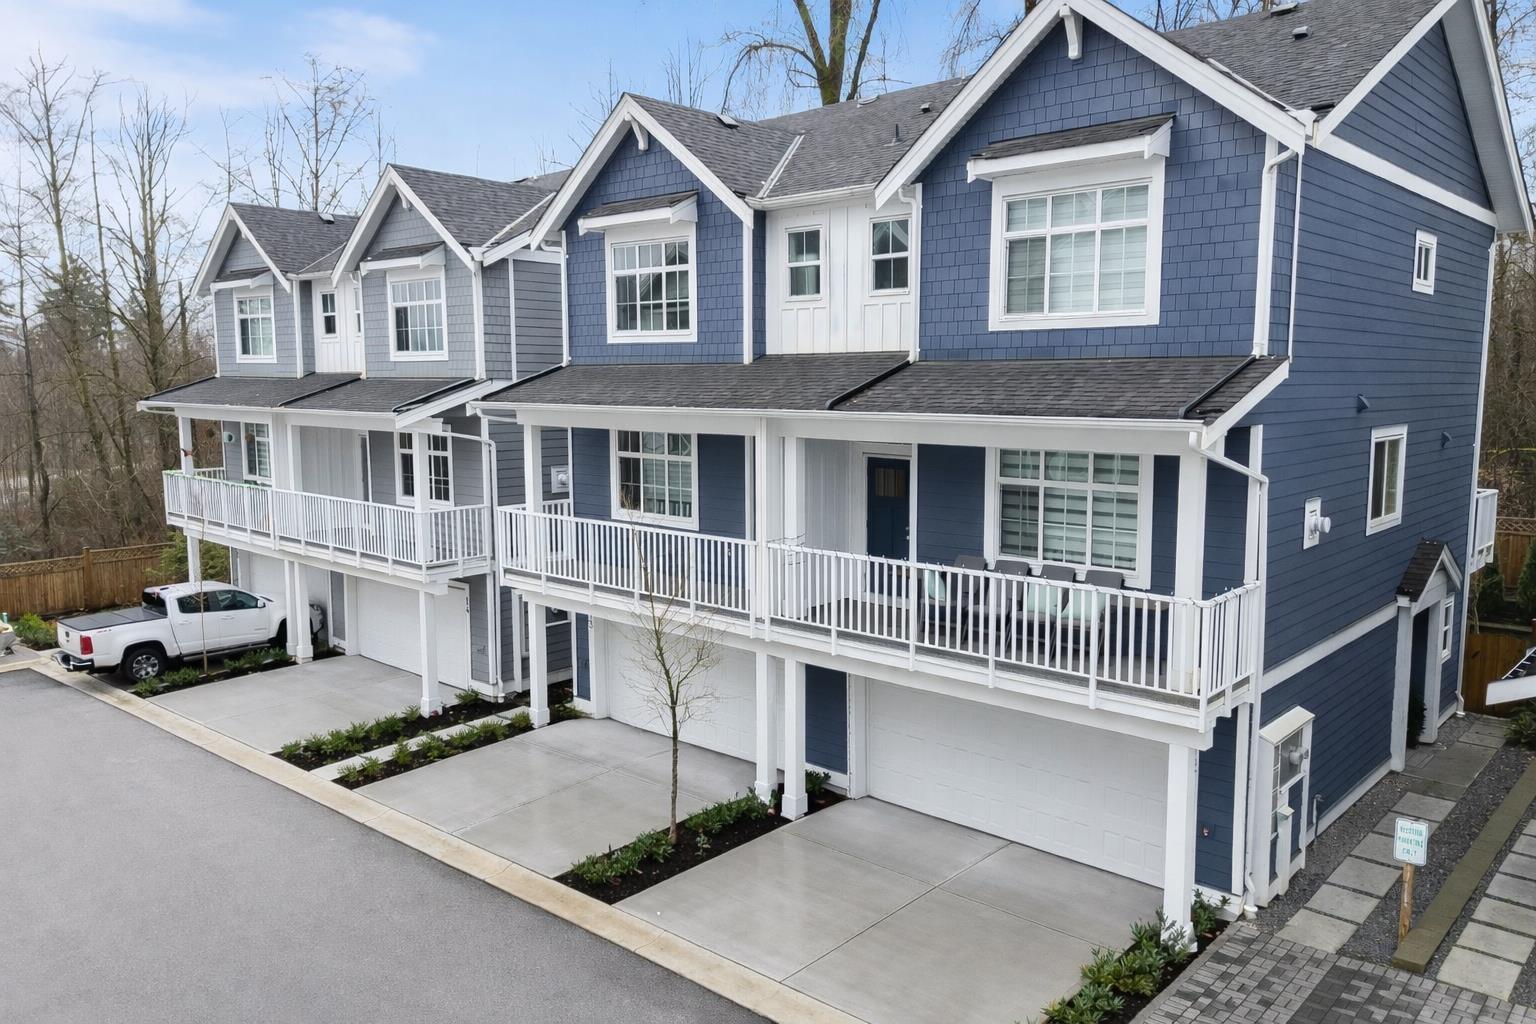
13 9762 182a Street
Surrey, British Columbia
LAST 2 HOMES, MOVE-IN-READY at PRESTIGE by Sivia Construction* luxury duplex-style townhomes with private driveways in Fraser Heights. Spacious 4 Bed + Flex homes with rare 4-car parking, open-concept layouts, and premium finishes throughout.Designer kitchens include a KitchenAid appliance package with gas range, French-door fridge, built-in microwave, and dishwasher. High-end details feature soft-close cabinetry, custom lighting vessel sinks. Spa-inspired primary ensuite with side-by-side vanities and glass shower with body jets and rainfall. Additional features include gas fireplace, forced-air heating, A/C rough-in, and Navien on-demand hot water. Minutes to Pacific Academy, Parks , Guildford & Willoughby Town Centres. (id:63476)
Rte 226 Lot 1 Darlington Road
North Wiltshire, Prince Edward Island
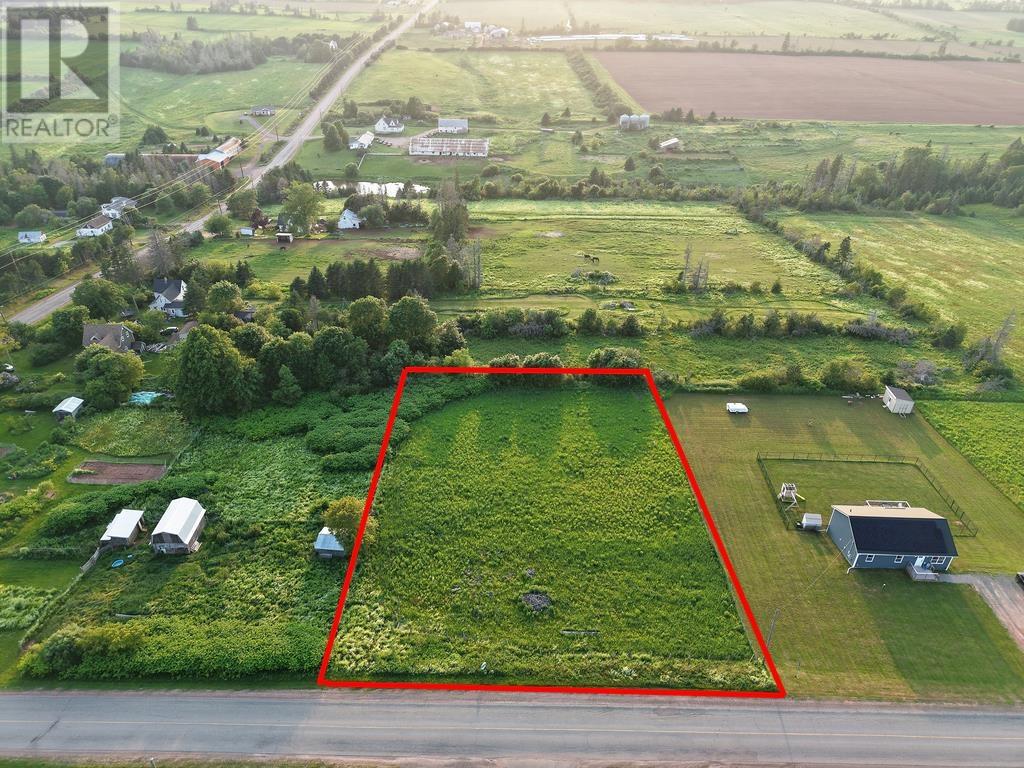
When Viewing This Property On Realtor.ca Please Click On The Multimedia or Virtual Tour Link For More Property Info. Great 1 acre building lot within 15 mins of Charlottetown, set on a hill on a quiet well-maintained road, with a fence all the way around the entire property. Both power and fiber internet are available at the roadside, no huge cost to run it in a long lane. This building lot features vistas of rolling hills and would have excellent quality water drainage. (id:63476)
6103 Spruce Drive
Stettler, Alberta
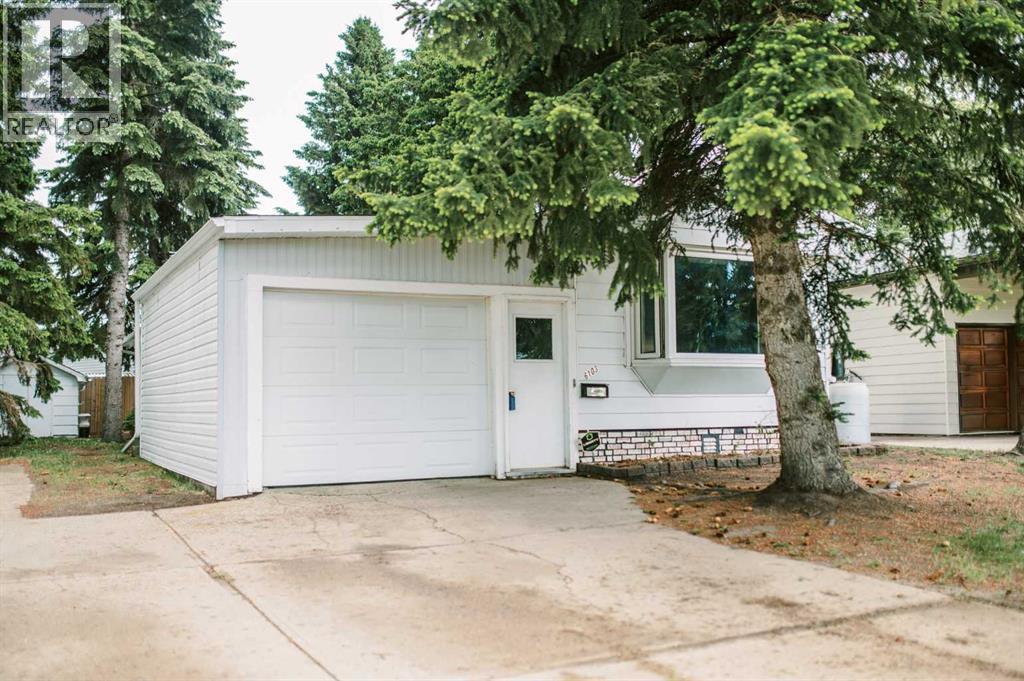
Affordable, well cared for, and situated on its own lot, this manufactured home offers comfortable living with several valuable updates already completed. The layout features two bedrooms, previously three, along with two comfortable living spaces, a spacious front entrance, and an open-concept kitchen and living area.A major standout feature is the new roof, soffit, fascia, and eavestrough, all completed in (2025). Within the last few years, a newer oven has been added to the kitchen, along with an updated backsplash, and the home now features BRAND NEW professionally installed vinyl plank flooring that runs continuously through the kitchen and living room. The bathroom has also seen a recent update, including a new tub surround and taps, new flooring, and counter. The bay window in the living room and the primary bedroom window were replaced in 2020.A great bonus is the insulated and finished attached oversized single garage, complete with a newer insulated overhead door. Outside, you’ll find a covered back porch that is perfect for barbecuing, two storage sheds, backyard garden beds, and mature trees that provide shade and help keep the home cool on hot summer days. With a practical layout, nice updates, and the benefit of being on an owned lot, this is a fantastic affordable home option. (id:63476)
36 Clermont Road
New Annan, Prince Edward Island
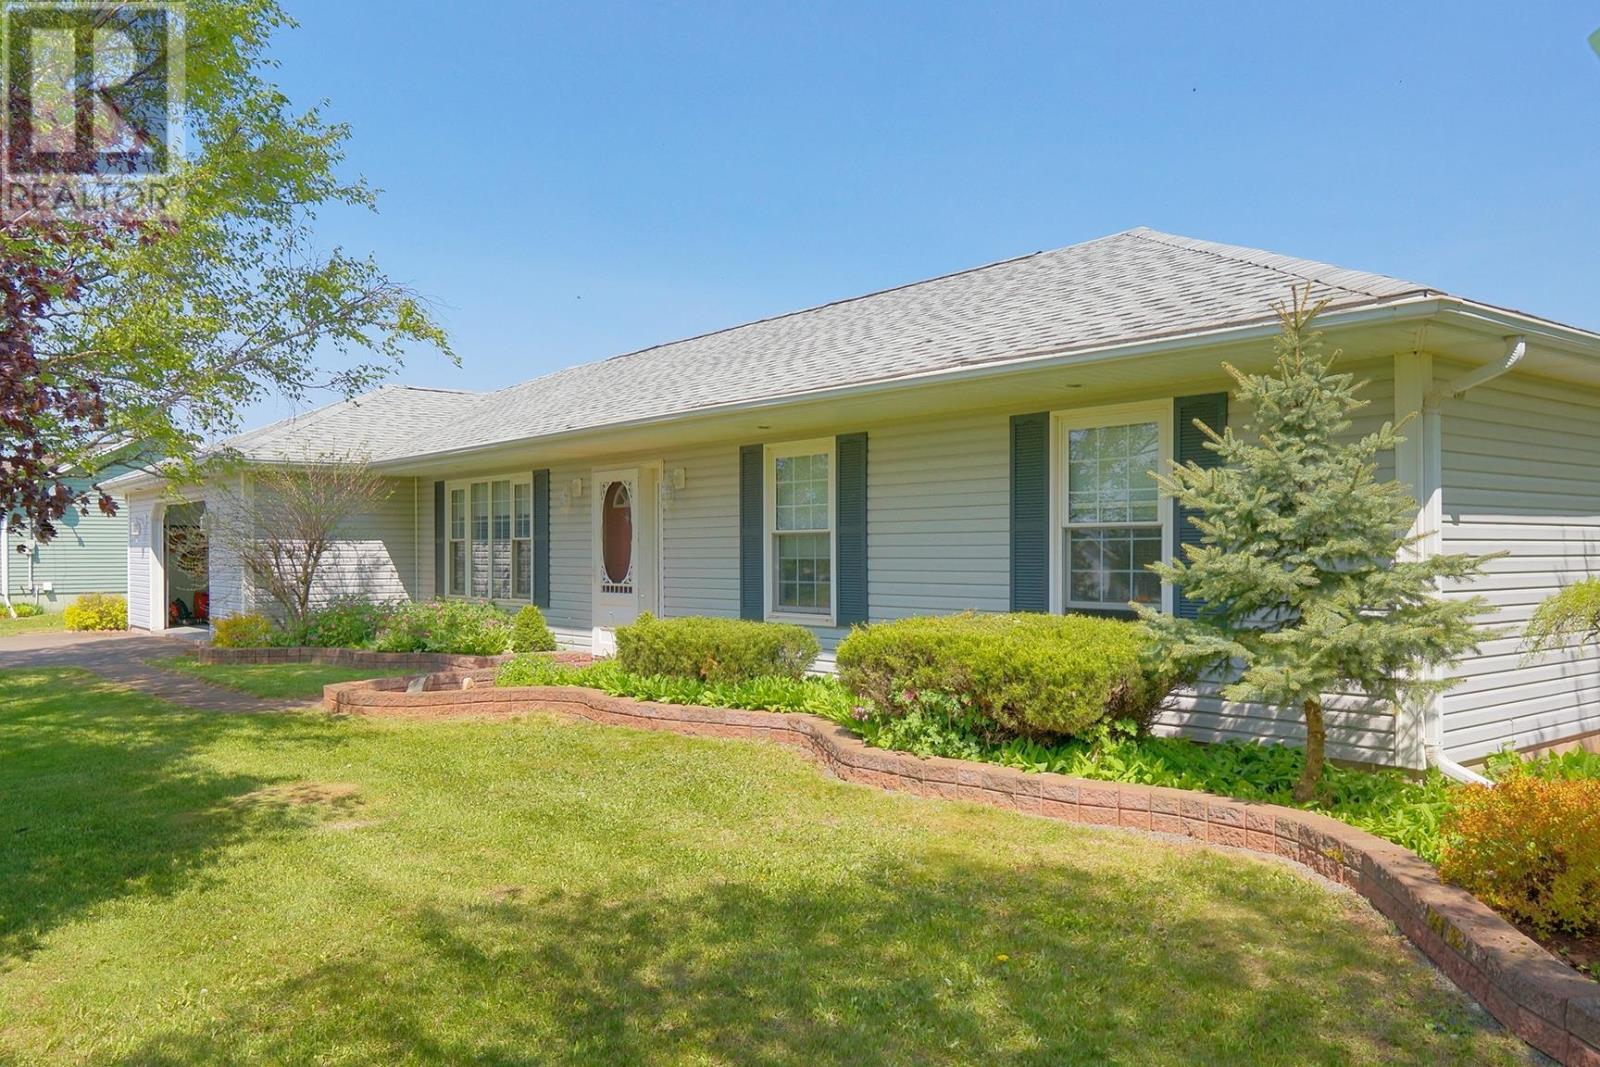
(VIDEO - Click on the Multi-Media Link) Immaculate 3 Bedroom Bungalow with Sunroom & Double Garage Welcome to 36 Clermont Road, a meticulously maintained 3-bedroom, 2-bath bungalow offering the perfect blend of comfort, space, and charm. Built in 1999, this home shows pride of ownership inside and out. The front living room offers a cozy space for greeting guests or enjoying a quiet retreat. Toward the back of the home, the open-concept family room seamlessly connects to the dining area and well-appointed kitchen, complete with oak cabinetry, center island, and a walk-in pantry?perfect for everyday living and entertaining. Step into the bright, four-season sunroom at the rear, where garden doors lead directly to the private, multi-level back deck. This outdoor space is a true highlight, featuring mature grape vines, permanent planters, a pergola swing, and beautifully manicured gardens?ideal for relaxing or hosting gatherings. The primary bedroom includes a private ensuite, while two additional bedrooms offer flexibility for family or guests. Hardwood floors, in-floor heating, a heated double car garage, central vacuum, air exchanger, jet tub, and thoughtful storage throughout complete this move-in-ready home. Set on a well-maintained lot with a fenced backyard, 36 Clermont Road offers year-round comfort in a peaceful, established neighborhood. Simply move in and enjoy. (id:63476)
70 Spadina Avenue Unit# 1
Hamilton, Ontario
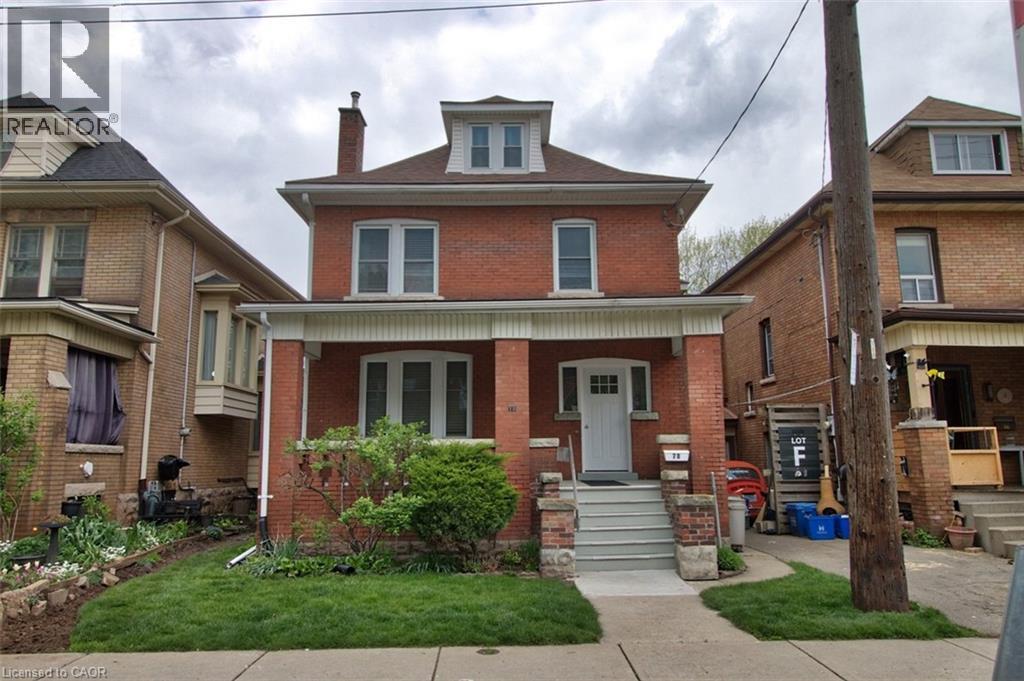
Discover this beautifully updated 832 sqft main floor apartment at 70 Spadina Ave in Hamilton. Offering the perfect blend of modern finishes and classic character, this 1-bedroom smoke free house and property is ideal for a single professional seeking comfort, style, and convenience. This bright living space features modern vinyl flooring throughout and flows effortlessly from a spacious living room into an updated kitchen and separate dining area with direct access to a private rear deck and secured shared backyard — perfect for relaxing or entertaining outdoors. The luxurious primary bedroom is a true standout, boasting a large 3-panel east-facing window that floods the room with morning sunlight, along with a striking old-world, non functional decorative fireplace complete with an ornate original oak mantle and ceramic surround — a rare and charming feature. Additional highlights include a recently renovated modern 4-piece bathroom, generous room sizes, and shared laundry facilities in the main level foyer. Tenant is responsible for electricity, cable TV/Internet, tenant liability insurance and clearing snow. Situated in a prime Hamilton neighbourhood. This home is steps to public transit, parks, shopping, Ottawa St District and Farmers Market, dining, and all daily amenities. This move-in ready main floor apartment combines character, modern updates, and an unbeatable location. A must-see opportunity! Contact today to schedule your private viewing. (id:63476)
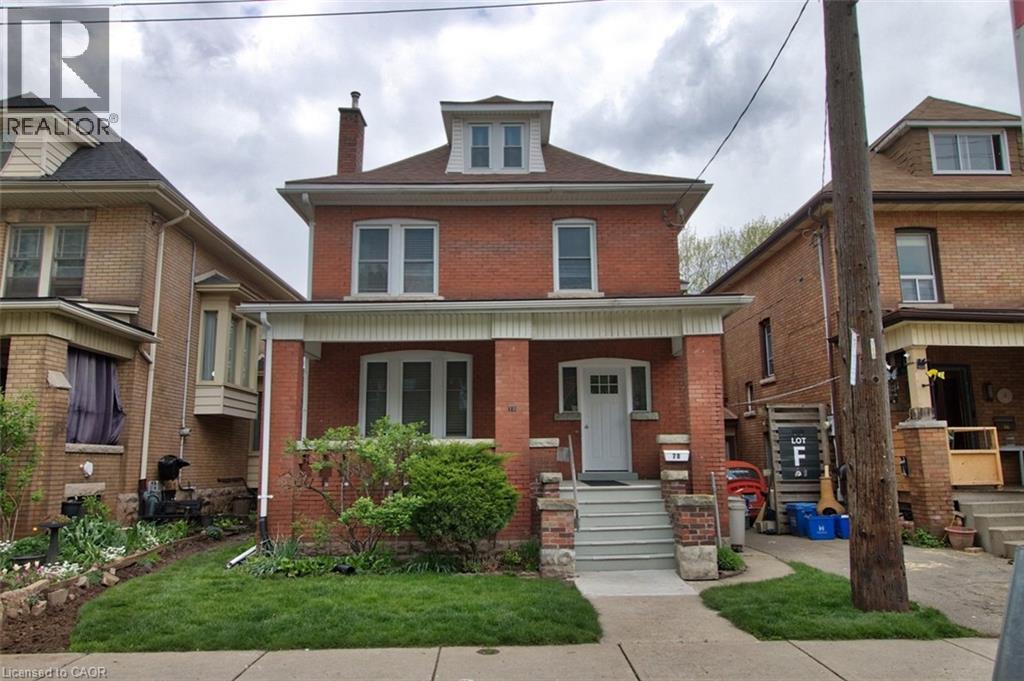
70 Spadina Avenue Unit# 3
Hamilton, Ontario
Bright and inviting 705 sqft basement apartment at 70 Spadina Ave. Perfectly suited for a single professional. This 1 bedroom + den/office, smoke free house and property offers comfortable living in a highly convenient Hamilton location. Ceramic flooring throughout with an abundance of natural light pouring in through large windows. Open-concept layout living room with a modern kitchen with ceramic backsplash, featuring a generous 4-seat island — ideal for casual meals and entertaining. The apartment includes one bedroom plus a den/office, an updated 4-piece bathroom, and shared laundry facilities in the main level foyer. Enjoy outdoor space within the shared, landscaped and secured backyard. Every detail has been thoughtfully maintained to provide move-in ready comfort at an affordable price. Tenant responsible for electricity, cable TV/Internet, tenant liability insurance and clearing snow. Just steps to public transit, schools, minutes to Gage Park, Rosedale Tennis Club, and Ottawa Street shopping district with cafes, dining, a Fresh local Farmer’s Market & the original Tim Horton’s. Don’t miss out — schedule your viewing today before it’s gone! (id:63476)
209 Pinnacle Ridge Place SW
Rural Rocky View County, Alberta
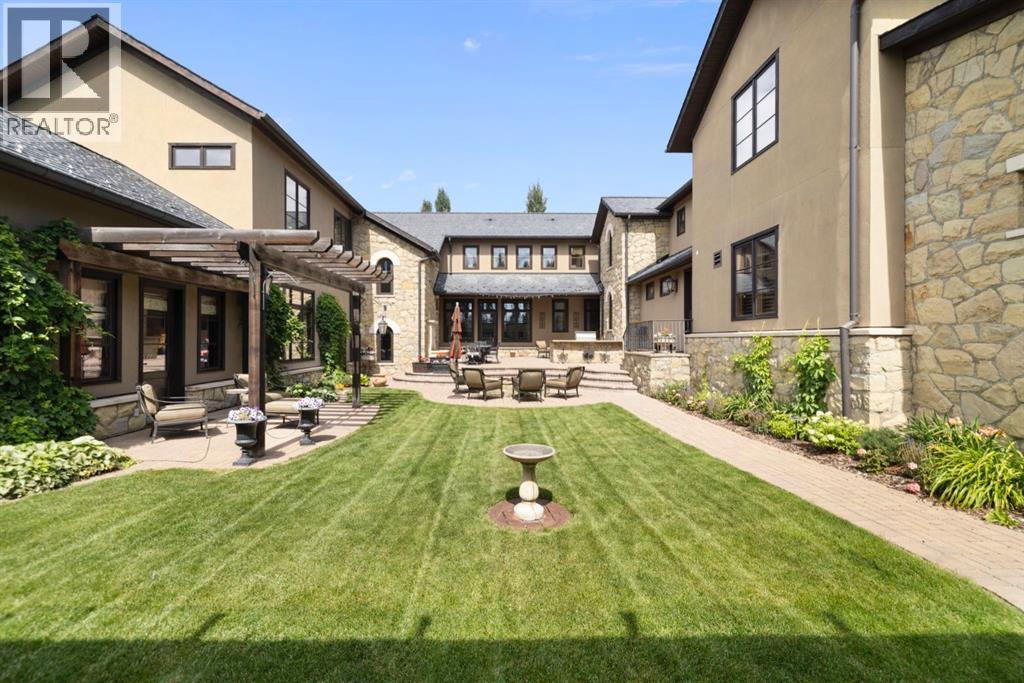
Stampede Special! Welcome to 209 Pinnacle Ridge, an exceptional Tuscan inspired estate set on two acres in the foothills with sweeping views of the Rocky Mountains and just minutes from Calgary’s finest amenities. With more than 16,000 square feet of living space, this villa combines timeless European charm with modern luxury in every detail.The exterior showcases stonework, hand sawn timber beams, industrial steel brackets, and an oversized custom entry door. Inside, arched doorways, barrel vaulted ceilings, and perfectly aligned sightlines frame picturesque views throughout.The grand foyer with its soaring ceiling and bridge walkway leads to a formal lounge with paneled walls, coffered ceilings, and a wood burning fireplace. At the heart of the home, a gourmet kitchen with slab marble islands and a full suite of commercial grade appliances opens to the central courtyard, a private gathering space with built in BBQ, wall fountain, and pergola topped brick patio. Just beyond, the family room features a travertine mantled fireplace and French doors to the west lawn.The lower level is designed for both leisure and entertainment, offering a 25-meter lap pool, spa inspired hot tub alcove, walkout patio framed by sandstone boulders, a private theatre with professional grade audio visual, a games room with fabric lined walls, and a brick barrel vaulted wine cellar.The private primary wing showcases sweeping 180 degree mountain views and a luxurious ensuite. The upper level, accessed by dual staircases or elevator, offers five children’s bedrooms, a gym, and recreation spaces. Completing the home is a six car garage, extensive storage, a sport court, and professionally landscaped grounds. All furniture and décor, excluding the piano, is now included in the purchase price.This estate has been featured in the National Post and Best Home Alberta, showcased in the award-winning series Fargo, and even served as Leonardo DiCaprio’s residence during the filming of The Revena nt. It is a rare combination of artisanal craftsmanship, imported and local materials, and timeless architectural design. All within 10 minutes of Springbank Airport, 15 minutes of downtown Calgary, 40 minutes to Banff, and close to Calgary’s top private schools. (id:63476)
302 Concession 3rd Road
Niagara-On-The-Lake, Ontario
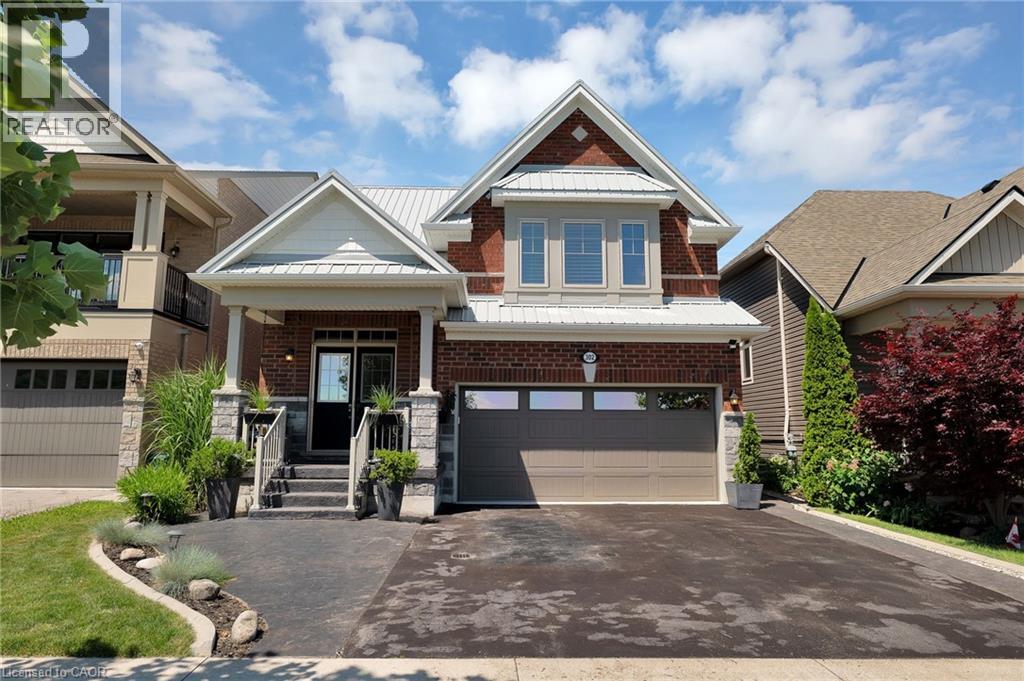
Welcome to this beautifully updated home in the heart of St. Davids, where timeless design meets modern comfort in one of Niagara-on-the Lake’s most sought-after communities. Perfectly positioned with breathtaking views overlooking a tranquil vineyard, this exceptional residence offers a rare blend of privacy, beauty, and refined wine country living—just minutes from world-class wineries, golf courses, Old Town Niagara-on-the-Lake, and the Niagara Parkway. From the moment you arrive, the home exudes quiet sophistication. Thoughtfully curated updates, elegant finishes, and a seamless flow of living spaces create an atmosphere that is both inviting and effortlessly luxurious, designed for everyday comfort and elevated entertaining. Step into your private backyard oasis, or unwind on the elegant covered front porch with sweeping vineyard views. Both offer unforgettable mornings, golden sunsets, and peaceful evenings under the stars. It is a setting that feels like a retreat—serene, intimate, and truly special. Recent upgrades provide peace of mind and lasting value, including a 200-amp upgraded electrical panel, an insulated and heated garage, a steel roof (2023), and a whole-home water purification system. Every improvement has been carefully selected to enhance both comfort and long-term quality. Whether you're seeking a full-time residence or a refined getaway in wine country, this home delivers a lifestyle defined by elegance, comfort, and connection to one of Niagara’s most desirable settings. (id:63476)
1434 Highland Road W Unit# 404
Kitchener, Ontario
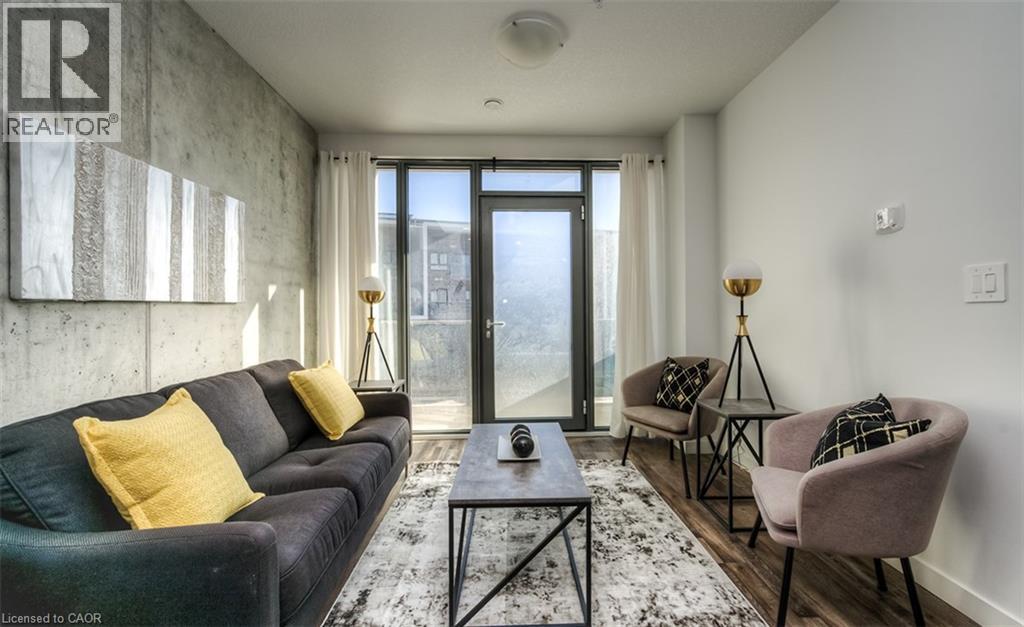
One Month Rent Free! Experience luxury living in this newly constructed 1-bedroom plus den apartment that offers much more than just a beautiful unit. Residents enjoy exclusive access to premium amenities including an indoor pool, fully equipped fitness center, Co-working space, Kids Lounge, Games Room with Ping Pong and Video Games, Rooftop Patio, Indoor Social Room, Jogging Track and building's own theatre. It will also give you secured entry with fob access, underground parking, and locker storage (upon request). Modern finishes, upscale conveniences, and an exceptional community atmosphere make this the perfect place to call home. To make this a perfect deal for you, we have HEAT and WATER included in the Rent Price! (id:63476)