
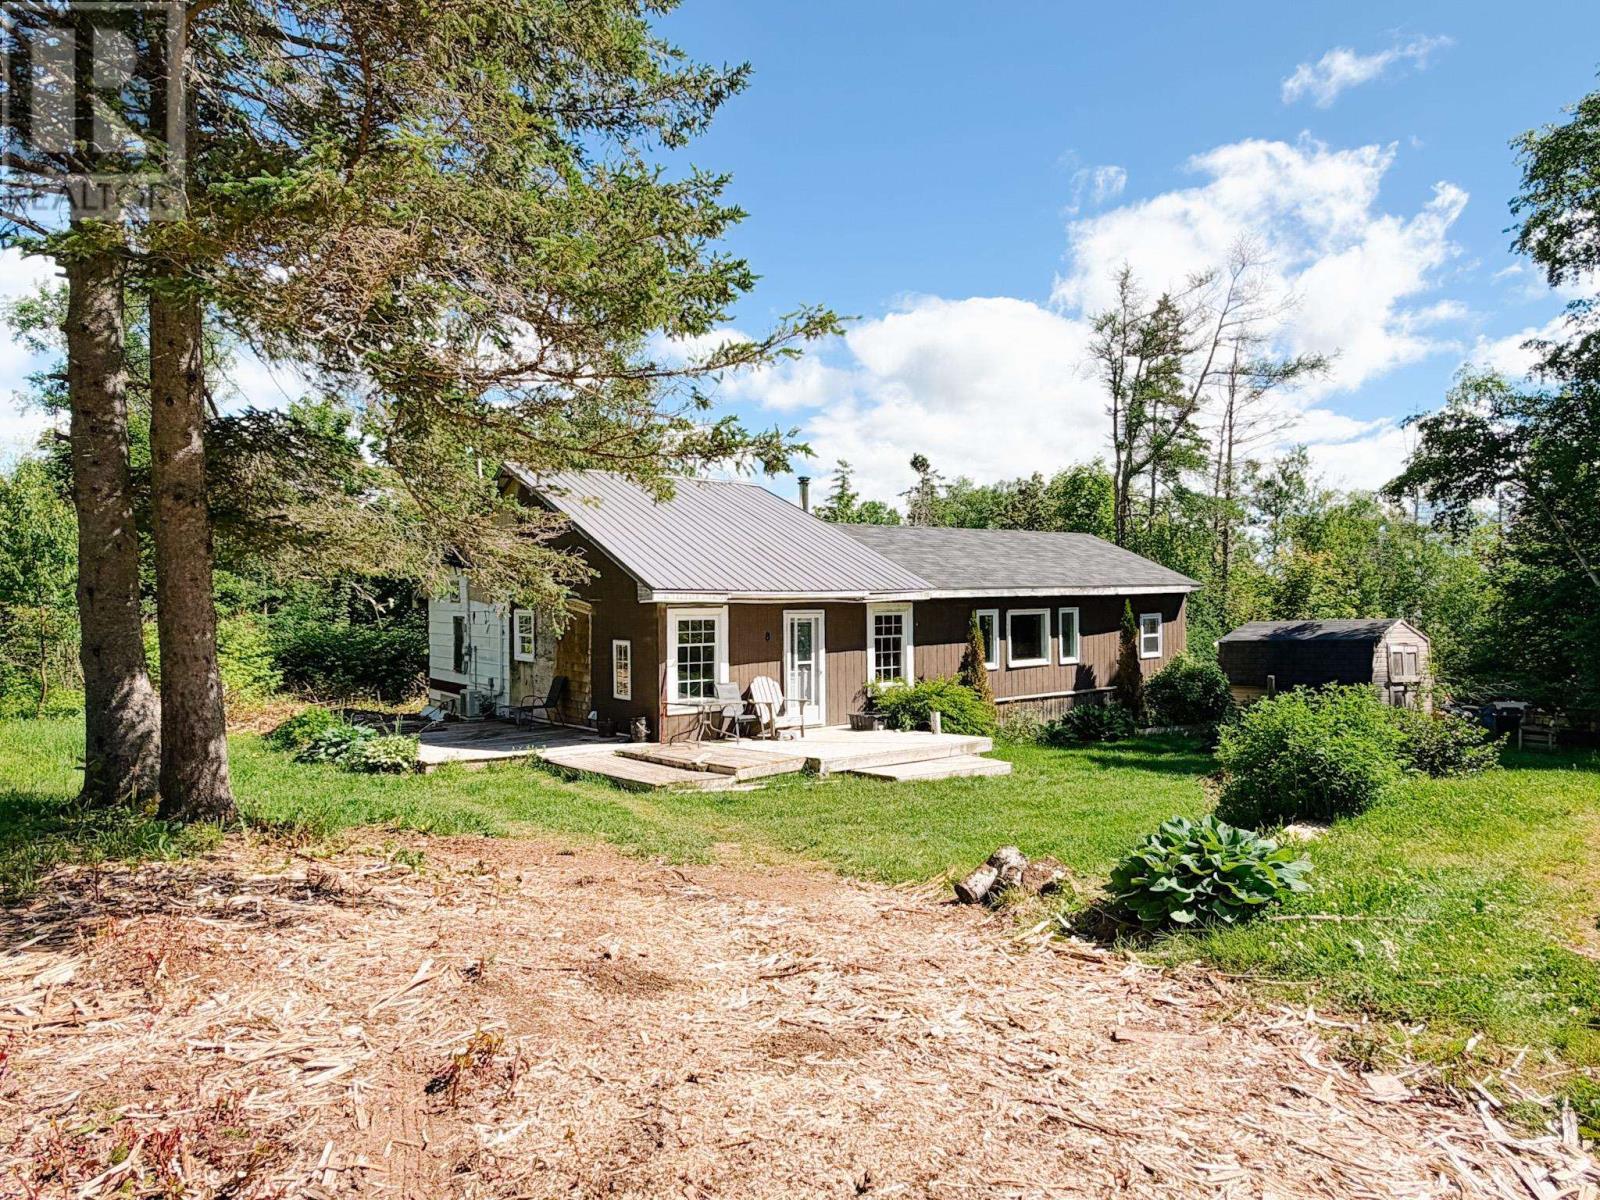
8 Louis Wright Lane
Lower Montague, Prince Edward Island
8 Louis Wright Lane Lower Montague is a 2 bedroom, plus den, 1 bathroom home that is situated on a beautiful 0.64-acre lot in a peaceful setting, offering the perfect opportunity for those looking to create their dream seasonal getaway or year-round residence. One of the property's standout features is its incredible location, with beach access to the scenic Montague River less than a 2-minute walk at the end of the lane. Enjoy swimming, kayaking, boating, or simply taking in the stunning waterfront views whenever you please. The home is in need of some repairs and updates, but with a little vision and effort, it has the potential to become an outstanding property in a highly desirable area. The spacious lot provides plenty of room for outdoor activities, gardening, or future improvements. Located in the quiet community of Lower Montague, you'll appreciate the peaceful surroundings while still being only a short drive from shopping, restaurants, schools, and all the amenities of Montague. Whether you're searching for a cottage retreat, investment opportunity, or a place to call home, this property offers exceptional potential in a fantastic location. (id:63476)
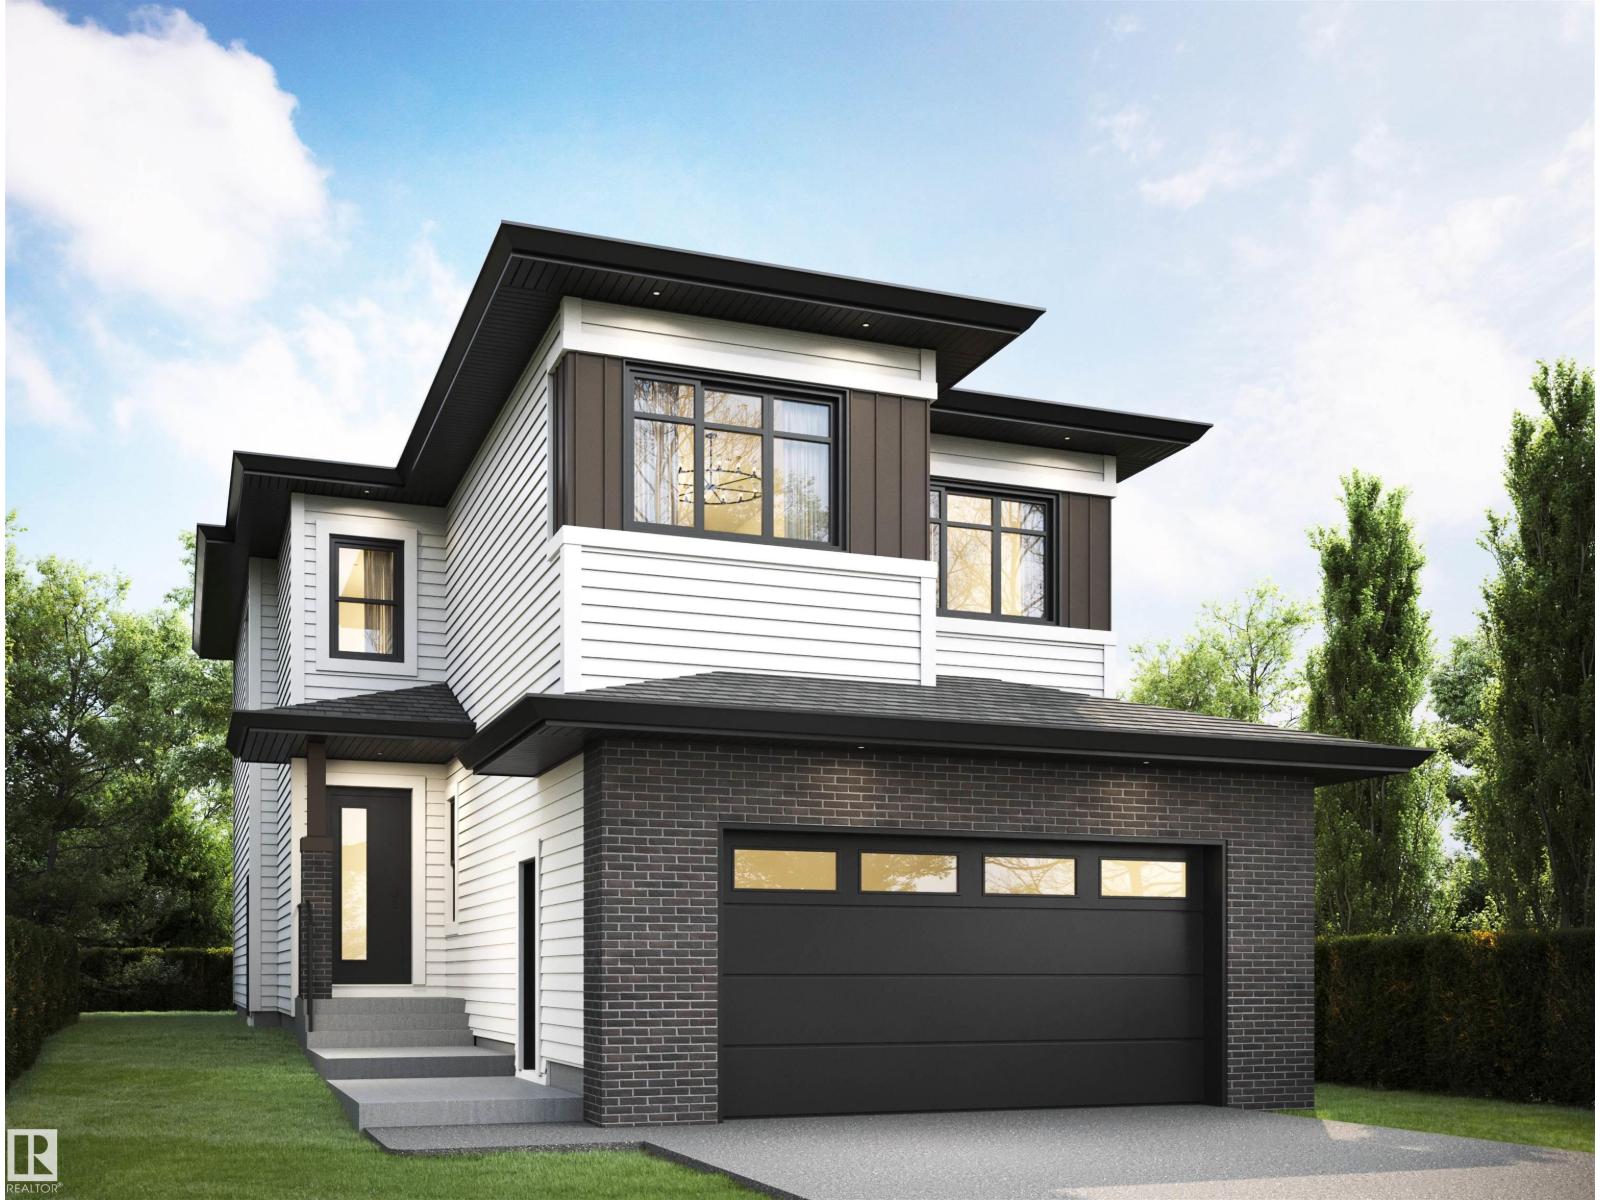
128 Ravenshire Wynd
Sherwood Park, Alberta
Beautifully designed 2,258 sq ft single-family home in the desirable community of Hillshire, Sherwood Park. This spacious residence offers 4 bedrooms and 3 full bathrooms, perfect for growing families or those seeking comfort and functionality. Step inside to discover a bright, open-concept layout featuring generous living spaces, large windows, and a modern design throughout. The well-appointed kitchen flows seamlessly into the dining and living areas. Upstairs and main living areas provide ample room for relaxation, while the thoughtfully planned bedrooms offer privacy and comfort for the entire family. Located in a prime neighborhood, this home is just minutes from top-rated schools, parks, shopping, and all essential amenities. (id:63476)
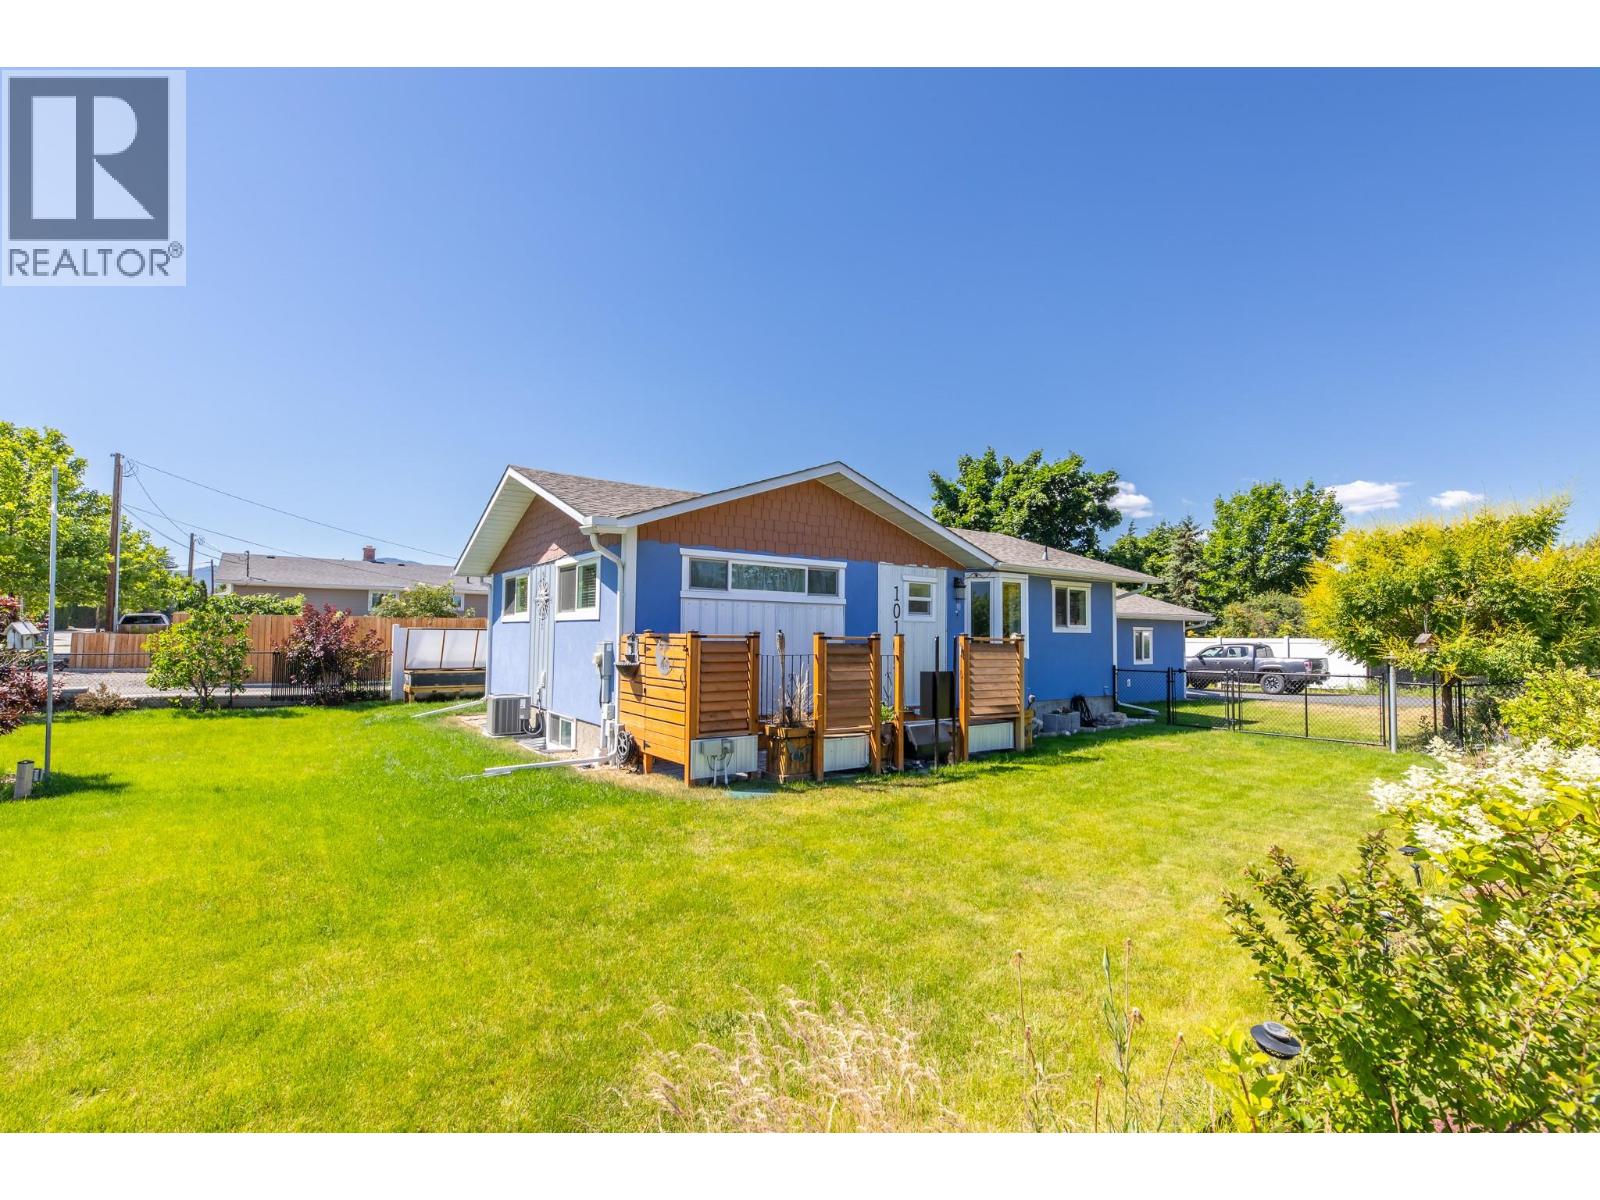
10105 Prairie Valley Road
Summerland, British Columbia
Welcome to this STUNNING family home offering comfort, style, and convenience in one of the most convenient central locations—just steps from schools, parks, PICKLEBALL and Summerland town amenities. The main floor features an inviting open-concept layout with modern finishes throughout, including soft-close cabinetry, quartz countertops, and newer appliances. The spacious primary on the MAIN level suite boasts a 5-piece ensuite, while a 2nd bedroom and full bath complete this level. A new exterior door(2024) off the living room opens to a PRIVATE covered patio with fresh concrete in the BBQ area—perfect for family gatherings and entertaining. The fully finished lower level offers a generous recreation room, 3rd bedroom, 3-piece bathroom with sauna, and plenty of storage. Outdoors, enjoy a fully fenced yard with raised garden beds, an updated irrigation system, and space for the kids and pets to play. With an attached garage, a dedicated motorcycle garage, and parking for up to six vehicles, this home combines practicality with lifestyle. Recent updates include: new exterior concrete (Sept 2025), professional full-home interior paint, updated irrigation (March 2025), new windows, added insulation, natural gas furnace, central A/C, on-demand hot water, and a security system. This is a move-in ready property that truly must be seen to be appreciated. Sale is contingent. Most furniture is negotiable. (id:63476)
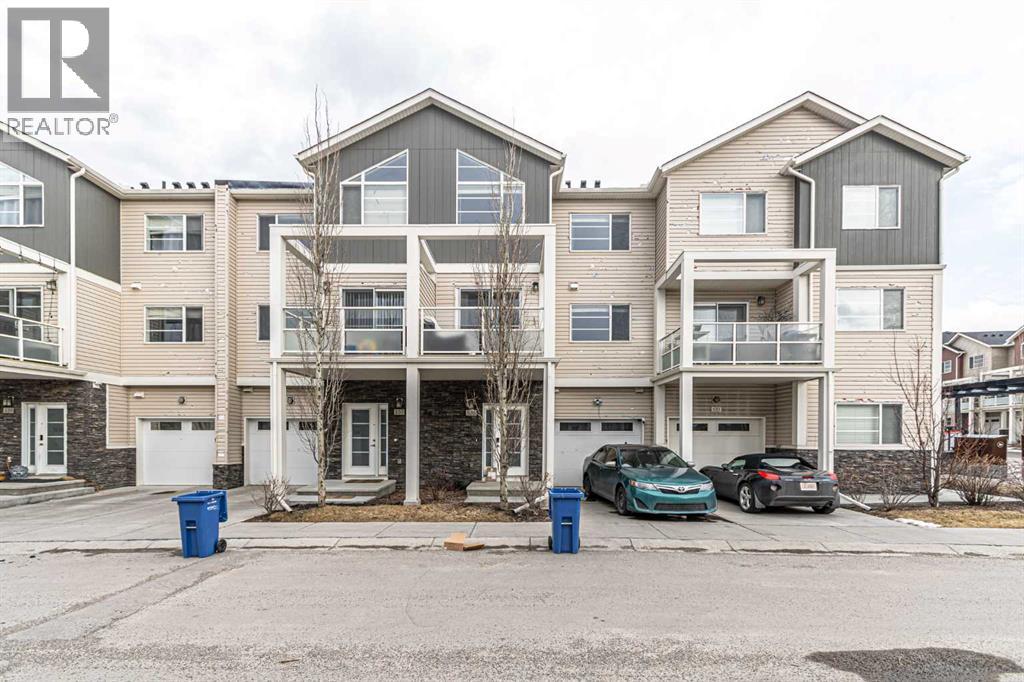
535 Redstone View NE
Calgary, Alberta
Welcome to this beautifully maintained three-level townhouse in the highly sought-after community of Redstone! Complete with an attached single garage and an additional parking pad, this home offers the perfect blend of style, comfort, and convenience.The bright open-concept main floor features a modern kitchen with quartz countertops, ample cabinetry, a large island with breakfast seating, and a spacious living and dining area that opens onto a private balcony—perfect for relaxing or entertaining. A convenient 2-piece bathroom completes this level.Upstairs, you'll find two generously sized bedrooms, including a spacious primary suite with a large closet and private ensuite. The second bedroom features vaulted ceilings and is complemented by a full bathroom and conveniently located upper-floor laundry.The lower level provides direct access to the attached garage along with additional storage space. Ideally located close to parks, walking paths, shopping, schools, public transit, and major roadways, this move-in-ready home is an excellent opportunity. (id:63476)
104 Whiteoak Crescent
Welland, Ontario
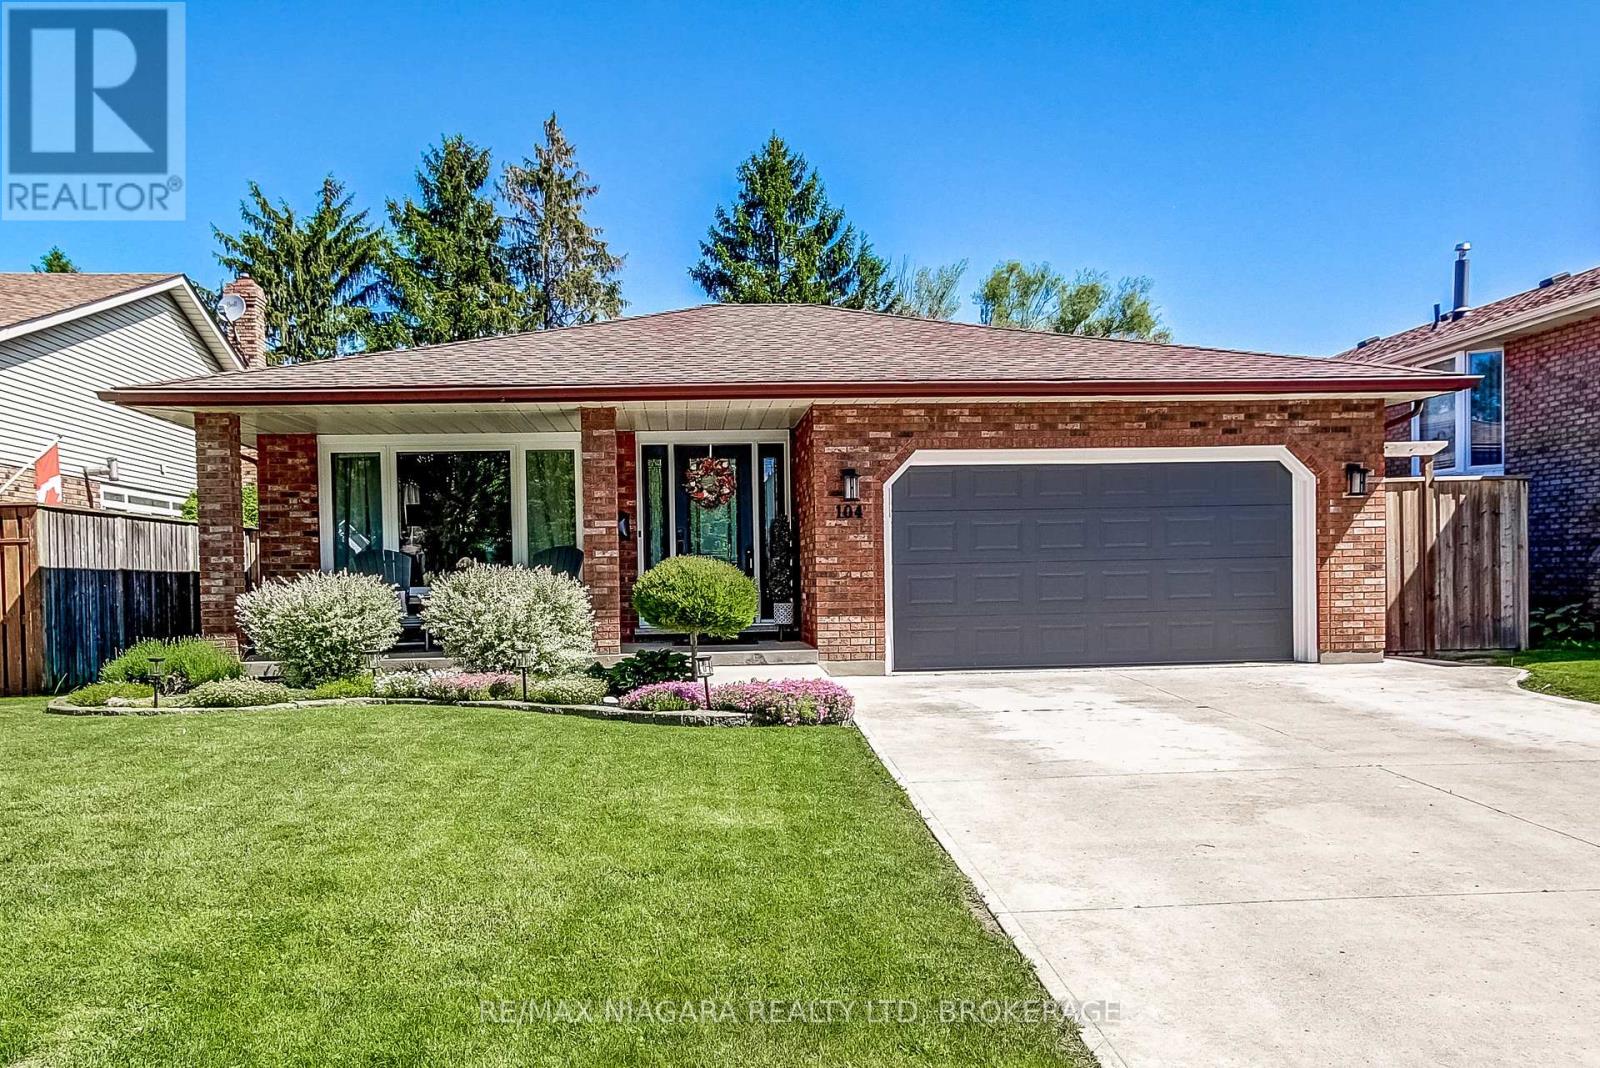
HEATED IN-GROUND POOL WITH WALK-IN STAIRS, surrounded by large mature trees giving you the privacy you have always wanted. With a large covered front porch, 4-car concrete driveway and large garage that is insulated/finished, as well as it has entrances to the house, and side-yard. This impressive, updated and LARGE 4 level back-split is sure to have your jaw hit the floor from the moment you open the door. Finished top to bottom with quality building materials and extreme attention to detail, featuring 3+1 bedrooms and 2 full bathrooms, oversized newer windows throughout, NEW custom 'Timberwood' kitchen, with large island with seating and granite counter tops. The kitchen also has sliding patio doors leading out to private side yard with gorgeous interlock, gazebo and grilling deck (natural gas BBQ hook-up fitted). Lower levels include a generously sized rec-room with large windows providing lots of natural light and a gas fireplace for those cozy evenings. Even the basement at this home is finished, with a large extra living/entertaining area, currently housing a full-size pool table and seating area, spacious laundry room, utility room and a huge cold-cellar. The rear yard is an absolute show-stopper with the heated, salt water in-ground pool (New pool apron 2026 + New liner 2020 + New locked-in winter cover 2024), surrounded by concrete patios, decks and let's not forget, PRIVACY. Totally fenced in and ready to enjoy for those hot summer days. (id:63476)
#5 - 395 Bell Street S
Ottawa, Ontario
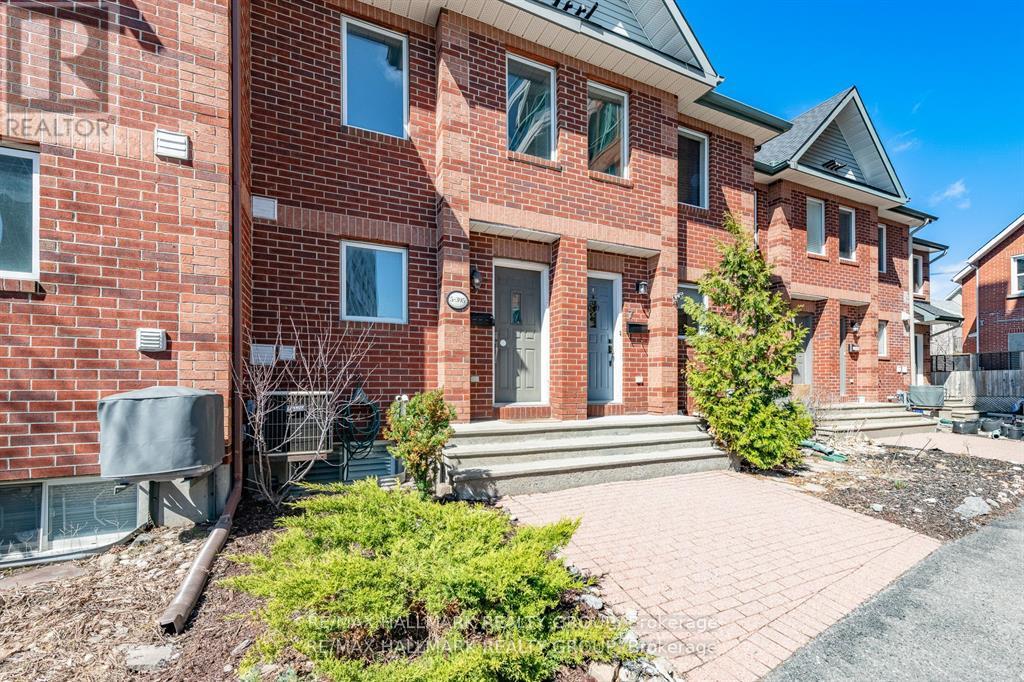
Welcome to 5-395 Bell Street S, a beautifully maintained three-bedroom townhome in the highly sought-after Glebe Annex: a location that blends urban convenience with natural serenity. Just steps from Dow's Lake, Commissioner's Park, and the scenic pathways of the Queen Elizabeth Driveway, this home offers effortless access to outdoor recreation while remaining minutes from shops, restaurants, downtown, and the vibrant ByWard Market. An inviting interlock walkway and thoughtfully landscaped front garden set the tone as you approach the entrance. Inside, a neutral décor palette, hardwood floors, and ceramic tile create a bright, cohesive main level designed for both comfort and style. The open-concept living and dining area is anchored by a striking gas fireplace with a custom stone feature wall (2017), offering the perfect backdrop for relaxing or entertaining. Sliding patio doors extend the living space outdoors to a private balcony-ideal for morning coffee or evening dining. The custom kitchen is both functional and elegant, featuring ample cabinetry, generous counter space, stainless steel appliances, and a convenient breakfast bar.Upstairs, two well-sized bedrooms offer large windows and excellent closet space, complemented by a full four-piece main bathroom. The finished lower level adds valuable versatility, serving as an ideal office, guest room, or third bedroom. This level also includes a private three-piece bathroom, laundry area, and inside access to the oversized garage. Major updates provide peace of mind, including a roof (2016), back deck (2019), and an owned hot water tank. The association fee covers private road access, snow removal and salting, shared walkway shoveling, and maintenance of common elements. With nothing left to do but move in, this low-maintenance home offers exceptional value in one of Ottawa's most desirable neighbourhoods. Some photos have been virtually staged. 48 Hrs Irrevocable. (id:63476)
116 Byron Street
Quinte West, Ontario
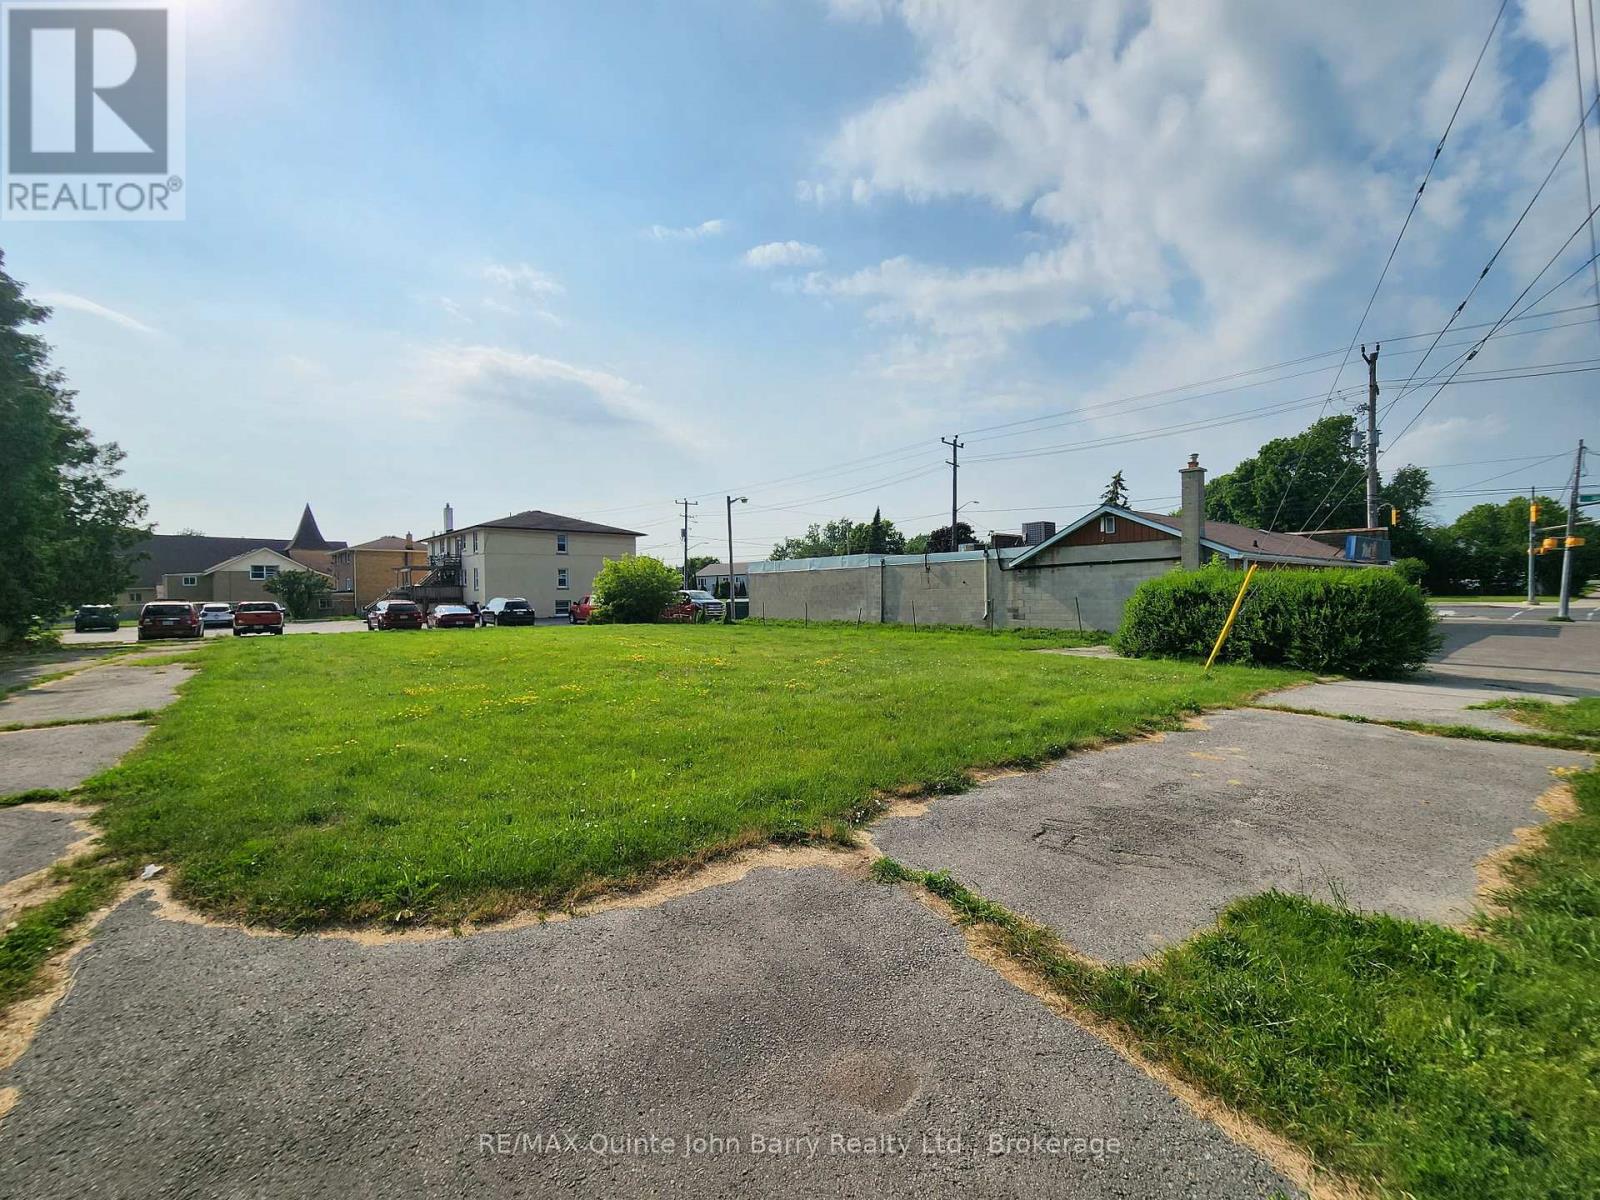
Prime vacant land opportunity located beside MAC'S Convenience Store, in the heart of Quinte West, zoned Neighbourhood Commercial (NC) and ready for a variety of permitted commercial and mixed-use development opportunities (buyer to verify intended use with the municipality). Ideally situated on a high-visibility corner with excellent exposure and easy access, this property is located just steps from the Canadian Forces Base and surrounded by established residential neighbourhoods and local businesses. A fantastic opportunity for investors, developers, or business owners looking to build in a growing community with strong traffic and long-term potential. (id:63476)
15878 Mcbeth Road
Surrey, British Columbia
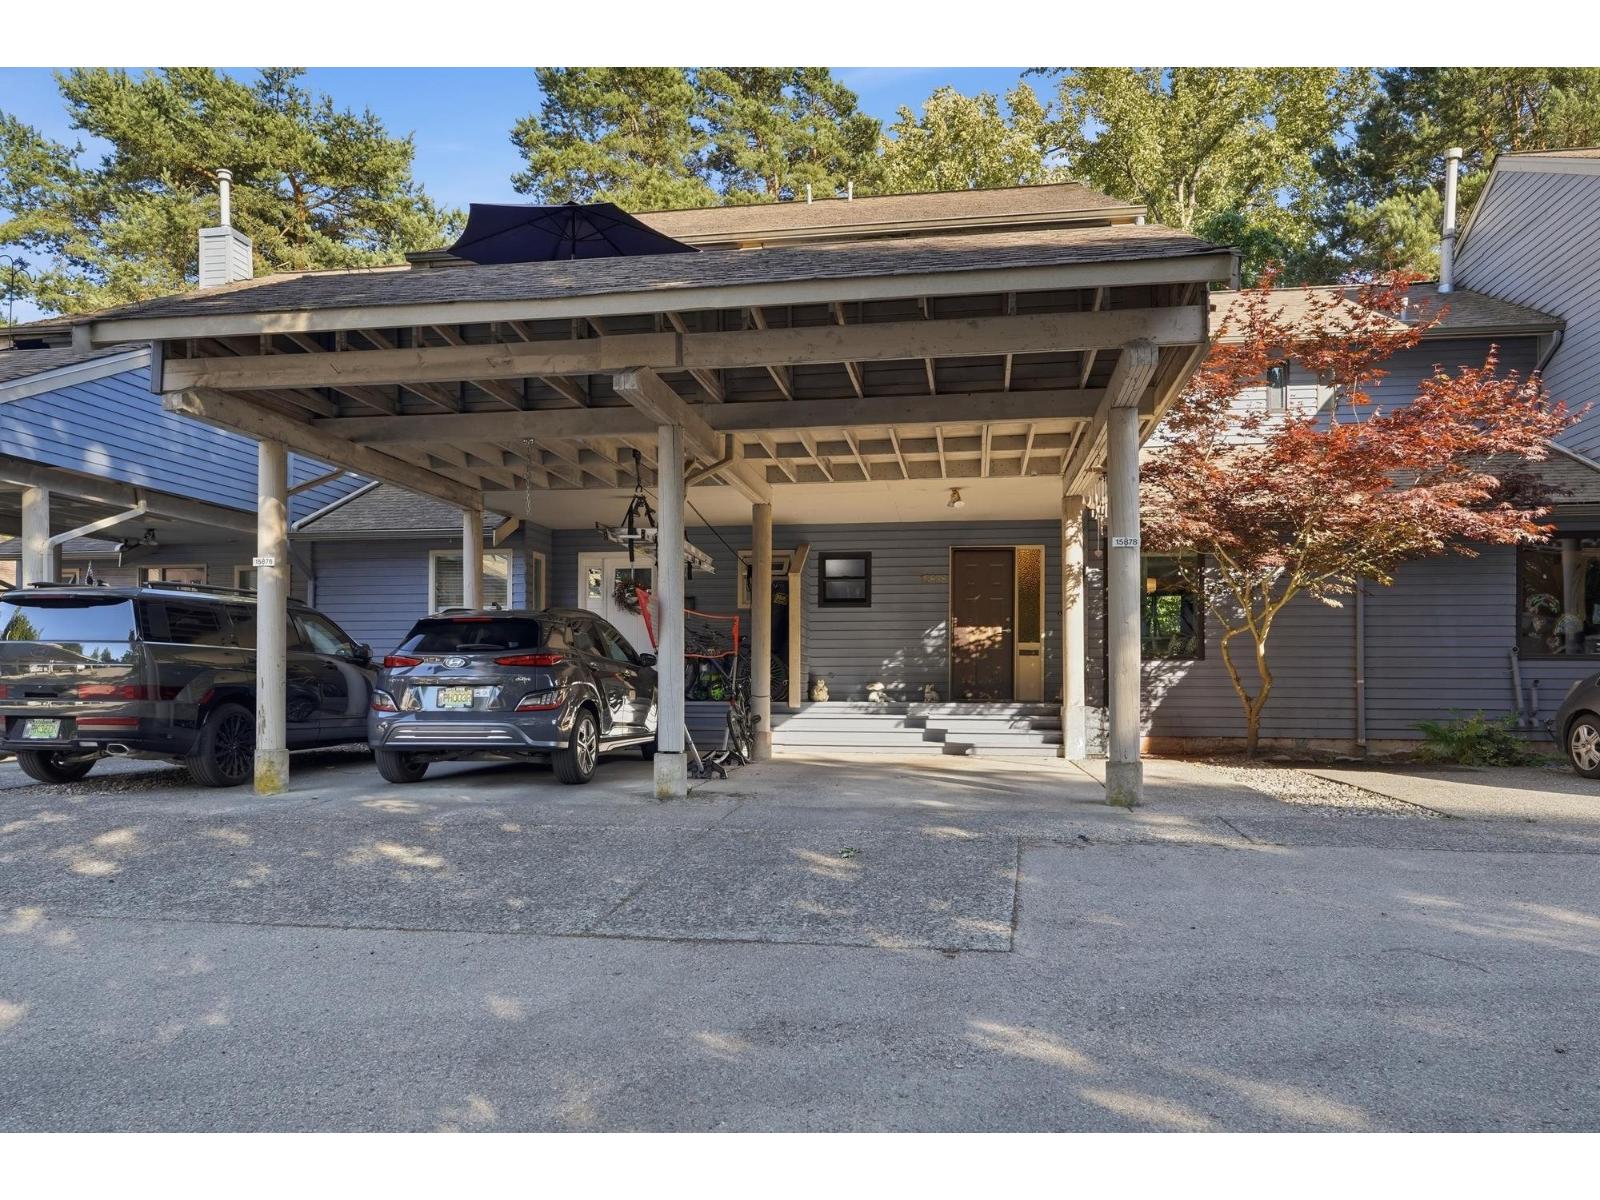
Beautifully renovated & move in ready, sought after location in Alderwood. You won't be disappointed; Open plan with entertaining sized dining and living area on main + powder room. Sliders to a large peaceful gated wooden deck and access to green area. Gorgeous kitchen, new paint, all windows & sliding doors replaced by reputable Renewal by Andersen, LED lighting, one & half baths ~ main bath is XL & renovated with party sized bath tub, double sinks, & lots of cabinets + storage. 3 generous sized bedrooms up and primary is spacious & boasts a big private deck. Downstairs is great for families; huge playroom, workshop, supersized storage & laundry rm.1 covered parking & 2nd adjoining spot. Location!!5-min walk to Earl Marriott Secondary, Jessie Lee Elementary, shops, transit, park +++ (id:63476)
276 Cameron Street N
Sarnia, Ontario
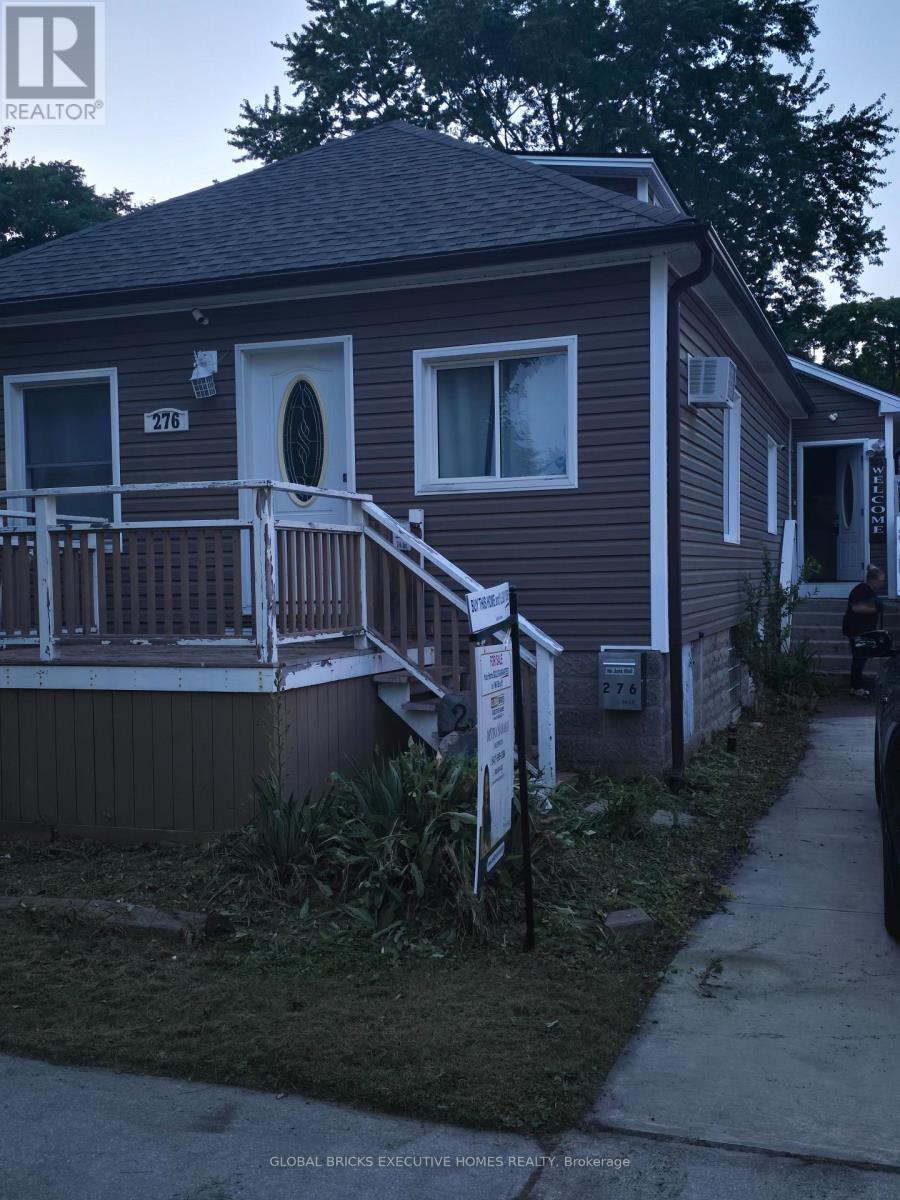
Welcome to 276 Cameron Street, where comfort, style, and convenience come together in adesirable central Sarnia location. This well-maintained home offers 3 spacious bedrooms and 2full bathrooms on the main floor, along with a bright open-concept living and dining areadesigned for everyday living and entertaining. Recent updates include new flooring, abeautifully renovated main floor bathroom with heated floors, and a composite deck overlookingthe backyard.The second-level bedroom provides a versatile space that can be used as a primary retreat, homeoffice, hobby room, or guest accommodation. Step outside to enjoy the landscaped backyard,complete with a dedicated hot tub area, creating a private outdoor space to relax and entertainthroughout the seasons. A finished detached shed offers additional flexibility and may besuitable for a home gym, studio, workshop, recreation room, or extra storage.Ideally situated close to parks, the hospital, schools, shopping, restaurants, and Sarnia'spopular farmers' market, this home also offers convenient access to the waterfront. Locatedapproximately 4 km from the Canada-U.S. border via the Blue Water Bridge, commuting andcross-border travel are easily accessible. This is an excellent opportunity to own amove-in-ready home in one of Sarnia's most convenient and well-established neighbourhoods. (id:63476)
6711 Wellington Road 34
Puslinch, Ontario
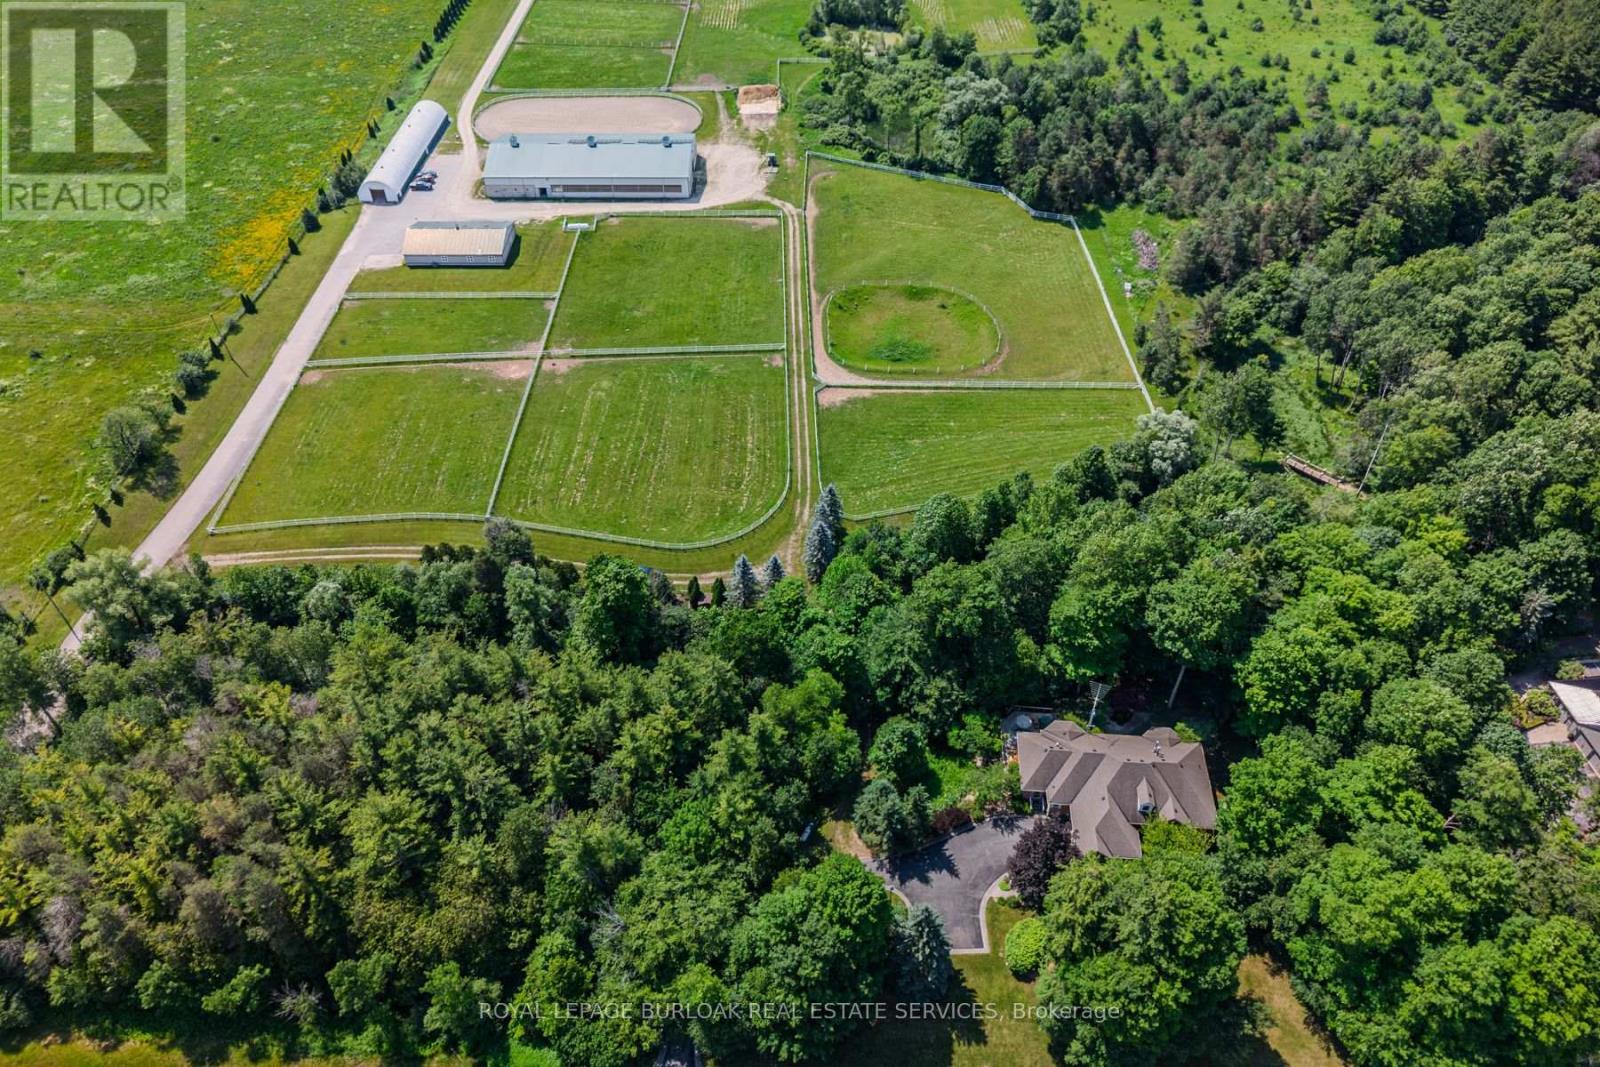
Set on over 70 acres, this well-established equestrian property offers a rare combination of space, functionality, and privacy-while still being ideally located just minutes to Highway 401, with easy access to both Guelph and Cambridge for everyday amenities and commuting. The facility is thoughtfully laid out with 14+ stalls, indoor and outdoor arenas, fenced paddocks, and a half-mile training track with straightaway. The main barn includes an accessory apartment, laundry area, viewing room, and office space, designed to support both day-to-day operations and extended stays. An additional detached building offers multiple offices and three stalls, lending itself to a variety of uses. Whether for equestrian support, a home-based business, or flexible workspace. A coverall provides added storage for equipment and materials. Two separate driveways provide a natural separation between the residence and the working areas of the property, allowing for both privacy and functionality. The custom-built bungalow is bright and well-proportioned, with high ceilings, large windows, and natural light throughout. The kitchen opens to the family room, anchored by a double-sided propane fireplace and finished with thoughtful details including wide trim and crown moulding, creating a space that feels both comfortable and well-appointed. The fully finished lower level extends the living space across the entire footprint of the home, offering in-law potential, walkout access to beautifully landscaped grounds, a theatre room, games area, and a second double-sided fireplace - this one wood-burning. The property itself is beautifully maintained, with mature landscaping, lush gardens, and a stream running through the centre, adding to the sense of privacy and calm .A property of this scale, versatility, and location is rarely offered. (id:63476)
410 Beach Boulevard
Hamilton, Ontario
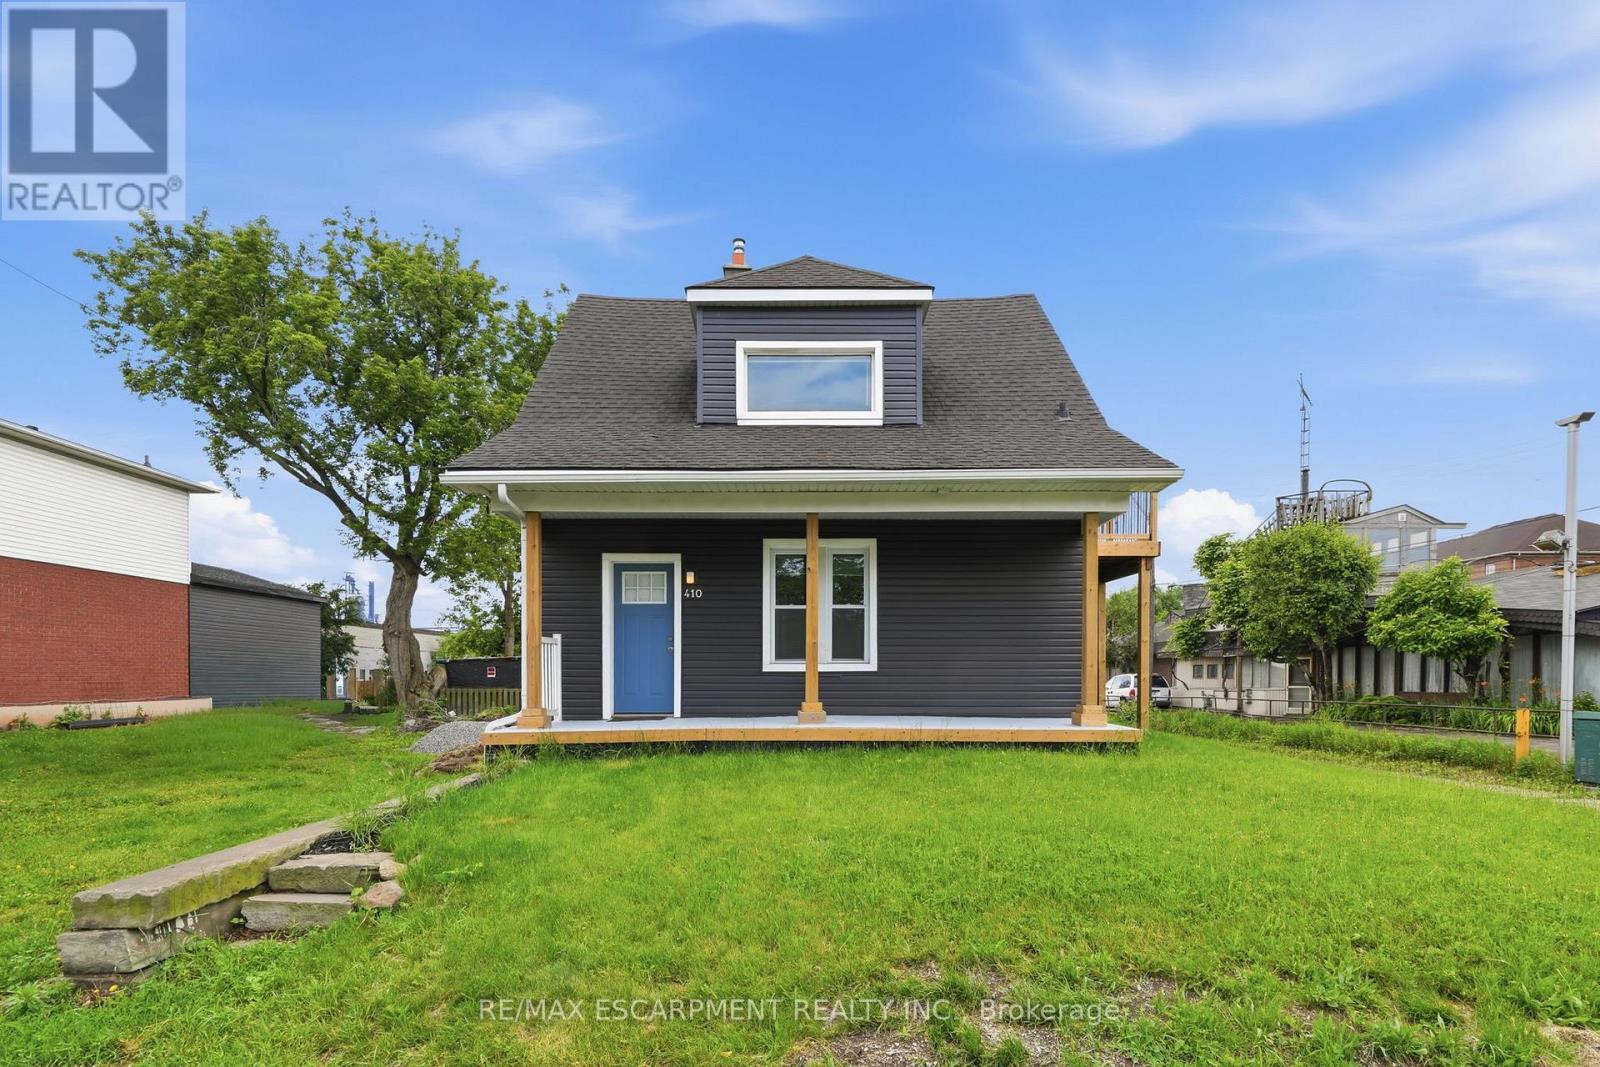
Rare opportunity to own an upgraded duplex just moments from the shores of Lake Ontario. With twoupgraded 1-bedroom, 1-bathroom units, this property is ideal for generating rental income,accommodating extended family, or living in one unit while renting the other. Both units have beenthoughtfully upgraded and offer bright, functional layouts with modern finishes, updated kitchens andbathrooms, and comfortable living spaces designed for easy, low-maintenance living. Located just stepsfrom the waterfront, residents can enjoy the beach, scenic walking and cycling trails, and parks. Withconvenient access to major highways, public transit, shopping, and local amenities, this propertycombines lakeside living with everyday convenience. (id:63476)
1216 Sawmill Road
Hamilton, Ontario
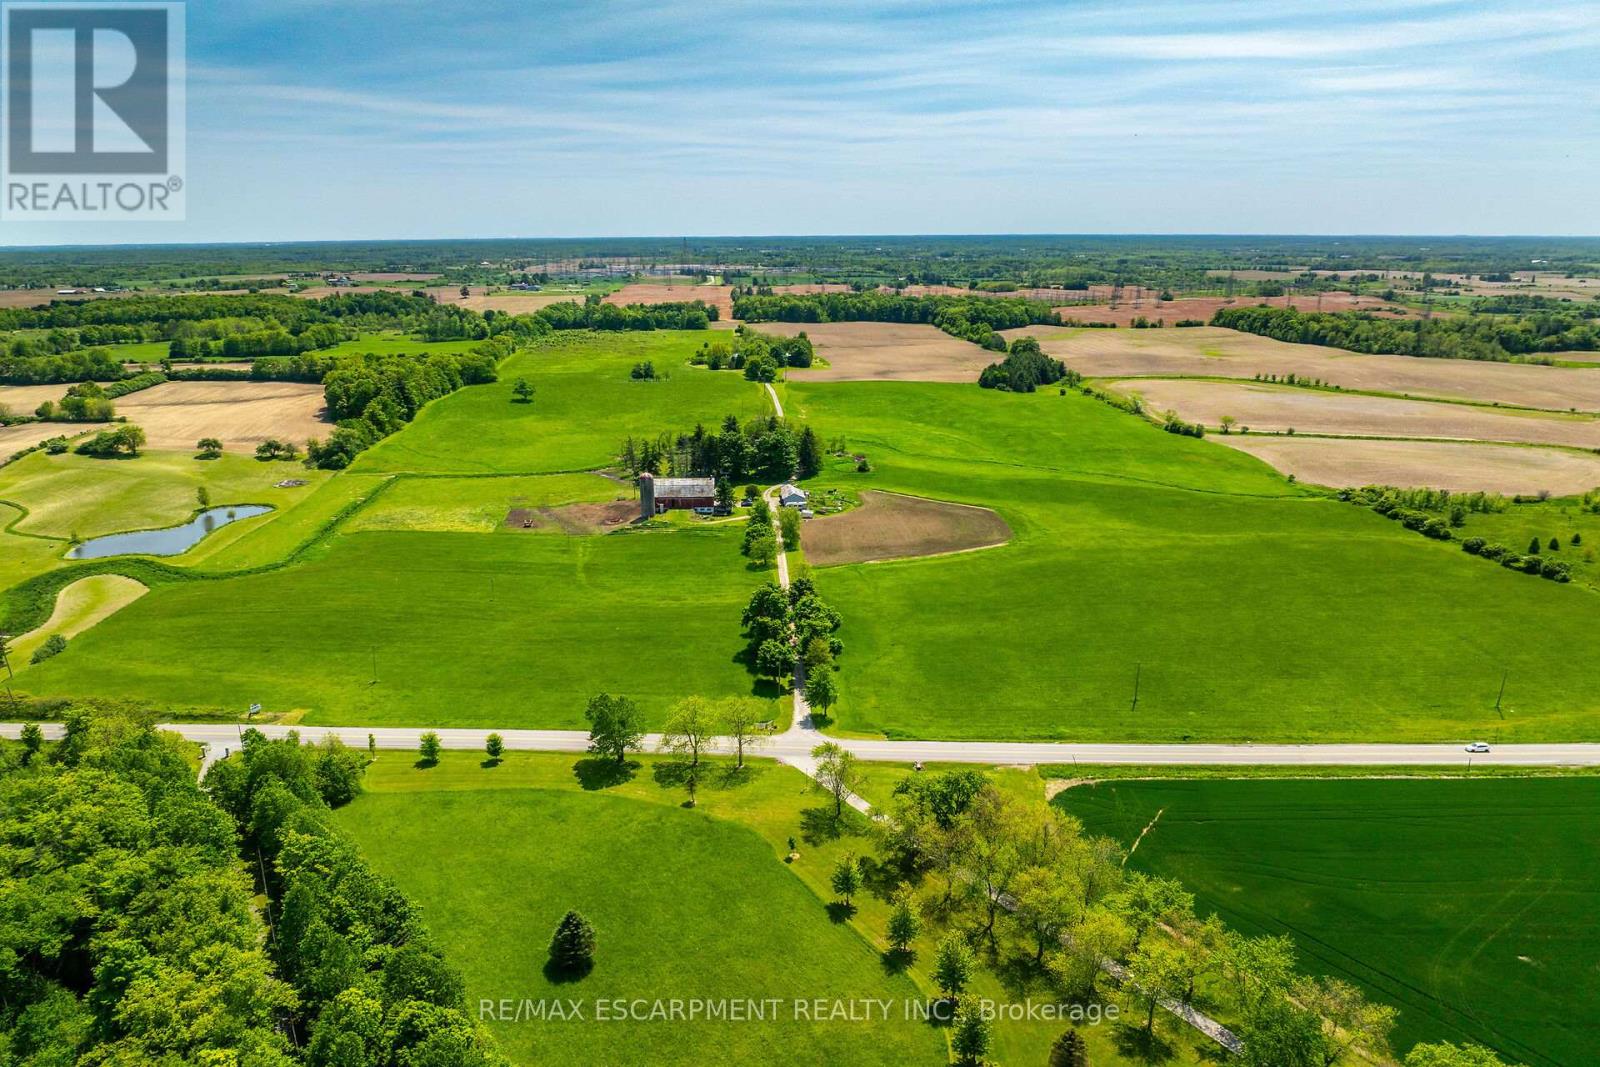
Truly Irreplicable 48.77 acre Ancaster Generational Estate property ideally located on sought after Sawmill road. The perfect setting that everyone is looking for featuring a rolling landscape, meandering creek, calming pastures, approximately 40-45 acres of well managed workable land, & a beautifully updated circa 1895 - 4 bedroom home set well back from the road nestled among mature trees. This farm has been in the family for years and is evident throughout the pride of ownership including the 42' x 75' bank barn, 26' x 30' workshop, & 25' x 42' implement shed. The home features 1772 sq ft of beautifully updated living space including refinished wood flooring, updated kitchen, 2 new bathrooms, large primary rooms, & utility style basement. Conveniently located minutes to Ancaster amenities, 403, & highway access. Ideal setting & property to build your dream home. Experience Ancaster Rural Living. (id:63476)